Refine Search
Sort by
$841,822
6869948 MLS
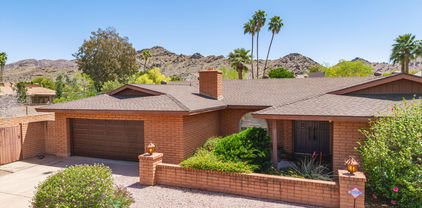
Attention, Home Builders! Imagine building a luxury home in a neighborhood where homes sell for up to $1.9 million, and likely much more for new builds. This beautiful lot is approximately 25 minutes to the multi-billion-dollar Taiwan Semiconductor Manufacturing Company. This location is ideal for families. It's a few minutes to A-rated charter school Hearn Academy and a few blocks to North Canyon High School with its renowned AVID baccalaureate-prep program. It's close to No.1-ranked Mayo Clinic Hospital, Deer Valley Airport, golf courses, Moon Valley Country Club, and business and entertainment districts, such as Desert Ridge and Kierland Commons. Plus, this fully built-out community with nearby utilities borders Stone Mountain Preserve, with uninterrupted mountain views and city light views!

18241 N 13th Place Unit 2, Phoenix

Listing courtesy of Listing Agent: Kevin Richard Downey (602-687-2485) from Listing Office: Coldwell Banker Realty.

$887,499
3 Beds 2 Baths 6869254 MLS
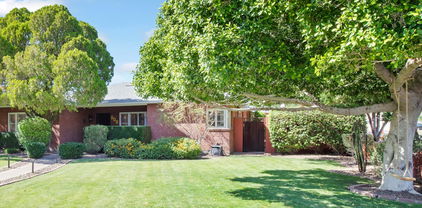
Welcome to Marlen Grove - The Haverhood. Where mid-century architecture meets modern livability. Sitting on a north/south lot, this 1950s gem highlights Ralph Haver's iconic design elements: vaulted ceilings, exposed beams, clerestory windows, breeze block, and more. The expanded primary suite stands out with vaulted ceilings, an oversized walk-in closet, and a versatile sitting area or flex space. The kitchen is equally impressive with ample counter space/cabinets, and stainless steel appliances. It flows seamlessly into the dining and living areas, where natural light, beamed ceilings, and a fireplace create are the vibe. The backyard is a modern oasis with a sparkling heated pool, covered patio, turf & more. Dont just live in Phoenix, own a piece of it's history. Additional upgrades include dual-pane windows replaced four years ago, copper plumbing throughout, and a new AC system installed in 2023 for energy efficiency and comfort. The pool was completely redone six years ago and the expanded primary suite with huge walk in closet embraces true indoor-outdoor living, with direct access to the pool through the floor to ceiling sliding doors. Every detail has been thoughtfully updated to preserve the home's mid-century character while delivering modern livability.

1029 E Palo Verde Drive, Phoenix

Listing courtesy of Listing Agent: Lauren Rosin (480-744-4604) from Listing Office: eXp Realty.

Selling Office: eXp Realty.

$845,000
3 Beds 3 Baths 6868403 MLS
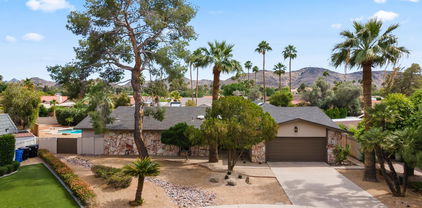
Welcome to a one-of-a-kind architectural gem in Windsor Square, offered for the first time ever! This beautifully preserved brick home blends historic charm with thoughtful design. Step into the formal front living room and make your way to the spacious back family room, where floor running ribbon windows and three oversized picture windows frame views of the extended patio and sparkling pool. Featuring three bedrooms and two and a half bathrooms, the home offers multiple exits, a cozy breakfast nook, and indoor laundry. Unique details abound, including a mosaic tile pillar, a charming kitchen corner window, vintage glass block accents, and original interior doors. Come experience the timeless appeal of this rare Original Owner sale that may very well be the last of its kind in Windsor Square.

231 E Medlock Drive, Phoenix

Listing courtesy of Listing Agent: Megan Cynthia Ternes (623-377-8387) from Listing Office: HomeSmart.

Selling Office: Compass.

$835,000
4 Beds 4 Baths 6868203 MLS
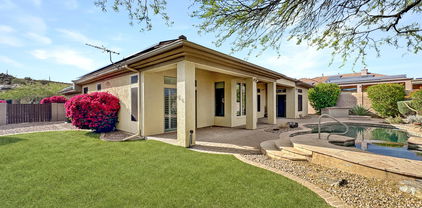
What if your next home felt more like a private resort? With fully paid-off solar providing energy efficiency from day one, this stunning Monterey in Anthem Country Club offers luxury living below a recent appraisal. Step inside to 12-foot ceilings and a reimagined primary suite that feels like a high-end spa, complete with a walk-in shower, soaking tub, and luxe finishes you need to see in person. But the real magic? It's out back. A heated Pebble Tec pool and spa, mountain views that steal the show, built-in BBQ, gas fire pit, and a massive turf area perfect for entertaining. Whether it's quiet mornings with coffee or evenings under the stars, this backyard is the kind of space to make memories. Every inch of this home was designed to elevate your everyday. COME EXPERIENCE for yourself!

41509 N Anthem Ridge Drive, Phoenix

Listing courtesy of Listing Agent: Daulton Hopkins (623-512-8012) from Listing Office: Citiea.

Selling Office: Coldwell Banker Realty.

$865,000
4 Beds 2 Baths 6866779 MLS
Tucked away on a quiet cul-de-sac in the desirable Moon Valley neighborhood, this beautifully maintained 4-bedroom, 2-bathroom ranch-style home sits on a generous .32-acre lot and offers the perfect blend of comfort, functionality, and outdoor living. Step inside to discover a thoughtfully updated interior featuring a wood burning fireplace, plantation shutters, dual pane windows, and Pella front and back doors with secure 3-point locking systems. The kitchen is a true showstopper, boasting a massive 6' x 6' island, granite countertops, stainless steel appliances, and a spacious pantry—ideal for both daily living and entertaining. Enjoy year-round comfort with two new AC units (installed in 2020) and updated windows throughout. Both bathrooms have been tastefully renovated, featuring tiled tub surrounds, new vanities, and a fully updated master shower. Outside is where this home truly shines. The resort-style backyard offers a huge covered patio with Saltillo tile, a sparkling private pool, two expansive artificial turf areas, and a gazebo with electricityperfect for entertaining or relaxing. Need space for hobbies or storage? There's an RV gate & RV parking, plus a detached 10' x 16' shed/workshop equipped with electricity and air conditioning, along with custom garage cabinets and a separate storage room at the rear of the garage. Located near Moon Valley Country Club, parks, and top-rated schools, this home offers a rare combination of privacy, space, and modern updates in one of North Phoenix's most sought-after communities. Don't miss your chance to make this Moon Valley gem your own!

410 E Beck Lane, Phoenix

Listing courtesy of Listing Agent: Dustin Monger (623-202-6550) from Listing Office: Gentry Real Estate.

Selling Office: My Home Group Real Estate.

$861,400
6866628 MLS
This rare opportunity features a 3,276 SF flex building prominently located on Indian School Road in Midtown Phoenix. The property offers exceptional versatility, with approximately 50% of the shop space boasting an 18' clear height and the remainder at 11'7'' clear height—perfect for a variety of operational needs. The front portion of the building includes well-appointed retail or open office space, complete with a breakroom and restroom, providing a professional and functional layout for daily operations. With its strategic central location and flexible design, this property is an excellent fit for businesses in the mechanical, electrical, and plumbing (MEP) industries. It's also a unique find for automobile collectors seeking a centrally located, secure ''toy garage''.

1016 E Indian School Road, Phoenix

Listing courtesy of Listing Agent: Beth Jo Zeitzer (602-319-1326) from Listing Office: R.O.I. Properties.

Selling Office: Orion Investment Real Estate.

$850,000
6865522 MLS
This closed with seller financing (25% down, 6.5% interest; with a 10 year amortization/term). Near Paradise Valley Village, Desert Ridge & Scottsdale. No HOA. Huge units! Three 2 bed/1 bath units (950 sf /-) paired with a 3 bed/2 bath unit (1150 sf /-). 4000 total sf. 11,975 sf lot. R-3 zoning. 20+ year owner has self-managed. Rents are very low at $1000/$850/$850 (2 bed units) & $1450 (3 bed unit). $49,800/yr +$1200 seller-owned w/d units/late/pet/misc = $51,000 gross/yr. $1500/rent for 2 bedroom is viable. 100% occupied with all month-to-month leases. All long-term tenants. No recent rent increases. Two units had kitchen/bath/lighting/etc upgrades in 2022. Newer HVAC/WH. Value-add opportunity.

18227 N 40th Place, Phoenix

Listing courtesy of Listing Agent: James C Stephens (602-672-3526) from Listing Office: Better Homes & Gardens Real Estate SJ Fowler.

Selling Office: DPR Realty LLC.

$850,000
4 Beds 3 Baths 6865138 MLS
Be prepared to be impressed! Extraordinary SINGLE LEVEL 4 BED+ Office FLEX Room in DESERT PEAK! Complete Designer Remodel with Guest Suite Addition. Gorgeous Gourmet Kitchen, Quartz countertops, modern chandeliers, pendant lighting & modern new tile throughout. Ready to Entertain in your Open floor plan with stone fireplace, custom shutters & many designer upgrades. Master Retreat, walk-in custom closet w/ built-in shelves & modern designer shower. Custom cabinets, storage & RV Gate. Private Backyard oasis w/ play pool, custom putting greens from Southwest Greens, covered pergola, custom landscape lighting & 2 New AC Units. Walking trails, Top PV Schools & A+LOCATION!!

24121 N 24th Place, Phoenix

Listing courtesy of Listing Agent: Meagan Mcewan (602-430-1624) from Listing Office: HomeSmart.

Selling Office: West USA Realty.

$835,000
5 Beds 4 Baths 6864718 MLS
Perched on a premium hillside lot w/ sweeping mountain, city light & sunset views, this expanded 5-bed, 4-bath Meritage home features a flexible layout with a loft / game room and a pocket workspace / home office off the kitchen. The newly added shower to the main floor powder room enhances function & flexibility creating the option of a 1st floor suite. Enjoy a chef-worthy kitchen, w/gas cook top & multiple ovens. Desirable wood-look tile floors & spacious bedrooms, each offering stunning vistas. VERY RARE extended length 3.5 car tandem garage measures 47' deep! Once outside, soak in Arizona's best weather all year 'round with a sparkling heated pool and unforgettable sunsets. Save $$$ with the leased Solar System! Close to TSMC, Fry's Grocery, and easy access to I-17 Hwy. Welcome Home!

2915 W Night Owl Lane, Phoenix

Listing courtesy of Listing Agent: Spero Pagos () from Listing Office: Keller Williams Northeast Realty.

Selling Office: Real Broker.

$886,000
4 Beds 4 Baths 6864677 MLS
A One-of-a-Kind Architectural Gem Where Old World Elegance Meets Modern Southwest Luxury. Welcome to an extraordinary 4-bed, 3.75-bath + den masterpiece a true fusion of Mediterranean sophistication and Southwestern warmth. Every corner of this meticulously reimagined home surprises and delights with its artistic design and timeless craftsmanship. The heart of the home features a chef's kitchen with custom concrete countertops, stainless steel appliances, a breakfast bar, eat-in dining area with soaring vaulted ceilings and a dramatic wall of windows that flood the space with natural light and frame serene views of the resort-style backyard. Retreat up the curved stairway to the expansive master suite, a private sanctuary complete with cozy fireplace, skylights, and a tranquil sitting area. French antique doors, carefully sourced and installed, add a touch of European grandeurseparating the luxurious master bath. The guest wing of the home, also separated by sliding French antique doors, could easily be converted into a fully private guest suite or lucrative Airbnb space. Distinctive finishes include a floor to ceiling stone wall, rich Hickory hardwood flooring, rare Goncalo wood shelving, and artisanal details throughout. Venture downstairs to the basement lounge, an intimate speakeasy-style space ideal for a wine or whiskey bar, game room, or media retreat. Step outside into your personal oasis: a beautifully landscaped backyard with shimmering pool, peaceful water feature,and breathtaking mountain views. Sip margaritas under the stars and enjoy true indoor-outdoor living in style. The separate masonry laundry/pool house with shower and storage adds both convenience and charm. With no HOA, ample parking for five, and a prime corner lot location near the 51 Freeway, scenic mountain preserves, top-tier restaurants, and downtown Phoenix, this multilevel home is as practical as it is inspiring. Completely redesigned with an innovative floor plan and rare architectural features, this is truly the only home of its kind in Phoenix. A must-see for those who demand the exceptional.

1249 E Desert Park Lane, Phoenix

Listing courtesy of Listing Agent: Dian Ordaz () from Listing Office: AZ Brokerage Holdings, LLC.

Selling Office: Russ Lyon Sotheby's International Realty.

$875,000
4 Beds 3 Baths 6864629 MLS
This remodeled 4 bedroom, 2.5 bath home has been completely redone, top to bottom, taking it down to the studs. The house features a new roof w/ new vaulted ceilings. A separate/split Primary suite with walk in closet and wet room. The Primary also has access to the back patio. The great room includes a beautiful marble floor entryway with huge picture window to let in tons of light. The kitchen island is expansive and perfect for cooking, sitting for meals, and gathering. The wet bar includes a beverage fridge. This space could be used for entertaining, and is a great size to set up extra food or drinks, incl Would also make a perfect coffee bar experience and/or to display your favorite cocktails or wine. Your choice! The carport entry has the perfect drop zone for shoes/back packs. The gas fireplace in the great room is perfect for ambience or a cold winters night. The Kitchen features top of the line appliances with a gas stove, KitchenAide refrigerator and drawer microwave. The back yard has plenty of room to make it your dream back yard. It is a blank slate, and ready for someone to put their stamp on it! Walk to OHSO, The Vig, Timo Wine Bar, Sushi friend and more...

214 W Ruth Avenue, Phoenix

Listing courtesy of Listing Agent: Jennifer Robin-Plumer Goldman (480-620-4809) from Listing Office: HomeSmart.

Selling Office: LPT Realty, LLC.

$815,000
4 Beds 3 Baths 6864555 MLS
North Central Phoenix home on a rare 13,858 sq ft double lot! This versatile property offers incredible opportunity with indoor-outdoor living at its best - multiple structures, tons of storage, and thoughtful upgrades throughout. The main home features 1,724 sq ft with 4 bedrooms plus a den/office and 2 bathrooms, block construction, dual-pane windows, updated bathrooms, custom cabinetry, Saltillo tile floors, and ceiling fans in every room. You'll also find can lighting, custom window coverings and a cozy outdoor wood-burning fireplace with a custom TV cabinet. The kitchen is equipped with a gas stove and oven and stainless steel appliances. Major systems have been updated as well, with a 3-year-old 5-ton AC, 2-year-old shingle roof, 5-year-old gas water heater, and copper plumbing throughout. Out back, the flood-irrigated yard and mature landscaping create your own private oasis. Entertain with ease thanks to the built-in gas BBQ, two gas fire pits, two stucco bunco seating areas, a covered patio, and 100 feet of decorative bulb string lights. Cool off in the diving pool, soak in the four-person Jacuzzi, or simply relax by the 12 custom faux boulders that frame the space. The backyard also includes a large detached workshop/storage room and a shed. The detached 434 sq ft guest house includes a living room, bedroom, kitchen, bathroom, two mini-split systems for heating and cooling and its own dedicated parking in the rear of the property. Perfect for guests, rental income, or multi-generational living. Car enthusiasts and creatives will love the oversized (740 sq ft) block construction garage with its own mini-split for heating/cooling and a 3/4 bathroom. In addition, the property showcases a tandem 2 car carport with 400 sq ft of attic storage. Tucked away into the center of the neighborhood with North/South exposure and stunning mountain views, this property is ideally located near excelling Madison Schools, Phoenix Mountain Preserve, the 51 freeway, Luci's Healthy Marketplace, Sprouts, Granada Park, Dick's Hideaway, and much more. This is a one-of-a-kind property with incredible flexibility, charm, and location. Don't miss your chance to make it yours!

1640 E Solano Drive, Phoenix

Listing courtesy of Listing Agent: Stephen T Caniglia (602-903-7220) from Listing Office: Compass.

Selling Office: Equity Realty Group, LLC.

$849,000
4 Beds 3 Baths 6864366 MLS
Live in luxury & tranquility in your beautifully maintained & elegantly upgraded 3,400 sq ft home nestled in the highly desirable Cabrillo Canyon of The Ahwatukee Foothills. Stunning upgraded home with grand entry, soaring ceilings, mountain views, epoxy finish 3 car garage, remodeled kitchen & baths, & a private balcony in primary suite. Custom window treatments throughout. Breathtaking mountain views on a preserve lot. Walk to South Mountain Park. Lush, low maintenance resort like yard has a pool, spa, gorgeous hardscape, synthetic grass, mature landscaping, a storage shed and pavers. Engineered wood walnut floors! Close to hiking, biking, walking trails, all major freeways, airport & Kyrene school district. Welcome to Your Dream Home in Cabrillo Canyon, Ahwatukee Foothills. Experience a rare opportunity to own a luxuriously upgraded, meticulously maintained 3,400 sq ft estate nestled in the prestigious Cabrillo Canyon of the Ahwatukee Foothills. This stunning 4-bedroom, 3-bathroom residence is perfectly situated on a premium preserve lot with breathtaking mountain views and direct access to South Mountain Park & Preserve, offering over 100 miles of scenic hiking, biking, and horseback riding trails right outside your back door. From the moment you arrive, you'll be captivated by the charm, elegance, and thoughtful details that define this exceptional home. Designed for both luxury living and functional comfort, this property seamlessly blends architectural beauty with modern upgrades, making it truly move-in ready. Interior Highlights Step through the inviting entryway into a home filled with natural light, soaring ceilings, and a sense of warmth and sophistication. The open-concept layout showcases engineered walnut wood floors throughout the main living areas, complemented by custom white wood shutters and French valences that add timeless elegance to each room. The expansive great room is the heart of the home, offering soaring ceilings and an airy, light-filled ambiance. Perfect for entertaining, this space easily accommodates both formal gatherings and casual family moments. Imagine cozy evenings here or lively parties that spill seamlessly into the adjoining outdoor living spaces. The gourmet kitchen, beautifully remodeled in 2020, is a chef's dream featuring high-end cabinetry, quartz countertops, designer backsplash, stainless steel appliances, a gas cooktop, wall oven, built-in microwave, walk-in pantry, and a spacious island with seating. Whether preparing intimate family meals or hosting large dinner parties, this kitchen is as functional as it is beautiful. The formal dining room provides an elegant setting for special occasions, while the breakfast nook offers a casual spot to enjoy morning coffee while taking in serene mountain views. Primary Suite Retreat The primary suite is a luxurious private escape, complete with a spacious sitting area, private balcony overlooking the mountains and desert landscape, and an attached retreat room perfect for a home office, nursery, meditation space, or cozy reading nook. The spa-inspired ensuite bathroom features dual vanities, granite countertops, a soaking tub, a walk-in shower with frameless glass enclosure, and a generous walk-in closet with custom shelving. Secondary Bedrooms & Flexible Spaces Three additional bedrooms are thoughtfully situated to offer both privacy and convenience, each with large closets and beautiful natural light. A dedicated home office provides the ideal setting for remote work or study, while a bonus room offers endless possibilities as a media room, playroom, craft space, or additional living area. Bathrooms All three bathrooms have been remodeled with designer finishes that exude understated luxury. From upgraded vanities to stylish tilework and premium fixtures, every detail has been thoughtfully selected for beauty and function. Garage & Storage The 3-car garage is a car enthusiast's dream, featuring epoxy flooring, built-in cabinets, workbench area, and overhead storage to keep everything organized and accessible. Outdoor Backyard Oasis Step outside to your own private resort-like backyard, where relaxation and entertainment come together in perfect harmony. This stunning outdoor space features: Sparkling pebble-tec pool & spa. Flagstone pavers creating elegant walkways and lounging areas. Low-maintenance synthetic turf and mature, lush landscaping for year-round greenery Covered patio & additional pergola for shaded outdoor dining and relaxation Storage shed tucked neatly to keep gardening tools and outdoor equipment out of sight No rear neighborsjust unobstructed, panoramic views of the preserve and South Mountain Plenty of space for gatherings, grilling, sunbathing, or peaceful mornings watching desert wildlife Energy Efficiency & Upgrades Enjoy peace of mind with significant big-ticket upgrades already completed, including: Roof installed in 2019  Kitchen & bathroom remodel completed in 2020  Security upgrades: Ring doorbell, ADO security system  No interior steps on the first floor for easy accessibility Premium Lot & Privacy Located on a rare preserve lot, this home offers unmatched privacy with no rear neighbors and only one adjoining neighbor, creating a tranquil sanctuary surrounded by natural beauty. The property backs directly to protected desert and mountain terrain, offering expansive unobstructed views that will never be compromised by development. Top-Rated Schools & Convenient Location Highly desirable Kyrene School District and Tempe Union High School District, known for their award-winning programs and academic excellence. Commuting and recreation are effortless with: Quick access to Loop 202 and I-10 Close proximity to Phoenix Sky Harbor International Airport Minutes to premier golf courses including Foothills Golf Club (Troon), Whirlwind, and Arizona Grand Nearby attractions such as Wild Horse Pass Casino & Resort Easy access to upscale shopping, dining, and entertainment at Chandler Fashion Center, The Shoppes at Casa Paloma, and more And for outdoor enthusiasts, you're just steps from South Mountain Park & Preserve, the largest municipal park in the U.S., offering endless opportunities for hiking, biking, horseback riding, and exploring the beautiful Arizona desert. Whether you're sipping morning coffee on your private balcony overlooking the mountains, hosting unforgettable poolside gatherings, or exploring the endless trails at South Mountain, this home offers a lifestyle of luxury, privacy, and connection with nature. Every detail has been thoughtfully curated to create a sanctuary that feels both grand and welcoming. Don't miss this rare opportunity to own a truly special property in one of Ahwatukee's most coveted neighborhoods.

15237 S 19th Way, Phoenix

Listing courtesy of Listing Agent: Lisa Wunder (602-538-4308) from Listing Office: eXp Realty.

Selling Office: RETSY.

$813,000
4 Beds 4 Baths 6863903 MLS
Introducing the epitome of modern living in the heart of Arcadia - welcome home to the Arcadian Phoenix. Nestled in the coveted 85018 area code, these modern townhomes redefine living with their spacious floor plans and an array of amenities. Step inside to discover a haven of elegance, boasting 10-foot ceilings on the main living floor and large windows that flood the space with natural light. The gourmet kitchen seamlessly merges with the inviting family room, creating the perfect setting for both everyday living and entertaining. Revel in the exquisite finishes, featuring stunning cabinetry, sleek quartz countertops, and timeless stainless steel appliances. Experience true architectural brilliance with the inclusion of a charming Juliet balcony and private rooftop deck

4220 N 32nd Street Unit 31, Phoenix

Listing courtesy of Listing Agent: Jarrod Smith (602-432-4743) from Listing Office: Plush Arizona Living.

Selling Office: UMe Realty Group.

$845,000
4 Beds 3 Baths 6863857 MLS
If you've been waiting for a GORGEOUS, turn-key home that's warm & inviting, AND you want a huge lot w/a pool & 3-car garage, then look no further. From the dramatic iron & glass front door, you're greeted by luxurious hardwood & fine porcelain floors; soaring ceilings; & a stacked-stone double-sided FP. Light floods through the picture window, & graceful archways lead you through this home's functional living spaces. Enjoy abundant cabinets, a pantry, stainless appliances & a double oven (!!) in your chef's kitchen. Relax in the primary bath's custom shower (it's huge!), or head out back to your pristine pool. Featuring generous, usable space, perfect for adding a casita or outbuildings, along with low-maintenance landscaping and ample parking, this residence has it all! Come see!

616 E Lavitt Lane, Phoenix

Listing courtesy of Listing Agent: Kimberly Schmidt () from Listing Office: HomeSmart.

Selling Office: Real Broker.

$875,000
3 Beds 3 Baths 6863372 MLS
Phoenix's premier community, Mountain Park Ranch holds this stunning Single Story T.W. Lewis home with 3,034 sf, 3 Full Bedrooms, an Office and 2.5 Bathroom. This Highly Sought Floorplan Is Hard to Find. The Home Boasts A 3 Car Garage, 3 Off-Street Slab Spots, and an Outdoor Oasis features a Sparkling Pool, Extended Covered Patio, Low Maintenance Yard, All Surrounded by South Mountain Foothills. Impeccably maintained '25 New Exterior Paint, '22-'25 New Pebble-tec, Pool Motor & Filter, '24 New Roof & Primary Shower Remodel, '21-23 New Irrigation Lines, Drip & Valve, '22 New Garage Door Opener, and '23-'10 New Kitchen Appliances, and much more. Centrally Located to Shopping, School, and Freeways in a Quiet Neighborhood with Direct Access to South Mountain Trails.

14033 S 31st Street, Phoenix

Listing courtesy of Listing Agent: Cynthia Worley (480-330-7035) from Listing Office: Keller Williams Realty Sonoran Living.

Selling Office: AZ Brokerage Holdings, LLC.

$897,000
5 Beds 3 Baths 6863116 MLS
Welcome to this charming Mountain Park Ranch Home in Ahwatukee! We are thrilled to bring this exceptional residence to market, proudly offered for the first time in 25 years! This beautifully maintained home is like living in your own natural retreat, the perfect blend of comfort, elegance, and outdoor living, all on over one-third of an acre it's truly your own private oasis. The spacious & versatile layout features a custom-designed kitchen, stunning bonus room and a large, grassy backyard, ideal for outdoor gatherings and playtime. Enjoy your own sport court, sparkling pool with new tile and Pebble Sheen finish and a lush, expansive yard—perfect for entertaining or relaxing in nature with family and friends. Thoughtfully upgraded throughout, recent updates include a newer roof, flooring, kitchen and all three baths, Andersen windows and doors, dual HVAC systems, water heater, and an insulated garage door, ensuring peace of mind and energy efficiency. Some of the elegant interior finishes include Stone Creek cabinetry with crown molding and accent lighting in the chef's kitchen, premium Wolf appliances, cherry wood island, and custom marble backsplash. Bask in the abundant natural light & scenic views from the large picture windows that frame the beautiful views of your backyard, creating a seamless indoor-outdoor living experience immersed in nature. Located in the heart of Ahwatukee you're just a short walk to trailheads leading into South Mountain Park, one of the largest municipally managed parks in the country. Convenient access to shopping, dining, and top-rated Kyrene schools, this turn-key home is ready to welcome its next ownerswhether you're hosting holiday celebrations, enjoying evenings by the pool, or exploring scenic trails nearby, this property truly has it all. Don't miss this rare opportunity, come visit us today!

14655 S 25th Way, Phoenix

Listing courtesy of Listing Agent: Jill Bittner (602-214-6867) from Listing Office: Tukee Homes Realty LLC.

Selling Office: My Home Group Real Estate.

$870,000
4 Beds 2 Baths 6862025 MLS
LOCATION - LOCATION - LOCATION! Ideal North Central Phoenix location nestled in the foothills with views of Piestewa Peak and the McDowell Mountains. Phoenix Mountains Preserve desert trails are a five-minute walk with miles of desert trails to hike and bike. House has been completely upgraded and features a traditional and modern look. It smoothly flows from the curb to a backyard that is ready for entertaining - featuring a large, resort-like pool, jacuzzi spa, low maintenance synthetic grass lawn, outdoor fireplace, and natural gas barbecue. Split master plan. Open design family room and kitchen with granite countertops and island. Vaulted skylight in kitchen that opens. Turnkey home, first time on the market in 28 years, in a quality neighborhood with no HOA.

2426 E Turquoise Drive, Phoenix

Listing courtesy of Listing Agent: John Creedon (602-469-3799) from Listing Office: Corridor Commercial.

Selling Office: Jason Mitchell Real Estate.

$810,000
4 Beds 3 Baths 6860751 MLS
Move-in ready home in a gated community! Featuring an open-concept floor plan with wood-looking floors, perfect for both everyday comfort & stylish entertaining. The gourmet kitchen is a chef's dream, with top-of-the-line stainless appliances including gas stovetop, large island, a walk-in pantry, & both an eat-in dining area & a formal dining room. Upstairs, you'll find an oversized loft offering endless use possibilities! The primary suite boasts a spa-like ensuite bathroom with dual vanities, each with its own sink & ample counter space. Step outside to enjoy the low-maintenance backyard, complete with a covered patio, synthetic grass, & beautifully designed landscaping. Located in a private community featuring multiple parks, & quick access to highways, shopping, dining, & more!

214 W Beverly Lane, Phoenix

Listing courtesy of Listing Agent: Kim Panozzo (480-307-8326) from Listing Office: HomeSmart.

Selling Office: Compass.

$778,000
3 Beds 2 Baths 6860247 MLS
Welcome to Willo! This charming red-brick home with two-car garage boasts historic integrity with plaster walls, crown molding, wood floors and well-preserved mid-century bathroom tile. The home has undergone updates over the years including a new roof, new HVAC, updated plumbing, electrical, shutters and a heated pool. Enjoy gatherings in the huge living room or formal dining room, then swing open the butler's door to the kitchen with newer cabinetry, a unique 'pop-up' eat-in kitchen nook and back door leading to an outdoor dining area. This home offers a flexible floor plan with 3 spacious bedrooms and a bonus room with exterior access that can be used as an office, studio or a large laundry room. Schedule an appointment, today!

502 W Windsor Avenue, Phoenix

Listing courtesy of Listing Agent: Douglas Benson Thoene (602-818-0533) from Listing Office: HomeSmart.

Selling Office: HomeSmart.

$895,000
4 Beds 3 Baths 6860175 MLS
Open for Admiration! This ranch home checks all of the boxes. Situated on a huge cul-de-sac lot with great neighbors, completely remodeled inside and out, nothing left to do but unpack! This home boasts a wonderful, split floorplan with plenty of living space. You are welcomed at the foyer with the living room, primary bedroom/guest room & bath to the left with the kitchen, family room, additional bedrooms and baths with laundry to the right. Everything has been done. All the walls/ceilings have been resurfaced with a smooth finish, new interior/exterior doors with rich rubbed bronze hardware, lighting, cabinetry, granite counters, plumbing fixtures, warm wood tile flooring in traffic areas, upgraded carpeting in the bedrooms, dual pane vinyl windows, interior/exterior paint, & more The diving pool has recently been resurfaced, cool deck just refinished, huge covered patio that has been extended with pavers to accommodate additional chairs, fire pit, or grill. Last but not least, two brand new 14 SEER energy efficient HVAC units were just installed :) with a new 30 year dimensional roof! This home is a "Must See"! P.S. This home has tons of storage- double coat closet off entry, two pantries in the kitchen, linen in the hallway, huge primary bedroom closet, storage room off the interior of the over-sized garage, storage room on the east side of home for pool-yard incidentals!!!

211 W Braeburn Drive, Phoenix

Listing courtesy of Listing Agent: Maggie Turner () from Listing Office: AZ Brokerage Holdings, LLC.

Selling Office: HomeSmart.

$878,000
4 Beds 4 Baths 6859462 MLS
What if your next home felt more like a private resort? Tucked behind the gates of Anthem Country Club, this incredible Monterey delivers the kind of lifestyle most only dream about with a price below a recent appraisal. Step inside to 12-foot ceilings and a reimagined primary suite that feels like a high-end spa with a walk-in shower, soaking tub, and luxe finishes you need to see in person. But the real magic? It's out back. Heated Pebble Tec pool and spa, mountain views that steal the show, a built-in BBQ, gas fire pit and a massive turf area perfect for play or entertaining. Whether it's quiet mornings with coffee or evenings under the stars, this backyard is the kind of space to make memories. Every inch of this home was made to elevate your everyday. Come experience it for yourself!

41509 N Anthem Ridge Drive, Phoenix

Listing courtesy of Listing Agent: Daulton Hopkins (623-512-8012) from Listing Office: Citiea.

Selling Office: Citiea.

$865,000
4 Beds 3 Baths 6859035 MLS
GOT CARS, TOYS OR NEED MULTI-GEN? Absolutely stunning cul-de-sac home w/360-degree mtn views. This gem offers a drive-through 5+-car garage and a beautifully designed interior featuring vaulted ceilings, plantation shutters, pre-wired surround sound, and a spacious great room w/ a stone-accented fireplace & custom niches. Chef's kitchen w/ ss appliances, granite/quartz counters, induction cooktop, & adjacent butler's pantry. This home boasts two primary suites. The downstairs suite offers direct access to the backyard and a stylish private bath, while the upstairs second primary bedroom boasts its own walk-in closet w/ laundry, dual-sinks, steam shower, kitchen bar, sitting area & balcony. The backyard will amaze you w/ rooftop deck, BBQ area, spa, huge artificial turf & room for toys! Previous homeowner spared no expense investing over $250K in updates including all kitchen, butlers pantry, additional master suite and spa-like bath, newer HVAC and roof, energy efficient dual pane windows, new stucco, recessed lighting, ceiling fans & fixtures, 16" of insulation in attic & partnered with APS to install battery operated system to save on energy costs. Car enthusiasts will love the 20x30 larger garage with drive-through and smaller 25x16 garage; not to mention the RV gate and large side yard perfect for RV, Boat, etc. as there is NO HOA! Highly sought-after location is steps away from Mountain trails, Christy Cove park, top rate public and private schools with access to shopping, dining and the 51.

2254 E Becker Lane, Phoenix

Listing courtesy of Listing Agent: Jill Ostendorp (480-678-7308) from Listing Office: West USA Realty.

Selling Office: Berkshire Hathaway HomeServices Arizona Properties.

All information should be verified by the recipient and none is guaranteed as accurate by ARMLS. Copyright 2026 Arizona Regional Multiple Listing Service, Inc. All rights reserved.

board logo

This information is deemed reliable but not guaranteed. You should rely on this information only to decide whether or not to further investigate a particular property. BEFORE MAKING ANY OTHER DECISION, YOU SHOULD PERSONALLY INVESTIGATE THE FACTS (e.g. square footage and lot size) with the assistance of an appropriate professional. You may use this information only to identify properties you may be interested in investigating further. All uses except for personal, non-commercial use in accordance with the foregoing purpose are prohibited. Redistribution or copying of this information, any photographs or video tours is strictly prohibited. This information is derived from the Internet Data Exchange (IDX) service provided by San Diego MLS®. Displayed property listings may be held by a brokerage firm other than the broker and/or agent responsible for this display. The information and any photographs and video tours and the compilation from which they are derived is protected by copyright. Compilation © 2026 San Diego MLS®,