Refine Search
Sort by
$825,000
5 Beds 3 Baths 6858469 MLS
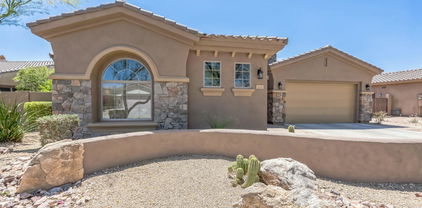
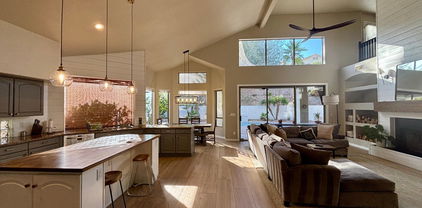
Welcome to Your Private Desert Sanctuary. Nestled in an exclusive cul-de-sac steps from Shaw Butte Trailhead, this thoughtfully designed single-story home offers a blend of tranquility, privacy & convenience. Tucked into a mountain pocket, providing close access to hiking, shopping, dining & everyday essentials. Chef's kitchen is a culinary dream, with a professional-grade Thermador dual fuel range with signature propane star burners, RO water system & granite countertops. Featuring a stainless steel dual sink, convection microwave, & solid maple soft-close cabinetry finished in timeless white, plus an adjoining entertaining area. Your primary suite has Australian cypress floors, a custom walk-in closet with built-in shelving, & a spa-inspired bath with San Marco tile & granite surfaces. Three distinct living areas elevate the home's versatility, including a beamed-ceiling library, a formal dining area, and a spacious living room. The sound-insulated fifth bedroom or office adds a perfect space for guests or work-from-home needs that can be converted into an in-law suite. Low-maintenance, glazed Saltillo tile flows throughout, blending character with convenience. Step outside to your resort-style backyard, where a Pebble Tec saltwater deep-diving poolcomplete with child-safe fencingallows you to unwind. Two shaded patios, mature fruit trees, and RV hookups provide additional comfort and practicality. The oversized garage is equipped with a dedicated subpanel, ideal for workshop use and the expansive driveway offers additional parking. Located in a coveted school district, this home has been freshly painted inside and out, making it move-in ready. Combining timeless elegance, practicality and an unbeatable location, this property is the ultimate retreat for relaxed Arizona living.

13007 N 1st Street, Phoenix

Listing courtesy of Listing Agent: Laura Spaeth (928-848-8467) from Listing Office: Russ Lyon Sotheby's International Realty.

Selling Office: Realty ONE Group.

$897,500
3 Beds 3 Baths 6858456 MLS
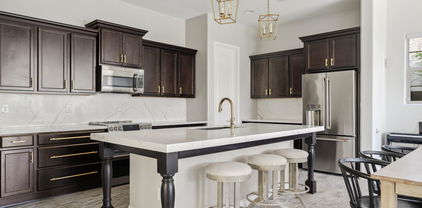
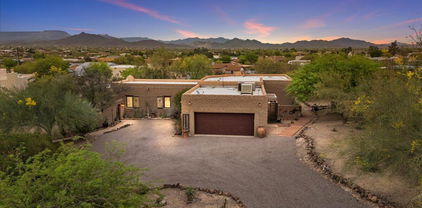
BEAUTIFULLY UPDATED 3 bedroom (plus den)/3 bath single-level home on AMAZING MOUNTAIN PRESERVE LOT in Ahwatukee! Bright & open floor plan with 9', 10' and 12' ceilings throughout. Beautiful Chef's kitchen with high-end appliances and white shaker cabinetry opens to the family room & a beautiful fireplace. Kitchen has an abundance of cabinets, tons of custom quartz counter space, a large walk-in pantry as well as an island & huge breakfast bar perfect for eating or serving. SPACIOUS MASTER SUITE has double door entry, sitting area, fireplace, private doors to backyard, plantation shutters & a master bath w/ dual sinks, additional separate vanity, huge walk-in shower with 16'' Rain Shower head, private toilet & massive walk-in closet with custom shelving. 2nd & 3rd bedrooms connected by JACK-N-JILL BATHROOM w/ door separating vanity from tub/shower for added convenience. STUNNING BACKYARD is a little piece of paradise with amazing views of your own private mountain! The view is absolutely wonderful w/ NO NEIGHBORS BEHIND! Freshly painted 3 CAR GARAGE offers three walls of built-in storage. Located in the POPULAR MOUNTAIN PARK RANCH community with tons of amenities and the award- winning Kyrene & Tempe Union school districts. Just minutes from freeway access, shopping, dining & entertainment. Be sure to view the HOME FEATURE SHEET for a list of all the many updates made to this beautiful home!

2552 E Silverwood Drive, Phoenix

Listing courtesy of Listing Agent: Matthew Veronin () from Listing Office: DeLex Realty.

Selling Office: Keller Williams Arizona Realty.

$878,500
3 Beds 3 Baths 6858007 MLS
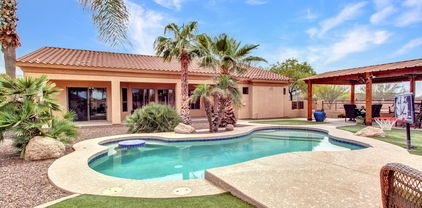
This home just got more amazing! Major Price Enhancement! This spacious single-level retreat offers peace, privacy, and the ultimate in convenient North Central corridor living. Nestled at the end of a cul-de-sac on an expansive 14,009 sq. ft. lot, this 3-bedroom + bonus room, 2.5-bath home seamlessly blends traditional elegance with modern comfort — perfect for both relaxation and entertaining. Inside, you'll find an abundance of natural light, creating an open and airy atmosphere throughout. Recent upgrades provide peace of mind and energy efficiency, including: 5-ton Trane A/C & furnace (installed 2019, 10-year warranty); Attic insulation upgraded to R-38 (2019); Brand new roof (installed 11/9/23, 10-year ''no leak'' warranty); Exterior repainted (2024); New dual-zone wine & beverage cooler (2025); New carpet in three rooms (2025);Pebble Tec pool and Cool Deck refinished (2019); Pentair Superflow variable-speed pool pump (2019); 40-gallon Ruud water heater (2020); Recessed ceiling can lights converted to LED (2024); All exterior door knobs and deadbolts replaced (2025). Additional features include elegant crown molding throughout, a fenced pool, easy alley access for RV parking, a luxurious soaker tub in the primary bath, and a versatile bonus room  perfect for a guest suite, home office, or gym. Embrace a lifestyle of relaxation and refinement. This cul-de-sac gem offers the best of city living while providing unparalleled quietude and privacy.

7042 N 13th Street, Phoenix

Listing courtesy of Listing Agent: Linda Boatwright (602-615-3589) from Listing Office: SERHANT..

Selling Office: Compass.

$825,000
4 Beds 3 Baths 6857601 MLS
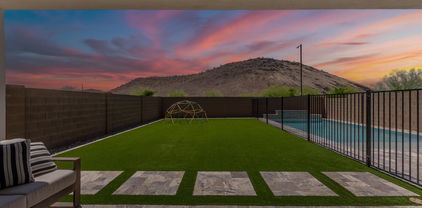
Welcome to your dream home, built in 2022 and perfectly positioned across from a lush community park with stunning mountain views as your backyard backdrop. This beautifully upgraded residence features a private, fenced-in heated pool with low-maintenance turf, offering the perfect outdoor retreat. Inside, enjoy stylish upgraded tile flooring throughout and a sleek, modern kitchen with contemporary tile finishes, upgraded stainless steel appliances, and ample storage. The spacious layout includes a downstairs home office, ideal for remote work, and an upstairs loft providing additional flexible living space. A 3-car tandem garage adds to the functionality of this exceptional home. Don't miss this rare opportunity to own a move-in ready, thoughtfully upgraded home in a premium location.

24212 N 20th Place, Phoenix

Listing courtesy of Listing Agent: Ben Leeson (480-677-8170) from Listing Office: Keller Williams Integrity First.

Selling Office: The Brokery.

$885,000
6 Beds 4 Baths 6857503 MLS
Welcome to your dream home in Ahwatukee! This 3,400+ sq ft home sits on an oversized lot with breathtaking mountain and starry night views. Major upgrades include a new roof (2021), newer HVAC, new windows, and a whole-home H2O filtration system providing filtered water from every faucet. The backyard features a newly resurfaced PebbleTec pool, new DE filter, and variable speed pump. Inside, enjoy California Closets in every room & a custom laundry room. Ease and function were front of mind when designing this kitchen: enjoy custom, pull-out cabinetry, a space for everything you need, a pot filler & a walk-in pantry. Beautifully Fresh interior paint on the first level and gorgeous engineered hardwood upstairs complete this exceptional home!

768 E Mountain Sky Avenue, Phoenix

Listing courtesy of Listing Agent: Gabrielle Bruner () from Listing Office: DeLex Realty.

Selling Office: Reckling Real Estate.

$874,000
3 Beds 2 Baths 6856984 MLS
Tucked away on a quiet cul-de-sac in sought after Heritage Heights, this home offers a rare sense of privacy. Backed up to the Phoenix Mountain Preserve trailhead, this charming, secluded neighborhood is perfect for outdoor enthusiasts. This home is surrounded by serenity yet centrally located close to premier shopping and dining in Paradise Valley and the Biltmore District, with easy access to Scottsdale, Desert Ridge, Arcadia, Downtown Phoenix, and the Sky Harbor Airport, all less than 20 minutes away. The home sits on an oversized lot and features vaulted ceilings, spacious bedrooms filled with natural light, and a large kitchen with granite countertops and a breakfast bar. It has a true split floor plan along with a flexible space off the living room ideal for a home office, workout area, or creative zone. Enjoy stunning mountain views from your kitchen window, large backyard space, or from the community center's heated pool and tennis/pickleball court. With its own convenient freeway exit, you'll have effortless access to everything the Valley has to offer. Opportunities in this neighborhood don't come up often so don't miss your chance to make it yours!

9221 N Camino Vista Lane, Phoenix

Listing courtesy of Listing Agent: Louis G Hernandez (480-459-1125) from Listing Office: Jason Mitchell Real Estate.

Selling Office: Keller Williams Realty Sonoran Living.

$850,000
4 Beds 3 Baths 6856968 MLS
BEAUTIFUL HOME in a BEAUTIFUL GATED COMMUNITY! Private parks & short walk to the Sonoran Foothills community center with pool, tennis, splash pad, basketball and more! Home is light and bright with tons of builder upgrades! Extra wide front courtyard with fireplace boasts amazing first impression! Step inside to be delighted by the view to a south facing RESORT LIKE BACKYARD with pool, built in jacuzzi and putting green! Enjoy the floor plan everyone wants! The hallway with extra bedrooms has oversized windows making this home feel twice its size! All new kitchen appliances, hot water heater, HVAC and pool pump! Three car garage with extra height & storage cabinets is ready to host your toys! Enjoy mountain biking & hiking trails from this home too! Solar Panels are leased.

1805 W Dusty Wren Drive, Phoenix

Listing courtesy of Listing Agent: Patricia Curtis (480-721-2618) from Listing Office: HomeSmart.

Selling Office: PADLAB.

$815,000
3 Beds 2 Baths 6856897 MLS
Experience refined living in this meticulously maintained single-level home in the gated community of Sanctuary at Desert Ridge and located directly across from a large common area and desert wash. This 1,981 sq ft home features 3 bedrooms, 2 bathrooms, and a versatile den/flex space. Enter through an elegant iron and glass front door into an open-concept layout with tile flooring in the main areas and luxury vinyl plank flooring in the bedrooms. The chef's kitchen includes quartz countertops, custom cabinetry, a CAFE appliance suite with an induction cooktop, and seamlessly flows into the spacious great room. The primary suite offers a spa-like bath and large walk-in closet. A 12-ft multi-panel sliding glass door opens to a beautifully landscaped backyard with artificial grass—ideal for indoor-outdoor living. Additional features include a 2-car garage and access to incredible community amenities including a large pool, community clubhouse with workout room, kitchen, and outdoor seating, parks, greenbelts, and walking paths. Located within the highly rated Paradise Valley School District and minutes from Desert Ridge Marketplace, you can't beat this location. ***SELLERS ARE OFFERING THE BUYER A 2 NIGHT STAYCATION AT THE DESERT RIDGE MARRIOTT IF THEY CLOSE BY AUGUST 15TH.***

4535 E Navigator Lane, Phoenix

Listing courtesy of Listing Agent: Erinn Lauchner (602-740-8779) from Listing Office: Real Broker.

Selling Office: Compass.

$785,000
4 Beds 2 Baths 6856569 MLS
Charming N. Central Phx home nestled within the prestigious ''7's''. Situated on a generous lot, this beautifully maintained home offers the perfect blend of space, privacy, and modern conveniences. Step inside to discover a remodeled kitchen featuring newer cabinets, a double oven, upgraded counters, and a stylish back splash. The versatile ''Plus Room'' functions as a potential 4th bedroom, complete with ample closet space, offering flexibility for your needs. Elegant plantation shutters and wood grain tile floors t/o. Numerous upgrades, including a newer roof and updated AC. The backyard oasis features a large pool with a diving board. The widened driveway accommodates a third vehicle, while the garage features an expansive built-in workshop & separate storage area. Madison Schools

609 E Winter Drive, Phoenix

Listing courtesy of Listing Agent: Phillip Geretti (602-510-1492) from Listing Office: Highland Real Estate.

Selling Office: Berkshire Hathaway HomeServices Arizona Properties.

$830,400
5 Beds 3 Baths 6856408 MLS
Located in the highly desirable Foothills community, this beautifully updated home offers a unique blend of modern comfort and natural desert views. Situated on a premium lot with no rear neighbors, the home backs directly to the South Mountain Preserve, providing a peaceful and private setting. Inside, the home features new flooring throughout, fully remodeled bathrooms, and a spacious, upgraded kitchen with granite countertops, refinished cabinetry, and stainless steel appliances. Large windows upgraded in 2022, allow natural light to pour in through every room, creating a bright and open feel throughout the home. The primary suite includes an open-air balcony with unobstructed views of the preserve—perfect for quiet mornings or relaxing evenings. The backyard is equally impressive, designed with intention for both relaxation and entertainment. Enjoy a resort-style pool (Complete with a Katchakid Cover), a covered patio oasis ideal for outdoor dining or lounging, and generous grassy areas that offer multifunctional living-perfect for play, pets, or gardening. This home combines thoughtful upgrades with an exceptional locationideal for those seeking both comfort and connection to the outdoors. Enjoy direct access to scenic hiking and biking trails, all while being just minutes from local amenities, shopping, and dining.

15020 S 25th Street, Phoenix

Listing courtesy of Listing Agent: Beth Jo Zeitzer (602-319-1326) from Listing Office: R.O.I. Properties.

Selling Office: Keller Williams Arizona Realty.

$862,500
3 Beds 2 Baths 6856392 MLS
See this truly remarkable, modern and serene home with a destination backyard! Approx 18,000 sq ft, N/S lot with a private play pool, lush green lawns, shady mature trees and shrubs and a 12x72 covered patio that has hosted weddings, concerts and parties for almost 100. And there's no HOA! The home is beautifully remodeled and cared for with plank tile flooring, 2-tone paint, updated fixtures, fans, accessories and more. Marble tiled backsplashes compliment the dolomite leathered-finish counter tops. Black stainless appliances. Lots of windows and light overlooking the greenery of the lawns. 3-Bedrooms with one double-sized room ideal for multi-gen or oversized home office. Split Owner's Suite with patio exit. Two 2-car garages with epoxy floors, plus custom 15 ft RV gates and over 90 ft of parking behind the gates. Paver drive and courtyard entry with integrated planters. All updated windows, doors, insulation, electrical, custom window treatments and more.

3027 W Wescott Drive, Phoenix

Listing courtesy of Listing Agent: Dean Selvey (480-254-6444) from Listing Office: RE/MAX Excalibur.

Selling Office: Russ Lyon Sotheby's International Realty.

$850,000
5 Beds 4 Baths 6856308 MLS
Seller to provide a $5,000 credit toward buyer's closing costs with an acceptable offer. Come home to Amber Hills, a prestigious GATED enclave offering convenient access to major freeways, premier shopping, dining options, and the exciting new tech corridor. This stunning and immaculate corner lot, along with its 5-bedroom, 3.5-bath residence, offers 4,464 sq ft of refined living space. The expansive floor plan showcases a grand living room with a fireplace, a formal dining room, a beautiful and large chef's kitchen with a brand-new gas cooktop, and abundant cabinetry and counter space. You'll love the oversized family room with surround sound, a bar and view of the POOL through lovely French doors. All of the bedrooms are oversized and include a downstairs suite with an updated private bath. Upstairs, the impressive primary retreat features dual walk-in closets and a beautiful, updated spa-inspired bath with a dual-sided fireplace. The spacious loft offers flexible living options, easily accommodating both a media room and a game room, thereby maximizing entertainment potential. The resort-style backyard is an entertainer's paradise, featuring a heated and cooled pool with a waterfall, grotto, and slide, a putting green, full-length covered patio, and built-in BBQ. Pre-wired stereo sound indoors and out, shutters, ceiling fans, and a pristine 3-car garage with custom cabinets and epoxy floors complete the home. Elegance, comfort, and functionality converge in this extraordinary home set in a quiet and upscale, well-maintained community.

2425 W Woburn Lane, Phoenix

Listing courtesy of Listing Agent: Christi Lynn Lott () from Listing Office: Keller Williams, Professional Partners.

Selling Office: Realty ONE Group.

$810,000
4 Beds 3 Baths 6856008 MLS
Completely Renovated Mountain View Home in North Phoenix- A thoughtfully updated 4 bed, 2.5 bath home tucked just one block from Lookout Mountain and the Phoenix Mountain Preserve. Enjoy everyday living with stunning 360-degree mountain views, an open-concept floor plan, and stylish modern finishes throughout. The heart of the home is a spacious, entertainer's kitchen that flows effortlessly into the living and dining areas—perfect for hosting gatherings or spending quality time with family. Step outside to your private backyard oasis featuring a swim spa, custom putting green, built-in BBQ, cozy fire pits, and multiple seating areas to relax and take in the Arizona sunsets. Located in a quiet neighborhood with convenient access to hiking trails, top-rated schools, major highways, and all the best shopping and dining Phoenix has to offer. Whether you're enjoying a peaceful morning on the patio or entertaining under the stars, this home delivers the ideal Arizona lifestyle.

15027 N 19th Way, Phoenix

Listing courtesy of Listing Agent: Darien R Graves () from Listing Office: America One Luxury Real Estate.

Selling Office: AZ Brokerage Holdings, LLC.

$855,000
4 Beds 2 Baths 6855858 MLS
A rare find—nestled on just under an acre of irrigated land in the heart of the city, this one-of-a-kind property offers a blend of space and charm. As you arrive, you're welcomed by lush orange trees, and a timeless stone wall that borders the expansive driveway that leads to the main garage and the newly constructed 18x32 garage/workshop. Beyond that, the backyard is impressively equipped with a massive Quonset metal workshop/parking structure complete with electric, an evaporative cooler, and a brand-new garage door. In addition, there are two separate storage sheds for your toys and equipment. The remainder of the backyard is a true retreat, shaded by mature trees for relaxation. Enjoy a fenced-in beach pool with a stone waterfall and a separately covered gazebo by the pool for entertainment. This well-maintained 4-bedroom, 2-bath home features a master suite with dual closets and a linen closet. On the opposite side of the home, you'll find three additional bedrooms, each with ample light and closet space. The kitchen is equipped with granite slab countertops, a large island with storage on both sides, pull out cabinet drawers, a generous pantry and 2018 black appliances. French doors in the family room lead to the backyard, with an exterior rolling shutter providing extra security. You'll also find a formal dining area and an oversized laundry room with abundant cabinetry, a sink, and side yard access where pavers guide you to the newly built garage and several of the other amenities this property has to offer. Lastly, the HVAC was replaced in 2020 and the water heater was replaced in 2018. This property truly has everything you could ask for, all within Sunburst Farms  a community steeped in history and charm.

4112 W Monte Cristo Avenue, Phoenix

Listing courtesy of Listing Agent: Eliessa Eddie () from Listing Office: Keller Williams Arizona Realty.

Selling Office: Pak Home Realty.

$785,000
5 Beds 3 Baths 6855776 MLS
***Desert Ridge Move-In-Ready***Gourmet island kitchen with granite slab countertop overlooks family room and view to gorgeous backyard. Great floorplan has plenty of room and storage. Master suite w/ granite counter and double sinks, separate tub/shower with decorative design and walk-in closet. Full guest bath w/ tiled shower walls, double sinks and an extra bed/bath downstairs w/ tiled shower glass enclosure. Washer/Dryer and Refrigerator included. Nicely finished backyard with landscaping and a sparkling play pool. Home is very neutral and in great shape! 3-car garage, close to all of Desert Ridge's niceties, shopping, dining and whatever you would need or want!

4834 E Robin Lane, Phoenix

Listing courtesy of Listing Agent: Shawn Bellamak (602-723-0400) from Listing Office: Shawn Bellamak Realty.

Selling Office: Russ Lyon Sotheby's International Realty.

$840,000
4 Beds 4 Baths 6854361 MLS
Welcome to luxury living in the heart of Sky Crossing at Desert Ridge! This beautifully upgraded Pulte-built McCleary floor plan sits on a desirable north/south-facing lot and offers 4 bedrooms, 3.5 baths, and over 2,600 sq ft of thoughtfully designed space. A versatile main-level bonus room is ideal for a home office or flex space, while the upstairs loft—complete with a projector and screen—is perfect for movie nights or game day gatherings. The gourmet kitchen is a chef's dream, featuring a KitchenAid professional appliance package with an electric cooktop (plumbed for gas if preferred), a waterfall edge island, hot/cold RO system, custom cabinetry, and a spacious walk-in pantry. It opens seamlessly to the large family room—ideal for everyday living and entertaining. The private primary suite offers stunning mountain views and a spa-inspired bath with a soaking tub, separate shower, and walk-in closet with custom built-ins. Upstairs laundry adds convenience, with easy access to all bedrooms. Step outside to enjoy the professionally designed front and backyard landscaping with plenty of space to relax or entertain. As a resident of Sky Crossing, you'll have access to six parks, scenic walking trails, basketball court, two splash pads, and a state-of-the-art community center featuring a fitness center, locker rooms, and a heated resort-style pool. All this, just minutes from top-rated schools, shopping, dining, and freeway access. Don't miss the list of upgrades in the Docs tabthis home truly checks all the boxes!

3131 E Tina Drive, Phoenix

Listing courtesy of Listing Agent: Gabriel J Petratis (480-869-4910) from Listing Office: RE/MAX Fine Properties.

Selling Office: My Home Group Real Estate.

$887,500
6 Beds 4 Baths 6853836 MLS
Spacious 4,070 sf home w/ 6 BRs, 4 FULL BAs, a LOFT, 3 CG PLUS PAID SOLAR! This 1/4 acre lot sits on a quiet cul de sac in the highly desirable community of Stetson Valley. Eat in kitchen w/ staggered Espresso cabinets, granite counters, tiled backsplash, double wall ovens, SS appliances, center island & a HUGE walk in pantry! Kit opens to fam rm. Sep formal DR & LR. Upstairs owner's suite w/ WI closet, sep tub/shower & double sinks. 5 BRs have WI closets & 1 BR is downstairs. You'll love the resort style backyard! Relax in the crystal blue pool while enjoying gorgeous mountain views & awesome sunsets! Full length covered patio PLUS a 2nd raised patio w/ pergola! Built in BBQ w/ sink. An entertainers paradise! And the lot backs up to a greenbelt, so no neighbors behind!

26926 N 55th Lane, Phoenix

Listing courtesy of Listing Agent: Neil Veneroso (623-208-0859) from Listing Office: West USA Realty.

Selling Office: Howe Realty.

$800,000
4 Beds 3 Baths 6853752 MLS
LOOK NO FURTHER!! THIS BEAUTIFUL 4 BEDROOM 2.5 BATH HAS EVERYTHING THAT YOU AND YOUR FAMILY NEEDS. SOARING CEILINGS IN THE HEART OF THE HOME, A KITCHEN THAT IS A CHEF'S DREAM, A BACKYARD IDEAL FOR FAMILY FUN AND ENTERTAINING. MASTER BEDROOM LOCATED ON THE MAIN FLOOR, THE UPSTAIRS INCLUDES A NICE LOFT AND 3 ADDITIONAL BEDROOMS. LOCATED ON A QUIET STREET AND IN A GOOD SCHOOL DISTRICT GREAT HIKING IS ONLY A FEW STEPS AWAY FROM THE FRONT DOOR. VIDEO FROM WHEN HOUSE WAS LISTED A YEAR AGO UNDER VIDEOS IN THIS LISTING CURRENT OWNER UPDATED UPSTAIRS BATHROOM IN 2024 POOL UPDATED WITH ALL NEW EQUIPMENT 2024 PREVIOUS OWNER UPDATED FLOORS IN 2020 PREVIOUS OWNER UPDATED AC's IN 2022 PREVIOUS OWNER UPDATED ROOF IN 2023 PREVIOUS OWNER HAD POOL RESURFACED 2023

16016 S 7th Street S, Phoenix

Listing courtesy of Listing Agent: Simen Marstokk (602-326-1258) from Listing Office: Arizona Elite Properties.

Selling Office: Non-MLS Office.

$810,000
6853503 MLS
Hubbell (''the property'') is advantageously positioned to reach the significant submarkets of Arcadia, Tempe, and Scottsdale, all within a manageable commute time. With State Route 143 located less than a mile south of the property, residents have direct access to major thoroughfares providing the ability to reach The Valley's employment corridors and lifestyle amenities with ease. The Camelback Employment Corridor, at Camelback Road & 44th Street, along with the Novus Innovation Corridor and Lake District of Tempe, are home to a large amount of the most influential and innovative corporations in the metro area. In addition, the property is minutes from the ever-popular and ultra-affluent neighborhoods found throughout Arcadia and Old Town Scottsdale, and less than 10 minutes from one of the largest colleges in the nation, Arizona State University. Hubbell is a three-unit community comprised of two-bedroom floorplans each covering 675 square feet. Each of the units interior, the entire building's exterior, and large private backyards have been renovated making this property a cash-flowing turnkey asset. Future ownership will have the opportunity to acquire this asset with room to achieve higher rents than in place based on rents by comparable properties in the submarket.

4705 E Hubbell Street, Phoenix

Listing courtesy of Listing Agent: Christopher Paul Bay (602-320-8126) from Listing Office: Marcus & Millichap.

Selling Office: Marcus & Millichap.

$875,000
4 Beds 4 Baths 6852300 MLS
Sophisticated Living Meets Natural Beauty in Cabrillo Canyon! Experience refined desert living in this executive residence nestled on an expansive hillside lot! Designed for comfortable living, family connection, and effortless entertaining, this 4-bedroom, 4-bath home features an ideal setup for multi-generational living or luxurious guest accommodations. You'll be welcomed home with soaring 25-foot ceilings in the grand great room, a dramatic stone fireplace in the family room, and elegant architectural details throughout. The chef's kitchen is a true chef's delight with granite countertops, premium stainless steel appliances, sleek custom cabinetry & a generous island for gathering. Step outside to a resort-style backyard retreat—complete with a heated and cooled tiered pool built-in BBQ, misting system, and expansive patio space designed for unforgettable moments and elegant entertaining under the desert sky. The upstairs primary suite is a sanctuary of its own, offering breathtaking South Mountain views, a cozy fireplace, private balcony with spiral staircase to the pool, and an individual mini-split system for personalized comfort. The flexible first-floor space is perfect for an office, playroom, or home gym. And the highly desirable location is close to top-rated schools, hiking trails, and premier shopping and dining seamlessly blending luxury, lifestyle, and location.

15414 S 19th Way, Phoenix

Listing courtesy of Listing Agent: Erik Kelly (480-229-6699) from Listing Office: eXp Realty.

Selling Office: Keller Williams Integrity First.

$750,000
6 Beds 3 Baths 6852124 MLS
Welcome to this spacious 6-bed, 3-bath home in desirable Mountain Park Ranch. Ideal for multigenerational living with 2 bedrooms and 1 full bath on the main level. Enjoy 2 driveways, one with RV gate, a formal dining room, large kitchen with island, and a cozy family room with fireplace. The upstairs primary suite offers dual walk-in closets, private office/sitting area, and a balcony. Generously sized secondary bedrooms with ample storage. Recent upgrades include 4-E energy-efficient windows, hybrid high-efficiency water heater, and fresh exterior paint. Stunning backyard with stone patio and elegant gazebo. Community amenities include pools, tennis, parks, and trails.

14038 S 33rd Way, Phoenix

Listing courtesy of Listing Agent: Bill Harden (480-329-0628) from Listing Office: HomeSmart.

Selling Office: HomeSmart.

$840,000
3 Beds 2 Baths 6851919 MLS
Welcome to your dream retreat! This 3 bed, 2 bath beauty offers 2,014 sq. ft. of cozy charm on 1.83 peaceful acres with breathtaking 360° mountain views. Perfect for entertaining, open the 3-panel sliders to an oversized patio & fenced backyard, or dine al fresco from the amazing kitchen to a private outdoor space. Inside, enjoy plantation shutters, custom wood cabinets, granite raw-edge counters, stainless steel appliances, real wood beams & cozy fireplaces. There's even a metal structure featuring a batting cage, room for your RV, toys, or horses, and don't forget the sparkling pool framed by lush greenery & fruit trees - sunsets here are next-level! Don't miss out!

36223 N 17th Avenue, Phoenix

Listing courtesy of Listing Agent: Cariste Blase Harlan () from Listing Office: W and Partners, LLC.

Selling Office: West USA Realty.

$815,000
4 Beds 3 Baths 6851651 MLS
HUGE PRICED REDUCTION. LOWEST $/SQFT IN AREA. WALK INTO THIS HOME WITH EQUITY. Welcome to your dream home in the premier Kyrene School District and half a mile from the popular South Mountain Trails! The property is located in Mountain Park Ranch which offers three beautiful recreational areas that include heated pools, spa, tennis and pickleball courts, volleyball, playgrounds, and picnic areas. The home is a stunning 4-bedroom, 3-bathroom residence featuring a spacious loft, picturesque mountain views and an entertainer's paradise in the backyard. Step inside to find an open-concept floor plan with soaring ceilings, stylish finishes, and plenty of natural light. The newly remodeled gourmet kitchen offers beautiful quartz countertops, marble backsplash, under cabinet lighting, soft close cabinets, an island, and ample cabinet spaceperfect for hosting gatherings. Upstairs, the loft provides flexible space for a playroom, media area, or home office. generously sized bedrooms offer comfort and privacy, while the luxurious primary suite includes a private balcony that overlooks the backyard and mountain views, a large walk-in closet and a spa-like bathroom. Step outside to your private oasis. An oversized backyard with a sparkling pool, covered patio, and dedicated entertainment space ideal for summer BBQs, relaxing evenings, and unforgettable get-togethers. This home truly has it all comfort, style, and space in a fantastic location!

14034 S 34th Place, Phoenix

Listing courtesy of Listing Agent: Keith Stevens (602-334-6460) from Listing Office: Realty ONE Group.

Selling Office: Realty ONE Group.

$865,000
3 Beds 3 Baths 6851489 MLS
North Phoenix Paradise on Over an Acre - No HOA, Just Pure Freedom! Welcome to your Desert Hills dream home where wide open spaces, luxury living, and mountain views come standard! This stunning 2,777 home sits on over an acre of beautifully maintained land with NO HOA—giving you the freedom to live how you want. Step into your private resort-style backyard complete with a gorgeous pool, custom putting green, and room to entertain under the Arizona sky. Whether you're hosting summer barbecues or enjoying peaceful mornings with coffee and mountain views, this space is designed to impress. Inside, the home features a split floorplan with 3 bedrooms, 2 full bathrooms and a powder room, large great room, eat-in kitchen, and family room; leading out to the extended covered patio. Have toys? We've got space. With a huge RV gate and plenty of room to park your RV, trailers, or build your dream shop or guest house, this property is the ultimate blend of convenience and possibility. Tucked away in a quiet neighborhood, but just minutes from I-17, Anthem Outlets, shopping, dining, and outdoor adventuresthis is the lifestyle North Phoenix is known for. No HOA. Just land, luxury, and limitless potential.

2724 W Fernwood Drive, Phoenix

Listing courtesy of Listing Agent: Gao (Staci) Lor (623-282-6940) from Listing Office: Highgarden Real Estate.

Selling Office: Collins Realty.

All information should be verified by the recipient and none is guaranteed as accurate by ARMLS. Copyright 2026 Arizona Regional Multiple Listing Service, Inc. All rights reserved.

board logo

This information is deemed reliable but not guaranteed. You should rely on this information only to decide whether or not to further investigate a particular property. BEFORE MAKING ANY OTHER DECISION, YOU SHOULD PERSONALLY INVESTIGATE THE FACTS (e.g. square footage and lot size) with the assistance of an appropriate professional. You may use this information only to identify properties you may be interested in investigating further. All uses except for personal, non-commercial use in accordance with the foregoing purpose are prohibited. Redistribution or copying of this information, any photographs or video tours is strictly prohibited. This information is derived from the Internet Data Exchange (IDX) service provided by San Diego MLS®. Displayed property listings may be held by a brokerage firm other than the broker and/or agent responsible for this display. The information and any photographs and video tours and the compilation from which they are derived is protected by copyright. Compilation © 2026 San Diego MLS®,