Refine Search
Sort by
$882,000
5 Beds 4 Baths 6849996 MLS
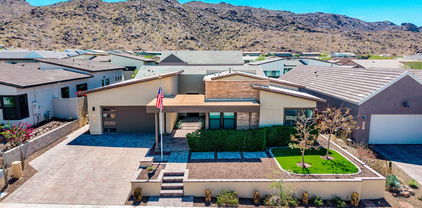
Expansive luxury in Valley Vista, North Phoenix! This impressive home offers over 4,600 sq ft of thoughtfully designed living space—perfect for those who need room to spread out, host, and thrive. With 5 oversized bedrooms, a private office, and 3.5 stylish bathrooms, there's space for everyone and everything. The open layout is ideal for multi-generational living or working from home, with refined finishes throughout. Step outside to your own resort-style backyard, complete with a sparkling pool, outdoor kitchen, and covered patio—perfect for entertaining or unwinding in style. If you're looking for a large home that combines comfort, functionality, and luxury, this is the one. Ideal location near the TSMC & plenty of shopping, dining & hiking.

27316 N Covered Wagon Road, Phoenix

Listing courtesy of Listing Agent: Andrea M Crouch (623-303-0419) from Listing Office: eXp Realty.

Selling Office: E & G Real Estate Services.

$920,000
5 Beds 4 Baths 6849964 MLS
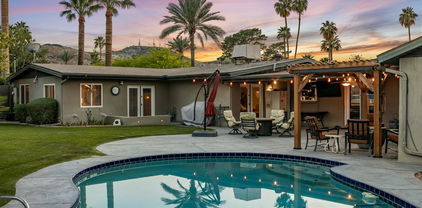
Love adventure and the great outdoors? Welcome home. Nestled in a quiet gated community, 2335 E Allen St is your gateway to some of the best hiking and natural beauty Phoenix has to offer. Just minutes from South Mountain Park & Preserve, one of the largest urban parks in the country, you'll have over 50 miles of scenic trails practically in your backyard - perfect for early morning hikes, trail runs, or sunset walks with stunning desert views. Avoid the long lines of cars as you're just steps away from the popular Mormon Trailhead. This tastefully updated basement home offers spacious living with a modern touch, ideal for both relaxing and entertaining. With its inviting curb appeal and contemporary design, it's the quintessential place to call home. Step inside to an open, light-filled floor plan that seamlessly connects the living, dining, and kitchen areas with custom finishes throughout. The kitchen boasts a huge island, luxurious gourmet kitchen appliances, and ample cabinet space, making meal prep a breeze and great for entertaining. Each bedroom is generously sized, offering plenty of space to unwind at the end of a long day. The primary suite provides a tranquil retreat with its own private sitting area and fireplace. After a day on the trails, relax in your very own backyard oasis with resort-like amenities including a large pool, outdoor kitchen, and plenty of covered lounge space. And I'll bet you can't find Waldo in the custom mural highlighting the desert backdrop. Other upgrades include owned solar, surround sound, smart home features, Cat-6 wiring at the offices, Classy Closets used for the primary closet and cabinets in the garage, and so much more. Don't miss out on this hidden gem!

2335 E Allen Street, Phoenix

Listing courtesy of Listing Agent: Thomas L Wiederstein (480-881-0003) from Listing Office: Redfin Corporation.

Selling Office: Real Broker.

$900,000
9 Beds 5 Baths 6849653 MLS
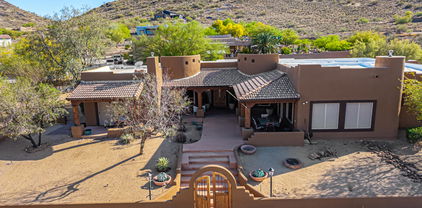
his streamlines the process of tailoring the space to meet licensing and operational needs. Flexible Use: Potential for various uses within the assisted living model, including private or shared rooms, communal living areas, or a combination of care and administrative spaces. Efficient Start-Up: With no tenant transition, the home can be prepared and licensed for new residents more quickly, minimizing delays in launching operations. Location Benefits: Residential Setting: The property is located in a quiet, established neighborhood, providing a peaceful environment for residents. Access to Healthcare: Proximity to major hospitals and medical facilities ensures timely access to healthcare services. Convenient Amenities: Nearby shopping centers and family-friendly amenities support both residents and staff needs. Potential Uses: Assisted Living Facility: With the existing layout, the property is ideally suited for residential senior care. Group Home: The size and structure support other types of residential care, including behavioral health or rehabilitation services. Specialized Senior Care: The flexibility of the vacant home allows for customization to accommodate memory care or other specialized services. The property is strategically located within a short distance of several highly reputable healthcare facilities, adding a significant lifestyle, convenience, and wellness value for potential residents: Abrazo Arrowhead Campus (5.4 miles) Just about a 10-minute drive from the property, Abrazo Arrowhead Campus offers a robust range of medical services including cardiovascular care, advanced orthopedic surgery, and women's health. Its 24-hour emergency care and obstetrics make it ideal for families and retirees seeking close access to comprehensive healthcare. HonorHealth Deer Valley Medical Center (6.6 miles) Approximately a 12-minute drive away, this state-of-the-art medical center delivers emergency care, advanced surgical services, and specialized treatments. Its location near major roadways ensures quick access during any urgent medical situations. HonorHealth Sonoran Crossing Medical Center (7 miles) Situated roughly 14 minutes from the property, this newer facility on Dove Valley Road is known for its advanced obstetrical and gynecological care, 24-hour emergency services, and top-tier surgical capabilities. It's particularly attractive for families and professionals. Banner Thunderbird Medical Center (8.6 miles) A little over 15 minutes by car, Banner Thunderbird is one of the largest hospitals in the area, providing specialized services in behavioral health, heart care, cancer treatment, and more. This facility is a hub for comprehensive, advanced medical care. Value add opportunity includes: increasing occupancy, increasing resident rates, increasing license from 10 to 16 with City of Phoenix CofO exemption process, converting existing garages to livable square footage for large primary suite, or additional caregiver rooms. New owners can opt for training and a smooth transition with the current staff in place, ensuring a seamless takeover of operations.

6528 W Brookhart Way, Phoenix

Listing courtesy of Listing Agent: Jake J. Crawford (480-766-2973) from Listing Office: eXp Realty.

Selling Office: eXp Realty.

$900,000
5 Beds 3 Baths 6849372 MLS
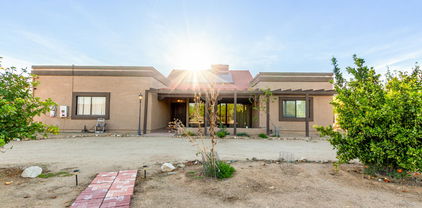
Pride in ownership exudes in this beautiful, updated 5-bedroom, 3-bathroom property! Designed for modern living, this property offers spacious comfort, elegant upgrades, and outdoor luxury. Fully updated kitchen with sleek quartz countertops, stainless steel appliances, custom cabinetry, and a stylish backsplash perfect for cooking and entertaining. All three bathrooms have been thoughtfully updated with contemporary fixtures, chic tiling, beautiful cabinetry and luxurious vanities. This home boasts 5 generously sized bedrooms, including the guest bedroom downstairs and a bonus room that could be an office, gym or game room! Tumbled travertine and hand scraped wood flooring, plantation shutters, brand new windows, newer HVAC, new electrical panel, 2 new EV ready plugs, and newer roof outfit this move-in ready home. Escape to your own outdoor oasis with the 10 foot diving pool, oversized grassy area, sport court, outdoor grilling space and your own garden! Nestled in a desirable neighborhood close to A+ schools, parks, hiking and shopping, this home combines convenience with comfort. Don't miss your chance to own this updated masterpiece!

2468 E Dry Creek Road, Phoenix

Listing courtesy of Listing Agent: Ann M Hyduchak (602-510-5186) from Listing Office: West USA Realty.

Selling Office: Compass.

$925,000
3 Beds 2 Baths 6849134 MLS
Welcome Home to Ultra desirable Willo Historic district! Meticulously renovated and loved Energy Star Bungalow with gourmet kitchen boasting New Kitchen Aid appliances w/gas range w/hood, pot filler, quartz w/full backsplash & charming milk door complete with vaulted & beam architecture and breakfast room! The Owner's suite boasts full length walk in closet, large designer tiled shower, claw foot tub & historic parsons room providing handy laundry! Livable floorplan w/flex den/formal dining space. WOW! Two car width long driveway w/Custom RV gate leading to the 2 car garage & extended 16x6 storage! Private backyard space w/inviting Gazebo/Ramada! Updated electrical, Newer vintage inspired windows, newer roof, New/repaired sewer pipes, Newer HVAC, Indoor Laundry, New exterior door/s &more

325 W Cambridge Avenue, Phoenix

Listing courtesy of Listing Agent: Denise L Pias () from Listing Office: RE/MAX Alliance Group.

Selling Office: Compass.

$900,000
3 Beds 4 Baths 6847980 MLS
Welcome to this beautifully upgraded home in Paradise Valley Village! Featuring a bright, open split floor plan with vaulted ceilings, sleek tile flooring, and abundant natural light, it's perfect for everyday living and entertaining. The chef's kitchen boasts custom soft-close cabinetry, 2-inch marble countertops, a breakfast bar, stylish backsplash, and a high-end Monogram propane stove. Upstairs, the spacious primary suite offers a sitting area, spa-like ensuite with soaking tub, rain-tiled shower, dual-sink vanity, skylight, and walk-in closet. Step outside to your backyard oasis with a sparkling pool, putting green, animal-friendly turf, and lush landscaping. Spa-quality bathrooms and thoughtful upgrades throughout make this home move-in ready! Generous-sized bedrooms, designer bathrooms, & large laundry room for convenience. Beautiful backyard comprises artificial turf, trees that add to house privacy, a covered patio, & a sparkling blue pool. Close to shopping, dining, & entertaining. Great home, great location!

4442 E Beverly Lane, Phoenix

Listing courtesy of Listing Agent: Lisa Hulbert-Herland () from Listing Office: Keller Williams Arizona Realty.

Selling Office: Russ Lyon Sotheby's International Realty.

$905,000
4 Beds 3 Baths 6847096 MLS
Step into this beautifully renovated home, situated on a desirable cul-de-sac lot! Soaring ceilings and wide open spaces allow for an abundance of gathering spaces for both indoor and outdoor entertaining! Complete top to bottom renovation included new bathrooms, cabinetry, countertops and flooring. No expense has been spared at making this an ideal livable space for the most scrupulous buyer. Downstairs Primary Suite features a spacious bedroom and closet as well as a tandem rain shower! This outdoor living space features a heated pebbletech pool, an elevated deck with a glass firepit, as well as a 3-hole putting green to practice your short game. Every attention to detail has been given to the renovation and upkeep of this home.

22401 N 49th Place, Phoenix

Listing courtesy of Listing Agent: Antonio Guerrero (602-295-7097) from Listing Office: RE/MAX Fine Properties.

Selling Office: Redfin Corporation.

$970,000
4 Beds 4 Baths 6846636 MLS
Incredible home with two main bedrooms nestled in a peaceful, gated Community! This gem greets you with a fantastic courtyard boasting artificial turf & fireplace. Discover a delightful layout comprised of a spacious den/office, formal dining, & bright living room. Sliding pocket doors, high vaulted ceilings, wood-style floors, neutral palette, a powder room, & recessed lighting. Architecturally & aesthetically pleasing! Gourmet kitchen has a big center island for breakfast bar, granite counters, a stylish backsplash, a walk-in pantry, beautiful cabinets, & SS appliances, including a pot filler. The split main bedroom offers a lavish ensuite with a large rain shower, dual sinks, & walk-in closet. The second primary bedroom features a private bathroom for added comfort. Serene backyard is perfect for gatherings with its covered patio, built-in BBQ, synthetic grass, and blue pool. Don't miss out on the 3-car tandem garage for your vehicles! A must-see home!

1341 E Paseo Way, Phoenix

Listing courtesy of Listing Agent: David Polley (623-203-1622) from Listing Office: Citiea.

Selling Office: Citiea.

$951,000
4 Beds 3 Baths 6846509 MLS
Situated on a spacious 1/3-acre lot in Moon Valley proper, this beautifully maintained home offers excellent entertaining spaces inside and outside. The front courtyard welcomes you into the home with a stunning kitchen (remodeled 2019), featuring a gas cooktop, wall ovens and large island with breakfast bar seating! The primary suite is a true retreat, complete with a private sitting area, custom walk-in closet, dedicated office space, and direct access to the backyard. Beds 2 and 3 share a hall bath, while Bed 4 is split from the other with its own ensuite bath, walk-in closet, and private exit to the backyard. Enjoy the covered patio, sparkling pebbletec diving pool, lush natural lawn, fruit trees and a gazebo. Upgrades include dual-pane windows, new AC unit in 2019, new roof in 2010.

13631 N Canterbury Drive, Phoenix

Listing courtesy of Listing Agent: Jackie Briggs (602-717-4844) from Listing Office: Locality Homes.

Selling Office: Selling AZ Realty.

$925,000
4 Beds 2 Baths 6846284 MLS
Escape the ordinary--this architecturally-unique home is the mid-century modern dream home you have been waiting for, located on a rarely available street! Custom built in 1962, this authentic MCM home transcends time with newly renovated interiors and an inimitable indoor/outdoor connection. Talk about a delightful architectural design---the enduring desert ranch elevation offers remarkable character with prominent exposed rafter tails and adobe brick facade, paired with a contemporary-style carport accented with exposed main beams and modern house numbers + sconces. The curb appeal is dialed in with lush sprawling lawns, desert-adapted landscape with mature Sissou tree, a welcoming paver-lined front patio and low-voltage landscape lighting. A spacious storage closet runs the full length of the carport. The interior is 10/10 authentic mid-century modern. If you love vaulted ceilings, clerestory windows, walls of patio doors, dreamy natural light and impeccable finishes---this is sure to be love at first sight! While gracefully preserved in all the right places, the stunning renovation served to enhance the home's mid-century modern design, infusing it with new finishes that are both timeless and cohesive. The impressive interiors are enriched with a blend of modern and contemporary elements, clean lines and premium materials. Every detail and square foot are maximized in the home's open concept plan. Step through the new contemporary front door with matching side light and original transom window into the formal entry and you'll begin to understand just how unique this house is! The spacious living room offers gorgeous pool + landscape views and showcases high vaulted ceilings and a 16' dual pane Cascade glass door that opens to the 25' long covered rear patio (slider comes with a lifetime warranty). The living room is enriched with a blend of modern and contemporary elements, clean lines and premium materials. Natural sunlight illumines this glorious space through the adjacent clerestory windows, patio doors and double skylights. Engineered hardwood floors flow seamlessly through the living, dining and kitchen areas and into the bedrooms. The kitchen is top notch in every way with amazing space to prep and enjoy meals. Completely re-designed, the kitchen features top-of-the-line finishes, a central island with breakfast bar seating, custom hood and high-end appliances. White shaker-style cabinetry with trash/recycle pull-outs, spice/apothecary pull-out organizers on both sides of cooktop, appliance garage, built-in wine storage and soft close hinges is complemented by deep hued quartz counters, apron sink and gorgeous penny round mosaic tile backsplash. You'll enjoy the appliance selections which include a professional-grade built-in stainless steel Frigidaire Gallery full refrigerator + full freezer, Dacor cooktop, Whirlpool wall oven + microwave and built-in Kenmore wine fridge. The garbage disposal comes with a lifetime warranty. Natural light in the kitchen is primo with skylights and a full wall of clerestory windows that extends into the dining room. Perfect for hosting family and friends, the formal dining room features a West Elm chandelier, which adds modern flair to the space. Designed to create memorable gatherings, the living, kitchen and dining rooms open to one another and effortlessly harmonize, providing an ideal space for indoor entertaining.( The primary suite taps into the home's mid mod essence with deep teal accent wall highlighting the full wall clerestory windows and vaulted ceilings. A new Cascade dual pane slider has a lifetime warranty and opens out to the new poolside pergola. Engineered hardwood floors flow into the huge walk-in closet, which offers built-ins. The remodeled primary bath showcases a timeless aesthetic with a white tiled shower, dual chrome shower systems both with rain heads + hand showers, hex shower floor and quartz ledge, floating vanity with quartz counter + wall-mounted faucet and splendid encaustic cement tile floors. The 3 additional bedrooms have vaulted ceilings, ceiling fans and engineered hardwood floors. The hall bath is beautifully remodeled with timeless white tiled tub/shower with tiled walls + backsplash, upgraded floating vanity with wall-mounted faucet and quartz counters, encaustic cement tile floors and generous built-in linen/storage cabinetry. The rear yard is an ode to the everlasting Palm Springs style. Maintaining and preserving the mid-century vibes and lifestyle was paramount in the backyard renovation. The rear yard offers exceptional privacy and serenity, which is enhanced by the cultivated ficus and ornamental citrus hedges. Both the rear and front yard offer rainbird irrigation controls. The pool remodel in 2019 included depth conversion to transform it into a play pool, while enhancing the overall design to include a substantial Baja shelf with multiple umbrella sleeves and bubbler jets, new tile line, new plumbing and updated mechanicals. Shimmering arcs of water dance on the pool from the new custom deck jets. Chill poolside year-round under the new 12' x 20' louvered pergola. There is also an expansive 25' long covered patio lined with brick pavers with custom roll-down shades, making it a perfectly shaded entertaining space. New high-end synthetic lawn was professionally installed by Southern Turf Co. in 2024. This yard is a literal tropical oasis in the desertthis caliber of curated, desert-adapted greenery has taken over a decade to cultivate! An outdoor shower offers both hot + cold water rain head and separate hand shower. There are new custom raised planter beds ready for your organic kitchen garden. The side yard features flowering star jasmine that will eventually all climb up the contemporary geometric garden arches. A mid-mod inspired storage shed with sliding door, sconce lighting and electric is a perfect complement to the modern landscape design. An additional large Tuff Shed is positioned in the side yard with a pass through from front to rear yards and offers electric, 2 ceiling lights and AC. The owners incorporated energy-efficient features including: OWNED 7.6kw solar array ($30,000+ system still under warranty for ~18 years), along with a new high efficiency Bosch HVAC in '24 (under lifetime warranty), 50 amp level 2 electric vehicle charger, new dual pane windows/doors with upgraded solar window tint and a Pentair super flo variable speed pool pump in '19. Additional features/upgrades include: smart home automation ((app-based controls for front outdoor lighting, door locks, thermostat and speakers), new water heater (under lifetime warranty), upgraded 200 amp electrical panel, new water softener '20, recessed lighting, and skylights + solar tubes. There is also a spacious interior laundry room with vaulted ceiling, recessed lighting, full wall of built-in cabinetry, work area with counter space, a French door overlooking the rear yard and washer + dryer are included. This special home is exceptional value with unmatched quality, located in the top-ranked Madison elementary school district. Outdoor enthusiasts will love the proximity to desert recreation areas for hiking, as well as nearby Los Olivos Park for biking, walking and disc golf. Convenient to nearby world-class shopping + dining at Biltmore Fashion Park and walking distance to Camelback High School, Sprouts, Starbucks, Trevor's, First Watch, Scramble, Frasher's, Noble Eatery, Original Chop Shop and The Gladly. Don't miss out on this easy living home with its inimitable architecture, interior design and curated landscape!

4408 N 28th Place, Phoenix

Listing courtesy of Listing Agent: Jennifer L Hibbard (602-908-5801) from Listing Office: Twins & Co. Realty, LLC.

Selling Office: My Home Group Real Estate.

$965,000
4 Beds 4 Baths 6845976 MLS
Custom Desert Dream Home Now UNDER $1million!! Paved roads to your truly one of a kind home offering a harmonious blend of comfort,elegance and expansive outdoor living on an oversized homesite with mountain views. Custom designed lighting, custom closets, an eccentric home built for entertaining. Far enough away for quiet desert nights but close to Anthem, I-17/303,TSMC, Dining & Shopping in Cave Creek & Tramanto. Got Toys? A true temp cntrl oversize 4 car garage that will fit a longbed truck . Move in ready with design appointed furnishings available. Not only is the home gorgeous, roofs & mechanicals all updated in the last 5yr. Western River custom fencing around this nearly expansive 1.5ac site with RV gates & plenty of parking for guests or trailers. Pool quote/rendering available

38516 N 34th Avenue, Phoenix

Listing courtesy of Listing Agent: Kristi L. Burks (623-755-3470) from Listing Office: Realty ONE Group.

Selling Office: My Home Group Real Estate.

$932,500
4 Beds 4 Baths 6844672 MLS
This stunning 2,425 sq. ft. residence features an open floor plan for modern living with fully owned solar. Sleek kitchen with SS appliances and wall ovens, granite counters, walk-in pantry, and an island/breakfast bar. Spacious main bedroom with a chic ensuite. Nestled on a spacious acre lot in a serene cul-de-sac, this property boasts breathtaking mountain views that will captivate you every day. Enjoy sunny days by your sparkling pool, ideal for entertaining or relaxing. The home includes a generous 4-car garage, providing ample space for vehicles and storage. With abundant natural light and a seamless flow between living spaces, this is the ultimate retreat for those seeking tranquility and luxury.

2517 W Canyon Road, Phoenix

Listing courtesy of Listing Agent: Daniel V Frusciano () from Listing Office: RE/MAX Fine Properties.

Selling Office: Compass.

$927,000
3 Beds 3 Baths 6844641 MLS
Delightful 3-bed home on a 1-acre corner lot at the end of a cul-de-sac! This property features a covered front patio, gorgeous trees galore, a circular driveway, solar panels, & stunning mountain views. Be welcomed by bright & airy living spaces with wood-look floors, soaring vaulted ceilings, & a two-way fireplace. The nice-sized kitchen displays wood cabinetry, tile backsplash, a granite peninsula, & SS appliances. The primary bedroom offers private exit, walk-in closet, & bathroom w/step-in shower w/enclosed tub. Attached cabinetry in the laundry room & 3-car garage! The beautiful Arizona room is perfect for entertaining, while the ample den makes it ideal for an office. Huge backyard boasts a storage shed, sparkling fenced pool, & firepit. This home is a must-see!

20420 N 22nd Street, Phoenix

Listing courtesy of Listing Agent: Naveen Kalagara (480-652-4455) from Listing Office: Kosh Realty.

Selling Office: HomeSmart.

$900,000
4 Beds 3 Baths 6842882 MLS
BEAUTIFUL Ranch style 4 bedrooms, 3 full baths in the heart of North Central Phoenix! Enjoy the 2,332 sq feet of spacious living area! Boasts a family room, dining, great room or breakfast area, perfect for entertaining. Significant upgrades throughout the home, large kitchen with two skylights for all the natural light you need during the day, with stainless steel appliances and ample storage. Custom built-in laundry room. Off the kitchen, retreat to the backyard through the single French door, out to the covered brick patio, perfect for BBQ's and swimming, welcoming friends and family. Plantation shutters throughout! Solar powered, this amenity alone will continue to slash energy costs year after year. Solar will be paid off at close of escrow. Corner lot with large front yard, an inviting patio to sit and enjoy the evening. The garage is extended to 25' 6" deep, in addition, a new extended driveway, wide enough for 4 cars. Store a small RV, boat or offroad toy(s) on the East side of the property, NO HOA! Close to the 51 FWY; minutes to the 101, 202 and 10 FWY's, and 10 minutes to Sky Harbor Airport. Loaded with CHARM, a MUST SEE!!

601 E Winter Drive, Phoenix

Listing courtesy of Listing Agent: Connie Lawless (928-848-8854) from Listing Office: HomeSmart.

Selling Office: My Home Group Real Estate.

$960,000
5 Beds 3 Baths 6842731 MLS
Welcome to this marvelous 5-bedroom, 3-bathroom home located ''between the 7's'', nestled on a cul-de-sac lot offering over 2,850 square feet of luxury living. This single-story gem features modern upgrades, a thoughtful floor plan, and stunning outdoor spaces that will take your breath away. Whether you're relaxing by the pool, entertaining on one of the four patios, or enjoying the comfort of the spacious interior, this home offers it all. Find 5 generously sized bedrooms, including a back bedroom suite with its own bathroom and private exit and patio, creating the perfect retreat. The home features a separate casita, ideal for guests, a home office, or additional living space. The home's living areas are designed with comfort in mind. The vaulted family room, with its high ceilings... provides an open and airy feel, while the beehive gas fireplace adds a touch of charm. French doors open up from the family room to the large rear patio, effortlessly blending indoor and outdoor living spaces. The kitchen is a chef's dream with staggered cabinets with crown molding, beautiful Granite countertops and backsplash, and matching modern appliances including a warming drawer and double wall ovens. Step outside and enjoy a truly remarkable outdoor living experience. The front patio, complete with a tranquil fountain, creates a welcoming atmosphere, while the large rear patio is perfect for entertaining or simply unwinding. For added relaxation, the home boasts a 30' x 40' diving pool, offering the perfect spot to cool off and enjoy the beautiful surroundings. The home is surrounded by lush landscaping and a serene garden space, providing a peaceful private oasis. Additional features of the home include double-paned Andersen windows installed just two years ago for superior insulation and energy efficiency, a newer commercial TPO roof for durability, and a newer AC unit ensuring year-round comfort. The primary bedroom offers a sitting area and private exit with patio access, providing a peaceful retreat within the home. This meticulously cared-for home is move-in ready and offers modern conveniences, a fantastic layout, and ample outdoor space for entertaining. All doors including those of the casita along with the windows above them are 2 years old. There is so much to love here!

632 W Linger Lane, Phoenix

Listing courtesy of Listing Agent: Timothy J Cusick (480-759-1576) from Listing Office: Homelogic Real Estate.

Selling Office: Call Realty, Inc..

$935,000
4 Beds 3 Baths 6842341 MLS
Rare opp. to own a home on one of the most PREMIER lots in highly desirable Desert Ridge! Curved stairway w hardwood floor welcomes you into the foyer. Enjoy desert sunsets from upper deck or the sparkling pool; large view lot w only one shared backyard wall! Bright and airy ent. kitchen w abundance of storage; Great room w breakfast nook overlooking pool/desert; separate liv/din room features hardwood floors. 3-BR upstairs w large bonus room. Office/4th BR downstairs; 3-car garage, RV gate. Spacious yard with plumbed gas fire pit and Meyer lemon tree. New roof, new ext paint (2025), newer HVAC (X2); new solar screens, water softener, new RO filter in kitchen, outdoor shower; Steps to community trails and parks; 'A' rated schools; easy access to 51/101, shopping, restaurants

21840 N 43rd Street, Phoenix

Listing courtesy of Listing Agent: Marlo Verette (480-395-9799) from Listing Office: Century 21 Arizona Foothills.

Selling Office: HomeSmart.

$975,000
3 Beds 3 Baths 6841356 MLS
New Construction with Stunning Views! One of the best lots in Talinn, perfectly positioned along the eastern border with breathtaking McDowell Mountain views. This brand-new, never-lived-in DR Horton home features an open-concept floor plan backing to serene open space. Wake up to spectacular sunrises from your back patio, with nature as your backdrop. Thoughtfully upgraded, this home includes a 12x8 patio door, pre-wiring for surround sound, an upgraded electrical package, plank tile flooring throughout, elevated bath vanities, and 2'' faux blind window coverings. Every interior detail has been tastefully selected—now it's your turn to bring your vision to life in the backyard. This builder is completely sold out in this sought-after community, making this an exclusive opportunity to to own a new home on this exceptional lot!

21217 N 61st Street, Phoenix

Listing courtesy of Listing Agent: Dave Patterson (480-620-8884) from Listing Office: Berkshire Hathaway HomeServices Arizona Properties.

Selling Office: Barrett Real Estate.

$955,000
3 Beds 2 Baths 6841051 MLS
Nestled in a highly desirable community near top-tier dining, shopping & outdoor recreation, this stunning corner-lot, 3 bed + office & den, 2 bath home (built in 2022) offers both privacy and a thoughtfully designed floor plan with modern upgrades throughout, including wood-look tile flooring & quartz countertops. Step inside to a welcoming office space with elegant glass doors, perfect for remote work or a quiet retreat. The open-concept kitchen is an entertainer's dream, featuring a large island, extended breakfast bar, and top-of-the-line KitchenAid & Bosch appliances. The primary suite boasts a large window overlooking the backyard, power blackout window coverings, and a luxurious ensuite with a modern tiled shower, dual vanity, private toilet room, and an expansive walk-in closet. Two additional guest bedrooms are conveniently located near a stylish guest bathroom with dual vanities and a sleek tiled shower. Designed for low-maintenance living, the backyard is an oasis with turf, extended patio with new mister system, and beautifully landscaped walls adorned with tangerine cross vine. The home also features a Vivint home security system, Hunter Douglas window coverings, and a tankless water heater. Additional highlights include modern light fixtures, a spacious laundry room with LG washer/dryer, plus built-in cabinets and an EV charger in the garage. Talinn Desert Ridge is more than a home - it's a lifestyle. This gated community offers resort-style amenities including a pool, state-of-the-art fitness center, parks, and a beautiful clubhouse. This Desert Ridge neighborhood offers convenient access to Desert Ridge Marketplace & High Street, JW Marriott Resort & Wildfire Golf Club, the 101 freeway, and a short drive to Scottsdale Quarter & Kierland. The community also coasts top Paradise Valley schools (Desert Trails Elementary, Explorer Middle School, Pinnacle High School). A great opportunity awaits.

5962 E Abraham Lane, Phoenix

Listing courtesy of Listing Agent: Brad A Goddes (602-903-7209) from Listing Office: Goddes Homes.

Selling Office: HomeSmart.

$924,000
4 Beds 3 Baths 6840516 MLS
Built in 2018, this thoughtfully designed home is filled with custom touches. The open-concept layout features a stunning kitchen with a gas range, 66'' built-in fridge & freezer, quartz countertops, and a walk-in pantry. The great room is perfect for entertaining, with a fireplace, wine bar, and sliding glass doors that seamlessly connect indoor and outdoor living. The split master suite offers privacy, a spacious walk-in closet, and a spa-like bath with a soaking tub and walk-in shower. The second bath is equally impressive and compliments three spacious secondary bedrooms. A built-in mudroom adds convenience off the garage. The professionally landscaped backyard is designed for low maintenance. Ideally located near Biltmore, top dining, shopping, Sky Harbor, and freeway access!

4331 N 19th Place, Phoenix

Listing courtesy of Listing Agent: Tucker Blalock (602-561-0445) from Listing Office: The Brokery.

Selling Office: SERHANT..

$950,000
4 Beds 3 Baths 6839927 MLS
This stunning single level home in gated Talinn located near City North, Desert Ridge Market Place , the 101 and 51 Freeway. Greatroom open floorplan 4 bedrm , 3 bath split plan, fifth room for additional office or bdrm(w/door). Huge yard w/mountain views & private wash behind! Gourmet kitchen is a chef's dream, featuring stainless steel appliances with wall ovens, neutral cabinetry, Quartz counters, tile backsplash, and a center island with a breakfast bar. Retreat to the main bedroom, complete with a private ensuite boasting dual sinks and a generous walk-in closet & custom molding. Explore outside to the serene backyard, where a covered patio, cozy sitting area, turf grass and low maintenance yard is a plus! Enjoy Community pools and nearby parks!

21625 N 59th Terrace, Phoenix

Listing courtesy of Listing Agent: Kimberly Healy-Franzetti (602-402-5330) from Listing Office: West USA Realty.

Selling Office: My Home Group Real Estate.

$985,000
4 Beds 4 Baths 6839799 MLS
This popular Bravo-Plan 3 by Cachet Homes seamlessly combines modern luxury and functional elegance, offering 3 bedrooms, 3.5 bathrooms, a versatile game room, plus a den/home office - perfect for today's active lifestyle. Step inside to discover a gourmet dream kitchen featuring a magnificent quartz island, gas cook top, high-end stainless steel appliances, upgraded cabinetry, and a spacious pantry - an entertainer's paradise. The open-concept great room features a 12' sliding glass door, blending indoor and outdoor living. Enjoy the serene backyard retreat complete with a tranquil water feature, cozy gas fire pit, built-in BBQ, & artificial turf - ideal for year-round gatherings. The large primary suite is a true sanctuary,featuring a luxurious master bath with high-end finishes, and custom walk-in shower, and ALL bedrooms include a private en-suite bathroom for ultimate convenience and privacy. The 3-car tandem garage offers ample storage and comes equipped with an EV charger and soft water system. Union Park At Norterra offers a vibrant community lifestyle with 11 parks, playgrounds, dog parks, and a nearly 6,000 sq ft private recreation center featuring a resort-style heated pool with cabanas, children's splash pool, basketball and pickle ball courts. All of this is just minutes from TSMC, a highly rated K-8 and The Shops at Norterra, where you can enjoy dining, shopping, and entertainment. Plus, easy access to the 101 and I-17 makes commuting a breeze.

2013 W El Cortez Trail, Phoenix

Listing courtesy of Listing Agent: Spero Pagos () from Listing Office: Keller Williams Northeast Realty.

Selling Office: Keller Williams Realty Sonoran Living.

$950,000
3 Beds 2 Baths 6838505 MLS
LISTED BELOW APPRAISED VALUE. Discover an exceptional opportunity! This expansive property sits on an impressive 23,914 square-foot lot, offering endless potential for homeowners or investors alike. The main house spans 2,545 square feet and features 3 spacious bedrooms and 2 bathrooms, perfect for comfortable living... ...Accompanying it is a fully equipped guest house of 852.20 square feet, complete with a full kitchen, living room, 2 bedrooms, and 1 bathroomideal for extended family, guests, or rental income. Car enthusiasts and hobbyists will be thrilled by the oversized garage and massive workshop, capable of housing up to 8 vehicles, providing ample space for projects or storage. The property's generous lot size enhances its appeal, offering room for outdoor activities, landscaping, or future expansion. Priced below its appraised value of $1,125,000, this unique find combines value, versatility, and prime Phoenix location. Don't miss your chance to own this remarkable estate!

5123 E Virginia Avenue, Phoenix

Listing courtesy of Listing Agent: Bradley Opitz (602-677-1299) from Listing Office: RETSY.

Selling Office: W and Partners, LLC.

$915,000
4 Beds 4 Baths 6838165 MLS
Stunning 4-Bedroom Home in Legacy Mountain Villas! Welcome to luxury living in the prestigious gated community of Legacy Mountain Villas! This beautifully designed 4-bedroom, 3-bath home features a thoughtfully crafted split floor plan, perfect for both privacy and entertaining. Step through the upgraded entryway into a bright and open living space, where high-end finishes and custom built-in storage enhance the stylish kitchen offering an expansive island and cooking area all with gorgeous granite countertops. The primary en suite offers a true retreat with dual sinks, dual closets, and a relaxing soaking tub. A guest en suite with a private bath provides comfort and convenience for visitors. The heart of the home is the expansive 4-pane sliding door, seamlessly connecting indoor and outdoor living. The travertine-tiled patio showcases panoramic mountain views, while the sparkling pool and built-in BBQ create the ultimate backyard oasis. Experience elegance, comfort, and breathtaking scenery in this exceptional home.

7809 S 43rd Place, Phoenix

Listing courtesy of Listing Agent: Danielle Bronson (503-752-9358) from Listing Office: Redfin Corporation.

Selling Office: Compass.

$950,000
4 Beds 5 Baths 6837656 MLS
Seller will contribute $15K toward seller closing cost or interest rate buy down. Stunning Gated Multi-Generational Home with Breathtaking Mountain Views! This 2019 single-level home is a must-see, offering a perfect blend of luxury, comfort, and style. Nestled in a serene, gated community, the home features an in-law suite with a private entry. Step inside to discover a contemporary open floor plan bathed in natural light, with expansive windows throughout that create a bright atmosphere. The gourmet kitchen is complete with upgraded cabinetry, a waterfall island, quartz countertops, a gas cooktop, and a spacious butler's pantry. Enjoy plenty of room for entertaining with a formal dining area, inviting Living, family, and a true office space for work or study The private master suite is a peaceful retreat, offering a large custom walk-in closet and a luxurious bath with a freestanding soaking tub and a spacious walk-in shower. This home features 4 bedrooms, each with its own full bath, plus a convenient powder room for guests. The in-law suite comes equipped with a sink, refrigerator and microwave oven, family room, master bedroom, and full bath providing complete privacy for family or guests. Relax in your private exterior spa, or entertain guests in the low-maintenance backyard with a pergola, sitting area, TV, and BBQ space - perfect for enjoying the stunning views. Community amenities include a resort-style pool with a spa, fitness center, clubhouse, gas BBQ area, gas fire pits, fireside park, sand volleyball and bocci ball courts, and several playground and picnic areas.

1331 E La Mirada Drive, Phoenix

Listing courtesy of Listing Agent: James M Tisdale (602-672-9134) from Listing Office: West USA Realty.

Selling Office: Real Broker.

$967,500
5 Beds 4 Baths 6837491 MLS
Nestled in the highly sought-after Mirada Canyon subdivision, this stunning home sits on a prime preserve lot, offering breathtaking mountain and canyon views with ultimate privacy—no neighbors behind! The beautiful curb appeal includes a charming front courtyard entry and elegant custom stonework on the exterior. Inside, soaring ceilings and abundant natural light stream through plantation shutters, highlighting the gorgeous wood flooring throughout. A dramatic curved staircase greets you upon entry, while a stone fireplace adds warmth and character to the living area. The updated kitchen features white cabinetry with pull-out shelves, quartz countertops, and modern lighting. The primary suite boasts a double-door entry, a cozy sitting area, and breathtaking mountain views. Its luxurious en-suite bath has been beautifully remodeled with a freestanding soaker tub, double vanity, and upgraded finishes. Step outside to a backyard oasis featuring a heated pebble tec pool and spa, two covered patios, low-maintenance artificial turf, and an outdoor showerall set against serene preserve views. The garage is equally impressive, with epoxy flooring (2020), full insulation, its own A/C split (2020), and a built-in car charger. Additional upgrades include fresh interior/exterior paint, plus a new AC, roof, water heater, and pool equipmentall replaced in 2018! Conveniently located near I-10, shopping, dining, and hiking trails, this home offers luxury, comfort, and unbeatable views.

3110 E Desert Flower Lane, Phoenix

Listing courtesy of Listing Agent: Brandon Howe (602-909-6513) from Listing Office: Howe Realty.

Selling Office: Berkshire Hathaway HomeServices Arizona Properties.

$920,000
3 Beds 3 Baths 6836372 MLS
Nestled in the heart of the coveted Arcadia-Osborn neighborhood, just minutes to new restaurants and Camelback Mountain. This well cared for home offers the perfect blend of timeless charm and modern convenience. With its lush landscaping, oversized corner lot, and inviting curb appeal, this property presents an exceptional opportunity to live in one of the most desirable areas in Phoenix. The yard is irrigated and is an entertainer's dream, featuring a generous covered patio, diving pool, and ample space for grilling and entertaining. Formal Living spaces, Family room with built in cabinets, upgraded cabinets with roll out drawers, granite countertops, Tilt floors and real wood floors, bonus room and a pool bath. 3 bedroom and 3 baths, loads of storage, and views of Camelback Mountain.

4249 E Mitchell Drive, Phoenix

Listing courtesy of Listing Agent: David Rogers (602-549-2356) from Listing Office: Diligence Realty.

Selling Office: SimplyLuxe.

All information should be verified by the recipient and none is guaranteed as accurate by ARMLS. Copyright 2026 Arizona Regional Multiple Listing Service, Inc. All rights reserved.

board logo

This information is deemed reliable but not guaranteed. You should rely on this information only to decide whether or not to further investigate a particular property. BEFORE MAKING ANY OTHER DECISION, YOU SHOULD PERSONALLY INVESTIGATE THE FACTS (e.g. square footage and lot size) with the assistance of an appropriate professional. You may use this information only to identify properties you may be interested in investigating further. All uses except for personal, non-commercial use in accordance with the foregoing purpose are prohibited. Redistribution or copying of this information, any photographs or video tours is strictly prohibited. This information is derived from the Internet Data Exchange (IDX) service provided by San Diego MLS®. Displayed property listings may be held by a brokerage firm other than the broker and/or agent responsible for this display. The information and any photographs and video tours and the compilation from which they are derived is protected by copyright. Compilation © 2026 San Diego MLS®,