Refine Search
Sort by
$995,000
4 Beds 3 Baths 6836117 MLS
Welcome to your dream home in the heart of Phoenix! Nestled on a spacious 10,000 plus SF lot, this beautifully designed 4-bedroom, 3-bathroom residence offers the perfect blend of comfort and luxury. Step inside to an open floor plan featuring bright living spaces, modern finishes, and a gourmet kitchen perfect for entertaining. The primary bedroom has it's own fireplace, and the attached guest quarters has a living room, bedroom and bath with a private entrance. Enjoy the sparkling pool and spa in the spacious backyard! Some updates include: a new roof in 2023, new tankless water heater in 2019, new pool and spa in 2021, new irrigation system in 2022, new sidewalks in front, back and at casita entrance! The treehouse will convey and the built in murphy bed in casita will convey!

1829 E Orange Drive, Phoenix

Listing courtesy of Listing Agent: Ryan A Ralston (404-218-6424) from Listing Office: My Home Group Real Estate.

Selling Office: HomeSmart.

$900,000
4 Beds 2 Baths 6833945 MLS
Rare Find! 4bedroom 3 HVACS. 3 car garage has its own 3Ton HVAC! A Car buffs Dream! beautiful pool & spa. Bright and cheerful home with vaulted ceilings and white shutters. Sitting area off the kitchen features a wood burning fireplace. Kitchen has a breakfast room and huge breakfast bar. The Large open living room/dining room is perfect for large gatherings. Light, bright neutral decor has easy maintenance finishes. Home has been meticulously maintained. 3 car garage is has newer epoxy floors & is equipped with terrifically efficient built in cabinets. Attic has been professionally sealed.Reference recent update list. Location is superb, easy access to 51, 101, Mayo, Kierland/Quarter, PV mall, Shopping, mountain hiking and more! See docs tab for improvements.

4536 E Beck Lane, Phoenix

Listing courtesy of Listing Agent: Jonathan Mirmelli (602-300-1900) from Listing Office: My Home Group Real Estate.

Selling Office: HomeSmart.

$885,000
3 Beds 2 Baths 6833764 MLS
Experience the lifestyle of Historic PHX. Walk or bike to the best eateries, coffee shops, museums, Hance Park, music venues, and sports arenas! This charming 1920s Craftsman bungalow offers ample space for entertaining, a deep diving pool, and a wonderful floorplan to make memories. Featuring classic Craftsman details, including a welcoming red brick front porch, wood-trimmed windows, a fireplace, original stove, floor-to-ceiling glass windows, and a renovated kitchen with plenty of storage. This historic gem seamlessly blends old-world charm with contemporary updates, creating a comfortable, character-filled living space in a prime location. This truly is the best spot on one of Phoenix's most walkable and neighborly streets. Lucky you!! Seller is giving 5k for carpet of your choice.

81 W Lynwood Street, Phoenix

Listing courtesy of Listing Agent: Samantha Hardin (808-636-4313) from Listing Office: HomeSmart.

Selling Office: HomeSmart.

$930,000
4 Beds 3 Baths 6833602 MLS
WOW LOOK AT THAT NEW PRICE! Welcome to this stunning contemporary modern farmhouse in the desirable Biltmore neighborhood. This beautifully remodeled 4-bedroom, 3-bathroom home combines modern elegance with timeless charm. It offers you the unique opportunity to add your own personal style and finishing touches. Step inside to a spacious open floor plan featuring sleek concrete floors, a gourmet kitchen with striking black accent walls, custom cabinetry, and quartz countertops. The expansive island is perfect for entertaining, while the high-end stainless-steel gas range is ready for your culinary adventures. The luxurious master suite offers a serene retreat with ample space and style. The lush backyard provides a blank canvas for your outdoor oasis, with plenty of of room to add a generously sized pool ideal for hosting and relaxing under the Arizona sun. Don't miss out on this rare opportunity to own a home that blends contemporary design with farmhouse warmth in one of Phoenix's most sought-after neighborhoods!

4809 N 30th Place, Phoenix

Listing courtesy of Listing Agent: Edward A Murphy () from Listing Office: Real Broker.

Selling Office: eXp Realty.

$900,000
3 Beds 3 Baths 6833546 MLS
Prepare to be amazed! Check out this incredibly charming upgraded 3 bed, 2 bath main house with a full guest house. Guest house features a full kitchen, in unit laundry and its own bathroom, in a large lot no HOA neighborhood in. Home is top to bottom redone, recently replaced roof, ac unit even the pool has been resurfaced and new equipment. interior paired w/fresh neutral paint, Luxury vinyl plank flooring, & artfully placed recessed lighting. Notice the cozy fireplace in the open floor plan. Upscale kitchen won't disappoint, offering stainless steel appliances, dovetail shaker white cabinetry, sleek quartz counters. Too many upgrades to list. Home gives you the feel of a new build in a established neighborhood.

3417 E Lupine Avenue, Phoenix

Listing courtesy of Listing Agent: Casey J. Jann (480-236-8610) from Listing Office: My Home Group Real Estate.

Selling Office: LOVE PHX.

$909,000
5 Beds 3 Baths 6833147 MLS
Stunning Fully Updated 5-Bedroom Home in Central Phoenix! Welcome to your dream home in the heart of Central Phoenix! This beautifully updated 5-bedroom, 3-bath home is perfectly situated on a spacious cul-de-sac lot, just minutes from Granada Park, Piestewa Peak, and scenic canal bike paths. Step inside to find large bedrooms, updated bathrooms, brand-new flooring, and fresh paint inside and out. The home boasts a full roof replacement (2024), new dual A/C units (2021), and new windows throughout, ensuring energy efficiency and modern comfort. Plus, enjoy the savings of a prepaid solar lease through 2032! The newly remodeled pool is a true oasis, featuring expansive travertine decking, perfect for relaxing or entertaining. The lush green grass in the front and back yards, along with... citrus and fruit trees, adds to the home's serene charm. Storage is abundant with a 10x16 workshop, 10x20 shed, and an additional 7x8 storage shedideal for hobbies, tools, or extra space. Located in the highly sought-after Madison School District, this home is truly turnkey with no repairs needed. Don't miss this rare opportunity to own a move-in-ready gem in one of Phoenix's most desirable neighborhoods!

6718 N 19th Place, Phoenix

Listing courtesy of Listing Agent: Somone Wilder (602-696-7859) from Listing Office: Jason Mitchell Real Estate.

Selling Office: Dana Hubbell Group.

$950,000
3 Beds 3 Baths 6831923 MLS
Welcome to Ocotillo Lane! Step into this contemporary two-story home featuring thoughtfully designed exterior architecture. Once inside you will be impressed by the 10ft ceilings and 16-foot sliding glass door in the great room, creating a perfect space for entertaining loved ones. Enjoy the gourmet kitchen equipped with gas appliances including a luxurious 42'' built-in refrigerator, quartz countertops, upgraded stacked cabinetry for extra storage, and a stylish tiled backsplash. Luxury touches include LVP and tiled floors, plus tiled showers in all bathrooms. Energy efficiency is top-notch with spray foam insulation and a tankless gas water heater, achieving an impressive HERS score of 53. Visit this beautiful home today!

6735 N 9th Drive, Phoenix

Listing courtesy of Listing Agent: Kelli Blagen (480-519-5128) from Listing Office: LYS Properties, LLC.

Selling Office: Non-MLS Office.

$979,000
4 Beds 4 Baths 6831809 MLS
Welcome to this stunning former Pulte model home, perfectly positioned on a rare private lot in the highly desirable Fireside at Norterra community. Situated at the end of a secluded street, this home offers unparalleled privacy, backing to a scenic desert belt at the base of the breathtaking Sonoran Preserve. With the developer permanently deeding the adjacent land back to the city as a natural desert preserve, your serene mountain and desert views will remain untouched. Inside, this spacious 4-bedroom, 3.5-bath home is designed for both comfort and function, featuring 10-foot ceilings, a split floor plan, & a spacious greatroom. The primary suite is generously sized with a private offset bath, expansive walk-in shower, & a large walk-in closet. The secondary bedroom layout provides incredible flexibility. Two bedrooms each with walk-in closets are part of a private casita-style area with a full bath, a flex space/living area, & a separate entrance. The fourth bedroom, currently used as a theater room, can easily be converted back into a bedroom. A third full bath is shared between the two large secondary bedrooms w/ access to the flex space. The gourmet kitchen is a chef's dream, boasting KitchenAid stainless steel appliances, upgraded cabinets with pull outs, a huge pantry, & an oversized granite island. The eat-in kitchen offers plenty of space for casual dining, in addition to a separate formal dining room. Recent updates in 2023 include fresh interior and exterior paint, new Karastan carpet w/ a 25-year warranty, & upgraded shade screens along the back of the home. Step outside to your backyard oasis, where travertine pavers lead you to a resort-style pool with a stunning water feature. The covered patio is enhanced with a motorized retractable sunshade & a full roll-down shade, creating the perfect space to relax & take in the breathtaking sunset views. As a resident of Fireside at Norterra, you'll have access to top-tier amenities, including, state-of-the-art fitness center with a steam room, tennis courts, miles of hiking & biking trails, paved walking paths throughout the community, a heated resort-style pool & spa and convenient access to premier shopping & dining at The Shops at Norterra. This one-of-a-kind property offers an unbeatable combination of privacy, luxury, and convenience. Don't miss this rare opportunity to own a home in one of the most sought-after locations in Fireside at Norterra!

27020 N 14th Lane, Phoenix

Listing courtesy of Listing Agent: Dustin R. Reed (602-690-9805) from Listing Office: EPIC Home Realty.

Selling Office: Schreiner Realty.

$997,000
4 Beds 2 Baths 6831359 MLS
Welcome to 4039 E Williams Drive, where luxury meets modern elegance in Desert Ridge. This professionally remodeled home, completed in 2022, offers 3 bedrooms, a versatile den, & separate laundry room. The open layout features high-end finishes perfect for entertaining. The gourmet kitchen boasts a Wolf gas cooktop, Bosch dishwasher, Thermador fridge, KitchenAid ovens, wine fridge, beverage center, quartz countertops, waterfall island, coffee station, and soft-close drawers. Spa-like bathrooms include massage jets, Toto self-cleaning toilets, and light-up mirrors. The outdoor living space features a covered patio, tranquil pool, waterfall, & lush landscaping. Just steps from walking trails and minutes from Desert Ridge Marketplace, Mayo Clinic, and more. Come see this amazing home!

4039 E Williams Drive, Phoenix

Listing courtesy of Listing Agent: Thomas M Barry (480-326-3660) from Listing Office: Redfin Corporation.

Selling Office: Compass.

$935,000
5 Beds 3 Baths 6831229 MLS
Oasis on South Mountain Preserve Trail with prime mountain views from every room, a beautiful pool, and large, private lot. Completely remodeled, turn-key home, with hiking and biking trails steps from your property. The single-family home is situated in the popular community of ''Richmond Heights'' located in the foothills of Phoenix, AZ. This home incorporates a subtle balance of contemporary finishes with a modern design. The home features 5 bedrooms, a new kitchen with a large island, new roof and HVACs. Lastly, the home features a 3-car garage w/ epoxy floors, a ''charge point'' EV charging station, and a private (resort style) backyard with a recently upgraded pebble tec Pool. Richmond Heights is just minutes away from great schools, shopping, restaurants, and entertainment. Also including a wonderful backyard w/a covered patio, a charming pergola, and a sparkling blue pool, this home is a dream come true! Act now before it's gone!

1356 E Desert Flower Lane, Phoenix

Listing courtesy of Listing Agent: Matthew W. Long () from Listing Office: AZ Brokerage Holdings, LLC.

Selling Office: Lucas Real Estate.

$925,000
5 Beds 5 Baths 6830949 MLS
Beautiful home located in the Foothills of Ahwatukee in highly sought-after gated community. Featuring tastefully designed farmhouse architecture, you are greeted with prominent wrought iron front door, stone facade, driveway pavers extended to property line, artificial grass, curated rock. Kitchen boasts quartz countertops, s/s appliances, including gas cooktop, RO filtration system, breakfast bar. Remote-control sunshades offer privacy and shade to kitchen, dining area, living room, study. Clean, crisp, upgraded primary bedroom connects seamlessly to extended double sink vanity, shower plus large walk-in closet. Secondary bedrooms and laundry feature mountain views to the north. Glass doors open up to entertainers dream backyard with play pool, fire pit, built-in BBQ, artificial grass. Privacy hedge at back provides added solitude and greenery to yard. This sophisticated property boasts 5 bedrooms and 4.5 bathrooms and has been updated throughout with modern fixtures and finishes, including tile upstairs and down, elegant light fixtures, ceiling fans, upgraded backyard travertine, built-in ceiling speakers inside and out perfect for surround sound and entertaining, evening pool lights, and outdoor landscape lighting. An open floor plan with raised flat ceilings creates an open and inviting feeling. An ample loft greets you at the upstairs landing with generous room for furniture along with an upstairs laundry room equipped with Electrolux washer and dryer. The kitchen boasts under cabinet lighting and an upgraded expanded pantry. Large, extended, tandem 3 car garage with soft water system and brand-new water heater. Gated neighborhood offers children's playground, walking paths, large grass areas, and basketball court. Located in the award-winning school district of Kyrene and moments from South Mountain Preserve hiking trails, shops and restaurants this home has something to offer everyone.

717 E Deer Creek Road, Phoenix

Listing courtesy of Listing Agent: Mike Mendoza () from Listing Office: Keller Williams Realty Sonoran Living.

Selling Office: Realty ONE Group.

$910,000
4 Beds 3 Baths 6830180 MLS
Welcome to your dream home in the heart of North Central! Home has undergone a complete transformation blending modern luxury with timeless charm! Reconstructed in 2015 with Only a few walls from the original structure offering a fresh perspective on contemporary living. *Split floor plan *Brand new front Iron door & 16ft custom Patio sliding door* Brand new custom permitted patio* completely new landscape - artificial turf, pavers, gravel, and planter box *New luxury durable Hybrid resilient flooring *Newly installed Modern countertops and large island* New interior & Exterior paint* GE Cafe appliances* Updated lighting fixtures*Rain Gutters to be installed by 4/7* Epoxy Garage flooring and more. Close to all shopping, Biltmore, downtown and entertainment.

6719 N 10th Place, Phoenix

Listing courtesy of Listing Agent: Gavriel Yagudayev (623-418-8302) from Listing Office: eXp Realty.

Selling Office: The Ave Collective.

$855,300
4 Beds 2 Baths 6829259 MLS
It's not a fixer-upper — it's a finisher-upper! A perfect opportunity for investors or design-savvy buyers looking for a home with the heavy lifting already done. While boasting significant modern upgrades for healthier living, this 4 bed/2 bath home still offers a fantastic canvas for your personal touch and creative vision. Popcorn-free ceilings and the fresh stucco façade provide a solid foundation, while new energy-efficient windows and doors allow you to keep your focus on interior updates. The groundwork for sustainable living is already laid, with a Level 2 car charger, a solar-ready flat ''cool roof'' (freshly sealed!), a smart irrigation system, and a new electrical panel with all new outlets and fixtures. A new tankless water heater, water softener, and all new plumbing fixtures add peace of mind, allowing you to focus on the fun finishing touches. Breathe easy knowing a new air purification system and professionally cleaned air ducts are already in place. And the best part is the backyard is already done! A BRAND NEW, resort-style pool and travertine patio, crafted by award-winning California Pools & Landscape, offers an unparalleled foundation for your outdoor oasis. Picture yourself adding your personal flair to the landscaping surrounding the sun shelf, tranquil waterfalls, and private cabana area. The Sea Glass Pebble interior, lighting system, UV/Ozone sanitization, and heat/cool pump are already done to ensure year-round enjoyment. Located just a short stroll from Cholla Cove Park, a quick drive from new shopping/dining at PV, and only 15 minutes from Phoenix Sky Harbor Airport, this property offers both convenience and opportunity. Don't miss this chance to put your stamp on a home with incredible potential and a stunning, brand-new pool! So, bring your style, not your sledgehammer!

4114 E Desert Cove Avenue, Phoenix

Listing courtesy of Listing Agent: Michelle Myers (480-665-8118) from Listing Office: HomeSmart.

Selling Office: SERHANT..

$905,000
5 Beds 4 Baths 6828647 MLS
Welcome home to this stunning 5-bed, 3.5-bath Sonoran Commons beauty with a spacious loft! Ideally located near the 303, I-17, 101, and Norterra Shopping Center, this home offers both convenience and comfort. Brand-new luxury vinyl plank flooring throughout the home brightens every space. NO CARPET! The modern kitchen features stainless steel appliances, a gas cook top, granite countertops, double wall ovens, and plenty of cabinet space. A private guest suite downstairs includes an updated en suite bath and walk-in closet. Upstairs, a generous loft is perfect for relaxing. The primary suite offers a cozy sitting area and private balcony. Enjoy a low-maintenance backyard with a sparkling pool, artificial turf, and a charming pergola. Plus, with a solar lease, say goodbye to utility bills!

2517 W Balao Drive, Phoenix

Listing courtesy of Listing Agent: Amy M. Miller Gilbert (480-516-3939) from Listing Office: Russ Lyon Sotheby's International Realty.

Selling Office: Realty ONE Group.

$965,000
5 Beds 3 Baths 6828281 MLS
Welcome to your dream home nestled in the vibrant community of Valley Vista in Phoenix, AZ! This stunning property offers a perfect blend of modern elegance and comfortable living. As you step inside, you'll be greeted by a formal living and dining room. Continue on to find an open concept kitchen and family room creating an ideal space for entertaining and family gatherings. The gourmet kitchen is a chef's delight, featuring high-end stainless steel appliances, granite countertops, dual pantries and a spacious island that doubles as a breakfast bar. The primary suite is a true retreat, boasting a luxurious en-suite bathroom, walk in closet and access to the patio equipped with a misting system. Additional bedrooms are generously sized with walk in closets, providing ample space for family or guests. Outside, the backyard oasis awaits with a sparkling pool and hot tub, mature landscape and natural grass. No neighbors behind you makes this single level home perfect for enjoying Arizona's beautiful sunsets. This home has been upgraded with many conveniences like 3 new air conditioning units (2024) bird proof solar panels (leased), water softener (2024) a reverse osmosis system (2023) low maintenance turf in the front yard and many more. Conveniently located, this home provides easy access to schools, trails, shopping, dining, and entertainment options. Nearby, you'll find popular spots like The Shops at Norterra, offering a variety of retail and dining experiences. Don't miss the opportunity to make this exquisite property your own and enjoy the best of Phoenix living!

27016 N 20th Lane, Phoenix

Listing courtesy of Listing Agent: Shannon Bakersky () from Listing Office: Epique Realty.

Selling Office: LPT Realty, LLC.

$891,410
3 Beds 4 Baths 6827659 MLS
Discover this rare gem in the highly sought-after Indian Springs community! Situated on a half-acre lot, this single-level, one-owner home features a detached garage/shop, bonus room with full bath, and RV gate access. The spacious kitchen boasts an island with prep sink, double ovens, cooktop, walk-in pantry, and abundant cabinetry. The private owner's suite includes dual vanities, a soaking tub, and a walk-in shower. Enjoy the oversized laundry room, built-in desk off the family room, plantation shutters, soft water loop, and central vacuum. The detached garage offers a 10-ft high door, large work area, and ample storage, while the bonus room provides flexible space for guests, work, or hobbies. The beautiful backyard completes this must-see home.

4815 W Desert Hollow Drive, Phoenix

Listing courtesy of Listing Agent: Danny Kallay (480-694-8571) from Listing Office: Compass.

Selling Office: Russ Lyon Sotheby's International Realty.

$1,000,000
6827451 MLS
ADJACENT FOURPLEX AT 2002 N 50TH STREET ALSO AVAILABLE FOR PURCHASE. The property includes three two-bedroom / one-bathroom units and one three-bedroom / one-bath units. Two are renovated and feature LVP flooring, new cabinets, quartz countertops, new electrical and plumbing fixtures, stainless steel appliances, full-size stacked washer / dryer connections (with appliances included), shower / tub surrounds, fresh paint, new baseboards, and more. The property also boasts ample outdoor space for potential barbecue areas or private yard space and a number of on-site storage units that could be utilized by the owner or rented out. The Property is ideally situated in a prime location in the heart of the Phoenix metroplex and as a fourplex allows for residential financing if desired.

2010 N 50th Street, Phoenix

Listing courtesy of Listing Agent: John Klocek (602-639-0088) from Listing Office: ABI Multifamily.

Selling Office: ABI Multifamily.

$927,000
5 Beds 3 Baths 6827289 MLS
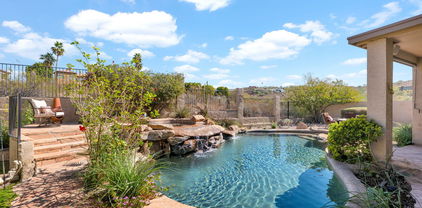
Experience peace and tranquility with stunning views of the natural desert landscape, Lookout Mountain Golf Course and mountain views in all directions. As you approach the home, the front walk and courtyard patio, adorned with flagstone, set the tone for what's inside. Upon entering, you're greeted by soaring ceilings and beautifully repurposed wood flooring. The kitchen features maple-paneled cabinetry, a custom-built butcher block island with a smooth cooktop inset, granite countertops, and stainless steel appliances and views of the serene rock waterfall spa and pool. The expansive family room provides plenty of space for both a pool table and a cozy living area. The main floor also includes two bedrooms and a full bath, while upstairs you'll find three generously sized bedrooms, each with custom-designed closets. The primary bedroom balcony offers breathtaking views of the mountains and golf course. The backyard is a true oasis, with a pebble tec pool, elevated waterfall spa and flagstone patio, complete with a built-in BBQ, two covered patios, a grassy area, and a garden. The extended-length three-car garage is equipped with a utility sink, workbench, and epoxy-finished floors. This exceptional home is ideally located near walking paths, hiking trails, mountain views, and easy access to Uptown and Central Phoenix, as well as the 101 and 51 freeways, Desert Ridge, and Kierland Commons. An ideal home for both entertaining guests and enjoying your own private retreat!

1302 E Voltaire Avenue, Phoenix

Listing courtesy of Listing Agent: Kim Grant (602-404-8110) from Listing Office: HomeSmart.
Selling Office: My Home Group Real Estate.

$965,000
4 Beds 4 Baths 6826537 MLS
Live the dream & unwind in this beautifully upgraded home w/a resort-style backyard. Every detail has been carefully considered, from the open floor plan to the elegant formal dining space. The expansive, gourmet kitchen boasts a gas stovetop, mosaic backsplash, staggered wood cabinets, pendant lighting over the island w/breakfast bar seating, granite counters, wall ovens, under-cabinet lighting, & a huge walk-in pantry. The open great room features a cozy fireplace, perfect for relaxation. This home offers 4 spacious bedrooms, each w/walk-in closets, plus a versatile flex room. With 3.5 bathrooms, including a luxurious master bath w/a tiled walk-in shower, there's room for everyone. Two of the bedrooms are en-suite for added privacy. Step outside to your personal oasis: a heated pool w/a waterfall feature, a spa, & travertine patio & pool decking. The backyard also includes a charming gazebo w/a firepit, a gas grill island ideal for outdoor cooking, & newly planted fruit trees, creating the perfect setting for entertaining. Inside, you'll enjoy engineered wood flooring, tile, & carpet throughout, w/crown molding, ceiling fans, & central vacuum. The spacious laundry room offers plenty of storage w/cabinets & a wet sink. The garage is equipped w/additional storage cabinets, & the home has been freshly painted (2023). A stone accent front & a gated courtyard provide both style & privacy. Located in a peaceful cul-de-sac, enjoy stunning mountain views & breathtaking sunsets. Easy access to I-17 & Loop 101.

1605 W Molly Lane, Phoenix

Listing courtesy of Listing Agent: Susan Shreve (623-330-9338) from Listing Office: Century 21 Arizona Foothills.

Selling Office: Compass.

$970,000
4 Beds 4 Baths 6825035 MLS
This single-level home in the desirable community of Villas at Toscana is now available and ready to be your new home. It has been meticulously maintained so you don't need much to feel right at home. It offers a large open kitchen and entertaining area so invite all your friends and get the desert living started. You can enjoy a backyard where your guests will feel like they're at a resort. The outdoor space seamlessly transitions indoors and offers a split floor plan with 4 total bedrooms plus an office and en suite guest room. This massive primary bedroom has access to a private patio, a spa tub, and an oversized shower! The backyard is fully-equipped with a pebble tec heated saltwater pool, a built-in BBQ island, a gazebo, and an outdoor fireplace! Make an offer we're ready!

3132 E Harwell Road, Phoenix

Listing courtesy of Listing Agent: Francesca Mannarino () from Listing Office: Arizona Sunset Realty.

Selling Office: Realty ONE Group.

$987,000
4 Beds 4 Baths 6824808 MLS
Dream Home Alert! Wait until you see this stunning, highly upgraded home in Avance! Just 2 years new, this 4-bed, 3.5-bath beauty sits on a prime corner lot at the base of South Mountain. Step through the charming courtyard and be wowed by the floor-to-ceiling windows showcasing the backyard. Inside, the chef's kitchen is a showstopper—featuring double ovens, quartz countertops, a walk-in pantry, a butler's pantry, and custom woodwork on the island. The entertainment wall with an electric fireplace adds the perfect touch of luxury. Spacious Bedrooms: ✔ Primary suite with patio and pool access, plus a spa-like bathroom with a separate tub & shower. En-suite 2nd bedroom with a private bath, Bedrooms 3 & 4 feature walk-in closets. Work-from-home, plenty of room for that too.

834 E Kachina Trail, Phoenix

Listing courtesy of Listing Agent: Becky Bell (480-390-3678) from Listing Office: Realty ONE Group.

Selling Office: Russ Lyon Sotheby's International Realty.

$900,000
4 Beds 3 Baths 6824299 MLS
Welcome to this beautifully renovated 4 bed / 2.5 bath home on a gorgeous hillside lot in the Foothills Community of Ahwatukee. As you enter the expansive great room, featuring soaring ceilings & an abundance of natural light, you'll notice how every element was thoughtfully and purposefully designed. The heart of the home is the state-of-the-art gourmet kitchen, boasting a stunning 12-foot quartz island, perfect for entertaining. Every chef will appreciate the brand-new soft-close cabinets, sleek designer pendant lights, & top-of-the-line appliances, including a Bosch refrigerator, Bosch oven with warming drawer, Thermador gas stove, & a Scotsman ice maker that produces 40 pounds of ''sonic'' ice cubes. The reverse osmosis system provides crisp, clean water to the refrigerator & ice maker. The home features new Italian porcelain tile downstairs & plush carpet upstairs, both updated in 2022. Energy efficiency & comfort are ensured with dual-pane tinted windows throughout, remote-controlled window treatments in the family room, & two A/C units, both replaced within the last three years. A new water softener, reverse osmosis system, & propane tank were also recently installed. Retreat to the spacious primary bedroom with its large walk-in closet & built-in shelving. The master bathroom, fully renovated in 2024, offers a spa-like experience with new tile flooring, a stunning walk-in shower with a rainwater showerhead, floor-to-ceiling tiling accent wall, dual sink vanity, & a free-standing soaker tub. Both the guest & hall bathrooms have been thoughtfully updated with new vanities, fixtures, & walk-in showers, ensuring comfort & style for family & visitors alike. The upstairs office/den is the perfect place for a home office or cozy space to hang out. Enjoy memorable gatherings in the private backyard with no neighbors behind you. This expansive space includes a covered patio, artificial turf, a built-in BBQ, & a crystal-clear pool & spa. This home is truly a gem, offering modern amenities, luxurious upgrades, & timeless elegance. Don't miss the chance to make it yours!

16825 S 12th Way, Phoenix

Listing courtesy of Listing Agent: Rachael Richards (480-270-5782) from Listing Office: RHouse Realty.

Selling Office: eXp Realty.

$974,900
3 Beds 3 Baths 6823718 MLS
Welcome to luxury living in the exclusive gated community of Astarea at Sky Crossing! This stunning single-story, modern-contemporary home boasts 3 bedrooms, 2.5 baths, and a 2-car garage with a 4 ft extension. From the moment you step inside, you're greeted by an impeccable sense of style and meticulous care. The highly desirable Verona floor plan shines with 10' flat ceilings, a cornerless sliding glass door that floods the space with natural light, and designer touches like 8-blade ceiling fans and plush luxury carpet. The heart of this home is its gourmet kitchen—a chef's dream featuring a striking 6 cm Quartz waterfall island, sleek stainless steel appliances, a gas cooktop, dual ovens, and a built-in microwave. Upgraded cabinetry with under-counter lighting adds both elegance and functionality throughout. The split floor plan offers privacy, with the serene master suite tucked at the rear. Its spa-inspired bathroom includes a glass walk-in shower, floating cabinets, under-counter lighting, and a spacious walk-in closet. Thoughtful upgrades elevate this home further: opaque roller shades throughout (with blackout shades in the bedrooms), pre-wired surround sound with four in-ceiling speakers in the living room, and professionally landscaped front and back yards. Step outside to a backyard oasis with a covered patio pre-wired for entertainment, a natural gas fire pit, low-maintenance faux grass, and ambient landscape lighting framed by ficus trees for added privacy. Nestled in a vibrant master-planned community, residents enjoy access to both Sky Crossing and Astarea amenitiesthink fitness centers, multiple pools, sport courts, playgrounds, a splash pad, and miles of walking and biking paths, plus community events that bring neighbors together. Perfectly positioned near the 51 and 101 freeways, Desert Ridge Marketplace, City North, and endless shopping and dining options, this home blends convenience with exclusivity. Don't miss your chance to see this standout property in person!

2843 E Los Gatos Drive, Phoenix

Listing courtesy of Listing Agent: Eric Nyquist (480-580-5044) from Listing Office: My Home Group Real Estate.

Selling Office: eXp Realty.

$785,000
5 Beds 4 Baths 6823453 MLS
Investor's Dream in Arcadia Lite! Opportunities like this don't come around often! This expansive 13,888 sq. ft. lot—over 1/4 acre—is tucked away in a quiet semi-cul-de-sac in the highly sought-after Arcadia area. The main house spans 2,197 sq. ft. and features 5 bedrooms and 3 bathrooms, while the newly built 960 sq. ft. guest house offers a spacious layout with a full kitchen and bathroom. Designed with modern finishes, the guest house boasts wood-replicated vinyl flooring, quartz countertops, stainless steel appliances, soaring ceilings, and a full-size washer and dryer. Step outside to enjoy the large, well-maintained diving pool, with a recently replaced filter. Additional upgrades include a new roof (2020) with a one-year warranty on the foam portion, a water heater (2018), a washer/dryer (2020), and copper plumbing. With new luxury homes in the area selling for $2M+, this is a prime opportunity to invest in one of Phoenix's most desirable neighborhoods. Don't miss out!

2929 N 55th Place, Phoenix

Listing courtesy of Listing Agent: Katie Baccus (480-206-4336) from Listing Office: Compass.

Selling Office: New Western.

$975,000
3 Beds 3 Baths 6823422 MLS
Wake up to golden sunrises over the mountains and the quiet hum of the golf course in this exquisitely remodeled Glen Eagle home. Just moments from JW Marriott, High Street, and Desert Ridge Marketplace, this residence blends sophistication with everyday comfort. Rich wood flooring flows through the open layout, leading to a chef's kitchen with custom cabinetry, high-end appliances, and generous counter space. The main-level primary suite is a serene retreat, featuring a spa-inspired bath with a freestanding tub and walk-in shower. Updates include a newer roof, windows, and HVAC system. Step outside to a private covered patio with breathtaking golf course and mountain views, an adjustable awning for shade, and lush landscaping. More than a home, this is a lifestyle!

22211 N 51st Street, Phoenix

Listing courtesy of Listing Agent: Stephanie Altdoerffer () from Listing Office: Arizona Best Real Estate.

Selling Office: Realty ONE Group.

All information should be verified by the recipient and none is guaranteed as accurate by ARMLS. Copyright 2026 Arizona Regional Multiple Listing Service, Inc. All rights reserved.

board logo

This information is deemed reliable but not guaranteed. You should rely on this information only to decide whether or not to further investigate a particular property. BEFORE MAKING ANY OTHER DECISION, YOU SHOULD PERSONALLY INVESTIGATE THE FACTS (e.g. square footage and lot size) with the assistance of an appropriate professional. You may use this information only to identify properties you may be interested in investigating further. All uses except for personal, non-commercial use in accordance with the foregoing purpose are prohibited. Redistribution or copying of this information, any photographs or video tours is strictly prohibited. This information is derived from the Internet Data Exchange (IDX) service provided by San Diego MLS®. Displayed property listings may be held by a brokerage firm other than the broker and/or agent responsible for this display. The information and any photographs and video tours and the compilation from which they are derived is protected by copyright. Compilation © 2026 San Diego MLS®,