Refine Search
Sort by
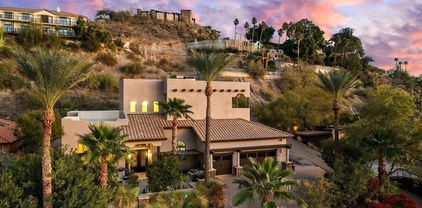
$1,000,000
4 Beds 3 Baths 6914949 MLS
Welcome home! This gem sits nestled on a cul-de-sac street and backs to a peaceful greenbelt- hello, privacy! Even better? NO HOA! Here's just a taste of what makes this home special: 4 car garage (bring your toys, tools and treasures); Pre Paid Solar array to save on energy; quarter acre + lot with room to breathe; Soaring 12 foot ceilings for that airy, open feel; Elegant tray ceiling in the formal dining room; a Dream Kitchen- island, 40'' cabinets, granite counters, double ovens, 5-burner cooktop and more!. Step outside and you'll think you've arrived at your own resort: Sparkling play pool, built-in BBQ and Cozy fire pit. Don't miss the features list in the documents tab for more details! Location? Fabulous! Located in the Paradise Valley Unified School District and just minutes from Loop 101, Costco, Desert Ridge, City North and High Street. All furniture is available for sale under a separate bill of sale. Buyer is aware that any reference to the square footage and room dimensions of the premises, both the real property(land) and improvements thereon, is approximate. If square footage is a material matter to the buyer, it must be verified during the inspection period.

2324 E Avenida Del Sol --, Phoenix

Listing courtesy of Listing Agent: Adam Tarr (480-236-7374) from Listing Office: Realty ONE Group.

Selling Office: Jason Mitchell Real Estate.

$1,415,000
3 Beds 3 Baths 6914795 MLS
Welcome to luxury living on the Biltmore Adobe Golf Course. This stunning ground-floor condo at Fairway Lodge offers the perfect lock and leave opportunity with golf course views. The kitchen features Wolf and SubZero appliances, poured concrete countertops, a spacious island with countertop seating and a large pantry, flowing seamlessly into an open living room. The dining and living spaces capture sweeping golf course views, with a patio perfect for morning coffee, relaxing afternoons, or watching the sun set over the fairways. The primary suite opens directly to an additional patio and is complete with floor-to-ceiling doors. The primary bath features dual vanities, his-and-hers closets, a soaking tub, and a large walk-in shower. A versatile bedroom just off the master serves as an office, workout room, or cozy sitting area, providing flexibility for your lifestyle. A guest suite with a walk in shower and closet is split from the others providing privacy for guests. The condo includes two assigned underground garage spaces with private storage, plus residents enjoy full access to exclusive clubhouse amenities including a lap pool and spa, BBQs, business center, fitness room, and 24-hour security. Experience refined Biltmore living in a prestigious setting, just minutes from shopping, dining, hiking, and easy freeway access.

8 E Biltmore Estate Unit 110, Phoenix

Listing courtesy of Listing Agent: Oleg Bortman (602-402-2296) from Listing Office: The Brokery.

Selling Office: RE/MAX Excalibur.

$1,810,000
4 Beds 3 Baths 6914602 MLS
Step out your front door to some of the best hiking trails in Phoenix. This sanctuary of sophistication and natural beauty on 1.5 acres of ultimate privacy, with direct access to the Phoenix Mountain Preserve and Piestewa Peak views and trails. Just minutes from city conveniences, and mere moments to the 51 freeway. This nearly 5,000 sq ft masterpiece fuses architectural elegance and comfort with seamless indoor-outdoor living. The split floorplan offers soaring vaulted ceilings, a resort-style primary suite with private office, and expansive, custom-designed walk-in closets define refined comfort. Panoramic mountain views frame every room, creating a sense of serenity and grandeur. Entertain effortlessly in the backyard paradise featuring a covered patio, sparkling pool, spa, and unforgettable sunsets. Move-in ready or ready to personalize with no HOA. At 1.5 acres, there is plenty of room to add a guest house. Experience the pinnacle of desert luxury living.

8780 N Arroya Grande Drive, Phoenix

Listing courtesy of Listing Agent: Eric Brown (602-290-9744) from Listing Office: RETSY.

Selling Office: Compass.

$1,550,000
4 Beds 4 Baths 6914597 MLS
Nestled within the prestigious gated enclave of Manor 38, this elegant bungalow-style home combines modern luxury with timeless Arcadia charm. Thoughtfully designed with a split floor plan, the heart of the residence is a gourmet kitchen featuring a walk-in pantry, oversized island, stainless steel appliances, and striking granite countertops. The primary suite offers a spa-inspired bath and generous walk-in closet. A versatile bonus room provides the perfect space for a home office, media room, or playroom, while the attached two-car garage adds everyday convenience. Designed for effortless entertaining, the backyard showcases a sparkling pool with water feature, firepit, built-in BBQ & mini fridge, covered patio with misters, and a lush garden area with a pergola and irrigated raised beds - an ideal setting for gathering with family and friends. Perfectly positioned in one of Phoenix's most coveted neighborhoods, this home blends modern amenities, thoughtful details, and Arcadia's signature lifestyle. Move-in ready and meticulously maintained, it's a rare opportunity to own in sought-after Manor 38.

3838 E Crittenden Lane, Phoenix

Listing courtesy of Listing Agent: Katrina Barrett (520-403-5270) from Listing Office: Local Luxury Christie's International Real Estate.

Selling Office: Compass.

$1,400,000
4 Beds 3 Baths 6914511 MLS
Experience Timeless Elegance in the Heart of the Encanto Historic District Situated on one of the most desirable streets in the neighborhood, this distinguished 4-bedroom, 3-bathroom residence is surrounded by some of the area's most prestigious and architecturally significant homes. Seamlessly blending historic charm with thoughtful modern updates, it offers a rare opportunity to own a piece of Arizona's legacy. Step inside to discover soaring vaulted ceilings with exposed beams and tongue-and-groove detailing. A striking two-way wood-burning fireplace connects the inviting formal living and family rooms. The kitchen is a chef's dream—featuring exquisite Taj Mahal quartzite countertops, inset cabinetry, luxury warrantied appliances, and abundant storage, while a circular dining nook adds a unique architectural touch. The open-concept layout creates a bright, welcoming atmosphere ideal for everyday living and entertaining. All three bathrooms have been impeccably renovated with marble countertops, floors, and walls, custom vanities, and premium fixturesoffering a spa-like experience throughout. Additional interior enhancements include engineered hardwood flooring and hand-glazed walls crafted by a local artisan. Restored original windows, new decorative lighting, and an insulated roof complete the carefully curated upgrades, honoring the home's historic character while delivering modern comfort. Retreat to the serene primary suite or utilize the private guest quarters conveniently located near a full bathroom. A generous flex space with its own mini-split A/C system provides endless possibilities: home office, gym, studio, or playroom. Step outside to enjoy professionally landscaped front and back yards with mature trees and lush grass. The expansive backyard is designed for outdoor living and entertaining, featuring a built-in BBQ, gas fire pit, above-ground hot tub, and a large covered patio. Additional features include covered parking and alley access via a remote-operated gate leading to the rear carport. Don't miss this rare chance to own a landmark property in one of Phoenix's most historic and prestigious neighborhoodswhere classic elegance meets modern convenience.

2111 Encanto Drive Sw, Phoenix

Listing courtesy of Listing Agent: Elizabeth Lovesy (480-619-7573) from Listing Office: Century 21 Arizona Foothills.

Selling Office: The Brokery.

$1,500,000
4 Beds 3 Baths 6913312 MLS
Elevated in the prestigious Biltmore Highlands, this exquisitely remodeled multi-level home combines modern comfort with breathtaking views. Situated on a private cul-de-sac, it features 360-degree mountain and city light views, making every window a picture frame of Arizona's beauty. A soaring 30-foot entryway leads to the main level, featuring dining and living rooms and a second level kitchen and family room, all featuring amazing views of the surroundings and filled with natural light. The crowning jewel of this home is the large primary suite, perched atop the three-story structure. This retreat offers breathtaking views of the city and Arizona's stunning sunsets, providing a serene escape at day's end.

7631 N 20th Street, Phoenix

Listing courtesy of Listing Agent: Bobby H Lieb (602-376-1341) from Listing Office: Compass.

Selling Office: Compass.

$1,231,250
5 Beds 3 Baths 6913309 MLS
Located on an exceptional property in Desert Ridge, this impressive residence with panoramic views overlooks the Wildfire Golf Club at The JW Marriott. Upon entry, you're greeted with vaulted ceilings, tumbled travertine flooring, and a floor plan that'll appeal to the masses. The gourmet kitchen, fully renovated in 2017, features an oversized custom island, granite countertops with a tile backsplash, a composite sink, double ovens, a built-in microwave, and a large pantry. The breakfast nook overlooking the backyard is the perfect place for daily meals and gatherings. The kitchen seamlessly connects to the expansive great room that showcases a natural stone accent wall and a gas fireplace. It's complemented by a wet bar with built-ins, cut-glass doors, and an under-the-cabinet wine cellar. The spacious primary suite offers private access to a viewing deck, providing a full appreciation of Arizona's landscape. Incredible views of the golf course, lake, mountains, and sunsets that never disappoint. The primary bath has been fully remodeled with custom cabinetry & upgraded granite, and framed mirrors. The oversized soaking jetted tub and gorgeous shower make this a space of tranquility. The walk-in closet is roomy and has California Closets built-ins. Attached is a dedicated flex/exercise room with a new beverage fridge. The 4 guest rooms (1 down and 3 up) all have new window treatments, ceiling fans & door hardware. An open loft area has a great workstation with tons of storage. Outside, you'll be pleased to find one of the largest view lots in the neighborhood that's also adjacent to a wash, allowing for ultimate privacy. The sought-after north/south-facing backyard is designed for year-round enjoyment and entertainment, with a resort-style pool, covered patio, built-in BBQ, grassy area with mature landscape, and fruit trees. Residents also benefit from the conveniences of Desert Ridge living, including proximity to dining, shopping, entertainment venues, reputable schools, medical facilities, and easy access to major highways. Come see for yourself how special this home truly is!

22060 N 55th Street, Phoenix

Listing courtesy of Listing Agent: Ian Ricci (602-430-4272) from Listing Office: RE/MAX Fine Properties.

Selling Office: Real Broker.

$1,045,000
4 Beds 4 Baths 6913306 MLS
Live the dream in the coveted Sunnyslope High School district — where spots are hard to snag without in-district housing! Tucked on a quiet, non-cut-through street steps from Royal Palm Park, aka ''Butler Park''. This 2,704 SF home with a 391 SF Casita delivers serious lifestyle vibes on a 15,000 sq ft lot with a newer pool + spa made for lazy weekends. Inside the home: 3 bedrooms + a bonus office, 2.5 baths, and a laundry room so big it doubles as bonus storage — complete with a wet sink and 2nd fridge. Out back, a detached casita with its own bath + mini-split overlooks the pool — ideal for guests, work, or play, a two-car garage plus oversized storage, this one hits all the right notes.

8032 N 10th Avenue, Phoenix

Listing courtesy of Listing Agent: Michael A Weeks (602-625-7058) from Listing Office: Compass.

Selling Office: TR Realty & Investments.

$1,200,000
3 Beds 2 Baths 6913024 MLS
Welcome to this Rafterhouse remodel on an oversized lot in the heart of Arcadia Osborn. Behind the fenced front yard, the home opens to bright, welcoming spaces with 3 bedrooms, 2 baths, and a bonus room just off the kitchen. Thoughtful updates—new flooring, built-ins, and modern lighting—create a clean, inviting style throughout. French doors draw you outside, where a sparkling pool, shaded pergola, and turf lawn set the stage for easy entertaining and everyday relaxation. With its central location near Arcadia's favorite restaurants, coffee spots, and quick access to Scottsdale and downtown, this home offers the perfect balance of charm, convenience, and lifestyle.

3416 N 43rd Street, Phoenix

Listing courtesy of Listing Agent: Nadine Marshall () from Listing Office: Engel & Voelkers Scottsdale.

Selling Office: RETSY.

$1,500,000
4 Beds 3 Baths 6912950 MLS
Discover a rare piece of Phoenix history with this extraordinary North Central gem, built in 1900! Known as the Allen/McKeown House, this is one of the oldest surviving homes in all of Central Phoenix. Tucked behind towering mature landscaping, this Queen Anne style Victorian Era Colonial Revival sits on a private, flood-irrigated 25,419 sq ft lot. The stately wrap-around porch sets the tone, offering the perfect place to slow down and enjoy the lush, park-like setting. Inside, the home blends historic charm with everyday livability, showcasing original Douglas fir wood floors and doors, four-brick-thick construction, four bedrooms, three bathrooms, a den/office, a 108 sq ft basement, and a 413 sq ft attic space ideal for storage, a playroom, or a creative retreat. A quaint covered deck off of the primary bedroom offers a peaceful spot for morning coffee and reflection. Outside, the sprawling .58 acre lot features a detached one-car garage, two storage rooms/workshops totaling 440 sq ft, and a charming gazebo  perfect for relaxing in the shade. Situated on prestigious Central Avenue and across from the famed Murphy Bridle Path, this home offers unmatched access to the best of North Central, including the Uptown Farmers Market, top-rated restaurants, the Phoenix Mountain Preserve, excelling Madison schools, Brophy, Xavier, All Saints, St. Francis, and more. Historic, timeless, and ideally located, this one-of-a-kind property is a rare opportunity to own a true piece of Phoenix history.

7252 N Central Avenue, Phoenix

Listing courtesy of Listing Agent: Stephen T Caniglia (602-903-7220) from Listing Office: Compass.

Selling Office: ABI Multifamily.

$1,825,000
5 Beds 5 Baths 6912905 MLS
Crown Jewel Golf and Mtn View Lot of The Exclusive Gated Golf Community of Anthem Golf and Country Club has significantly reduced for immediate sale. Are you the buyer who refuses to settle for ordinary? This is your chance to claim the most coveted property in all of North Phoenix. Perched on the community's premier lot, this one-of-a-kind estate commands jaw-dropping, 100-mile unobstructed mountain views—the kind of vistas that can never be replicated and will remain yours forever. Inside, the expansive Rochester model exudes sophistication, designed with both elegance and versatility in mind. A private in-law suite is perfect for multigenerational living or hosting VIP guests, while soaring ceilings and open living spaces invite both grand entertaining and intimate family moments. Sustainability meets luxury with fully paid solar panels that slash utility bills, while the backyard transforms into a personal desert resortcomplete with a sparkling pool, spa, and panoramic sunsets that make every evening unforgettable. Whether you're raising a family, searching for the ultimate seasonal retreat, or securing an investment worthy of legacythis property is simply unmatched.

1653 W Silver Pine Drive, Phoenix

Listing courtesy of Listing Agent: Arthur Thompson (480-251-2967) from Listing Office: Momentum Brokers LLC.

Selling Office: RE/MAX Fine Properties.

$1,600,000
4 Beds 3 Baths 6912675 MLS
Discover the allure of the North Central Corridor with this stunning mid-century gem, expertly designed by Francis W. Bricker in 1959. This custom home is awash with natural light, featuring exquisite flagstone floors, a family room with original wood-paneled walls, and a striking flagstone fireplace. The spacious living room boasts an original marble fireplace, while the retro bathrooms remain pristine. The kitchen, updated in 2012, seamlessly blends original finishes with terrazzo countertops and custom cabinetry. Situated on over half an acre, enjoy a south-facing backyard with an outdoor kitchen, gas BBQ, island, and built-in cooler. A breezeway connects a versatile bonus room, perfect as an office, workout space, or teen retreat.

245 W Berridge Lane, Phoenix

Listing courtesy of Listing Agent: Ronda Cronin (602-541-2410) from Listing Office: Compass.

Selling Office: HomeSmart.

$1,050,000
4 Beds 5 Baths 6912205 MLS
Your dream home is finally within reach! This beautiful 4-bedroom residence welcomes you with a 3-car garage, stylish pavers, and an inviting courtyard with majestic mountain views. Inside, the foyer leads you to a gorgeous living room with soaring ceilings, recessed lighting, and exquisite marble flooring. Gather loved ones in the luxurious great room, complete with a fireplace for intimate evenings. The elegant chef's kitchen boasts granite counters, custom white cabinetry with crown moulding, pendant/recessed lighting, a stone-tile backsplash, high-end stainless steel appliances, a walk-in pantry, and an island with a breakfast bar. The grand primary suite features a lavish ensuite with double vanities and a large walk-in closet. Double doors lead to a den ideal for an office or study. Enjoy enchanting sunsets in the stunning backyard, which includes a covered patio and abundant space for crafting your dream oasis. Don't miss out on this incredible gem!

8606 S 30th Street, Phoenix

Listing courtesy of Listing Agent: David Polley (623-203-1622) from Listing Office: Citiea.

Selling Office: Citiea.

$1,125,000
4 Beds 3 Baths 6911651 MLS
Don't wait on this must see home in desirable gated community of Sanctuary at Desert Ridge!! North/South exposure, premium/oversized lot on cul-de-sac street. Located within premium Paradise Valley School District, near walking paths and walk to nearby golf courses. Upgraded stone exterior, professionally landscaped front/back yard. Loads of upgrades and immaculately clean!! Custom entry walkway, retainer wall planter, custom iron front door leads you into the grand entry. Gourmet kitchen has gas cooking and stainless steel appliances, granite counters, island breakfast bar, subway tile backsplash, loads of cabinet storage space and a walk in pantry. The back yard is upgraded for privacy, stucco and extended wall height, pebble tec pool with waterfall, travertine pavers, gas remote control fireplace. Large tile floor loft space overlooks the formal dining room and ideal for an extra media/game room. Master bedroom and bathroom suite has walk-in closet, dual vanities, walk in shower and a separate water closet. Three car tandem garage has upgraded epoxy flooring, Tesla wall charger, built in cabinets, water softener and extended height ceiling. This house includes an owned Tesla solar system installed in 2021 to give the new owner a reprieve from their electric utility expenses....This will home will not be available for long!!

4526 E Vista Bonita Drive, Phoenix

Listing courtesy of Listing Agent: Tony Champy (602-332-5337) from Listing Office: RE/MAX Fine Properties.

Selling Office: Compass.

$1,175,000
4 Beds 3 Baths 6911530 MLS
Built in 2022, this exceptional home rests on a rare quarter-acre cul-de-sac lot, combining thoughtful design with modern elegance. The dual split floor plan provides both privacy and flexibility, showcasing expansive open living spaces filled with natural light. The impressive primary suite is a true retreat, featuring a fully updated spa-like bath with a zero-entry shower, a freestanding tub, and a custom walk-in closet, along with a private office. Throughout the home, beautifully crafted custom cabinetry adds a touch of timeless quality. Perfect for entertaining, the residence includes a wet bar, a chef-inspired outdoor kitchen, and a multi-slide pocket door that seamlessly blends indoor and outdoor living. The spacious backyard offers an inviting setting for gatherings or peaceful evenings under the Arizona sky. Every detail has been carefully considered, with high-end finishes that balance character and modern convenience. Just minutes from the Biltmore, enjoy world-class shopping, dining, golf, and entertainment while returning home to the serenity of your private setting. A rare opportunity to own a newly built home offering luxury and lifestyle in one of Phoenix's most desirable areas.

3331 N 24th Place, Phoenix

Listing courtesy of Listing Agent: Jennifer Schumacher (480-322-2593) from Listing Office: Russ Lyon Sotheby's International Realty.

Selling Office: HomeSmart.

$1,415,000
4 Beds 4 Baths 6911356 MLS
There's nothing else like this in the Corridor! Secured between the 7's, this stunning custom home is a rare find, uniquely situated on two streets (Gardenia & State) for a layout that feels both private and expansive. A lush greenbelt setting, with majestic palm trees, evokes the charm of classic California and Florida estates-a striking and uncommon sight in North Central Phoenix. Step inside to an open, flowing floor plan bathed in natural light, with engineered wood floors creating warmth and sophistication. The right wing of the home features three well-appointed bedrooms, including a Jack & Jill suite, while the left wing unveils an impressive gourmet kitchen with top-of-the-line stainless steel appliances, an eat-in counter, & a built-in dining nook that comfortably seats six. The family room, living room, and an expansive bar area blend together making this home an entertainer's dream. A showstopping walk-in wine cooler, capable of holding 650 bottles, is a statement piece on the north side of the home. Tucked behind the laundry area, a fourth bedroom offers flexibility for guests or a private office. Step outside to an incredible backyard retreat featuring a standalone casita, a large jacuzzi, a sprawling grassy lot, and private parking for three cars. With its unmatched curb appeal, breathtaking views, and rare greenbelt setting, this home is a true standout in North Central Phoenix. A must-see for those seeking space, style, and an entertainer's paradise!

345 W Gardenia Drive, Phoenix

Listing courtesy of Listing Agent: MaryAnn Lieb (602-376-3992) from Listing Office: Compass.

Selling Office: Non-MLS Office.

$1,485,000
5 Beds 5 Baths 6911185 MLS
Sophistication & style can be seen throughout this beautifully appointed & highly upgraded home in the exclusive gated community of Sanctuary. Situated on a premium 10,000+ SF lot backing to NAOS w/mountain views- these lots don't come up often. Enter into a light-filled foyer w/soaring 2-story ceilings. Beautiful chef's kitchen showcasing stacked cabinetry, large island, built-in fridge, luxury appliances, butler's area, & large walk-in pantry. Kitchen flows seamlessly into the dining & large family room w/custom cabinetry. A formal dining room offers the perfect setting for holidays & special gatherings. The downstairs ensuite bedroom provides an ideal retreat for visiting family & guests. Upstairs, a generous loft serves as a second living area or play space. Spacious primary suite w/private balcony, Primary bath w/luxurious walk-in shower, & large walk-in closet. Three additional upstairs bedrooms are all generous size w/one an ensuite. Enjoy incredible outdoor entertaining in your resort-styled backyard w/expansive covered patio, sparkling heated pool/spa, built-in BBQ, extended travertine pavers for added entertaining & lounging space, & synthetic grass for easy maintenance. Community features pool, clubhouse, work out facility, several parks & kids playground. Located nearby Desert Ridge Marketplace, High Street, Mayo Clinic & easy access to 101. Desert Ridge features top rated schools.

23213 N 44th Place, Phoenix

Listing courtesy of Listing Agent: Cindy Marquardt (602-228-5236) from Listing Office: Realty Executives Arizona Territory.

Selling Office: Realty Executives Arizona Territory.

$1,275,000
4 Beds 3 Baths 6911146 MLS
Bright, updated home with stunning mountainous views, backing to the Perl Charles Memorial Trail. Over 3,000 sq. ft. with a spacious living area featuring 12-foot ceilings near the entryway, two fireplaces, and plenty of natural light. Tasteful updates and easy-to-maintain grey-and-white tile flow throughout. The chef's kitchen boasts a 10-foot quartz waterfall island and high-end finishes. The master suite includes two walk-in closets and a luxurious bath with a standalone tub and dual-head steam shower. Outside, enjoy a sparkling pool with a removable safety barrier, a large covered side-yard storage area, and a back gate leading directly to the trail system. Located in a highly desirable area near excellent schools, restaurants, and recreational options.

7638 N 20th Street, Phoenix

Listing courtesy of Listing Agent: Austin Manke (480-269-7109) from Listing Office: Realty ONE Group.

Selling Office: Realty ONE Group.

$1,150,000
4 Beds 3 Baths 6911004 MLS
Stunning remodeled luxury estate situated on a full acre in Desert Hills, offering privacy, versatility, and proximity to major employment centers including the TSMC campus. This impeccably maintained property features a temperature-controlled garage with space for 8+ vehicles and RV storage, ideal for car enthusiasts or multi-use needs. The home is equipped with a private well, a large seller-owned solar array, and dual automatic gates providing secure access to both the guest quarters and RV garage. Inside, the residence showcases a full array of high-end upgrades including premium kitchen cabinetry, countertops, platinum steel appliances, window shutters, tile showers, closet/wardrobe organizer, updated flooring, and an epoxied garage floor. Multiple privacy doors provide secure entry points throughout, enhancing both comfort and functionality. The detached guest quarters include a kitchenette, spacious bathroom with tiled shower, and an adjacent office with separate mini split both with direct access to the three-door, temperature-controlled garage. The resort-style backyard is designed for year-round enjoyment, featuring a sparkling pool, separate spa, outdoor shower, built-in BBQ with expansive serving counter, synthetic grass area, and ample covered patio space. There are truly too many upgrades and improvements to list! Every detail has been thoughtfully selected to elevate comfort, style, and efficiency. You must visit this property in person to fully appreciate its exceptional condition and the lifestyle it offers. With no HOA and a flexible layout ideal for multi-generational living or home business use, this estate presents a rare opportunity in one of North Phoenix's most desirable communities.

3030 W Irvine Road, Phoenix

Listing courtesy of Listing Agent: Anthony Lowry (623-680-9798) from Listing Office: Century 21 Desert Estates.

Selling Office: Local Luxury Christie's International Real Estate.

$1,268,000
3 Beds 2 Baths 6910565 MLS
Nestled into the mountainside, this 3,081-square-foot masterpiece offers panoramic mountain and city views from every window. Offering a unique opportunity to enjoy a beautifully updated home tailored for modern living. This home is filled with a plethora of distinctive and unique highlights. The kitchen, surrounded by glass, offers gorgeous views of the rock formations it's embedded upon, creating an incredible space for cooking and entertaining. The home's architectural flair is evident in every corner, with high-end finishes that make it a standout in both design and function. The exterior is just as stunning as the interior, featuring two magnificent pools that offer jaw-dropping views. Located in a gated community just steps away from mountainside hiking and only blocks from essential amenities, this home combines privacy, luxury, and convenience. Don't miss the opportunity to own this extraordinary property in a prime location.

10442 N Central Avenue, Phoenix

Listing courtesy of Listing Agent: Tracey Zemer (602-478-0607) from Listing Office: RETSY.

Selling Office: DeLex Realty.

$1,180,000
5 Beds 5 Baths 6910171 MLS
Welcome to your private sanctuary in the heart of Phoenix a recently remodeled 5-bedroom, 4.5-bath estate. Situated on over half an acre, this residence offers a rare blend of grandeur and warmth, with a 3-car garage, expansive paver driveway, and a dramatic courtyard that frames breathtaking views of downtown Phoenix. Step inside to discover a chef's kitchen designed to impress, featuring professional-grade appliances including a 6-burner gas cooktop with griddle, built-in ice maker, and custom cabinetry that marries form and function. The open-concept layout flows effortlessly into spacious living areas, ideal for both intimate gatherings and large-scale entertaining. Outdoors, indulge in resort-style living with a sparkling swimming pool, a fully equipped outdoor kitchen, and a fire-pit to gather around. And for nature lovers, the South Mountain Ma-ha-tauk trailhead is just steps away offering direct walkable access to miles of scenic hiking and desert exploration. Whether you're hosting under the stars or enjoying a quiet morning hike, this home delivers a lifestyle that's both elevated and grounded in the beauty of the Sonoran landscape.

1611 W Pearce Road, Phoenix

Listing courtesy of Listing Agent: Rhonda L. Fosenburg (480-227-0815) from Listing Office: West USA Realty.

Selling Office: SERHANT..

$1,150,000
3 Beds 2 Baths 6910088 MLS
HOPI ELEMENTARY! UPDATED MID-CENTURY RANCH, LARGE CORNER LOT. CAMELBACK Mountain views. Walk to La Grande Orange, Postino, North, Chelsea's Kitchen, Buck & Rider, Kachina Park... the list goes on. Hopi bus stop is 100 feet from the front door. Spacious kitchen with large island, built-in custom wine cellar, 2 Cabernet Grapevines, Tesla Wall Charger, Large Storage shed, RV Gate, large pool... A perfect home for a family with plenty of room to add more square footage on this oversized corner lot. AMAZING neighbors. Street is shut down every Halloween for trick or treaters! You won't find a better street to live on. Enjoy the Arcadia Lifestyle!! Bare lots/Tear-downs in this highly desirable neighborhood of Hacienda Granada are selling for $1.2+ Million!!

4201 E Patricia Jane Drive, Phoenix

Listing courtesy of Listing Agent: Kris J Klinefelter (480-221-3913) from Listing Office: HomeSmart.

Selling Office: Non-MLS Office.

$1,475,000
4 Beds 4 Baths 6909864 MLS
Experience refined desert living in this beautiful residence within the gated Phoenix Country Club — steps from a world-class golf course and minutes from the heart of the city. From the moment you enter, soaring ceilings, a dramatic custom fireplace, and walls of glass set the tone for seamless indoor/outdoor living. The open flow moves effortlessly from a formal dining space to a light-filled second living area, creating the perfect backdrop for intimate evenings or grand entertaining. The chef's kitchen impresses with quartz countertops, bespoke cabinetry, and premium appliances including a brand-new Sub-Zero refrigerator and 2 wine fridges designed for both gourmet cooking and casual gatherings. Your main-level primary suite is a tranquil retreat with space for a sitting area and a spa-worthy bath featuring dual vanities, a soaking tub, walk-in shower, and elegant designer touches. A second main-level bedroom with en-suite bath and private entrance offers ideal guest accommodations or a private office. Upstairs, two generous bedrooms provide flexible space for visitors, hobbies, or a home office. Every detail speaks to quality: new Pella windows and doors, owned solar (2025), and refined finishes throughout. Outdoor living shines with two low-maintenance patios featuring a built-in gas grill, fireplace, hot tub, Furrion TV, and indoor/outdoor Sonos sound system  perfect for enjoying music under the stars or catching the game from the spa. With a two-car garage, abundant storage, and thoughtful upgrades at every turn, this home delivers luxury, privacy, and a true lock-and-leave lifestyle in one of Phoenix's most coveted communities. ***Seller Financing Available***

153 N Country Club Drive, Phoenix

Listing courtesy of Listing Agent: Dian Ordaz (602-743-5376) from Listing Office: Realty Executives Arizona Territory.

Selling Office: HomeSmart.

$1,820,000
4 Beds 5 Baths 6909645 MLS
WHERE DESIGN MEETS LIFESTYLE! This 4-bedroom, 4.5-bath home includes a detached casita that's perfect as a pool house, guest suite, or private office. Step into a grand entrance with a pivot switch glass door, soaring 20-ft ceilings, and walls of windows that fill the space with natural light. The chef's kitchen features a double waterfall island, walk-in pantry with extra fridge and microwave, and a stylish workstation sink. Enjoy the sparkling Pebble Tec pool, spacious loft with bathroom, and thoughtfully designed laundry/mudroom. Built with quality finishes including spray foam insulation, a 40-year metal roof, soft water system, hot water recirculating pump, hardware and fixtures provided by Clyde Hardware Co and more—this home has it all! Minimal utility costs and yard maintenance.

4311 E Sells Drive, Phoenix

Listing courtesy of Listing Agent: Shawn Schlegel (480-227-6165) from Listing Office: Schlegel Real Estate.

Selling Office: Red Manor Realty.

$1,100,000
3 Beds 3 Baths 6909595 MLS
Built in 2017, this 2,459 square foot home blends modern luxury and style, offering 3 bedrooms, 2.5 bathrooms, and a private office. Located in an exclusive 21-home GATED community in the desirable Arcadia Lite Area. The gourmet kitchen impresses with a massive quartz island, walk-in pantry, stainless steel appliances, built-in refrigerator, and a gas range - perfect for both everyday living and elevated entertaining. To complement the well-thought-out open floor plan, it includes a sleek bar area, powder room, and oversized laundry room. The master suite provides beautifully tiled finishes, a spacious walk-in closet, plus both a bathtub and a shower. Lush mature trees create a private backyard sanctuary to complete this inviting residence. New interior paint (2025).

3849 E Crittenden Lane, Phoenix

Listing courtesy of Listing Agent: Kyle Hermann (602-814-7266) from Listing Office: RE/MAX Fine Properties.

Selling Office: RE/MAX Fine Properties.

All information should be verified by the recipient and none is guaranteed as accurate by ARMLS. Copyright 2026 Arizona Regional Multiple Listing Service, Inc. All rights reserved.

board logo

This information is deemed reliable but not guaranteed. You should rely on this information only to decide whether or not to further investigate a particular property. BEFORE MAKING ANY OTHER DECISION, YOU SHOULD PERSONALLY INVESTIGATE THE FACTS (e.g. square footage and lot size) with the assistance of an appropriate professional. You may use this information only to identify properties you may be interested in investigating further. All uses except for personal, non-commercial use in accordance with the foregoing purpose are prohibited. Redistribution or copying of this information, any photographs or video tours is strictly prohibited. This information is derived from the Internet Data Exchange (IDX) service provided by San Diego MLS®. Displayed property listings may be held by a brokerage firm other than the broker and/or agent responsible for this display. The information and any photographs and video tours and the compilation from which they are derived is protected by copyright. Compilation © 2026 San Diego MLS®,