Refine Search
Sort by
$1,710,000
5 Beds 3 Baths 6827393 MLS
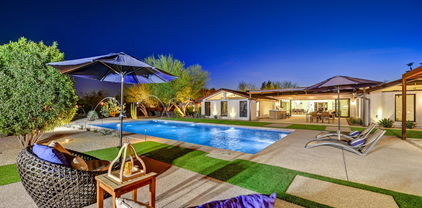
1) Condition, 2) location, 3) floor plan AND a great lot with mountain views! Bonus! Original Owner! Welcome to the Estates at Scottsdale Ranch. Boasting impeccable condition, an oversized lot and a prime location. This meticulously maintained 5-bed, 3-bath residence spans 3,716 sq ft on a sprawling .61-acre lot. Soaring vaulted ceilings and a split floor plan create an atmosphere of openness and light. Enjoy the gourmet kitchen with a newer Sub Zero fridge and luxurious primary retreat featuring dual walk-in closets. Upgrades include newer underlayment ('14), newer A/C, water heater. The pie-shaped property boasts a sparkling pool and Ramada. Gated community with tennis courts, this home offers unparalleled potential. Scottsdale Ranch amenities and excellent schools!

10399 N 107th Street, Scottsdale

Listing courtesy of Listing Agent: Karen Picarello (480-860-8733) from Listing Office: RE/MAX Fine Properties.

Selling Office: HomeSmart.

$3,500,000
5 Beds 6 Baths 6827295 MLS
NEW from Thomas James Homes! Sitting in a highly desirable Scottsdale neighborhood, this beautiful 5 bedroom, 5.5 bathroom modern home is the definition of exceptional design. Wide plank wood flooring, wolf sub-zero appliances, custom lighting, stone and tile accents, modern fireplace, shaker cabinetry and a 4-car garage are just a sampling of the outstanding finishes going into the home. The large single story open concept floorplan is expertly crafted for modern living with a large interior courtyard leading to the home's entrance. Inside you'll find a large great room and luxury kitchen including a large quartz countertop T- island and double dishwashers. The grand suite hosts a large his and hers walk-in closet and a spa like bathroom with a freestanding soaking tub and walk-in shower The secondary bedrooms throughout the home have en-suite bathrooms. In addition to the bedrooms, you'll find ample added living space with a private office and a kitchen prep area adjoining a bonus room and a game room. Laundry room features double stack W/D hookups. Home will feature fully landscaped front and back yards with pool, spa, fire-pit, private patio w/water feature, and pergola. This home is minutes from dining, shopping and more. Move in ready September 2025.

6149 E Voltaire Avenue, Scottsdale

Listing courtesy of Listing Agent: Tammy Barber (480-584-9086) from Listing Office: Thomas James Homes.

Selling Office: Real Broker.

$1,650,000
5 Beds 5 Baths 6826923 MLS
Welcome home one of the greatest values in all of 85259, with a full interior paint just completed, creating a very bright and inviting feel from the moment you step into this beautiful estate! The moment you walk in, your eyes will gaze toward the lush backyard with sparkling pool and spa. This ideal split floorplan, offers five spacious bedrooms, all that can fit king beds, and have designated bathrooms for ultimate comfort and privacy. The primary bath boasts onyx sinks, a Roman soaking tub, and exquisite cabinetry. The chef's kitchen features top-tier stainless appliances, a double oven, and pull-out drawers. A stylish bar area offers built-in wine racks, a beverage fridge, and a rose gold sink. With a private pool and beautiful desert landscaping, the backyard is your own oasis. This home is a masterpiece of design and luxury!

12238 E Poinsettia Drive, Scottsdale

Listing courtesy of Listing Agent: Stefano Pecci (480-416-0482) from Listing Office: Russ Lyon Sotheby's International Realty.

Selling Office: Russ Lyon Sotheby's International Realty.

$913,000
5 Beds 3 Baths 6826914 MLS
Located in the highly sought-after 85254 zip code, this fantastic 5-bedroom home is nearly 3,000 sqft and sits on an oversized lot. The property features an attached guest quarters with a private entrance, an RV gate, a 2-car garage, and an extended driveway, providing ample parking for all your vehicles and toys. This home offers plenty of charm, character, and ample space. It is ready to move in right away and offers great potential to be updated over time to make it truly your own. One of the home's most exceptional features is the attached guest quarters with a separate entrance. This private space offers a generous living area, a spacious bedroom, a walk-in closet, a walk-in shower, and a convenient wet bar. With direct access to both the backyard and main house, this versatile area is perfect for multigenerational living, a private guest suite, or even an income-producing rental opportunity. Whether hosting long-term visitors or generating extra income, this space offers endless possibilities. Situated on a sprawling lot of over 15,000 sq ft, this property offers endless potential! The oversized backyard is an entertainer's dream, featuring a covered patio with a misting system, ample space for outdoor gatherings, and plenty of room to create your perfect oasis. Whether you envision a lush garden, a play area, or even a future pool, this expansive lot provides limitless opportunities to customize and enjoy. A storage shed adds extra convenience, ensuring you have space for all your outdoor essentials. This home is truly a rare finddon't miss your chance to make it yours!

14013 N 57th Place, Scottsdale

Listing courtesy of Listing Agent: Kodi K Riddle (480-624-8019) from Listing Office: eXp Realty.

Selling Office: HomeSmart.

$2,330,000
5 Beds 3 Baths 6826869 MLS
Nestled in the prestigious Sundown Estates of Scottsdale, this stunning 5-bedroom, 3-bathroom + bonus room estate was masterfully designed and built in 2019 for seamless indoor-outdoor living. The expansive great room features 16-ft vaulted ceilings and dual 4-panel sliding glass doors, opening to multiple covered patios. Enjoy breathtaking Camelback Mountain views from the south-facing patio, complete with a cozy gas fireplace and built-in seating. The north-facing backyard is a private resort oasis, featuring a newly remodeled pebble-sheen pool with Baja shelf seating, all-new Pentair equipment, and travertine decking, with ample space for dining, entertaining, and play. The gourmet kitchen is a chef's dream, boasting a 14-ft island, Wolf 36'' dual-fuel range, Frigidaire Professional fridge/freezer, and a massive walk-in pantry. The formal dining room with custom built-ins and the game room with a beverage fridge/bar provide exceptional spaces for entertaining. The private owner's suite features a luxurious bath, a spacious walk-in closet, and direct backyard access, while Bedroom 2 enjoys an ensuite bath, walk-in closet, and pool views. Additional highlights include a custom-built drop zone, generous laundry/craft room, and a 4-car garage with extra storage and a potter's work area. Sitting on nearly an acre, the lot extends past the block wall, offering space for a casita, sport/pickleball court, or additional garages. Ideally located near top-rated schools, premier shopping, dining, and freeway access, this home offers the perfect blend of luxury, privacy, and convenience. Don't miss this rare opportunity.

11212 N Miller Road, Scottsdale

Listing courtesy of Listing Agent: Josh Hintzen (480-659-6569) from Listing Office: Real Broker.

Selling Office: Berkshire Hathaway HomeServices Arizona Properties.

$1,025,000
5 Beds 3 Baths 6826729 MLS
This estate-style home is located in the exclusive Sonoran Hills gated community, which offers luxury, privacy, and unlimited potential! The thoughtfully designed floor plan features a separate primary suite wing, an additional office space, and an updated eat-in kitchen with modern appliances. A gym/flex room adds versatility, while the spacious two-car garage provides convenience. Outside, the resort-like backyard is perfect for entertaining, featuring a built-in BBQ, hot tub, putting turf, and covered patio. Experience the perfect blend of elegance and comfort in this exceptional home. This is an exceptionally priced home, giving the future owner room to make it their own.

7776 E Sands Drive, Scottsdale

Listing courtesy of Listing Agent: Shirley Desear (310-489-2722) from Listing Office: HomeSmart.

Selling Office: Real Broker.

$6,575,000
5 Beds 6 Baths 6826715 MLS
Nestled in the prestigious guard-gated Silverleaf Arcadia community of North Scottsdale, this stunning single-level custom home offers an unparalleled blend of luxury, comfort, and serenity. Spanning 6,291 square feet, this recently remodeled masterpiece boasts 5 spacious bedrooms and 5.5 beautifully appointed bathrooms, designed with a functional floor plan that caters to modern living. Backing to an expansive desert wash, this prime lot provides a rare sense of privacy and tranquility, with breathtaking views that stretch across the horizon, creating the illusion of a 50-acre estate.Step inside to discover a light-filled, refined interior featuring high-end finishes and an open great room that seamlessly connects to an inviting outdoor oasis—complete with a sparkling pool perfect for relaxation or entertaining. Situated at the end of a quiet cul-de-sac, the home offers ample guest parking along the expansive driveway, with room to expand if desired. The 3.5-car garage provides plenty of space for vehicles and storage. Located within the renowned Scottsdale Unified District, this residence is part of Silverleaf, a community celebrated for its luxurious estates, exclusive golf course, private club amenities, and striking desert landscapes. Available furnished via a separate bill of sale, this is a unique opportunity to own a move-in-ready retreat on one of the finest lots in North Scottsdale. Experience the ultimate in desert livingwhere elegance meets solitude

19494 N 98th Place, Scottsdale

Listing courtesy of Listing Agent: Darren H Tackett (602-622-1226) from Listing Office: eXp Realty.

Selling Office: RETSY.

$1,505,000
5 Beds 3 Baths 6826704 MLS
Cactus Corridor Dream Lot! - 35,000 sqft Lot in heart of 85254! Builders & visionaries—this is the rare opportunity you've been waiting for! Nestled in the heart of Scottsdale's highly coveted Magic Zip Code of 85254, this expansive near-acre lot is the perfect canvas for your next masterpiece. This property has never been listed before and is now ready to be transformed! Surrounded by stunning new builds and luxury estates, the potential here is limitless—design a custom dream home for your client or craft a high-end spec project that will captivate the market. Located on a street that has experienced explosive growth, this prime location offers unmatched convenience to Scottsdale's best dining, shopping, golf courses, and top-rated schools. With demand for new luxury homes soaring, opportunities like this do not last! Don't miss your chance to secure this premier lot, bring your vision and build something extraordinary!

11416 N 66th Street, Scottsdale

Listing courtesy of Listing Agent: Taylor Smart (425-736-3175) from Listing Office: The Brokery.

Selling Office: America One Luxury Real Estate.

$1,371,000
5 Beds 3 Baths 6826415 MLS
Welcome to your dream home—a stunning, meticulously renovated property that combines modern luxury with breathtaking natural surroundings. This exceptional property has FIVE spacious bedrooms, PLUS a versatile loft, PLUS a game room and a newly added third bath, ensuring comfort and convenience at every turn. Step inside to discover a bright, upgraded open concept kitchen family room. The kitchen features an expansive island with a oversized sink, a six-burner gas range with grill and new vent hood, double stainless steel KitchenAid ovens, & an LG three-door refrigerator, separate beverage refrigerator, new quartz countertops—all complemented by radiant quartz countertops and gorgeous wooden tile flooring. The family room has a gas fireplace & surround sound entertainment center. Every detail has been thoughtfully designed, from the completely renovated bathrooms to the elegant primary suite on the first level, as well as an office or guest room on the first floor. The primary suite overlooks the resort backyard with French doors leading to the heated pool and spa. The primary bathroom dazzles with granite countertops, a luxurious tub with views, and a dual-headed shower with exquisite stone flooring and large walk in closet. Entertainment and relaxation abound in this home. Enjoy movie nights in your bonus theater room, where a fiber optic ceiling creates a captivating starry display, or gather in the game room bar area complete with a double tap kegerator, ice maker, wine fridge, pool/ping pong table, and big-screen TV. As you enter the upstairs, you are greeted with an oversized loft perfect for an office or homework area for the kids. The home theater with a large balcony to watch the sun set over Camelback mountain or look at the stars, 3 bedrooms and another full bathroom. Brand new windows and doors being installed Friday February 28th! Outdoors, the entertainer's backyard is a private oasis featuring travertine pavers, a fire pit, pergola with bistro lights, and a premium Summerset BBQ area with stone trim. Multiple seating and dining areas and your very own grapefruit and lemon trees! A raised spa with a soothing water feature flows seamlessly into a free-form pool perfect for enjoying Arizona sunsets. Ideally situated by the Mountain Preserve, with stunning views and proximity to the McDowell hiking trails, Mayo Clinic, Basis, and award-winning Scottsdale schools, this home offers an unrivaled lifestyle. Set on a beautifully landscaped corner lot in a quiet cul-de-sac, it promises privacy and minimal traffic while keeping you connected to all the best amenities. Opportunities like this don't come around often. Come take a look and experience the luxury and lifestyle that await you.

10696 N 140th Way, Scottsdale

Listing courtesy of Listing Agent: Jacqueline Miller (480-243-2132) from Listing Office: My Home Group Real Estate.

Selling Office: Realty ONE Group.

$7,075,000
5 Beds 6 Baths 6825907 MLS
AUCTION - BIDDING OPENED: Bidding ends March 27th. Previously listed $12.5M. Current high bid $6.175M. Perched high above the guard-gated community of DC Ranch, this single-level estate spans 2.7 acres, offering unobstructed panoramic views of Arizona's mountain vistas and city lights. Forged into the McDowell Mountains Greens on a private cul-de-sac lot adjoining Silverleaf, the residence provides ultimate privacy, surrounded by the preserve with no neighboring homes. Designed for seamless living, the property features soaring 24-foot ceilings and sliding glass doors that perfectly frame the sprawling views from every room. The lightly lived-in spaces are both comfortable and elegant, ideal for entertaining. The chef's kitchen opens to the main living area, complemented by two spacious and well-appointed primary retreats, an additional generously sized en suite guest bedroom, a boardroom/office, and a flex space. A two-bedroom guest house is conveniently positioned off the motor court garage. Outdoor amenities include a sparkling pool and spa, multiple patios capturing an expansive golf course, city light, and mountain views, as well as green spaces and a well-appointed BBQ area. This home is a signature property for the discerning buyer seeking unrivaled 360-degree views and ultimate privacy. Paddles UP

9820 E Thompson Peak Parkway Unit 629, Scottsdale

Listing courtesy of Listing Agent: Frank Aazami () from Listing Office: Russ Lyon Sotheby's International Realty.

Selling Office: Russ Lyon Sotheby's International Realty.

$1,000,000
5 Beds 3 Baths 6825645 MLS
Discover this stunning 5-bdrm/2.5bath home, perfectly situated in the highly sought-after Mntnview Ranch community. Located near great schools & minutes from hiking & biking trails, dining, & shopping, making it perfect for families & outdoor enthusiasts alike. Inside, you'll find upgraded floors & cabinets. The primary bedroom is located on the first floor, providing privacy and easy access, while all additional bedrooms are upstairs, including a large bedroom that can be utilized as a game room, second living space, or home office. Nestled on a large corner lot, this home offers plenty of room for playing, entertaining & making lasting memories. Step outside into the backyard oasis, complete with a sparkling pool, covered patio, & upgraded landscaping features. Don't miss this Home!

10490 E Dreyfus Avenue E, Scottsdale

Listing courtesy of Listing Agent: Frank Scarpone (480-656-6369) from Listing Office: West USA Realty.

Selling Office: Real Broker.

$4,000,000
5 Beds 6 Baths 6825635 MLS
Experience elevated living in this exceptional Scottsdale estate, set on a rare subdividable 2.14-acre lot backing the 2nd hole of Starfire Golf Club. This property offers 6,664 sq ft of refined space with 5 ensuite bedrooms, a private guest suite with full kitchen and separate entrance, and a flexible studio ideal for a gym, theater, or creative retreat. The open-concept design features soaring truss-beamed ceilings, expansive windows, and a chef's kitchen with Thermador appliances, quartzite counters, and a walk-in pantry with second freezer. Enjoy seamless indoor-outdoor living with multiple courtyards, mature landscaping, artificial turf, and an outdoor kitchen with natural gas. The estate's development potential is unmatched—perfect for adding casitas, a sculpture garden.... ...... or subdividing for future investment. With direct golf course access and proximity to Scottsdale's top dining, shopping, and entertainment, this home offers luxury, flexibility, and opportunity in one of Arizona's most coveted neighborhoods.

11801 N Sundown Drive, Scottsdale

Listing courtesy of Listing Agent: Lynne Edson (602-625-7008) from Listing Office: Coldwell Banker Realty.

Selling Office: Engel & Voelkers Scottsdale.

$1,975,000
5 Beds 5 Baths 6825596 MLS
Welcome to your stunning new home, complete with a beautiful pool, nestled in a neighborhood established in 1996- Save 28 years of headaches with this brand new home! This spacious 5-bedroom, 5-bathroom home is designed for comfort and luxury, ready for its new owner in just 60 days. Key features include:Upgraded black aluminum windows,iron entry door,Durable 2x6 framed exterior,Large fireplace and a spacious kitchen with a massive island and quartz counters,Top-of-the-line upgraded appliances,All bedrooms equipped with walk-in closets and private bathrooms,Master bath featuring a large entry, standalone tub, and double sinks,Elegant 8' doors throughout and soaring high ceilings,Energy-efficient spray foam insulation,Expansive north-facing backyard. Come take a look.

8730 E Tether Trail, Scottsdale

Listing courtesy of Listing Agent: Todd Stengel (602-509-7211) from Listing Office: Morgan Taylor Realty.

Selling Office: Coldwell Banker Realty.

$2,600,000
5 Beds 5 Baths 6824856 MLS
MAJOR PRICE REDUCTION. Beautiful single level home at Desert Mountain. Built by Mortenson Signature Homes this open great room floorpan with no interior steps offers four ensuite bedrooms, and an additional study/office. The kitchen features top of the line appliances, walk-in pantry and large dining area. Two of the main bedrooms offer quick access to the sprawling backyard which features a heated pool, spa and built in bbq. In addition enjoy a gas fire feature that has ample room for many to enjoy comfortably. Fabulous views of mountains and classic Arizona sunsets. Ideally located with quick access to the main gate, the new Renegade clubhouse and the Sonoran Fitness Center and Spa. All furniture is available by separate agreement.

10238 E Rising Sun Drive, Scottsdale

Listing courtesy of Listing Agent: Kirk Marshall (602-882-2112) from Listing Office: Russ Lyon Sotheby's International Realty.

Selling Office: Russ Lyon Sotheby's International Realty.

$887,000
5 Beds 3 Baths 6824597 MLS
This 2,777 sf, 5 bd, 3 bath 2 story home is in a prime location! Situated on a unique pie shape lot and on a semi cul-de-sac. Whether you are a single person, multi generational family or an investor looking for a home in a great location, or a even a golfer, pickle baller, walker or bike rider- this is a wonderful home in a vibrant area! The new IKEA is coming to Scottsdale Promenade, Horizon Park, Scottsdale Schools, Westworld, Aquatic Park, nearby TPC , Honor Health and medical complex, and more at your proximity, great things are at your fingertips. A native desert wash, a beautiful night sky and views to the McDowells are here for you to enjoy, from multiple backyard spaces- even a gas firepit seating area near your light effect filled pool! This beautiful home itself can be happily adapted to create the living spaces you want from family to just having extra office or guest spaces. You can use the neutral floor and wall pallets to create your vibe. Rich bamboos and new neutral paint can be the backdrop to classic, modern or even contemporary styles! Lots of living spaces and natural light provide together time or retreat spaces. The kitchen provides access to several areas and bifold sliding doors create a cool open access to the pool with water canals and light features, and barbecue area. The backyard can be the fun hub for parties or gatherings. The new windows throughout are energy efficient and the casement style opens out to the lovely outdoors. The primary suite is like being in a treehouse, and even a view to Pinnacle Peak! Xeriscaped yards both front and back have amazing low water use plants that attract hummingbirds. There are even two mature saguaros! This neighborhood is a great community, stable neighbors, families and lots of quiet spaces, yet close to the 101 for easy work or travel access. This home has only had 2 owners, it's the quality construction that will last. All the Indoor-outdoor living spaces out to yard and lots of gathering spaces that make it a place to live!

9812 E Karen Drive, Scottsdale

Listing courtesy of Listing Agent: Rina Geist () from Listing Office: HomeSmart.

Selling Office: Epique Realty.

$1,295,000
5 Beds 4 Baths 6824155 MLS
Rare attached casita and new roof! This beautifully updated McCormick Ranch home offers 3,187 sq. ft. of stylish living space on an expansive cul-de-sac lot. Inside the main home, enjoy a versatile floor plan that includes four bedrooms, three bathrooms, two spacious living rooms, formal dining room, and fully renovated kitchen with custom cabinetry and modern appliances. The primary suite is a retreat while multiple doors lead to a wrap-around covered patio with a built-in BBQ. An attached casita/in-law suite with a private entrance provides the perfect setup for live-in family or rental potential. The backyard features a sparkling pool and lush landscaping. Nestled in Estados De La Mancha, enjoy a low HOA, scenic parks, greenbelts, walking paths, and the top-rated 3 ''C's'' schools.

9214 N 83rd Street, Scottsdale

Listing courtesy of Listing Agent: Tucker Blalock (602-561-0445) from Listing Office: The Brokery.

Selling Office: W and Partners, LLC.

$975,000
5 Beds 4 Baths 6824081 MLS
RESORT STYLE in 85254. Spacious and inviting, this ample home in Spanish Wells features five bedrooms and four bathrooms. The thoughtfully designed floor plan includes an upstairs master suite and a downstairs two-room guest suite, making it ideal for multi-generational living or hosting visitors. The home features vaulted ceilings creating an open and airy ambiance throughout. The farmhouse-style kitchen is a chef's delight, showcasing gleaming granite countertops, an eat-at island, a built-in buffet, and a sunlit breakfast area. Formal living, dining, and family rooms provide ample space for both everyday living and entertaining. A cozy wood-burning fireplace adds warmth to the inviting atmosphere. Set on an expansive corner lot, the home boasts impressive curb appeal with mature landscaping, towering palms, and citrus trees. The backyard is a private retreat, complete with a sparkling pebble-finish pool, a covered patio with ceiling fans, a fire pit, a putting green, and plenty of extra space for outdoor leisure time. A standalone shed provides additional storage, while the block wall ensures privacy. Located near premier shopping, dining, and entertainment, this home is just minutes from Kierland Commons, Scottsdale Quarter, Desert Ridge, HonorHealth, and the Mayo Hospital Campus. Golf enthusiasts will appreciate the proximity to some of Scottsdale's finest courses. With no HOA and a prime location, this home is an exceptional opportunity to enjoy the best of Scottsdale living.

5761 E Tierra Buena Lane, Scottsdale

Listing courtesy of Listing Agent: Katie Conway (480-226-0314) from Listing Office: Keller Williams Realty Sonoran Living.

Selling Office: Home Team Luxury Realty AZ.

$1,950,000
5 Beds 6 Baths 6824063 MLS
Introducing a brand-new 2025 modern residence in Old Town Scottsdale, where luxury and contemporary design converge. This home is thoughtfully crafted for both style and functionality, featuring refined finishes, an expansive open layout, and a private casita that offers versatile options for guest accommodations or a serene poolside retreat. Step inside to a luminous living room with soaring vaulted ceilings that seamlessly transition into a gourmet kitchen. The kitchen is a chef's delight with a large quartz island, top-of-the-line appliances, designer touches, and a generous walk-in pantry ideal for use as a butler's kitchen. The formal dining room is impressively spacious, perfect for hosting intimate gatherings or grand celebrations. The sumptuous primary suite serves as a tranquil sanctuary, accentuated by cathedral ceilings and a spa-inspired bathroom. A bonus room adjacent to the primary suite offers flexible spaceideal as an office, nursery, or glam roomtailored to your lifestyle needs. A sitting/ smaller living room takes you to the guest bedrooms. Each is generously sized and comes complete with its own en-suite bathroom. Outside, the resort-style backyard is designed for effortless indoor-outdoor living, featuring a heated pool, a fully equipped outdoor kitchen, and a large covered patio. The private casita further enhances the home's appeal, providing an inviting space to relax or entertain. Enjoy as pool house, guest quarters or whatever your heart desires. Located just moments from the vibrant venues of Old Town Scottsdale, this exquisite home redefines modern luxury living with energy-efficient design and unparalleled craftsmanship.

2643 N Fiesta Street, Scottsdale

Listing courtesy of Listing Agent: Slava Kostadinova (602-388-0558) from Listing Office: DeLex Realty.

Selling Office: Keller Williams Realty Sonoran Living.

$1,330,000
5 Beds 3 Baths 6823614 MLS
FULL OF UPGRADES & INCREDIBLE VIEWS IN SCOTTSDALE! 5 bedrooms, 3 full bathrooms with over 3,000 square feet on nearly a 10,000 square foot lot is a RARITY at this price in North Scottsdale! The beauty begins immediately upon entering the home with soaring ceilings and a stunning staircase. You'll find upgraded tile flooring carries throughout the main level, creating a modern and cohesive feel. In the great room, you'll be surrounded by windows pouring in natural light. The kitchen is loaded with upgrades. It has updated cabinetry carrying all the way to the ceiling, stainless steel appliances and a beautiful sink overlooking your stunning backyard. In the living room, you'll find a wood burning fireplace is the focal point, creating a cozy feel and a wine room/bar that is perfect for entertaining! You also have a BEDROOM AND FULL BATHROOM ON THE FIRST FLOOR, perfect for out of town family, 5th bedroom or an office. Upstairs, you will find your owner's retreat. The owner's suite boasts high ceilings, two closets and a private patio with incredible views. The owner's bathroom has been beautifully upgraded with two separate vanities, a soaking tub with views, a stylish shower and a private toilet room. The remaining bedrooms are generously sized and the third bath boasts dual sinks and a private shower/toilet room. This home has a backyard that is sure to help you create wonderful memories in every season in Scottsdale. It overlooks desert area, providing both privacy and greenery. The expansive yard features a covered patio, turf for low maintenance and a sparkling pebble-tech pool. In the 3-car garage you will find epoxy flooring, cabinets for storage and a work bench. This home offers the perfect blend of peace and convenience as it is nestled in the serenity of North Scottsdale, yet is just minutes from some of Scottsdale's best shopping and dining at DC Ranch Marketplace, Kierland and Scottsdale Quarter. It is located deep within a neighborhood for privacy but is just minutes from the freeway for easy access to anywhere in the valley.

19240 N 90th Place, Scottsdale

Listing courtesy of Listing Agent: Kelsey Donovan (480-200-8689) from Listing Office: My Home Group Real Estate.

Selling Office: HomeSmart.

$893,000
5 Beds 3 Baths 6823332 MLS
Nestled at the foothills of the McDowell Mountains, this beautifully updated 5 bed/3 bath/3 car garage home offers a prime Scottsdale location, just minutes from top-rated schools, including Desert Mountain High School and BASIS Scottsdale (both within walking distance). Upon entering this stunning home, you're welcomed by an abundance of natural light, beautiful flooring (wood-look tile) and new paint. The newly remodeled kitchen features sleek quartz counters, a classic white tile backsplash, and a charming breakfast nook with window seating. The adjacent great room, complete with a wood-burning fireplace, is perfect for cozy gatherings. The 1st floor also includes formal living & dining rooms plus a versatile 5th bedroom with an adjacent fully remodeled bathroom - could be a convenient office or play area as well. The spacious 2nd floor primary suite is a true retreat, featuring a spa-like bathroom with dual vanities, newly remodeled shower, soaking tub, large walk-in closet, and private balcony access. There are 3 additional bedrooms and a 3rd full bathroom on the 2nd floor as well. The backyard retreat borders NAOS to the south & west, creating wonderful privacy. The backyard also offers a newly resurfaced pool (2021), new pool pump, grass play area, covered patio and spacious side yard with firepit - a perfect space for entertaining or relaxing. Recent upgrades include Interior paint (2025), new AC unit (2024), new garage door & motor (2024), updated interior & exterior lighting, new blinds & shutters, and updated baseboards. Other highlights include a newer roof (2021), newer dishwasher (2021), resurfaced primary bedroom balcony (2021), and a water softener. Situated in a highly sought-after neighborhood in east Scottsdale, this special property offers convenient access to the 101 and all the restaurants, shopping & amenities that Scottsdale has to offer plus close proximity to Ancala Country Club, Mayo Clinic, and endless hiking trails in the McDowells (Sunrise, Lost Dog, etc). A great opportunity awaits!

12809 E Sahuaro Drive, Scottsdale

Listing courtesy of Listing Agent: Brad A Goddes (602-903-7209) from Listing Office: Goddes Homes.

Selling Office: Compass.

$2,250,000
5 Beds 5 Baths 6823294 MLS
Experience resort-style living in this breathtaking Scottsdale home, located in the exclusive gated community of Montana Ranch. Designed for both luxury and comfort, this home features 5 bedrooms, 4.5 bathrooms, a dedicated workstation leads to a versatile flex space, which connects to the fifth bedroom with a separate entry—ideal as a mother-in-law suite, teen retreat, or home gym. The backyard oasis features a sparkling pool, built-in BBQ, and a charming gazebo with a wood-burning fireplace, perfect for entertaining or unwinding. This home features owned solar panels, providing energy savings and even a credit from APS for 3-4 months each year.

11869 E Gold Dust Avenue, Scottsdale

Listing courtesy of Listing Agent: Buffy Jo Tiller () from Listing Office: My Home Group Real Estate.

Selling Office: West USA Realty.

$2,150,000
5 Beds 3 Baths 6823076 MLS
HUGE PRICE REDUCTION!!!! Stunning contemporary home near Arizona Country Club on a rare and expansive 0.42-acre gated lot, offering privacy, security, and luxurious living. Located in one of Scottsdale's most sought-after areas between Old Town Scottsdale and Arcadia just minutes from the best shopping and dining Scottsdale and Arcadia have to offer. Owner is an interior designer and fully renovated the home (2020-2021) to blend modern design with unique designer touches throughout. Step inside through striking glass double doors into a spacious entryway featuring a stylish drop zone with a bench and feature wall. The heart of the home is the open-concept living space, where the designer kitchen shines with GE Café appliances, an induction cooktop, quartz countertops, and a stunning black and white backsplash. A large island with ample storage, soft-close cabinetry, a big white farmhouse sink, and a walk-in pantry make this kitchen as functional as it is beautiful. Adjacent to the kitchen, the bar area is perfect for entertaining, featuring white cabinetry, a white quartz countertop, a wine and beverage refrigerator, a built-in wine rack, backsplash and stylish metal shelving. This spacious single-level home boasts five bedrooms and three full bathrooms. The primary suite is a private retreat, secluded from the other bedrooms, with direct backyard access and a sitting area. The en-suite bathroom is a spa-like oasis with a large double shower featuring dual showerheads, built-in benches, quartz dual vanities with white cabinetry, a freestanding soaking tub with a wall-mounted TV, and a water closet. The primary suite also includes an enormous walk-in closet, which was previously a bedroom. The secondary bedrooms are well-appointed with unique design elements. Bedroom 2 features carpet, recessed lighting, blinds, a feature wall, and a standard closet with barn doors. Bedroom 3 has a similar layout with a unique light fixture. Bedroom 4 is a large space with French doors leading to the backyard, wood floors, recessed lighting, and a walk-in closet. Bedroom 5 includes carpet, blinds, a feature wall, and a walk-in closet. The two secondary bathrooms are fully updated, each with modern finishes, quartz vanities, and walk-in showers. The exterior of this home was also completely renovated and is equally impressive. The newly installed heated pool (2020) features pop-up cleaners, a Baja step, a water feature wall, a bubbler, and a basketball hoop, making it perfect for relaxation and fun. A jacuzzi sits just outside the primary bedroom, providing a private retreat. The large covered patio and pergola offer shaded outdoor living, complete with hanging swing chairs and beautifully landscaped surroundings, including turf, fruit trees, palm trees, built-in planters, and oleanders for added privacy. A separate basketball court, colored concrete accents, landscape lighting, and an RV double gate enhance the outdoor space. Additional features include an oversized two-car garage with epoxy flooring, built-in cabinets, a garage refrigerator with custom cabinetry, recessed lighting, a pegboard wall, an insulated garage door with a keypad, a mini-split air conditioning unit, and a large hot water heater with a water softener. The home is equipped with two Trane air conditioners (2020) and a Honeywell whole-home humidifier, ensuring year-round comfort. A remote-control keypad-operated driveway gate provides added security, and a separate storage room with built-in shelves offers extra space for organization. The backyard is fully enclosed with a block wall and corrugated metal fence. This meticulously designed home offers an unparalleled combination of location, space, and styledon't miss this rare opportunity to own a completely renovated contemporary masterpiece in the heart of Scottsdale.

6119 E Osborn Road, Scottsdale

Listing courtesy of Listing Agent: Kristin L. Graziano (480-229-6569) from Listing Office: Locality Real Estate.

Selling Office: My Home Group Real Estate.

$1,050,000
5 Beds 3 Baths 6822732 MLS
Move-in ready, pristine and recently painted, this stunning two-story home offers 5 bedrooms, including a ground-floor secondary bedroom, and 3 baths. Enjoy soaring vaulted ceilings, immense amounts of natural light, updated windows, roof and an open-concept layout. The chef-lovers kitchen features stainless steel appliances and flows into a stylish built-in bar area with a wine fridge—perfect for entertaining! Retreat to the oversized primary suite and take in breathtaking panoramic mountain views. Step outside to a resort-like backyard with a private pool and a front courtyard with a built-in fire pit. NEW renovated 3-car garage with epoxy, new water heater, and newer water softener are some of the features adding extra value. Don't miss this beauty, Make it your own!

8340 E Rowel Road, Scottsdale

Listing courtesy of Listing Agent: Michelle Horowitz (773-617-8662) from Listing Office: Berkshire Hathaway HomeServices Arizona Properties.

Selling Office: Weichert, Realtors-Home Pro Realty.

$3,100,000
5 Beds 6 Baths 6821785 MLS
Located in the highly coveted Troon North area of North Scottsdale, in the very private enclave neighborhood of Tierra Encantada in Pinnacle Canyon at Troon North. With its timeless architectural detail and craftmanship, its outdoor living spaces highlighted with lush gardens, and the soothing beauty and privacy from the surrounding Sonoran desert landscape, this home epitomizes the essence of the Arizona lifestyle. On more than 3/4 of an acre, the spacious interior offers a well thought out, open concept floorplan. The heart of the residence is the spacious great room, opening directly into the kitchen and casual dining spaces. For ease in entertaining, the chef's kitchen, with its touches of warm finishes, features granite counters, two islands with massive amounts of cabinet storage and countertop space, top of the line appliances like Wolf and Subzero, and two very large walk-in storage pantries. The circular casual dining space offers views of the pool and garden area and the tranquil desert space beyond. A temperature-controlled wine room holds approximately 250 or more bottles of wine. The great room features a wall of multi-glass panels of pocketing doors that seamlessly blend the indoor and outdoor living spaces, a Cantera stone fireplace, an entertainment wet bar, and the beautiful wood beamed ceiling. All add ambiance and character to these living spaces. A sumptuous primary suite with its Cantera stone fireplace offers a separate sitting room with direct access to a private patio. The sitting room is perfect to use for exercise or as your private retreat. Along with two separate and very large walk-in closets, the luxurious spa-like ensuite bath area features a jacuzzi tub, small fireplace, double sinks, expansive walk-in shower, and two separate toilet rooms. French doors open to the front courtyard, offering views of the lush garden environment and a three-tier fountain where sounds of trickling water can be heard. Located on either side of the entrance foyer, both the formal dining space and the study also feature French doors opening to the front courtyard. Imagine having an intimate dinner with friends or family, or working quietly in the study, highlighted with its wall of custom built in cabinetry, and being able to enjoy the soothing, musical sounds of the water trickling down the layers of the courtyard's fountain. There are no interior steps inside the home or guest house and each of the oversized guest bedrooms in the main house and guest house feature their own private ensuite, ensuring ultimate comfort and privacy for all occupants. The garage area offers 4 over-sized, extended length spaces, epoxied floors and multiple cabinets for storage. Outdoor living is a highlight, whether you want to enjoy the Arizona sunshine or the evening starlight. Numerous seating areas in both the front and back areas of the home allow for year-round outdoor enjoyment. Enveloped in lush landscaping and with the open Sonoran Desert spaces surrounding the home, privacy and tranquility are highlighted. The large, heated pool with its large Baha deck, the spa, an expansive under cover patio area with its built-in misting system, the island with a built-in BBQ and under-container refrigerator, all enhance outdoor living. Whether in the front courtyard with its fireplace or the back patio with its firepit, what could be a more perfect ending to a day than to enjoy an evening under the stars? While just a short distance from all the city has to offer, the Troon North area is about tranquility and open space. For outdoor activities, close by is the Troon North community park, offering pickleball, tennis, a children's play area and a grass area, perfect for a gathering with friends. Also close by are miles and miles of scenic hiking, biking and horseback riding trails, lakes for boating and fishing, as well as many world class golf courses, such as the area's award-winning Troon North Golf Course. Easy access to the 101 Freeway allows you to reach various destinations around the valley quickly. Phoenix Sky Harbor can be reached in approximately 35 minutes and Scottsdale's private airport is about a 20 minute ride. While there are many outstanding doctors, clinics and hospitals in the valley, the Mayo Clinic is also a short drive away. Looking for more? Scottsdale is known for its art and culture and offers an incredible mix of museums, shopping, restaurants, galleries and nightlife, along with a wide range of performing arts and special events such as baseball's spring training, Barrett-Jackson car auction, the Arabian horse show and the Waste Management Phoenix Open Golf Tournament. Click on "Documents" tab for additional information about this home. With the exception of a few personal items, all furnishings in the home may be purchased on a separate Bill of Sale.

10798 E Hedgehog Place, Scottsdale

Listing courtesy of Listing Agent: Vicki Kaplan (480-677-1330) from Listing Office: Arizona Best Real Estate.

Selling Office: AZ Unique Homes, LLC.

$7,800,000
5 Beds 7 Baths 6821330 MLS
Golf Membership Available - Perched High on The Reserve at Apache Peak, this stunning 9,148 sq. ft. Santa Barbara estate with Tuscan charm, spans over 3 acres designed by renowned architect Jim Carson and built by Stonehenge offers panoramic scenery overlooking all of North Scottsdale for endless miles! Crafted to embrace the surrounding vistas, featuring sensational sunsets and city lights, all on one level, the home encapsulates a chef's kitchen, wine room, spacious island, well-appointed casita and abundant storage add both style and functionality. A striking 25-foot glass door seamlessly connects the great room to the expansive outdoor living space, where an infinity pool with a swim-up bar invites relaxation.The fully equipped outdoor kitchen completes the perfect setting for al fresco dining and entertaining. A meticulous blend of desert-friendly and garden landscaping enhances the property's allure. A lengthy circular driveway and expansive motor court lead to a spacious four-car garage.

42613 N 111th Place, Scottsdale

Listing courtesy of Listing Agent: Lonnie Lopez (480-688-4463) from Listing Office: Russ Lyon Sotheby's International Realty.

Selling Office: Russ Lyon Sotheby's International Realty.

$1,762,500
5 Beds 5 Baths 6821161 MLS
Meticulously maintained, original-owner home embodies the essence of new construction w/ exceptional care evident throughout. Standout chef's kitchen boasting quartz countertops, stunning marble tile herringbone backsplash, custom pantry w/ metal door, & top-tier Wolf & Kitchen-Aid SS-appliances, including double oven & beverage fridge. Inviting great room featuring 15-foot, 3-panel sliding door opening to private outdoor oasis. Backyard complete w/ custom travertine covered patio, brand new turf, refreshing pool w/ water feature, gazebo, & custom BBQ creating the ultimate hosting space. 5 bedrooms including primary suite & additional en-suite guest room on the main floor. Upstairs versatile bonus/flex space complements 3 additional bedrooms. Located within the prestigious gated community of Windgate Ranch, residents enjoy access to an array of amenities including pickleball, tennis, basketball, & sand volleyball courts, as well as 3 pools & spas w/ luxurious cabanas. Nearby walking & hiking trails beckon outdoor enthusiasts, while the Member's Clubhouse complete w/ full kitchen, bar, & back patio provides ideal setting for social gatherings. Conveniently situated near shopping & dining, & just half a mile from Loop 101. The perfect blend of luxury, comfort, & convenience in one of Scottsdale's most sought-after neighborhoods. Don't miss it!

9921 E South Bend Drive, Scottsdale

Listing courtesy of Listing Agent: Kamran Mostofi () from Listing Office: Midland Real Estate Alliance.

Selling Office: Russ Lyon Sotheby's International Realty.

$1,630,000
5 Beds 3 Baths 6821123 MLS
Welcome to your dream home in the heart of Scottsdale. This newly remodeled 5 bedroom plus den, 3 bath residence offers modern luxury and timeless charm on a spacious oversized lot. Step inside to find an open concept floor plan with white oak floors, soaring ceilings, and abundant natural light. The gourmet kitchen is a chef's delight, featuring quartz countertops, stunning GE Cafe appliances, custom cabinetry, walk in pantry and a large island, perfect for entertaining. The spacious primary suite is a private retreat with a spa-inspired ensuite bath, dual vanities, and a walk-in closet. The resort style backyard is an entertainer's paradise, boasting a sparkling pool, covered patio, lush landscaping including multiple citrus trees, and ample space for outdoor activities. The additional den provides flexibility for a home office, gym, or playroom.Nestled in a prime Scottsdale location, this home is just minutes from top-rated schools, shopping, dining, golf courses, and hiking trails. No HOA

5650 E Presidio Road, Scottsdale

Listing courtesy of Listing Agent: Marilyn Cavanaugh () from Listing Office: The Agency.

Selling Office: RETSY.

$3,595,000
5 Beds 6 Baths 6820823 MLS
The Gold Dust House. Discover the pinnacle of luxury living in Emerald Hills. This single-level estate was designed for entertainment and elegance. This home sits on over 3/4 of an acre, it offers a backyard oasis with a phenomenal pool and spa, cabana, fire feature, putting green, and spacious covered patios. Sliding walls of glass for seamless indoor-outdoor living. Light and open layout. Single level, no steps. Gourmet kitchen with high-end Wolf and JennAir appliances, double island and two butler's pantries. Large primary suite. Guest casita with a full kitchen and bath. Located near golfing, scenic hiking and biking trails, MAYO Clinic, Honor Health, BASIS, and top-rated Scottsdale schools. This residence offers the perfect balance of luxury, privacy, and sophistication.

12365 E Gold Dust Avenue, Scottsdale

Listing courtesy of Listing Agent: Andrew R Bloom () from Listing Office: Keller Williams Northeast Realty.

Selling Office: Compass.

$2,300,000
5 Beds 7 Baths 6820680 MLS
Exquisite Custom Home in Prestigious Gated Community. Discover the perfect blend of luxury and functionality in this custom-built 6,000 sq. ft. estate, featuring 5 bedrooms, 6.5 bathrooms, and a 4-car garage. Ideally located in a private gated community, this home offers unmatched craftsmanship and design just minutes from the Mayo Clinic and BASIS private school. From the moment you step inside, you'll be greeted by soaring ceilings, a bright open floor plan, and elegant details throughout. The gourmet kitchen is a chef's dream, featuring a large island, 48-inch range, stainless steel appliances, and seamless flow into the spacious family room, formal dining, and formal living areas—perfect for both casual and sophisticated entertaining. Expansive patio doors lead to a resort-style backyard backing to NAOS (Natural Area Open Space) for ultimate privacy. Enjoy breathtaking Southwest sunset views from the large covered patio, complete with a built-in BBQ, heated pool, and spaan entertainer's paradise. A full guest suite with its own kitchen, living area, bedroom, and enclosed patio provides a private retreat for guests or multi-generational living, making this home truly exceptional. Additional Features:  Spacious bedrooms, each with en-suite bathrooms  4-car garage with ample storage  Exclusive gated community offering privacy and security This one-of-a-kind estate is the epitome of luxury living in a highly sought-after location.

10396 N 133rd Street, Scottsdale

Listing courtesy of Listing Agent: Carol Spencer (480-250-3850) from Listing Office: Russ Lyon Sotheby's International Realty.

Selling Office: Non-MLS Office.

All information should be verified by the recipient and none is guaranteed as accurate by ARMLS. Copyright 2026 Arizona Regional Multiple Listing Service, Inc. All rights reserved.

board logo

This information is deemed reliable but not guaranteed. You should rely on this information only to decide whether or not to further investigate a particular property. BEFORE MAKING ANY OTHER DECISION, YOU SHOULD PERSONALLY INVESTIGATE THE FACTS (e.g. square footage and lot size) with the assistance of an appropriate professional. You may use this information only to identify properties you may be interested in investigating further. All uses except for personal, non-commercial use in accordance with the foregoing purpose are prohibited. Redistribution or copying of this information, any photographs or video tours is strictly prohibited. This information is derived from the Internet Data Exchange (IDX) service provided by San Diego MLS®. Displayed property listings may be held by a brokerage firm other than the broker and/or agent responsible for this display. The information and any photographs and video tours and the compilation from which they are derived is protected by copyright. Compilation © 2026 San Diego MLS®,