Refine Search
Sort by
$1,650,000
5 Beds 3 Baths 6820429 MLS
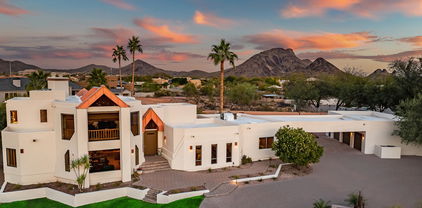
HUGE PRICE REDUCTION!!!!This stunning custom estate sits on an oversized lot, offering an unparalleled blend of views and recreation, where luxury meets outdoor oasis in this sprawling 4,283 square-foot residence. The interior showcases thoughtful design with Saltillo tile throughout, creating a seamless flow between living spaces. The gourmet kitchen features an enviable unobstructed view of the McDowell Mountains, while a separate office and expansive game room provide versatile spaces for work and play. The upper-level loft captures breathtaking city and mountain vistas. The primary suite is a true retreat, featuring its own fireplace, a private deck with a spiral staircase to the grounds, and a luxurious jetted tub is positioned to showcase stunning mountain views. The vast grounds feature a resort-style pebble tech pool with a waterfall and slide, a propane fire pit, a ramada, and a built-in barbecue island. Active lifestyle enthusiasts will appreciate the private pickleball/basketball court. A circular driveway and elegant fountain create a grand entrance. There's a designated space for your second home tucked away behind the large 3-car garage. Parking is abundant with a carport breezeway accommodating three covered spaces and room for up to 14 vehicles total. The property's septic system with double tanks offers the potential for future bathroom additions. Located near BASIS Scottsdale and Sunrise Peak Trailhead, this home provides the perfect balance of luxury living and outdoor recreation opportunities.

10301 N 128th Street, Scottsdale

Listing courtesy of Listing Agent: Jessica Wrubel (480-828-8860) from Listing Office: Russ Lyon Sotheby's International Realty.

Selling Office: Redfin Corporation.

$1,800,000
5 Beds 4 Baths 6819698 MLS
''IT'S SELDOM THAT I WITNESS A HOME THAT MAKES ME REMINISCE OF MY CHILDHOOD',...WAIT UNTIL YOU EXPERIENCE WHAT 'SCOTTSDALE'S PREMIER LUXURY BRAND' HAS CREATED IN THE MAGICAL LAND OF 'MCCORMICK RANCH' IN A QUIET CUL-DE-SAC, BACKING THE PARK, WITH THE WORD 'FAMILY' IN MIND!! UTILIZING FASCINATING IMAGINATION & CREATIVE GENIUS, HE HAS DESIGNED A 'PLAYHOUSE' WITHIN A 'HOUSE'! THIS 5 BEDROOM, 3 'CAR' GARAGE HOME WILL STIR UP THOSE FUN, HAPPY FEELINGS OF YESTER-YEAR! IT'S SIMPLY REMARKABLE! Enter through dramatic floor to ceiling glass doors, into a grand entrance: Vaulted Ceilings with overhanging magnificent Restoration Hardware Chandelier greet you! Exquisite Harwood flooring guide you through the Exceptional Entertaining Areas! Family Room, Great Room & Dining Rooms all leading out onto the most outstanding terrace overlooking the pool with lounging deck, BBQ, grassy area with lush verdant landscaping & outdoor bamboo shower! INSIDE the beautifully crafted Signature Designer Kitchen is a stand out with WOLF/SUBZERO/COVE Appliances & Quartz Waterfalled Captivating Kitchen Island & is complimented by a Floor to Ceiling Coffee/Cocktail/ Apres-Dinner Beverage Bar! TURN A CORNER to reveal the FIRST PRIMARY BEDROOM with black framed windows & glorious en-suite! THE ELABORATE WROUGHT-IRON STAIRCASE lights up magically one step at a step & leads up to 3 Exquisite Bedrooms, another luxurious Bathroom and at the end of the hallway of built-ins is the GRAND PRIMARY BEDROOM with generous pajama lounge, exceptional mountain & park views & an en-suite made in heaven! AND NOW TO THE MOST HYPNOTIC ROOM OF THEM ALL: !!WELCOME TO THE PLAYHOUSE- A KID'S CONDO IN THE SKY!! This magical, hidden children's wonderland also couples as a 5TH BEDROOM! It is hidden Playroom/ Den/ Media Room with built-in Big Screen and 2 secret rooms, a snack bar with beverage fridge, this is where the kids are going to beg you to BUY THIS HOME!!! AND FINALLY with an inside laundry/with office built-ins, a Custom built Fire-Engine Red Subzero & a 3 Car Garage with Electric Car Charging Station makes this AN UNRIVALED (BETTER THAN EVERYTHING OF THE SAME TYPE) RESIDENCE OF DISTINCTION!! FEATURING: Incredible Location, deep in the cul-de-sac with Park Access, Brand New Roof, Brand New HVACS, All New Dual Pane Windows & Sliders, New Electrical, New Plumbing, Tankless Water Heater, Engineered Hardwood Flooring, Brand New Pavers, Landscaping and Lighting, All New Garage Doors & Motors, Epoxy Flooring, E-V Charger & Cabinetry, Top of the Line Appliance Package with Fire-Engine Red Subzero in the Laundry, Handpicked Hardware, Lighting & Fans, Brazillian Quartz Throughout, Muti-colored illuminating Fireplace, Custom Designed Drapes & Hardware, Scottsdale Schools.

7721 N Via De La Montana --, Scottsdale

Listing courtesy of Listing Agent: Eve R Treger (602-697-7663) from Listing Office: Vicsdale.

Selling Office: The Griffin.

$1,650,000
5 Beds 6 Baths 6819288 MLS
A MUST SEE!!! NEW AC UNITS! New Improved Price! Unparalleled Luxury in This Exquisite Meritage Home Discover the perfect blend of elegance and practicality in this stunning single-level Meritage home, set on a sprawling 1.2-acre lot. With 4,141 square feet of thoughtfully designed living space, this masterpiece features five spacious bedrooms, five and a half bathrooms, and a dedicated office, making it ideal for modern living. Recently updated with brand-new carpet in the bedrooms and fresh interior paint. The chef's kitchen is a culinary dream, equipped with a gas cooktop, convection oven, and a second oven/microwave, making family dinners and entertaining a breeze. The kitchen flows seamlessly into the inviting family room, , where a cozy gas fireplace sets the stage for memorable gatherings. A private casita with a separate entrance provides a one-bedroom suite complete with a living room and bathroom, offering exceptional accommodations for guests or extended family. Step into your private outdoor retreat and immerse yourself in year-round luxury. The professionally designed landscaping ensures vibrant, ever-blooming beauty, while the heated pool and spa offer the perfect vantage point for breathtaking sunsets and mountain views. Swim up to the Ramada with its built-in bar, BBQ, and refrigerator, or relax by the gas stone fire pita space designed to make every day feel like a getaway. Unwind in the expansive courtyard, complete with a tranquil stone fountain, and enjoy the convenience of a 4-car garage for ample storage and parking. Modern enhancements, including owned solar hot water and a soft water system, elevate the home's energy efficiency and sustainability. Built by the renowned Meritage Homes, this residence reflects exceptional craftsmanship and attention to detail. With its move-in-ready condition and an array of outstanding features, this home offers a lifestyle of unmatched comfort and luxury. Don't miss the opportunity to make this extraordinary property your own.

37080 N 109th Way, Scottsdale

Listing courtesy of Listing Agent: Susan Candelaria () from Listing Office: eXp Realty.

Selling Office: Real Broker.

$12,500,000
5 Beds 6 Baths 6818744 MLS
A full GOLF MEMBERSHIP is available. Luxury living at Desert Mountain offering unparalleled views & elegance. For those who demand the absolute best, this to-be-built architectural masterpiece by Black Stone Development and Graffin Design is nestled on one of the most coveted homesites in Desert Mountain-lot 18 in the Village of Cochise Geronimo. This estate offers breathtaking panoramic views of city lights, dramatic Arizona sunsets, pristine golf courses, and majestic mountains. Exquisite design & exceptional craftsmanship define this home. Thoughtfully designed to the highest standards, this approximate two acre estate seamlessly blends sophistication, modern desert luxury and a functional floorpan. Home Highlights: The open-concept layout and expansive indoor-outdoor living spaces are designed to embrace Arizona's year-round beauty. Approximately 7,200 sq. ft. of open-concept living - perfect for effortless entertaining and everyday comfort. Five spacious en-suite bedrooms each offering privacy and elegance Dedicated study/office is ideal for remote work or a quiet retreat. Lower-level living area includes a fire glass wall with a striking view into the showcase four car garage for all the cars and toys. Additional two car garage on main level. Additionally enjoy a flexible multi-purpose room, ideal for a home gym, theater, or golf simulator. State of the art kitchen includes top of the line appliances. Stunning 200-bottle wine room with dual-sided glass enclosure. The resort style backyard features a sparkling pool, spa, outdoor family room, and expansive covered areas for entertaining. Prime Location & Exclusive Lifestyle Located just a short walk from the renowned Cochise/Geronimo Clubhouse that offers: A state-of-the-art driving range for golf enthusiasts, two exceptional restaurants for fine and casual dining. Access to the legendary Cochise and Geronimo golf courses This is a rare opportunity to own a world-class luxury estate in one of Scottsdale's most exclusive communities.

10020 E Relic Rock Road Unit 18, Scottsdale

Listing courtesy of Listing Agent: Keith R Marshall (602-809-4100) from Listing Office: Russ Lyon Sotheby's International Realty.

$1,545,000
5 Beds 4 Baths 6818525 MLS
Remodeled Scottsdale Gem w/GUEST HOME and so much charm in the MAGIC zip code of 85254! Ideal for multigenerational living or savvy investors, this home offers a unique array of separate spaces perfect for family, friends, or even rental potential. The main house features 4 bedrooms & 2.75 baths spread across 2503 sq ft & features a stunning kitchen with an oversized island offering ample storage & touches of elegance. The stained floors throughout give a vibe of charm meets contemporary. Plus, you'll find a functional 1bed/ 1bath, 497 sq ft GUEST HOME with a living area, kitchenette & washer/dryer. Short walk to park & schools. Located in the heart of the Magic 85254 Zip Code - Scottsdale mailing address, Phoenix taxes/utilities & esteemed Paradise Valley Schools. NO HOA. RV PARKING Centrally located close to freeways and vibrant shopping and dining experiences at Kierland, Scottsdale Quarter, Topgolf, and Spring Training venues. Things to note....Spacious family room with fireplace. Large master suite w/walk-in closet and separate exit to backyard. Expansive bathroom with dual sinks, walk-in shower and an oversized jetted soaking tub. Extended, covered patio, Organic garden box, nice grassy area and diving pool with a Baja step for lounging. (Pebbletec was recently installed.) This home has been newly and thoughtfully remodeled with all the bells a whistles....high end appliances, newer AC units, newly coated roof, new hot water heater, new interior and exterior paint, gutters and rain capture system, outdoor misting fans under the extended covered patio, bistro lights, RV hook up, wired for electric car charging in garage, oversized outdoor storage shed, custom iron gates, custom front door, custom garage door and ton's of smart home features for tv's, surround sounds, exterior and interior lights, plus many more. Solar gives you an average bill of $95.02 per month for electricity! WOWZA! Gem's like this don't come around often! Don't miss this one!

5641 E Aster Drive, Scottsdale

Listing courtesy of Listing Agent: Lakee Hesch (602-451-9950) from Listing Office: Real Broker.

Selling Office: Real Broker.

$1,950,000
5 Beds 5 Baths 6817939 MLS
Set on 2.3 acres in the heart of North Scottsdale, this stunning 5,070 sq. ft. custom Tuscan-style home perfectly combines luxury, comfort and the natural beauty of the desert. With 5 bedrooms, 4.5 baths, a 3-car garage and a private office featuring its own balcony, this property is designed to cater to both relaxation and entertainment. Upon arrival, you'll be greeted by a grand entrance, soaring ceilings and intricate architectural details. The striking floating staircase takes center stage, as you step inside. The chef's kitchen is equipped with premium appliances, custom cabinetry and a spacious island, while the expansive great room features a dramatic floor-to-ceiling stone fireplace and oversized windows that merge indoor and outdoor living seamlessly. The primary suite serves as a tranquil retreat with a massive walk-in closet, a luxurious stone snail shower, his-and-her vanities and a cozy sitting area showcasing breathtaking 180-degree mountain views. Each guest bedroom is thoughtfully designed with its own ensuite for maximum comfort and privacy. The office/optional bedroom offers access to a covered balcony overlooking the sparkling pool and patio. Step into the fenced backyard oasis, complete with a heated pool and spa accented by built-in water features. The outdoor space also boasts a built-in BBQ and wood-burning fireplace, perfect for year-round gatherings. With 2.3 acres, there's plenty of room to add a guest casita or detached garage. Situated in prestigious North Scottsdale, this home offers privacy while remaining close to world-class golf courses, upscale dining, and premier shopping. Don't miss the chance to own this exceptional Tuscan-inspired retreat in the stunning Sonoran Desert!

7500 E Roy Rogers Road, Scottsdale

Listing courtesy of Listing Agent: Paige Dutcher () from Listing Office: Coldwell Banker Realty.

Selling Office: HomeSmart.

$1,120,000
5 Beds 3 Baths 6817172 MLS
Beautiful 5 bed/3 bath home with upstairs bonus room on an oversized loft! Grand living & dining area with vaulted ceilings and tons of light welcomes you in! Large kitchen includes stainless steel appliances, island, granite countertops and ample storage all open to the huge family room with cozy fireplace. Large upstairs master with tub & shower and ample owners closet. Secondary bedrooms with bonus room to boot! Outdoors enjoy the huge backyard with outside high pressure cooling system, heated pebble tec pool/spa, built in BBQ, dining area and plenty of room to roam. With recently pool equipment updated -- pumps, filter, gas heater and salt chlorinator all included. A must see for buyers seeking generous square footage and lovely neighborhood in North Scottsdale.

9102 E Pershing Avenue, Scottsdale

Listing courtesy of Listing Agent: Chris Usher (480-861-6624) from Listing Office: eXp Realty.

Selling Office: Russ Lyon Sotheby's International Realty.

$1,210,000
5 Beds 3 Baths 6817080 MLS
Beautiful 5-Bedroom Home in Prime 85254 - No HOA! This immaculately maintained 5-bedroom, 3-bath residence offers 2,889 sq. ft. of living space on a spacious 1/3+ acre interior lot. The resort-style backyard is perfect for entertaining, featuring a sparkling diving pool, two hot tubs (in-ground & above-ground), an outdoor fireplace, and multiple shaded areas with a patio, gazebo, and pergola. Designed for flexibility, this home includes a private suite with its own entrance and full bath, ideal for multigenerational living. Conveniently located just 1 mile from the new PV Mall and near the 101 & 51 freeways, this property blends Scottsdale's prestige, Paradise Valley's top-rated schools, and Phoenix's lower taxes. Impeccably clean and move-in ready—don't miss this incredible opportunity!

5401 E Corrine Drive, Scottsdale

Listing courtesy of Listing Agent: Ryan Mills (480-765-4476) from Listing Office: West USA Realty.

Selling Office: HomeSmart.

$960,000
5 Beds 3 Baths 6816272 MLS
Beautifully designed home blends modern comfort w/ stylish sophistication. The open-concept design ensures a seamless flow, featuring a spacious dining & living area that leads to an expansive kitchen & family room w/ gas fireplace. Hardwood floors throughout the main living areas offer warmth & cohesion. The kitchen boasts updated appliances, island w/ breakfast bar & casual dining area that opens to covered patio. With 5 bedrooms and an oversized family/bonus room, this home provides a versatile & thoughtfully planned layout. The 3 remodeled bathrooms add to the home's modern appeal. Resort style backyard features a heated pool, spa & grassy play area. Walking to dining and shopping.

7534 E Glenn Moore Road, Scottsdale

Listing courtesy of Listing Agent: Suzanne Distler (602-751-4170) from Listing Office: HomeSmart.

Selling Office: HomeSmart.

$5,570,000
5 Beds 6 Baths 6816172 MLS
Stunning rare new build on just shy 1 acre in desirable Scottsdale neighborhood! Ready June '25. 5,900 sf Main house 4 bed/5 ba + Office (or 5th bed/gym) and a detached 800sf 1 bd/1ba Casita. Elevated designer finishes by Janet Brooks Design. Rift cut oak cabinetry, large format soft beige tile, pecan colored wood floors - perfectly coordinated with ''wow'' features, + 200 bottle glass wine refrig. Separate kids living area & bedrooms. Backyard with Ramada + Fireplace overlooking the extended pool. Cook's kitchen with private back kitchen for storage. Laundry room of dreams with island, 2 W/D units and dog wash. Primary Suite & Office located on own side of house. Luxury primary bath has tub, shower & spacious closet with double doors. Office has own front entrance and patio. Won't last!

8226 E Davenport Drive, Scottsdale

Listing courtesy of Listing Agent: Karen D Armstrong (602-369-0767) from Listing Office: Armstrong Properties.

Selling Office: Williams Luxury Homes.

$6,000,000
5 Beds 6 Baths 6816128 MLS
This amazing, gated community brings together vibrant, and award-winning contemporary design with seamless indoor-outdoor living. Explore the stunning desert surroundings just minutes from north Scottsdale's finest dining and shopping destinations. This incredible contemporary home offers timeless indoor-outdoor appeal, all in a highly desirable location, with beautiful city & mountain views. Enter the porte-cochere and bring you and your guests into this inviting and unique courtyard, with a massive stone gas fireplace, lush landscaping, 10' long granite counter bar, with bi-folding Andersen steel & glass windows that open to the interior kitchen for an amazing outdoor entertainment at its best. Imagine yourself relaxing or entertaining guests in this gorgeous courtyard, with your favorite music playing....Pretty cool experience. Stone, steel, glass, and stucco complement the impressive single level luxury builder model home. From the courtyard, enter the keyless entry into this 6491 Square foot amazing residence. Nothing was spared in this home, with the best of high end luxury at your convenience, from Wolf, Subzero, 400 bottle+ temp controlled wine room, gorgeous cabinetry, 17 foot massive granite waterfall island in the kitchen, 4 floor to ceiling stone gas fireplaces, very impressive wood ceiling beams, three main house interior bedrooms, with in suite bathrooms, and an amazing office from its impressive entrance to its wall wood walls, that features the 400 bottle+ glass wine room and an in suite bathroom. This home is truly a dream, bring the indoors to outdoors with 3 sets of opening glass wall doors, from the dining room, the great room, and the kitchen. What an amazing feel! The master suite is what dreams are made of. Two beautiful steel/glass French doors open to the courtyard on one side and the others open to a large outdoor gas fire pit. High ceilings, wall features, and one of 4 massive floor-to-ceiling stone gas fireplaces feels this suite with warmth. A beverage-coffee -refrigerator center greets you as you enter the master bath featuring floor-to-ceiling stone walls, complete with a gorgeous soaking tub, a huge walk-in shower, his & hers dressing rooms, and a wall of glass stacked doors with an outdoor shower for those days when you dare to bare it all. The laundry room features dual stacked washer & dryers, beautiful cabinetry, and a gorgeous large stone top island. The large flex/media room, just down the expansive hallway has beautiful multiple floor-to-ceiling wall features, great for the kids the hangout. In the pantry you'll find plenty of space and an additional 36" subzero refrigerator. Wow!, resort living at its finest in this amazing entertaining backyard, with another floor-to-ceiling stone gas fireplace surrounded by gorgeous outdoor living, complete with a stone wall pool with water features, a built-in wolf grill and refrigerator area, luscious and manicured landscaping, a separate stone spa with water feature overlooking the remarkable city lights & mountain views. What a great place to entertain. Let's not forget the nearly 866sf guest house with all its luxury features from the great room's with its entertainment wall feature, beautiful kitchenette, large bedroom, and gorgeous bathroom, and what would a guest house be without its own full size stacked washer & dryer. Great place for your guests. Lastly the automatic wood & steel privacy gates meet you as you pull up the long driveway to your 2/2 car garages (one garage attached to the home & one garage detached) with an amazing set of automatic barn doors that open to your resort backyard. Detached garage is also air conditioned. Great feature for your cars!

8881 E Via Del Sol Drive, Scottsdale

Listing courtesy of Listing Agent: Tommy Moore (217-556-0900) from Listing Office: Endeavor Real Estate.

Selling Office: Russ Lyon Sotheby's International Realty.

$1,900,000
5 Beds 4 Baths 6815827 MLS
A rare and unique offering of a spacious contemporary custom home, close to the cosmopolitan conveniences of affluent North Scottsdale, yet secreted within the pristine privacy of the Sonoran Desert behind the gates of the truly iconic upscale private golf community of Ancala. An exquisite five bedroom with en-suite hosts BREATHTAKING VIEWS, this contemporary yet timeless residence offers a spacious open floor plan with over 4,000 sq ft featuring 15 ft ceilings, two fireplaces and an office or den with private entrance. The superior craftsmanship is evident, top-tier amenities, exquisite modern finishes and a chef's kitchen. Step outside to discover a breathtaking outdoor oasis, featuring a large captivating pool with waterfall and swim-up poolside bar. This al fresco retreat is an idyllic backdrop for intimate gatherings or grand-scale entertaining with views of the McDowell Mountains. There is an ample three car garage, storage and workshop.

12129 N 114th Way, Scottsdale

Listing courtesy of Listing Agent: Jera M Banks (602-350-8309) from Listing Office: Keller Williams Realty Phoenix.

Selling Office: AZ Brokerage Holdings, LLC.

$2,100,000
5 Beds 4 Baths 6815764 MLS
Exquisite SINGLE LEVEL custom home with MOUNTAIN AND GOLF COURSE VIEWS high above the 6th hole of Troon North's renowned Monument Golf Course! Nestled in a quiet cul-de-sac in the gated community of The Monument, this residence offers unique modern architectural features including a copper walled fireplace, arched wood ceiling, soaring windows & stacked stone. The spacious split floor plan w/5 bedrooms, 4 baths & a versatile office/lounge ensures ample privacy and comfort for family & guests. Entertain effortlessly in the chef's kitchen or relax by the pool overlooking the verdant golf course and mountains. Experience nearby world-class hiking, biking, golf, shopping and restaurants. This is luxury resort desert living, and the home can be sold fully furnished-just bring your toothbrush!

28492 N 95th Place, Scottsdale

Listing courtesy of Listing Agent: Rachel Herold (480-385-8111) from Listing Office: Compass.

Selling Office: Realty ONE Group.

$765,000
5 Beds 3 Baths 6815178 MLS
Experience the epitome of comfort and functionality in this true 5-bedroom, 3-bathroom home with new roof, paint, AC and pool and boasting a spacious remodeled kitchen that is perfect for culinary enthusiasts. Situated on a tranquil cul-de-sac, the property features a pool for refreshing dips and two separate air-conditioned buildings that can serve as offices, studios, or serene yoga spaces. Enjoy ultimate privacy with a backyard that overlooks a peaceful greenbelt park with direct access, ideal for cozy evenings around the fire pit after a swim. Wired for security and equipped with cutting-edge technology, this home offers an open floor plan that exudes brightness and airiness throughout. Discover your new oasis today!

7725 E Portland Street, Scottsdale

Listing courtesy of Listing Agent: Carin S Nguyen (623-223-1663) from Listing Office: Real Broker.

Selling Office: DeLex Realty.

$1,685,000
5 Beds 4 Baths 6815125 MLS
NOW ACCEPTING BACKUP OFERS. Welcome to your dream home in Carino Canyon! This fully updated 3,396 SqFt. property offers 5 bedrooms, 3.5 baths, 3 car garage and sits on a premium lot with mountain views. The gourmet kitchen, featuring white cabinets, stainless steel appliances, and a spacious dining island. It flows seamlessly into the family room, which is adorned with a gas fireplace. The backyard is an entertainer's dream, with double Grills, pool, gazebo and gas fire pit. Conveniently located near shopping, dining, scenic hiking trails, Loop 101 & Rt. 87, award-winning schools such as BASIS Scottsdale and Desert Mountain High School. $150K on backyard renovations alone, w/TWO new HVAC systems. The spacious primary suite serves as a private retreat with its own exit to the backyard, a fully updated bathroom, and a generous walk-in closet. More of its upgrades include: Resort-Style Backyard - Perfect for Entertaining  Sparkling Pool with safety gate  New Travertine Tile in the front and back  BBQ Grotto featuring two gas grills & outdoor refrigerator  Gazebo & Fire-pit with direct gas lines for seamless entertaining  Backyard Upgraded Flood Light  Lush New Landscaping with fresh rock and greenery Recent Upgrades - Move-In Ready!  Brand-New Exterior Paint & Front Door (2025) - $10,000 Value  State-of-the-Art HVAC System (2025) - Brand New TRANE Condenser, Foils & Air Handlers - $20,000 Value  New Gas Heater (2023)  Upgraded Roof (2017) for long-term durability Interior Highlights - Elegant & Modern  Gourmet Kitchen - Beautiful cabinetry, gas stove, new pantry & sink  Open-Concept Living Spaces with tile floors & surround sound system connections  Stylish Fireplace in Family Room (2017)  Renovated Bathrooms & Tile Flooring (2017) Spacious Garage & Storage  Custom Garage Cabinets & Shelving System (2021)  Brand-New Garage Doors (2021) - $6,000 Value Carino Canyon is a small, peaceful and gated community in Scottsdale, AZ, perfect for people seeking both natural beauty and modern comforts. Set against the dramatic backdrop of the Sonoran Desert, Carino Canyon offers breathtaking vistas of rugged rock formations and sweeping canyon views. The natural landscape creates a serene and inspiring atmosphere that is integral to everyday living in this community. It's well-known for its hiking trails, parks, scenic vistas, and award winning schools, making it a great place for outdoor enthusiasts.

13370 E Del Timbre Drive, Scottsdale

Listing courtesy of Listing Agent: Rosa Jauregui Andrews (480-819-4830) from Listing Office: Realty ONE Group.

Selling Office: Citiea.

$1,360,000
5 Beds 3 Baths 6815067 MLS
This modern European-inspired home in the gated La Vista community has been completely remodeled with exquisite craftsmanship and high-end finishes. Designed for luxury living, it features an open-concept floor plan with seamless indoor-outdoor integration. Custom 16-foot folding glass doors in the living room and primary suite create a fluid connection to the backyard oasis, which includes a heated pool and spa framed by a designer tile wall and wood patio. The gourmet kitchen showcases Carrara marble countertops, a marble backsplash, and Italian-made hardwood cabinetry, while a floor-to-ceiling Italian marble fireplace adds elegance to the family room. The split primary suite offers a spa-like bath with double sinks, a private toilet room, and a separate shower and tub. Recent upgrades from 2022 include a new tile roof, HVAC system, windows, and hardwood floors, as well as updated bathrooms with marble finishes. Additional features include a three-car garage with built-in storage and low-maintenance synthetic grass landscaping in the front and back yards. Located in the Paradise Valley Unified School District, this home is just minutes from Pinnacle Peak, dining, shopping, and entertainment. pgrades from 2022 include a new tile roof, HVAC system, windows, and hardwood floors, as well as updated bathrooms with marble finishes. Additional features include a three-car garage with built-in storage and low-maintenance synthetic grass landscaping in the front and back yards. Located in the Paradise Valley Unified School District, this home is just minutes from Pinnacle Peak, dining, shopping, and entertainment. pgrades from 2022 include a new tile roof, HVAC system, windows, and hardwood floors, as well as updated bathrooms with marble finishes. Additional features include a three-car garage with built-in storage and low-maintenance synthetic grass landscaping in the front and back yards. Located in the Paradise Valley Unified School District, this home is just minutes from Pinnacle Peak, dining, shopping, and entertainment. upgrades from 2022 include a new tile roof, HVAC system, windows, and hardwood floors, as well as updated bathrooms with marble finishes. Additional features include a three-car garage with built-in storage and low-maintenance synthetic grass landscaping in the front and back yards. Located in the Paradise Valley Unified School District, this home is just minutes from Pinnacle Peak, dining, shopping, and entertainment.

24084 N 77th Street, Scottsdale

Listing courtesy of Listing Agent: Kristin Brady (602-312-6709) from Listing Office: Real Broker.

Selling Office: eXp Realty.

$6,900,000
5 Beds 6 Baths 6814978 MLS
Designed by Award-winning architect C.P. Drewett this seamlessly crafted modern home in north Scottsdale's Estancia Golf Community is jaw dropping. With a nod toward Mid-Century Modernism—characterized by its boxy architecture, straight lines and minimalist nature—the home's design takes full advantage of its stunning setting. Pocketing doors slide open to allow indoor/outdoor living, creating a pavilion-like ambience where the spaces meld into one another. A palette of materials includes hemlock, bronze, and textured limestone inside and out. The organic work of modern architecture is a perfect example of how a well-executed design can so effortlessly respond to the true essence of its site. The modern kitchen is beautifully designed complete with Wolf convection steam oven, speed oven, induction cooktop, gas cooktop, coffee system and a hidden pantry with appliance garage, wall oven and ice machine. Continue through the home to find a split primary suite, two guest suites, an office in the main house, and a detached guest casita with a bedroom suite and sitting area. A 1,322-square-foot luxury car lounge provides the perfect setting to showcase your auto collection while entertaining. Estancia is a luxury residential community centered around golf and located at the base of Pinnacle Peak in north Scottsdale, Arizona. The community offers a private, members-only golf club with an 18-hole championship course designed by Tom Fazio. The clubhouse amenities include dining, a fitness center, tennis, pickleball and basketball courts, and a swimming pool. Residents enjoy views of Scottsdale's landmark Pinnacle Peak and a serene desert setting just minutes from world-class dining, shopping and entertainment.

28110 N 96th Place, Scottsdale

Listing courtesy of Listing Agent: Christopher V Karas (602-919-6511) from Listing Office: Compass.

Selling Office: My Home Group Real Estate.

$5,100,000
5 Beds 5 Baths 6814839 MLS
Tucked away in the desirable Parks neighborhood of Silverleaf, this stunning Verandah home offers unmatched luxury and privacy. Set on a prime corner lot, it enjoys a peaceful location directly across from a tranquil park, providing a serene backdrop for everyday life. The home features 5 bedrooms, including a versatile 5th bedroom/bonus room, plus a den and 4.5 bathrooms, offering abundant space for both relaxation and entertaining. The gourmet kitchen is exceptional, with dual islands, Wolf/Subzero appliances, a butler's pantry, and a charming breakfast room that flows seamlessly into the spacious family room, complete with a cozy 2-way fireplace. The expansive primary suite offers a fireplace and sweeping views of the city lights to enhance the luxurious atmosphere. The outdoor living spaces are equally impressive, featuring a glass-tiled pool, a rejuvenating spa, built-in BBQ, and a gas fireplace perfect for entertaining and enjoying the best of Arizona living. Furniture Available via Separate Bill of Sale.

20653 N 101st Street, Scottsdale

Listing courtesy of Listing Agent: Mike Sweeney (480-250-3036) from Listing Office: Silverleaf Realty.

Selling Office: Silverleaf Realty.

$2,250,000
5 Beds 4 Baths 6814140 MLS
Fabulous opportunity for your forever home in the sought after CACTUS CORRIDOR blending warm ''Arcadia- style'' charm with contemporary sparkle! Beautifully situated in a small enclave of elegant homes on .6 acre plus casita, this home is impeccably designed and newly remodeled throughout — absolutely move in ready! The elegant entry is highlighted by high beamed ceilings and natural white oak flooring opening to large dining room and conversation room with french doors and picturesque fountain courtyard. The chef's kitchen is truly the heart of the home featuring waterfall-edged quartz counters with large island, professional series stainless steel appliances, an ''organizer friendly'' walk in pantry — and cheerful breakfast room with Bosch coffee machine opening to patio and pool. The primary suite features a corner fireplace and glass doors with views to the backyard joined by an elegant bath with skylight, soaking tub, large dual vanity area and custom walk in closet. With a separate entry, the casita is delightful, perfect for family, guests or Nanny featuring a studio kitchen, full bath, walk in closet, and fireplace. On the practical side, This home is absolutely move in ready! All new in 2024: concrete tile roof and roof deck, 2 new HVAC units, exterior and interior paint, pool pump and filter, hardwood floors, stainless steel appliances, fully remodeled bathrooms, led lighting and epoxy flooring. Three car garage, side RV Gate, No HOA. On the fun side: A perfect backyard for entertaining or just watching the kids play, complete with sparkling pebble tec pool and large grassy play area, 3-hole putting green, plus added space for a pickleball or sports court. In addition, satisfy your love for 'home grown' with prolific citrus trees and plenty of space for your herb and flower gardens. Plus, for quiet moment, you'll find a delightful roof deck perfect for an evening of sunsets and star gazing. The home where you'll say "This is our forever home!" Seller is Licensed Real Estate Agent in Arizona.

11585 N 108th Way, Scottsdale

Listing courtesy of Listing Agent: Janice Rowe (520-437-9749) from Listing Office: Tierra Antigua Realty, LLC.

Selling Office: Tierra Antigua Realty, LLC.

$2,222,000
5 Beds 5 Baths 6813660 MLS
Experience the pinnacle of Scottsdale living in this exquisite nearly 6,000 sq. ft. estate, set on an expansive, nearly acre-sized lot. Thoughtfully designed with soaring 12-foot ceilings in the main living areas & primary suite, this home exudes grandeur & sophistication, with rich travertine flooring & stone finishes adding warmth & elegance throughout. A rare finished basement offers a versatile retreat, complete with a spacious family/recreation area, a kitchenette, an additional bedroom & a well-appointed bathroom. The gourmet kitchen is a chef's dream, boasting an oversized granite island, gas cooktop, multiple ovens, a walk-in pantry, reverse osmosis system & top-of-the-line appliances. Property also features salt water heated pool and spa, and owned solar. This is the one for you! The primary suite is a true sanctuary, featuring dual walk-in closets, a spa-inspired bath with a luxurious walk-in shower, jetted tub, coffee bar & abundant storage. Secondary bedrooms offer generous space, enhanced by 10-foot ceilings & a loft area. Designed for seamless indoor-outdoor living, the backyard is a private oasis. A resort-style heated diving pool with a Baja step & fountain creates the perfect retreat, complemented by a heated spa & expansive patios. A separate Ramada with a full bathroom provides additional entertaining space, while a sport court adds to the home's recreational appeal. Lush landscaping with mature trees, grass & a custom lighting system enhances the ambiance. Additional highlights include an owned solar system, recirculation pump, gas water heater, an upgraded security system & an oversized driveway for ample parking. Located just minutes from the Loop 101, this exceptional residence offers both privacy & convenience. This one-of-a-kind estate is an absolute must-see.

7278 E La Junta Road, Scottsdale

Listing courtesy of Listing Agent: Carin S Nguyen (623-223-1663) from Listing Office: Real Broker.

Selling Office: Real Broker.

$5,700,000
5 Beds 6 Baths 6813647 MLS
Home appraised over list price January 2025. Nestled on the 4th hole at Pinnacle Peak Country Club, this extraordinary home offers an unparalleled blend of luxury and design. The property boasts breathtaking, panoramic views of the McDowell Mountains and the surrounding fairways, creating a serene backdrop that feels like a private oasis. Completely reimagined in 2020, every inch of this home was crafted with meticulous attention to detail, sparing no expense to achieve the pinnacle of elegance and comfort. The main residence flows seamlessly into the outdoor spaces, offering an entertainer's dream at every turn. The expansive rooftop deck provides a stunning vantage point for sunset views over the golf course, with ample space for lounging or hosting guests in style. The outdoor lounge and kitchen area are designed to impress, with high-end finishes, a built-in barbecue, and ample seating to enjoy the Arizona climate year-roundan experience that rivals the finest resorts. Adding $500,000 in landscaping flawlessly compliments this no expense spared breathtaking home. Thoughtfully designed to enhance the natural beauty of the surroundings, the outdoor spaces flow effortlessly from one area to the next. Seven tungsten electric heaters keep the outdoor entertaining spaces warm in the winter months. Lush greenery, striking water & fire features, and custom lighting elevate the experience. The landscape design has garnered multiple awards for its innovation and seamless integration with the home's architecture, and both the interior and exterior have been featured in prestigious home magazines for their exceptional design. The casita, an intimate and beautifully designed retreat, is a standout feature. At 977 square feet, it redefines luxury living in smaller spaces with custom floor-to-ceiling cabinetry, offering an abundance of storage and elegance in every corner. Its size and craftsmanship make it feel more like a sprawling estate than a guest suite, with high-end appliances & stunning finishes to match the main home. Inside, the finishes throughout this estate are on par with a luxury penthouse in Las Vegas. An 882 bottle climate controlled custom wine cellar with backlit onyx and a hand crafted wood door frame accentuate the formal dinning area. Expansive windows flood the space with natural light, and designer touches that elevate every room. The living spaces are open and airy, with sleek lines, contemporary textures, and a modern yet timeless design that effortlessly combines style and comfort. Whether hosting an elegant dinner party or enjoying a quiet night at home, this residence delivers every possible luxury, offering an exceptional lifestyle in one of Scottsdale's most sought-after locations. Every detail, from the hand-selected materials to the innovative design, has been chosen to ensure the perfect balance of sophistication and livability. This is more than just a homeit's a statement.

8124 E Paraiso Drive, Scottsdale

Listing courtesy of Listing Agent: Blake St John () from Listing Office: Engel & Voelkers Scottsdale.

Selling Office: West USA Realty.

$1,500,000
5 Beds 4 Baths 6813143 MLS
Welcome Home!!! This gorgeous 5 bedroom 4 bath home with no HOA at the desirable La Tierra Estates in Scottsdale is in a fantastic location. Close to restaurants, shopping, schools, parks, multiple golf courses & easy access to the 101 Fwy. You'll love the floor plan of this 0.824 acre lot. Your kitchen offers stainless steel appliances, granite counter tops, a breakfast bar, full height tiled backsplashes, a pantry & an abundant amount of cabinetry for storage & organization. Your spacious master suite offers a plethora of natural light, a walk in closet, dual granite vanity, a custom tiled walk in shower & a jet tub to relax in. This Scottsdale home also offers upgraded ceiling fans, diamond laid tile flooring, a floor to ceiling tiled fireplace with mantle, 2 RV gates & a 2 car garage Your backyard oasis has everything you need, a covered patio, a fire pit, a built in bbq, lots of area for sun bathing, a basketball court, a large grass area to utilize, a storage shed & a sparkling heated pebble tech pool & spa to enjoy all year round. This gem in the desert is a Great Buy & a Must See!!! **Furniture is available on a separate bill of sale.

9748 E Becker Lane, Scottsdale

Listing courtesy of Listing Agent: Rick Metcalfe (480-759-2242) from Listing Office: Canam Realty Group.

Selling Office: AZ Brokerage Holdings, LLC.

$2,250,000
5 Beds 6 Baths 6812118 MLS
Luxury Custom Estate in Private Gated Equestrian Community. All paved streets for the CAR LOVER & street lights,. Welcome to Granite Mountain Ranch, North Scottsdale's premier private gated 300 ACRE equestrian community with 100, 2-3 ACRE LOTS. WATER FOR GMR has a 100-year dedicated water classification. This stunning 5,353 sq. ft. Soft-Tuscan estate is nestled on 2 acres in a quiet cul-de-sac, offering luxury, privacy, and breathtaking mountain views. Exceptional Features & Design Grand Entrance: Elegant circular paver driveway leading to a covered motor coach entry Spacious & Elegant Layout: 5 Bdrm | 5.5 bathrooms | Formal Living Rm, Formal Dining Rm & Family Room. Gourmet Chef's Kitchen: Large Island, mahogany cabinetry, granite countertops, Wolf & butler pantry and walk-in pantry. Property has tall ceilings, custom features throughout. Private Owner's Retreat: Cozy two-way fireplace, sitting area, spa-like ensuite with jetted tub, steam shower & custom walk-in closet Additional Bedrooms: Each bedroom has walk-in closets, solid wood doors, plush carpet, and custom window treatment. Entertainment & Outdoor Living Resort-Style Backyard: Heated spool with waterfall, outdoor fireplace, built-in BBQ, and multiple lounging areas. RV & Auto Storage: 3-car attached garage + 32x22 (600 sf) RV garage for all your toys. Also, Attached three car garage. 4 Fireplaces: Including one poolside, setting the perfect ambiance indoors & out Full Wet Bar off Family Room. The office/den qualifies as the 5th bedroom, with full bathroom. Note: Living Area on the blueprints shows 5353 sf, covered motor entry 518 sf, covered patio 787 sf, Garages (3) car is 690 sf, and RV garage 600 sf. Total Under Roof is 8360 sf. Equestrian & Community Amenities Located in Granite Mountain Ranch, offering: Two arenas & round pens Groomed equestrian trails Scenic mountain views & wide-open spaces This home is more than just an equestrian retreat, it's a luxurious haven where lifestyle and elegance meet. Experience the perfect blend of traditional style, timeless beauty, and modern comforts.

14047 E Lowden Court, Scottsdale

Listing courtesy of Listing Agent: Terra Morales (602-339-4663) from Listing Office: Realty ONE Group.

Selling Office: The Noble Agency.

$2,739,000
5 Beds 5 Baths 6812049 MLS
*Builder Incentive* 3-2-1 buydown. 6.50% rate | 6.538% APR (760 FICO). Seller-funded. NMLS #1842513. Luxurious custom estate on a prime 1-acre lot in northeast Scottsdale, enveloped by Whisper Rock, Legend Trail, The Boulders, and Terravita golf enclaves. This 4,200+ sq ft masterpiece, set for October 2025 completion, offers 5 opulent bedrooms, 4.5 baths, and a 3-car garage. Act now to fully personalize your dream home: select bespoke cabinetry, premium hardwood flooring, curated paint colors, and an optional scenic view deck for stunning vistas. Features: 2x6 construction, spray foam insulation, soundproofed walls, tankless water heaters, curbless showers with floor-to-ceiling tile, and en suite bedrooms. No HOA. Secure your legacy in Scottsdale's elite luxury market.

8055 E Sunset Sky Circle, Scottsdale

Listing courtesy of Listing Agent: Nathan A Pierce (602-647-4411) from Listing Office: Venture REI, LLC.

Selling Office: Venture REI, LLC.

$2,550,000
5 Beds 5 Baths 6811952 MLS
Brand new custom home snuggled in the middle of several golf communities in northeast Scottsdale on over 1.7 acres. This new home borders the golf community of Legend Trail and will be over 4,200 square feet with 5 bedrooms, 4.5 bathrooms and a 4-car garage. It's still early enough for you to customize several aspects of your new home from cabinets, to hardwood flooring, to fixtures, to paint colors and all the way to adding a scenic view/walk deck. Reasons to buy Bordeaux: 2X6 construction, spray foam insulation, insulated interior walls for sound privacy, tankless water heaters, curbless showers, floor to ceiling tile showers, most bedrooms have en suite bathrooms. Estimated completion July 2025.

9235 E Vista Drive, Scottsdale

Listing courtesy of Listing Agent: Nathan A Pierce (602-647-4411) from Listing Office: Venture REI, LLC.

Selling Office: RETSY.

$4,270,000
5 Beds 7 Baths 6811857 MLS
Graceful character and style, as if right out of a storybook, this custom one level estate is situated on a premium cul-de-sac homesite with an impressive approach and mountain backdrop in sought after Country Club at DC Ranch guard gated community. Renowned for its charming uniqueness, this masterpiece has been fully updated with meticulous focus on design detail and authentic finishes. With artistic diversity as a cornerstone, this extraordinary estate is one of a kind. Where resort meets fairytale, transport into a picturesque backyard with enchanting garden rooms defined with lush, manicured landscape and trees anchored with a striking pool with graceful deck streams. Get lost in the charming landscape, as each garden room unfolds into another one. Enjoy an outdoor eat in kitchen with pergola, separate stone deck dining area, turfed lounge area, prominent fire pit gathering area, turfed sunken conversation lounge, expanse with checkerboard stone and turf adds further appeal. Desirable home plan with detached guest house with living, bedroom and kitchenette, plus additional attached private entry casita, with sitting, flex/exercise room with two additional ensuite bedrooms split from primary suite. Spacious flex room with double built-in desk with command center, lounge and gathering areas with fireplace and wet bar, media/den off the grand family room with large, picturesque window bringing interior and exterior harmony. Marvel in the details from woodwork to wallpapers, first class finishes abound. Eat in kitchen with built-in corner nook boasts oversized island with state-of-the-art appliances including La Cornue gas range, double ovens, plus steam and microwave built-ins, warming drawer, 2 dishwashers, ice maker, and built-in fridge and freezer. Butler pantry with elegant temperature-controlled glass wine wall sits suitably between kitchen and dining. Private spa access off spacious primary suite with sitting area, hand laid Michael Aram tiled fireplace wall, with spirited spa like bath with free standing soaker tub and steam shower, three vanities, built-in Miele coffee bar, and dual wardrobes closets. First class finishes throughout with rich hardwood flooring to eye catching light fixtures, details abound. Captivating in every way, this is an exceptional property with distinct appreciation for elegance.

9290 E Thompson Peak Parkway Unit 422, Scottsdale

Listing courtesy of Listing Agent: Allan J. Macdonald (480-220-9724) from Listing Office: Russ Lyon Sotheby's International Realty.

Selling Office: Russ Lyon Sotheby's International Realty.

All information should be verified by the recipient and none is guaranteed as accurate by ARMLS. Copyright 2026 Arizona Regional Multiple Listing Service, Inc. All rights reserved.

board logo

This information is deemed reliable but not guaranteed. You should rely on this information only to decide whether or not to further investigate a particular property. BEFORE MAKING ANY OTHER DECISION, YOU SHOULD PERSONALLY INVESTIGATE THE FACTS (e.g. square footage and lot size) with the assistance of an appropriate professional. You may use this information only to identify properties you may be interested in investigating further. All uses except for personal, non-commercial use in accordance with the foregoing purpose are prohibited. Redistribution or copying of this information, any photographs or video tours is strictly prohibited. This information is derived from the Internet Data Exchange (IDX) service provided by San Diego MLS®. Displayed property listings may be held by a brokerage firm other than the broker and/or agent responsible for this display. The information and any photographs and video tours and the compilation from which they are derived is protected by copyright. Compilation © 2026 San Diego MLS®,
