Refine Search
Sort by
$4,300,000
4 Beds 5 Baths 6846268 MLS
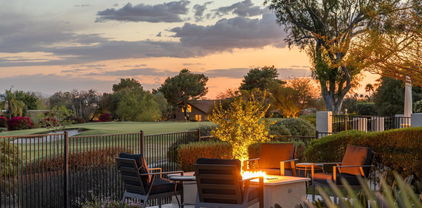
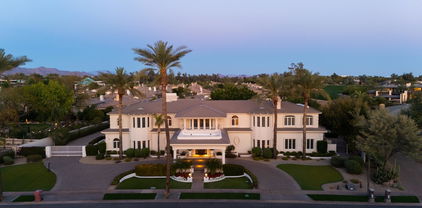
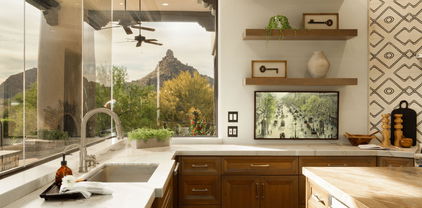
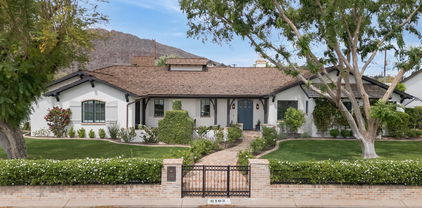
Welcome to this exquisite residence in the prestigious Arcadia neighborhood of Scottsdale! This stunning 4-bedroom, 3-full-bath, and 2-half-bath home boasts unparalleled luxury and thoughtful design, offering the perfect blend of comfort, elegance, and modern amenities. As you step through the front door, you're greeted by a spacious and light-filled open floor plan that seamlessly integrates living and dining areas, ideal for both relaxing and entertaining. The gourmet kitchen features top-of-the-line appliances (Subzero, Wolf, Miele) custom cabinetry, and a large island, perfect for preparing meals and hosting guests. The master suite is a true retreat, complete with a spa-like en-suite bath, a soaking tub, walk-in shower, and dual vanities, offering the ultimate in comfort and privacy. Each of the additional bedrooms is generously sized, providing ample space for family and guests. For those who love to work from home, the dedicated office offers a serene environment to focus and create. Enjoy movie nights in the state-of-the-art theater room, or unwind outside in your private oasis. The backyard features a sparkling pool, a rejuvenating hot tub, and a professionally designed pickleball court for hours of entertainment. With its prime location in Arcadia, this home offers convenient access to Scottsdale's finest dining, shopping, and outdoor recreation. Luxury, location, and lifestyle come together in this remarkable propertyyour dream home awaits! Check documents tab for the complete list of recent updates!

6102 E Calle Del Norte --, Scottsdale

Listing courtesy of Listing Agent: Jennifer Dana Sheedy () from Listing Office: Compass.

Selling Office: Compass.
$2,925,000
5 Beds 5 Baths 6845872 MLS
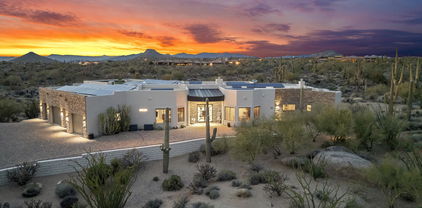
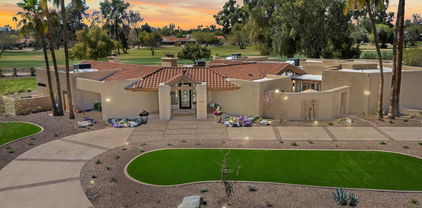
Desert Elegance with Golf Course Views in Scottsdale's Century Club Estate. Discover timeless desert beauty in this meticulously maintained contemporary home, perfectly situated on an acre-plus lot with breathtaking views of The Orange Tree Golf Course and NO HOA.. Nestled in the sought-after 85254 zip code and within the acclaimed 3 C's school district, this property offers the perfect blend of luxury, comfort, and convenience. Step inside to be greeted by soaring vaulted ceilings with exposed wood beams, expansive windows, and an open, airy floor plan flooded with natural light. The gourmet kitchen is a chef's dream, featuring a new Wolf gas range, double ovens, custom cabinetry, and a large center island that doubles as a breakfast bar—perfect for hosting and everyday living. The primary suite is a true retreat, complete with a kiva-style fireplace, patio access, and a spa-like ensuite with dual vanities, a walk-in shower, and a huge walk-in closet. The additional bedrooms offer plenty of space, each with updated baths and unique designer touches. A bonus room with built-ins provides a versatile space for an office, library, or hobby room. The resort-style backyard is designed for both relaxation and entertaining. Enjoy the sparkling heated pool and spa, cascading waterfall feature, and multiple fire features. The sprawling covered patios provide the perfect spot for dining al fresco or soaking in the Arizona sunset. For added flexibility, an attached guest casita offers privacy and comfort for visitors. Located just minutes from upscale shopping, dining, and entertainment, this captivating property offers the best of Scottsdale living.Don't miss your chance to own this desert oasis.

11416 N Blackheath Road, Scottsdale

Listing courtesy of Listing Agent: Martha Andrews (480-577-7311) from Listing Office: Keller Williams Arizona Realty.

Selling Office: eXp Realty.

$3,320,000
4 Beds 6 Baths 6845356 MLS
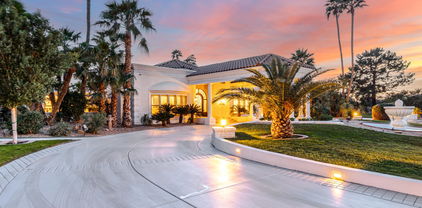
Wonderful Golf Course Lot! Home has a resort-style rear yard perfect for relaxation and entertaining. Located in gated Estates in Gainey Ranch with expansive views of the 7th & 8th fairways on the Lakes Course, water and mountain views. 4 Bedroom / 5 Bathroom 2 story floorplan encompasses soaring ceilings with the primary on the first level and 3 bedroom en-suites upstairs. Kitchen features include sub-zero, 2 Dacor ovens, double skinks and dishwashers, gas appliances and much more. Custom light filtering shutters throughout. Home is privately located in a cul de sac. Come see this meticulously maintained home and make it yours today!

7475 E Gainey Ranch Road Unit 3, Scottsdale

Listing courtesy of Listing Agent: Walter Danley () from Listing Office: Local Luxury Christie's International Real Estate.

Selling Office: HomeSmart.

$2,900,000
4 Beds 5 Baths 6845049 MLS
FULL GOLF MEMBERSHIP AVAILABLE WITH PURCHASE OF HOME AND DM APPROVAL. Spectacular open great room plan in the incomparable community of Desert Mountain.The absolute best home you can find for entertaining!! Great room offers gourmet kitchen with double refrigerator/freezers, double dishwashers, double sinks, warming drawer and microwave; state of the art 7.5'X2.5' fireplace, 64'' plasma TV niche, motorized window wall, 10'' crown moulding. Wine room with label-facing racking system. Master suite and ''spa'' with private ''Tranquility Garden'', steam shower and owners' private sanctuary with mahogany mantle and estate fireplace.Hand crafted double vanities throughout. Furniture is available. No art/sculptures included.

11481 E Salero Drive, Scottsdale

Listing courtesy of Listing Agent: Anne Morrissey (480-205-2941) from Listing Office: Russ Lyon Sotheby's International Realty.

Selling Office: Russ Lyon Sotheby's International Realty.

$2,410,000
4 Beds 5 Baths 6845029 MLS
Exquisite Desert-Modern Estate in Prestigious Sincuidados Nestled within the highly sought-after guard-gated community of Sincuidados, this timeless, single-level custom estate embodies modern luxury and desert elegance. Set on 1.44 acres of pristine Sonoran landscape, this 5,568 sq. ft. masterpiece offers 5 bedrooms, 4.5 baths, and a 3-car garage, blending contemporary design with the tranquility of the desert. Step inside through an oversized steel and glass front door and experience an interior reimagined with wide-plank hardwood flooring, modern porcelain tile, and custom exotic hardwood cabinetry. The home is illuminated by ambient lighting throughout, including a temperature-controlled wine wall with wood and steel wine racks. The gourmet kitchen boasts quartz and stone countertops, designer fixtures, and high-end appliances, seamlessly connecting to an inviting wet bar and an expansive great room with a large-format Venetian plaster fireplace. The primary suite is a sanctuary, featuring a spa-like bath with an oversized glass-enclosed shower, a custom walk-in closet with designer cabinetry, and elegant finishes throughout. The resort-style backyard is an entertainer's dream, complete with a negative-edge pool, spa, and overflow pond, enhanced by professional landscaping, firepit, barbecue area, and dramatic outdoor lighting. A new pool heating and cleaning system ensures effortless enjoyment year-round.

30600 N Pima Road Unit 89, Scottsdale

Listing courtesy of Listing Agent: Linda R Salkow (480-620-3511) from Listing Office: SERHANT..

Selling Office: Redfin Corporation.

$3,500,000
4 Beds 4 Baths 6845020 MLS
Nestled within prestigious guard-gated Pinnacle Peak Country Club Estates, this beautifully remodeled contemporary home is the paragon of modern luxury, blending sophisticated design with resort-style outdoor living. Offering exquisite finishes throughout, the property showcases open-concept living spaces, high-end fixtures, and impeccable attention to detail at every turn. The chef-inspired contemporary kitchen is a culinary masterpiece, featuring stainless steel appliances, a gas cooktop, built-in microwave drawer, stunning quartzite countertops, custom sleek cabinetry, and a spacious island perfect for casual meals or entertaining. Accordion windows open seamlessly to an indoor-outdoor bar, ideal for hosting guests and creating a seamless flow between the interior and exterior. [MORE] This North-South facing single level home is highlighted by new modern metal and glass doors and windows, enhancing natural light and creating an inviting indoor-outdoor living experience in the heart of North Scottsdale. Step outside into your own private oasis, where resort-style living takes center stage. The expansive, recently renovated outdoor living space is an entertainer's dream, featuring a stunning pebble-finish pool with water feature and Baja shelf, dramatic fire features including a custom modern fire pit, and a stylish lounge area. The entertainment pergola retreat boasts a custom TV wall, linear fireplace, ceiling fan, and misting system, with white sand travertine pavers offering multiple lounging areas. All of this is framed by the breathtaking Arizona desert landscape. Whether hosting large gatherings or enjoying a tranquil evening under the stars, this backyard provides the perfect setting for relaxation and entertainment. Inside, the home is adorned with white oak wood flooring throughout, offering a warm and contemporary feel that flows seamlessly from room to room. Every bedroom is an ensuite, with most offering patio doors that open to embrace the sunny Arizona weather. The open great room with soaring 12-foot ceilings invites both intimate gatherings and larger-scale entertaining, centered around a cozy fireplace. Custom lighting fixtures throughout the home set the perfect ambiance for every space. The design of this home encourages effortless living with every room flowing into the next. This open floorplan with 4 bed/4 bath and elevated office or den space is versatile for a primary residence or lock 'n leave winter retreat. A spacious primary suite boasts coffered ceilings, custom closet systems, and an airy, elegant design with access to the resort outdoor living. An equally luxurious bath embraces rejuvenation with floating custom cabinetry, opulent plumbing fixtures, a freestanding tub, steam shower, and a patio door providing direct access to the pool area. With luxurious finishes, a prime location in one of North Scottsdale's most desirable neighborhoods, and a backyard crafted for ultimate leisure and entertainment, this home offers an unparalleled lifestyle of comfort and sophistication.

8432 E La Senda Drive, Scottsdale

Listing courtesy of Listing Agent: Julie Pelle (480-323-6763) from Listing Office: Compass.

Selling Office: Goddes Homes.

$3,575,000
5 Beds 5 Baths 6844670 MLS
Look no further! In the prestigious neighborhood of Stoneridge Estates, this stunning 4,670sqft home is a testament to refined living and offers unparalleled privacy and tranquility. As you step through the grand entrance, you are greeted by an opulent interior featuring five generously issued bedrooms each with their own private bathrooms. The formal dining room is a masterpiece, perfect for hosting sophisticated dinner parties and intimate gatherings. Open concept living space with beautiful wood flooring and soaring beams. The gourmet kitchen outfitted with top-of-the-line Energy Star appliances also features an oversized eat-in island, a butler's pantry, and gas range, ample storage and nearby wet bar. Primary suite is a breath of fresh air with a cozy fireplace, two walk-in closets, dual vanity, soaking tub and an impressive walk-in shower. Indulge in the ultimate outdoor experience with your own private pool, surrounded by lush landscaping that provides a serene backdrop for relaxation and entertainment. The interior's tile floors exude timeless elegance, while the wet bar elevates your hosting capabilities. This residence is more than a home; it is a lifestyle. Scottsdale Luxury living at its finest.

12633 N 81st Street, Scottsdale

Listing courtesy of Listing Agent: Christopher V Karas (602-919-6511) from Listing Office: Compass.

Selling Office: Arizona Best Real Estate.

$3,762,579
5 Beds 6 Baths 6844358 MLS
Come see this gorgeous custom home! This property is the epitome of 'attention to detail', from the fabulous chef's kitchen to the luxurious master suite, to the incredible backyard retreat. The finishes include stunning glazed oak flooring, classy limestone fireplace surrounds, dramatic lighting, exposed wood beams, and creative accent walls. Fully retractable doors lead to a huge covered patio, custom built pool and spa, and impressive McDowell Mountain views creating the perfect environment for entertaining. With five stylish bedrooms, six custom baths and 5,071 square feet of phenomenal living space, this home is simply breathtaking and full of design flare!

10812 E Laurel Lane, Scottsdale

Listing courtesy of Listing Agent: Brett Charles Angner (480-292-2323) from Listing Office: Everyday Investments Realty.

Selling Office: Russ Lyon Sotheby's International Realty.

$2,600,000
5 Beds 5 Baths 6843223 MLS
Located along the 12th fairway with stunning golf course & mountain views, this beautifully remodeled and highly upgraded 5 bed, 5 bath home offers 4,106 sq ft of luxury resort-style living. The open-concept design features chef's kitchen with high-end appliances, granite/quartzite countertops, island, walk-in pantry, and bar—seamlessly connected to large living and dining areas perfect for entertaining. Enjoy indoor-outdoor living with a private backyard oasis featuring a lap pool, outdoor kitchen, fireplace, multiple seating areas, and fire features. The expansive primary suite boasts a spa-like bath w/soaking tub, walk-in shower, dual vanities, and custom walk-in closet. Additional highlights include a charming courtyard entry with fountain, new windows and new iron entry door/gates 3+ car garage, outdoor heating and misting systems and a host of additional upgrades. This home blends comfort, style, and a prime location within the gated Pinnacle Peak Country Club community, with fine dining, shopping, and various recreational activities nearby.

8623 E Clubhouse Way, Scottsdale

Listing courtesy of Listing Agent: Michelle Cross () from Listing Office: Compass.

Selling Office: Platinum Living Realty.

$2,545,000
5 Beds 4 Baths 6843141 MLS
Listed below appraised value! Nestled at the end of a peaceful cul-de-sac in the coveted Scottsdale Foothills neighborhood, this beautifully updated Spanish-style home offers the perfect blend of comfort, style, and functionality for family living. Set on a spacious 0.80-acre lot, this home provides both privacy and views of the mountains and city lights, making it a true desert oasis for your family. The open-concept design is ideal for family gatherings, featuring spacious living areas that flow seamlessly, with soaring ceilings and elegant architectural details. The inviting family room is perfect for cozy family nights, while the gourmet kitchen with custom cabinetry, high-end appliances, and a generous center island is ideal for family meals and entertaining. The split primary suite provides a serene retreat with updated bathroom, dual closets and private access to the backyard. Adjacent to the master suite, a spacious office offers versatility and could easily be converted into a bedroom. Three additional bedrooms offer plenty of space for children or guests, and the updated bathrooms ensure comfort for the whole family. The backyard is an entertainer's paradise, with a custom pool featuring a stunning rock waterfall, perfect for family fun and relaxation. The outdoor ramada with a built-in bar and fireplace is ideal for barbecues and cozy evenings spent together. With easy access to top-rated schools, parks, restaurants, and all that Scottsdale has to offer, this is a rare opportunity to own your dream family home in a coveted location. Don't miss out on this exquisite property and a rare opportunity to experience the best of Arizona living.

10561 E Windrose Drive, Scottsdale

Listing courtesy of Listing Agent: Andrew Beardsley (602-399-3507) from Listing Office: Silverleaf Realty.

Selling Office: HomeSmart.

$1,600,000
5 Beds 3 Baths 6843003 MLS
Stunning 5 Bed / 3 Bath Single-Level Home in Gated Sonoran Arroyos Ventana Foothills- Resort-Style Backyard + Sunset plus Camelback Views! Tucked behind a scenic arroyo in the exclusive gated community of Sonoran Arroyos, this custom 5-bedroom, 3-bathroom single-level home offers the perfect blend of luxury, comfort, and convenience — all on one level. With a split floor plan designed for privacy, the home features expansive living spaces that flow effortlessly into a resort-style backyard, ideal for entertaining or quiet relaxation. Soaring ceilings, plantation shutters, and butt-glazed windows flood the home with natural light, showcasing a layout made for modern living. The chef's gourmet kitchen is a dream outfitted with high-end stainless steel appliances, double wall ovens, gas cooktop with warming drawer, custom cabinetry, and a sun-filled eat-in area overlooking the lush backyard oasis. The open-concept living room is anchored by a cozy fireplace and provides ample room for gatherings. The enormous primary suite is a true retreat, complete with a sitting area, gas fireplace, dual custom California Closets, a spa-like bathroom with soaking tub, and direct access to the backyard. Step outside to your private paradise featuring a sparkling resurfaced pool with upgraded waterfall (2024), new built-in BBQ & prep station, outdoor fireplace, covered patio, and lush grassy area perfect for kids, pets, or relaxation. Extensive Recent Upgrades Include: 2 New A/C Units 2 New Hot Water Heaters Pool Resurfaced (2023) + Upgraded Waterfall (2024) New Outdoor Kitchen BBQ New Spray foam insulation which provides a 35-40% savings on the energy bill New Lighting & Ceiling Fans Throughout New Exterior Paint 2 Fully Renovated Bathrooms New Washer, Dryer & Dishwasher New Hardwood Flooring Built-in California Closets Murphy Bed + Workstation Combo Additional Murphy Bed in Guest Bedroom Custom California Closets in Primary Closets New Garage Doors with belt driven and whisper quiet technology Other Features include: Central Vacuum System Fire Sprinklers & Outdoor Shower Walk-in Pantry & More Thoughtful Touches Throughout Ideally located in North Scottsdale, you're just minutes from Basis Schools, Scottsdale Unified Schools, Mayo Clinic, the 101, and an abundance of parks, golf courses, hiking trails, shopping, and dining. Don't miss this rare opportunity to own a move-in-ready home in one of Scottsdale's most sought-after gated communities where views of Camelback Mountain and the sunset are part of everyday life.

12167 E Laurel Lane, Scottsdale

Listing courtesy of Listing Agent: Jacqueline Miller (480-243-2132) from Listing Office: My Home Group Real Estate.

Selling Office: My Home Group Real Estate.

$1,466,000
6 Beds 4 Baths 6842868 MLS
LOCATION, LOCATION, LOCATION! Nestled in the heart of ''Scottsdale's Magic 85254 Zip Code'', this home truly has it all! Remodeled with gorgeous upgrades in all the right places and completely turn-key! Highly desired floor plan that is open and airy boasting 4600+ sq.ft. with 6 spacious bedrooms, 4 beautifully updated bathrooms, a fully finished basement, a 3-car garage and a resort style backyard. 2 NEW TRANE HVAC units in Jan 2024 and brand new fresh interior paint. The heart of the home is the remodeled kitchen, complete with upgraded soft close cabinetry & drawers, custom hardware, pull-outs, granite countertops, a large island with barstool seating equipped with a gas cooktop and custom hood, extended built in cabinetry and countertops for additional storage (cont.) tile backsplash, under cabinet lighting, recessed lighting, crown molding, undermount sink with upgraded faucet, R/O system, stainless steel appliances and even a warming drawer, this kitchen has it all! Beautiful updated flooring throughout, large spacious bedrooms and 4 bathrooms that have all been remodeled with beautiful finishes. The Primary Suite is a true retreat featuring vaulted ceilings, a generous walk-in closet with built ins, and a luxurious ensuite bathroom that includes a separate shower, a large soaking tub, a dual sink vanity, custom mirrors and lighting, as well as a separate vanity area for added comfort. This home also has a fully finished basement, perfect for guests or family, including a bedroom, full bathroom, living room, wet bar and huge laundry room with a laundry chute for conveniently sending laundry down from upstairs! Just when you think it can't get better, step out into your backyard oasis! Sparkling pool and spa, a built-in BBQ, Green Egg smoker, and an outdoor fireplace complete with a cozy sitting area and lightsall framed by a huge, covered patio and turf grass for low-maintenance enjoyment. There's even a misting system for those warm Arizona days! Additional upgrades include double door entry, plantation shutters, ceiling fans, soft water system, home security system, epoxy garage floor coating, garage cabinets, new garage doors, custom ceiling detail, custom lighting, surround sound, intercom system, mud room with custom built ins and direct entry from the garage, mature low maintenance landscaping and so much more! All of this located in an established desirable neighborhood with no HOA! Located in the heart of Scottsdale, 85254 is known as the "Magic Zip Code" for a reason!~~Scottsdale address with lower-priced Phoenix Utilites & Taxes, incredible school district of Paradise Valley, located just minutes away from premier shopping, dining, and entertainment at Scottsdale Quarter, Kierland Commons, The reimagined PV and just steps away from the Westin Kierland Resort and Crossed Arrow Park! A rare gem, this home truly has it all!

14841 N 62nd Way, Scottsdale

Listing courtesy of Listing Agent: Deena Fischer () from Listing Office: Delex Realty.

Selling Office: Real Broker.

$2,900,000
5 Beds 6 Baths 6842705 MLS
Outstanding value in N. Scottsdale! Upscale luxury meets desert serenity at this 5,110 sq. ft. custom Scottsdale estate on 2.98 elevated acres with sweeping mountain views. A show-stopping 5-car glass-door garage welcomes car lovers. Inside: five ensuite bedrooms offer sanctuary and seclusion, each with private patios and curated views, a chef's kitchen flowing to a spectacular signature living area with 16-ft sliding glass wall, opening to a south-facing yard with infinity pool, spa, misting system, putting green and outdoor kitchen. Enjoy a professional grade home theater and commercial-grade internet. Minutes to Scottsdale National and the Four Seasons. The best of Scottsdale living. Where luxury meets the desert sky. 27411 N. 120th St. 2023-2025 Home Upgrades and Enhancements Exterior 120th Street was privately paved in 2024 by homeowner from Dynamite Blvd. to the driveway-note that Google Maps may not yet reflect this. Backyard & Pool/Spa Renovation: Automated pool equipment and plumbing; Pool resurfaced with PebbleTec finish; Full outdoor kitchen with built-in BBQ, smoker, and sink; Wraparound misting system on terrace; Cool deck pavers installed throughout backyard; Artificial turf with custom putting green; Outdoor lighting system around the entire property; Renovated irrigation system; Front flagpole added along with a second putting green; and, Full exterior stucco painting. Interior Upgrades 16-ft. folding glass door system with retractable screen in great room; Professional Home Theater System; Projector and surround sound system integrated into walls and ceiling (media room); Equipment housed discreetly in media room closet; Epoxy-coated floors in garage sized to accommodate a sports car lift; Three new full-view glass garage doors installed; Designer chandeliers and sconces throughout; Dining room detailed with grasscloth wallpaper; and, Remodeled powder room with updated finishes. Technology & Electronics Exterior surveillance camera system; Commercial-grade wired internet; and, Whole-home Sonos sound system.

27411 N 120th Street, Scottsdale

Listing courtesy of Listing Agent: Leslie Young (202-369-9824) from Listing Office: Russ Lyon Sotheby's International Realty.

Selling Office: eXp Realty.

$4,800,000
5 Beds 8 Baths 6842672 MLS
Prepare to be wowed. Welcome to an extraordinary residence in the beautiful Vaquero Drive community of Gainey Ranch, a private gated enclave nestled in the heart of Scottsdale. This estate spans over 10,000 square feet of refined elegance, offering a lifestyle of grandeur and privacy. Upon arrival, the motor court and stately porte-cochere set the tone for an unparalleled living experience designed for both lavish entertaining and intimate family living. The home showcases timeless architecture, soaring ceilings and masterful craftsmanship throughout. The expansive floor plan includes four luxurious en suite bedrooms, a family den, an elegant formal dining room with a wine cave, a chef-loving kitchen with double islands and a serene morning room that captures the soft desert light. The richly appointed library invites quiet reflection. A commercial elevator offers seamless access to both levels of the home although the grand dual staircases are a pleasure to ascend There is a coach house above one garage which has a private entrance and offers the perfect living space for a caregiver or hired help. This private estate boasts of resort style amenities: Colorful floral beds, manicured lawns, an inviting pool, a private tennis and pickleball court and a ramada offering sun protection. As a special benefit, you will have your very own orchard of peach, apricot and apple trees among 9 citrus trees. For the automobile enthusiast, there are three two-car garages of which one is extended length and over-height. These garages will easily accommodate six or more vehicles, including an RV or boat and still have ample space for storage and equipment. For the frequent traveler, the address offers the convenience of an approximate 12-minute ride to the Scottsdale Airport and a 25-minute ride to the Phoenix Sky Harbor International Airport. This exceptional estate is truly a rare opportunity; it has never before been on market and is one of the area's most distinctive properties.

7630 E Vaquero Drive, Scottsdale

Listing courtesy of Listing Agent: Julie Rohr (602-317-5667) from Listing Office: RETSY.

Selling Office: RETSY.

$1,250,000
4 Beds 4 Baths 6842416 MLS
Discover the 4034 floor plan & all it has to offer. The kitchen boasts luxurious finishes: stainless steel WOLF appliances, upgraded 42'' upper cabinets w/ crown molding, ample countertop space & a large center island that looks upon the FIREPLACE ACCENT WALL. The adjacent informal dining area provides a comfortable & convenient space. The homes boasts plenty of room for everyone w/ a guest living area w/ separate entry & a bonus/game room. The spa-like primary bathroom includes a BEACH ENTRY shower, dual-sink vanity, a soaking tub, & a spacious walk-in closet. Enjoy outdoor living on the covered patio. $5,000 to Buyer at Close of Escrow which shall be used towards Buyer installing a water filtration system. MOVE IN around July /August.

13947 E Barwick Drive, Scottsdale

Listing courtesy of Listing Agent: Charles Edwards (480-205-5304) from Listing Office: Realty ONE Group.

Selling Office: Compass.
$1,850,000
5 Beds 4 Baths 6842268 MLS
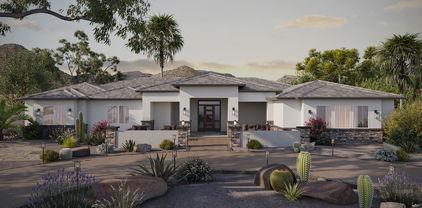
Nestled in Scottsdale's Cactus Corridor, this 2005-built home offers luxury in a gated community of just 34 homes. The chef's kitchen features Wolf & Sub-Zero appliances, pot filler, warming drawer, ice maker, and custom maple cabinets, overlooking a spacious family room. A split floor plan includes a 9-seat movie theater and a rare open basement with large windows, guest suite, game room, wet bar, and an 800+ bottle wine cellar. The resort-style backyard boasts a sparkling pool, putting green, commercial-grade misting system, courtyard, and a 250 sq. ft. retractable awning. Minutes from Scottsdale's top shopping, dining, entertainment, and A+ schools, this home is the perfect blend of luxury, comfort, and location.

8925 E Ann Way, Scottsdale

Listing courtesy of Listing Agent: Lauren Ellington () from Listing Office: AZ Brokerage Holdings, LLC.

Selling Office: Realty ONE Group.

$1,801,000
6 Beds 6 Baths 6842060 MLS
FOREVER VIEWS, LARGE CUSTOM ESTATE, & ENDLESS OPPORTUNITIES ON OVER AN ACRE! This home is designed to impress with soaring ceilings, elegant travertine flooring, and endless opportunities as a LUXURY INVESTMENT VACATION HOME or GOLF RETREAT near Troon, all complemented by 360-degree panoramic views of the mountains and city. Natural light, open-concept design, top-of-the-line appliances, custom cabinetry, a walk-in pantry, refrigerated wine cooler, a massive granite island with multiple prep stations, custom doors & rustic wood columns adorn the upstairs main living space. The fully finished basement is a true extension of the home, with two additional bedrooms, private patio access, a new home theater, a private poker room, snack bar, and a full bathroom perfect for guests and entertainment. The BEST yet, outside is your own private desert oasis, where the resort-style backyard features a sparkling pool, two waterfalls, a waterslide, rooftop terrace, spiral staircase, and 360-degree panoramic views of the stunning surroundings. The tandem 4-car garage includes a dedicated work area and space for 5 vehicles, plus a brand-new gate motor has been added for convenience/privacy. This estate is more than just a luxury home, it's an exceptional investment opportunity providing significant gross revenue - reach out for cash flowing numbers. Other upgrades include theater buildout, pool equipment upgrades, new gate motor, plumbing upgrades, brand new commercial washer/driers, new landscaping with dripline system, landscaping lighting, & water softener system. Home is also selling fully furnished. Whether you're looking for a primary residence, vacation home, or high-performing rental, this property delivers exceptional returns.

30505 N 136th Street, Scottsdale

Listing courtesy of Listing Agent: Olivia Guza (406-580-2876) from Listing Office: Compass.

Selling Office: Russ Lyon Sotheby's International Realty.

$3,395,000
7 Beds 7 Baths 6842050 MLS
''Nestled in the McDowell Mountain range , this privately gated desert-modern sanctuary offers luxury, privacy, and breathtaking Pinnacle Peak and city lights views. The open-concept chef's kitchen, with seating for 12, seamlessly connects to the resort-style backyard featuring a waterfall pool, large new putting green, and stunning city lights. This home offers a total of 7 bedrooms and 6.5 baths. The configuration of the rooms and baths creates a magnificent opportunity for many lifestyles. A striking mix of concrete block, a standing-seam metal roof, and a marble slab fireplace create a modern yet timeless aesthetic. With a four-car garage, additional carport, and over two acres of pristine desert landscape, this home is a rare Scottsdale gem.'' with no HOA.

9525 E Buckskin Trail, Scottsdale

Listing courtesy of Listing Agent: Robert H Nathan (480-695-6031) from Listing Office: Engel & Voelkers Scottsdale.

Selling Office: Silverleaf Realty.

$2,650,000
4 Beds 6 Baths 6842002 MLS
Welcome to luxury living in the prestigious gated community of Troon Verde in North Scottsdale. Situated on a sprawling 2.12-acre corner lot, this immaculate custom estate offers unparalleled privacy and stunning panoramic views. The property features a 4-car garage equipped with high-end car lifts, allowing you to store up to 8 vehicles. Additional highlights include a new roof, a fully owned solar system, new HVACs, a newly renovated pool and pool equipment, and an outdoor bathroom. Entertain in style with a dedicated movie theater room, perfect for family movie nights or hosting friends. Enjoy your favorite vintages in the elegant wine room, designed for the connoisseur. Plus, there's convenient side RV parking for your adventurous getaways. This estate truly encompasses the ultimate in luxury living, with exceptional features that cater to all your desires.This one-of-a-kind, perfectly sized custom home with a eight-car garage on this acreage is hard to find and even harder to duplicate. Do not miss out on the chance to own this unique property!

11366 E Southwind Lane, Scottsdale

Listing courtesy of Listing Agent: Ioana M. O'Connor () from Listing Office: Russ Lyon Sotheby's International Realty.

Selling Office: eXp Realty.

$2,115,000
5 Beds 5 Baths 6841958 MLS
Updated hillside home in guard-gated Scottsdale Mountain with expansive city light and mountain views. The main level offers open-concept living with formal and casual spaces and large windows that frame the landscape. The kitchen features a stainless steel appliance package, granite countertops and a center island with bar seating. Its open layout connects directly to the living and dining areas, creating an easy flow for entertaining or daily life. The primary suite is set apart with direct patio access, dual vanities and a walk-in closet. The backyard is private and low-maintenance, featuring an infinity pool, built-in BBQ and multiple seating areas to enjoy sunset views and city lights. The lower level offers a bonus living space, additional bedrooms, a flex area and walk-out access to the backyard. Three-car garage and prime location near hiking trails, golf, Mayo Clinic and top-rated schools.

13621 E Aster Drive, Scottsdale

Listing courtesy of Listing Agent: Jennifer Cohen (602-363-0266) from Listing Office: Compass.

Selling Office: West USA Realty.

$2,375,000
5 Beds 4 Baths 6841459 MLS
Breathtaking Troon, Pinnacle Peak and McDowell Mountain View's soothe your senses as you enjoy a heated pool and spa, water feature, built in grill, fire pit, kiva fireplace and several sitting areas amid a beautiful 2+ acre horse privilege desert paradise. The circular driveway done in pavers, leads to a well appointed 4,257 sq ft home which is bathed in sunlight from clerestory windows strategically placed in the 20'+ high Great Room ceiling. 5 Bedrooms, 3.5 Bathrooms. Open Chef's Kitchen, Breakfast Area and Spacious Formal Dining Room with two way fireplace. All appliances, cabinetry and fixtures are high-end. Master has a walk-in shower with cast iron tub, large walk in closet with attached laundry room. The Property has easy access to miles of land to ride horses on or hike

7975 E Dale Lane, Scottsdale

Listing courtesy of Listing Agent: Deborah L Boyd (480-250-9922) from Listing Office: HomeSmart.

Selling Office: eXp Realty.

$2,450,000
5 Beds 5 Baths 6841014 MLS
This stunning, SoHome designed and fully remodeled 5-bedroom plus den, 4.5-bathroom home in the prestigious Estates at Scottsdale Ranch gated community offers a spacious open floor plan with top-notch upgrades, including multi-slide patio door, new Milgard windows, quartz countertops, tongue and groove wood ceilings, new cabinetry, bathrooms, lighting, fixtures and new flooring throughout. The home features a pet-friendly laundry room with doggy bath, a large backyard with mature landscaping, fruit trees, a diving pool, and a covered patio for entertaining. With a new roof (2023), two new HVAC units, and ample storage in the 3-car garage, this property is move-in ready. Located near tennis courts, the Scottsdale Community Center, and Scottsdale's vibrant shopping and dining scene, this home combines luxury, comfort, and relaxation

10374 N 107th Street, Scottsdale

Listing courtesy of Listing Agent: Cassandra Sanford (602-882-0203) from Listing Office: HomeSmart.

Selling Office: Realty ONE Group.

$4,600,000
4 Beds 5 Baths 6840909 MLS
Ever dreamed of owning a model home?! Let's make it happen! Model home for sale at Ranch Gate Estates. Model comes completed with all the interior designer features one could want. Completed outdoor oasis with resort-style pool and fully landscaped. This STUNNING home is offered on a generous 37,700 sqft (estimated) home site size with dreamy sunset views overlooking Troon Mountain. This Ocotillo home design boasts dramatic ceilings up to 13'6'' with 4 bedrooms, 4.5 bathrooms, a serene primary retreat, flex room, and an added casita. Welcome family and friends to your home through an inviting and peaceful courtyard. The 90-degree corner sliding door opens the home for seamless indoor/outdoor living along with a mountain view that is sure to impress!

25508 N 119th Street, Scottsdale

Listing courtesy of Listing Agent: Alicia Cast (602-576-9591) from Listing Office: Toll Brothers Real Estate.

Selling Office: Non-MLS Office.

$2,395,000
5 Beds 6 Baths 6840800 MLS
This is a breathtaking home situated in the prestigious Scottsdale Mountain. The property offers sweeping mountain and city views, capturing Arizona's most spectacular sunsets. Step out back and be amazed by the pool, spa and covered patio overlooking Camelback Mountain and the night lights. The living room has a sophisticated custom wet bar adding a touch of opulence. The kitchen is a gourmet chef's dream equipped with a Sub-Zero fridge/freezer, granite countertops, gas cooktop, double ovens, huge breakfast bar and walk-in pantry. This special home enjoys a sought after private location that is quiet, yet comfortably close to shopping, dining, entertainment, golf courses and has easy access to the 101 freeway.

12926 E Corrine Drive, Scottsdale

Listing courtesy of Listing Agent: Rosemary K Bailey (602-451-4146) from Listing Office: HomeSmart.

Selling Office: My Home Group Real Estate.

$2,985,000
4 Beds 7 Baths 6840749 MLS
Discover the pinnacle of luxury in the gated enclave of The Estates at Scottsdale Ranch. Priced well under the recent appraised value, this 8,143 sq ft masterpiece rests on a prized 1.3-acre cul-de-sac lot. Offering four bedrooms plus office or three bedrooms with two offices, each served by seven baths, this residence exudes timeless elegance. Over 5,000 sq ft of Canterra stone, complemented by wood-like flooring, natural light, and an energy-efficient solar system, highlight modern sophistication. The resort-style backyard is an entertainer's dream with an oversized cabana featuring a BBQ, a mesmerizing pool and spa crowned by four waterfalls, and a striking catwalk to the spa's center. Impeccable craftsmanship and modern functionality define this estate, offering epitome of Scottsdale.

10404 N 106th Place, Scottsdale

Listing courtesy of Listing Agent: Guruprasad Prabakar (480-524-3818) from Listing Office: West USA Realty.

Selling Office: RETSY.

$1,875,000
4 Beds 5 Baths 6840673 MLS
MLS#6840673 New Construction - Ready Now! Experience luxury living with the Horizon floor plan at Story Rock. Enter through a charming courtyard into the foyer. The gathering room with a cozy fireplace and a chef's kitchen designed for entertaining. The kitchen boasts a 48'' Wolf gas double oven, a 48'' Sub-Zero refrigerator, and exquisite finishes. A 16-foot glass slider opens to the outdoor living space, blending indoor and outdoor elegance. The secluded owner's suite offers a spa-like retreat with a corner tub, spacious shower, dual vanities, and a walk-in closet. A split floor plan ensures privacy, with three additional bedrooms and two ensuite baths, while a private casita features a kitchenette, bath and private entrance. Virtually staged photos are for representative purposes only. Structural options added include: RV gate, additional 4' gate, 8'x8 sliding glass door at dining, 16'x 8' sliding glass door at gathering room, 16'x 8' sliding glass door at casita, fireplace at gathering room, kitchenette at casita, showers at bath 2 and 3.

13382 E Sand Hills Road, Scottsdale

Listing courtesy of Listing Agent: Tara M Talley (480-346-1738) from Listing Office: Taylor Morrison (MLS Only).

Selling Office: RETSY.

$2,200,000
4 Beds 5 Baths 6840524 MLS
Impressive from the moment you arrive, this meticulous grand estate situated on almost an acre with captivating mountain views and timeless classical design is sure to wow you! Open, light/bright neutral tones, custom shutters, art niches, tons of storage. Chef's kitchen with designer island opens to casual dining and expansive family room with cozy fireplace - all overlooking the gorgeous backyard. Romantic primary has fireplace, lux bath and dual closets. Impressive office with closet plus large storage room - could be 5th bedroom as plumbed for bath. Thoughtfully designed with a loft flex room plus bath/wet bar. A true backyard paradise showcasing a sparkling pool, spa, ramada, gorgeous fireplace, premium BBQ center, grassy areas all backing to natural desert with mountain views! Prime location near Mayo Clinic and top ranked schools including Basis Scottsdale and Desert Mountain High School IB/AP Programs. Close to excellent hiking, shopping, restaurants, golf, parks and more! Original owner.

13076 E Mountain View Road, Scottsdale

Listing courtesy of Listing Agent: Jill Hocken (480-272-1010) from Listing Office: HomeSmart.

Selling Office: Keller Williams Realty East Valley.

All information should be verified by the recipient and none is guaranteed as accurate by ARMLS. Copyright 2026 Arizona Regional Multiple Listing Service, Inc. All rights reserved.

board logo

This information is deemed reliable but not guaranteed. You should rely on this information only to decide whether or not to further investigate a particular property. BEFORE MAKING ANY OTHER DECISION, YOU SHOULD PERSONALLY INVESTIGATE THE FACTS (e.g. square footage and lot size) with the assistance of an appropriate professional. You may use this information only to identify properties you may be interested in investigating further. All uses except for personal, non-commercial use in accordance with the foregoing purpose are prohibited. Redistribution or copying of this information, any photographs or video tours is strictly prohibited. This information is derived from the Internet Data Exchange (IDX) service provided by San Diego MLS®. Displayed property listings may be held by a brokerage firm other than the broker and/or agent responsible for this display. The information and any photographs and video tours and the compilation from which they are derived is protected by copyright. Compilation © 2026 San Diego MLS®,