Refine Search
Sort by
$3,820,000
3 Beds 4 Baths 6840306 MLS
This stunning Desert Mountain contemporary home with Lifestyle Membership is walking distance to the Sonoran Club House. The open floor plan features an expansive great room, 18 ft ceilings, and dramatic sleek stone hearth. The massive chef's kitchen has top appliances, generous storage and 2 oversized islands. The large format porcelain tile throughout; floor to ceiling glass, stone and metal all combine to create a dramatic, inviting atmosphere. A unique split floor plan features 3 ensuite bedrooms plus study with the lavish primary suite encompassing its own private wing. Two oversized garages provide ample 4 car parking with room for storage. The exterior landscape has recently been updated by one of Scottsdale's foremost Landscape architects. Arizona Resort Living at its finest! The dramatic panoramic Mountain Views, large covered patios, music using the Control4 Smart Home sound system, huge built-in outdoor barbecue, pool, fire pit and spa all add to the entertaining ambiance. The furniture, furnishings and art are all available (turnkey including kitchen set-up and bed/bath linens!) under separate bill of sale. Personal items list provided by Seller. Don't miss this entertainer's dream home!

9898 E Filaree Lane, Scottsdale

Listing courtesy of Listing Agent: Kathleen Benoit (480-544-5565) from Listing Office: Russ Lyon Sotheby's International Realty.

Selling Office: Russ Lyon Sotheby's International Realty.

$1,100,000
4 Beds 4 Baths 6840038 MLS
This beautiful single-level home in a gated neighborhood stands as a testament to modern elegance & functionality! As you approach, the desert-inspired landscaping, lovely stone facade, 3-car garage, & welcoming porch will greet you! The spacious interior is adorned w/granite floors throughout, a double-door entry, high ceilings, dazzling chandeliers, & large windows for abundant natural light. You'll love the pristine living room conveniently adjacent to the formal dining room, creating easy access to everyday living. Continue to the HUGE great room, showcasing pre-wired surround sound & a charming fireplace, making a cozy place for gatherings. The gourmet kitchen is outfitted w/stainless steel appliances, sleek granite countertops, an abundance of hardwood cabinets, & a generous kitchen island. Don't miss the bright & airy owner's suite boasting a stone-accented fireplace, separate backyard access, a sitting room, a large walk-in closet, & a luxury ensuite w/a double vanity, a glass-enclosed shower, & a jetted tub. The garage has built-in cabinets for added storage! The serene backyard provides a cozy covered patio, multiple seating areas, swaying shade trees, & a built in BBQ grill.

11054 E North Lane, Scottsdale

Listing courtesy of Listing Agent: Jenna Savaya () from Listing Office: HomeSmart Realty.

Selling Office: Redfin Corporation.

$2,050,000
4 Beds 5 Baths 6839730 MLS
In the heart of world-renowned Desert Mountain, this exceptional residence is offered with a coveted Golf Membership transferable through the Club with a separate bill of sale. Offering an unparalleled lifestyle in one of Scottsdale's finest communities this home is thoughtfully designed with a great room floor plan and a split layout for privacy, this home features four full bedrooms and four-and-a-half baths, with the fourth bedroom currently set up as a media room and office. Step outside to a serene desert oasis, where city lights flicker on the horizon and fiery sunsets paint the sky. The outdoor living space is a dream with a gas fireplace, a heated pool and spa. Positioned within a desirable locations within the community, this home offers easy access to Desert Mountain's world-class amenities, making it the perfect retreat for those who want it all.

40545 N 109th Place, Scottsdale

Listing courtesy of Listing Agent: Michelle O'Neill (480-776-9958) from Listing Office: Russ Lyon Sotheby's International Realty.

Selling Office: Berkshire Hathaway HomeServices Arizona Properties.

$3,050,000
3 Beds 4 Baths 6839679 MLS
Discover the perfect harmony of elegance, warmth, and modern sophistication in this breathtaking 4,300 sq. ft. residence, tucked away in the prestigious gated community of Boulder Ranch by Toll Brothers with the Sonoran Preserve in the background. Designed with impeccable attention to detail, this home showcases honed granite countertops, top-of-the-line SubZero and Wolf appliances, and a striking 400 bottle wine wall; a true showpiece for wine enthusiasts. Thoughtfully curated lighting fixtures enhance the inviting ambiance throughout. The private and spacious primary suite offers a spa-inspired bath and a generous walk-in closet, while the attached casita provides a comfortable ensuite bedroom. A bright and stylish office, complete with a custom iron barn door, creates the ideal work from home space. Perfect for effortless entertaining, the open-concept kitchen flows seamlessly into the expansive great room, leading directly to a stunning backyard retreat. Here, you'll find a heated pool and spa, an outdoor kitchen complete with Lynx appliances including gas pizza oven, captivating fire features, and a bocce ball court. A spacious bonus room, complete with its own kitchen and bar with direct backyard access, adds even more versatility for gatherings. With ample space to further customize your outdoor oasis, this move-in-ready home is a rare gem in a low-density community offering luxury, comfort, and immediate enjoyment (no waiting to build!). Ideally located just minutes from world-class hiking, mountain biking, dining, pickleball, tennis, Troon Golf, and the Rio Verde Country Club. Plus, enjoy breathtaking views of Troon Mountain, Tom's Thumb, and the McDowell & Superstition Mountains,a truly spectacular backdrop to this exceptional property.

26690 N 119th Street, Scottsdale

Listing courtesy of Listing Agent: Andrew R Bloom (480-508-0715) from Listing Office: Keller Williams Realty Sonoran Living.

Selling Office: Real Broker.

$2,350,000
6 Beds 5 Baths 6839081 MLS
Welcome to this spectacular retreat nestled in the heart of Scottsdale's highly desirable 85259 zip, situated in a peaceful cul-de-sac. This stunning home offers a seamless blend of sophistication and comfort, featuring soaring ceilings, expansive windows, abundant natural light, and spectacular views. The main level spans approximately 4,200 SF and features 4 bedrooms and 3.5 bathrooms. The primary suite is a private sanctuary, complete with separate sitting, reading, or gym room, a spa-like bathroom with dual vanities, a soaking tub, an oversized walk-in closet, and a private exit to the backyard oasis. For added privacy, 2 additional bedrooms 1 bathroom and powder room are tucked away on the opposite side of the home. The 4th bedroom, currently used as an office, offers flexibility for your lifestyle needs. The gourmet kitchen is a chef's dream, equipped with top-of-the-line appliances, double oven, granite countertops, and 2 islands perfect for both entertaining and meal prep. Adjacent, the elegant living and dining areas provide an inviting atmosphere with breathtaking views. The lower level is a recreational haven, boasting a spacious family room with a cozy fireplace, wet bar, and large glass patio doors that flood the space with natural light. This level also includes 2 additional bedrooms, a full bath, a powder room, and direct access to a 1-car garage, making it perfect for guests or extended family. Step outside to your private resort-style backyard, where you can unwind in the sparkling pool and spa, surrounded by lush landscaping. Multiple lounging areas, misting system, surround sound, and an expansive patio offer the perfect setting for enjoying Scottsdale's famous sunsets, city lights, and mountain views. Additional highlights include a 3-car garage with direct access to the primary suite and a separate 1-car garage and RV Gate on the opposite side. With no HOA restrictions, this estate offers unparalleled freedom and flexibility. Located near Scottsdale's finest dining, shopping, golf courses, top-rated schools, and world-class medical facilities, this exceptional property offers both privacy and convenience. Experience luxury living at its finest. See it, love it, and make this stunning retreat yours!

12201 E Shangri La Road, Scottsdale

Listing courtesy of Listing Agent: Aneezah Nabee Hawkins (480-793-6851) from Listing Office: Russ Lyon Sotheby's International Realty.

Selling Office: Griggs's Group Powered by The Altman Brothers.

$3,600,000
4 Beds 5 Baths 6838041 MLS
Warm, charming, and fully remodeled! This home is being offered fully furnished with the availability of a full golf membership to the Desert Mountain Club. Beautifully updated in 2024, this southwest themed home is the perfect blend of rustic and contemporary finishes. Centrally located on a quiet cul-de-sac and just a few minutes to the heartbeat of Desert Mountain, the Sonoran Clubhouse. This open layout features a split floor plan and a generous living area adjacent to the gourmet kitchen. An expansive covered patio greets you to the crystal blue pool and spa. A separate detached Casita awaits your weekend guests. Enjoy a Sonos sound system with built-in speakers throughout. Stunning mountain and sunset views as far as the eye can see. An easy transition into the DM lifestyle!

39912 N 98th Way, Scottsdale

Listing courtesy of Listing Agent: Barry Conser (602-790-3313) from Listing Office: Russ Lyon Sotheby's International Realty.

Selling Office: Berkshire Hathaway HomeServices Arizona Properties.

$5,500,000
5 Beds 6 Baths 6838031 MLS
Silverleaf Club membership available with this stunning modern estate with charming drive-up appeal, desirably located facing neighborhood park in the exclusive guard gated community of Silverleaf Arcadia. Architecture rich in style and full of grace this well-designed masterpiece focused on deliberate detail maximizing seamless indoor/outdoor living and functionality. Chic modern character is distinct in this great room plan with five bedrooms including attached guest casita, plus office, exercise/flex room, plus den/bonus living area off secondary bedrooms. The seamless indoor/outdoor living in this estate is unparallel, from the courtyard sitting area and fireplace overlooking the park, to the expansive great room that opens with pocket doors to the spacious covered living area with firepit, with oversized grass area in backyard, plus a putting green pool and spa, Arizona living at its finest. Exquisite finishes and details are abound, with a refined appeal. Arcadia at Silverleaf is located at the base of the McDowell Mountain Range in North Scottsdale, Arizona. Full of character this charming 130 home neighborhood is postcard worthy with tree lined streets and three lush parks within an exclusive guard-gate. Located in the heart of North Scottsdale, with convenience and amenities, this extraordinarily refined estate is picture perfect for the most discerning clients.

18916 N 98th Street Unit 3709, Scottsdale

Listing courtesy of Listing Agent: Allan J. Macdonald (480-220-9724) from Listing Office: Russ Lyon Sotheby's International Realty.

Selling Office: eXp Realty.

$4,100,000
4 Beds 5 Baths 6837909 MLS
GOLF MEMBERSHIP AVAILABLE! This European-inspired gem boasts an open floor plan along the first fairway of Chiricahua. A charming entry courtyard welcomes you into a home designed for elegance and comfort, leading to a sweeping covered patio that captures breathtaking valley, sunset, and city views. Experience an unparalleled five-star lifestyle with timeless architecture and refined finishes. The luxurious master suite features a cozy sitting room with a stunning fireplace. The upper-level casita provides a secluded retreat with a cozy hearth, kitchen bar, and private balcony.The backyard is an entertainer's dream, complete with a refreshing pool and spa, built-in BBQ, fireplace, and mesmerizing views. Ideally situated on the front row of the fairway and bordering over 20 acres of open land, this villa is truly an extraordinary find!

42171 N Saguaro Forest Drive, Scottsdale

Listing courtesy of Listing Agent: Lonnie Lopez (480-688-4463) from Listing Office: Russ Lyon Sotheby's International Realty.

Selling Office: Russ Lyon Sotheby's International Realty.
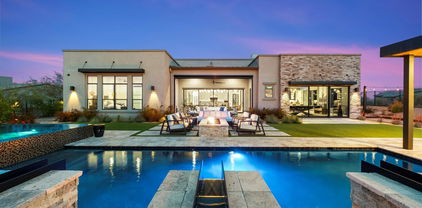
$3,600,000
5 Beds 6 Baths 6837864 MLS
Welcome to Gary Road, a one-of-a-kind estate that seamlessly blends the timeless elegance of the Hamptons with the beauty of Arizona's landscape. Situated on a lushly designed one-acre lot in the highly coveted Shea-Cactus Corridor, this extraordinary property offers an unparalleled living experience. From the moment you arrive, the sense of privacy and sophistication is undeniable. The entire perimeter is hedged with mature ficus and vibrant sour orange trees, creating a dramatic yet serene retreat. A canopy of towering trees leads you to the gated courtyard and front patio, setting the stage for the refined charm that awaits inside. Upon entering, you are immediately captivated by the craftsmanship and attention to detail. Hardwood flooring, exquisite wainscoting, and architectural accents lend warmth and character throughout the home. Designed for both grand entertaining and intimate gatherings, the main living spaces include a formal living room, a moody yet inviting dining room, and an oversized family room that seamlessly connects to the breakfast nook and chef's kitchen. The west wing of the residence is thoughtfully designed to provide both comfort and functionality, featuring a luxurious primary suite with serene garden views, rich wood detailing, and soft textured wallpaper that enhances the sense of retreat. Adjacent to the suite, a spacious executive office offers inspiring views of the backyard. This wing also includes two en-suite bedrooms, an additional guest bedroom, a stylish hall bathroom, and a versatile secondary family room that can serve as a den, playroom, or media space. The backyard is an entertainer's dream, offering the perfect balance of recreation and relaxation. Mature landscaping provides ultimate privacy while framing a full sport court, a beautifully designed swimming pool, and a charming one-bedroom guest house. Ideal for both short and long-term stays, the guest house features a full kitchen, a spacious family room, an oversized bedroom, and a private bath. Beyond the guest house, car enthusiasts and hobbyists will revel in the exceptional garage space, air-conditioned, 18-foot RV garage with a workshop and the capacity to house up to 18 cars with lifts. For those who aren't collectors, this versatile space presents endless possibilities, whether transformed into a state-of-the-art home gym, private batting cage, or golf simulator. Perfectly positioned within the sought-after 3 C's School District - Cochise, Cocopah, and Chaparral. This home offers not only luxury but also access to some of the best educational opportunities in the area. If you're searching for a residence that truly checks every box, look no further. Experience the elegance, versatility, and sophistication of this extraordinary estate. Schedule your private showing today.

8602 E Gary Road, Scottsdale

Listing courtesy of Listing Agent: Catherine Lewis (480-249-2324) from Listing Office: Russ Lyon Sotheby's International Realty.

Selling Office: RETSY.

$15,000,000
5 Beds 6 Baths 6837724 MLS
Golf Membership available from seller. One of a kind Contemporary estate located in the world class community of Desert Mountain in North Scottsdale, Arizona. Designed and built by one of the top design build firms-JK Properties-Justin Kilbane. Situated on 4.7 acres at the top of the Desert Mountain community and overlooking the valley of the sun, this setting is arguably one of the best in all of North Scottsdale. With 3,000 acres of open space that parallels the home as well as the Tonto National Forest just to the north, this extremely private setting is unmatched. As you enter the private gated driveway, you will be awed by the striking design of this home. Once inside the one level open great room floor plan leads to an expansive outdoor living area complete with spectacular views in every direction. Enjoy the dual sided fire feature as you take in the panoramic desert and mountain views. The seamless connection between the indoor and outdoor spaces allows for the perfect environment to entertain guests or unwind in solitude. The design incorporates floor-to-ceiling glass walls that flood the space with natural light, while also offering unparalleled privacy. The home boasts high-end finishes and state-of-the-art appliances throughout. The gourmet kitchen is equipped with top-of-the-line appliances, a large center island, and custom cabinetry that perfectly complements the sleek design of the home. The primary suite is a private retreat, complete with a spa-like bathroom featuring a soaking tub, sauna, a spacious walk-in shower, outdoor shower with views of the mountains and dual vanities. In addition, the home also features four guest suites and beautiful study with dramatic mountain views. Two of the guest suites are located in the "in house" casita complete with sitting area, kitchenette and fireplace. Outside, the property continues to impress with its resort-style amenities, including a negative-edge pool, spa, outdoor kitchen, and ample lounging areas. The combination of luxury, modern design, and the unparalleled natural beauty of Desert Mountain make this estate an extraordinary living experience. With access to the world-renowned Desert Mountain Golf Club, fine dining, and a variety of outdoor activities, this estate offers the perfect balance of tranquility, beautiful design and high-end living. Whether you're seeking a private retreat or a space to host guests, this home offers the best of both worlds. This home sits on two lots that were combined into one homesite. There is ample space left to add an additional structure if one would choose to do so. Justin Kilbane is available to discuss design options for additional garage and structure space. Lot 357A-9607 E Cintarosa Pass, Scottsdale , AZ 85262, the lot next door is available from the seller for $2,750,000 with a Lifestyle Membership available from seller. Home is being offered furnished with several exceptions. Also, the only art that would convey would be two pieces - the large piece in the dining room as well as the large piece in the "in house" casita.

9643 E Cintarosa Pass, Scottsdale

Listing courtesy of Listing Agent: Kirk Marshall (602-882-2112) from Listing Office: Russ Lyon Sotheby's International Realty.

$5,475,000
4 Beds 6 Baths 6837700 MLS
Featured in Luxe Magazine and beautifully renovated by Turner Martin Design, this Desert Mountain home is a true masterpiece. Offering the perfect open floor plan, this home is exactly what today's buyers are searching for. The split layout includes four spacious bedrooms, each with its own ensuite bath, plus a study with an adjacent full bath for added convenience. Designed for effortless indoor-outdoor living, this home is an entertainer's paradise. The large, stone-floored patio features a cozy outdoor family room, a pristine pool and spa, a stylish pool bath with an outdoor shower, a custom fire pit, a putting green, and a BBQ area complete with a sink, refrigerator, and ice bin. Located in a rare lower village at Desert Mountain, this home offers stunning views of the valley city lights and the majestic mountains beyond. Enjoy spectacular sunsets from this one-of-a-kind setting. Golf membership is available from the seller. Home is being offered turn key with some minor exceptions.

9602 E Taos Drive, Scottsdale

Listing courtesy of Listing Agent: Kirk Marshall (602-882-2112) from Listing Office: Russ Lyon Sotheby's International Realty.

Selling Office: Russ Lyon Sotheby's International Realty.

$3,595,000
6 Beds 8 Baths 6837525 MLS
Fall in love with this exquisite home, beautifully situated on 2 acres of prime real estate with mountain, lush desert, and sunset views. The resort style estate features an infinity edge heated pool with waterfall-grotto, water slide, a bubbling spa, and a PEP Solar Pool Heating System keeping the pool at a comfortable 72 degrees. The expansive outdoor areas include a pickleball and sports court, a large putting green with an elevated chipping box and sand trap, a rock climbing wall, and an in-ground trampoline. The expansive covered patio and dining area provides a cozy gas fireplace that seats up to 12 guests comfortably and is equipped with an outdoor kitchen, gas BBQ grill, modern pizza oven, 4 infrared ceiling heaters, premium outdoor surround sound and a powerful misting system to cool off during those warm summer evenings. This private, gated residence in the master plan community of Saguaro Estates has been tastefully updated and provides a grand entry courtyard, soothing water feature, impressive living and dining areas that feature soaring ceilings, dramatic wood beams, Cantera fireplace, hardwood flooring, and a temperature-controlled wine room with limestone accents and wine barrel floors. The gourmet kitchen is an entertainer's delight with high-end appliances, granite countertops, walnut natural-wood cabinetry, a spacious breakfast nook, opening to the elegant family room with coffered wood ceiling, cozy fireplace, and a wet bar complete with a 150-bottle Sub-Zero wine fridge, refrigerator drawers, and ice maker. The large pantry supports all your family's needs with ample storage and a second full-size Viking refrigerator/freezer set. The owner's suite is a true retreat, featuring an office, an in-home workout space, and a relaxation area with a kitchenette. A two-way fireplace separates the spacious bedroom, which offers French doors that open onto the patio. The spa-like bathroom includes a soaker tub, a multi shower head walk-in, dual vanities, his & her closets, and separate commodes. The guest wing includes a media/lounge area and kitchenette; along with four guest bedrooms and bathrooms. The guest casita, with its own entrance, features a full kitchen, living room, dining area, patio, bedroom, and bathroom. A well-appointed powder room and a large laundry room with two sets of LG ThinQ machines complete the sprawling floor plan. This home is conveniently located just a short drive from the popular restaurant and entertainment districts of Market Street at DC Ranch, the town of Cave Creek, The Summit, Kierland Commons, and Scottsdale Quarter; as well as Westworld (host of the annual Barrett-Jackson Car Auction and Arabian Horse Show), TPC Golf Course (host of the WM Phoenix Open), Salt River Fields (host of Spring Training), and the world-renowned Mayo Clinic. With convenient access to the Loop 101 and 51 freeways, traveling around the greater Scottsdale and Phoenix areas is a breeze.

27632 N 68th Place, Scottsdale

Listing courtesy of Listing Agent: Michael Johnson (480-229-0123) from Listing Office: HomeSmart.

Selling Office: HomeSmart Lifestyles.

$2,200,000
4 Beds 5 Baths 6837374 MLS
NEW PRICE REDUCTION ~ LOWEST PRICE PER SQUARE FOOT IN DESERT HIGHLANDS ~ EXCEPTIONAL VALUE ~ IMMEDIATE GOLF MEMBERSHIP. An intimate open-air courtyard is the centerpiece of the home, surrounded by the primary wing and guest wing. In addition to three guest ensuites with walk-in closets and private patios, this home offers a custom wine room, butler's pantry, and a large bonus/office/den/living room. Featuring timeless design, classic charm, and privacy, this unique property is the perfect blend of sophistication and comfort. TURN-KEY opportunity; furnishings available on a separate bill of sale. VACANT and move-in ready. Showcased in Phoenix Home & Garden magazine's ''Special Dream Homes'' issue, this exquisite residence offers indoor-outdoor living and endless options for entertaining. Award-winning Desert Highlands in North Scottsdale sets the standard for exceptional luxury living in Arizona. Imagine living in this private club community offering a Jack Nicklaus Signature Golf Course, an 18-hole putting course, driving range, Racquet Club offering 4 grass, 6 clay, 3 hard surface tennis courts, 2 pickleball courts, fishing pond, dog park, and walking paths. The world-class fitness center offers group classes, personal trainers, massage therapy, heated lap and relaxation pools, pro shop, locker and steam rooms. The Ventana dining room with a full bar and Jack's gastropub offer an exceptional culinary team dedicated to private clubhouse dining experiences. Year-round social events will fill your calendar with friends and fun! A community residential services team is also available for your home maintenance needs. All of this nestled between majestic Pinnacle Peak and the city lights in the valley below. Be sure to take the interactive 3-D tour, view the cinematic video, and don't miss this extraordinary opportunity!

10040 E Happy Valley Road Unit 269, Scottsdale

Listing courtesy of Listing Agent: Jennifer Sterling (480-268-1278) from Listing Office: Berkshire Hathaway HomeServices Arizona Properties.

Selling Office: HomeSmart.

$2,000,000
3 Beds 4 Baths 6837263 MLS
Tucked in a private cul-de-sac on 2.6 acres, this custom Pinnacle Canyon home delivers tropical, resort-style vibes w sweeping mountain preserve views & 17th tee box of the famous Troon North Golf Course. Built into the boulders! Recently updated w exterior paint & a NEW ROOF (2025), it features arched windows & doorways, designer lighting, travertine flooring, & a dramatic fireplace. Chef's kitchen includes two-tone cabinetry, a butler's pantry, upgraded finishes, & a built-in bar w a two-way fireplace. All bedrooms have private balcony access w the exception of one. Head upstairs to the oversized primary suite offering two balconies w stunning views. The primary bath boasts a spa-style bath with a wet room, reclaimed wood vanities, copper soaking tub and dual cedar closets. The backyard is built for entertaining, featuring two pools, a hot tub, a fire pit, outdoor fireplace, turf, built-in grill, new pool equipment, and a wraparound patio. Additional highlights include a 2-car garage with 2 lifts and epoxy floors, a separate 1-car garage, 2 AC units, and 2 water heaters. Located in one of North Scottsdale's most exclusive gated golf communities.

10471 E White Feather Lane, Scottsdale

Listing courtesy of Listing Agent: David Arustamian (480-209-2615) from Listing Office: Russ Lyon Sotheby's International Realty.

Selling Office: Fathom Realty Elite.

$4,770,000
5 Beds 5 Baths 6837090 MLS
A stunning modern residence nestled in the prestigious Arcadia neighborhood. Newly built in 2021, this luxurious home offers an unparalleled living experience, combining contemporary design with exceptional amenities. Upon entering, you're greeted by an expansive open floor plan that seamlessly blends the living, dining, and kitchen areas, creating an ideal space for both entertaining and everyday living. The gourmet kitchen is a chef's dream, featuring top of the line appliances, custom cabinetry, and a large island. The master suite serves as a private sanctuary, complete with a spa-like ensuite bathroom and a spacious walk-in closet. Each additional bedroom is generously sized. Situated on a meticulously landscaped 0.43-acre lot, the property boasts a serene backyard oasis, with a resort style pool, spa, firepit, and putting green.

6455 E Calle Del Media --, Scottsdale

Listing courtesy of Listing Agent: Chris Morrison (602-456-0065) from Listing Office: RETSY.

Selling Office: Russ Lyon Sotheby's International Realty.

$2,500,000
4 Beds 3 Baths 6836887 MLS
This exceptional home in North Scottsdale's Sincuidados community is a true sanctuary set against the breathtaking Sonoran Desert. Nestled at the end of Private cul-de-sac, a long winding paver driveway gracefully leads you into a remarkable estate spanning over 1.75 acres of pristine landscape. The entrance dazzles with awe-inspiring grandeur, featuring soaring 20' ceilings with elegant wood beams, massive windows and sliding doors, a striking steel iron rail from the loft above, and a gracefully rounded, artfully designed stairwell. Blending Santa Fe-inspired architecture with contemporary, modern interiors, every detail reflects visionary artistry and expert craftsmanship. This unique fusion of style, sophistication, and comfort truly redefines luxury living. This exclusive community is time tested, private, 24 hour guard gated with views in all directions capturing all the beauty it is surrounded in. As you arrive the soft lines of the smooth sand stucco and theme walls contrast with the brilliant colors of the desert fauna. The hand-crafted entry gate mirrors the large 10' front custom metal door, and while strong as steel, it operates as smoothly as every other well-designed and engineered entry throughout. The floor plan is split with the secondary bedrooms on the opposite side of the home from the primary suite. Each secondary bedroom features built-in closet systems for convenience and efficient use of space. At the upstairs loft there is an oversized niche that can be utilized as a home office, writer's den, or tranquil getaway for reading, meditating, or simply taking in the expansive 270-degree views of the McDowells, Black Mountain, Troon Mountain, Desert Mountain, and Brown's Ranchan area renowned for local walking, running, hiking, and riding trails. From the loft, step out onto the outdoor view deck to enjoy the same spectacular vistas. Your view spans the entire 1.79 acres and hundreds of miles in every direction, making it a truly one-of-a-kind location. Back to the main floor there's lots of excitement and adventure around every corner. Attached and open to the huge family room is the formal dining room, built for a large group of family, friends or both. The gourmet kitchen is ready for whatever size party you're planning and is equipped with GE Monogram appliances, builtin refrigerator and lots more. Quartz countertops with a massive island, lots of space cooking and preparing fabulous meals with all kinds of great stories and memories to come. The Island has builtin seating and there is also a large informal eating area, this is truly an entertainers paradise. This living space was created to blend a smooth connection from the interior to the exterior with large sliding glass doors and windows on almost every wall. The natural light flows in from all directions giving you a light and bright living space. On the opposite side of the home, removed from the hustle and bustle of life and everything else going on is the secluded and quiet primary suite. Large enough for everything you need but also has an air of comfort and coziness making it the ideal private retreat to refresh and rest your soul. There is a large sliding glass door to take you directly to the backyard resort pool our just to sit outside on your covered patio with coffee or your other favorite drink! The walk in closet has ample room for all your wardrobe but also lots of storage space with the built in closet system. The primary suite also features a spa like private bath area with a beautifully designed soaking tub, large oversized walk in shower with a caddy wall, niches for design or towel storage, oversized double vanity, linen cabinet and a private door to your outside heated spa. No comfort was spared in creating this space to really make this house feel like a home. In the backyard there is an expansive wrap around covered patio with a grill area easily serviced from the kitchen, a living room couch area and outdoor dining table. From here you can step down to the heated pool, large enough for water games and a beautiful design enhanced by the rock decking and waterfall. There is also a nice gas controlled fire pit where you could sit for hours telling great stories and enjoying the open clean air of Arizona. Steps away but very private, your heated spa awaits you. This backyard is the complete oasis designed for family or adult parties, resort styled with many different focal points and a great place to relax. Whether you're looking for that perfect forever home or a great Arizona getaway vacation home, this one has everything you need. It is the perfect blend of comfort, security, recreation, style, design and all just minutes away from resorts, golf, tennis, pickleball, fine dining and all the Sonoran Desert has to offer.

30600 N Pima Road Unit 76, Scottsdale

Listing courtesy of Listing Agent: Madeline Bright (503-260-2517) from Listing Office: Midland Real Estate Alliance.

Selling Office: Realty ONE Group.

$2,696,745
4 Beds 5 Baths 6836824 MLS
Absolutely stunning new Desert Contemporary style home with Casita in award-winning gated ''Community of the Year'' Rosewood Highlands at Storyrock on large lot w/ spectacular views of McDowell Mountains, Tom's Thumb & Four Peaks in Scottsdale. Seamless indoor/outdoor living w/ two 12' wide x 10' tall Disappearing Walls of Glass, expansive Andersen View Windows & large Courtyard. Gorgeous interior features dramatic fireplace w/rare Quartzite, beautiful wood floors, 12 ft ceilings, custom details including wood wrapped soffits, wonderful Master Suite w/spa like Bath & custom closet system, large ensuite Bedrooms, Den, 4-Car Garage & impressive Kitchen w/custom cabinetry, authentic Quartzite countertops, marble backsplash, Wolf ProStyle Gas Range, 72'' Sub-Zero Ref/Freezer & more. Must See!

12801 E Mariposa Grande Drive, Scottsdale

Listing courtesy of Listing Agent: Lennon M Kaler () from Listing Office: Rosewood Sales Group, LLC.

Selling Office: RE/MAX Excalibur.

$2,600,000
4 Beds 5 Baths 6835960 MLS
Offering the perfect mix of Southwestern charm and modern elegance this stunning home is tucked away on one of the best lots in Sincuidados. From the flagstone floors and hand scraped vigas to the leathered granite and artisan lighting this home is truly one of a kind. Featuring 4 bedrooms plus a den and flex space and 4.5 bathrooms, an open floor plan with earth tones throughout, lots of windows to capture amazing views in every direction, a gourmet kitchen with custom cabinetry, wolf and sub zero appliances, 4 fireplaces throughout, a tastefully appointed bar in great room, flagstone patios surrounding, a roof top deck to take in all the mountain views, a sparkling pool and built in spa, outdoor kitchen, three car garage and so much more all best experienced in person!

30600 N Pima Road Unit 93, Scottsdale

Listing courtesy of Listing Agent: Angela Covey (602-677-9038) from Listing Office: HomeSmart.

Selling Office: Compass.

$1,904,325
5 Beds 4 Baths 6835912 MLS
Located in a lush neighborhood in the heart of North Scottsdale at the end of a tranquil cul de sac, this light bright home has a versatile floor plan for any lifestyle. The home was significantly remodeled in 2005 and expanded. Highlights include 2 en suite bedrooms and 3 additional bedrooms with adjacent Bonus Room, spacious home office with a front entry door, extra-wide 3-car garage with additional workspace, RV gate, view deck with fabulous mountain and sunset views overlooking a very private exceptional backyard with saltwater diving pool, spa, fire pit, dining patio and an expansive lawn. The Primary suite features a fireplace as well as a generously-sized bathroom and walk-in closet. The interior has high ceilings and no steps.

24688 N 87th Street, Scottsdale

Listing courtesy of Listing Agent: Heidi K Baldwin (602-390-3138) from Listing Office: Address Realty.

Selling Office: Real Estate Collection.

$3,100,000
4 Beds 5 Baths 6835619 MLS
Welcome to Modern Lux, where contemporary design meets elevated desert living. This stunning new custom home is set on 2.5 acres of dramatic, non HOA Sonoran Desert with fully paved access and a paver driveway. Enter through the newly landscaped courtyard and take in the tranquil views before stepping inside through a custom steel pivot door. You're immediately greeted by expansive living spaces, coffered and tongue-and-groove ceilings, wide-format white oak flooring, and a striking Texas limestone fireplace that anchors the great room. Telescoping sliding doors open wide to seamlessly connect the indoors with the outdoors for optimum entertaining. The gourmet kitchen is a showstopper, featuring Thermador appliances, an integrated refrigerator/freezer, full-size wine cooler, and a dual-fuel 6-burner gas and induction cooktop with pot filler, perfect for your culinary creations. Exceptional custom cabinetry & luxurious Cambria counters elevate this double-island kitchen with both function & style. Entertainment is effortless with the fabulous adjacent gathering space featuring a wet bar, Scotsman ice maker, beverage fridge & and back patio access. Retreat to the primary suite & elegant spa bath with two generous closets. Hand picked slabs were carefully selected for a truly artistic granite installation including the Brizo steam shower with marble mosaic floor & ceiling, and custom insulated soaking tub. In addition to the convenient split floor plan, this home offers private attached casita quarters with a separate entrance, turf yard & patio, perfect for hosting long term guests. There are two additional guest suites with private baths & large closets, a glamorous powder room that doubles as a pool bath, plus an expansive laundry center with abundant storage. The oversized 4-car epoxy garage is perfect for your vehicles & desert toys. Enjoy multiple areas to relax in your fully enclosed private rear yard, complete with a refreshing pool and soothing spa, and thoughtfully designed landscaping (currently in process). There is still room should you opt to add a guest house, pickleball court, BBQ ramada, or even a home for horses. Every detail in this property has been meticulously curated for sophistication, comfort & true Arizona living, set in the stunning desert backdrop of coveted North Scottsdale. Welcome Home!

7261 E Via Dona Road, Scottsdale

Listing courtesy of Listing Agent: Lauren Emig (602-290-2688) from Listing Office: The Noble Agency.

Selling Office: West USA Realty.

$3,460,000
5 Beds 7 Baths 6835593 MLS
Troon Golf course Estate w/ unobstructed views of Troon Mountain, the 18th Green of private Troon CC, Pinnacle Peak & captivating city lights with guard gated access. This stunning home features First-Floor Primary bedroom, open kitchen, Great room, office and private den & 2 additional ensuite bedrooms downstairs & 2 large ensuite bedrooms upstairs. Natural stone, hardwood, travertine floors adorn this 7000+ sq/ft home that lives comfortably w/ 2 large rooms upstairs and a total of 5 fireplaces throughout, pool bath, 4 car garage, 1,000+ bottle wine cellar. Backyard oasis w/ large-covered patio, private pool, fire pits & is perfect place to watch the sunsets on the Mountain & the golf course! Enjoy this Troon Village prestigious community, almost walking distance to the country club!

10801 E Happy Valley Road Unit 86, Scottsdale

Listing courtesy of Listing Agent: James Wexler (480-221-8080) from Listing Office: Jason Mitchell Real Estate.

Selling Office: Russ Lyon Sotheby's International Realty.

$1,785,000
5 Beds 5 Baths 6835471 MLS
This spectacular home in the Retreat at guard-gated Stonegate, features 4,442 sq. ft., 5 ensuite bedrooms with walk-in closets, 4.5 baths, 3-car garage, resort-style backyard & is situated nicely on a cul-de-sac lot. The desirable split floor plan features large primary suite, remodeled master bathroom & spacious closet. The eat-in kitchen boasts updated cherry cabinetry, stainless appliances, granite countertops & opens to the family room with fireplace & exit to the large covered patio, pool and large 19,228 sq. ft lot with mountain views. Additional features include: new roof in 2017, HVACs replaced in 2018 & 2019, bonus room outside secondary bedrooms, large laundry room & no interior steps. Enjoy unsurpassed community amenities: resort-style pool, spa, tennis/pickle ball & more!

11216 E Appaloosa Place, Scottsdale

Listing courtesy of Listing Agent: Christina Mooney () from Listing Office: AZ Brokerage Holdings, LLC.

Selling Office: Compass.

$3,250,000
3 Beds 4 Baths 6835257 MLS
Welcome to this beautifully updated home in the highly sought after Serenity Grayhawk community! You will be amazed stepping into this spacious property that boasts a modern, open-concept design with stylish finishes throughout. The updated kitchen features high-end appliances, sleek quartz countertops, and a walk in butlers pantry, making it perfect for both cooking and entertaining. The living areas are open and inviting, with large windows that fill the home with natural light. This home is also equipped with a casita, offering a perfect space for guests, a home office, or multigenerational living with its own charm and convenience. Step outside into the expansive backyard, a true oasis with ample space for outdoor gatherings, gardening, or simply relaxing in privacy

21455 N 81st Street, Scottsdale

Listing courtesy of Listing Agent: David Leach () from Listing Office: Dealty Real Estate Services, LLC.

Selling Office: Realty ONE Group.

$1,404,110
4 Beds 5 Baths 6834997 MLS
Discover what our newest floor plan has to offer. The kitchen boasts luxurious finishes, such as, stainless steel WOLF appliances, upgraded 42'' upper cabinets w/ crown molding, ample countertop space & a large center island. FIREPLACE ACCENT Wall in great room and in the master bathroom. The homes boasts plenty of room for everyone w/ a GUEST LIVING area w/ separate entry. The spa-like primary bathroom includes a BEACH ENTRY shower to glass to the ceiling, dual-sink vanity, a soaking tub, & a spacious walk-in closet. Enjoy outdoor living, dining & entertaining on the covered patio. Take advantage of the 4-car garage on an ACRE LOT. $5,000 to Buyer at Close of Escrow which shall be used towards Buyer installing a water filtration system. ESTIMATED Completion date is July/August.

13914 E Barwick Drive, Scottsdale

Listing courtesy of Listing Agent: Charles Edwards (480-205-5304) from Listing Office: Realty ONE Group.

Selling Office: eXp Realty.

$1,232,700
4 Beds 4 Baths 6834992 MLS
MOVE IN READY - Discover the 4034 floor plan & all it has to offer. The kitchen boasts luxurious finishes, such as, stainless steel WOLF appliances, upgraded 42'' upper cabinets w/ crown molding, ample countertop space & a large center island looking onto the FIREPLACE ACCENT WALL. The adjacent informal dining area provides a comfortable & convenient space. The homes boasts plenty of room for everyone w/ a guest living area w/ separate entry & a bonus/game room. The spa-like primary bathroom includes a BEACH ENTRY shower, dual-sink vanity, a soaking tub, & a spacious walk-in closet. Enjoy outdoor living on the covered patio. $5,000 to Buyer at Close of Escrow which shall be used towards Buyer installing a water filtration system.

13930 E Barwick Drive, Scottsdale

Listing courtesy of Listing Agent: Charles Edwards (480-205-5304) from Listing Office: Realty ONE Group.

Selling Office: HomeSmart.

$5,700,000
5 Beds 6 Baths 6834959 MLS
Nestled in the gated White Horse community in North Scottsdale, this stunning single-level residence blends contemporary elegance with sophisticated design. The open great room and dining area feature full sliders connecting to multiple outdoor spaces, enhanced by three fireplaces and water features. A chef's kitchen includes top-of-the-line Wolf appliances, a massive island with bar seating for 8, two Asko dishwashers, a Sub-Zero fridge, and a walk-in pantry with an additional refrigerator. A cozy sitting area and a bar with display cabinets elevate the space. Located off two private courtyards, the luxurious primary suite includes a coffee bar with Miele appliances, dual walk-in closets, and a spa-like bath with a freestanding tub, walk-in shower, and makeup area. Sliders open to a serene patio with dramatic water feature. Four ensuite guest bedrooms and a formal dining room with a climate-controlled wine wall provide ample space for family and guests. A dedicated Media room/den features three TVs, two desk areas with beautiful built in cabinetry and wall millwork. A separate guest casita is located behind the pool and contains a bedroom/bathroom and living space with kitchenette/bar, fireplace and sliding doors opening to the pool. The backyard is designed for relaxation and entertainment with a massive zero-edge pool and spa, with a dramatic sunken fire pit in the middle of the pool. Two built-in BBQs, a putting green, a separate turf dog run area, a spacious covered patio with TV, fireplace, and swing couch complete the outdoor living. A gated, tree-lined driveway with paver accents add to the outdoor appeal. Equipped with a Savant smart home system, speakers throughout, programmable thermostats, and a security camera system, this home offers the best in modern technology. Three tankless water heaters, 4 Trane HVAC units, and a recently coated roof with a 5-year warranty make this home move-in ready! Two separate 2-car garages with built-in storage, epoxy floors, and an EV charger provide ample space. The versatile detached 3rd/4th garage space can be used as a workout room, opening to the pool with sliding side doors. This exceptional home offers a refined lifestyle with easy access to nearby shopping and dining with both Market Street and Pinnacle Peak shops just 1 mile away. Additionally, hiking, golf and the Loop 101 are all accessible, making this the near perfect location in North Scottsdale.

8860 E Via Montoya --, Scottsdale

Listing courtesy of Listing Agent: Michael Lehman (480-734-7271) from Listing Office: Silverleaf Realty.

Selling Office: Russ Lyon Sotheby's International Realty.

$2,200,000
5 Beds 4 Baths 6834940 MLS
Exceptional opportunity to purchase in sought-after Orangetree Manor. Tastefully updated and impeccably maintained single story on 1/2 acre lot with N/S exposure in the middle of Scottsdale between Kierland and Old Town. Soaring ceilings and neutral color palette throughout. Split floor plan has spacious bedrooms on both sides of the home. Gorgeous eat-in kitchen boasts top-of-the-line appliances and large island. The large Primary retreat has sitting area, fireplace, backyard views and patio access. Primary bath has two vanities, walk-in shower and a huge closet! There are 4 other bedrooms with walk-in closets and direct bathroom access. Relax in the outdoor garden oasis with heated pebble tec pool, fire pit, large covered patio and mature landscaping/fruit trees.

6132 E Yucca Street, Scottsdale

Listing courtesy of Listing Agent: Jamie deVries (480-650-7665) from Listing Office: Desert Vista Luxury Homes.

Selling Office: Realty Executives.

$2,290,000
4 Beds 5 Baths 6834900 MLS
GOT TOYS, CARS, RV? This custom home on 2+ acres, privately gated, on a strong shared well, and paved road will accommodate all your wants & needs. Featuring a HUGE 2,376sqft Climate Controlled Insulated DETACHED RV GARAGE with pull thru doors and WORKSHOP that has a full bath w/ nice walk-in shower & laundry hookup! Builder spared no expense! Enjoy the most spectacular panoramic views of Four Peaks through massive sliding glass pocket doors in the great room, custom stonework throughout, a stunning chef's kitchen, ensuite bathrooms in all bedrooms & grandiose master w/ an ensuite featuring two separate vanities, a lavish walk-in shower, large standalone tub & huge custom closet with safe room. Kitchen has over-sized island, large walk-in pantry, granite countertops, custom range hood, and professional stainless-steel appliances. Back lit coffered ceilings, lighted arches, niches, and interior stone walls. A True split floorplan with a flex room. A huge back patio w/ built-in BBQ and cozy fireplace where you can enjoy the full view of the mountains in the distance. Extremely energy efficient, this house offers everything you've been looking for and more.

28823 N 161st Place, Scottsdale

Listing courtesy of Listing Agent: Bonnie Burke (480-720-8001) from Listing Office: RE/MAX Fine Properties.

Selling Office: Russ Lyon Sotheby's International Realty.

All information should be verified by the recipient and none is guaranteed as accurate by ARMLS. Copyright 2026 Arizona Regional Multiple Listing Service, Inc. All rights reserved.

board logo

This information is deemed reliable but not guaranteed. You should rely on this information only to decide whether or not to further investigate a particular property. BEFORE MAKING ANY OTHER DECISION, YOU SHOULD PERSONALLY INVESTIGATE THE FACTS (e.g. square footage and lot size) with the assistance of an appropriate professional. You may use this information only to identify properties you may be interested in investigating further. All uses except for personal, non-commercial use in accordance with the foregoing purpose are prohibited. Redistribution or copying of this information, any photographs or video tours is strictly prohibited. This information is derived from the Internet Data Exchange (IDX) service provided by San Diego MLS®. Displayed property listings may be held by a brokerage firm other than the broker and/or agent responsible for this display. The information and any photographs and video tours and the compilation from which they are derived is protected by copyright. Compilation © 2026 San Diego MLS®,