Refine Search
Sort by
$5,250,000
6 Beds 8 Baths 6830685 MLS
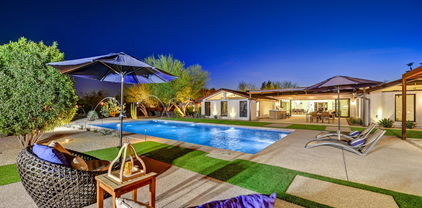
STUNNING, new construction where modern elegance meets thoughtful design. Nestled in the highly desirable Cactus Corridor, you are welcomed into this pristine, 5,957 sqft estate with a custom, oversized door. Featuring 6 spacious bedrooms, each complete with custom walk-in closets, 7.5 tranquil bathrooms, and endless high-end luxury finishings. Premium engineered European oak hardwood floors, and Furgeson light fixtures spanning throughout the home. Incorporated into the living area is a Napolean 72'' gas fireplace, surrounded by built in cabinetry with recessed lighting. The Gourmet chef's kitchen is equipped with superior stained oak cabinets, an expansive island, Calacatta Doria countertops, a gas 48'' wolf stovetop, Butler's pantry, and a wet bar. ...continued in more. The primary bedroom boasts a massive his and hers walk in closet, incorporating more recessed lighting throughout, a dual walk-through shower, and a woodbridge freestanding tub. Additionally, an en-suite Casita has its own private entrance, perfect for guests or a private office space. Paver patios from the front to backyard, your beautiful outdoor retreat includes a captivating travertine pool with an infinity edge spa, gas BBQ pit, built in BBQ, mini fridge, pizza oven, equipped for an outdoor TV, making it a perfect space for entertaining. Furthermore, TnG outdoor patio custom ceiling, with a rain curtain over a baja style swim up seating area, and your very own putting green. The laundry room provides you with dual washers and dryers, leading you into a car collectors' dream garage. A tour bus (larger than RV) sized space, and additional room for 4 cars, giving you a total of 1,995 sqft air-conditioned garage space. This home is fully stocked with a total of 4 HVAC's, pre-wired for AV and cat 6. Don't miss out on seeing this lavish, modern-contemporary style home!

8040 E Carol Way, Scottsdale

Listing courtesy of Listing Agent: Sean Steimer () from Listing Office: AZ Brokerage Holdings, LLC.

Selling Office: Real Broker.

$3,300,000
5 Beds 7 Baths 6830328 MLS
Exceptional Pinnacle Peak Vista estate in the heart of North Scottsdale with separate guest house. Exclusively situated on a 1.5 acre lot surrounded by natural preserve with a unique prestigious arrival via a private gated drive. Boasting extraordinary mountain vistas of Pinnacle Peak, the McDowells and south mountain ranges with spectacular city light views. Greeted by a lush mature landscaped courtyard and expansive paved entry, this functional great room home plan is bursting with character and personality. With the main home living space at 4,914 sf, plus an 1,848 sf detached private guest house with living room, two bedrooms, kitchenette, 2 car garage, covered patio and backyard party grill. Spacious great room with eye-catching log wood ceiling features an oversized wet bar with weathered leather granite countertops, generous serve top seating, ice maker, sink, wine and beverage fridges and seamlessly opens with 16' glass Nano doors to outdoor living. Modern wide plank hard wood flooring flows throughout. State of the art kitchen opens to outdoor kitchen and seated serve top with large accordion window, and features a commercial grade stainless steel Imperial range with 6 burner, double oven and griddle. Generous island with underlit granite top, stainless-steel Sub-Zero side by side fridge/freezer, and two Bosch dishwashers. Peaceful master retreat offers amazing views, fireplace, dual balcony access and sauna. Picturesque panoramic mountain and city views from vast balcony with access from upstairs loft, master and back yard full size staircase. Resort style backyard with expansive covered patios with ceiling heaters, outdoor kitchen, heated pool, large grass areas, fireplace and full pool bath. Six car garage with 3 car garage with 4th tandem in main house and 2 car in guest house. Premier AZ Sonoran living with convenience to North Scottsdale amenities.

22500 N 97th Street, Scottsdale

Listing courtesy of Listing Agent: Allan J. Macdonald (480-220-9724) from Listing Office: Russ Lyon Sotheby's International Realty.

Selling Office: RE/MAX Fine Properties.

$1,515,000
5 Beds 5 Baths 6830228 MLS
PRICED TO SELL!!!! This remarkable home in a highly desirable area with beautiful views is your opportunity for your DREAM HOME PLUS!!! Included with the home are dual Casita's - one is perfect for guests and the other is your blank canvas to make into your ideal living or play space! The observation deck atop the dual casita's is a spectacular $$Million view by itself with gorgeous sunsets and pristine mountain vistas. The main dwelling is a spacious 3567 sq. ft. that includes a split floor plan with four bedrooms and an office. The family room offers telescoping glass doors to present a very open area for entertaining on an oversized patio with a refreshing pool and relaxing waterfall. This property has so much to offer for the creative, sophisticated buyer - DO NOT WAIT!

8386 E Arroyo Seco Road, Scottsdale

Listing courtesy of Listing Agent: Glen S Forthun (602-717-0535) from Listing Office: Arizona Premier Realty Homes & Land, LLC.

Selling Office: Russ Lyon Sotheby's International Realty.

$3,565,000
5 Beds 6 Baths 6829726 MLS
NEW from Thomas James Homes with an opportunity to select some interior finishes during early stages of construction! This house has a great address, great schools and great views. Sitting in the highly desirable Scottsdale neighborhood, this beautiful 5 bedroom, 5.5 bathroom is the definition of exceptional design. Wide plank wood flooring, decorative ceiling and wall treatments, including beams and wood paneling, impressive custom lighting, outstanding millwork, stone and tile accents, a gorgeous floor to ceiling fireplace, shaker cabinetry and a 4-car garage are just a sampling of the outstanding finishes going into the home. The large single story open concept floorplan is expertly crafted with a large interior courtyard leading to the home's entrance.

11841 N 65th Place, Scottsdale

Listing courtesy of Listing Agent: Tammy Barber (480-584-9086) from Listing Office: Thomas James Homes.

Selling Office: Non-MLS Office.

$4,300,000
5 Beds 5 Baths 6828548 MLS
Welcome to Vaquero, an exclusive gated community located in the prestigious master-planned Gainey Ranch. This exceptional estate sits on over an acre of meticulously manicured grounds, adorned with mature shade trees and tropical vegetation. The expansive backyard is designed to enhance privacy while providing a peek of Scottsdale's iconic McDowell Mountains and pristine fairways of the premier Arroyo Golf Course. Extensive paver patio and decking surrounds the sparkling pool and BBQ area, perfect for outdoor gatherings. Enter the home through a charming garden archway and step into a space that seamlessly combines elegance and warmth. Soaring ceilings and large windows flood the open living areas and formal dining room with natural light, while a cozy sitting room provides a quiet retreat. Gorgeous wood and stone floors lead to the luxurious primary suite with his-and-hers closets & an exercise room. A beautiful kitchen with a Dacor gas range, double ovens and Sub-Zero refrigerator overlooks your tranquil backyard oasis. The west wing offers a versatile space for use as a private guest suite, entertainment room or personal art gallery. The parking garage spans over 1,300sqft, complemented by a sprawling parking court with room for more than a dozen additional vehicles. Installed Generac 60W standby generator with automatic backup services the entire home. Gainey Ranch is renowned for its exquisite blend of peace and opulence with 27 holes of golf, 24/7 security, pool, state-of-the-art fitness center, pickleball and tennis courts. All of this is located in the heart of Scottsdale, ranked among the most desirable cities in the nation.

7720 E Vaquero Drive, Scottsdale

Listing courtesy of Listing Agent: Sherry Nelson (480-250-1830) from Listing Office: HomeSmart.

Selling Office: The Agency.

$7,000,000
4 Beds 7 Baths 6828429 MLS
Desert Mountain Golf Membership available. Make this secluded Desert Contemporary Estate your own private paradise. This masterpiece is strategically sited on 5-acre ridge-line built in linear fashion to take full advantage of the southern exposure providing breathtaking Mountain, Valley & City Light Views from every room. Magnificent entertaining spaces flow seamlessly throughout the main level and exterior living spaces showcasing a large pool shaped like grand piano. Unparalleled attention to detail throughout from custom entry door to the wood & copper ceilings, copper hearth, indigenous stone, & creative lighting fixtures. Original Architect was Terry Kilbane with Manship Builders. In 2022 completely re-imagined by Architect & Builder Justin Kilbane. MLS#6962124 for 10-acre available

42690 N 98th Place, Scottsdale

Listing courtesy of Listing Agent: Kathy Reed (480-262-1284) from Listing Office: Russ Lyon Sotheby's International Realty.

Selling Office: Berkshire Hathaway HomeServices Arizona Properties.

$3,750,000
5 Beds 7 Baths 6828371 MLS
This brand new home showcases an exquisite combination of fresh design elements and natural hues creating a soft modern atmosphere with a serene, yet sophisticated vibe. The sprawling floor plan incorporates a magnificent kitchen with a produce sink, touch to open ovens, and top of the line Wolf, Miele & Sub-Zero appliances, a luxurious dining room, sleek glass enclosed temperature-controlled wine room, contemporary, yet comfortable living spaces, a home office, exercise room, and five bedrooms plus seven baths, including a stunning resort style primary suite. The spectacular grounds feature an extra-large entertaining area that is particularly special as it's big enough for large scale entertaining with louvered shading at the touch of a button. Heated Pool, Spa and Putting Green! The meticulous design and impressive finishes create a truly inspired residence!

12201 N 65th Street, Scottsdale

Listing courtesy of Listing Agent: Andrew J. Mehlman (602-432-5874) from Listing Office: Compass.

Selling Office: HomeSmart.

$4,900,000
5 Beds 6 Baths 6828092 MLS
Nestled in the prestigious Mirabel Golf Community, this architectural masterpiece redefines modern luxury with breathtaking desert, mountain, sunset, and city light views. An extraordinary contemporary home, newly completed, with a 5-car garage and 2 room detached guest house, situated on a large elevated 1.8-acre lot. Designed for seamless indoor-outdoor living, this estate boasts floor-to-ceiling glass walls, high ceilings, and an open-concept layout that floods the interiors with natural light. The gourmet kitchen is a chef's dream, featuring an L-shaped waterfall island, high-end appliances, custom cabinetry, and a wet bar with a convenient passthrough window connecting to the outdoor entertainment space. The expansive living and dining areas are complemented by... *SEE MORE* ... a sleek modern fireplace, temperature-controlled wine display, and luxurious finishes throughout. Step outside into a resort-style oasis, complete with a stunning infinity-edge pool and spa, fire features, and multiple lounge areasall set against the stunning backdrop of the Sonoran Desert. The covered patio with an outdoor kitchen is perfect for entertaining, while the beautifully landscaped grounds provide privacy and tranquility. The lavish primary suite is a sanctuary of comfort, offering a spa-like bathroom with a soaking tub, a walk-in shower with striking book-matched Gold Coast quartzite stone, dual vanities, a custom walk-in closet, and space for a stackable W/D. Additional ensuite bedrooms provide ample space for guests, each designed with sophistication and comfort in mind while highlighting the views from each room. This estate offers an unparalleled lifestyle in one of Scottsdale's most sought-after communities. Don't miss the opportunity to own this exquisite desert retreat. Floor plan available under the documents tab.

9983 E Mirabel Club Drive, Scottsdale

Listing courtesy of Listing Agent: Robert S Lomax (602-920-7192) from Listing Office: Mirabel Properties.

Selling Office: SERHANT..

$2,975,000
7 Beds 8 Baths 6827413 MLS
Absolutely stunning resort style property with tons of on-trend features and a detached 2,200 sqft full guest house. The immaculate backyard has an extended covered patio with travertine pavers throughout, built-in BBQ, sparkling pool and spa, outdoor shower, faux grass lawn, pickle and basketball court, firepit with seating area, upstairs view deck with fireplace, and dual 12' RV gates. The detached 8 car drive thru garage is climate controlled and has a 1,500 sqft shop, epoxy flooring, pneumatic air system, air compressor, zero clearance doors, living/office space, and RV hookups and pump out. The Master suite has double door entry, fir wood and beamed ceilings, bonus space, dual closets, meditation room, and a full bathroom with jetted tub, walk-in shower, and bidet. The eat-in kitchen incorporates slab granite counters, tile backsplash, maple cabinetry, island, stainless appliances, and double ovens. Other features include stunning mountain and city light views, fresh paint throughout, vaulted ceilings, living room and family room fireplaces, 6 AC units and a 3.5 car garage with epoxy, cabinets, central vac, storage, and shop. The detached full guest house is 2,200 sqft and boasts a kitchen, game room, 2 bathrooms, gas fireplace, loft area, balconies, and two large bedrooms.

10440 E Larkspur Drive, Scottsdale

Listing courtesy of Listing Agent: Jeffrey M Sibbach (480-215-7365) from Listing Office: eXp Realty.

Selling Office: eXp Realty.

$3,500,000
5 Beds 6 Baths 6827295 MLS
NEW from Thomas James Homes! Sitting in a highly desirable Scottsdale neighborhood, this beautiful 5 bedroom, 5.5 bathroom modern home is the definition of exceptional design. Wide plank wood flooring, wolf sub-zero appliances, custom lighting, stone and tile accents, modern fireplace, shaker cabinetry and a 4-car garage are just a sampling of the outstanding finishes going into the home. The large single story open concept floorplan is expertly crafted for modern living with a large interior courtyard leading to the home's entrance. Inside you'll find a large great room and luxury kitchen including a large quartz countertop T- island and double dishwashers. The grand suite hosts a large his and hers walk-in closet and a spa like bathroom with a freestanding soaking tub and walk-in shower The secondary bedrooms throughout the home have en-suite bathrooms. In addition to the bedrooms, you'll find ample added living space with a private office and a kitchen prep area adjoining a bonus room and a game room. Laundry room features double stack W/D hookups. Home will feature fully landscaped front and back yards with pool, spa, fire-pit, private patio w/water feature, and pergola. This home is minutes from dining, shopping and more. Move in ready September 2025.

6149 E Voltaire Avenue, Scottsdale

Listing courtesy of Listing Agent: Tammy Barber (480-584-9086) from Listing Office: Thomas James Homes.

Selling Office: Real Broker.

$5,400,000
4 Beds 5 Baths 6827192 MLS
GOLF MEMBERSHIP AVAILABLE for transfer. A One-of-a-Kind architectural statement in Desert Mountain. Designed by the renowned Jaque Bethke, this 5,991 sq. ft. masterpiece in the Village of Sunrise at Desert Mountain is a true work of art, where bold design, vibrant style, and impeccable craftsmanship come together in a way that simply cannot be duplicated. Every room in this residence has been expertly curated to exude luxury, creativity, and unparalleled quality. The vision behind this full rebuild was to create a home that isn't just lived in—it's experienced. From custom finishes to architectural details that push the boundaries of design, this home is for those who appreciate one-of-a-kind artistry in a luxury setting. The interiors are an extraordinary blend of vibrant, daring aesthetics and refined sophistication. The open living spaces flow seamlessly, offering both dramatic impact and functional elegance. The primary suite is a retreat like no other, and each additional bedroom is its own individual design statement, ensuring no two spaces feel the same. Beyond the walls, the meticulously designed backyard mirrors the home's architectural brilliance. A stunning pool, spa, and water feature anchor the outdoor space, while the covered patio with a full outdoor kitchen, lush turf, and a perfectly integrated putting green create an entertainer's dream with an unmistakable presence. This home is not just about designit also delivers on state-of-the-art technology and modern luxury. A Josh AI smart home system, a vented flex room off the three-car garage, and elevated ceilings in the third bay provide both form and function. Plus, with a Golf Membership available for transfer, this home offers the rare chance to own a truly unparalleled property in one of North Scottsdale's most exclusive communities. This home is for those who seek something different, something bold, something that sets a new standard for luxury living in Desert Mountain.

37975 N 98th Place, Scottsdale

Listing courtesy of Listing Agent: Laura L Lester (480-734-7273) from Listing Office: Silverleaf Realty.

Selling Office: HomeSmart.

$7,300,000
7 Beds 9 Baths 6826973 MLS
Complete Remodel on this 4.3 acre European style estate located in the gated community of Prado where every home has large separation and privacy from its neighbors. Quality and extravagant features abound in this home including new kitchen, updated baths, exposed beams ceilings, stone fireplaces and new wood floors. The grand entrance foyer leads into a formal living room with views of the sparkling pool. The formal dining room is stunning. The family room opens to the new kitchen and breakfast room. The estates has a total of 9,449/sf of including the 8,153/sf five bedroom main house and a spacious 1,296/sf two bedroom guest house with living area & fireplace. The lighted tennis court, putting green and sparkling pool, spa & cabana highlight the grounds. 5 car garage with room for more

23779 N 91st Street, Scottsdale

Listing courtesy of Listing Agent: Mike Domer () from Listing Office: Compass.

Selling Office: Russ Lyon Sotheby's International Realty.

$6,575,000
5 Beds 6 Baths 6826715 MLS
Nestled in the prestigious guard-gated Silverleaf Arcadia community of North Scottsdale, this stunning single-level custom home offers an unparalleled blend of luxury, comfort, and serenity. Spanning 6,291 square feet, this recently remodeled masterpiece boasts 5 spacious bedrooms and 5.5 beautifully appointed bathrooms, designed with a functional floor plan that caters to modern living. Backing to an expansive desert wash, this prime lot provides a rare sense of privacy and tranquility, with breathtaking views that stretch across the horizon, creating the illusion of a 50-acre estate.Step inside to discover a light-filled, refined interior featuring high-end finishes and an open great room that seamlessly connects to an inviting outdoor oasis—complete with a sparkling pool perfect for relaxation or entertaining. Situated at the end of a quiet cul-de-sac, the home offers ample guest parking along the expansive driveway, with room to expand if desired. The 3.5-car garage provides plenty of space for vehicles and storage. Located within the renowned Scottsdale Unified District, this residence is part of Silverleaf, a community celebrated for its luxurious estates, exclusive golf course, private club amenities, and striking desert landscapes. Available furnished via a separate bill of sale, this is a unique opportunity to own a move-in-ready retreat on one of the finest lots in North Scottsdale. Experience the ultimate in desert livingwhere elegance meets solitude

19494 N 98th Place, Scottsdale

Listing courtesy of Listing Agent: Darren H Tackett (602-622-1226) from Listing Office: eXp Realty.

Selling Office: RETSY.

$3,150,000
4 Beds 5 Baths 6826286 MLS
40 acres of pristine NAOS desert. Offering breathtaking panoramic views of the McDowell Mountains, twinkling city lights, and unmatched sunsets in the front, while the back reveals dark sky constellations and glowing moon phases, this property is a one-of-a-kind retreat. Step inside to an expansive open floor plan, featuring a living room with a striking stone fireplace, a full bar, and a chef's dream kitchen with a spacious island, breakfast nook, and an oversized pantry. Upstairs, a private office with a stone fireplace, built-in cabinetry, and glass doors captures sweeping views. Two en-suite bedrooms offer comfort and privacy, while the elegant primary suite boasts 16' ceilings, luxurious bath and may say a HUGE double closet including a 3-way mirror. A perfect FAMILY home!

14475 E Cortez Drive, Scottsdale

Listing courtesy of Listing Agent: Ronda Yoon (480-415-9065) from Listing Office: Gilmore R. E. & Management.

Selling Office: AZ Brokerage Holdings, LLC.

$7,075,000
5 Beds 6 Baths 6825907 MLS
AUCTION - BIDDING OPENED: Bidding ends March 27th. Previously listed $12.5M. Current high bid $6.175M. Perched high above the guard-gated community of DC Ranch, this single-level estate spans 2.7 acres, offering unobstructed panoramic views of Arizona's mountain vistas and city lights. Forged into the McDowell Mountains Greens on a private cul-de-sac lot adjoining Silverleaf, the residence provides ultimate privacy, surrounded by the preserve with no neighboring homes. Designed for seamless living, the property features soaring 24-foot ceilings and sliding glass doors that perfectly frame the sprawling views from every room. The lightly lived-in spaces are both comfortable and elegant, ideal for entertaining. The chef's kitchen opens to the main living area, complemented by two spacious and well-appointed primary retreats, an additional generously sized en suite guest bedroom, a boardroom/office, and a flex space. A two-bedroom guest house is conveniently positioned off the motor court garage. Outdoor amenities include a sparkling pool and spa, multiple patios capturing an expansive golf course, city light, and mountain views, as well as green spaces and a well-appointed BBQ area. This home is a signature property for the discerning buyer seeking unrivaled 360-degree views and ultimate privacy. Paddles UP

9820 E Thompson Peak Parkway Unit 629, Scottsdale

Listing courtesy of Listing Agent: Frank Aazami () from Listing Office: Russ Lyon Sotheby's International Realty.

Selling Office: Russ Lyon Sotheby's International Realty.

$4,000,000
5 Beds 6 Baths 6825635 MLS
Experience elevated living in this exceptional Scottsdale estate, set on a rare subdividable 2.14-acre lot backing the 2nd hole of Starfire Golf Club. This property offers 6,664 sq ft of refined space with 5 ensuite bedrooms, a private guest suite with full kitchen and separate entrance, and a flexible studio ideal for a gym, theater, or creative retreat. The open-concept design features soaring truss-beamed ceilings, expansive windows, and a chef's kitchen with Thermador appliances, quartzite counters, and a walk-in pantry with second freezer. Enjoy seamless indoor-outdoor living with multiple courtyards, mature landscaping, artificial turf, and an outdoor kitchen with natural gas. The estate's development potential is unmatched—perfect for adding casitas, a sculpture garden.... ...... or subdividing for future investment. With direct golf course access and proximity to Scottsdale's top dining, shopping, and entertainment, this home offers luxury, flexibility, and opportunity in one of Arizona's most coveted neighborhoods.

11801 N Sundown Drive, Scottsdale

Listing courtesy of Listing Agent: Lynne Edson (602-625-7008) from Listing Office: Coldwell Banker Realty.

Selling Office: Engel & Voelkers Scottsdale.

$2,475,000
3 Beds 4 Baths 6821918 MLS
DESERT MOUNTAIN GOLF MEMBERSHIP AVAILABLE.- A stunning Mountain Skyline retreat offering seamless indoor-outdoor living, making the expansive 5,190 sq. ft. floor plan feel even more spacious. The grand front entry, featuring a striking glass-accented door, sets the stage for warmth and elegance. Enjoy breathtaking sunsets from the pool and multiple bedroom decks, each showcasing unique scenic orientations. The split master retreat provides privacy while ensuring a welcoming space for guests. Designed with warm contemporary finishes, the home boasts rich wood and tile flooring, accentuated by natural stone columns. Abundant natural light, cozy fireplace seating areas, a private pool and spa, a three-car garage with motor court parking make this a rare find. Crafted by renowned architect Lee Hutchison, this custom-designed masterpiece exudes quality and craftsmanship. Nestled on a secluded homesite, the 3-bedroom, 3.5-bath estate features high-end, one-of-a-kind finishes, including a Hearth Room with striking natural stone walls. A gracefully floating stairway adds architectural brilliance. As you exit to the covered patio enjoy an enchanting covered terrace with a kiva fireplace, pool, and spa for an extraordinary sanctuary unlike any other. Positioned mid-mountain, this home offers easy access to all of Desert Mountain's world-class amenities, including seven golf courses, seven clubhouses, tennis and pickleball courts, over 20 miles of hiking trails bordering the Tonto National Forest, and a short distance to the back gate for convenient access to nearby towns of Carefree, Cave Creek and all that Scottsdale has to offer! Experience unparalleled desert living in this one-of-a-kind retreat, where luxury, nature, and modern design converge in Desert Mountain's most distinguished address.

9962 E Groundcherry Lane, Scottsdale

Listing courtesy of Listing Agent: Daniel Wolski (480-266-7557) from Listing Office: Russ Lyon Sotheby's International Realty.

$3,100,000
5 Beds 6 Baths 6821785 MLS
Located in the highly coveted Troon North area of North Scottsdale, in the very private enclave neighborhood of Tierra Encantada in Pinnacle Canyon at Troon North. With its timeless architectural detail and craftmanship, its outdoor living spaces highlighted with lush gardens, and the soothing beauty and privacy from the surrounding Sonoran desert landscape, this home epitomizes the essence of the Arizona lifestyle. On more than 3/4 of an acre, the spacious interior offers a well thought out, open concept floorplan. The heart of the residence is the spacious great room, opening directly into the kitchen and casual dining spaces. For ease in entertaining, the chef's kitchen, with its touches of warm finishes, features granite counters, two islands with massive amounts of cabinet storage and countertop space, top of the line appliances like Wolf and Subzero, and two very large walk-in storage pantries. The circular casual dining space offers views of the pool and garden area and the tranquil desert space beyond. A temperature-controlled wine room holds approximately 250 or more bottles of wine. The great room features a wall of multi-glass panels of pocketing doors that seamlessly blend the indoor and outdoor living spaces, a Cantera stone fireplace, an entertainment wet bar, and the beautiful wood beamed ceiling. All add ambiance and character to these living spaces. A sumptuous primary suite with its Cantera stone fireplace offers a separate sitting room with direct access to a private patio. The sitting room is perfect to use for exercise or as your private retreat. Along with two separate and very large walk-in closets, the luxurious spa-like ensuite bath area features a jacuzzi tub, small fireplace, double sinks, expansive walk-in shower, and two separate toilet rooms. French doors open to the front courtyard, offering views of the lush garden environment and a three-tier fountain where sounds of trickling water can be heard. Located on either side of the entrance foyer, both the formal dining space and the study also feature French doors opening to the front courtyard. Imagine having an intimate dinner with friends or family, or working quietly in the study, highlighted with its wall of custom built in cabinetry, and being able to enjoy the soothing, musical sounds of the water trickling down the layers of the courtyard's fountain. There are no interior steps inside the home or guest house and each of the oversized guest bedrooms in the main house and guest house feature their own private ensuite, ensuring ultimate comfort and privacy for all occupants. The garage area offers 4 over-sized, extended length spaces, epoxied floors and multiple cabinets for storage. Outdoor living is a highlight, whether you want to enjoy the Arizona sunshine or the evening starlight. Numerous seating areas in both the front and back areas of the home allow for year-round outdoor enjoyment. Enveloped in lush landscaping and with the open Sonoran Desert spaces surrounding the home, privacy and tranquility are highlighted. The large, heated pool with its large Baha deck, the spa, an expansive under cover patio area with its built-in misting system, the island with a built-in BBQ and under-container refrigerator, all enhance outdoor living. Whether in the front courtyard with its fireplace or the back patio with its firepit, what could be a more perfect ending to a day than to enjoy an evening under the stars? While just a short distance from all the city has to offer, the Troon North area is about tranquility and open space. For outdoor activities, close by is the Troon North community park, offering pickleball, tennis, a children's play area and a grass area, perfect for a gathering with friends. Also close by are miles and miles of scenic hiking, biking and horseback riding trails, lakes for boating and fishing, as well as many world class golf courses, such as the area's award-winning Troon North Golf Course. Easy access to the 101 Freeway allows you to reach various destinations around the valley quickly. Phoenix Sky Harbor can be reached in approximately 35 minutes and Scottsdale's private airport is about a 20 minute ride. While there are many outstanding doctors, clinics and hospitals in the valley, the Mayo Clinic is also a short drive away. Looking for more? Scottsdale is known for its art and culture and offers an incredible mix of museums, shopping, restaurants, galleries and nightlife, along with a wide range of performing arts and special events such as baseball's spring training, Barrett-Jackson car auction, the Arabian horse show and the Waste Management Phoenix Open Golf Tournament. Click on "Documents" tab for additional information about this home. With the exception of a few personal items, all furnishings in the home may be purchased on a separate Bill of Sale.

10798 E Hedgehog Place, Scottsdale

Listing courtesy of Listing Agent: Vicki Kaplan (480-677-1330) from Listing Office: Arizona Best Real Estate.

Selling Office: AZ Unique Homes, LLC.

$7,800,000
5 Beds 7 Baths 6821330 MLS
Golf Membership Available - Perched High on The Reserve at Apache Peak, this stunning 9,148 sq. ft. Santa Barbara estate with Tuscan charm, spans over 3 acres designed by renowned architect Jim Carson and built by Stonehenge offers panoramic scenery overlooking all of North Scottsdale for endless miles! Crafted to embrace the surrounding vistas, featuring sensational sunsets and city lights, all on one level, the home encapsulates a chef's kitchen, wine room, spacious island, well-appointed casita and abundant storage add both style and functionality. A striking 25-foot glass door seamlessly connects the great room to the expansive outdoor living space, where an infinity pool with a swim-up bar invites relaxation.The fully equipped outdoor kitchen completes the perfect setting for al fresco dining and entertaining. A meticulous blend of desert-friendly and garden landscaping enhances the property's allure. A lengthy circular driveway and expansive motor court lead to a spacious four-car garage.

42613 N 111th Place, Scottsdale

Listing courtesy of Listing Agent: Lonnie Lopez (480-688-4463) from Listing Office: Russ Lyon Sotheby's International Realty.

Selling Office: Russ Lyon Sotheby's International Realty.

$2,300,000
5 Beds 7 Baths 6820680 MLS
Exquisite Custom Home in Prestigious Gated Community. Discover the perfect blend of luxury and functionality in this custom-built 6,000 sq. ft. estate, featuring 5 bedrooms, 6.5 bathrooms, and a 4-car garage. Ideally located in a private gated community, this home offers unmatched craftsmanship and design just minutes from the Mayo Clinic and BASIS private school. From the moment you step inside, you'll be greeted by soaring ceilings, a bright open floor plan, and elegant details throughout. The gourmet kitchen is a chef's dream, featuring a large island, 48-inch range, stainless steel appliances, and seamless flow into the spacious family room, formal dining, and formal living areas—perfect for both casual and sophisticated entertaining. Expansive patio doors lead to a resort-style backyard backing to NAOS (Natural Area Open Space) for ultimate privacy. Enjoy breathtaking Southwest sunset views from the large covered patio, complete with a built-in BBQ, heated pool, and spaan entertainer's paradise. A full guest suite with its own kitchen, living area, bedroom, and enclosed patio provides a private retreat for guests or multi-generational living, making this home truly exceptional. Additional Features:  Spacious bedrooms, each with en-suite bathrooms  4-car garage with ample storage  Exclusive gated community offering privacy and security This one-of-a-kind estate is the epitome of luxury living in a highly sought-after location.

10396 N 133rd Street, Scottsdale

Listing courtesy of Listing Agent: Carol Spencer (480-250-3850) from Listing Office: Russ Lyon Sotheby's International Realty.

Selling Office: Non-MLS Office.

$2,250,000
6 Beds 6 Baths 6820330 MLS
Welcome to this stunning 6-bedroom, 5.5-bathroom home with a finished basement, nestled in the welcoming gated Madrid Community that has private access to Cheyenne Traditional School. This well-planned residence is perfect for families seeking comfortable living spaces for everyday life and entertaining guests. As you enter through the courtyard, you'll be greeted by a home exuding warmth and character. The formal living and dining areas boast elegant lighting, stone details, and beamed ceilings. The kitchen flows into the great room and breakfast area creating an amazing open space, featuring double ovens, gas range, and a large granite island. The large primary suite is complete with a fireplace, sitting area, large en suite with separate vanities, soaking tub, and walk in shower. On the main level, you'll find four additional bedrooms. Two bedrooms have ensuite bathrooms, with one featuring a private courtyard entrance. The other two share a Jack-and-Jill bathroom, with one currently used as a media room. The finished basement has two bedrooms, a full bathroom, a large media/game space, plus an additional bonus area. The stunning backyard has a built-in BBQ, gorgeous pool, artificial turf, covered patio, and landscaped to make you feel like you are at a resort. This beautiful home has been impeccably maintained and has the most beautiful curb appeal. A must see.

9955 E Celtic Drive, Scottsdale

Listing courtesy of Listing Agent: Rebecca Turner (480-688-3132) from Listing Office: Local Luxury Christie's International Real Estate.

Selling Office: Realty ONE Group.

$95,000
2 Beds 2 Baths 6818948 MLS
Priced to Sell!! Seller wants this sold and the price reflects that!! This fractional 2 bedroom, 2-1/2 bath unit with a convertible den, plunge pool, hot tub, grill, fire pit, fireplace, full kitchen with twice daily housekeeping, golf cart with golf course view and end unit. The master bath has a soaker tub. Week 12 Friday-Friday and week 42 Friday to Friday with a floating summer week. Only one week either in the spring or fall is required to stay at the Phoenician. Other weeks can be converted to Marriott points for 240,000 points each unless it's week 12 for 300,000 points. Points can be held and used up to six years! Just need 60 days notice to convert. The unit comes with its own concierge service for the two prime weeks and summer exchange week, but to use the points.

6000 E Camelback Road Unit 7705, Scottsdale

Listing courtesy of Listing Agent: Karen K Abinet (602-793-3165) from Listing Office: Karen Abinet Home In Motion Realty.

Selling Office: Neighbors Luxury Real Estate.

$12,500,000
5 Beds 6 Baths 6818744 MLS
A full GOLF MEMBERSHIP is available. Luxury living at Desert Mountain offering unparalleled views & elegance. For those who demand the absolute best, this to-be-built architectural masterpiece by Black Stone Development and Graffin Design is nestled on one of the most coveted homesites in Desert Mountain-lot 18 in the Village of Cochise Geronimo. This estate offers breathtaking panoramic views of city lights, dramatic Arizona sunsets, pristine golf courses, and majestic mountains. Exquisite design & exceptional craftsmanship define this home. Thoughtfully designed to the highest standards, this approximate two acre estate seamlessly blends sophistication, modern desert luxury and a functional floorpan. Home Highlights: The open-concept layout and expansive indoor-outdoor living spaces are designed to embrace Arizona's year-round beauty. Approximately 7,200 sq. ft. of open-concept living - perfect for effortless entertaining and everyday comfort. Five spacious en-suite bedrooms each offering privacy and elegance Dedicated study/office is ideal for remote work or a quiet retreat. Lower-level living area includes a fire glass wall with a striking view into the showcase four car garage for all the cars and toys. Additional two car garage on main level. Additionally enjoy a flexible multi-purpose room, ideal for a home gym, theater, or golf simulator. State of the art kitchen includes top of the line appliances. Stunning 200-bottle wine room with dual-sided glass enclosure. The resort style backyard features a sparkling pool, spa, outdoor family room, and expansive covered areas for entertaining. Prime Location & Exclusive Lifestyle Located just a short walk from the renowned Cochise/Geronimo Clubhouse that offers: A state-of-the-art driving range for golf enthusiasts, two exceptional restaurants for fine and casual dining. Access to the legendary Cochise and Geronimo golf courses This is a rare opportunity to own a world-class luxury estate in one of Scottsdale's most exclusive communities.

10020 E Relic Rock Road Unit 18, Scottsdale

Listing courtesy of Listing Agent: Keith R Marshall (602-809-4100) from Listing Office: Russ Lyon Sotheby's International Realty.

$2,700,000
4 Beds 6 Baths 6818405 MLS
This custom home in the guard-gated community of Whisper Rock Estates offers stunning Spanish architecture and an open floor plan designed for both luxury and functionality. Situated on a north-facing 1.1 acre lot, the property provides breathtaking views and ultimate privacy. The lavish primary suite features a cozy sitting room with fireplace, an exercise room, and a spacious walk-in closet. The home includes three beautifully appointed guest suites, a game room for entertainment, dedicated office with access to the front patio, wet bar with wine storage and expansive covered patios for seamless indoor-outdoor living. The oversized 4-car garage offers ample storage space and room for vehicles. Perfectly suited for those seeking a blend of elegance, privacy, and sophisticated living.

8496 E Homestead Circle, Scottsdale

Listing courtesy of Listing Agent: Will Foote (480-242-2483) from Listing Office: Russ Lyon Sotheby's International Realty.
Selling Office: My Home Group Real Estate.

$4,600,000
4 Beds 7 Baths 6818022 MLS
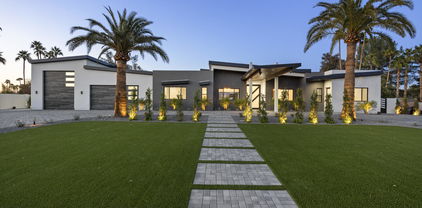
This spectacular home sits on a quiet cul-de-sac in one of Arcadia's best neighborhoods. Built by award winning Santorini Homes as his personal residence. It is loaded with the finest finishes and features including alder wood finishes, Cantera stone, center island kitchen with high end appliances, a 14ft coffered ceiling, wine room and home automation. The Master Bedroom features an attached exercise/flex room and the spa-like bath with dual water closets and dual walk-in closets. There are 4 bedrooms and office (or 5th bedroom), 5.5 baths kitchen, living dining and family room all on one level. The fully finished basement has great natural light and features a Theater, Billiard Room, Gym, Powder Room, and access to the stunning backyard that includes pool, spa and fireplace.

6115 E Calle Del Norte --, Scottsdale

Listing courtesy of Listing Agent: Mike Domer () from Listing Office: Compass.

Selling Office: Local Luxury Christie's International Real Estate.

$1,950,000
5 Beds 5 Baths 6817939 MLS
Set on 2.3 acres in the heart of North Scottsdale, this stunning 5,070 sq. ft. custom Tuscan-style home perfectly combines luxury, comfort and the natural beauty of the desert. With 5 bedrooms, 4.5 baths, a 3-car garage and a private office featuring its own balcony, this property is designed to cater to both relaxation and entertainment. Upon arrival, you'll be greeted by a grand entrance, soaring ceilings and intricate architectural details. The striking floating staircase takes center stage, as you step inside. The chef's kitchen is equipped with premium appliances, custom cabinetry and a spacious island, while the expansive great room features a dramatic floor-to-ceiling stone fireplace and oversized windows that merge indoor and outdoor living seamlessly. The primary suite serves as a tranquil retreat with a massive walk-in closet, a luxurious stone snail shower, his-and-her vanities and a cozy sitting area showcasing breathtaking 180-degree mountain views. Each guest bedroom is thoughtfully designed with its own ensuite for maximum comfort and privacy. The office/optional bedroom offers access to a covered balcony overlooking the sparkling pool and patio. Step into the fenced backyard oasis, complete with a heated pool and spa accented by built-in water features. The outdoor space also boasts a built-in BBQ and wood-burning fireplace, perfect for year-round gatherings. With 2.3 acres, there's plenty of room to add a guest casita or detached garage. Situated in prestigious North Scottsdale, this home offers privacy while remaining close to world-class golf courses, upscale dining, and premier shopping. Don't miss the chance to own this exceptional Tuscan-inspired retreat in the stunning Sonoran Desert!

7500 E Roy Rogers Road, Scottsdale

Listing courtesy of Listing Agent: Paige Dutcher () from Listing Office: Coldwell Banker Realty.

Selling Office: HomeSmart.

$4,000,000
4 Beds 5 Baths 6817880 MLS
Welcome to this one-of-one serene sanctuary, designed by Taliesin-trained architects Yumi Doi and Gustad Irani; inspired by the Japanese concept of Shibumi. Nestled on 3.33 acres of pristine Sonoran Desert south of Pinnacle Peak with breathtaking mountain and city lights views, this LEED-certified, single-level home features 4 en-suite bedrooms each with private patios and dual entry points, as well as a detached guest house complete with kitchen, living room, bedroom, walk-in closet, laundry, private courtyard and patio. Additionally there is a library, an office/potential 5th bedroom, and 2 additional half baths. The kitchen features top of the line appliances such as Wolff gas range, Miele steam oven/warming drawer, Subzero refrigerator, wine cooler, ice maker and custom cabinetry. The climate-controlled 4 car garages have built in cabinets and closets for extra storage. Tranquil outdoor spaces crafted by Taliesin's original landscape architect, Joan Brooking. Featuring an abundance of natural light from clerestory windows, seamless flow and privacy, use of thematic arches, natural building materials, and principles of Feng Shui, this home embodies tranquility, elegance, and timeless design. Must experience this property to appreciate the peacefulness of the home and the luxury in the attention to detail.

10002 E Adele Court, Scottsdale

Listing courtesy of Listing Agent: Frank Aazami () from Listing Office: Russ Lyon Sotheby's International Realty.

Selling Office: My Home Group Real Estate.

All information should be verified by the recipient and none is guaranteed as accurate by ARMLS. Copyright 2026 Arizona Regional Multiple Listing Service, Inc. All rights reserved.

board logo

This information is deemed reliable but not guaranteed. You should rely on this information only to decide whether or not to further investigate a particular property. BEFORE MAKING ANY OTHER DECISION, YOU SHOULD PERSONALLY INVESTIGATE THE FACTS (e.g. square footage and lot size) with the assistance of an appropriate professional. You may use this information only to identify properties you may be interested in investigating further. All uses except for personal, non-commercial use in accordance with the foregoing purpose are prohibited. Redistribution or copying of this information, any photographs or video tours is strictly prohibited. This information is derived from the Internet Data Exchange (IDX) service provided by San Diego MLS®. Displayed property listings may be held by a brokerage firm other than the broker and/or agent responsible for this display. The information and any photographs and video tours and the compilation from which they are derived is protected by copyright. Compilation © 2026 San Diego MLS®,