Refine Search
Sort by
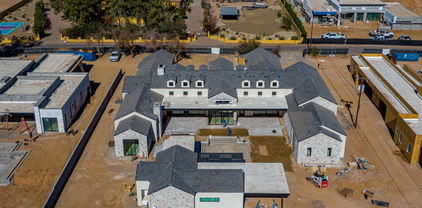
$4,000,000
4 Beds 5 Baths 6817880 MLS
Welcome to this one-of-one serene sanctuary, designed by Taliesin-trained architects Yumi Doi and Gustad Irani; inspired by the Japanese concept of Shibumi. Nestled on 3.33 acres of pristine Sonoran Desert south of Pinnacle Peak with breathtaking mountain and city lights views, this LEED-certified, single-level home features 4 en-suite bedrooms each with private patios and dual entry points, as well as a detached guest house complete with kitchen, living room, bedroom, walk-in closet, laundry, private courtyard and patio. Additionally there is a library, an office/potential 5th bedroom, and 2 additional half baths. The kitchen features top of the line appliances such as Wolff gas range, Miele steam oven/warming drawer, Subzero refrigerator, wine cooler, ice maker and custom cabinetry. The climate-controlled 4 car garages have built in cabinets and closets for extra storage. Tranquil outdoor spaces crafted by Taliesin's original landscape architect, Joan Brooking. Featuring an abundance of natural light from clerestory windows, seamless flow and privacy, use of thematic arches, natural building materials, and principles of Feng Shui, this home embodies tranquility, elegance, and timeless design. Must experience this property to appreciate the peacefulness of the home and the luxury in the attention to detail.

10002 E Adele Court, Scottsdale

Listing courtesy of Listing Agent: Frank Aazami () from Listing Office: Russ Lyon Sotheby's International Realty.

Selling Office: My Home Group Real Estate.
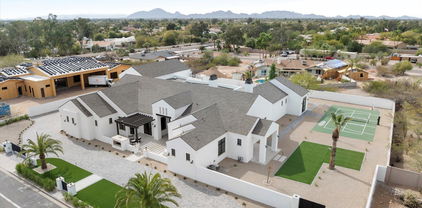
$5,350,000
6 Beds 8 Baths 6816757 MLS
Exceptional Luxury in Scottsdale's Cactus Corridor. This brand-new 2025 transitional estate, crafted by award-winning INTEGRITY LUXURY HOMES, offers unmatched luxury on a 0.9-acre lot in Scottsdale's prestigious Cactus Corridor. With 6,434 sq. of living space, this stunning home features 6 bedrooms, 7 1/2 baths, and impeccable design throughout. The home welcomes you through a gated circular driveway and into an 18-foot grand foyer with soaring ceilings and natural light from automated 15' pocket doors. The open floor plan seamlessly connects the indoor and outdoor living spaces. A true chef's paradise, the gourmet kitchen boasts Sub-Zero and Wolf appliances, a scullery kitchen, and an outdoor kitchen perfect for entertaining. The great room, with stained beams and a 60" fireplace, offers an elegant space to relax. Additional features include a formal dining room, game room, and an attached casita with a kitchen and ADA-accessible shower. The luxury primary suite provides a private sanctuary with a sitting area, fireplace, spa inspired bath with heated floors, and a private bonus room. Outdoors, enjoy a saltwater heated pool and spa, pickleball court, and fire pit in the resort style backyard. The 4-car garage and fully air-conditioned RV garage provide ample parking for up to 15 vehicles. With hardwood floors, quartz finishes, and more this home offers the ultimate in luxury living.This gorgeous estate offers a true sanctuary of comfort, sophistication, and grandeur, this home is a must-see for those seeking the ultimate luxury lifestyle. Don't miss this exceptional opportunity in Scottsdale.

12218 N 104th Street, Scottsdale

Listing courtesy of Listing Agent: Martha Andrews (480-577-7311) from Listing Office: Keller Williams Arizona Realty.

Selling Office: Compass.

$3,400,000
7 Beds 7 Baths 6816443 MLS
Experience resort-style living on just over an acre in this nearly 7,000 sq. ft. estate featuring 7 bedrooms, 7 bathrooms, and a private guest house—all with NO HOA! Generated $494k in gross rental income in first year as a rental! Neighboring property 11593 E Cochise sold at 5.95m with similar layout but interior lot last March! The chef's kitchen is a culinary dream with high-end stainless steel appliances, double wall ovens, and abundant cabinet space. Unwind in the private sauna or entertain with a heated pool, hot tub, putting green, built-in BBQ, and outdoor fireplace, all surrounded by lush landscaping. Enjoy a classic movie in the home theater! Furniture and furnishings are included, making this exquisite retreat truly move-in ready!

11505 E Cochise Drive, Scottsdale

Listing courtesy of Listing Agent: Ryan D Bawek (480-861-7297) from Listing Office: eXp Realty.

Selling Office: eXp Realty.

$6,350,000
4 Beds 5 Baths 6816348 MLS
The award winning team of Salcito Custom Homes and Dale Gardon Design collaborated to create a modern masterpiece in Estancia * This architectural gem is sited on a dramatic lot with unique boulder outcroppings and has commanding views of Pinnacle Peak, creating a true desert oasis * Only the finest materials and finishes were chosen: Bulthaup cabinetry, white oak wood floors, marble slab surfaces, custom lighting, a multitude of Wolf & Sub Zero appliances, home automation system, and natural stone accents throughout * The modern floor plan is light and bright with a massive, open great room and floor-to-ceiling windows and pocket doors * Design details include a dedicated office, media room, elevator to the 2nd level suite, private/separate entrance casita, and an indoor/outdoor bar * The back patio is a seamless extension of the home with living and dining spaces, in-ceiling heaters, multiple fire features and TV * 3-car Garage with lift opportunities *

27951 N 96th Place, Scottsdale

Listing courtesy of Listing Agent: Deborah A. Negrin (480-734-3498) from Listing Office: Russ Lyon Sotheby's International Realty.

Selling Office: Russ Lyon Sotheby's International Realty.

$5,570,000
5 Beds 6 Baths 6816172 MLS
Stunning rare new build on just shy 1 acre in desirable Scottsdale neighborhood! Ready June '25. 5,900 sf Main house 4 bed/5 ba + Office (or 5th bed/gym) and a detached 800sf 1 bd/1ba Casita. Elevated designer finishes by Janet Brooks Design. Rift cut oak cabinetry, large format soft beige tile, pecan colored wood floors - perfectly coordinated with ''wow'' features, + 200 bottle glass wine refrig. Separate kids living area & bedrooms. Backyard with Ramada + Fireplace overlooking the extended pool. Cook's kitchen with private back kitchen for storage. Laundry room of dreams with island, 2 W/D units and dog wash. Primary Suite & Office located on own side of house. Luxury primary bath has tub, shower & spacious closet with double doors. Office has own front entrance and patio. Won't last!

8226 E Davenport Drive, Scottsdale

Listing courtesy of Listing Agent: Karen D Armstrong (602-369-0767) from Listing Office: Armstrong Properties.

Selling Office: Williams Luxury Homes.

$6,000,000
5 Beds 6 Baths 6816128 MLS
This amazing, gated community brings together vibrant, and award-winning contemporary design with seamless indoor-outdoor living. Explore the stunning desert surroundings just minutes from north Scottsdale's finest dining and shopping destinations. This incredible contemporary home offers timeless indoor-outdoor appeal, all in a highly desirable location, with beautiful city & mountain views. Enter the porte-cochere and bring you and your guests into this inviting and unique courtyard, with a massive stone gas fireplace, lush landscaping, 10' long granite counter bar, with bi-folding Andersen steel & glass windows that open to the interior kitchen for an amazing outdoor entertainment at its best. Imagine yourself relaxing or entertaining guests in this gorgeous courtyard, with your favorite music playing....Pretty cool experience. Stone, steel, glass, and stucco complement the impressive single level luxury builder model home. From the courtyard, enter the keyless entry into this 6491 Square foot amazing residence. Nothing was spared in this home, with the best of high end luxury at your convenience, from Wolf, Subzero, 400 bottle+ temp controlled wine room, gorgeous cabinetry, 17 foot massive granite waterfall island in the kitchen, 4 floor to ceiling stone gas fireplaces, very impressive wood ceiling beams, three main house interior bedrooms, with in suite bathrooms, and an amazing office from its impressive entrance to its wall wood walls, that features the 400 bottle+ glass wine room and an in suite bathroom. This home is truly a dream, bring the indoors to outdoors with 3 sets of opening glass wall doors, from the dining room, the great room, and the kitchen. What an amazing feel! The master suite is what dreams are made of. Two beautiful steel/glass French doors open to the courtyard on one side and the others open to a large outdoor gas fire pit. High ceilings, wall features, and one of 4 massive floor-to-ceiling stone gas fireplaces feels this suite with warmth. A beverage-coffee -refrigerator center greets you as you enter the master bath featuring floor-to-ceiling stone walls, complete with a gorgeous soaking tub, a huge walk-in shower, his & hers dressing rooms, and a wall of glass stacked doors with an outdoor shower for those days when you dare to bare it all. The laundry room features dual stacked washer & dryers, beautiful cabinetry, and a gorgeous large stone top island. The large flex/media room, just down the expansive hallway has beautiful multiple floor-to-ceiling wall features, great for the kids the hangout. In the pantry you'll find plenty of space and an additional 36" subzero refrigerator. Wow!, resort living at its finest in this amazing entertaining backyard, with another floor-to-ceiling stone gas fireplace surrounded by gorgeous outdoor living, complete with a stone wall pool with water features, a built-in wolf grill and refrigerator area, luscious and manicured landscaping, a separate stone spa with water feature overlooking the remarkable city lights & mountain views. What a great place to entertain. Let's not forget the nearly 866sf guest house with all its luxury features from the great room's with its entertainment wall feature, beautiful kitchenette, large bedroom, and gorgeous bathroom, and what would a guest house be without its own full size stacked washer & dryer. Great place for your guests. Lastly the automatic wood & steel privacy gates meet you as you pull up the long driveway to your 2/2 car garages (one garage attached to the home & one garage detached) with an amazing set of automatic barn doors that open to your resort backyard. Detached garage is also air conditioned. Great feature for your cars!

8881 E Via Del Sol Drive, Scottsdale

Listing courtesy of Listing Agent: Tommy Moore (217-556-0900) from Listing Office: Endeavor Real Estate.

Selling Office: Russ Lyon Sotheby's International Realty.

$2,800,000
4 Beds 5 Baths 6815050 MLS
Most spectacular city lights and mountain views, within the prestigious Boulder Crest gated community. Custom built by Tierra, a blend of elegance and comfort. Inviting living room with striking stone fireplace, wall of pocket doors for inside-out living enjoyment, circular wet bar transitioning to open gourmet kitchen with wide island, ample cabinet space + walk-in pantry & wine room, open to family room and breakfast room, beautiful formal dining room full of natural light. Very spacious primary suite w/ 2 generous walk-in closets & workout room + two en-suite bedrooms on the main level. Walking upstairs to additional guest bedroom with private bathroom & walk-in closet + loft/game room opening to a beautiful open patio with built-in firepit, perfect to contemplate the scenic views and enjoy a relaxing evening with city lights and desert sunset. High quality finishes throughout such as travertine floors, Cantera stone, granite. Step out to your private oasis backyard with lush mature landscaping, negative edge pool, spa, stone firepit and built-in grill, fascinating boulder formations. Just a few minutes to a number of hiking/biking trails, Troon North two renowned golf courses Monument and Pinnacle, Troon North resident private park with tennis courts and basketball.

11077 E Cinder Cone Trail, Scottsdale

Listing courtesy of Listing Agent: Marie Heilman () from Listing Office: Berkshire Hathaway HomeServices Arizona Properties.

Selling Office: Coldwell Banker Realty.

$3,200,000
4 Beds 6 Baths 6815018 MLS
IMMEDIATE GOLF MEMBERSHIP AT CLOSE OF ESCROW! Situated on a sprawling 2.7 acres and located in the Estate Lots at Desert Highlands, this contemporary masterpiece features quality design and the finest of finishes including limestone floors, birdseye maple cabinets, granite counters & more. Over 6,700 square feet showcasing thoughtfully designed and spacious living areas and open living. Impressive formal living room with fireplace, seated home bar, and a wall of windows framing the dramatic mountain, city light and sunset views. Gourmet kitchen with adjacent family room and breakfast room. The main house includes a primary bedroom, 2 guest bedrooms, and large office with Pinnacle Peak views. Detached casita for the privacy of guests includes a living area, dining, full bath & wet bar The lush and serene backyard, surrounded by the beauty of the Sonoran Desert, offers panoramic views as a backdrop. Heated pool and spa, built-in barbecue, fireplace, expansive covered patio & more. Desert Highlands, ranked as a top 100 club by Platinum Clubs of the World, offers world class amenities include a Jack Nicklaus championship golf course, 18-hole putting course, award winning clubhouse featuring Jack's Gastropub and Jack's Backyard, Highlands Racquet Club offering grass and clay tennis courts + pickleball courts, state of the art fitness center & more. A $190,000 membership fee is due from buyer at close of escrow (Fee will increase to $205,000 on January 1, 2026)

10040 E Happy Valley Road Unit 595, Scottsdale

Listing courtesy of Listing Agent: Dena Bullard (480-585-7222) from Listing Office: Russ Lyon Sotheby's International Realty.

Selling Office: eXp Realty.

$6,900,000
5 Beds 6 Baths 6814978 MLS
Designed by Award-winning architect C.P. Drewett this seamlessly crafted modern home in north Scottsdale's Estancia Golf Community is jaw dropping. With a nod toward Mid-Century Modernism—characterized by its boxy architecture, straight lines and minimalist nature—the home's design takes full advantage of its stunning setting. Pocketing doors slide open to allow indoor/outdoor living, creating a pavilion-like ambience where the spaces meld into one another. A palette of materials includes hemlock, bronze, and textured limestone inside and out. The organic work of modern architecture is a perfect example of how a well-executed design can so effortlessly respond to the true essence of its site. The modern kitchen is beautifully designed complete with Wolf convection steam oven, speed oven, induction cooktop, gas cooktop, coffee system and a hidden pantry with appliance garage, wall oven and ice machine. Continue through the home to find a split primary suite, two guest suites, an office in the main house, and a detached guest casita with a bedroom suite and sitting area. A 1,322-square-foot luxury car lounge provides the perfect setting to showcase your auto collection while entertaining. Estancia is a luxury residential community centered around golf and located at the base of Pinnacle Peak in north Scottsdale, Arizona. The community offers a private, members-only golf club with an 18-hole championship course designed by Tom Fazio. The clubhouse amenities include dining, a fitness center, tennis, pickleball and basketball courts, and a swimming pool. Residents enjoy views of Scottsdale's landmark Pinnacle Peak and a serene desert setting just minutes from world-class dining, shopping and entertainment.

28110 N 96th Place, Scottsdale

Listing courtesy of Listing Agent: Christopher V Karas (602-919-6511) from Listing Office: Compass.

Selling Office: My Home Group Real Estate.

$5,100,000
5 Beds 5 Baths 6814839 MLS
Tucked away in the desirable Parks neighborhood of Silverleaf, this stunning Verandah home offers unmatched luxury and privacy. Set on a prime corner lot, it enjoys a peaceful location directly across from a tranquil park, providing a serene backdrop for everyday life. The home features 5 bedrooms, including a versatile 5th bedroom/bonus room, plus a den and 4.5 bathrooms, offering abundant space for both relaxation and entertaining. The gourmet kitchen is exceptional, with dual islands, Wolf/Subzero appliances, a butler's pantry, and a charming breakfast room that flows seamlessly into the spacious family room, complete with a cozy 2-way fireplace. The expansive primary suite offers a fireplace and sweeping views of the city lights to enhance the luxurious atmosphere. The outdoor living spaces are equally impressive, featuring a glass-tiled pool, a rejuvenating spa, built-in BBQ, and a gas fireplace perfect for entertaining and enjoying the best of Arizona living. Furniture Available via Separate Bill of Sale.

20653 N 101st Street, Scottsdale

Listing courtesy of Listing Agent: Mike Sweeney (480-250-3036) from Listing Office: Silverleaf Realty.

Selling Office: Silverleaf Realty.

$11,500,000
4 Beds 6 Baths 6814824 MLS
This timeless Modern Mediterranean estate is located on a quiet cul-de-sac in the heart of Silverleaf's prestigious Upper Canyon. HOME IS BEING OFFERED FULLY FURNISHED. Captivating views are found in every room, capitalizing on its 2250' elevation and unique mountain setting. This recently refreshed grand residence is the ideal size encompassing 8,889 square feet of indoor livable space in addition to sprawling outdoor living areas. The superb interior styling, orchestrated by Donna Vallone of Vallone Design, creates the perfect blend of casual luxury with a sophisticated modern edge. The house was designed by architect Luis Antonio Bonilla owner of the Antigua Home Designs. The main level living offers a large Primary retreat with spa-like bathroom, a private guest suite, luxurious office, spacious living room with bar area, grand soaring ceilings and pocket doors seamlessly blending the indoor and outdoor. The second-floor features two oversized guest suites. This estate home was built to the highest standard of quality and detail by Argue Custom Homes. Quality finishes throughout include the gourmet kitchen with Wolf/Subzero appliances, wide plank wood flooring, crown moldings and custom ceiling detail, extensive home automation system, back lit wine wall and private Office. Outdoor living spaces include a large covered rear patio in addition to two separate ramadas, a BBQ center, heated pool/spa and extensive turf. The immaculate and spacious 4 car garage including a custom show garage is yet another highlight. This home is a rare find in the neighborhood due to its combination of size, styling and views. Silverleaf, located in North Scottsdale, Arizona, is a prestigious guard gated community known for its luxurious estates, exclusive golf courses, private Club and stunning desert landscapes. The Tom Weiskopf-designed Silverleaf Golf Course is a highlight for golf enthusiasts. With a blend of Spanish and Mediterranean-inspired architecture, the community offers a high standard of living, including upscale amenities like spas, fine dining, and exclusive shopping. Residents enjoy a harmonious balance between modern luxury and the natural beauty of the desert environment, making Silverleaf a sought-after destination for those seeking an exceptional lifestyle in North Scottsdale.

21487 N 110th Place, Scottsdale

Listing courtesy of Listing Agent: Mike Sweeney (480-250-3036) from Listing Office: Silverleaf Realty.

Selling Office: RE/MAX Alliance Group.

$3,000,000
4 Beds 5 Baths 6814353 MLS
Welcome to this exquisite sanctuary of elegance and sophistication in the gated premier community of Talus in Troon North. This newly listed luxury home epitomizes opulence and transitional contemporary living. The front exterior features a pavers driveway, a quaint meandering stream and waterfall, nestled among the lush landscape. This home also includes an air-conditioned four-car garage with ample storage space, complete with custom built-in cabinets. The gourmet chef's kitchen has top-of-the-line stainless steel appliances and exquisite slab granite countertops. A Spacious Island, complemented by a breakfast bar, serves as the heart of the home. Also, this home includes a private double-door office with a walk-in closet, a great room and breakfast area, **continued** a living room with uncompromised city lights, Pinnacle Peak views, and the surrounding mountains! The dining room is currently being used as a den/tv room. The primary suite is a private sanctuary featuring a built-in wood sauna, a massive glass walk-in shower with all the bells and whistles, a spa tub, two separate vanities, and his and her walk-in closets including custom built-in storage cabinets. In the primary suite a floor-to-ceiling contemporary gas fireplace enhances the suite's ambiance. The additional three bedrooms each with ensuites, and a timeless floor to ceiling update. A resort-style south-facing backyard includes a negative-edge heated pebble-tec pool, a spa, a boulder waterfall, and an expansive covered patio with a Dynasty gas stainless-steel built-in BBQ, and a stainless steel Al Fresco Pizza Oven. All TV's remain with the property. Please check for open houses!

29600 N 106th Place N, Scottsdale

Listing courtesy of Listing Agent: Pamela Fain () from Listing Office: Coldwell Banker Realty.

Selling Office: Coldwell Banker Realty.

$2,475,000
7 Beds 7 Baths 6814285 MLS
MAJOR PRICE IMPROVEMENT. Over 7000 sqft residence with 7 en-suites, 6.5 baths, oversized 5- car garage. Exceptional Value in North Scottsdale with unobstructed Pinnacle Peak views on elevated lot. This one acre estate offers stunning sunsets and city lights in sought after gated Eagle's Glen. Imagine having it all without ever leaving your home! Whether watching movies in a gorgeous home theater or a sauna in your private gym you'll find it here. Wine enthusiasts will love the elegant wine room, while the 3-bedroom guest wing provides the perfect level of privacy and comfort for extended family or guests. Located on a premium cul-de-sac lot with paver driveway, chef's kitchen. Custom cabinetry with quartz countertops, Sub-Zero refrigerator, wine cooler, pantry, refrigerated drawers, and Wolf appliances. Master suite has large sitting room w/ bath offering free standing soaker tub, steam shower. Game or music room with wet bar and fireplace and list goes on. Step outside to your own personal oasis with a sparkling saltwater pool, waterfall, spa, expansive covered patio, kiva fireplace, barbecue and gas fire pit - truly the ultimate oasis for relaxation and entertainment. Large rooftop decks perfect for evenings with 360-degree mountain and city light views. Two separate laundry rooms 5+ Car Garage w/ 1 stall that can fit 30 ft boat, and climate-controlled storage or safe room. Eagles Glen, a boutique community situated next to Desert Highland has gated security, tennis courts, pickleball courts and clubhouse amenities. Enjoy the serene beauty of the surrounding desert landscape from the comfort of your private sanctuary- truly a desert paradise!

10102 E Saddle Horn Trail, Scottsdale

Listing courtesy of Listing Agent: Katherine Koenig () from Listing Office: AZ Brokerage Holdings, LLC.

Selling Office: AZ Brokerage Holdings, LLC.

$2,750,000
6 Beds 6 Baths 6814234 MLS
Nestled within the prestigious guard-gated Equestrian Manor in Scottsdale, this remodeled estate offers over 6100 square feet of unparalleled luxury. Designed for both comfort and style, the Kitchen features top-of-the-line Wolf & Sub-Zero appliances, Scotsman ice maker, double ovens, open shelving and beautiful cabinets. The primary Suite is a true retreat, conveniently located on the main floor, complete with 2 massive custom closets, luxurious bathroom, its own laundry room, work out room with courtyard access leading right to spa to relax after a hard workout. A second owners suite is upstairs and offers large bathroom, 2 walk in closets, a balcony, privacy and elegance. The home boasts 6 bedrooms 5.5 baths and an abundance of storage space. Step outside to your own park-like Step outside to your own park like oasis. Home is on an interior lot with expansive backyard that includes sparkling pool, spa, outdoor kitchen, fire pit, covered patios, mature citrus trees and complete privacy- making it the ideal space for both relaxation and entertaining. Inside, the formal dining room offers intimate sunset views and is perfectly suited for both casual meals and fine dining. A spacious downstairs office with French doors, built in cabinets, custom wallpaper and a stunning three-person desk- absolutely gorgeous. A comfortable casita with kitchenette and full bathroom. The home is a masterpiece of contemporary design with high-tech features including remote-controlled blinds, Sonos Sound system and Lutron lighting. Just minutes from the Scottsdale Airport, The Scottsdale Quarter, Kierland Commons and the brand new PV Reimagined, featuring an abundance of shopping and dining, this home offers the perfect balance of luxury, privacy and convenience.

6039 E Laurel Lane, Scottsdale

Listing courtesy of Listing Agent: Liza M Deer (602-329-1117) from Listing Office: HomeSmart.

Selling Office: Non-MLS Office.

$4,550,000
4 Beds 7 Baths 6813883 MLS
It's all about the views! Welcome to 10473 E Greythorn Dr, an exquisite estate nestled in Scottsdale's prestigious Pinnacle Canyon at Troon North. This elevated 6,577-square-foot residence offers unparalleled mountain, golf course, and city light views, including vistas of Pinnacle Peak and the renowned Estancia and Troon North golf courses. Built in 2005, this meticulously crafted Crestron smart home features an open floor plan with four spacious bedrooms and seven luxurious bathrooms. The chef's kitchen is a culinary masterpiece, complete with a dining area, butler's pantry, and morning room. Entertainment options abound with four indoor fireplaces, two outdoor fireplaces, and multiple fire pits, creating a warm and inviting ambiance throughout. The primary living spaces and bedrooms are conveniently located on the main floor, ensuring ease of access and comfort. A second-floor media room or executive office, equipped with a full bath, opens to an outdoor patio featuring a fireplace, perfect for intimate gatherings or quiet reflection. Complete permitted and HOA-approved plans for a second-floor bar addition, including a covered patio, are available. The owner will include windows and 23' accordion sliding glass doors for this project. The property includes a four-car garage with ample additional parking space. The outdoor area is an entertainer's dream, boasting an infinity pool and spa, a covered kitchen and dining area with a fireplace, and a detached casita with its own kitchen, dining space, and private patio offering breathtaking city light and golf course views. Experience the epitome of luxury living in this exceptional Scottsdale residence, where every detail has been thoughtfully designed to provide an unparalleled lifestyle.

10473 E Greythorn Drive, Scottsdale

Listing courtesy of Listing Agent: Anthony Diersing (805-404-2545) from Listing Office: eXp Realty.

Selling Office: eXp Realty.

$2,222,000
5 Beds 5 Baths 6813660 MLS
Experience the pinnacle of Scottsdale living in this exquisite nearly 6,000 sq. ft. estate, set on an expansive, nearly acre-sized lot. Thoughtfully designed with soaring 12-foot ceilings in the main living areas & primary suite, this home exudes grandeur & sophistication, with rich travertine flooring & stone finishes adding warmth & elegance throughout. A rare finished basement offers a versatile retreat, complete with a spacious family/recreation area, a kitchenette, an additional bedroom & a well-appointed bathroom. The gourmet kitchen is a chef's dream, boasting an oversized granite island, gas cooktop, multiple ovens, a walk-in pantry, reverse osmosis system & top-of-the-line appliances. Property also features salt water heated pool and spa, and owned solar. This is the one for you! The primary suite is a true sanctuary, featuring dual walk-in closets, a spa-inspired bath with a luxurious walk-in shower, jetted tub, coffee bar & abundant storage. Secondary bedrooms offer generous space, enhanced by 10-foot ceilings & a loft area. Designed for seamless indoor-outdoor living, the backyard is a private oasis. A resort-style heated diving pool with a Baja step & fountain creates the perfect retreat, complemented by a heated spa & expansive patios. A separate Ramada with a full bathroom provides additional entertaining space, while a sport court adds to the home's recreational appeal. Lush landscaping with mature trees, grass & a custom lighting system enhances the ambiance. Additional highlights include an owned solar system, recirculation pump, gas water heater, an upgraded security system & an oversized driveway for ample parking. Located just minutes from the Loop 101, this exceptional residence offers both privacy & convenience. This one-of-a-kind estate is an absolute must-see.

7278 E La Junta Road, Scottsdale

Listing courtesy of Listing Agent: Carin S Nguyen (623-223-1663) from Listing Office: Real Broker.

Selling Office: Real Broker.

$5,700,000
5 Beds 6 Baths 6813647 MLS
Home appraised over list price January 2025. Nestled on the 4th hole at Pinnacle Peak Country Club, this extraordinary home offers an unparalleled blend of luxury and design. The property boasts breathtaking, panoramic views of the McDowell Mountains and the surrounding fairways, creating a serene backdrop that feels like a private oasis. Completely reimagined in 2020, every inch of this home was crafted with meticulous attention to detail, sparing no expense to achieve the pinnacle of elegance and comfort. The main residence flows seamlessly into the outdoor spaces, offering an entertainer's dream at every turn. The expansive rooftop deck provides a stunning vantage point for sunset views over the golf course, with ample space for lounging or hosting guests in style. The outdoor lounge and kitchen area are designed to impress, with high-end finishes, a built-in barbecue, and ample seating to enjoy the Arizona climate year-roundan experience that rivals the finest resorts. Adding $500,000 in landscaping flawlessly compliments this no expense spared breathtaking home. Thoughtfully designed to enhance the natural beauty of the surroundings, the outdoor spaces flow effortlessly from one area to the next. Seven tungsten electric heaters keep the outdoor entertaining spaces warm in the winter months. Lush greenery, striking water & fire features, and custom lighting elevate the experience. The landscape design has garnered multiple awards for its innovation and seamless integration with the home's architecture, and both the interior and exterior have been featured in prestigious home magazines for their exceptional design. The casita, an intimate and beautifully designed retreat, is a standout feature. At 977 square feet, it redefines luxury living in smaller spaces with custom floor-to-ceiling cabinetry, offering an abundance of storage and elegance in every corner. Its size and craftsmanship make it feel more like a sprawling estate than a guest suite, with high-end appliances & stunning finishes to match the main home. Inside, the finishes throughout this estate are on par with a luxury penthouse in Las Vegas. An 882 bottle climate controlled custom wine cellar with backlit onyx and a hand crafted wood door frame accentuate the formal dinning area. Expansive windows flood the space with natural light, and designer touches that elevate every room. The living spaces are open and airy, with sleek lines, contemporary textures, and a modern yet timeless design that effortlessly combines style and comfort. Whether hosting an elegant dinner party or enjoying a quiet night at home, this residence delivers every possible luxury, offering an exceptional lifestyle in one of Scottsdale's most sought-after locations. Every detail, from the hand-selected materials to the innovative design, has been chosen to ensure the perfect balance of sophistication and livability. This is more than just a homeit's a statement.

8124 E Paraiso Drive, Scottsdale

Listing courtesy of Listing Agent: Blake St John () from Listing Office: Engel & Voelkers Scottsdale.

Selling Office: West USA Realty.

$7,575,000
4 Beds 6 Baths 6812703 MLS
Opulence meets modern sophistication in this one-of-a-kind ONE LEVEL home within the prestigious guard-gated community of Estancia. A full designer renovation including the lighting, natural stone, and wood flooring was just completed. This residence boasts a chefs kitchen with Wolf/Sub Zero appliances, two Bosch dishwashers and ample storage. Two living rooms with passageways and custom fireplaces offer intimate settings. A wet bar with refrigerator drawers, ice maker, and a walk-in wine cellar make entertaining a breeze. A split floor plan featuring oversized guest quarters with spa-like en-suites that your friends and family will love. The luxurious office has a courtyard of its own as well as an expansive closet and bathroom. The primary bedroom is like no other with a picture window gazing upon Pinnacle Peak, a seating area w/ fireplace, and an en-suite that has its very own foyer and marble transoms. A new pool, spa and grill create a reimagined backyard enhance outdoor living. With enduring architecture, expansive windows, and luxurious finishes, this home seamlessly blends indoor and outdoor spaces. Set along the ninth hole of the Tom Fazio Championship Golf Course, the home offers sweeping Pinnacle Peak Mountain views. Enjoy unparalleled privacy, world-class amenities, and proximity to North Scottsdale's finest dining and shopping. Experience refined living in Estancia.

27545 N 97th Place, Scottsdale

Listing courtesy of Listing Agent: Deborah Sinani () from Listing Office: The Agency.

Selling Office: Russ Lyon Sotheby's International Realty.

$2,250,000
5 Beds 6 Baths 6812118 MLS
Luxury Custom Estate in Private Gated Equestrian Community. All paved streets for the CAR LOVER & street lights,. Welcome to Granite Mountain Ranch, North Scottsdale's premier private gated 300 ACRE equestrian community with 100, 2-3 ACRE LOTS. WATER FOR GMR has a 100-year dedicated water classification. This stunning 5,353 sq. ft. Soft-Tuscan estate is nestled on 2 acres in a quiet cul-de-sac, offering luxury, privacy, and breathtaking mountain views. Exceptional Features & Design Grand Entrance: Elegant circular paver driveway leading to a covered motor coach entry Spacious & Elegant Layout: 5 Bdrm | 5.5 bathrooms | Formal Living Rm, Formal Dining Rm & Family Room. Gourmet Chef's Kitchen: Large Island, mahogany cabinetry, granite countertops, Wolf & butler pantry and walk-in pantry. Property has tall ceilings, custom features throughout. Private Owner's Retreat: Cozy two-way fireplace, sitting area, spa-like ensuite with jetted tub, steam shower & custom walk-in closet Additional Bedrooms: Each bedroom has walk-in closets, solid wood doors, plush carpet, and custom window treatment. Entertainment & Outdoor Living Resort-Style Backyard: Heated spool with waterfall, outdoor fireplace, built-in BBQ, and multiple lounging areas. RV & Auto Storage: 3-car attached garage + 32x22 (600 sf) RV garage for all your toys. Also, Attached three car garage. 4 Fireplaces: Including one poolside, setting the perfect ambiance indoors & out Full Wet Bar off Family Room. The office/den qualifies as the 5th bedroom, with full bathroom. Note: Living Area on the blueprints shows 5353 sf, covered motor entry 518 sf, covered patio 787 sf, Garages (3) car is 690 sf, and RV garage 600 sf. Total Under Roof is 8360 sf. Equestrian & Community Amenities Located in Granite Mountain Ranch, offering: Two arenas & round pens Groomed equestrian trails Scenic mountain views & wide-open spaces This home is more than just an equestrian retreat, it's a luxurious haven where lifestyle and elegance meet. Experience the perfect blend of traditional style, timeless beauty, and modern comforts.

14047 E Lowden Court, Scottsdale

Listing courtesy of Listing Agent: Terra Morales (602-339-4663) from Listing Office: Realty ONE Group.

Selling Office: The Noble Agency.

$4,270,000
5 Beds 7 Baths 6811857 MLS
Graceful character and style, as if right out of a storybook, this custom one level estate is situated on a premium cul-de-sac homesite with an impressive approach and mountain backdrop in sought after Country Club at DC Ranch guard gated community. Renowned for its charming uniqueness, this masterpiece has been fully updated with meticulous focus on design detail and authentic finishes. With artistic diversity as a cornerstone, this extraordinary estate is one of a kind. Where resort meets fairytale, transport into a picturesque backyard with enchanting garden rooms defined with lush, manicured landscape and trees anchored with a striking pool with graceful deck streams. Get lost in the charming landscape, as each garden room unfolds into another one. Enjoy an outdoor eat in kitchen with pergola, separate stone deck dining area, turfed lounge area, prominent fire pit gathering area, turfed sunken conversation lounge, expanse with checkerboard stone and turf adds further appeal. Desirable home plan with detached guest house with living, bedroom and kitchenette, plus additional attached private entry casita, with sitting, flex/exercise room with two additional ensuite bedrooms split from primary suite. Spacious flex room with double built-in desk with command center, lounge and gathering areas with fireplace and wet bar, media/den off the grand family room with large, picturesque window bringing interior and exterior harmony. Marvel in the details from woodwork to wallpapers, first class finishes abound. Eat in kitchen with built-in corner nook boasts oversized island with state-of-the-art appliances including La Cornue gas range, double ovens, plus steam and microwave built-ins, warming drawer, 2 dishwashers, ice maker, and built-in fridge and freezer. Butler pantry with elegant temperature-controlled glass wine wall sits suitably between kitchen and dining. Private spa access off spacious primary suite with sitting area, hand laid Michael Aram tiled fireplace wall, with spirited spa like bath with free standing soaker tub and steam shower, three vanities, built-in Miele coffee bar, and dual wardrobes closets. First class finishes throughout with rich hardwood flooring to eye catching light fixtures, details abound. Captivating in every way, this is an exceptional property with distinct appreciation for elegance.

9290 E Thompson Peak Parkway Unit 422, Scottsdale

Listing courtesy of Listing Agent: Allan J. Macdonald (480-220-9724) from Listing Office: Russ Lyon Sotheby's International Realty.

Selling Office: Russ Lyon Sotheby's International Realty.

$6,000,000
4 Beds 6 Baths 6811794 MLS
Estancia Golf Membership available subject to Board approval * Authentic Santa Barbara-style on an elevated view lot in Estancia * Recently remodeled to create a timeless, warm feel with spaces reminiscent of a luxury Montecito inn * Perfect floor plan with the master bedroom, all living areas and guest bedrooms on one level and a Junior master as the only upstairs retreat * Amenities include a dedicated office, large theater room, massive great room with wet bar and motorized pocket door to the outdoor living room, 1000+ bottle wine cellar, detached guest house with kitchenette and a 4-car garage * Interior details include stone and wood plank flooring, carved cantera fireplace surrounds, wood beamed ceilings and custom lighting fixtures * Resort-style living *

27256 N 97th Place, Scottsdale

Listing courtesy of Listing Agent: Deborah A. Negrin (480-734-3498) from Listing Office: Russ Lyon Sotheby's International Realty.

Selling Office: Russ Lyon Sotheby's International Realty.

$3,762,500
4 Beds 5 Baths 6811573 MLS
Embrace unparalleled modern desert living in this stunning custom estate in North Scottsdale, completed in 2021. Perfectly positioned with a desirable north/south orientation, this property seamlessly blends modern elegance with exceptional amenities, creating an entertainer's paradise. The resort-inspired outdoor space serves as a private retreat, boasting a sparkling saltwater pool and spa, professional-grade pickleball court, putting green, and a rooftop deck with a gas fire table—perfect for enjoying Pinnacle Peak's breathtaking sunsets. Inside, the open floor plan is accentuated by soaring vaulted tongue-and-groove ceilings, infusing the home with an inviting and airy ambiance. The vaulted ceilings extend into the luxurious primary suite, which features a spa-like steam shower, gas fireplace, and a private patio. Throughout the home, all en-suite baths, custom shelving, and a versatile bonus/playroom enhance both comfort and charm. The thoughtfully-designed 941 sq ft, one-bedroom guest house includes a full kitchen and sweeping panoramic views, providing unparalleled accommodations for guests. Additionally, the 654 sq ft detached gym/rec space is fully insulated, climate-controlled, and offers a private patio accessed via a slider door, delivering ultimate flexibility. Completing the home is a sleek standing seam metal roof, perfectly complementing its contemporary design while offering exceptional durability and energy efficiency. Located in the heart of North Scottsdale, this extraordinary property embodies contemporary design and a lifestyle of comfort, elegance, and ease. A must-see for those seeking the ultimate desert retreat.

25582 N 89th Street, Scottsdale

Listing courtesy of Listing Agent: Amy Kaplan (480-955-9858) from Listing Office: HomeSmart.

Selling Office: Griggs's Group Powered by The Altman Brothers.

$5,400,000
5 Beds 7 Baths 6811522 MLS
A stunning masterpiece of modern living, nestled in a hidden one way in/out, secret neighborhood just under a mile from the vibrant Old Town Scottsdale. This luxurious home, built in 2016, boasts 5 spacious ensuite bedrooms, ensuring comfort and privacy for all. Entertain in style in the expansive game room, complete with a bar/kitchen, or work from home in a dedicated office space. Details such as, temp controlled wine wall, Thermador appliances and accordion French doors bringing the outdoors in. Step out to the lush just shy acre of land, the outdoor amenities are unparalleled, featuring gazebo w/projector and screen for movie nights, a pizza oven, and expansive covered patio spaces perfect for gatherings. Dual garages for 7 cars and RV parking. Exceptional home and neighborhood.

7352 E Sage Drive, Scottsdale

Listing courtesy of Listing Agent: Heather MacLean (602-214-5169) from Listing Office: Compass.

Selling Office: RETSY.

$6,750,000
5 Beds 6 Baths 6811255 MLS
The home is FINISHED and READY TO SHOW!! New photos coming in two weeks! **Luxurious Contemporary New Build in Mirabel with Stunning Views** Located on one of Mirabel's most coveted lots, this contemporary masterpiece offers breathtaking fairway, mountain, and distant city light views. With nearly 6,000 sq. ft. of living space, this home is designed to blend modern elegance with luxurious comfort The thoughtfully designed floor plan includes four ensuite bedrooms on the main level providing privacy and convenience, while the second-level guest suite and bonus room offer unparalleled views of the entire valley, nearly 360 degrees of desert beauty. Then heart of the home is the spacious great room seemlessly connected to the chef's chef's kitchen**, creating the perfect space for entertaining or relaxing. The **primary suite** is a private sanctuary, featuring an exquisite spa-like bath, an oversized walk-in closet, and direct access to the **resort-style backyard**. Designed for indoor/outdoor living, this home invites you to enjoy the Arizona lifestyle to the fullest. Imagine hosting gatherings in your luxurious backyard oasis or simply unwinding while taking in the serene views. This is a rare opportunity to own a bespoke home in the prestigious **Mirabel Club**. DISCOVER how you can elevate your lifestyle in one of the most sought-after communities in Arizona.

36420 N 105th Place, Scottsdale

Listing courtesy of Listing Agent: Patrick Rice (970-846-5461) from Listing Office: Russ Lyon Sotheby's International Realty.

$3,595,000
8 Beds 7 Baths 6810493 MLS
Experience Luxury Living in a prime North Scottsdale Location. Discover a newly transformed 7,413-square-foot estate nestled in the prestigious, gated community of Pinnacle Paradise. Spanning nearly 2 acres, this meticulously remodeled masterpiece offers unparalleled elegance and functionality. Designed by the renowned Sabi Haus, the interior has been expertly curated to blend modern sophistication with timeless comfort. From the main 6-bedroom residence to the separate 2-bedroom guest house, every inch of this property has been thoughtfully updated with high-end finishes and exquisite design. Main House Highlights include an open-concept layout perfect for entertaining, offering panoramic views of the McDowell Mountains and desert landscapes. A spacious primary retreat with a spa-like bathroom and private access to outdoor living spaces. Full bar area, one-of-a-kind game room, dedicated office, and a bonus area with a sauna and cold plunge for ultimate relaxation. Five additional private guest suites including a lower-level bedroom with full bath. The Resort-Style Backyard Oasis has a sparkling pool with a rock waterfall and slide, creating a private waterpark experience, Covered hot tub for year-round relaxation, putting green and Pickleball sports court to keep guests entertained. Multiple sitting areas, including a furnished rooftop deck for breathtaking sunrises, sunsets, and stargazing. Don't forget the separate 2-bedroom guest house has full amenities and the oversized 4-car garage with plenty of additional space for toys or storage. This estate is being offered fully furnished with brand-new, never-used furnishings and showcases the stunning design expertise of Sabi Haus, ensuring every detail is tailored for style and comfort. Just minutes from the vibrant dining, shopping, and entertainment of DC Ranch Market Street and Kierland, as well as world-class resorts and golf courses. This one-of-a-kind 7,413-square-foot estate combines elegance, privacy, and convenience in a way that photos cannot fully capture. Set up your private tour today and see for yourself why this is the Arizona Luxury Living at its BEST! Seller would offer the opportunity for seller financing for qualified buyers

23414 N 84th Place, Scottsdale

Listing courtesy of Listing Agent: Bruce Woods (480-349-4305) from Listing Office: Coldwell Banker Realty.

Selling Office: Cullum & Associates.

$3,450,000
4 Beds 5 Baths 6810094 MLS
Absolutely stunning, open concept floor plan with over 5200 square feet on a single level. This thoughtfully designed home features a primary suite with an oversized shower, dual vanities and a spacious walk-in closet, 3 generous sized additional bedrooms each with en-suite bathrooms and walk-in closets, a game room, a home gym (that could easily be converted on a 5th bedroom), a wet bar with an ice maker and wine refrigerator and a 4 car garage with a kids' drop zone at entry. The custom kitchen is a chef's dream, featuring gorgeous custom cabinetry complimented by two 12-foot quartz islands, top-of-the-line Wolf/SubZero and Cove appliances, and a large walk-in pantry. This exceptional property also features European oak hardwood flooring throughout, custom lighting, a hidden bookcase door, custom wood paneling in multiple rooms and a butler pantry featuring a creative workspace. Extended sliding glass doors lead to a beautiful backyard that includes a pool, sport court, a putting green and artificial turf. This home is a rare find combining luxury with functionality in one of Scottsdale's most desirable neighborhoods.

9942 E Desert Beauty Drive, Scottsdale

Listing courtesy of Listing Agent: Lindsay Fleet (602-692-6469) from Listing Office: HomeSmart.

Selling Office: HomeSmart.

$9,000,000
5 Beds 5 Baths 6810085 MLS
This exquisite Santa Barbara-style estate, nestled in the prestigious Paradise Valley Farms community of Scottsdale, redefines luxury living with its seamless blend of historic charm and modern amenities. Fully remodeled in 2017, the architectural design and enhancements were guided by Jeff Doubet, a renowned expert in authentic Santa Barbara-style architecture. The result is this 7,907 sq/ft masterpiece, set on an acre of land, embodying timeless elegance and meticulous craftsmanship. Boasting 5 bedrooms, 4 full bathrooms, 2 powder rooms, an office, and a game room, this home combines the allure of classic design, with the finest modern finishes and gives any family ultimate flexibility in how the home is utilized. Upon entering, you'll be greeted by a soaring foyer that leads to an open-concept living space. With solid wood flooring crafted from a historic Gin Mill dating back to the late 1800s. As you step into the family room you will be greeted by reclaimed wood beams from a barn in Quebec, Canada, along with an antique Limestone Fireplace surround. Culinary enthusiasts will adore the gourmet kitchen enriched with custom Desert Cove Cabinetry and equipped with top-of-the-line appliances including two Asko dishwashers, Scotsman nugget ice maker, 60" Wolf gas range with double griddle and electric double ovens, a Wolf steam oven, Wolf microwave, and a Miele built-in coffee maker with its own water fill. The centerpiece is an expansive marble island over 9 feet long, featuring maximum storage capacity and custom pull-out shelving inside cabinets. Additional features include built-in storage for baking ingredients, two Subzero refrigerators, four Subzero freezer drawers, and hand-forged hinges and pulls on the refrigerators to create a vintage icebox design. The double farm sink looks out to a quaint courtyard with a wood-burning fireplace and fountain that are designed with antique limestone that was reclaimed from France adding to the home's timeless appeal. The main floor offers 4 bedrooms, 2 that are en-suite and 2 that share a Jack and Jill bathroom, game room, formal dining room, spacious family room area with a custom bar for entertaining, 2 powder baths, and a laundry room with 2 washers, 2 dryers, and a dog washing station. Rounding out the exquisite main level is a custom wine cellar that holds up to 650 bottles, adorned with barrel ceilings and a custom iron door, and an expansive 4-car garage with a commercial pressure washer and ample storage for all your tools and toys. As you make your way up the stairs, the entire second floor is dedicated to the Primary Suite and his/her office. This private sanctuary features a gas fireplace, a beamed ceiling, and a spa-like bathroom adorned in custom marble with a remote-controlled jacuzzi clawfoot tub. Waterworks fixtures, dual shower heads, a marble bench in the shower, and a Mr. Steam steam shower are a few of the other appointments the bathroom offers. The oversized walk-in closet features custom built-in cabinetry, exquisite lighting, and a built-in washer and dryer for added convenience. The estate's outdoor features are equally impressive. The outdoor kitchen is a chef's delight, featuring a built-in Wolf BBQ, Wolf fryer, Green Egg smoker, built-in pizza oven, and a TV for entertaining all your guests, along with a wood-burning fireplace made from the same reclaimed Chicago brick that adorns all the patio flooring. The outdoor space also includes a built-in bar and a secret garden dining terrace. The luxurious limestone pool deck and Jacuzzi are designed for ultimate relaxation. A tennis court with an adjustable half-court basketball hoop, complete with a ball return, offers recreational opportunities for all ages and enhances the estate's grounds, leaving even the most discerning buyer wanting nothing more. This extraordinary estate is a masterful blend of historic charm and modern amenities, designed for those who appreciate the finer things in life. Whether entertaining guests or enjoying quiet family moments.

7305 E Royal Palm Road, Scottsdale

Listing courtesy of Listing Agent: Kirk Linehan () from Listing Office: RETSY.

Selling Office: AZ Brokerage Holdings, LLC.

$9,375,000
6 Beds 7 Baths 6809887 MLS
COMPLETION DATE is 3/30/2025! Modern farmhouse masterpiece by Patterson Homes, this trophy property spans 8984 sq.ft. with a 5 bedroom / 5.5 bathroom / 4 car garage main house, a poolside guest house with 1 bed / 1.5 baths and a very spacious 58 ft. RV garage. An entertainer's delight showcasing an expansive pool area, sport court, outdoor BBQ / kitchen, al-fresco dining, theater room, and game room with a bar. All this and more situated on 1.08 acres. Entering the grand great room you are welcomed by soaring ceilings, superabundant natural light, and a magnificent floor to ceiling limestone fireplace. There's a gourmet kitchen boasting an inviting island, Thermador appliances, and a butler's pantry with prep kitchen. Be WOW'd by the high end finishes and lavish details. The primary suite offers tranquility to that of a 5 start hotel with a limestone fireplace, sitting room, and an extravagant primary bathroom with a grandiose custom walk-in closet. The guest suite and all additional bedrooms are ensuite with walk-in closets for maximum comfort. Welcome to the oasis of your dreams. SPEC BOOK under Documents

7011 E Paradise Drive, Scottsdale

Listing courtesy of Listing Agent: Roger A Malcolm () from Listing Office: AZ Brokerage Holdings, LLC.

Selling Office: AZ Brokerage Holdings, LLC.

All information should be verified by the recipient and none is guaranteed as accurate by ARMLS. Copyright 2026 Arizona Regional Multiple Listing Service, Inc. All rights reserved.

board logo

This information is deemed reliable but not guaranteed. You should rely on this information only to decide whether or not to further investigate a particular property. BEFORE MAKING ANY OTHER DECISION, YOU SHOULD PERSONALLY INVESTIGATE THE FACTS (e.g. square footage and lot size) with the assistance of an appropriate professional. You may use this information only to identify properties you may be interested in investigating further. All uses except for personal, non-commercial use in accordance with the foregoing purpose are prohibited. Redistribution or copying of this information, any photographs or video tours is strictly prohibited. This information is derived from the Internet Data Exchange (IDX) service provided by San Diego MLS®. Displayed property listings may be held by a brokerage firm other than the broker and/or agent responsible for this display. The information and any photographs and video tours and the compilation from which they are derived is protected by copyright. Compilation © 2026 San Diego MLS®,