Refine Search
Sort by
$2,900,000
5 Beds 6 Baths 6842705 MLS
Outstanding value in N. Scottsdale! Upscale luxury meets desert serenity at this 5,110 sq. ft. custom Scottsdale estate on 2.98 elevated acres with sweeping mountain views. A show-stopping 5-car glass-door garage welcomes car lovers. Inside: five ensuite bedrooms offer sanctuary and seclusion, each with private patios and curated views, a chef's kitchen flowing to a spectacular signature living area with 16-ft sliding glass wall, opening to a south-facing yard with infinity pool, spa, misting system, putting green and outdoor kitchen. Enjoy a professional grade home theater and commercial-grade internet. Minutes to Scottsdale National and the Four Seasons. The best of Scottsdale living. Where luxury meets the desert sky. 27411 N. 120th St. 2023-2025 Home Upgrades and Enhancements Exterior 120th Street was privately paved in 2024 by homeowner from Dynamite Blvd. to the driveway-note that Google Maps may not yet reflect this. Backyard & Pool/Spa Renovation: Automated pool equipment and plumbing; Pool resurfaced with PebbleTec finish; Full outdoor kitchen with built-in BBQ, smoker, and sink; Wraparound misting system on terrace; Cool deck pavers installed throughout backyard; Artificial turf with custom putting green; Outdoor lighting system around the entire property; Renovated irrigation system; Front flagpole added along with a second putting green; and, Full exterior stucco painting. Interior Upgrades 16-ft. folding glass door system with retractable screen in great room; Professional Home Theater System; Projector and surround sound system integrated into walls and ceiling (media room); Equipment housed discreetly in media room closet; Epoxy-coated floors in garage sized to accommodate a sports car lift; Three new full-view glass garage doors installed; Designer chandeliers and sconces throughout; Dining room detailed with grasscloth wallpaper; and, Remodeled powder room with updated finishes. Technology & Electronics Exterior surveillance camera system; Commercial-grade wired internet; and, Whole-home Sonos sound system.

27411 N 120th Street, Scottsdale

Listing courtesy of Listing Agent: Leslie Young (202-369-9824) from Listing Office: Russ Lyon Sotheby's International Realty.

Selling Office: eXp Realty.

$1,850,000
5 Beds 4 Baths 6842268 MLS
Nestled in Scottsdale's Cactus Corridor, this 2005-built home offers luxury in a gated community of just 34 homes. The chef's kitchen features Wolf & Sub-Zero appliances, pot filler, warming drawer, ice maker, and custom maple cabinets, overlooking a spacious family room. A split floor plan includes a 9-seat movie theater and a rare open basement with large windows, guest suite, game room, wet bar, and an 800+ bottle wine cellar. The resort-style backyard boasts a sparkling pool, putting green, commercial-grade misting system, courtyard, and a 250 sq. ft. retractable awning. Minutes from Scottsdale's top shopping, dining, entertainment, and A+ schools, this home is the perfect blend of luxury, comfort, and location.

8925 E Ann Way, Scottsdale

Listing courtesy of Listing Agent: Lauren Ellington () from Listing Office: AZ Brokerage Holdings, LLC.

Selling Office: Realty ONE Group.

$1,944,000
4 Beds 4 Baths 6842261 MLS
UNIQUE ARCHITECTURE ON AN EXPANSIVE LOT WITH NO HOA! This stunning home is a rare blend of iconic architecture reminiscent of Frank Lloyd Wright and the natural beauty of the Sonoran Desert. Tucked back in a secluded neighborhood, surrounded by lush native vegetation, the property is uniquely accessed via private driving and walking bridges over a natural wash, creating a secluded retreat just minutes from shops, dining, and access to the 101. Blending modern sophistication with organic elements, the home seamlessly integrates with its surroundings. A welcoming front patio features a striking overhang with bamboo ceiling, offering a glimpse into the breathtaking great room beyond. Floor-to-ceiling North and South-facing windows flood the space with natural light, accentuating the 10f ceilings and dramatic fireplace in the living area. The sleek, modern kitchen is a showpiece, boasting custom Italian cabinetry, GE Monogram appliances, and quartz countertops, all centered around a stylish dining banquette perfect for conversation and connection. Designed for effortless indoor-outdoor living, expansive sliding doors open to a private backyard oasis featuring a sparkling pool, spacious patio, and ample open space, ideal for expansion, gardens, or additional outdoor amenities. The luxurious primary suite, thoughtfully added in 2019, offers a tranquil escape with a walk-in closet, private office, and a spa-like bath featuring a soaking tub, walk-in shower, and dual vanities. The guest wing includes two well-sized bedrooms with a Jack-and-Jill bath, a powder room, and a separate laundry room. An additional guest suite, a potential second primary, features a bonus room, en-suite bath, walk-in closet, and private patio access. The two-car garage, tucked away across the driving bridge, with additional paved parking and space to build additional garages, workshops, or anything your dream property needs. A true architectural retreat, this extraordinary home offers the perfect balance of privacy, design, and location, a hidden desert sanctuary just moments from modern conveniences.

8644 E Sweetwater Avenue, Scottsdale

Listing courtesy of Listing Agent: Michelle Renteria (623-330-8965) from Listing Office: Russ Lyon Sotheby's International Realty.

Selling Office: West USA Realty.

$2,650,000
4 Beds 6 Baths 6842002 MLS
Welcome to luxury living in the prestigious gated community of Troon Verde in North Scottsdale. Situated on a sprawling 2.12-acre corner lot, this immaculate custom estate offers unparalleled privacy and stunning panoramic views. The property features a 4-car garage equipped with high-end car lifts, allowing you to store up to 8 vehicles. Additional highlights include a new roof, a fully owned solar system, new HVACs, a newly renovated pool and pool equipment, and an outdoor bathroom. Entertain in style with a dedicated movie theater room, perfect for family movie nights or hosting friends. Enjoy your favorite vintages in the elegant wine room, designed for the connoisseur. Plus, there's convenient side RV parking for your adventurous getaways. This estate truly encompasses the ultimate in luxury living, with exceptional features that cater to all your desires.This one-of-a-kind, perfectly sized custom home with a eight-car garage on this acreage is hard to find and even harder to duplicate. Do not miss out on the chance to own this unique property!

11366 E Southwind Lane, Scottsdale

Listing courtesy of Listing Agent: Ioana M. O'Connor () from Listing Office: Russ Lyon Sotheby's International Realty.

Selling Office: eXp Realty.
$2,800,000
4 Beds 6 Baths 6841979 MLS
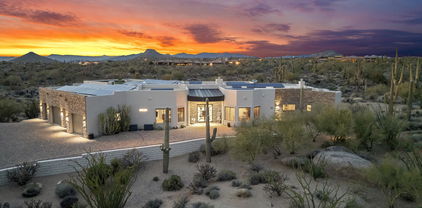
READY NOW!! Located in the highly sought-after 85254 zip code, this exceptional new construction by Thomas James Homes showcases modern design, clean architectural lines, and a thoughtfully crafted open-concept layout that blends comfort with luxury. The gourmet chef's kitchen is a true centerpiece, featuring premium Wolf and Sub-Zero appliances, sleek contemporary finishes, and ample space for both everyday living and effortless entertaining. Designed for versatility, the home includes a dedicated game room--perfect for hosting guests, relaxing, or creating a personalized retreat. Step outside to a beautifully landscaped backyard oasis complete with a sparkling pool, outdoor kitchen & firepite offering the ideal setting for outdoor living and year-round enjoyment. Additional highlights include a spacious 3-car garage providing abundant storage and convenience, along with a striking modern elevation that enhances curb appeal. Every detail of this home has been carefully curated for style, functionality, and ease--presenting a rare opportunity to own a stunning, move-in-ready new build in one of Scottsdale's most desirable areas.

5439 E Bloomfield Road, Scottsdale

Listing courtesy of Listing Agent: Charlotte Henderson (602-722-7860) from Listing Office: Thomas James Homes.

Selling Office: West USA Realty.

$2,115,000
5 Beds 5 Baths 6841958 MLS
Updated hillside home in guard-gated Scottsdale Mountain with expansive city light and mountain views. The main level offers open-concept living with formal and casual spaces and large windows that frame the landscape. The kitchen features a stainless steel appliance package, granite countertops and a center island with bar seating. Its open layout connects directly to the living and dining areas, creating an easy flow for entertaining or daily life. The primary suite is set apart with direct patio access, dual vanities and a walk-in closet. The backyard is private and low-maintenance, featuring an infinity pool, built-in BBQ and multiple seating areas to enjoy sunset views and city lights. The lower level offers a bonus living space, additional bedrooms, a flex area and walk-out access to the backyard. Three-car garage and prime location near hiking trails, golf, Mayo Clinic and top-rated schools.

13621 E Aster Drive, Scottsdale

Listing courtesy of Listing Agent: Jennifer Cohen (602-363-0266) from Listing Office: Compass.

Selling Office: West USA Realty.

$1,850,000
4 Beds 3 Baths 6841640 MLS
Gorgeously remodeled home in the highly coveted Privado Village subdivision. This 4 bedroom, 3 bath property sits on a large corner lot with incredible views of Camelback and Praying Monk. High end finishes throughout including wide plank white oak floors, custom cabinetry, Fisher and Paykel Fridge, AGA Induction Range, and designer fixtures. Home has a new tile roof as of March 2025 with a 10-year warranty. The Privado Village community has private pickleball and tennis courts and sits in one of the nicest areas in Scottsdale. It is just steps from miles of walking and biking trails and minutes from the best shopping, restaurants and entertainment in the Valley. All furnishings are available via separate bill of sale. Home is aggressively priced so come and take a look!!

7520 E Valley View Road, Scottsdale

Listing courtesy of Listing Agent: Lee J Mendelzon () from Listing Office: AZ Brokerage Holdings, LLC.

Selling Office: Realty ONE Group.

$2,375,000
5 Beds 4 Baths 6841459 MLS
Breathtaking Troon, Pinnacle Peak and McDowell Mountain View's soothe your senses as you enjoy a heated pool and spa, water feature, built in grill, fire pit, kiva fireplace and several sitting areas amid a beautiful 2+ acre horse privilege desert paradise. The circular driveway done in pavers, leads to a well appointed 4,257 sq ft home which is bathed in sunlight from clerestory windows strategically placed in the 20'+ high Great Room ceiling. 5 Bedrooms, 3.5 Bathrooms. Open Chef's Kitchen, Breakfast Area and Spacious Formal Dining Room with two way fireplace. All appliances, cabinetry and fixtures are high-end. Master has a walk-in shower with cast iron tub, large walk in closet with attached laundry room. The Property has easy access to miles of land to ride horses on or hike

7975 E Dale Lane, Scottsdale

Listing courtesy of Listing Agent: Deborah L Boyd (480-250-9922) from Listing Office: HomeSmart.

Selling Office: eXp Realty.

$2,400,000
3 Beds 3 Baths 6841087 MLS
IMMEDIATE GOLF MEMBERSHIP AT CLOSE OF ESCROW. Stunning desert contemporary, completely remodeled inside & out. Open and bright main living areas bordered by a wall of windows. Convenient kitchen with beautiful attention to detail and stainless steel appliances. Opulent primary suite with private backyard access + 2 guest bedrooms with mountain views as a backdrop. Quality finishes & attention to detail throughout including french white oak wood floors, caesarstone, custom cabinets & more. Resort-like outdoor living with heated pool and spa, conversation firepit, cooking station with built-in BBQ and cooler, all surrounded by the beauty of the Sonoran Desert and sweeping mountain views. Desert Highlands, ranked as a top 100 club by Platinum Clubs of the World, offers world class amenities include a Jack Nicklaus championship golf course, 18-hole putting course, award winning clubhouse featuring Jack's Gastropub and Jack's Backyard, Highlands Racquet Club offering grass and clay tennis courts + pickleball courts, state of the art fitness center & more. A $190,000 membership fee is due from buyer at close of escrow

10040 E Happy Valley Road Unit 2025, Scottsdale

Listing courtesy of Listing Agent: Dena Bullard (480-585-7222) from Listing Office: Russ Lyon Sotheby's International Realty.

Selling Office: Russ Lyon Sotheby's International Realty.

$2,450,000
5 Beds 5 Baths 6841014 MLS
This stunning, SoHome designed and fully remodeled 5-bedroom plus den, 4.5-bathroom home in the prestigious Estates at Scottsdale Ranch gated community offers a spacious open floor plan with top-notch upgrades, including multi-slide patio door, new Milgard windows, quartz countertops, tongue and groove wood ceilings, new cabinetry, bathrooms, lighting, fixtures and new flooring throughout. The home features a pet-friendly laundry room with doggy bath, a large backyard with mature landscaping, fruit trees, a diving pool, and a covered patio for entertaining. With a new roof (2023), two new HVAC units, and ample storage in the 3-car garage, this property is move-in ready. Located near tennis courts, the Scottsdale Community Center, and Scottsdale's vibrant shopping and dining scene, this home combines luxury, comfort, and relaxation

10374 N 107th Street, Scottsdale

Listing courtesy of Listing Agent: Cassandra Sanford (602-882-0203) from Listing Office: HomeSmart.

Selling Office: Realty ONE Group.

$2,395,000
5 Beds 6 Baths 6840800 MLS
This is a breathtaking home situated in the prestigious Scottsdale Mountain. The property offers sweeping mountain and city views, capturing Arizona's most spectacular sunsets. Step out back and be amazed by the pool, spa and covered patio overlooking Camelback Mountain and the night lights. The living room has a sophisticated custom wet bar adding a touch of opulence. The kitchen is a gourmet chef's dream equipped with a Sub-Zero fridge/freezer, granite countertops, gas cooktop, double ovens, huge breakfast bar and walk-in pantry. This special home enjoys a sought after private location that is quiet, yet comfortably close to shopping, dining, entertainment, golf courses and has easy access to the 101 freeway.

12926 E Corrine Drive, Scottsdale

Listing courtesy of Listing Agent: Rosemary K Bailey (602-451-4146) from Listing Office: HomeSmart.

Selling Office: My Home Group Real Estate.

$1,875,000
4 Beds 5 Baths 6840673 MLS
MLS#6840673 New Construction - Ready Now! Experience luxury living with the Horizon floor plan at Story Rock. Enter through a charming courtyard into the foyer. The gathering room with a cozy fireplace and a chef's kitchen designed for entertaining. The kitchen boasts a 48'' Wolf gas double oven, a 48'' Sub-Zero refrigerator, and exquisite finishes. A 16-foot glass slider opens to the outdoor living space, blending indoor and outdoor elegance. The secluded owner's suite offers a spa-like retreat with a corner tub, spacious shower, dual vanities, and a walk-in closet. A split floor plan ensures privacy, with three additional bedrooms and two ensuite baths, while a private casita features a kitchenette, bath and private entrance. Virtually staged photos are for representative purposes only. Structural options added include: RV gate, additional 4' gate, 8'x8 sliding glass door at dining, 16'x 8' sliding glass door at gathering room, 16'x 8' sliding glass door at casita, fireplace at gathering room, kitchenette at casita, showers at bath 2 and 3.

13382 E Sand Hills Road, Scottsdale

Listing courtesy of Listing Agent: Tara M Talley (480-346-1738) from Listing Office: Taylor Morrison (MLS Only).

Selling Office: RETSY.

$2,200,000
4 Beds 5 Baths 6840524 MLS
Impressive from the moment you arrive, this meticulous grand estate situated on almost an acre with captivating mountain views and timeless classical design is sure to wow you! Open, light/bright neutral tones, custom shutters, art niches, tons of storage. Chef's kitchen with designer island opens to casual dining and expansive family room with cozy fireplace - all overlooking the gorgeous backyard. Romantic primary has fireplace, lux bath and dual closets. Impressive office with closet plus large storage room - could be 5th bedroom as plumbed for bath. Thoughtfully designed with a loft flex room plus bath/wet bar. A true backyard paradise showcasing a sparkling pool, spa, ramada, gorgeous fireplace, premium BBQ center, grassy areas all backing to natural desert with mountain views! Prime location near Mayo Clinic and top ranked schools including Basis Scottsdale and Desert Mountain High School IB/AP Programs. Close to excellent hiking, shopping, restaurants, golf, parks and more! Original owner.

13076 E Mountain View Road, Scottsdale

Listing courtesy of Listing Agent: Jill Hocken (480-272-1010) from Listing Office: HomeSmart.

Selling Office: Keller Williams Realty East Valley.

$1,875,000
3 Beds 4 Baths 6839806 MLS
Why live in a house when you can live in a work of art? Every surface was designed with serious thought and intent, bordering on maniacal obsession: basalt floors, Bulthaup kitchen, Gaggeneau appliances, floor to ceiling glass, Camelback Mountain views, and so much more... Rarely is a even a mansion done with this extraordinary level of finish, let alone a lock and leave size 3200 square foot jewel box. Located in the Hilton Casitas gated community, enjoy privileges at the Hilton Hotel. Just around the corner from the coming Ritz Carlton, shopping, restaurants, miles of trails on the canal. Land lease of $790 per month is offset by low taxes of just $2,007 per year. 3D tour available.

6333 N Scottsdale Road Unit 26, Scottsdale

Listing courtesy of Listing Agent: Alex Goldstein (480-442-7325) from Listing Office: Realty ONE Group.

Selling Office: Compass.

$1,893,000
3 Beds 4 Baths 6839758 MLS
Luxury landscape and pool design included. This new construction Spanish Contemporary Irini floor plan is on an elevated home site. Backyard landscape includes a pool, outdoor kitchen & fire feature. The expanded garage includes pre-wiring for a 60amp 240v charger. Highlighted features include an attached Casita with a separate entry, a private Courtyard, Great Room with a 16' multi-slide pocket door and 60'' linear fireplace. SS Wolf appliances, double wall ovens, 48'' Sub Zero Fridge and large study with wet bar. This is the low-maintenance, LUXURY, lock & leave home you have been waiting for! Located in the stunning guard-gated community, Sereno Canyon.

12326 E Black Rock Road, Scottsdale

Listing courtesy of Listing Agent: Hannah Clement (815-953-8853) from Listing Office: Toll Brothers Real Estate.

Selling Office: Compass.

$2,850,000
5 Beds 4 Baths 6839748 MLS
Move-in ready in Coveted Cactus Corridor! Unparalleled Modern Split Floor Plan Built in 2020 of almost 4,000sf & just re-finished into a brand-new home! Sitting on over 36,000sf lot in the highly desirable 85254 zip code in Scottsdale! This home is modern, light, bright, and highly functional with 2 Primary Bedrooms, and 3 kids bedrooms or office & 3.5 baths. The floor plan offers lifestyle & comfort and is ready to make it your own. Walk through and feel a home that provokes a sense of serenity, simplicity, and unequaled quality and beauty. A magnificent layout greets you in the living, dining, and kitchen as the main areas. Then span to the two Primary BR to the left. To the right, you'll find the office, kids' bedrooms, with also a spa-like bath and a generous family/playroom or stud for maximum functionality. Your clients will love this floor plan with finishes like Italian porcelain floors, Watermark by Rejuvenation faucets, all floating vanities with spa baths dressed in exquisite Italian tiles & finishes. The backyard is a blank canvas to design your own oasis to best fit your lifestyle. New front landscape and automatic watering system. The over 1,000sf RV garage is connected to the sewer, water, and electrical subpanel, and can easily be converted into a guest house, or gym!

12416 N 65th Place, Scottsdale

Listing courtesy of Listing Agent: Maria De Leon () from Listing Office: HomeSmart.

Selling Office: Keller Williams Integrity First.

$2,995,000
2 Beds 3 Baths 6839737 MLS
Tucked at the base of revered Camelback Mountain, Ascent is a new, private residential enclave adjacent to The Phoenician Resort - one of Arizona's premier luxury resort destination. This community incorporates the Sonoran Desert landscape directly into its design, at the most enviable location in Scottsdale. Ascent offer views overlooking the Valley & Camelback Mountain. Home designs feature contemporary architecture integrating warm, natural materials, expansive windows, and large outdoor patios. Thoughtfully designed by Nelsen Architects and Vallone Interior Design. Luxury finishes include exquisite Bulthaup Kitchens, Provenza wood floors, Sub Zero Wolf appliances & 10' ceilings.

4849 N Camelback Ridge Drive Unit A106, Scottsdale

Listing courtesy of Listing Agent: Leslie C Jenkins (602-882-3145) from Listing Office: Russ Lyon Sotheby's International Realty.

Selling Office: Real Broker.

$2,395,000
1 Beds 2 Baths 6839736 MLS
This unique loft style home features 10' ceilings in the living area with spacious indoor/outdoor living and a lower garden/yard. This home is exceptional with its soaring ceilings and phenomenal views of Camelback Mountain. Featuring 1 bedroom, 2 full baths, a den and 2 reserved parking spaces. Tucked at the base of Camelback Mountain, Ascent is a new, private gated residential enclave adjacent to The Phoenician Resort - one of Arizona's premier luxury resorts. Home designs feature contemporary architecture integrating warm, natural materials, expansive windows, stacking door systems opening to a large outdoor patio with fire feature and BBQ Thoughtfully designed by Nelsen Architects and Vallone Interior Design. Luxury finishes include exquisite Bulthaup Kitchens, hardwood floors, .....

4849 N Camelback Ridge Drive Unit B104, Scottsdale

Listing courtesy of Listing Agent: R M Joe Bushong (602-770-6733) from Listing Office: Russ Lyon Sotheby's International Realty.

Selling Office: Compass.

$2,050,000
4 Beds 5 Baths 6839730 MLS
In the heart of world-renowned Desert Mountain, this exceptional residence is offered with a coveted Golf Membership transferable through the Club with a separate bill of sale. Offering an unparalleled lifestyle in one of Scottsdale's finest communities this home is thoughtfully designed with a great room floor plan and a split layout for privacy, this home features four full bedrooms and four-and-a-half baths, with the fourth bedroom currently set up as a media room and office. Step outside to a serene desert oasis, where city lights flicker on the horizon and fiery sunsets paint the sky. The outdoor living space is a dream with a gas fireplace, a heated pool and spa. Positioned within a desirable locations within the community, this home offers easy access to Desert Mountain's world-class amenities, making it the perfect retreat for those who want it all.

40545 N 109th Place, Scottsdale

Listing courtesy of Listing Agent: Michelle O'Neill (480-776-9958) from Listing Office: Russ Lyon Sotheby's International Realty.

Selling Office: Berkshire Hathaway HomeServices Arizona Properties.

$2,250,000
4 Beds 5 Baths 6839729 MLS
Perched in the prestigious Arroyo Vista community of in the heart of Scottsdale, this breathtaking single-story residence offers the pinnacle of warm, elegant living. Completely reimagined, this 4-bedroom, 4.5-bathroom masterpiece spans a seamless open floorplan, effortlessly blending sophistication with comfort. A detached 290 sq. ft. casita provides versatile space for guests or a private retreat. Bathed in natural light, the interior exudes charm with its rich, warm tones and impeccable designer finishes, creating an inviting ambiance perfect for both grand entertaining and intimate family moments. Step outside to savor panoramic views of the iconic 6th hole on the Arroyo Course—a golfer's dream framed by stunning desert beauty.

7705 E Doubletree Ranch Road Unit 21, Scottsdale

Listing courtesy of Listing Agent: Michael Garren (480-284-3069) from Listing Office: Crossroads Brokerage.

Selling Office: Jason Mitchell Real Estate.

$2,295,000
4 Beds 4 Baths 6839551 MLS
Welcome to a stunning 4-bedroom, 4-bathroom home in the prestigious guard gated golf community of Pinnacle Peak Country Club Estates. Nestled alongside the fairway of the private golf course, this beautifully updated 3,540 sq. ft. residence sits on a half-acre lot with breathtaking golf course and mountain views. Inside, enjoy a gourmet kitchen with granite countertops, a spacious primary suite with a fireplace and spa-like bath, and elegant living spaces with soaring ceilings. The resort-style backyard, perfect for entertaining or simply relaxing in the Arizona sunshine, features a heated pool, spa, built-in BBQ, and a putting green. With a 3-car garage and exclusive community amenities, this home offers the perfect blend of luxury and tranquility in North Scottsdale.

8233 E Foothill Circle, Scottsdale

Listing courtesy of Listing Agent: Julie Pelle (480-323-6763) from Listing Office: Compass.

Selling Office: HomeSmart.

$2,450,000
4 Beds 3 Baths 6839172 MLS
Experience the most well-appointed home to ever come on the market in Gainey Village Villas! This residence was reimagined to maximize natural light and seamless indoor-outdoor living while showcasing impeccable craftsmanship. From the privately gated courtyard entrance, you are welcomed by a serene water feature, a modern landscaped pathway, and oversized new black-framed windows and doors. Inside, soaring ceilings in the grand great room highlight a striking fireplace and a stunning white oak floating staircase leading to the upper level. A new, state-of-the-art elevator has been installed for added convenience. A thoughtfully designed Affinity kitchen, showcased in LUXE magazine offers abundant island workspace, two-tone solid cabinetry with pull-out pantry drawers, a hidden appliance garage, a Wolf gas range with griddle, a Sub-Zero fridge, a farm sink, and a vegetable prep sink set within the oversized center island with additional seating. Warm contemporary beams and designer light fixtures add to the refined details as the space flows seamlessly into the adjacent family room. The formal dining room features French doors, allowing open-air entertaining with lush courtyard views. In the family room, telescoping doors open to a tranquil backyard oasis, complete with mature Ficus hedges, a cascading waterfall, and a built-in outdoor kitchen. Recently added landscape lighting enhances the ambiance, creating a welcoming glow in the evenings. Enjoy resort-style living with access to community pools, spas, walking trails, and an array of nearby dining and shopping options. The renowned Gainey Village Health Club is just steps away, and the world-class Grand Hyatt Scottsdale is right around the corner for the ultimate five-star experience. Don't miss this extraordinary opportunity to live in one of Scottsdale's most coveted communities!

7356 E Vaquero Drive, Scottsdale

Listing courtesy of Listing Agent: Babbi L Gabel (602-741-7750) from Listing Office: RETSY.

Selling Office: RETSY.

$2,350,000
6 Beds 5 Baths 6839081 MLS
Welcome to this spectacular retreat nestled in the heart of Scottsdale's highly desirable 85259 zip, situated in a peaceful cul-de-sac. This stunning home offers a seamless blend of sophistication and comfort, featuring soaring ceilings, expansive windows, abundant natural light, and spectacular views. The main level spans approximately 4,200 SF and features 4 bedrooms and 3.5 bathrooms. The primary suite is a private sanctuary, complete with separate sitting, reading, or gym room, a spa-like bathroom with dual vanities, a soaking tub, an oversized walk-in closet, and a private exit to the backyard oasis. For added privacy, 2 additional bedrooms 1 bathroom and powder room are tucked away on the opposite side of the home. The 4th bedroom, currently used as an office, offers flexibility for your lifestyle needs. The gourmet kitchen is a chef's dream, equipped with top-of-the-line appliances, double oven, granite countertops, and 2 islands perfect for both entertaining and meal prep. Adjacent, the elegant living and dining areas provide an inviting atmosphere with breathtaking views. The lower level is a recreational haven, boasting a spacious family room with a cozy fireplace, wet bar, and large glass patio doors that flood the space with natural light. This level also includes 2 additional bedrooms, a full bath, a powder room, and direct access to a 1-car garage, making it perfect for guests or extended family. Step outside to your private resort-style backyard, where you can unwind in the sparkling pool and spa, surrounded by lush landscaping. Multiple lounging areas, misting system, surround sound, and an expansive patio offer the perfect setting for enjoying Scottsdale's famous sunsets, city lights, and mountain views. Additional highlights include a 3-car garage with direct access to the primary suite and a separate 1-car garage and RV Gate on the opposite side. With no HOA restrictions, this estate offers unparalleled freedom and flexibility. Located near Scottsdale's finest dining, shopping, golf courses, top-rated schools, and world-class medical facilities, this exceptional property offers both privacy and convenience. Experience luxury living at its finest. See it, love it, and make this stunning retreat yours!

12201 E Shangri La Road, Scottsdale

Listing courtesy of Listing Agent: Aneezah Nabee Hawkins (480-793-6851) from Listing Office: Russ Lyon Sotheby's International Realty.

Selling Office: Griggs's Group Powered by The Altman Brothers.

$2,000,000
5 Beds 6 Baths 6838771 MLS
Experience ultimate luxury in this 2025 new construction masterpiece - modern elegance and sophisticated design. Upon arrival, the striking contemporary architecture and meticulously landscaped front yard set the stage for an unparalleled living experience. Inside, an expansive open-concept layout seamlessly unites an oversized great room, an elegant dining room, and a stylish seating area. The gourmet kitchen, features custom cabinetry, designer fixtures, dual sink areas, top-of-the-line appliances, and an oversized walk-in pantry, serves as a culinary heaven where style meets functionality. Expansive wall-to-wall sliders usher you to a resort-style backyard designed for exceptional indoor/outdoor living.

2642 N Fiesta Street, Scottsdale

Listing courtesy of Listing Agent: Slava Kostadinova (602-388-0558) from Listing Office: DeLex Realty.

Selling Office: SERHANT..

$2,510,000
4 Beds 4 Baths 6838743 MLS
Located in the highly sought-after gated community of Bocara, this beautifully updated home boasts modern, yet timeless elegant touches throughout. Positioned on a quiet interior lot with a recently expanded saltwater pool, spa, and baja-shelf that includes all new pool equipment, pool/spa heater, top-of-the-line Pebble Tec, in-ground self-cleaning pop-ups, and travertine pavers in the front and backyard with a new front walkway and landscaping. The chef's-style kitchen is a culinary masterpiece, featuring marble countertops, soft-close custom cabinets, a 36'' Wolf gas range plus a separate Wolf wall oven, Sub-Zero fridge, Bosch dishwasher, and wine fridge. The open split floor plan includes three bedrooms in the main house and a fourth en-suite bedroom or office in the attached casita, which features new cabinets and a built-in beverage fridge. Additionally, there is a large flex space perfectly suited as a playroom, separate seating area, or workout room. The elegant primary bathroom includes marble flooring throughout, complemented by an all-marble shower and marble countertops. Recent designer-grade upgrades include: Custom wall paneling, a white washed brick wall and tongue & groove wood ceiling in the dining room, new custom light fixtures, wallpaper, accent walls in the casita and primary bedroom, Brizo plumbing fixtures, and more. Additional features include a large walk-in primary closet, a 3-car garage with built-in storage cabinets, epoxy floors in the garage, a marble backsplash in the kitchen, soaring 18' ceiling with accent beams in the great room, and a spacious formal dining room. The vibrant community also includes a park and garden that's only available to Bocara residents.

24509 N 72nd Way, Scottsdale

Listing courtesy of Listing Agent: Bob Martz (480-339-9717) from Listing Office: Compass.

Selling Office: My Home Group Real Estate.

$1,825,000
3 Beds 4 Baths 6838328 MLS
Luxury landscape and pool design included! Stunning Callum floor plan with Modern exterior on an elevated homesite! Gorgeous 13' ceilings and multiple outdoor spaces. This plan is a top seller! Designer appointed interior finishes feature stainless steel Wolf appliances including double oven, 48'' Sub Zero fridge and extended kitchen island. The open- concept great room boasts a 72'' linear fireplace with 16' multi-slide pocket door, perfect for outdoor entertaining. Additional features include an attached guest casita with an interior entrance to the home. Backyard landscaping is highlighted by a pool, outdoor kitchen, and water features. Sereno Canyon offers Luxury living surrounded by beautiful mountain preserves!

12328 E Black Rock Road, Scottsdale

Listing courtesy of Listing Agent: Katrina Dickes (520-850-8899) from Listing Office: Toll Brothers Real Estate.

Selling Office: Toll Brothers Real Estate.

$2,100,000
4 Beds 4 Baths 6837466 MLS
Have you been looking in the desirable community of McDowell Mountain Ranch | Trovas but just can't find what you're looking for? Well look no further! This gorgeous remodeled home is ready for you to move in and begin enjoying all that it has to offer. How many features and amenities can you now check off as ''this one has it!'' before you decide to write your offer? 3-car garage - yes! 3+ bedrooms - yes! 4 bathrooms - yes! Open kitchen and family room concept -yes! Two kitchen islands - yes! Soaking tub and walk-in shower in the primary - yes! Huge walk-in primary closet - yes! Sparkling swimming pool - yes! Water feature - yes! Covered patio - yes! Putting green - yes! And we haven't even started with the luxury finishes...wood plank flooring, gorgeous granite counter tops, semi-custom cabinets, etc. You can see the quality of the lighting, appliances, plumbing fixtures and materials used to enhance the front courtyard and the back patio. McDowell Mountain Ranch is known for its amenities that include tennis/pickleball courts, pools and its close proximity to hiking and golf (McDowell Mountain Golf Club.) McDowell Mountain Ranch park features 3 soccer fields, 2 ball fields, skatepark, fitness center, and an aquatic center that boasts a heated competition pool, a leisure pool, lazy river, water slide and splash pad - all on 35 acres of the foothills Sonoran Desert. There's also schools, shopping, dining and entertainment just a hop, skip and a jump away - what else do you need?

16706 N 109th Way, Scottsdale

Listing courtesy of Listing Agent: Jim Steimer () from Listing Office: Fathom Realty Elite.

Selling Office: RETSY.

$2,200,000
4 Beds 5 Baths 6837374 MLS
NEW PRICE REDUCTION ~ LOWEST PRICE PER SQUARE FOOT IN DESERT HIGHLANDS ~ EXCEPTIONAL VALUE ~ IMMEDIATE GOLF MEMBERSHIP. An intimate open-air courtyard is the centerpiece of the home, surrounded by the primary wing and guest wing. In addition to three guest ensuites with walk-in closets and private patios, this home offers a custom wine room, butler's pantry, and a large bonus/office/den/living room. Featuring timeless design, classic charm, and privacy, this unique property is the perfect blend of sophistication and comfort. TURN-KEY opportunity; furnishings available on a separate bill of sale. VACANT and move-in ready. Showcased in Phoenix Home & Garden magazine's ''Special Dream Homes'' issue, this exquisite residence offers indoor-outdoor living and endless options for entertaining. Award-winning Desert Highlands in North Scottsdale sets the standard for exceptional luxury living in Arizona. Imagine living in this private club community offering a Jack Nicklaus Signature Golf Course, an 18-hole putting course, driving range, Racquet Club offering 4 grass, 6 clay, 3 hard surface tennis courts, 2 pickleball courts, fishing pond, dog park, and walking paths. The world-class fitness center offers group classes, personal trainers, massage therapy, heated lap and relaxation pools, pro shop, locker and steam rooms. The Ventana dining room with a full bar and Jack's gastropub offer an exceptional culinary team dedicated to private clubhouse dining experiences. Year-round social events will fill your calendar with friends and fun! A community residential services team is also available for your home maintenance needs. All of this nestled between majestic Pinnacle Peak and the city lights in the valley below. Be sure to take the interactive 3-D tour, view the cinematic video, and don't miss this extraordinary opportunity!

10040 E Happy Valley Road Unit 269, Scottsdale

Listing courtesy of Listing Agent: Jennifer Sterling (480-268-1278) from Listing Office: Berkshire Hathaway HomeServices Arizona Properties.

Selling Office: HomeSmart.

All information should be verified by the recipient and none is guaranteed as accurate by ARMLS. Copyright 2026 Arizona Regional Multiple Listing Service, Inc. All rights reserved.

board logo

This information is deemed reliable but not guaranteed. You should rely on this information only to decide whether or not to further investigate a particular property. BEFORE MAKING ANY OTHER DECISION, YOU SHOULD PERSONALLY INVESTIGATE THE FACTS (e.g. square footage and lot size) with the assistance of an appropriate professional. You may use this information only to identify properties you may be interested in investigating further. All uses except for personal, non-commercial use in accordance with the foregoing purpose are prohibited. Redistribution or copying of this information, any photographs or video tours is strictly prohibited. This information is derived from the Internet Data Exchange (IDX) service provided by San Diego MLS®. Displayed property listings may be held by a brokerage firm other than the broker and/or agent responsible for this display. The information and any photographs and video tours and the compilation from which they are derived is protected by copyright. Compilation © 2026 San Diego MLS®,