Refine Search
Sort by
$2,000,000
3 Beds 4 Baths 6837263 MLS
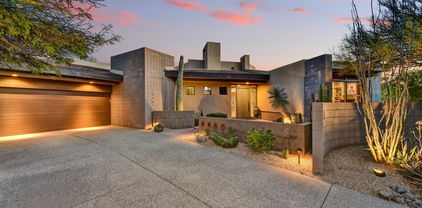
Tucked in a private cul-de-sac on 2.6 acres, this custom Pinnacle Canyon home delivers tropical, resort-style vibes w sweeping mountain preserve views & 17th tee box of the famous Troon North Golf Course. Built into the boulders! Recently updated w exterior paint & a NEW ROOF (2025), it features arched windows & doorways, designer lighting, travertine flooring, & a dramatic fireplace. Chef's kitchen includes two-tone cabinetry, a butler's pantry, upgraded finishes, & a built-in bar w a two-way fireplace. All bedrooms have private balcony access w the exception of one. Head upstairs to the oversized primary suite offering two balconies w stunning views. The primary bath boasts a spa-style bath with a wet room, reclaimed wood vanities, copper soaking tub and dual cedar closets. The backyard is built for entertaining, featuring two pools, a hot tub, a fire pit, outdoor fireplace, turf, built-in grill, new pool equipment, and a wraparound patio. Additional highlights include a 2-car garage with 2 lifts and epoxy floors, a separate 1-car garage, 2 AC units, and 2 water heaters. Located in one of North Scottsdale's most exclusive gated golf communities.

10471 E White Feather Lane, Scottsdale

Listing courtesy of Listing Agent: David Arustamian (480-209-2615) from Listing Office: Russ Lyon Sotheby's International Realty.

Selling Office: Fathom Realty Elite.
$2,500,000
4 Beds 3 Baths 6836887 MLS
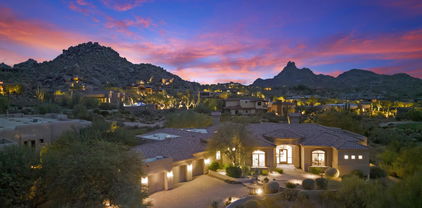
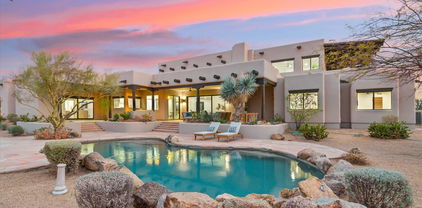
This exceptional home in North Scottsdale's Sincuidados community is a true sanctuary set against the breathtaking Sonoran Desert. Nestled at the end of Private cul-de-sac, a long winding paver driveway gracefully leads you into a remarkable estate spanning over 1.75 acres of pristine landscape. The entrance dazzles with awe-inspiring grandeur, featuring soaring 20' ceilings with elegant wood beams, massive windows and sliding doors, a striking steel iron rail from the loft above, and a gracefully rounded, artfully designed stairwell. Blending Santa Fe-inspired architecture with contemporary, modern interiors, every detail reflects visionary artistry and expert craftsmanship. This unique fusion of style, sophistication, and comfort truly redefines luxury living. This exclusive community is time tested, private, 24 hour guard gated with views in all directions capturing all the beauty it is surrounded in. As you arrive the soft lines of the smooth sand stucco and theme walls contrast with the brilliant colors of the desert fauna. The hand-crafted entry gate mirrors the large 10' front custom metal door, and while strong as steel, it operates as smoothly as every other well-designed and engineered entry throughout. The floor plan is split with the secondary bedrooms on the opposite side of the home from the primary suite. Each secondary bedroom features built-in closet systems for convenience and efficient use of space. At the upstairs loft there is an oversized niche that can be utilized as a home office, writer's den, or tranquil getaway for reading, meditating, or simply taking in the expansive 270-degree views of the McDowells, Black Mountain, Troon Mountain, Desert Mountain, and Brown's Ranchan area renowned for local walking, running, hiking, and riding trails. From the loft, step out onto the outdoor view deck to enjoy the same spectacular vistas. Your view spans the entire 1.79 acres and hundreds of miles in every direction, making it a truly one-of-a-kind location. Back to the main floor there's lots of excitement and adventure around every corner. Attached and open to the huge family room is the formal dining room, built for a large group of family, friends or both. The gourmet kitchen is ready for whatever size party you're planning and is equipped with GE Monogram appliances, builtin refrigerator and lots more. Quartz countertops with a massive island, lots of space cooking and preparing fabulous meals with all kinds of great stories and memories to come. The Island has builtin seating and there is also a large informal eating area, this is truly an entertainers paradise. This living space was created to blend a smooth connection from the interior to the exterior with large sliding glass doors and windows on almost every wall. The natural light flows in from all directions giving you a light and bright living space. On the opposite side of the home, removed from the hustle and bustle of life and everything else going on is the secluded and quiet primary suite. Large enough for everything you need but also has an air of comfort and coziness making it the ideal private retreat to refresh and rest your soul. There is a large sliding glass door to take you directly to the backyard resort pool our just to sit outside on your covered patio with coffee or your other favorite drink! The walk in closet has ample room for all your wardrobe but also lots of storage space with the built in closet system. The primary suite also features a spa like private bath area with a beautifully designed soaking tub, large oversized walk in shower with a caddy wall, niches for design or towel storage, oversized double vanity, linen cabinet and a private door to your outside heated spa. No comfort was spared in creating this space to really make this house feel like a home. In the backyard there is an expansive wrap around covered patio with a grill area easily serviced from the kitchen, a living room couch area and outdoor dining table. From here you can step down to the heated pool, large enough for water games and a beautiful design enhanced by the rock decking and waterfall. There is also a nice gas controlled fire pit where you could sit for hours telling great stories and enjoying the open clean air of Arizona. Steps away but very private, your heated spa awaits you. This backyard is the complete oasis designed for family or adult parties, resort styled with many different focal points and a great place to relax. Whether you're looking for that perfect forever home or a great Arizona getaway vacation home, this one has everything you need. It is the perfect blend of comfort, security, recreation, style, design and all just minutes away from resorts, golf, tennis, pickleball, fine dining and all the Sonoran Desert has to offer.

30600 N Pima Road Unit 76, Scottsdale

Listing courtesy of Listing Agent: Madeline Bright (503-260-2517) from Listing Office: Midland Real Estate Alliance.

Selling Office: Realty ONE Group.

$2,696,745
4 Beds 5 Baths 6836824 MLS
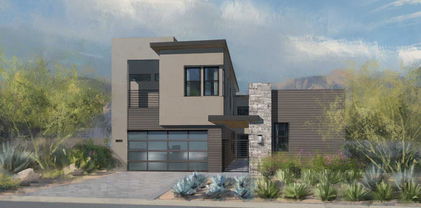
Absolutely stunning new Desert Contemporary style home with Casita in award-winning gated ''Community of the Year'' Rosewood Highlands at Storyrock on large lot w/ spectacular views of McDowell Mountains, Tom's Thumb & Four Peaks in Scottsdale. Seamless indoor/outdoor living w/ two 12' wide x 10' tall Disappearing Walls of Glass, expansive Andersen View Windows & large Courtyard. Gorgeous interior features dramatic fireplace w/rare Quartzite, beautiful wood floors, 12 ft ceilings, custom details including wood wrapped soffits, wonderful Master Suite w/spa like Bath & custom closet system, large ensuite Bedrooms, Den, 4-Car Garage & impressive Kitchen w/custom cabinetry, authentic Quartzite countertops, marble backsplash, Wolf ProStyle Gas Range, 72'' Sub-Zero Ref/Freezer & more. Must See!

12801 E Mariposa Grande Drive, Scottsdale

Listing courtesy of Listing Agent: Lennon M Kaler () from Listing Office: Rosewood Sales Group, LLC.

Selling Office: RE/MAX Excalibur.

$2,175,000
3 Beds 4 Baths 6836093 MLS
SPECTACULAR VIEWS IN MIRABEL CLUB! Experience the pinnacle of luxury living in the prestigious Mirabel Club of Scottsdale. This exceptional La Posada golf villa is perfectly situated on an oversized lot, offering breathtaking, unobstructed views of the golf course and surrounding mountains. Designed for both elegance and comfort, the home features a vaulted great room with striking exposed beams, a tongue-and-groove wood ceiling, and a stunning feature fireplace—creating a warm and inviting atmosphere. The chef's kitchen boasts custom cabinetry, high-end appliances, and sleek quartz countertops, making it a perfect space for cooking and entertaining. A detached casita with a full bath and coffee bar provides a private retreat for guests. The home seamlessly blends indoor and outdoor living, wrapping around a charming courtyard with an outdoor fireplace. Step outside to your private pool and spa, complete with a motorized cover, and take in the beautifully curated mature landscaping. A built-in outdoor grill area makes alfresco dining effortless. Additional features include: Full-size Sub-Zero wine refrigerator Wood flooring throughoutno carpet Paved driveway with additional parking Newly refinished sun-exposed doors and windows (June 2024) Fresh interior paint in three bedrooms and master bath (May 2024) New wood shutters in master bedroom and bath (May 2024) Updated kitchen faucet and RO fixtures (June 2024) New landscaping rock in front and side yards (February 2025) This is a rare opportunity to own an upgraded, move-in-ready villa in one of Scottsdale's most exclusive communities. Seize this rare find before it's gone!

10561 E Addy Way, Scottsdale

Listing courtesy of Listing Agent: Marta Walsh (480-274-5710) from Listing Office: Russ Lyon Sotheby's International Realty.

Selling Office: Compass.

$2,600,000
4 Beds 5 Baths 6835960 MLS
Offering the perfect mix of Southwestern charm and modern elegance this stunning home is tucked away on one of the best lots in Sincuidados. From the flagstone floors and hand scraped vigas to the leathered granite and artisan lighting this home is truly one of a kind. Featuring 4 bedrooms plus a den and flex space and 4.5 bathrooms, an open floor plan with earth tones throughout, lots of windows to capture amazing views in every direction, a gourmet kitchen with custom cabinetry, wolf and sub zero appliances, 4 fireplaces throughout, a tastefully appointed bar in great room, flagstone patios surrounding, a roof top deck to take in all the mountain views, a sparkling pool and built in spa, outdoor kitchen, three car garage and so much more all best experienced in person!

30600 N Pima Road Unit 93, Scottsdale

Listing courtesy of Listing Agent: Angela Covey (602-677-9038) from Listing Office: HomeSmart.

Selling Office: Compass.

$1,904,325
5 Beds 4 Baths 6835912 MLS
Located in a lush neighborhood in the heart of North Scottsdale at the end of a tranquil cul de sac, this light bright home has a versatile floor plan for any lifestyle. The home was significantly remodeled in 2005 and expanded. Highlights include 2 en suite bedrooms and 3 additional bedrooms with adjacent Bonus Room, spacious home office with a front entry door, extra-wide 3-car garage with additional workspace, RV gate, view deck with fabulous mountain and sunset views overlooking a very private exceptional backyard with saltwater diving pool, spa, fire pit, dining patio and an expansive lawn. The Primary suite features a fireplace as well as a generously-sized bathroom and walk-in closet. The interior has high ceilings and no steps.

24688 N 87th Street, Scottsdale

Listing courtesy of Listing Agent: Heidi K Baldwin (602-390-3138) from Listing Office: Address Realty.

Selling Office: Real Estate Collection.

$1,800,000
3 Beds 4 Baths 6835429 MLS
FULL GOLF MEMBERSHIP available with this inviting home, perfectly situated along the 5th Fairway of the Apache Course, offering breathtaking views of the 5th Green. Designed on a single level without steps, it showcases contemporary architecture with expansive windows that bathe the interior in natural light. Featuring 3 bedrooms, 3.5 baths, and 2,990 sq. ft. of refined living space. Experience seamless indoor-outdoor living with private patios, a serene courtyard, a built-in BBQ, and a luxurious pool and spa—perfect for relaxation and entertaining. Home has owned solar, roof redone in 2020, Rhino Shield paint in 2020, and new pool equipment in 2020.

10567 E Fernwood Lane, Scottsdale

Listing courtesy of Listing Agent: Lonnie Lopez (480-688-4463) from Listing Office: Russ Lyon Sotheby's International Realty.

Selling Office: Russ Lyon Sotheby's International Realty.

$2,140,000
5 Beds 3 Baths 6835108 MLS
Discover McCormick Ranch, where you'll enjoy miles of lush green space, walking paths, top-rated schools, parks, shopping, and exceptional restaurants - all just a bike ride away. This is more than just a home; it's a lifestyle. This stunning 5 bedroom, 2.5 bath home offers over 3,842 square feet of beautifully remodeled interior and exterior with recreation and tranquility in mind. Enter through the travertine-laid courtyard, where vaulted ceilings and natural light accentuate the European oak hardwood floors throughout. Enjoy multiple entertaining spaces, an open kitchen, and an incredible family friendly floor plan. Thoughtful designer finishes and custom cabinetry adorn throughout. The primary bedroom is conveniently located on the first floor with a dedicated seating area and fireplace, walk-in shower with tub and tile surround and bespoke closets. The additional spacious bedrooms are located on the second level, with the 5th bedroom equipped with built-in bunk beds, a large closet, and plenty of room for play! An entertainer's dream yard to host friends and family in the outdoor pergola with built-in BBQ grill, gas fireplace and a sport court with adjustable hoop for endless games. A Pentair smart cold / hot pool with extended Baja shelf, hot tub and water feature, and an in-ground cold plunge for ultimate self care. Upgraded 400 amp electrical panel, HVACs, nest thermostats, water heater, lighting, and triple pane windows with custom treatments ensuring comfort and convenience. Located on a dreamy greenbelt street in McCormick Ranch with immediate access to miles of recreation and play. Love where you live!

8654 E Thoroughbred Trail, Scottsdale

Listing courtesy of Listing Agent: Lana Darrin (480-332-0269) from Listing Office: Compass.

Selling Office: Realty ONE Group.

$1,900,000
2 Beds 3 Baths 6835003 MLS
Experience the pinnacle of luxury living at Scottsdale's premier destination, the Scottsdale Waterfront Residences. This stunning residence features 2 bedrooms, 2.5 bathrooms, and a beautiful den equipped with built-in mahogany cabinets. The open floor plan provides ample space and offers breathtaking views from every room. The gourmet kitchen boasts Viking SS appliances and an island with breakfast bar seating, seamlessly connecting to the dining and living areas. The main living spaces are elegantly adorned with Travertine flooring. This highly sought-after floor plan allows both bedrooms to have separate access to a 40-foot covered balcony. The primary bedroom features plush carpet and a luxurious ensuite bathroom, complete with a spacious walk-in closet, dual vanities, an oversized walk-in shower, and a jetted tub. Residents enjoy world-class amenities, including 24-hour concierge service, a rooftop pool, fitness center, spa services, a club lounge, valet parking, and much more. Located just steps away from exceptional dining, upscale shopping, and renowned art galleries, this residence truly embodies luxury living.

7175 E Camelback Road Unit 1106, Scottsdale

Listing courtesy of Listing Agent: Michael Sheahan (602-740-4818) from Listing Office: My Home Group Real Estate.

Selling Office: Engel & Voelkers Scottsdale.

$2,200,000
5 Beds 4 Baths 6834940 MLS
Exceptional opportunity to purchase in sought-after Orangetree Manor. Tastefully updated and impeccably maintained single story on 1/2 acre lot with N/S exposure in the middle of Scottsdale between Kierland and Old Town. Soaring ceilings and neutral color palette throughout. Split floor plan has spacious bedrooms on both sides of the home. Gorgeous eat-in kitchen boasts top-of-the-line appliances and large island. The large Primary retreat has sitting area, fireplace, backyard views and patio access. Primary bath has two vanities, walk-in shower and a huge closet! There are 4 other bedrooms with walk-in closets and direct bathroom access. Relax in the outdoor garden oasis with heated pebble tec pool, fire pit, large covered patio and mature landscaping/fruit trees.

6132 E Yucca Street, Scottsdale

Listing courtesy of Listing Agent: Jamie deVries (480-650-7665) from Listing Office: Desert Vista Luxury Homes.

Selling Office: Realty Executives.

$2,290,000
4 Beds 5 Baths 6834900 MLS
GOT TOYS, CARS, RV? This custom home on 2+ acres, privately gated, on a strong shared well, and paved road will accommodate all your wants & needs. Featuring a HUGE 2,376sqft Climate Controlled Insulated DETACHED RV GARAGE with pull thru doors and WORKSHOP that has a full bath w/ nice walk-in shower & laundry hookup! Builder spared no expense! Enjoy the most spectacular panoramic views of Four Peaks through massive sliding glass pocket doors in the great room, custom stonework throughout, a stunning chef's kitchen, ensuite bathrooms in all bedrooms & grandiose master w/ an ensuite featuring two separate vanities, a lavish walk-in shower, large standalone tub & huge custom closet with safe room. Kitchen has over-sized island, large walk-in pantry, granite countertops, custom range hood, and professional stainless-steel appliances. Back lit coffered ceilings, lighted arches, niches, and interior stone walls. A True split floorplan with a flex room. A huge back patio w/ built-in BBQ and cozy fireplace where you can enjoy the full view of the mountains in the distance. Extremely energy efficient, this house offers everything you've been looking for and more.

28823 N 161st Place, Scottsdale

Listing courtesy of Listing Agent: Bonnie Burke (480-720-8001) from Listing Office: RE/MAX Fine Properties.

Selling Office: Russ Lyon Sotheby's International Realty.

$2,350,000
3 Beds 4 Baths 6833717 MLS
Wow! What a spectacular home. This home has been extensively upgraded with the finest appointments. The very open split floor plan boast the primary suite and 2 en-suite bedrooms plus an office and 3.5 baths. Newer 2019 construction and modern styling with Chef's kitchen with gas cooktop, GE Monogram appliances, double wall ovens, quartz counter tops and huge island. Great room has cornerless bifolding glass doors, gas fireplace, and wet bar with ice maker & wine cooler. Master suite has custom shower, dual vanities, & large closet with direct entry to laundry room. Smart home with Control4 system. Astounding resort back yard with a heated pool, spa, fire pit, ramada, BBQ, outdoor kitchen, pizza oven, bocce ball, artificial turf with 3 hole putting course. A must see!!

33563 N 87th Street, Scottsdale

Listing courtesy of Listing Agent: Christopher Meyer (602-885-4663) from Listing Office: Compass.

Selling Office: Russ Lyon Sotheby's International Realty.

$2,725,000
4 Beds 4 Baths 6833509 MLS
Nestled within the prestigious guard-gated Whisper Rock Estates, this custom home exudes European elegance and timeless style, boasting exquisite high-end finishes throughout. Situated on a spacious and private lot, the property is enveloped by lush, mature landscaping, creating a serene retreat. The chef's kitchen is a culinary masterpiece, featuring top-tier Wolf, SubZero, and Dacor appliances, a massive granite island with bar seating, refrigerated drawers, and a walk-in pantry. Whether you prefer casual dining in the kitchen or hosting guests in the formal dining room, this home offers the perfect setting for every occasion. The master suite is a true sanctuary, showcasing a stunning two-way carved Canterra stone fireplace, separate vanities, a luxurious soaking tub, and a walk-in shower with multiple showerheads. A versatile den/office or extra bedroom provides flexible living space to suit your needs. Designed for seamless indoor-outdoor living, the family room opens directly to an expansive patio, where Arizona's breathtaking outdoor lifestyle awaits. Enjoy the sparkling pool, rejuvenating spa, and a fully equipped outdoor kitchen, all set against a backdrop of privacy and tranquility. The covered patio ensures ample shade, making it the perfect spot to unwind. An oversized three-car garage offers abundant built-in storage and a dedicated workspace. Experience the perfect blend of luxury, comfort, and sophistication in this exceptional Whisper Rock Estates residence.

7413 E Lower Wash Pass, Scottsdale

Listing courtesy of Listing Agent: Patrick Rice (970-846-5461) from Listing Office: Russ Lyon Sotheby's International Realty.

Selling Office: Compass.

$1,985,000
5 Beds 5 Baths 6832363 MLS
Mountain Views & No HOA. Newer3 HVAC units 2022/2015, New GAS Pool Heater 2025, newer epoxy floors in garage, plantation shutters, high ceilings & more. This 1.26-acre estate offers a perfect blend of luxury & convenience. Boasting 5 bedrooms,+1 office, 4.5 baths, and a 4-car garage. The primary suite is a serene retreat, complete with a gas fireplace, dual vanities & spacious walk-in closet. Step outside to your private resort-style oasis, with lush & mature landscaping. A paver patio encircles the gas heated pool & spa, tranquil water feature & fireplace. Near premier shopping, fine dining, scenic hiking trails, easy access to Loop 101 & Rt. 87, Mayo Clinic Scottsdale, award-winning schools such as BASIS Scottsdale and Desert Mountain High School. At the heart of the home, the gourmet chef's kitchen is a culinary dream, featuring a gas range & wall double ovens, dual sinks, & RO sytem. A spacious walk-in pantry ensures ample storage. The family room, ideal for both relaxing and entertaining, is anchored by a stunning gas fireplace, one of three throughout the home. This exceptional home is thoughtfully enhanced with state-of-the-art security cameras, LED lighting for a modern touch, and recent upgrades, including newer HVAC Units 2022&2023 , New Flat Roof resurfacing in 2022, exterior paint, new water& pool heater 2025. A handsome office/den provides an ideal workspace or can be easily converted into a sixth bedroom. Living in 85259, Scottsdale: The 85259 zip code in Scottsdale, Arizona is one of the city's most desirable areas, offering a perfect blend of luxurious living, breathtaking natural scenery, and easy accessibility. Nestled against the stunning McDowell Mountains, this exclusive community is known for its upscale homes, top-rated schools, and a lifestyle that embodies the best of Arizona living. Residents of 85259 enjoy spectacular mountain views, serene desert landscapes, and easy access to some of the best outdoor recreation in the Valley. The area is home to world-class hiking and biking trails, including those at McDowell Sonoran Preserve, Lost Dog Wash Trailhead, and Sunrise Trail. Golf enthusiasts will appreciate proximity to premier courses like Ancala Country Club and Eagle Mountain Golf Club.

13126 E Turquoise Avenue, Scottsdale

Listing courtesy of Listing Agent: Rosa Jauregui Andrews (480-819-4830) from Listing Office: Realty ONE Group.

Selling Office: Realty ONE Group.

$2,400,000
4 Beds 6 Baths 6832285 MLS
Experience this high-quality custom residence in exclusive LOS DIAMANTES gated community, minutes to BASIS Private School, Mayo Clinic, This 5000 sf. custom home boasts expansive floor plan offers 4 bed, plus office 5.5 bath. 3 fireplaces, beautiful faux finishes. Gourmet kitchen boasts Sub Zero, double dishwashers, large center island with veg-sink, custom cabinets, butler s pantry. Resort-style multi tiered backyard with pebble tech negative edge pool with double rock water features, spa, fire pit, and large pillared covered patio with gorgeous mountain/sunrise views from all areas of the home. If you are looking for privacy and tranquility this home is a haven for relaxation offering plenty of room for small gatherings or large celebrations. Oversized 4 car garage car enthusiast dream!

9513 N 129th Place, Scottsdale

Listing courtesy of Listing Agent: Diane L Neslund () from Listing Office: AZ Brokerage Holdings, LLC.

Selling Office: eXp Realty.

$2,450,000
2 Beds 3 Baths 6832142 MLS
Sought after single level lock and leave in prestigious Icon at Silverleaf boasts stunning mountain and city views and is move in ready. Pristinely maintained this 2 bedroom, 2.5 bath plus den with expansive great room opens to generous covered patio with picturesque McDowell Mountain backdrop. Oversized eat in kitchen island with waterfall granite tops, sleek cabinetry, Sub Zero fridge/freezer and wine fridge, Wolf 6 burner with griddle gas cooktop and double oven. Chic modern finishes throughout including wide plank wood flooring with impressive grand base, interior shaker doors, elegant marble and tile flooring and surrounds, and interior privacy shades. Convenient two car garage parking and large storage space with easy access. Private community pool, spa and BBQ area. Designed by renowned architect Bing Hu, ICON at Silverleaf offers an unlimited lifestyle with the lock-and-leave luxury of exceptional single-story flats amid the incomparable beauty of Arizona's McDowell Mountains. This rare and unique offering of spacious, open-concept residences affords the very best of all possible worlds, close to the cosmopolitan conveniences of affluent North Scottsdale, yet secreted within the pristine privacy of the gates of Silverleaf.

18720 N 101st Street Unit 3021, Scottsdale

Listing courtesy of Listing Agent: Allan J. Macdonald (480-220-9724) from Listing Office: Russ Lyon Sotheby's International Realty.

$2,350,000
5 Beds 5 Baths 6831857 MLS
Scottsdale Hillside Sanctuary that has been maintained with exceptional care & unwavering attention to detail. Flawlessly cared for by it's current owners, who have cherished & elevated every inch of this private desert retreat. And now it's ready for its new Owner! Experience elevated living in this exquisite hillside estate within the prestigious El Gran Final of Desert Cove. From the moment you arrive via the paved driveway, you'll appreciate the uncompromising quality and attention to detail throughout this luxury residence. Situated on 1.474 acres at the community's highest elevation, revel in breathtaking panoramic desert vistas, tranquil privacy, and dazzling city lights from multiple terraces, perfect for sunrise coffees and sunset cocktails. Thoughtfully designed, the living room and homeowner's suite reside on one side, while the great room, eat-in kitchen, butler's pantry, formal dining, guest wing, and laundry occupy the other. An elegant staircase and elevator lead to a remarkable lower level - currently a sophisticated billiard room with a wet bar, full refrigerator, and dishwasher, alongside a spacious bedroom (now a gym) featuring a full bath and large laundry room. Imagine the possibilities: this versatile space, with its separate garage entrance, can effortlessly transform into a private casita, providing elegant and independent living for guests, in-laws, or adult children. Enjoy seamless indoor-outdoor living with direct terrace access from all areas. This home reflects true pride of ownership, evidenced by over $500,000 in enhancements since 2021 (New HVAC and Water Heaters and more), including large, new Energy Efficient Triple Pane Anderson windows that frame the stunning views. Embrace a lifestyle of multi-generational living with elegance, quality, tranquility, and unparalleled desert vista views and city lights. Minutes from the residence are two campuses of the acclaimed, tuition-free public charter school network, BASIS. Just down the road, the BASIS Primary East serves K-4, while BASIS Scottsdale, the middle and high school campus, offers an accelerated program for grades 5-12. This internationally recognized institution lays the groundwork for academic achievement through a rigorous curriculum, robust student support, and a wide array of extracurricular opportunities. The BASIS model uniquely integrates STEM and the arts, fostering a deep and lasting intellectual curiosity in students from an early age through graduation. This home is truly the BEST VALUE in the neighborhood -- Most other homes nearby are 9000+ Sq Ft in size and are priced $5M+! The exceptional quality of this home's construction is second to none. To duplicate this same custom estate build would cost inordinately more in today's market -- This opportunity is waiting for YOU!! Extra Perk: All SEVEN Mounted TV's are included in the sale. All new light fixtures recently installed also convey as well as the upgraded Internet System.

14360 E Desert Cove Avenue, Scottsdale

Listing courtesy of Listing Agent: Melinda DeVine (602-877-1221) from Listing Office: Russ Lyon Sotheby's International Realty.

Selling Office: Vest Realty, LLC.

$2,250,000
3 Beds 3 Baths 6831791 MLS
This beautiful single-level retreat is located in a quiet cul-de-sac within the guard-gated DC Ranch Country Club. This Tapadero townhome features a light and bright split floor plan with 3 bedrooms and a private office. Expansive windows allow natural light to fill the living spaces. Enjoy mountain views from the kitchen which includes a large island, Sub-Zero refrigerator, gas range, and dual ovens. Each bedroom has its own exit to a private patio with a built-in BBQ, firepit, and built-in seating. The patio offers stunning mountain views, perfect for entertaining or relaxing amidst the beautifully landscaped desert surroundings. This peaceful residence is steps to DC Ranch Country Club, the newly renovated Desert Camp Community Center and DC Ranch Marketstreet. A true lock and leave.

9280 E Thompson Peak Parkway Unit 29, Scottsdale

Listing courtesy of Listing Agent: Jennifer Boynton (847-602-3030) from Listing Office: Silverleaf Realty.

Selling Office: Russ Lyon Sotheby's International Realty.

$2,395,000
3 Beds 3 Baths 6830511 MLS
Nestled in one of the most coveted sections of McCormick Ranch, this exquisitely renovated 3-bed + office home is the epitome of luxury and modern elegance. Every detail has been thoughtfully designed, from the imported Italian tile flooring and marble & quartz countertops to the designer lighting throughout. The open-concept living space is anchored by a stunning fireplace, while the chef's kitchen boasts Monogram appliances, a full-size wine fridge, and custom cabinetry. Bi-fold doors off the kitchen seamlessly blend indoor and outdoor living, leading to a large covered patio, sparkling pool, and lush turf backyard with an outdoor kitchen—perfect for year-round entertaining. A charming front patio enhances the home's inviting curb appeal. Just steps from Marguerite Lake, this prime location offers easy walking and biking access to Scottsdale's best restaurants, coffee shops, and entertainment.

8206 E Del Camino Drive, Scottsdale

Listing courtesy of Listing Agent: Katrina Barrett (520-403-5270) from Listing Office: Local Luxury Christie's International Real Estate.

Selling Office: Russ Lyon Sotheby's International Realty.

$2,150,000
5 Beds 5 Baths 6830133 MLS
This serene Santa Barbara inspired estate is nestled in the exclusive Villa Capistrano neighborhood in the Cactus Corridor. This pristine pocket in central Scottsdale is home to multi-million dollar luxury residences. The timeless architecture is surrounded by soaring palm trees on a near acre, with a separate guest house complete with a kitchen, living room and large ensuite bedroom. As you enter the main house, you immediately see the towering wood-beam ceilings anchored by a floor to ceiling fireplace. This ideal split floor plan features 4 bedrooms in the main house & 4 and a half baths with the guest house. Bask in the glow of the fireplace in the primary suite with an expansive and spa like bath. Natural light streams into the eat-in kitchen with a large window peering out to the resort style backyard with a fire pit, pool, spa and fountains. In front, it features a massive circle driveway and separate driveway leading to a 3-car garage on this expansive .88% of an acre! This pocket ideally situated in the Cactus Corridor is just minutes from dining and shopping at Kierland, The Quarter and north Scottsdale...while being conveniently located by the 101 freeway to head downtown, to the airport or sports events. Finally, Villa Capistrano features one way in and one way out...the gated-like feel without the high HOA fees! Don't miss this timeless estate!

8270 E Corrine Drive, Scottsdale

Listing courtesy of Listing Agent: Anne Lanker (602-803-1866) from Listing Office: RETSY.

Selling Office: RE/MAX Fine Properties.

$2,750,000
5 Beds 4 Baths 6830019 MLS
Welcome your most discerning buyers to this remodeled, single-level home, situated on nearly 3/4 of an acre in a cul-de-sac; walking distance to Cheyenne School. Boasting high ceilings, wood floors & an open floor plan this 5 bdrm home offers comfort & functionality w each bdrm enjoying its own bathrm through well appointed Jack-and-Jill layouts. The chef's kitchen is outfitted w Thermador appliances, 2 dishwashers, spacious island, & is open to great room. The primary suite is oversized w private exit to the backyard. Primary bath has soaking tub, separate vanities, bidet & dual walk-in closets. The NE facing backyard is designed for AZ's indoor/outdoor living complete w pool, built-in BBQ & kids' play area. The 6 homes in the cul-de-sac share access to a private pickleball/sport court.

12755 N 99th Place, Scottsdale

Listing courtesy of Listing Agent: Tamar Waller (480-390-8877) from Listing Office: Compass.

Selling Office: Russ Lyon Sotheby's International Realty.

$2,550,000
5 Beds 6 Baths 6828541 MLS
Stunning property on over 14,000 sq ft of land in the desirable gated community of Madrid! This amazing 5 bedroom home showcases a stone accented facade, a lush landscape, with extended paver driveway. The exquisitely remodeled interior boasts sheer beauty & elegance w/ pristine attention to detail, elevating this modern yet elegant design. High custom inlay ceilings, beautiful chandeliers, hardwood floors, and a soft grey palette are features that can't be left unsaid. The fabulous living/dining room offers a soaring, coffered ceiling, a Grand fireplace, and a dry bar with built-in temp. controlled wine cellar. Multi-slider glass doors connect the indoors with the outdoors, allowing a seamless transition for easy entertaining. The large & airy family room has a gorgeous fireplace and is open to the kitchen promoting a greater traffic flow for entertaining. Outfitted with staggered cabinets, subway tile backsplash, marble counters, SS appliances, a 6-burner Dacor gas cooktop, a commercial-grade side-by-side refrigerator, and two islands, The sophisticated kitchen is a chef's dream! The huge owner's suite hosts a lavish ensuite with two sinks, a make-up vanity, a freestanding tub, and a glass shower with bench. The custom walk-in closet offers built-in shelves & a glass-top organizer island. In addition, discover a coveted custom crafted cinema room with ceiling-wired projector. The Outdoor oasis offers resort-like amenities with multiple covered patios, artificial turf, a Ramada with fire place, a sparkling newly remodeled pool, and a spa. No expenses were spared transforming this abode into a functional & stylish sanctuary! Words do not give this gem justice. You must see it!

9834 E Voltaire Drive, Scottsdale

Listing courtesy of Listing Agent: Casey Taylor (480-332-2392) from Listing Office: DPR Realty LLC.

Selling Office: HomeSmart.

$2,175,000
4 Beds 4 Baths 6828330 MLS
GATED PINNACLE CANYON TROON NORTH. Introducing easy access, lock & leave, move-in-ready custom in Troon's esteemed Pinnacle Canyon! This Tierra Builders custom home offers a split floor plan: 3 bed, 3.5 bath, office & 3-car garage, perfect for luxury living. Positioned alongside the 17th tee box of Troon's Monument Course, a dream for golf enthusiasts. Recently renovated with fresh paint, a new roof & a meticulously designed resort-style backyard, the property is a sanctuary of luxury. For entertaining, the spacious semicircle wet bar has seating for 6. Light bright interior spaces, framed desert views from seamless butt glass view windows, high ceilings throughout. Step into the backyard oasis boasting new patio & pool decking, upgraded pool equipment & beautifully updated landscaping.

10379 E White Feather Lane, Scottsdale

Listing courtesy of Listing Agent: Frank Aazami () from Listing Office: Russ Lyon Sotheby's International Realty.

Selling Office: The Whitman Group.

$1,940,000
3 Beds 3 Baths 6828214 MLS
Located in a private gated community, this stunning 2018-built home offers a blend of modern luxury and resort-style living. The exterior boasts stacked stone accents, smooth stucco, and mature desert landscaping, with a side-entry two-car garage and paver driveway. Inside, wood floors flow through the main living areas, complemented by plantation shutters throughout. Designed for entertaining, the resort-style backyard was completely upgraded by the current owner and showcases McDowell Mountain views. A reverse negative-edge pool with a Baja shelf, swim-up bar, and spill-over elevated spa sets the stage for relaxation. A sunken pergola houses a built-in barbecue and bar seating, while a fire pit with built-in seating surround creates the perfect gathering spot. A spacious covered patio and artificial turf side yards complete the outdoor oasis. The great room features a floor-to-ceiling fireplace, dining space, and stacking doors that seamlessly blend indoor and outdoor living. The modern kitchen includes white cabinetry, a contrasting island with bar seating, a tile backsplash, stainless steel appliances, a gas cooktop with an oven below, a wine fridge, and a built-in wall oven and microwave. An adjacent breakfast nook, currently used as a sitting area, adds versatility. The spacious primary suite is privately split from the guest bedrooms and offers a spa-like bath with a soaking tub, a separate shower, dual vanities, and a large customized walk-in closet. Two guest bedrooms share a Jack-and-Jill bath and are adjacent to a den that serves as a flexible living space. A private office off the entry provides a quiet workspace, while the expanded laundry room is equipped with a sink, full-size washer and dryer, and an additional full-size refrigerator. Additional upgrades include a new 2025 HVAC unit, fresh interior paint, new pool pumps, and a new Kitchen Aid microwave/oven.

11701 N 134th Way, Scottsdale

Listing courtesy of Listing Agent: Laura Lucky (480-390-5044) from Listing Office: Russ Lyon Sotheby's International Realty.

Selling Office: Real Broker.

$1,800,000
4 Beds 5 Baths 6828009 MLS
Looking for breathtaking MOUNTAIN VIEWS and a place to truly unwind? This is your home. Tucked on a PRIVATE almost a 1-ACRE CORNER LOT in coveted MCDOWELL MOUNTAIN RANCH, this warm and welcoming 4-BEDROOM EN-SUITE home—with THEATER ROOM (or 5th bedroom) and CASITA—gives you space to live, relax, and entertain. Wake up to SUNRISE over the McDowell Mountains, enjoy coffee on the patio, and host gatherings in your open kitchen and great room with PANORAMIC VIEWS. Outside, the RESORT-STYLE BACKYARD with POOL AND SPA invites you to recharge. A/C in the 3-CAR GARAGE adds convenience, and MMR amenities like GOLF, TENNIS, PICKLEBALL, basketball, COMMUNITY POOLS & FITNESS CENTERS are just moments away. Great COMMUNITY SOCIAL EVENTS to help you meet your neighbors and build a sense of community

10886 E Ludlow Drive, Scottsdale

Listing courtesy of Listing Agent: Michelle Miller () from Listing Office: Berkshire Hathaway HomeServices Arizona Properties.

Selling Office: RE/MAX Fine Properties.

$2,000,000
3 Beds 4 Baths 6827866 MLS
WOW. 200k reduction!! This exceptional NEW home is set within a prestigious gated neighborhood with 360 mountain views, designed to impress from the moment you arrive. Over $410k added in UPGRADES by the homeowner after closing. The exterior features sleek, clean lines with a large glass entry door, allowing natural light to flood the open spaces. A modern blend of materials such as limestone, rock, stucco, and metal creates a harmonious, stylish look that complements its luxurious surroundings. Inside has been recently painted, every room exudes sophistication with impeccable finishes, including high-end oak hardwood floors, custom cabinetry with molding top to bottom, and designer fixtures. The open-concept living area features a spacious living room with a modern touch a gourmet kitchen equipped with to equipped with top-of-the-line stainless steel appliances, gas stove, quartz countertops, wine fridge, large walk-in pantry and a large island perfect for entertaining. The kitchen seamlessly flows into a dining area, creating an ideal space for gatherings. The bedrooms are spacious and bright, with large windows that offer stunning views of the Tom's Thumb and more of the Sonoran Preserve and surrounding landscape. The master suite is a true retreat, complete with a spa-like bathroom featuring a freestanding soaking tub, enclosed shower, dual vanities and walk-in closet featuring custom dust-free cabinetry style. Each guest bedroom has its own private bathroom and closet. Den has recently been redone with a glass wall. The home also boasts smart-home technology for convenience, as well as expansive outdoor spaces including recently landscaped backyard with artificial turf, limestone, a patio area for lounging, pergola lounge area and custom outdoor sauna with nearby outdoor shower. This is PRIME LOT overlooking the preserve and Tom's Thumb. The entrance to the community is marked by an elegant sense of arrival, enhanced by a stunning architectural layout. Adjacent to the expansive 30,000-acre McDowell Sonoran Preserve, the home offers access to nature with nearby trailheads, making it the perfect location for those who enjoy outdoor adventures. This home is sleek, modern, low maintenance and ready to be yours. MUST SEE!!

12857 E Rosewood Drive, Scottsdale

Listing courtesy of Listing Agent: Radojka Lala Smith (602-810-0165) from Listing Office: eXp Realty.

Selling Office: HomeSmart.

$2,975,000
7 Beds 8 Baths 6827413 MLS
Absolutely stunning resort style property with tons of on-trend features and a detached 2,200 sqft full guest house. The immaculate backyard has an extended covered patio with travertine pavers throughout, built-in BBQ, sparkling pool and spa, outdoor shower, faux grass lawn, pickle and basketball court, firepit with seating area, upstairs view deck with fireplace, and dual 12' RV gates. The detached 8 car drive thru garage is climate controlled and has a 1,500 sqft shop, epoxy flooring, pneumatic air system, air compressor, zero clearance doors, living/office space, and RV hookups and pump out. The Master suite has double door entry, fir wood and beamed ceilings, bonus space, dual closets, meditation room, and a full bathroom with jetted tub, walk-in shower, and bidet. The eat-in kitchen incorporates slab granite counters, tile backsplash, maple cabinetry, island, stainless appliances, and double ovens. Other features include stunning mountain and city light views, fresh paint throughout, vaulted ceilings, living room and family room fireplaces, 6 AC units and a 3.5 car garage with epoxy, cabinets, central vac, storage, and shop. The detached full guest house is 2,200 sqft and boasts a kitchen, game room, 2 bathrooms, gas fireplace, loft area, balconies, and two large bedrooms.

10440 E Larkspur Drive, Scottsdale

Listing courtesy of Listing Agent: Jeffrey M Sibbach (480-215-7365) from Listing Office: eXp Realty.

Selling Office: eXp Realty.

$2,650,000
3 Beds 4 Baths 6827396 MLS
This gorgeous contemporary home is located in the exclusive gated community of Desert Mountain *FULL GOLF MEMBERSHIP AVAILABLE*, Minutes away from the Sonoran Clubhouse, this luxurious home offers a truly unparalleled living experience surrounded by golf courses and stunning mountain views of the city lights. This home features 3 ensuite bedrooms w/ 3 full baths, each offering ultimate privacy and comfort. Inside is a wonderful chef's kitchen w/ an island, double ovens and stainless steel fridge. On top of that, a spacious wine closet and bar! Enjoy the indoor/outdoor view of the serene atmosphere, ideal for relaxation or entertainment or step outside to the oversized back patio, where you'll find sparkling pools and spa, firepit, and an outdoor grill. Experience desert living at its finest - a perfect combination of luxury, comfort, and breathtaking views.

9887 E Palo Brea Drive, Scottsdale

Listing courtesy of Listing Agent: Russell L Sopeland (602-418-5723) from Listing Office: Fathom Realty Elite.

Selling Office: Russ Lyon Sotheby's International Realty.

All information should be verified by the recipient and none is guaranteed as accurate by ARMLS. Copyright 2026 Arizona Regional Multiple Listing Service, Inc. All rights reserved.

board logo

This information is deemed reliable but not guaranteed. You should rely on this information only to decide whether or not to further investigate a particular property. BEFORE MAKING ANY OTHER DECISION, YOU SHOULD PERSONALLY INVESTIGATE THE FACTS (e.g. square footage and lot size) with the assistance of an appropriate professional. You may use this information only to identify properties you may be interested in investigating further. All uses except for personal, non-commercial use in accordance with the foregoing purpose are prohibited. Redistribution or copying of this information, any photographs or video tours is strictly prohibited. This information is derived from the Internet Data Exchange (IDX) service provided by San Diego MLS®. Displayed property listings may be held by a brokerage firm other than the broker and/or agent responsible for this display. The information and any photographs and video tours and the compilation from which they are derived is protected by copyright. Compilation © 2026 San Diego MLS®,