Refine Search
Sort by
$2,250,000
5 Beds 6 Baths 6812118 MLS
Luxury Custom Estate in Private Gated Equestrian Community. All paved streets for the CAR LOVER & street lights,. Welcome to Granite Mountain Ranch, North Scottsdale's premier private gated 300 ACRE equestrian community with 100, 2-3 ACRE LOTS. WATER FOR GMR has a 100-year dedicated water classification. This stunning 5,353 sq. ft. Soft-Tuscan estate is nestled on 2 acres in a quiet cul-de-sac, offering luxury, privacy, and breathtaking mountain views. Exceptional Features & Design Grand Entrance: Elegant circular paver driveway leading to a covered motor coach entry Spacious & Elegant Layout: 5 Bdrm | 5.5 bathrooms | Formal Living Rm, Formal Dining Rm & Family Room. Gourmet Chef's Kitchen: Large Island, mahogany cabinetry, granite countertops, Wolf & butler pantry and walk-in pantry. Property has tall ceilings, custom features throughout. Private Owner's Retreat: Cozy two-way fireplace, sitting area, spa-like ensuite with jetted tub, steam shower & custom walk-in closet Additional Bedrooms: Each bedroom has walk-in closets, solid wood doors, plush carpet, and custom window treatment. Entertainment & Outdoor Living Resort-Style Backyard: Heated spool with waterfall, outdoor fireplace, built-in BBQ, and multiple lounging areas. RV & Auto Storage: 3-car attached garage + 32x22 (600 sf) RV garage for all your toys. Also, Attached three car garage. 4 Fireplaces: Including one poolside, setting the perfect ambiance indoors & out Full Wet Bar off Family Room. The office/den qualifies as the 5th bedroom, with full bathroom. Note: Living Area on the blueprints shows 5353 sf, covered motor entry 518 sf, covered patio 787 sf, Garages (3) car is 690 sf, and RV garage 600 sf. Total Under Roof is 8360 sf. Equestrian & Community Amenities Located in Granite Mountain Ranch, offering: Two arenas & round pens Groomed equestrian trails Scenic mountain views & wide-open spaces This home is more than just an equestrian retreat, it's a luxurious haven where lifestyle and elegance meet. Experience the perfect blend of traditional style, timeless beauty, and modern comforts.

14047 E Lowden Court, Scottsdale

Listing courtesy of Listing Agent: Terra Morales (602-339-4663) from Listing Office: Realty ONE Group.

Selling Office: The Noble Agency.

$2,739,000
5 Beds 5 Baths 6812049 MLS
*Builder Incentive* 3-2-1 buydown. 6.50% rate | 6.538% APR (760 FICO). Seller-funded. NMLS #1842513. Luxurious custom estate on a prime 1-acre lot in northeast Scottsdale, enveloped by Whisper Rock, Legend Trail, The Boulders, and Terravita golf enclaves. This 4,200+ sq ft masterpiece, set for October 2025 completion, offers 5 opulent bedrooms, 4.5 baths, and a 3-car garage. Act now to fully personalize your dream home: select bespoke cabinetry, premium hardwood flooring, curated paint colors, and an optional scenic view deck for stunning vistas. Features: 2x6 construction, spray foam insulation, soundproofed walls, tankless water heaters, curbless showers with floor-to-ceiling tile, and en suite bedrooms. No HOA. Secure your legacy in Scottsdale's elite luxury market.

8055 E Sunset Sky Circle, Scottsdale

Listing courtesy of Listing Agent: Nathan A Pierce (602-647-4411) from Listing Office: Venture REI, LLC.

Selling Office: Venture REI, LLC.

$2,550,000
5 Beds 5 Baths 6811952 MLS
Brand new custom home snuggled in the middle of several golf communities in northeast Scottsdale on over 1.7 acres. This new home borders the golf community of Legend Trail and will be over 4,200 square feet with 5 bedrooms, 4.5 bathrooms and a 4-car garage. It's still early enough for you to customize several aspects of your new home from cabinets, to hardwood flooring, to fixtures, to paint colors and all the way to adding a scenic view/walk deck. Reasons to buy Bordeaux: 2X6 construction, spray foam insulation, insulated interior walls for sound privacy, tankless water heaters, curbless showers, floor to ceiling tile showers, most bedrooms have en suite bathrooms. Estimated completion July 2025.

9235 E Vista Drive, Scottsdale

Listing courtesy of Listing Agent: Nathan A Pierce (602-647-4411) from Listing Office: Venture REI, LLC.

Selling Office: RETSY.

$2,350,000
4 Beds 4 Baths 6811822 MLS
Toll Brothers final home at the beautiful and gated, Reserve of Black Mountain community. Award-winning home design with front yard landscaping and incredible upgrades throughout. Guest Casita with private living area. The open-concept great room, kitchen, and breakfast area showcase soaring 14' ceilings and flow seamlessly to an oversized covered patio. The well-appointed kitchen is complete with a large center island with a breakfast bar, ample counter and cabinet space, a huge walk-in pantry, and direct access to the dining room. The expanded primary suite features a 12' multi-slide pocket door and spa-like bath with dual vanities, a freestanding soaking tub, a luxe walk-in shower, and an enormous walk-in closet. Additional highlights include a formal dining room off the foyer, two spacious secondary bedrooms, each with a walk-in closet, a large bonus room with a 16' multi-slide pocket door, a convenient drop zone, an ample laundry room with storage.

35065 N 83rd Place, Scottsdale

Listing courtesy of Listing Agent: Norah Wells (480-560-0365) from Listing Office: Toll Brothers Real Estate.

Selling Office: Goddes Homes.

$2,650,000
3 Beds 4 Baths 6811463 MLS
Elegant and refined living in Privada at the Four Seasons Resort * This open, great room plan has no steps and blends the indoors and outdoors seamlessly through a disappearing pocket door * Primary suite with walk-in closet and large soaking tub, dual sinks and walk-in shower * Guest retreat includes walk-in closet and oversized bedroom that can accommodate two queen beds, plus a dedicated office with access to front courtyard * Backyard features Troon Mountain views, a heated pool/spa with cascading edge, built-in BBQ station and oversized covered patio with fireplace * Intimate Courtyard with massive Pinnacle Peak views, fire pit, water feature and entrance to the detached casita * Recently added features, including smart home system, lutron lighting, AC in garage and motorized blinds throughout * Pinnacle membership to the adjacent Four Seasons Resort is available *

10585 E Crescent Moon Drive Unit 19, Scottsdale

Listing courtesy of Listing Agent: Mike Holder (602-432-3273) from Listing Office: Russ Lyon Sotheby's International Realty.

Selling Office: RETSY.

$2,575,000
3 Beds 3 Baths 6811066 MLS
THE BEST VIEWS IN SCOTTSDALE AWAIT YOU AT THIS SINGLE LEVEL 100 HILLS COMPLETELY REMODELED MASTERPIECE HOME. ENJOY THE VIEWS THE MINUTE YOU ENTER THE HOME WITH A WALL OF GLASS OVERLOOKING THE POOL AND SPA, FEATURING A SPACIOUS LIVING ROOM WITH GAS FIREPLACE AND DINING ROOM, CONNECTED TO THE COMPLETELY REMODELED GOURMET KITCHEN WITH THE FINEST APPLIANCES AND MORE VIEWS!! PLUS A FAMILY ROOM WITH ANOTHER FIREPLACE WHICH OPENS TO A LARGE COVERED PATIO. THE PRIMARY SUITE LOOKS OUT TO THE SAME SPECTACULAR VIEW AND HAS TWO CUSTOM CLOSETS, A LUXURIOUS SOAKING TUB, DUAL VANITIES AND TONS OF BEAUTIFUL STONE WORK. TWO SPACIOUS ADDITIONAL BEDROOMS, 2 ADDITIONAL FULL BATHS PLUS AN EXECUTIVE OFFICE AND LARGE LAUNDRY ROOM. NO EXPENSE HAS BEEN SPARED.

11127 E Mirasol Circle, Scottsdale

Listing courtesy of Listing Agent: Lee Courtney (480-296-5922) from Listing Office: West USA Realty.

Selling Office: RE/MAX Fine Properties.

$2,299,000
5 Beds 4 Baths 6810968 MLS
This stunning 5 bedroom, 4 full bathroom, modern masterpiece has been meticulously remodeled to exceed your expectations with professional designer touches. Enter this single level home through the inviting patio that overlooks the open space and park area at the Estates at DC Ranch. A home surrounding the park in the Estates is highly desirable and rare to come on the market. Upon entering the home you see and feel the level of finishes. With modern sophistication and rich warm tones, every detail has been carefully curated for both style and functionality. Enjoy the look and feel of the brand new wood floors throughout the entirety of this home. The front room has doors opening up onto the front patio to really experience indoor / outdoor living. In addition, at the front of the home, In addition, at the front of the home, are 3 bedrooms. Two of them share a spacious bathroom while the third bedroom has a private ensuite. The newly designed luxury kitchen is built with top-of-the-line stainless steel, Wolf and Sub Zero appliances, 2 dishwashers, granite countertops and custom cabinetry including a "hidden" walk-in pantry. Perfect for the aspiring chef and entertaining alike. The Laundry room is beautiful yet functional and steps away from the designer "drop zone" once entering the home from the garage. The garage boast a new epoxy floor as well as a brand new tankless hot water heater. Relax and unwind in the luxurious Primary Suite, complete with a spa-like ensuite bathroom boasting dual vanities, a soaking tub, and a spacious walk-in shower. The warm tones offer a calm vibe to really enjoy your time in this space. One large closet with custom built in shelves, drawers and hanging bars as well as a large room which can be used as an office or additional closet, are attached to the ensuite. Entertain in the main living area while socializing with your friends and family either indoor or outdoor which are seamlessly connected by the 12 foot slider door. The peaceful, backyard oasis is simple to maintain and has a heated swimming pool with fire pots to enhance the vibe. You can heat up in the Sauna before cooling off in the pool. The location of this home is perfection. Close by is amazing hiking, The Village, gyms, restaurants, groceries, coffee, the TPC Golf course and WM Phoenix Open Tournament. Also close by is West World which hosts, the Arabian Horse Show, Barrett Jackson Car Auction, Bike Week, Junk in the Trunk and so many more incredible events. Living in the Estates, you have access to the DC Ranch Homestead and Desert Camp Community Centers. There are numerous neighborhood events and parties throughout the year so you can be as social as you prefer. The Desert Camp Community Center has a large heated lap pool, shallow play pool, fully renovated and top of the line fitness center and pickle ball and tennis courts. This community is highly sought after in Arizona. A personal tour of this residence will offer a true experience of the attention to detail as well as the incredible location of the home on the park.

9248 E Desert Village Drive, Scottsdale

Listing courtesy of Listing Agent: Lisa Hordichuk (480-203-5162) from Listing Office: RE/MAX Fine Properties.

Selling Office: Local Luxury Christie's International Real Estate.

$2,100,000
5 Beds 5 Baths 6810854 MLS
VIEWS, VIEWS & MORE VIEWS! Enjoy the ultimate privacy and beauty of endless majestic mountain views from every vantage point as well as sunsets and shimmering city lights. Located in gated Sonoran Estates of McDowell Mountain Ranch, this property features 5 bedrooms (1 in casita) + den office, 4.5 baths, 3-car garage and private 1.53 acre lot. The well-designed floor plan has a split master suite with spectacularly remodeled master bath. Backyard features updated hardscape, pool, spa and fireplace. New interior paint & new carpet in 2025. Sonoran Estates is adjacent to the McDowell Mountain Ranch Golf Club and restaurant. MMR offers pickleball, tennis, basketball, playgrounds, pools, hiking & biking trails as well as an aquatic center. North Scottsdale living at its finest!

14065 N 111th Place, Scottsdale

Listing courtesy of Listing Agent: Christina Mooney () from Listing Office: AZ Brokerage Holdings, LLC.

Selling Office: RETSY.

$2,825,000
4 Beds 5 Baths 6810761 MLS
Stunning custom home built on a premiere view lot in Scottsdale's coveted gated community of Hidden Hills providing both privacy & serenity. This Luxury Villa style home has unobstructed down valley views of iconic Camelback & Mummy Mountains, Piestewa Peak, The McDowells and the City Lights of both Uptown & Downtown Phoenix. The amazing sunsets enjoyed from this elevated & perfectly situated home and lot are often only witnessed when captured in a photo and displayed in a magazine or gallery. There are no words worthy of describing how absolutely beautiful this home truly is and just how incredible of a setting in which it is surrounded. This is what Sonoran Desert Dreams are made of and a rare opportunity in Hidden Hills that awaits the next very fortunate new homeowner. The elegance & sophistication of this luxury home are immediately evidenced before ever even entering, compliments of the gorgeous real wood stained garage doors and the statement making custom built, arch designed steel & wrought iron front entryway door. Stepping inside your expectations are certainly not disappointed in the very least as you are welcomed in by a vaulted ceiling foyer & formal sitting area that now sets the stage for the level of exquisite taste and impeccably fine material choices on display in every room, only to then be elevated even further by all the designer finishes found throughout the home. A large Primary Suite that occupies its own separate wing of the home is a true owner's retreat space with a lounge/sitting area, vaulted wood beam ceiling accents, custom gas fireplace, wide plank oak wood flooring, his & her custom built walk-in closets, freestanding tub, separated vanities, walk-in shower rain shower, direct access to the covered patio space and views from both inside & outside the bedroom of the pool/spa, firepit & mountains. Enjoy the very spacious office/media room adjacent to the Owner's Suite, with its vaulted wood beam ceiling, wide plank oak floors & large windows that draw in plenty of ambient lighting & provide views of the front patio & The McDowells. Entertaining family, friends & guests is made easy by the very expansive wood beamed ceiling & open great room floor plan that is the hub of the home. The Chef's Kitchen is well appointed with Wolf & Sub Zero appliances, gas range top for cooking, a prep island with a sink, built-in wine fridge, granite countertops, a wrap around breakfast bar for six, eat-in kitchen with a brick herringbone dome ceiling above, a walk-in wet bar area with granite countertop & seating for four and a beverage refrigerator that also includes an ice maker. The focal point in the home's hub is certainly the full length entertainment wall that includes a stacked stone gas fireplace with wood beam mantle, a large center mounted TV, accent lighted art display niches complimented with both stone & wood design elements. A guest bedroom/workout/meditation/yoga/pilates room with wide plank oak wood flooring, a full bath directly across the hallway and a very large laundry room with a sink & ample storage complete the main floor living spaces. Upstairs you will find two additional very sizable ensuite bedrooms with custom walk-in closets, wood floors, a separate living room space and a media area. This area of the home is very well thought out in its design as it provides for a very private area of the home for other family members &/or guests that is a distance away from the Owner's Suite. There is a large private veranda off the second living room that includes both a covered patio & open air sitting spaces with views of the resort style backyard, mountain & city lights views. The perfectly oriented backyard is an entertainer's paradise that includes a full length covered patio, an outdoor kitchen area with its own dining space, a gas fire pit, several lounging/sitting conversation areas and an oversized heated infinity pool that includes a splash pool & large spa. Truly Incredible! Hidden Hills can no longer hide this gorgeous home that sits well perched atop this elevated & amazing Scottsdale piece of property. Homes like this do not come along often & the opportunity to purchase them is often rare. Why are you still reading this?..... Someone else is likely right now making arrangements to get inside and see it or already submitting an offer to make it their own.

14179 E Kalil Drive, Scottsdale

Listing courtesy of Listing Agent: Matt S. McCormick () from Listing Office: Realty ONE Group.

Selling Office: Re/Max Alliance Group.

$2,150,000
4 Beds 5 Baths 6810516 MLS
Magic zip code. Minutes from Scottsdale Quarter shopping/dinning. Remodeled 4 bedroom (all ensuites), 5 full bathrooms, Open-concept house with Character and Coziness. Chef's dream kitchen with high-end appliances (Wolf range/oven; Three Sub-Zero cabinet faced fridges; Dacor microwave). Three oversized secondary bedrooms on one wing, plus an office/den/#5 bedroom, and an enormous laundry room. Primary suite has vaulted wood exposed ceiling; large closet with vaulted ceiling; and resort style bathroom with stone walls. TWO over-sized 2-car garages (4 total spaces). Large outside with true deep diving pool, 2 grassy knolls, misting system, mature citrus trees, and mountain views. Magic zip code with no above ground power lines nor septic tank! 2024 updates: new metal roof, Shasta pebble-tech pool, exterior/interior paint, pool decking, added oversized 2-car garage with 2 electric car super charger ports, Rheem professional grade tankless water heater, 10-cycle water filtration system, 145sft brick entrance, 3 updated bathrooms, 5 ton HVAC unit, whole primary suite and bathroom extended closet with natural lighting plus all new windows, new whole property landscape rocks, new pool equipment, new whole property irrigation system, new metal gates, custom hand carved front door, all new exterior lighting, two sections of artificial turf in front, new power line, new electric panel.

6912 E Larkspur Drive, Scottsdale

Listing courtesy of Listing Agent: Mark Shelby (480-698-1499) from Listing Office: Realty ONE Group.

Selling Office: My Home Group Real Estate.

$1,940,000
5 Beds 3 Baths 6809906 MLS
5 bed/3 bath remodel on one of the largest lots in McCormick Ranch! Brand new kitchen renovation featuring Taj Mahal quartzite, custom white rift oak cabinetry, oversized island with barstool seating, bar w/wine fridge & new stainless steel GE Monogram appliances. Brand new bathroom addition with Taj Mahal Quartzite countertop and shower. The incredible (half an acre) lot sits at the end of a cult-de sac, with a grass front yard, brick paver courtyard and the largest backyard you will find in MR! Huge covered patio w/ ceiling fans & outdoor Tv. Heated pebble tech pool/spa features a glass gas fire feature. RV gate on the side is the perfect place to park your boat, or add a garage. On the other side of the yard you enjoy large grass play area and your custom vegetable garden. agent/owner

9254 N 82nd Street, Scottsdale

Listing courtesy of Listing Agent: James Wexler (480-221-8080) from Listing Office: Jason Mitchell Real Estate.

Selling Office: Real Broker.

$2,250,000
5 Beds 4 Baths 6809846 MLS
Welcome to your dream home in one of the greatest Scottsdale neighborhoods. Completely remodeled from top to bottom this turn key home is a sophisticated and modern retreat that reflects that magical merging of inspiration and design. This home is a masterpiece of craftsmanship featuring a great entertaining dream, large open floor plan, high ceilings, contemporary statement wood fireplace, stainless steel appliances, double ovens, oversized quartz island. Kitchen is a dream come true! Two Primary bedrooms one is the ultimate retreat complete with a generous size room a sleek ensuite bath with a modern tub, premium finishes and fixtures. Plenty of natural light flows throughout the home's open, airy layout. .Enjoy gatherings in the entertainer's resort style backyard LARGE LOT Solor Pannels owned and is less then 100 dollars a month for electric bill. Dog wash and much more!

9790 E Caron Street, Scottsdale

Listing courtesy of Listing Agent: Jardin Ratzken (602-413-4753) from Listing Office: Two Brothers Realty & Co.

Selling Office: Swallows & Associates Realty.

$2,500,000
4 Beds 4 Baths 6809699 MLS
For car enthusiasts or those seeking unparalleled storage, the home boasts an incredible 8+++ car garage—a rare and coveted feature in Scottsdale.Located just minutes from world-class shopping, fine dining, and premier entertainment, this home combines the best of city living with a serene suburban feel.Discover this stunning 4 bedroom, 4 bathroom home nestled on nearly half an acre of lush, manicured grounds in one of Scottsdale's most sought-after neighborhoods. This exceptional property offers the perfect blend of luxury, comfort, and convenience.Step inside to find a thoughtfully designed layout featuring a spacious great room with soaring ceilings, perfect for entertaining or relaxing with family. The chef's kitchen flows seamlessly into the living spaces with plenty of room for for an alfresco dining experience in your private backyard oasis. The expansive lawn provides plenty of space for outdoor activities, all surrounded by mature landscaping for added privacy. Don't miss the chance to own this exceptional Scottsdale retreat. Schedule your private tour today!

7254 E Vista Drive, Scottsdale

Listing courtesy of Listing Agent: Robin Orscheln (602-380-8735) from Listing Office: Compass.

Selling Office: Compass.

$2,125,000
4 Beds 4 Baths 6809636 MLS
Authentic Southwestern Territorial Retreat in the Boulders. Experience the pinnacle of desert living in this stunning home, nestled on nearly an acre within the prestigious Boulders community. Perfectly positioned along the 13th fairway of the South Course, this residence offers unparalleled privacy and breathtaking views of Black Mountain and the lush Sonoran Desert landscape. Step inside and be greeted by soaring ceilings, stately vigas, and a spacious great room featuring a grand gas fireplace, limestone accents, and floor-to-ceiling windows that invite the picturesque outdoors in. The seamless blend of indoor and outdoor spaces creates an atmosphere of comfort and elegance, ideal for both relaxation and entertaining. The heart of this home is the chef's kitchen, Click on more..... equipped with a large center island, premium stainless steel appliances, a Dacor double oven with a warmer, a wine fridge, and a walk-in pantry. The adjoining formal dining area offers a perfect setting for hosting, with dramatic Black Mountain views enhancing every meal. The primary suite is a serene retreat, complete with a separate sitting area or office that opens to a private patio. The spa-like en-suite bathroom features an oversized steam shower, abundant cabinetry, and luxury finishes. Three additional en-suite guest rooms provide ample space and privacy for family and visitors. Outdoor living spaces are exceptional, with multiple patios designed for relaxing and entertaining. Enjoy al fresco dining at the built-in BBQ station, or unwind to the soothing sounds of the tranquil waterfall. Custom LED lighting, a refurbished gas grill, and thoughtfully designed patios elevate the outdoor experience. Additional features include a spacious laundry room with views, surround sound with updated speakers and controls, auto shades in the kitchen, great room, and primary suite, and custom programmable lighting in the great and dining rooms. The oversized third-car garage, equipped with a sink, workout space, and climate control, adds versatility and convenience. Blending authentic Southwestern charm with modern amenities, this meticulously designed home offers a lifestyle of luxury and tranquility in one of Scottsdale's most sought-after communities. Whether savoring quiet moments or hosting memorable gatherings, this property is the epitome of desert sophistication

34587 N Ironwood Road, Scottsdale

Listing courtesy of Listing Agent: Sherry L Gaertner Tibbets (602-369-6600) from Listing Office: SGT Fine Properties.

Selling Office: My Home Group Real Estate.

$1,850,000
3 Beds 3 Baths 6809162 MLS
Discover elegance & comfort in the prestigious Scottsdale community of Gainey Ranch Enclave! Featuring 3 bedrooms all w/ full en suite, spacious office w/ built-in bookshelves overlooking a tranquil courtyard & 2 car garage w/ large walk-in storage closet. The open concept living space w/ soaring vaulted ceilings, wood beams, rich solid wood floors, wet bar & gas fireplace, truly enhance the warmth & sophistication of this thoughtfully designed home. Light & bright chef's kitchen includes granite countertops, ample storage cabinets, pantry & stainless-steel Wolf & Miele appliances -subzero fridge, double oven, built-in microwave drawer & stove w/ hidden downdraft ventilation system. The separate designated dining area offers a perfect setting for intimate dinners or entertaining guests... Laundry room w/ storage cabinets, counter & sink as well as a 2nd pantry located just off kitchen. Retreat to the grand primary suite, complete with a spacious sitting area, walk-in closet featuring custom cabinets & shelving & access to a private covered patio. The fully remodeled primary bathroom is a spa-like oasis, with modern finishes and abundant natural light. Step outside and enjoy a cup of coffee out on one of two expansive covered patios overlooking the golf course. Relax in the crystal-clear pebble sheen pool w/ water feature and an elegantly crafted steel sculpture by local artist, Lyle London. Other backyard features include stone decking, synthetic grass, mature lemon tree and beautiful flowers. You're going to love it here!

7878 E Gainey Ranch Road Unit 41, Scottsdale

Listing courtesy of Listing Agent: Jessica Yarger (602-525-4483) from Listing Office: West USA Realty.

Selling Office: eXp Realty.

$2,700,000
4 Beds 6 Baths 6809150 MLS
Gated Hacienda Estate with lush, manicured, park-like grounds and great views including Pinnacle Peak. Custom 4.7 acre compound has 3 ensuite bedrooms in main house, with a family room/studio, an office, a chef's kitchen, and 2 powder rooms. There is also a separate guest casita with beautiful tile work. The home features antique mesquite doors, hand hewn vigas, trestlewood floors, Italian pavers, and a sandstone bar. The home lives as a single story and has only one guest bedroom suite upstairs. 4 car garage with a/c, one bay currently used as an exercise room. No HOA. Come see this private Sanctuary. Horse & walking trails nearby.

8375 E Via Dona Road, Scottsdale

Listing courtesy of Listing Agent: Alice C Ernst (480-390-8976) from Listing Office: HomeSmart.

Selling Office: Russ Lyon Sotheby's International Realty.

$2,275,000
4 Beds 3 Baths 6808592 MLS
HIGHEST / BEST OFFERS DUE BY 9:00am SATURDAY, FEB 8TH. Incredible 1- ACRE GOLF COURSE LOT in excellent Scottsdale neighborhood with no HOA! Located on the 4th hole of Scottsdale Country Club's Starfire Golf Course, this property is a RARE find in the heart of the highly sought after North Scottsdale/ Shea Corridor area. Current 3009 sq ft home was partially updated in 2020 and offers 4 bedrooms, 3 baths, oversized 2-car garage, large private courtyard and separate detached office/ flex room. 1- acre, flat, rectangular lot is complete with privacy block wall and gates, sparkling swimming pool, 3 separate rear patios, mature trees and gorgeous golf course views. This incredible property is an excellent investment opportunity for prime remodel project or complete teardown and rebuild. With top-rated schools and convenient access to golf, world-class dining, upscale shopping and Scottsdale airport, this area has experienced a surge in new construction homes, having recent sales surpassing $6 million. Don't miss your chance to own an acreage, golf course lot in one of Scottsdale's most convenient and high demand locations.

10815 N Sundown Drive, Scottsdale

Listing courtesy of Listing Agent: Lori Privitera (480-678-1184) from Listing Office: Local Luxury Christie's International Real Estate.

Selling Office: HomeSmart.

$2,250,000
5 Beds 3 Baths 6808526 MLS
Located in the coveted Andalusia neighborhood of Scottsdale Ranch, this updated home embodies the epitome of your Arizona lifestyle. Nestled in a quiet cul-de-sac and backing to the reservation, it offers unobstructed mountain views and breathtaking sunsets over Camelback Mountain. The thoughtfully designed kitchen features a pass-through window opening to the covered patio, creating seamless indoor-outdoor living. The resort-style backyard boasts a sparkling pool, built-in BBQ, putting green, and a luxurious outdoor shower, perfect for relaxing and entertaining. Benefiting from an owned solar system, this home offers energy efficiency and cost savings. Enjoy access to the Scottsdale Community Park, featuring basketball and volleyball courts, a playground, baseball fields, and rentable pavilions complete with BBQ grills. With stunning views, energy-efficient features, and top-tier amenities, this home is a must-see!

9841 E Doubletree Ranch Road, Scottsdale

Listing courtesy of Listing Agent: Jennifer Schumacher (480-322-2593) from Listing Office: Russ Lyon Sotheby's International Realty.

Selling Office: Real Broker.

$2,250,000
3 Beds 4 Baths 6808024 MLS
This exceptional Scottsdale estate blends modern elegance with masterful craftsmanship. Recently remodeled, this home sits on a sprawling 3/4-acre corner lot, complete with a sparkling pool, large lawn and grove of fruit bearing trees. The chef's kitchen is a dream, featuring top-tier appliances including a Wolf 48'' range, steam/convection oven, dual dishwashers, Sub Zero fridge, refrigerator drawers, ice maker, and a wine fridge, all paired with exquisite custom cabinetry and soft-close features. Every inch of this home radiates true pride of ownership, with attention to detail found throughout. Expansive, open living spaces seamlessly transition into a resort-style backyard, designed to elevate your outdoor entertaining and embrace Arizona's year-round sunshine. The large 3-car garage, extra storage, RV gate, 50-amp RV hookup, and circular drive add convenience and function. Best of all, there's no HOA. Just minutes from Scottsdale's finest dining, world-class hiking trails, golf courses, and a vibrant cultural scene, this is the epitome of Arizona living.

8495 E Charter Oak Drive, Scottsdale

Listing courtesy of Listing Agent: Josie Pakula (480-223-3633) from Listing Office: Russ Lyon Sotheby's International Realty.

Selling Office: eXp Realty.

$2,450,000
2 Beds 3 Baths 6807648 MLS
YOUR CHANCE TO OWN ONE OF THE BEST CORNER UNITS IN THE CAMELBACK RESIDENCES AT ASCENT AT THE PHOENICIAN. LOCATED INSIDE THE PRESTIGEOUS GROUNDS OF THE PHOENICIAN RESORT THIS IS TRULY A ONE OF A KIND OPPORTUNITY. Absolutely gorgeous throughout with upgrades galore including a stunning Bulthaup kitchen and elegant wide plank wood flooring, motorized shades, folding glass doors and so much more. Step out to your spacious wrap around balcony with 3 separate seating areas featuring a built in BBQ. The Mountain Club features a private pool/spa, state-of-the-art fitness center with many group areas for entertaining. 2 underground parking spots with EV Charger and large storage room.

4849 N Camelback Ridge Drive Unit A101, Scottsdale

Listing courtesy of Listing Agent: Scott Semer () from Listing Office: Engel & Voelkers Scottsdale.

Selling Office: Compass.

$2,150,000
5 Beds 4 Baths 6807613 MLS
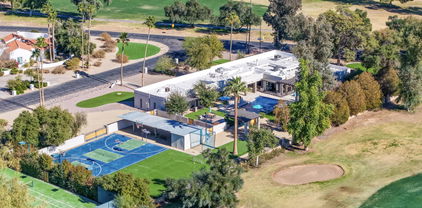
MAJOR OPPORTUNITY: 4 bedrooms + office/den, 3 bath main house (3,937 SF) PLUS a detached 810 SF GUEST HOUSE (810 SF) with 1 bedroom, full bath, it's own living area & a full kitchen with bar seating—perfect for multi-gen living, visitors, or short-term rental potential — Tee up your dream lifestyle on a sprawling 53,000+ SF lot overlooking the 2nd fairway of the prestigious Orange Tree Golf Course. Just two blocks from Paradise Valley in an A++ school district, this 4,797 SF estate features a smart DOUBLE-SPLIT floor plan in the MAIN HOUSE with spacious interiors designed for both comfort and entertaining. Outside, enjoy resort-style living with a mosaic-tiled pool, cozy fire pit, and lush golf course views. Stay active on your own lighted multi-sport court for basketball, pickleball, a putting green, a soccer field, outdoor kitchen, and, yes, free top-notch golf balls to sweeten the deal. See extensive list of upgrades! This home was a winner on HGTV's House Hunters!

5817 E Leith Lane, Scottsdale

Listing courtesy of Listing Agent: Teri M Armijo (480-628-0245) from Listing Office: West USA Realty.

Selling Office: Compass.

$2,300,000
6 Beds 7 Baths 6807084 MLS
Welcome to this exquisite Santa Barbara style home located in guard-gated Windy Walk Estates within Troon Village. This custom residence features 4 spacious bedrooms and 4.5 bathrooms in the main residence, plus a detached two-story casita with 2 additional bedrooms and 2 bathrooms—perfect for guests or multi-generational living. A beautiful glass and iron front door, grand foyer with crystal chandelier, and a staircase with an ornate iron railing set the tone for the home's refined style. The kitchen is open to the family room and includes a breakfast area with scenic views through its windows. A spacious bonus room just off of the great room offers additional space for entertaining or relaxing at home. The primary suite is a true retreat, with its own private balcony that offers a view of Pinnacle Peak. The main floor of the home includes the kitchen, family room, bonus room, living and dining rooms, office, primary suite and a guest bedroom with ensuite bathroom. On the lower level, accessed by both a spiral staircase and an elevator, you will find 2 additional guest bedrooms with ensuite bathrooms, a laundry room and garage access. Take in the breathtaking views from the multiple balconies off of the main level. Whether you're grilling at the built-in BBQ, unwinding by the outdoor fireplace, or lounging in the expansive pool or spa, the backyard has everything you need for outdoor entertaining. Located away from the hustle and bustle of town, Troon Village is within minutes to many of North Scottsdale's renowned golf courses, hiking trails, and fine dining.

26485 N 108th Way, Scottsdale

Listing courtesy of Listing Agent: Don Matheson (602-694-3200) from Listing Office: RE/MAX Fine Properties.

Selling Office: Fathom Realty.

$2,125,000
4 Beds 5 Baths 6806885 MLS
The epitome of Arizona living at it's finest! This spectacular equestrian property is a 10+ & has it ALL, including the fact you arrive on all paved roads. Almost $1.1M in remodeling, improvements & the addition of the guest house & detached 4 car garage in the past few years! The 4,210 sq ft gorgeously remodeled main home has 3 bedrooms, 3.5 bathrooms, a spacious office, & a home theatre room. Even the butler's pantry/chef prep room & the laundry room (complete with a dog wash station) are both Pinterest worthy! The 780 sq ft detached guest house built in 2023 has 1 bedroom, family room, a full kitchen, separate laundry room, it's own private entrance plus patios to the front & back yards. The finishes & appliances in the guest home are superior to many main homes in the area! Perfect... for an in-law's home, the perfect guest quarters (though watch out - they won't want to leave!) or can be used as a short or long term rental. It has easy access to the backyard to use the amenities, but is also completely fenced, so can be kept separated. The property has a wonderful sense of arrival as you drive through the gated entrance onto the paver driveway. Walk through the arched gate into the charming front courtyard. Make a grand entrance through the brand new & impressive pivot front door ($20K!). You will be greeted with the gorgeous great room & views through to the backyard & beyond! This home was remodeled down to the studs in 2021 with all of the latest & most desirable finishes & color palettes, etc. They achieved the perfect blend of soft contemporary while still maintaining a southwestern feel with the vigas (solid and real wood beams!), solid wood doors, etc. This home is an entertainer's DREAM! From the open layout & wonderful flow of the great room, spacious gourmet eat-in kitchen with double islands, oversized formal dining area, to the home theater room to enjoy movie nights or host watch parties for your favorite sporting events, etc. The kitchen will thrill even the most discriminating chef with the built-in refrigerator, gas range with double ovens & 6 burner cooktop with griddle, etc. The primary suite is wonderful! Split from the secondary bedrooms, it a serene & private retreat. A spacious room with a sitting area in front of the gas fireplace, it has patio access both to the front & back. Masterfully built walk-in closets. The spa-like bathroom is gorgeous & newly remodeled - allowing you to feel pampered every day. Every bedroom has an ensuite bathroom & patio access to the beautiful outdoors. The great room has pocket sliding doors that open all the way up to truly enjoy that indoor/outdoor Arizona living we all love! Speakers inside & on the back patio add to the ambiance when entertaining. The resort style backyard features a negative edge heated pool, heated spa, putting green, large gas fire pit area, BBQ island with sink, commercial grade umbrella, & access to your roof top deck where you will enjoy 360 degree views of the beautiful desert & mountains surrounding the property. Wonderful horse set up includes an arena/turn out, 4 stalls, tack room & barn with water & electric. The HUGE 4+ car detached garage was added in 2022 providing extra parking, storage, and/or that ideal workshop, man cave, etc! The entire 2.5 acre property is fully fenced. Water is not a concern with your own private well - and it is a high producing one too tapped into a wonderful aquifer. You also have a 2,500 gallon storage tank. New well pumps were installed (both for the surface & the main in ground) plus a new well electrical panel put in ($14K in '23 & '24). The house also has a whole-home water filtration system. This property is completely dialed in & turnkey! The list of improvements is so extensive (see Documents tab for it), but some major highlights include: main house interior renovations ($350K in '21), guest house addition ($340K in '23), detached garage added ($85K in '22), new front windows & sliding doors ($80K in '23), ALL new (3) A/C's for main home ($48K in '24), new garage doors & openers for main home ($28K in '23), new custom pivot front door for that awesome first impression ($20K in '25), all new motorized window treatments ($15K in '21), awnings installed ($15K in '23), & SO much more! Enjoy the cluster of citrus trees in the front yard including 2 grapefruit, 1 lemon, 1 orange, & 2 tangerine trees. Not only will you get fresh fruit, but the smell of the blossoms in spring is intoxicating! You are near the edge of the Tonto National Forest providing access from your doorstep to miles of hiking, biking, ATV & horse riding trails! The Fraesfield & Granite Mountain Trailheads are close by too, as well as many other trails & recreational opportunities including golf. Rio Verde is one of only 20 Certified Dark Sky communities in Arizona so the stargazing is magnificent here! And of course you will get to enjoy those world famous Arizona sunrises & sunsets from everywhere on this property. Tour today & you will want to call this property home!

14236 E Ranch Road, Scottsdale

Listing courtesy of Listing Agent: Kellie Parten (480-586-1687) from Listing Office: HomeSmart.

Selling Office: Better Homes and Gardens Real Estate BloomTree Realty.

$2,050,000
4 Beds 5 Baths 6806783 MLS
Beautifully renovated in 2024, this 4 bed/4.5 bath home is located in the gated, Trovas section of North Scottsdale's McDowell Mountain Ranch community. Enter into a foyer with a custom, crystal chandelier and soaring ceilings. Continue to the Living Room with a gas fireplace and a dedicated Dining Room. The fully renovated Kitchen is complete with custom cabinetry, quartz counter tops, Viking appliances and a large, eat-up island. The Kitchen opens to a casual Breakfast Room and a comfortable Family Room. The spacious Primary Suite is located on the main level with (2) closets and a fireplace. The main level also features an en-suite bedroom, laundry and theater room. The gorgeous, spiral staircase leads to an additional (2) en-suite bedrooms and loft with unobstructed mountain views.

10975 E Bahia Drive, Scottsdale

Listing courtesy of Listing Agent: Jennifer Shorr (602-791-6038) from Listing Office: Local Luxury Christie's International Real Estate.

Selling Office: RETSY.

$1,998,000
4 Beds 3 Baths 6806718 MLS
Step into luxury and comfort when you enter this beautifully remodeled home that's located in the heart of Scottsdale's McCormick Ranch subdivision. Four bedrooms & three bathrooms, with a fantastic open great room that features gorgeous designer touches all around. Gourmet kitchen featuring a new WOLF cooktop, BOSCH dishwasher and KitchenAid refrigerator. Four fireplaces, wide wood plank flooring, decorator tile and wall colors. Updated lighting & plumbing fixtures. Lifetime warranty garage & backyard patio epoxy flooring. Enjoy the MASSIVE views! This home is located on a ''Trifecta lot''...Golf Course, Mountain & Water equals stunning views! New roof in 2025. The home boasts a 46 panel newly updated solar system that's fully paid off. You get the immediate savings. Finest around! New R/O system. All furniture and furnishings are available on a separate bill of sale.

7956 E Via Costa --, Scottsdale

Listing courtesy of Listing Agent: Betsy A Olson (480-688-0212) from Listing Office: Capture Arizona, LLC.

Selling Office: Coldwell Banker Realty.

$2,650,000
4 Beds 4 Baths 6806442 MLS
This stunning home enjoys stellar curb appeal, with expansive grounds and mature plantings. It is a spacious, single-story home that provides endless possibilities. Enjoy a dramatic entrance with soaring ceilings and lots of light in the living room, a well-appointed formal dining room with built-ins, a warm and inviting family room open to the kitchen, an over-sized flex room, an executive office and a separate craft room. Something for everyone! The heart of the home is the kitchen, and this one enjoys an allocated dining space, a generous island / breakfast bar with granite countertops, stainless steel appliances and flows effortlessly into the family room and backyard, for easy entertaining. The backyard oasis is like having a private resort, with an over-sized ramada complete with fireplace and TV overlooking the pool, synthetic lawn (perfect for games) and a detached 586 sq ft game room that can be transformed into a guest house, man cave, art studio, gym,... the options are limitless. This stand-out home has No HOA and is located in the prestigious neighborhood of Sunrise Estates, and provides a rare opportunity for the most discerning buyer. Boasting a generous, flexible floorplan and expansive grounds, this one-of-a-kind property is not to be missed. Enjoy the best that Scottsdale has to offer, with world class golf, fine dining, incredible shopping and numerous walking and hiking trails all within close proximity to the exceptional property.

8330 E Captain Dreyfus Avenue, Scottsdale

Listing courtesy of Listing Agent: Kathy Reisdorf (480-797-4977) from Listing Office: Russ Lyon Sotheby's International Realty.

Selling Office: Compass.

All information should be verified by the recipient and none is guaranteed as accurate by ARMLS. Copyright 2026 Arizona Regional Multiple Listing Service, Inc. All rights reserved.

board logo

This information is deemed reliable but not guaranteed. You should rely on this information only to decide whether or not to further investigate a particular property. BEFORE MAKING ANY OTHER DECISION, YOU SHOULD PERSONALLY INVESTIGATE THE FACTS (e.g. square footage and lot size) with the assistance of an appropriate professional. You may use this information only to identify properties you may be interested in investigating further. All uses except for personal, non-commercial use in accordance with the foregoing purpose are prohibited. Redistribution or copying of this information, any photographs or video tours is strictly prohibited. This information is derived from the Internet Data Exchange (IDX) service provided by San Diego MLS®. Displayed property listings may be held by a brokerage firm other than the broker and/or agent responsible for this display. The information and any photographs and video tours and the compilation from which they are derived is protected by copyright. Compilation © 2026 San Diego MLS®,