Refine Search
Sort by
$2,875,000
5 Beds 5 Baths 6806134 MLS
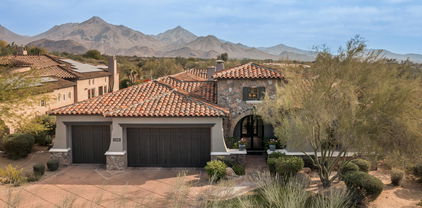
Luxurious Living in Windgate Ranch. Welcome to your dream home in the highly sought-after guard-gated community of Windgate Ranch! This stunning home is designed for ultimate comfort and luxury, offering exceptional blend of elegance and functionality. Situated on a premium lot with views of the majestic McDowell Mountains with an eastern exposure this home is truly a rare find. The interior features a thoughtfully designed open floor plan, perfect for modern living and entertaining. All on one level are the Primary bedroom, 3 bedrooms including a casita, on the 2nd level are the office with views and the 5th bedroom. The gourmet kitchen is a chef's delight, equipped with top-of-the-line Viking appliances, double islands, a walk-in pantry, two sinks, and two refrigerator drawers. An elegant wet bar equipped with an ice machine and a wine fridge, and the spacious primary suite, conveniently located on the main level, boasts two oversized walk-in closets with a stacked washer and dryer, split vanities, and a luxurious stand-alone bathtub. An attached casita, accessible via both private entrance and main house, provides flexible options for guests or multigenerational living. Upstairs, you'll find an additional bedroom, a full bath, a spacious game room/loft, and a balcony offering stunning view, making a total of 5 bedrooms and 4 1/2 bathrooms. The backyard is a true outdoor oasis, featuring a self-cleaning, salt-water and heated pool and spa, a built-in grill with dining bar, cozy fire pit, and an expansive artificial turf area. Nestled within the Sonoran Desert in North Scottsdale Windgate Ranch offers an unparalleled lifestyle with 24/7 guard-gated security and an array of amenities, including a clubhouse, multiple heated pools, tennis and pickleball courts, basketball and volleyball courts, children's play areas, and abundant open green spaces. Prime location close to Scottsdale's best golf courses, shopping, dining, and provides easy access to both Scottsdale and Sky Harbor airports. Don't miss this opportunity, make this exceptional property your NEW home!

18391 N 97th Place, Scottsdale

Listing courtesy of Listing Agent: Marta Walsh (480-274-5710) from Listing Office: Russ Lyon Sotheby's International Realty.

Selling Office: RETSY.

$2,337,500
4 Beds 4 Baths 6805845 MLS
--(4th Bedroom renovated with bathroom access)-- !!!Amazing Views!!! Fully renovated home !!! Home backs up to Lost Dog Wash with incredible views of Camelback Mountain and city lights and is 100% move-in ready! Home has been completely remodeled with wood floors, quartz countertops, new cabinets and high end finishes and appliances. The front and rear yards have been completely remodeled with a circle driveway and synthetic grass throughout. The pool was renovated and upgraded with a heated spa and shade pergola. Home has a large bonus/flex room. Home includes 2 new AC units and 2 new hot water tanks. Truly a special property in the Ventana Foothills gated Community. (SELLER REMOVING POOL SLIDE UNLESS BUYER WANTS TO KEEP // SELLER RENOVATING 4TH BEDROOM & WILL HAVE BATH ACCESS)

12079 E Cortez Drive, Scottsdale

Listing courtesy of Listing Agent: Cameron Wilson (480-305-4609) from Listing Office: DPR Realty LLC.

Selling Office: DPR Realty LLC.

$2,050,000
3 Beds 2 Baths 6805662 MLS
WELCOME TO THIS BEAUTIFUL, QUINTESSENTIAL ARCADIA PROPER HOME located within walking distance of Scottsdale's famed Old Town shops and restaurants. Loaded with charm, this 3 bedroom plus den/office California cottage style gem has been meticulously remodeled throughout featuring a top-of-the-line custom kitchen that opens to both the living and family rooms. Boasting loads of custom finishes, this home exudes warmth and sophistication with its stunning Quartz countertops, lighting, French doors, wainscoting, crown molding, oak floors, custom bookshelves, massive, stacked stone fireplace and a newly remodeled primary suite. Every window in this home looks out onto either the expansive meadowlike front yard or the garden oasis back yard, complete with a pool and a hard to come by view of the valley's crowning glory; the majestic Camelback Mountain. Don't miss this rare opportunity to own a piece of paradise in one of Arizona's most sought-after neighborhoods.

4124 N 64th Street, Scottsdale

Listing courtesy of Listing Agent: John Stamatakis (480-845-7888) from Listing Office: HomeSmart.

Selling Office: Compass.

$2,895,000
3 Beds 3 Baths 6805367 MLS
Backing to the 9th fairway of the Country Club at DC Ranch golf course, this premier single level Tapadero remodel by award winning Ownby Design, G.S. Fries Construction, and Refined Gardens is the perfect blend of luxury, sophistication and functional design. The full-scale renovation included Crestron smart home wiring to operate lighting, blinds, security and HVAC systems in addition to all audio/visual. This popular great room floor plan features European oak wood flooring, modern cabinetry, stone countertops, custom built-in wet bar/beverage center, tiled TV wall, cozy sitting area with fireplace, dining in the great room, kitchen nook, and at the kitchen island, Wolf and SubZero appliances, designer light fixtures, LED recessed lighting and built-in indoor and outdoor speakers. A portion of the floor plan was reworked to create a mud room and a separate laundry room, both with generous storage. One bedroom is currently being used as an office and has a built-in closet and French doors that open to the front courtyard. Two distinct outdoor retreats were designed for relaxation. The south-facing front courtyard offers a sunny place to lounge next to the soothing water feature. Off of the great room, the expanded back patio overlooks the golf course and McDowell Mountain backdrop and features a modern water and fire feature, a built in barbeque, and plenty of room for seating and alfresco dining. Just a few minutes' walk to the recently renovated and expanded Desert Camp Community Center, less than a mile to the Market Street at DC Ranch retail area and 9 restaurants, and quick access to 50 miles of landscaped community paths and trails. In addition, The Country Club at DC Ranch (membership through separate application) is just a 5 minute walk away, this property truly offers a built-in lifestyle that is difficult to beat.

9280 E Thompson Peak Parkway Unit 15, Scottsdale

Listing courtesy of Listing Agent: Don Matheson (602-694-3200) from Listing Office: RE/MAX Fine Properties.

Selling Office: Silverleaf Realty.

$2,150,000
4 Beds 4 Baths 6805354 MLS
Welcome to your dream home in coveted North Scottsdale, where sophistication meets tranquility in one of Arizona's most sought-after gated golf communities. Nestled amidst breathtaking desert landscapes and mountain vistas of Troon Fairways, this meticulously refreshed and rejuvenated luxury home offers the perfect balance of timeless elegance, modern finishes and close proximity to one of Scottsdale's most prestigious golf courses. Fully renovated throughout the indoors and outdoors, this contemporary retreat maximizes natural light and captivating views with functionality and style for optimal living. New European wide plank oak flooring, new baseboards, new custom lighting, new fireplace, new hardware, new fixtures - the list of premium finishes goes on and on. This beautiful residence is a perfect retreat for those seeking an elevated lifestyle, year-round or seasonally.

25838 N 104th Place, Scottsdale

Listing courtesy of Listing Agent: Julie Pelle (480-323-6763) from Listing Office: Compass.

Selling Office: Keller Williams Realty Sonoran Living.

$2,700,000
4 Beds 5 Baths 6805284 MLS
Full Golf Membership available to transfer through the DM Club. This newly remodeled home, located in the heart of Desert Mountain, captures the essence of luxurious desert living. The home features 3 spacious bedrooms, each with its own en-suite bathroom and a 4th bedroom in the detached casita providing the perfect retreat for visitors, ensuring privacy and comfort. A beautiful modern chef's kitchen, with large picture windows overlooking the mountains and natural open space, with sleek quartz countertops and top-of-the-line SubZero and Wolf appliances make cooking and entertaining a delight. The open-concept design flows effortlessly into the living and dining areas, showcasing refined finishes and modern elegance at every turn. This thoughtfully remodeled home features incredible finishes that elevate both style and function. Engineered hardwood and tile floors flow seamlessly throughout, complementing the sleek quartz countertops that define the modern kitchen and bathrooms. The outdoor space has been transformed into a contemporary retreat, perfect for relaxation or entertaining. Every detail has been carefully chosen to create a home that is as beautiful as it is inviting. Outdoors, an extended patio creates an inviting space to unwind, complete with a built-in-BBQ, sparkling pool, relaxing spa, and plenty of room for hosting under the desert sky. Whether enjoying quiet mornings with coffee or vibrant evenings with friends, the outdoor experience is unparalleled. This home is more than a residence; it's a lifestyle of tranquility and sophistication in one of Scottsdale's most coveted communities. Come see what makes this property so extraordinary! The Desert Mountain club offers 7 golf courses, dining, pickleball, bocce ball, tennis, 20 miles of private hiking and so much more. Desert Mountain Club membership requires a minimum 30 day application and approval process. Please reach out to Desert Mountain membership for inquiries. Additional photos and video coming soon. Final touches are being completed but this home is ready to show. Reach out to schedule a showing.

39493 N 107th Way, Scottsdale

Listing courtesy of Listing Agent: Michelle O'Neill (480-776-9958) from Listing Office: Russ Lyon Sotheby's International Realty.

Selling Office: Russ Lyon Sotheby's International Realty.

$2,150,000
4 Beds 4 Baths 6805206 MLS
Nestled in the exclusive gated community of Sonoran Estates, one of North Scottsdale's hidden gems, this exquisite 4-bedroom plus office, 3.5-bath home is a true testament to Arizona living. Set on a sprawling 1.2-acre lot with breathtaking McDowell Mountain views, this 3,658-square-foot residence offers an unmatched blend of elegance, functionality, and serenity. The thoughtfully designed split floor plan features expansive living spaces, a neutral color palette, and oversized windows that flood the home with natural light while capturing the vivid outdoor scenery. Recent updates enhance the home's charm, including fresh interior paint (2023), new hardwood flooring in key areas (2022-2024), updated lighting fixtures, and plantation shutters throughout. The chef's kitchen boasts a Sub-Zero refrigerator, Bosch dishwasher, and upgraded fixtures, complemented by a cozy great room with a newly added fireplace and surround (2022). The powder bath has been tastefully upgraded (2023), while hardware throughout the home has been modernized for a seamless, updated aesthetic. Outdoor living takes center stage with a resort-style backyard featuring a tiled pool and spa, fire pit, built-in BBQ, and ample seating areasall framed by lush landscaping, new lighting, and a chipping and putting area to refine your golf game. Enjoy ultimate privacy with enhanced fencing and landscaping updates. The property is supported by top-notch systems, including two new HVAC units with Nest thermostats (2023), a WaterCop Pro leak detection system, and a newly installed AquaLink pool control system (2023). The primary suite is large with exterior access, a sitting area, and a large bathroom with separate shower and soaking tub, walk-in closet, private toilet room and dual vanities. Two of the guest bedrooms share a Jack-n-Jill bath and the fourth guest bedroom has an ensuite bathroom. The formal living and dining spaces along with the family room, private office, large laundry, and powder bath round out the living areas. This home has been meticulously maintained with regular services, including weekly pool and bi-weekly landscaping care, pest control, and annual roof inspections. The garage, irrigation, and plumbing systems have all been upgraded, ensuring peace of mind for years to come. Experience the best of Arizona living in this serene, luxurious retreat! Furnishings and accessories are available by separate bill of sale. McDowell Mountain Ranch provides an exceptional lifestyle with access to the renowned McDowell Mountain Ranch Golf Club and its on-site restaurant, a top public golf destination in Scottsdale. The community offers two well-equipped centers featuring amenities such as pickleball, tennis, basketball courts, playgrounds, pools, parks, scenic hiking trails, and various activities for all ages. Residents can also take advantage of the McDowell Mountain Aquatic Center, complete with pools, a lazy river, waterslides, fitness facilities, and a skate park. Conveniently situated near an array of restaurants, shopping options, a library, and major attractions like Kierland, Scottsdale Quarter, WestWorld Event Center, and the 101 freeway, McDowell Mountain Ranch offers a seamless blend of recreation and connectivity to everything the Valley of the Sun has to offer.

10756 E Ludlow Drive, Scottsdale

Listing courtesy of Listing Agent: Laura Lucky (480-390-5044) from Listing Office: Russ Lyon Sotheby's International Realty.

Selling Office: AZ Brokerage Holdings, LLC.

$2,150,000
4 Beds 5 Baths 6804215 MLS
This Boulders home is a study in warmth & sophistication. Rare combination of 4 bedrooms and 4 ½ baths, the finishes are beautifully curated. Oversized living space with handsome, wood burning fireplace, flows beautifully into dining room. Tremendous kitchen designed with every convenience; multiple dishwashers, ice makers, walnut block island with prep sink, beverage coolers and refrigerated drawers. Marble buffet top, ideal for prepping pastry. Charming family room with additional fireplace. Primary suite is a grand and offers two walk- in closets, spa like bath featuring beautiful free standing soaking tub. Guest rooms feature private patios with views of Black Mountain & the boulder pile. Back yard awash in mature desert landscaping affording privacy & beauty, discrete outdoor spa.

7546 E High Point Drive, Scottsdale

Listing courtesy of Listing Agent: Stacy Paluscio () from Listing Office: Russ Lyon Sotheby's International Realty.

Selling Office: Platinum Living Realty.

$2,195,000
2 Beds 3 Baths 6804123 MLS
Owner agent. Your own private oasis awaits with a luxurious spa complimented by a spacious patio and yard perfect for entertaining or simply unwinding while enjoying the tranquil surroundings. Inside the home exudes quiet warmth with soaring ceilings, custom lighting, smoothly painted walls. Large living spaces feel grand yet comfortable for daily living. The gourmet kitchen is tailored for culinary enthusiasts with top tier appliances and finishes. Your primary retreat has large walk-in custom California closets. The bathrooms exude spa-like luxury along with a steam shower. The guest bedroom houses a Murphy Bed and oversized walk-in closet. Welcome to GAINEY RANCH. A premier GUARD GATED community located minutes from everything Scottsdale has to offer.

7878 E Gainey Ranch Road Unit 3, Scottsdale

Listing courtesy of Listing Agent: Susan Levy (602-791-8124) from Listing Office: Realty Executives.

Selling Office: Russ Lyon Sotheby's International Realty.

$2,400,000
5 Beds 4 Baths 6804011 MLS
This stunning remodeled home, located in the much sought after Pinnacle Peak area of north Scottsdale, combines modern elegance with casual comfort. On just over an acre, this single level home with its split floor plan of 4135 square feet offers 5 bedrooms (or 4 plus an office) and 4 bathrooms, designer upgrades and wonderful outdoor spaces that capture the essence of the Arizona lifestyle. Highlights include 12' ceilings with crown moldings, wide plank wood floors with 7'' tall baseboards, a kitchen with a large walk-in pantry, a Thor 6-burner gas cooktop, custom made shaker cabinets, quartz marble counter tops, a large 11' x 5' island with more storage cabinets on both sides, and custom wood end details that enhance the overall character of the kitchen. Opening to Opening to the family and casual dining area with its banquet seating, you will find the rooms bathed in natural light. Sliding doors give direct access to the patio, pool and garden areas. Separating the kitchen and family room from the more formal living and dining spaces is an entertaining bar with an undercounter SS wine refrigerator and more cabinet space. The open and flowing floorplan of this home allows an easy casual lifestyle for family and for entertaining. Adding warmth and ambiance to the space is the gas-burning fireplace with its large format tiled face and a wall enhanced with designer wood detail. An expansive primary suite offers direct access to the patio and pool area, with a sitting area that is beautifully situated to enjoy the outdoor garden views. The luxurious spa-like ensuite bath standouts with its 76'' Cast Iron Freestanding Tub, double sinks, expansive walk-in shower, and a very large walk-in closet with a second smaller winter closet. Four additional very spacious bedrooms round out the living spaces. Two bedrooms are ensuite and two share a "Jack and Jill" bath. Along with a guest entrance circular drive allowing for ample parking space, this home also includes a side-entry 3-car garage with two extended bays, epoxied floor and built-in storage cabinets. The resort style backyard is a haven for outdoor living. An expansive covered patio with its cozy seating area in front of the gas fireplace, a salt-water pool with trickling sounds of water running over mounds of rock, luxurious, mature landscaping and a wide-open grass area create the perfect setting for entertaining or relaxing under the stars. Whether as a full-time home or a vacation home, this property offers both tranquility and accessibility. Top ranking schools and the Mayo Clinic are nearby. Spend time hiking the many spectacular trails that are located within minutes from this house: Pinnacle Peak, Tom's Thumb and Brown's ranch, to mention just a few. For golfers, close by are the public golf courses of the TPC, Troon North, Westin at Kierland Golf Club and many others. Perfectly located to both casual and upscale dining and shopping, you are just minutes from DC Ranch Market Place, Kierland Commons and the Scottsdale Quarter. Phoenix Sky Harbor International Airport is approximately a 30 minute drive from this home and Scottsdale's private airport is 15 minutes Click on "Documents" tab for more detailed information about this home.

8027 E Juan Tabo Road, Scottsdale

Listing courtesy of Listing Agent: Vicki Kaplan (480-677-1330) from Listing Office: Arizona Best Real Estate.

Selling Office: Platinum Living Realty.

$2,125,000
3 Beds 4 Baths 6803618 MLS
Extensively upgraded home with a spectacular yard in gated Copper Sky. 3 Bedrooms + Office + Bonus Room. Premium lot of over one acre with mountain views and only one neighbor. Gourmet kitchen with GE Monogram appliances, two large islands, butler's panty with second refrigerator, extensive cabinetry, and massive walk-in pantry. Luxurious primary suite with bonus room, spa-like bath and two walk-in closets. All bedrooms have ensuite bathrooms and walk-in closets. Large office with double doors. Great room has bi-fold glass doors that open to the resort yard with heated pebbletec pool, spa, fire pit, large covered patio, massive boulders, curated landscaping and beautiful mountain views. Impressive wine room with brick wall, wine cooler and substantial wine storage. Spacious 4 car garage.

33504 N 87th Street, Scottsdale

Listing courtesy of Listing Agent: Carmen Brodeur (602-791-0536) from Listing Office: Trillium Properties.

Selling Office: HomeSmart.

$2,177,300
5 Beds 4 Baths 6803591 MLS
Luxury Living in the Heart of Troon with Stunning Pinnacle Peak Views. Perfectly situated amidst the breathtaking beauty of Troon and Pinnacle Peak Mountain, this meticulously designed residence offers a seamless blend of elegance, comfort, and functionality, promising an unparalleled lifestyle...... Features You'll Love: Resort-style backyard with new custom heated pool, waterfalls, and covered Gas Grill. Chef's Kitchen with SubZero, Wolf appliances, spacious island, and plenty of custom cabinets, ideal for hosting or creating culinary masterpieces. Expansive Living Spaces include five luxurious bedrooms, a primary suite with a spa-inspired ensuite with heated marble floors, and two walk-in closets. Custom additions feature a dedicated workout room, versatile loft for relaxation, private office perfect for working from home, a 320-bottle wine fridge, workshop, and an oversized 3-car garage. Every detail of this home reflects thoughtful craftsmanship and premium finishes, creating an exceptional retreat that combines Scottsdale's natural beauty with modern design and sophistication. Minutes from hiking and biking trails, the best of Scottsdale's private and public golf courses, shopping, and fine dining.

10452 E Quartz Rock Road, Scottsdale

Listing courtesy of Listing Agent: Annie Jensen Ellison (480-435-5989) from Listing Office: Compass.

Selling Office: BridgeValley Properties, Inc.

$2,640,000
5 Beds 6 Baths 6803549 MLS
Located on the 14th Fairway of Ancala Country Club, this Frank Lloyd Wright inspired home offers stunning views of Camelback Mountain, the McDowell Mountains and Taliesin West. Sunsets and city light views will take your breath away! This is a magical piece of real estate on truly one of the most incredible lots in North Scottsdale. Located in the heart of Ancala, this large custom, contemporary home has timeless style. Built by Celebrity Homes, this home offers a grand lifestyle! Flowing spaces and disappearing walls of glass create Arizona indoor/outdoor living at its best! The kitchen features warm, flat-panel, Birdseye maple cabinetry and state of the art chef appliances! The great-room living space is The home is ideally located near some of Scottsdale's top amenities including fabulous hiking trails, the Mayo Clinic, Honor Health Hospital, Basis Charter and other top rated schools. Ancala Country Club offers one of most affordable Golf, Fitness or Lifestyle Memberships all of which are available. Ancala Sales Manager, Jodee Dominici, can assist with all membership opportunities. No reason to join the club if you don't golf, the homeowners in Ancala are friendly and have numerous social gatherings, progressive wine dinners, holiday parties, and more. Don't miss this home! They don't often come available. **NOTE CLUBHOUSE is an optional membership for use of pool, fitness, and tennis. VERY AFFORDABLE depending on which membership level you want.**

12308 N 119th Street, Scottsdale

Listing courtesy of Listing Agent: Catherine Curry (602-705-4353) from Listing Office: HomeSmart.

Selling Office: AZ Brokerage Holdings, LLC.

$2,075,000
2 Beds 3 Baths 6803404 MLS
This is an Original Owner and one of the most desired floor plans in THE PLAZA LOFTS TOWER!!!! Enjoy Golf Course, City Lights and Mountain Views! This great layout offers so much flexibility.....Owner's Suite and Guest Bedroom are almost same size....both have spacious Sitting Areas. Plus there is an additional Flex space outside the bedrooms and tucked away for office area. Powder Room gives complete privacy for guests. ONLY 8 of these plans were created out of 84 total Plaza Lofts. Spacious and open with 10 foot Ceilings, this is the only TWO Bedroom plan over 2000 SF that is SINGLE LEVEL that has telescoping doors that open from BOTH the Great Room and the Owner's Suite, creating a unique interior corner view. Expansive Walls of Glass w/Stackable Sliding Doors open to an oversized balcony that is 18' x 9'. Gourmet kitchen includes SubZero, Wolf and Cove appliance. A unique opportunity and a perfect location!!! This is LIFESTYLE LIVING at it's best with Kierland Commons, Scottsdale Quarter and the neighboring Kierland Resort & Spa and 27 hole Kierland Golf Course across the street. Simplify your lifestyle, and enjoy all the amenities a luxury home can offer without the maintenance....have the freedom to lock and leave. The Scottsdale airport is 3 minutes away and Phoenix Sky Harbor is only 20 minutes. Walk to more than 35 restaurants in Kierland Commons and the Scottsdale Quarter and shop at more than 100 retailers!

15215 N Kierland Boulevard Unit 632, Scottsdale

Listing courtesy of Listing Agent: Trudy Hammond (602-628-5336) from Listing Office: Signature Properties.

Selling Office: Non-MLS Office.

$2,425,000
5 Beds 5 Baths 6803320 MLS
Exceptional 5 bedroom, 5 bathroom single level home situated on an oversized lot within Grayhawk's guard-gated Talon Retreat. The open great room floor plan offers luxurious upgrades throughout including elegant wood flooring, designer lighting and custom window coverings. The updated gourmet kitchen has custom cabinetry, a large island with bar seating, stainless steel appliances including built in wine and beverage refrigerators, Quartz countertops and a tiled backsplash. A detached casita off of the front courtyard provides a private retreat for guests. The oversized backyard is complete with a large grassy area, a sparkling pool and spa, a built-in BBQ, a gas fireplace with cozy seating, beautiful travertine tile and a spacious covered patio area for outdoor gatherings.

20136 N 85th Way, Scottsdale

Listing courtesy of Listing Agent: Don Matheson (602-694-3200) from Listing Office: RE/MAX Fine Properties.

Selling Office: RE/MAX Fine Properties.

$2,500,000
4 Beds 4 Baths 6803261 MLS
An exceptional opportunity awaits the most discerning buyer. This single-story, 3610 square foot Camelot built home is nestled behind a gate on a private cul-de-sac, and located within the prestigious and highly sought-after DC Ranch community. Easily walkable to Market Street and the newly expanded HOA Community Center. The stunning direct McDowell Mountain views from the backyard are most impressive and the unobstructed sunsets in the living room provide unparalleled views in both directions. Much of this 4-bedroom, 3.5 bath home has been remodeled with quality contemporary finishes that perfectly balance sophistication and comfort. The spacious, inviting interior features a well-thought-out open floor plan bathed in natural light from a charming interior courtyard, enhancing the home's welcoming atmosphere. Additionally the lush resort-style backyard, complimented by the views, provides luxury living for family gatherings and entertaining.

9111 E Mountain Spring Road, Scottsdale

Listing courtesy of Listing Agent: Deborah A Beardsley (480-250-5828) from Listing Office: Silverleaf Realty.

Selling Office: Silverleaf Realty.

$2,100,000
3 Beds 4 Baths 6803215 MLS
3 bedrooms, 3.5 bathrooms with a office/den or flex room. Gated, golf course community with views of boulders, mountain views and privacy. A comfortable/cozy setting with many custom made features/details throughout the home. Living room sliding doors open wide for backyard entrance/exit. Boulders on the patio with a fire and ice feature. Many skylights throughout the home making it light and bright. The home sits on just under an acre. Lot of built in storage cabinets in the 3 car garage with a work area and extra parking outside of the garages and front door as well. Pool is also a jacuzzi. Perfect lock and leave or enjoy year round living at its best. PLEASE DO NOT LOCK GARAGE DOOR

10567 E Mark Lane, Scottsdale

Listing courtesy of Listing Agent: Iris A. Finkelstein (602-527-5018) from Listing Office: Russ Lyon Sotheby's International Realty.

Selling Office: Sonoran Properties Associates.

$1,935,000
4 Beds 5 Baths 6803163 MLS
Panoramic city and mountain views surround this mountainside home in the guard gated community of Scottsdale Mountain. Located on a cul de sac at top of 135th St, this private lot has NAOS on 3 sides. This large single level home with no steps has a split floor plan. 3 bedrooms and 3 baths on one wing & the primary suite and office on the other. Primary suite with custom closet. Stunning kitchen with professional gas stove, sub-zero refrigerator and walk-in pantry is open to the family room. The fully equipped bar has a 130 bottle Sub-Zero wine refrigerator. Solar panels heat the pool & spa for year round enjoyment. Enjoy the large covered patio looking over the valley with twinkling lights. Close to hiking trails, schools, shopping and local golf courses. Hurry, this one won't last.

12887 N 135 Street, Scottsdale

Listing courtesy of Listing Agent: Rosann Clementino () from Listing Office: Realty Executives.

Selling Office: My Home Group Real Estate.

$2,075,000
6 Beds 5 Baths 6802511 MLS
Located on a cul-de-sac lot in a gated collection of newer luxury homes in the heart of North Scottsdale, this 6 bedroom, 4.5 bathroom basement home features 14 foot ceilings, energy-efficient 2x6 construction, oversize garages with huge storage cabinets, and is available fully furnished and decorated, with all housewares, for a turnkey experience as a second home. Owner suite is 75 feet long and over 1,000 square feet, with huge closet, office/sitting room, and fireplace. Basement wet bar and booming Dolby Atmos 4K home theater with huge custom sectional. Private guest suite with walk-in closet and full bath. Heated pool, hot tub, waterfall, misters, gas grill, and in-ground trampoline. Dog door with 50-foot dog run. Large front courtyard with fireplace. Large Smart Home package included: Wired Gigabit Fiber Internet with App-controlled Thermostats, Pool, Garage Doors, LED Lights, and Fans. Home's exterior painted in June 2024, and entire home interior painted. Two new 5 Ton AC + Gas Furnace units in 2022. Neighborhood is adjacent to a park with lighted tennis, basketball, baseball, and sand volleyball. The elementary school (Redfield) ranks #4 out of over 1,300 Arizona K-8 schools.

9825 E Sharon Drive, Scottsdale

Listing courtesy of Listing Agent: Jared A English (888-881-4118) from Listing Office: Congress Realty, Inc..

Selling Office: My Home Group Real Estate.

$1,950,000
3 Beds 3 Baths 6802493 MLS
Remodeled Desert Jewel + Stunning Design Elements + Panoramic Views + Entertaining Resort Backyard means PERFECTION! Prepare to be captivated by this exquisite home in the exclusive guard-gated community of Scottsdale Mountain! Perched on the McDowell Mountain Preserve, this home features 360-degree VIEWS of mountain vistas and captivating sunsets. Originally crafted by Geoffrey Edmunds, this residence underwent a modernized renovation creating an Organic Desert Living space of muted earth tones, hints of Rustic Flare & textures, inspired by the majestic Sonoran Desert. The Great Room impresses with 10'' hand planed smoked Hardwood floors, marble-clad fireplace and expansive sliding doors, perfectly framing the breathtaking backyard views. The kitchen is a showstopper, featuring sleek. frameless Affinity cabinets with touch-open technology and innovative built-in storage. Top of the line appliances with Sub-Zero refrigerator and freezer seamlessly integrated, custom handcrafted steel vent hood, ZLINE gas range with a griddle drop-in and expansive countertops island completing this chef's dream space, all while offering picturesque views through large windows. The primary suite is generously sized with a designated seating area and expansive glass doors that open directly to your personal resort with views! Enjoy your private soaking tub, an oversized double shower, and a custom curated closet design. Thoughtful split floor plan offers 2-addittional guest suites plus a flexible den/office which could be a 4th bedroom. The outdoors equally rivals the indoor beauty with a luxury resort-style atmosphere offering a peaceful and serene escape with stunning VIEWS. The landscape detail is meticulously designed with a striking infinity edge pool with ledge-stone accents and water feature, new (2023) pool heater & chiller, raised spa, travertine paver patios/sunning areas, retractable patio awning, outdoor kitchen/BBQ, multiple entertaining areas, firepit, synthetic grass, area and view fencing. An outdoor haven of luxury and comfort you can enjoy all year round. Oversized 3 Car garage with contemporary garage doors, epoxy floors, 220 volt outlet and additional storage. Scottsdale Mountain is ideally situated east of the 101 with close proximity to hiking trails, surrounding golf, dining, shopping, the Mayo Clinic, Scottsdale A+ rated schools nearby Basis Scottsdale and so much more. Community features include: 24 hour guard gated security, large mountainside hot tub; basketball, tennis and pickleball courts, community park and ramadas.

13645 E Columbine Drive, Scottsdale

Listing courtesy of Listing Agent: Ashlee Donaldson (602-741-6633) from Listing Office: Keller Williams Arizona Realty.

Selling Office: Realty ONE Group.

$2,475,000
4 Beds 4 Baths 6802366 MLS
Introducing Old Town 5! Downtown Scottsdale's newest urban living community with 4 stylish homes available, all with state of the art finishes, fresh design elements and luxurious living spaces. Each home will include a stunning gourmet kitchen, wide plank wood flooring, sleek cabinetry, refined marble, gorgeous custom lighting and fully retractable walls of glass that open to spacious entertainment balconies. The full guest house is an added bonus. High style, architectural excellence, quality, comfort and functionality combine to create an environment like no other. And Located in the center of the ever booming Old Town Scottsdale, where the lifestyle is unparalleled, and walking distance to the finest dining, clubs and shopping in all of The Valley,... this unprecendented community of upscale homes promises to be as unique as it is desirable!

6916 E 2nd Street, Scottsdale

Listing courtesy of Listing Agent: Robert E Joffe (602-989-8300) from Listing Office: Compass.

Selling Office: Non-MLS Office.

$2,500,000
5 Beds 4 Baths 6802208 MLS
VIEWS, VIEWS, VIEWS!! 2024 Completely Renovated Single Level Home nestled at the end of a Private Cul De Sac in Prestigious HillCrest at Scottsdale Ranch**RARE FIND Oversized Private Quiet Lot, Away from Noise & Traffic**Stunning Yard Heated Pool & Spa & Huge Grassy Area**13 Foot WALL OF RETRACTABLE DOORS expands Great Room to a Perfect Indoor/Outdoor Living Experience! New Kitchen w/ Stacked Cabinetry**WOLF Appliances GAS Cooktop, Speed Oven & Convection Oven**''Gorgeous Slab Counters** Built in Bar w/ wine frig**Wide Plank HARDWOOD Flooring*New Master Bath Large Format Tile**Custom Built in Master Closet**High Ceilings**Split Floorplan*3 CAR SIDE ENTRY GARAGE EPOXY FLOOR W/ OVERSIZED SLAB perfect to park your Scottsdale Luxury cars!*NEW ROOF**NEW A/C's**Fabulous Home & Lot, Just Move in City of Scottsdale owned land across the street affords extra privacy and no traffic. Lots like these are Rarely for Sale! Hurry Don't Miss this Once in a Life Time Opportunity to Own this Exquisite Home & Exceptional Lot! Stunning Renovation just completed....Just Move In!

11124 E Del Timbre Drive, Scottsdale

Listing courtesy of Listing Agent: Joanne Zelko (480-848-9926) from Listing Office: HomeSmart.

Selling Office: Goddes Homes.

$2,000,000
4 Beds 3 Baths 6802117 MLS
Lake front property in Scottsdale, Arizona! This luxurious single level home has panoramic views down two channels of Lake Serena, making it one of the best lots in all of Scottsdale Ranch. This home is nestled on over a quarter acre lot with views from nearly every room. Upon entering the home, you'll find the ''wow factor'' begins from the moment you open the front door. You'll be welcomed with soaring ceilings featuring tongue and groove detail, a stunning stone fireplace and floor to ceiling windows along the entirety of the living space. Many of the main areas of the home have beautiful engineered hardwood. The kitchen features rich-colored cabinets, granite countertops, an induction cooktop, luxurious stainless steel appliances and a window-surrounded breakfast room. The primary retreat features a fireplace, private patio and custom closet. In the spa-like en-suite you'll find a jetted tub surrounded by windows with views of lush landscaping, beautiful granite countertops and a private toilet room. The backyard boasts panoramic views of Lake Serena, a spa, built in bbq island, sound system and even your very own boat dock. There is an updated pool heater and pool chiller, so you can truly enjoy all this home has to offer all year long. The home is move in ready, and with the seller willing to sell all of the furniture if a buyer wishes, you could be enjoying your new life on the lake before you know it. With a home like this, you'll feel like you're on a tropical vacation every single day.

10489 N 99th Street, Scottsdale

Listing courtesy of Listing Agent: Kelsey Donovan (480-200-8689) from Listing Office: My Home Group Real Estate.

Selling Office: My Home Group Real Estate.

$2,035,000
3 Beds 4 Baths 6800849 MLS
This meticulously & tastefully remodeled home offers designer finishes that include brick paver & hardwood flooring, plank & beam vaulted ceilings, built-in storage galore, all new steel-framed doors & windows, a chef's kitchen w/ quartz counters, gorgeous tiled back-splash, custom cabinets w/ pull-outs, wine refrigerator & beverage drawers. The light-filled floor plan flows beautifully w/ a lower-level primary suite, breakfast area, large dining space, spacious living room and then a large office/secondary en suite bedroom and another en suite bedroom are on the upper level. The low-maintenance rear patio is private and quiet with an outdoor kitchen and gas fireplace. A custom gate welcomes you to the front courtyard where there is refreshing water feature and lush landscaping.

6711 E Camelback Road Unit 4, Scottsdale

Listing courtesy of Listing Agent: Grant Almquist (602-615-2799) from Listing Office: Russ Lyon Sotheby's International Realty.

Selling Office: Russ Lyon Sotheby's International Realty.

$1,800,000
3 Beds 4 Baths 6800422 MLS
Soulful Southwest Retreat - Immerse yourself in an elevated Southwestern sanctuary nestled in the tranquil Sonoran Desert. This exquisitely redesigned retreat harmonizes natural beauty with sophisticated design inspired by an elevated southwestern experience. The stunning architecture seamlessly integrates its 2-acre private surroundings with panoramic Mountain Vistas and Jaw Dropping Sunsets! Stylish new great room interior with light tones, modernized furnishings, Saltillo tile floors, dramatic picture windows and signature beehive fireplace creates a charming ambiance infused with rustic charm. Located in North Scottsdale within the prestigious gated community of Troon Ridge Estates surrounded by natural elements, boulder outcroppings and majestic Saguaros. This home embodies........ tranquility, peacefulness, and harmony, creating an opportunity to design your very own Desert Sanctuary. The spacious open floor plan encompasses 4100 sf of meticulously designed living space, featuring three-bedrooms all with ensuite baths, offering comfort and privacy, plus a generously sized office overlooking the private front courtyard. A living piece of art with exquisite one-of-a-kind hand-carved woodwork and Terracotta Tile floors that embodies exceptional craftsmanship, blending artistic detail with authentic Southwestern appeal. Every living area is designed to revel in breathtaking views of Troon Mountain, Pinnacle Peak, and the McDowell Mountains. Large windows and private patios frame the scenery, while the estate's 2-acre double lot (1.41 Main Estate + .64 Vacant Lot) ensures uninterrupted privacy and serenity. Included with the sale is Parcel #217-02-851. A backyard oasis provides awe-inspiring views, an infinity-edge pool, expansive covered patios, an additional fireplace, and plenty of seating areas for relaxing or hosting guests. Enjoy endless recreation with hiking trails, world-class golf courses, horseback riding; nearby venues WestWorld of Scottsdale; shopping and dining destinations and so much more!

11334 E Troon Vista Drive, Scottsdale

Listing courtesy of Listing Agent: Ashlee Donaldson (602-741-6633) from Listing Office: Keller Williams Arizona Realty.

Selling Office: HomeSmart.

$2,328,000
5 Beds 6 Baths 6800228 MLS
MAJOR PRICE ADJUSTMENT! Located in the gated Silverleaf community, this Canyon Villa presents a unique opportunity to own a property in one of Scottsdale's most sought-after neighborhoods. Designed by renowned architect Bing Hu, with 5 bedrooms, 5.5 bathrooms, and 4,533 square feet of living space, this home offers a well-crafted blend of comfort and style. The front courtyard with a pool creates a peaceful atmosphere as you enter. The main level features a primary suite, an additional en-suite bedroom that can also serve as an office. The open living and dining area with soaring vaulted ceilings includes a cozy gas fireplace and a wet bar with wine fridge, sink, and beverage drawers, ideal for entertaining. Sliding doors open to a private outdoor space with fire pits and views of the neighborhood stream, providing a calm setting. Upstairs, two generously sized bedrooms and a versatile loft, ideal for a game room, movie room, or additional living space. A detached casita provides added flexibility, perfect for hosting guests or creating a private retreat. This is an unparalleled opportunity to own a home of an exceptional value within the private Silverleaf community. Silverleaf, located in North Scottsdale, Arizona, is a prestigious guard gated community known for its luxurious estates, exclusive golf courses, private Club and stunning desert landscapes. The Tom Weiskopf-designed Silverleaf Golf Course is a highlight for golf enthusiasts. With a blend of Spanish and Mediterranean-inspired architecture, the community offers a high standard of living, including upscale amenities like spas, fine dining, and exclusive shopping. Residents enjoy a harmonious balance between modern luxury and the natural beauty of the desert environment, making Silverleaf a sought-after destination for those seeking an exceptional lifestyle in North Scottsdale.

19501 N 101st Street, Scottsdale

Listing courtesy of Listing Agent: Brock Mackenzie (480-227-1368) from Listing Office: Silverleaf Realty.

Selling Office: HomeSmart.

$2,289,000
4 Beds 5 Baths 6800126 MLS
Views, views, views! Step inside a world of upgrades and renovations that redefine contemporary living. This gated home, on over an acre, gives you privacy and endless possibilities to build a casita or the workshop of your dreams. You'll entertain friends in a chef's kitchen with Viking appliances, Quartz counters and 2 wine fridges. With chandeliers, designer custom lighting fixtures, fireplace and white oak floors every room radiates an inviting ambiance. You'll enjoy Anderson windows, custom marble tile, and a roof from 2024! The backyard with pool, spa, and putting green is a sanctuary where memories are made. Welcome to Scottsdale, where every day feels like a vacation and living in style is always in season.

23653 N 80th Way, Scottsdale

Listing courtesy of Listing Agent: Susan Fitzpatrick () from Listing Office: AZ Brokerage Holdings, LLC.

Selling Office: Success Property Brokers.

$1,700,000
3 Beds 3 Baths 6800119 MLS
Welcome to your dream home in the heart of Eagle Feather Village, located within the prestigious Desert Mountain Club in North Scottsdale. Nestled on a spacious cul-de-sac lot, this stunning property offers a perfect blend of privacy and luxury. Step into the open Great Room, where sliding glass doors seamlessly connect indoor and outdoor living spaces. The updated kitchen and luxurious Master Bathroom add modern elegance, ensuring this home is as functional as it is beautiful. The outdoor living area is an entertainer's paradise, featuring a captivating pool, an expansive covered patio, and breathtaking southwest views of mountains that stretch for miles. From the upper view deck, enjoy a bird's-eye perspective of the desert's stunning beauty, complete with vibrant sunsets and sparkling city lights, all offering a serene and private retreat you'll cherish forever.

10295 E Rising Sun Drive, Scottsdale

Listing courtesy of Listing Agent: Lonnie Lopez (480-688-4463) from Listing Office: Russ Lyon Sotheby's International Realty.

Selling Office: Russ Lyon Sotheby's International Realty.

All information should be verified by the recipient and none is guaranteed as accurate by ARMLS. Copyright 2026 Arizona Regional Multiple Listing Service, Inc. All rights reserved.

board logo

This information is deemed reliable but not guaranteed. You should rely on this information only to decide whether or not to further investigate a particular property. BEFORE MAKING ANY OTHER DECISION, YOU SHOULD PERSONALLY INVESTIGATE THE FACTS (e.g. square footage and lot size) with the assistance of an appropriate professional. You may use this information only to identify properties you may be interested in investigating further. All uses except for personal, non-commercial use in accordance with the foregoing purpose are prohibited. Redistribution or copying of this information, any photographs or video tours is strictly prohibited. This information is derived from the Internet Data Exchange (IDX) service provided by San Diego MLS®. Displayed property listings may be held by a brokerage firm other than the broker and/or agent responsible for this display. The information and any photographs and video tours and the compilation from which they are derived is protected by copyright. Compilation © 2026 San Diego MLS®,