Refine Search
Sort by

$980,000
5 Beds 4 Baths 6665279 MLS
Discover the allure of this exquisite residence tucked away in the esteemed Alamosa Estates enclave. Meticulously crafted by Fulton Homes, this basement retreat has been meticulously renovated into a luxurious haven with no expense spared! The main level welcomes with a sumptuous master suite boasting an expansive bathroom, dual sinks, and a generous walk-in closet. A culinary delight awaits in the gourmet kitchen, complete with a brand-new stainless steel SubZero refrigerator & freezer, Wolf wall oven & microwave, a Wolf induction cooktop, Cove dishwasher and stunning quartz countertops, complemented by dual walk-in pantries.Entertaining is effortless as the kitchen seamlessly flows into the great room. Descend to the basement to discover a versatile bonus room, two beds, and a full bath Other improvements include newer AC units, fresh interior paint, plantation shutters, multi-room sound system, crown moulding, exterior paint in 2021, new sump pump, and so much more! Outside, bask in the tranquility of the private resort style backyard adorned with a soothing water feature, a sparkling pool & spa, fireplace and easy-care landscaping. The backyard offers maximum privacy having no two-story homes anywhere around! Ample storage abounds, including in the extended 3-car garage with an 8' door. Ideally situated just minutes from Loop 202, shopping, and dining.

1141 E Kaibab Place, Chandler

Listing courtesy of Listing Agent: David Newman (480-544-3144) from Listing Office: Real Broker.

Selling Office: HomeSmart.
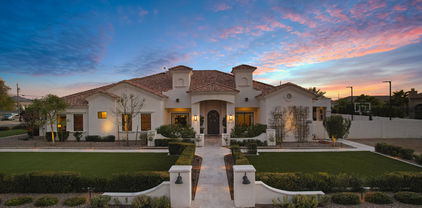
$2,265,000
5 Beds 5 Baths 6665221 MLS
This model-like 5 bedroom, 4.5 bath home is truly AMAZING and will appeal to the pickiest of buyers! The main home offers 4 bedrooms, office, theater room and a large kitchen/greatroom thats perfect for any size gathering. The entire home was recently remodeled with designer touches throughout - hardwood flooring, marble and quartz in the kitchen and baths with Bancroft custom cabinets, new lighting, fixtures and so much more! The resort style backyard has something for everyone - diving pool with spa, outdoor grilling area with fireplace, pickle ball/basketball court w/ LED lighting, half pipe skate ramp, fire-pit w/ seating area, sunken trampoline, raised garden, and plenty of grass for the kids to play on! The casita offers a separate bedroom, bath and living area which opens to the pool area. Another structure boasts the home gym which would also be a great space for a home office. Add an acre lot and a 4 car garage with lots of space for the entire family to enjoy this amazing property!

14011 E Cedar Waxwing Drive, Chandler

Listing courtesy of Listing Agent: Jennifer Felker (602-881-8088) from Listing Office: Compass.

Selling Office: Realty ONE Group.

$789,000
5 Beds 3 Baths 6664812 MLS
Here it is! Fantastic family home in the highly sought after gated lake community of Lagos Vistoso. Beautiful large lot with gorgeous lake views and a negative edge pool with waterfall. Backyard entertainers dream with extended covered patio and built in BBQ. Spacious chefs kitchen open to great room with soaring ceilings. Granite counters, double oven, stainless appliances. Eat in kitchen, breakfast bar and formal dining. Recent big ticket upgrades include 2 new HVAC units, major pool remodel, new patio roof, blinds replaced, exterior repainted, 7 windows new glass, new microwave and much more. Large downstairs master BR with 2 walk in closets and ANOTHER downstairs BR. 3 spacious BR's upstairs. 3 car garage, this home is a beauty and won't last. Outstanding location, top rated schools.

758 E La Costa Drive, Chandler

Listing courtesy of Listing Agent: Tom Henschen (602-840-8484) from Listing Office: Tom Henschen And Assoc., Inc.

Selling Office: HomeSmart.

$839,000
5 Beds 3 Baths 6664577 MLS
An opportunity not to be missed! This rare find, on over an acre of land, provides plenty of room to roam! Enter to find the recently remodeled and spacious living & dining room combo, adorned with recessed lighting, sliding doors to the back, and built-in shelves for your collections. The bright kitchen features SS appliances, ample wood cabinetry, corian counters, and a cozy breakfast area. Main bedroom boasts two closets, an ensuite with remodeled shower, granite counters and dual sinks. PLUS! This gem has a guest quarters with a kitchenette, private bathroom, and outdoor access. The HUGE, grassy backyard has been tastefully divided! Discover the open patio that is perfect for relaxing. Beyond the fence are the storage shed, and an oversized workshop. Don't miss out see it today!

3535 N Nevada Street, Chandler

Listing courtesy of Listing Agent: Jessica D Noble () from Listing Office: Long Realty Canyon Sky.

Selling Office: Berkshire Hathaway HomeServices Arizona Properties.

$915,000
5 Beds 3 Baths 6663876 MLS
WOW! You absolutely cannot afford to miss out on this gem! Recently renovated and boasting move-in readiness, this home is a true paradise with an average electric bill of just $170/month, thanks to its OWNED SOLAR PANELS AND 2 TESLA POWERWALLS! Nestled in the heart of Chandler and located on a cul-de-sac street with park and greenbelt at the end, this splendid 5-bedroom, 3-bathroom abode with a 4-CAR GARAGE has all the bells and whistles you could dream of, promising a lifestyle of luxury and comfort. Upon stepping inside, you're greeted by a charming blend of elegance and modernity. The main floor beckons with a bedroom and full bathroom, complemented by spacious formal living and dining areas. The expansive kitchen, adorned with quartz countertops and a chic backsplash , seamlessly flows into the family room, making it the perfect spot for gatherings and culinary adventures. The allure of wood plank tile adds warmth and character to the entire main level. Outside, the entertainment possibilities are endless! Step into your private oasis featuring a sprawling covered paver patio, lush artificial turf, an inviting paver seating area, and a glistening heated pool, beckoning you to unwind and bask in the Arizona sunshine. Venturing upstairs, you'll discover a generously sized loft, three additional bedrooms, a full bathroom, and an oversized primary retreat that exudes tranquility and serenity. With ample space in the 4-car tandem garage for all your toys and vehicles, including built-in cabinets for additional storage, organization is a breeze. This home is an absolute showstopper, offering not just a place to live but a lifestyle to savor. Don't let this opportunity slip through your fingers!

1693 E Jade Place, Chandler

Listing courtesy of Listing Agent: Tara Rutkowski (623-640-6546) from Listing Office: Realty ONE Group.

Selling Office: Blocks Brokerage LLC.

$1,050,000
5 Beds 4 Baths 6662930 MLS
Located in Chandler Heights Estates this home is sure to impress. Instantly you are greeted with soaring ceilings and an abundance of natural light. Enjoy new flooring throughout, SS appliances in the kitchen, and ample storage perfect for all your cooking needs. Relax in the living room complete with a full bar or retreat to the downstairs bedroom. Upstairs you will find a loft, bonus living room, and the remainder of the bedrooms. The massive master will instantly draw you in. Featuring a walk-in closet, dual bathroom sinks, and separate shower and soak tub. Step outside to the backyard oasis with a covered patio, sparkling pool, and a fireplace. Plus this house offers easy access to great schools, shopping, and dining. If you like to entertain this is the house for you! Stop in today!

1370 E San Carlos Way, Chandler

Listing courtesy of Listing Agent: David Arustamian (480-209-2615) from Listing Office: Russ Lyon Sotheby's International Realty.

Selling Office: DeLex Realty.

$750,000
5 Beds 4 Baths 6662375 MLS
Wow! Discover the epitome of suburban living in this stunning 5bed+, 3.5bath residence, perfectly situated on a spacious lot. From the charming courtyard to the thoughtful design elements throughout, this home offers a perfect blend of sophistication & comfort. Upon entering, you are welcomed by a sense of grandeur & timeless style w/ formal & casual dining areas, a den perfect for an office, living & family rooms & a fabulous open floor plan. Step outside & experience your very own private courtyard. Access the patio by way of double, sliding doors, blending indoor & outdoor living effortlessly. The low-maintenance backyard is designed for easy living. Nestled in a desirable neighborhood, this home is conveniently located near schools, parks & shopping.

2846 E Desert Broom Place, Chandler

Listing courtesy of Listing Agent: Brooke Watton (303-931-3424) from Listing Office: W and Partners, LLC.

Selling Office: Perfect Choice Real Estate.

$755,000
5 Beds 4 Baths 6661487 MLS
This is a must see home, turn key and ready for move in! Located in desirous Riggs Ranch Meadows, this updated home will wow with the recent upgrades. The new owners will love the freshly updated kitchen cabinets, brand new roof installed in 2023, additional insulation included, new solar included (and paid for), newer AC systems 2019, brand new split mini at garage with upgraded insulation in 2023, and a newer water heater. The robust 6 kw solar system will offset energy demand by 50 to 60%! The home also boast 5 oversized bedrooms and 3.5 baths with a generous layout, including a huge upstairs bonus room, formal living and dining, plus the great room near the kitchen. The owners retreat is on the first level and the renovated bathroom will not disappoint. Updates include a soaking tub, tile shower and be sure to check out the custom closet. Other updates include crown molding, Toto fixtures, new pavers at the backyard, Mohawk smart wool carpeting fresh exterior paint, an extended covered patio and plenty of room out back for your garden. The nutrient dense soil is prepped and ready to go for your spring garden.

2757 E Teakwood Place, Chandler

Listing courtesy of Listing Agent: Steven Zajdzinski () from Listing Office: eXp Realty.

Selling Office: Realty ONE Group.

$870,000
5 Beds 4 Baths 6661328 MLS
You will absolutely love this stunning 5-bedroom, 3.5-bathroom home, complete with a coveted 4-car garage, located in one of Chandler's most sought-after gated communities. This exquisite home boasts a 13K+ square foot lot with upgrades throughout. The floor plan features a secondary bedroom with en suite on the first floor, and a second floor that boasts a spacious loft area, three additional secondary bedrooms, and a luxurious Primary suite, complete with a lounge area, private balcony, and a walk-in closet designed by Classy Closets. The chef's kitchen consists of upgraded white cabinetry, granite counters, double oven and island. Many upgrades throughout the home including plantation shutters throughout, newer flooring, two tone paint, outlet for electric vehicle, newly remodeled primary bath with tile surround shower. The backyard is an entertainer's paradise, featuring a covered patio with built-in speakers, a bar with a built-in BBQ, a fireplace, a play pool and hot tub, plus a huge and easy to maintain artificial grass area! Located walking distance to the recently opened ACP high school, grocery stores, dining and just minutes from the 202 freeway. Do not miss out on this one of a kind home!!

3374 E Grand Canyon Drive, Chandler

Listing courtesy of Listing Agent: Scott R Dempsey (480-201-3286) from Listing Office: Redfin Corporation.

Selling Office: Crown Key Real Estate.

$1,425,000
5 Beds 3 Baths 6661178 MLS
Stunning luxury home in sought-after gated community! Remodeled beauty on nearly a 1/2 acre with panoramic lake views. Gourmet kitchen features elegant granite counters, high-end appliances, white cabinets, and island view. Grand 12+ foot ceilings, plantation shutters, built-in speakers, and hardwood floors. Spacious primary bedroom boasts patio access to yard with upscale fully renovated bath, dual vanities, and his & hers walk-in closets. Natural light galore and versatile spaces for office, home gym, play room, or media room. Backyard is an entertainer's dream with sparkling pool & spa on lakes edge. Massive wrap-around patio, including BBQ & serving area with an abundance of green space too! Top-rated CTA schools, shopping, restaurants & parks make this the best home on the lake!

1642 W Lynx Way, Chandler

Listing courtesy of Listing Agent: Valerie Hickson (602-705-5523) from Listing Office: West USA Realty.

Selling Office: Coldwell Banker Realty.

$762,000
5 Beds 4 Baths 6660559 MLS
Welcome to this lovely 5-bedroom, 3.5-bathroom, 3 car garage residence, strategically located in the highly desirable city of Chandler. Nestled in a prime location, this home offers the perfect blend of comfort and sophistication with coffered ceilings in foyer and master bedroom. The heart of the home is the chef's kitchen, showcasing upgraded maple cabinets, extended cabinets at the nook, a double oven, gas cooktop, large granite island with granite countertops, and a large walk-in pantry. Ideal for culinary enthusiasts, this kitchen is a dream come true. The open concept kitchen, overlooking the family room, ensures a seamless flow for both everyday living and entertaining. The main level also showcases a captivating great room that seamlessly combines the living area and dining room, creating a spacious and inviting atmosphere. The downstairs den provides versatility and could be converted to serve as an additional bedroom. Upstairs, find a spacious layout with 5 bedrooms, each equipped with walk-in closets, ensuring ample storage for every household member. The master suite is a sanctuary of relaxation, featuring coffered ceilings and a well-appointed en-suite bathroom. Inside, discover added upgrades, including upstairs laundry room cabinets with a sink, a reverse osmosis (RO) system, and a soft water system. Step outside to the enchanting backyard oasis, where low maintenance meets beauty. The paver patio is perfect for entertaining, while the artificial turf ensures a lush, green landscape year-round. Explore the raised garden bed, a haven for gardening enthusiasts, and enjoy the carefully curated selection of plants, bushes, and trees that add to the charm of this outdoor retreat. The property also includes a three-car garage, with the two-car garage offering extended length, epoxy coating, cabinets, and overhead storage and the side-entry one-car garage provides a 220V charger outlet for electric car along with overhead storage. Conveniently situated in a great Chandler location, this home is in close proximity to schools, shopping, and is less than 2.5 miles from the Chandler 202 Loop. Don't miss the chance to make this exceptional property your own and experience the perfect blend of luxury, functionality, and accessibility.

2882 E Redwood Place, Chandler

Listing courtesy of Listing Agent: Connie Steinbach () from Listing Office: Century 21 Arizona Foothills.

Selling Office: HomeSmart.

$582,540
5 Beds 3 Baths 6659385 MLS
Nestled amidst blue skies and distant mountain views, this captivating home sits on a spacious corner lot, offering peaceful views of expansive greenbelt areas. With a two-story layout and an airy open floor plan, it's designed for seamless entertaining. The backyard retreat features a refreshing play pool for leisurely floats or spirited water volleyball matches. Enjoy outdoor fun on the lush grass or unwind by the cozy fire pit w/ your favorite drink. Set in a non-HOA neighborhood with picturesque mature trees and wide streets, it falls within the esteemed Kyrene School District. Step inside to discover a welcoming living space with a versatile great room, bar area, & a spacious eat-in kitchen, complete with a sprawling granite island perfect for culinary endeavors or social gatherings. Custom wood cabinetry adds charm and character to the kitchen area. Downstairs hosts two bedrooms and a guest bathroom with a shower/tub combo, while upstairs reveals three additional bedrooms. The primary bedroom suite boasts backyard views and a luxurious ensuite bathroom with double sinks, and shower within an oversized garden tub for relaxation. Another sizable bedroom suite shares a Jack-and-Jill bathroom with the third bedroom. The attached two-car garage offers built-in cabinets and ample space for projects, with convenient RV gate access for toy storage or yard work. Discover the allure of 4930 W Butler Dr today!

4930 W Butler Drive, Chandler

Listing courtesy of Listing Agent: Corrie Unger () from Listing Office: Realty Executives.

Selling Office: W and Partners, LLC.

$2,115,000
5 Beds 5 Baths 6659026 MLS
Stunning custom single level home, located in the highly sought after gated community of Vasaro. Priced to sell, similar home listed for $2.5 million. Paver driveway & motor courtyard w/ two 2 car garages, one is cooled & heated. Breathtaking custom opaque glass front door. 12' & 14' ceilings throughout. 5 over-sized bedrooms w/ in suite bathrooms plus a den & a flex room w/ barn door. Wood flooring & tile in the traffic areas. Family room is open to the gourmet kitchen & includes a walk-in pantry, custom double-stacked cabinets, gas range, double ovens, built-in 48'' Fridge, triple islands w/ pendant lighting & quartzite counters. Solid core doors throughout. Family room has a 16'x10' glass wall that opens up to the resort style backyard w/ extended patio, heated pool & artificial turf. Primary suite is split from other bedroom suites & is over-sized w/ an exit to the back patio & wood flooring. Primary bathroom has dual vanities, separate tub & huge shower w/ glass tile surround & a large custom built-in closet.

4429 E Scorpio Place, Chandler

Listing courtesy of Listing Agent: Rebekah Liperote (480-695-1734) from Listing Office: Redfin Corporation.

Selling Office: Ann Adams And Associates Realty, LLC.

$800,000
5 Beds 3 Baths 6658955 MLS
PRICE REDUCTION!!! Welcome to the charm of Old Stone Ranch, where luxury meets comfort in this stunning 5-bedroom, 3-bathroom residence. Step into a designer's paradise with granite counters and backsplashes adorning the gourmet kitchen, featuring a large kitchen island, plenty of cabinets, & ample counter space. One bedroom downstairs and a bonus room off the family/great room provides additional flexibility for your lifestyle. Upstairs, the spacious master bedroom awaits, complete with a large bathroom featuring a separate tub & shower, a private toilet room, & a huge walk-in closet. Three secondary bedrooms & a massive media loft offer plenty of space for everyone! TV projector & screen to convey! The backyard is a true oasis, featuring lush grass, a refreshing pool, and a built-in BBQ for outdoor entertaining. Enjoy the Arizona weather under the large, covered patio, creating the perfect setting for relaxation and gatherings. This home also boasts a 3-car garage with a 4-foot extension, providing extra space for your vehicles or storage needs. Old Stone Ranch is a community with amenities galore, including children's play areas, covered picnic areas, walking trails, and serene lakes. Conveniently located near Veterans Oasis Park, schools, shopping, dining, entertainment, freeways, airports, hospitals, and more, this residence offers a perfect blend of comfort and accessibility. Don't miss the opportunity to make Old Stone Ranch your home and experience the best of South Chandler living! Downstairs bedroom and two of the bedrooms upstairs were professionally painted on 4/3/2024 as well as touch-ups around the house. Carpets and tile/grout were professionally cleaned on 4/5/2024.

3622 E San Carlos Place, Chandler

Listing courtesy of Listing Agent: Lisa M Miller (623-326-9261) from Listing Office: Property For You Realty.

Selling Office: Real Broker.

$730,000
5 Beds 3 Baths 6657800 MLS
From the very first moment you approach this exquisite, single-story residence, boasting five bedrooms and three bathrooms, you'll be captivated by its pristine condition and splendid location. Set on a generously sized, private corner lot, this home is conveniently situated just opposite a delightful neighborhood park and a tot lot, offering an ideal setting for family living. The remarkable open floor plan of the house features a spacious great room adjacent to the kitchen, complemented by a separate, inviting living room near the front entry. The kitchen itself is a chef's dream, with its stylish rustic maple cabinets, high-quality stainless steel appliances, a practical pantry, and a versatile kitchen island at its heart. The family room, cozy and welcoming, is enhanced with custom-built cabinets and a state-of-the-art surround sound system, perfect for family movie nights or entertaining guests. The master bedroom suite is a private sanctuary within the home, boasting a sizable walk-in closet and luxurious his-and-hers Granitex vanities, accompanied by a Granitex shower and a relaxing garden tub. Outside, the front and back yards are meticulously maintained and designed for low maintenance. They feature a 12-foot RV gate and a spacious 16-foot side yard, providing ample space to park recreational vehicles or other equipment. The outdoor area is further enriched with an extended paver patio, complete with a charming pergola, and a raised garden bed, creating a serene outdoor living space. The home's garages are thoughtfully designed with extra height to accommodate larger vehicles. The single-bay garage is not only insulated but also includes plumbing for a utility sink, adding to the home's practicality. Recent upgrades include a new water heater installed in 2020 and freshly replaced R/O filters, ensuring the home's systems are up-to-date and efficient. Constructed with robust 2 x 6 framing, this Fulton home exemplifies quality craftsmanship. It is nestled among other single-story homes, ensuring a high degree of privacy for its residents. Additionally, the location is unbeatable - just two houses down from a large, grassy park. It's approximately 1.5 miles from the scenic Tumbleweed Park, around 3 miles to the tranquil Veterans Oasis Park, and offers easy access to the 202 Freeway. This house is not just a dwelling but a true gem, promising a blend of comfort, convenience, and luxury living.

1646 E Glacier Place, Chandler

Listing courtesy of Listing Agent: Frank Gerola () from Listing Office: Venture REI, LLC.

Selling Office: Elevated Home Real Estate.

$777,000
5 Beds 3 Baths 6657457 MLS
Welcome to Camelot Cove at Ocotillo, a highly desirable lake community in charming Chandler's Fox Crossing neighborhood. This beautiful open floor plan is spacious and welcoming, with 5 bedrooms. The gourmet kitchen includes granite countertops and a gas stove. A grand entrance from the living room and nearby powder room leads to the family room, which features a gas fireplace that seamlessly connects to the kitchen. Vaulted ceilings and an oversized sliding door create a bright atmosphere and lead out to your backyard oasis. The backyard includes a crystal-clear PebbleTec heated pool and a separate hot tub, which conveys with the sale. The porcelain tile flooring and engineered hardwood flooring are in great condition due to the owners having taken excellent care of the home. The master bedroom, which is large and comfortable, is conveniently located on the main floor. It offers an abundance of closet space and a beautifully designed master bathroom with travertine tiles surrounding the bath and shower, as well as a double vanity and a spacious walk-in closet. This makes it the perfect master suite. Additionally, the upstairs area includes a generous loft that has been converted into a 5th bedroom. This versatile space can accommodate guests or still function as a game room. Your new home has recently been painted on the inside. It includes a climate-controlled 3-car garage with plenty of storage space provided by the cabinets. The sale of the property includes all window treatments, sconces, and chandeliers, as well as the washer and dryer located in the extremely spacious laundry and storage room, which has additional space for another refrigerator or freezer. Additionally, you'll appreciate and enjoy the perfectly maintained landscaping, which features fully-grown lemon, fig, and orange trees. Additional Home Information: The interior was repainted in January 2024. The sale includes chandeliers, sconces, and other light fixtures. Window treatments and drapes are also included. The flooring consists of porcelain tiles and engineered hardwood. The kitchen features granite countertops with a backsplash. Unfortunately, the filtration/reverse osmosis system under the kitchen sink does not work and has never been used. The Jenn-Air gas stove, which is approximately from 2018, has a new motherboard. Other appliances from around 2018 are also included. There is a gas fireplace in the family room. The laundry room sink has been moved to the garage, creating space for an additional refrigerator or freezer. The garage also has storage cabinets and a water softener from around 2018. The hot water heater in the garage is approximately two years old. The garage is also equipped with a mini split air conditioning unit. The sale includes the washer and dryer. Additionally, a hot tub and an electric heat pump for the private pool are included. The home has dual pane windows, but one in front of the kitchen sink tends to fog over. There are two air conditioning units, one gas for the lower level (original) and one for the upper level (electric) around three years old. The installed alarm system has never been used by the current owners. The Ocotillo Community Association is a homeowners' association (HOA) that governs and manages the Ocotillo community in Chandler, Arizona. The association is responsible for maintaining the common areas, amenities, and enforcing community guidelines to ensure a high standard of living for residents. The Ocotillo Community Association oversees the operations and maintenance of various amenities within the community, such as parks, walking trails, green spaces, and recreational facilities. They strive to create a welcoming and vibrant environment for all residents. Additionally, the association plays a role in preserving the architectural integrity and overall aesthetic appeal of the community. They may have guidelines and regulations in place to maintain the consistency and quality of the homes and landscaping throughout Ocotillo. As an HOA, the Ocotillo Community Association also manages the collection of dues and fees from homeowners. These funds are used to cover maintenance expenses, community improvements, and other administrative costs. The association may also organize community events, social gatherings, and activities aimed at fostering a sense of community and creating opportunities for neighbors to connect and engage with one another. The Ocotillo Community Association serves as a governing body that strives to enhance the overall living experience for residents and maintain the appeal and value of properties within the Ocotillo community.

3271 S Vine Street, Chandler

Listing courtesy of Listing Agent: Jason H Peterson () from Listing Office: eXp Realty.

Selling Office: Non-MLS Office.

$649,900
5 Beds 3 Baths 6656345 MLS
Welcome to your move-in-ready haven in the coveted Heatherbrook community, crafted by UDC! This modern-style residence boasts 5 bedrooms and 3 bathrooms, offering ample space for your family to thrive. The ground floor features a convenient guest room with an adjacent full bathroom, providing comfort and privacy. Recently remodeled swimming pool & deck, ACs, and roof. Granite (quartz) countertops and stainless steel appliances. Tesla charger in garage. Strategically located near freeway 101, this home ensures easy access to anywhere in the valley, making daily commuting a breeze. The Heatherbrook community elevates your lifestyle with its enticing amenities, such as pool, spa, basketball and tennis courts, and expansive green spaces for recreational enjoyment. Come visit it today!

2315 W Alamo Drive, Chandler

Listing courtesy of Listing Agent: Qi Chen (480-274-5562) from Listing Office: HomeSmart.

Selling Office: Connect Realty.com Inc..

$1,211,000
5 Beds 3 Baths 6655729 MLS
Executive Living! This exceptional home offers an unparalleled blend of luxury, comfort, and convenience. Pride of ownership shows in this expanded Madera model. Culinary delight with gas cooking, upgraded appliances, Granite counters and knotty alder cabinets. Exclusive living with endless possibilities. Outside, the expansive backyard backs to greenbelt with resort-style pool, spa, and an outdoor kitchen, perfect for leisurely weekends or lively gatherings. Newer upgrades include AC, Roof, Water Heater, New Windows and more, ensuring optimal comfort and efficiency. With easy access to world class golf, shopping, dining and entertainment, this is Arizona living at its finest! Too much to list - a must see! Welcome Home!

6163 W Kent Drive, Chandler

Listing courtesy of Listing Agent: Teresa Atkinson (480-235-7522) from Listing Office: Keller Williams Arizona Realty.

Selling Office: Realty ONE Group.

$925,000
5 Beds 3 Baths 6655266 MLS
Experience the ''wow'' factor with this exceptional 2-story home, perfectly situated on a premium corner homesite in the highly sought-after Geneva Estates. From the moment you arrive, the home captivates with its fantastic curb appeal, featuring a professionally landscaped front yard, charming stone accents, with an extended 2-car garage, coupled with a separate 1-car garage providing abundant storage space. Step through the grand foyer, and you'll be welcomed into a home designed for both comfort and style. The inviting living room and formal dining area is adorned with handsome hardwood floors and sets the stage for receiving guests with warmth and sophistication. The bright and airy great room awaits, ready for entertaining and flows into the informal dining and the chef's kitchen. A culinary haven, the kitchen offers ample white cabinetry with crown molding, stainless steel appliances including a gas cooktop, gleaming granite counters, menu desk, an island with breakfast bar and a spacious walk-in pantry. Convenience meets practicality in the laundry room, complete with a utility sink for added functionality. Completing the lower level on the opposite wing is a bedroom and a full bathroom adjacent to the 1-car garage, creating an ideal setup for in-law living or guest accommodations. Ascend to the second floor, where an oversized loft with balcony access awaits. This versatile space is ideal for a family TV area, recreational haven, or simply a spot to unwind. Step onto the balcony deck and revel in the view of the backyard oasis. The main bedroom is a retreat in itself, featuring a lavish ensuite with dual sinks, dressing table, separate shower and tub and a large walk-in closet. Opposite the master bedroom are 3 more bedrooms, all are light-filled and spacious with two featuring walk-in closets. The shared bathroom is well-appointed with double sinks and a separate tub and shower. The resort-like backyard is a true oasis, inviting you to host fun gatherings. Take a refreshing dip in the shimmering pool, unwind in the relaxing spa, or enjoy outdoor activities on the covered patio. The backyard's lush greenery, orange and lemon trees, and built-in flower beds create a picturesque setting for both relaxation and entertainment. With plenty of space for enjoyment, this backyard is complemented by its proximity to the adjacent children's playground. Both garages provide additional storage and offer direct access to the backyard, enhancing the practicality of this already impressive home. This property seamlessly blends comfort and style, indoors and outdoors, offering a lifestyle of luxury and relaxation.

1433 E Prescott Place, Chandler

Listing courtesy of Listing Agent: Tiffany Jones (480-375-5112) from Listing Office: eXp Realty.

Selling Office: Keller Williams Realty Sonoran Living.

$829,000
5 Beds 3 Baths 6654500 MLS
Backing to the lake, this beautiful, rare, two story TW Lewis home, with 1 bedroom and full bathroom downstairs, 4 bedrooms and 2 bathrooms upstairs, is wonderful,. The elegant two story foyer invites guests into the formal living and dining rooms. The adjacent kitchen, with a gas cook-top, newer double ovens, and pull-out shelves in the lower cabinets is a dream come true for the cook. It flows into the breakfast area, family room, and out to the covered patio and pool in the backyard. The grand staircase leads to the private master suite, loft, and large guest bedrooms with hall bathroom. Loads of storage near each bedroom provides ample space. The three car garage and driveway creates a spacious home for vehicles, too. Newer solar panel system with 81% offset reduces electric bill.

5224 S Mingus Place, Chandler

Listing courtesy of Listing Agent: Kristi McCann () from Listing Office: Block Party Realty LLC.

Selling Office: Realty ONE Group.

$1,415,000
5 Beds 4 Baths 6654483 MLS
Luxury villa in the gated community of Germann Country Estates! Elegant details include 14' ceilings, picturesque windows, travertine & wood flooring, custom shutters, & solid wood doors throughout. The chef's kitchen boasts Viking appliances, trash compactor, dish warmer, gas cooktop, quartz countertops with waterfall sides, walk-in pantry, & full wet bar. The master retreat offers a gas fireplace, walk-in shower, jacuzzi tub, & his & hers closets. A junior master with walk-in closet, 2 bedrooms with Jack & Jill bath, & a versatile 5th bedroom complete the layout. Outdoors, enjoy the sparkling Pebble Tec pool, spa, & firepit. RV gate & 3-car garage with built-in cabinets & sink. Corner lot & prime Chandler location with easy access to St Rt 202, excellent schools, and Downtown Chandler!

2224 W Weatherby Way, Chandler

Listing courtesy of Listing Agent: Kim Panozzo (480-307-8326) from Listing Office: HomeSmart.

Selling Office: Coldwell Banker Realty.

$765,000
5 Beds 4 Baths 6654092 MLS
HIGHER INTEREST RATES GOT YOU CONCERNED? GET UP TO $10,000 FROM THE SELLER FOR A RATE BUY-DOWN. MOTIVATED SELLER. PRICED BELOW MARKET. This 5 bed 3.5 bath home located in Chandler's community of Ocotillo. The completely remodeled owner bath/bedroom located on the 1st floor with a private exit to the professionally landscaped backyard where the resort style pool has been fully upgraded with pebble-tec surface and all new equipment w/child safe removable mesh pool fence. Vaulted ceilings, new carpet throughout. Kitchen is large with black appliances, built-in double ovens, cooktop & wine refrigerator. Kitchen opens to the family room w/gas fireplace. Owner added builder options upstairs enclosing the loft to create the 5th bedroom and added the Jack & Jill bath. Highly ranked A+ school

854 W Azalea Drive, Chandler

Listing courtesy of Listing Agent: Thomas K Lynch Jr. () from Listing Office: Realty Executives.

Selling Office: Lux Home Realty.

$710,000
5 Beds 4 Baths 6653702 MLS
Up to $25k credit available! Rare and highly desired basement home with pool at an incredible price! This one owner 5 bedroom / 3.5 bath home is ready for someone to put their modern touches! With two bedrooms, full bath, ample storage closets, and flex space in the basement level there is endless possibilities. 1st floor includes owner's suite with large closet, and an additional two bedrooms with connecting bath! The large yard with huge, covered patio is great for entertaining. 3 car garage, Double Gate with concrete pad, and extra wide driveway space will give you plenty of parking! Located near Intel, Wells Fargo, Chandler Air Park, Bear Creek Golf Complex, Tumbleweed Park, Biking & Walking Trails, and so much more!

898 E Teakwood Drive, Chandler

Listing courtesy of Listing Agent: Kristy L Merchant (602-628-8204) from Listing Office: AZ Real Experts LLC.

Selling Office: HomeSmart.

$1,275,000
5 Beds 4 Baths 6652886 MLS
Resort style backyard with Pool, Spa and Palms! Immaculate property has everything you've been looking for! Luxury Gated community, 5 true bedrooms, huge kitchen, oversized living spaces, glorious retreat backyard has pool water features, pool heater, pool cooler, fire features, fire pit and 100% PRIVACY! Stellar curb appeal draws you in to your privately gated courtyard. And the grand entrance welcomes you into a true gem. Very well maintained. Plenty of room for any size family! Primary space is elegant with a soaking bathtub, huge separate shower, his & hers closets and a private exit to your Oasis backyard. And the best part: NO HOMES BEHIND YOU! With inventory this low, it's hard to find the perfect home with EVERYTHING, UNTIL NOW!!

3425 E Birchwood Place, Chandler

Listing courtesy of Listing Agent: Garrett Sessions () from Listing Office: eXp Realty.

Selling Office: Luna Realty.

$888,000
5 Beds 3 Baths 6652152 MLS
Once in a lifetime opportunity to own this stunning home ideally located on a quiet, interior street in the popular Carrillo Ranch neighborhood. Every upgrade imaginable has been done with over $250K in updating from the original build. Enter into the dramatic formal living room with soaring vaulted ceilings, wood floors and premium plantation shutters. Next you'll find the formal dining area with beautiful iron patio doors that open to the side yard patio. The spacious family room with stacked stone gas fireplace flows into the open remodeled kitchen with upgraded cabinets, quartz counters, large island, stainless appliances and gas stove. Rounding out the downstairs is a bedroom and half bath. Upstairs find the secluded main suite with huge walk in closet and updated bathroom with tile walk in shower. Three additional secondary bedrooms and a bonus open loft with walk out balcony. The resort like backyard is a private oasis with a resurfaced pool and spa, huge shade trees, artificial turf play area, extended cover patio, extended stone patio with gas fireplace and sitting area, gas firepit, and built in gas BBQ. New HVAC in '23, roof in '17, kitchen in '20, pool in '14. Located near Desert Breeze Park, Kyrene de la Brisas Elementary and Kyrene Aprende Middle School. Great access to freeways, Price Tech Corridor, Sky Harbor Airport, shopping and restaurants. Welcome to your new home!

4649 W Carla Vista Drive, Chandler

Listing courtesy of Listing Agent: Erika Lucas-Goff (480-390-4992) from Listing Office: Lucas Real Estate.

Selling Office: W and Partners, LLC.

$685,000
5 Beds 3 Baths 6652024 MLS
Welcome to this beautifully maintained and MOVE-IN READY property located in CHANDLER AZ! From the moment you turn into OLD STONE RANCH, you will feel at home. You will love this stunning community featuring white picket fences, waterfalls, greenbelts, and walking paths. This home is in the CHANDLER SCHOOL DISTRICT - specifically Ryan Elementary, Payne Jr. High and AZ College Prep. Right around the corner is THE PLANT (shopping center). You will have many options for shopping, dining, and entertainment. Here are just a few of the special features this property has to offer: shutters throughout, fresh white interior paint, updated exterior paint, new carpet, new ceiling fans, new light fixtures, 3-car garage, garage cabinets, outlet for vehicle charging, RV gate, and backyard oasis. This property has two large bedrooms and a full bathroom downstairs. You will see and feel the TLC as you tour this well cared for home. The location of this property has the best of both worlds - We think you will LOVE being right down the street from the new GILBERT REGIONAL PARK and only minutes away from the SANTAN VILLAGE MALL. Again, you will have endless options for shopping, dining, and entertainment.

4073 S Huachuca Way, Chandler

Listing courtesy of Listing Agent: Katrina L McCarthy () from Listing Office: Elite Partners.

Selling Office: Good Oak Real Estate.

$795,000
5 Beds 3 Baths 6651930 MLS
Welcome to this stunning 5-bedroom, 3-bath home spanning 3024 square feet. With plantation shutters throughout, it's move-in ready for you. Recent upgrades include a new roof in 2022, HVAC units in 2017 with new high efficiency, multi speed air handlers, dual-pane, low-E windows (with transferable warranty for breakage and defect) in 2017, CPVC pipe removed and replaced with PEX plumbing in 2021- not due to leaks, just proactively caring well for their home, pool pump in 2020, and a filter in 2018. The master bedroom features dual walk-in closets and a spacious sitting area. The master bath offers a garden tub, shower, and double sinks. Timeless finishes adorn the remodeled 2nd and 3rd baths. Situated on a large lot, the outdoor space includes a grassy area, play pool, gazebo, and BBQ. the view fencing backing up to a green belt. Additional features include a 3-car garage pre-plumbed for a sink, water filtration, and a generous laundry room with cabinets above washer and dryer. A downstairs bedroom has access to a bathroom with a walk-in shower. Inside, discover soaring vaulted ceilings, a grand staircase, timeless neutral tile, and upgraded carpet. The extra-large formal living and dining area set the stage for elegant gatherings. The open-concept kitchen, complete with a walk-in pantry, stainless appliances, and abundant cabinets, seamlessly connects with the family room highlighted by a beautiful gas fireplace. This home offers the perfect blend of style, comfort, and functionalitytruly a haven for modern living.

675 W Goldfinch Way, Chandler

Listing courtesy of Listing Agent: Mickie Beshk (480-215-2324) from Listing Office: The Beshk Group, Inc..

Selling Office: Keller Williams Integrity First.

All information should be verified by the recipient and none is guaranteed as accurate by ARMLS. Copyright 2026 Arizona Regional Multiple Listing Service, Inc. All rights reserved.

board logo

This information is deemed reliable but not guaranteed. You should rely on this information only to decide whether or not to further investigate a particular property. BEFORE MAKING ANY OTHER DECISION, YOU SHOULD PERSONALLY INVESTIGATE THE FACTS (e.g. square footage and lot size) with the assistance of an appropriate professional. You may use this information only to identify properties you may be interested in investigating further. All uses except for personal, non-commercial use in accordance with the foregoing purpose are prohibited. Redistribution or copying of this information, any photographs or video tours is strictly prohibited. This information is derived from the Internet Data Exchange (IDX) service provided by San Diego MLS®. Displayed property listings may be held by a brokerage firm other than the broker and/or agent responsible for this display. The information and any photographs and video tours and the compilation from which they are derived is protected by copyright. Compilation © 2026 San Diego MLS®,