Refine Search
Sort by
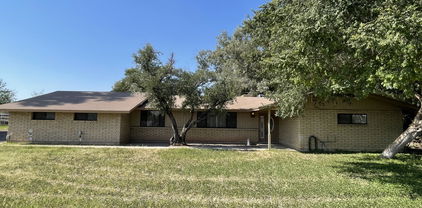
$492,999
5 Beds 4 Baths 6650491 MLS
Look no further! This lovely 4 bed, 3 bath single-level residence With a Open Casita with Kitchen and Bath is the one! Explore inside to find a welcoming living area showcasing Wood Vinyl flooring, soothing palette throughout, and recessed lighting. You'll love cooking delicious recipes in the immaculate eat-in kitchen comprised of white shaker cabinets, Quartz counters, sparkling SS appliances & back patio access. Enjoy relaxing after a hard day's work in the main bedroom featuring bountiful natural light, Tile throughout the home, a private bathroom, & a walk-in closet. Discover a big backyard offering a blank space to customize as you please, rear vehicle entry, & great potential for backyard oasis! You MUST see it!! Take a visit today!

62 W Oakland Street, Chandler

Listing courtesy of Listing Agent: Ramon J Nunez (480-432-8882) from Listing Office: Valley Views RE.

Selling Office: Realty ONE Group.

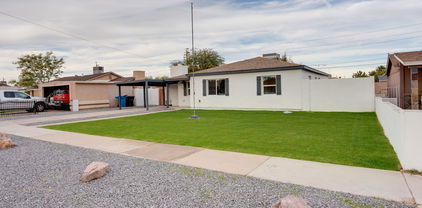
$858,500
5 Beds 4 Baths 6649989 MLS
Step into luxury living at this exceptional home situated in a delightful Chandler, AZ community. With over 3,300 sqft of space, this renovated residence features 5 spacious bedrooms, 3.5 bathrooms, including a large bedroom and full bathroom on the main floor, each bedroom equipped with generous closets! The house includes plenty of space for everyone with a large living room, formal living room, dining room, large loft, powder room, and a downstairs laundry room with cabinetry. The property boasts a brand new roof, dual pane windows, and various upgrades throughout. The chef's kitchen is elegantly designed with stainless steel appliances, leathered quartz countertops, a stunning quartz backsplash, and a large island with waterfall countertops, ideal for culinary activities and social gatherings. The luxurious floor-to-ceiling tiled bathrooms offer a spa-like experience for all. Moreover, there is a sizable loft upstairs with custom built-ins perfect for an office space. The home features luxury vinyl flooring throughout the home with no carpet in sight! The master suite alone provides a serene escape with the luxury tiles that cover the walls and floors, a grand chandelier hangs over the standalone tub, quartz countertops adorn the oversized double vanity, and elegant sconce wall lighting adds a touch of sophistication. The property features a pristine private pool, a spacious backyard, large covered patio with fans for outdoor enjoyment, BBQ area, all on an oversized lot with RV gate access, and a 3-car garage with cabinetry for ample vehicle space.

3661 S Tower Avenue, Chandler

Listing courtesy of Listing Agent: Gabriela Avila (480-310-0763) from Listing Office: eXp Realty.

Selling Office: My Home Group Real Estate.

$647,000
5 Beds 3 Baths 6649866 MLS
Located in the fantastic Heatherbrook neighborhood with community pool, spa, and tennis and pickleball courts.This gorgeous home has vaulted ceilings and open staircase giving you a stunning entryway. Dream kitchen opens into the cozy family room with fireplace and has upgraded white cabinets, lots of storage, an island with butcher block countertop, and great views of the backyard. The master suite with double door entry offers a dual sink vanity, inviting soaking tub and separate shower. Home has a new roof and HVAC within the last 1-2 years. Beautiful backyard with covered patio, pergola, and pool, perfect for an outdoor living space and many gatherings.

2329 W Gregg Drive, Chandler

Listing courtesy of Listing Agent: Fred P Weaver IV (602-323-4776) from Listing Office: eXp Realty.

Selling Office: Century 21 Arizona Foothills.

$975,000
5 Beds 5 Baths 6649231 MLS
Welcome to the epitome of luxury living! This former model executive home is a testament to sophistication, boasting a seamless blend of opulence and functionality. Situated in a prestigious gated neighborhood with tree-lined streets, it is an exquisite haven that caters to a wide array of discerning buyers. As you step up to this meticulously crafted home, you are greeted by the lush landscaping and grand courtyard with gas fireplace. This sets the tone for the lavish lifestyle within. The expansive split layout affords you plenty of space to spread out while maintaining an open and inviting atmosphere. The heart of the home lies in its gourmet kitchen, adorned with high-end appliances, quartz counters, and gas cooktop that caters to the culinary enthusiast's every need. CLICK MORE The primary suite is a sanctuary of tranquility, featuring a spa-inspired bathroom with a snail shower, double vanities, and spacious closets. An additional two guest bedrooms (one includes an ensuite) and a separate office are generously sized, offering comfort and privacy for family members or guests. Designer paint throughout the home enhances the ambiance, creating a visually stunning environment. Luxury doesn't stop at the main level - descend to the lower level to discover a fully finished basement, with 9 ft flat ceilings, that adds a new dimension to this already spectacular home. Entertainers dream with home theater seating, built in bar, two full bedrooms and bath. One bedroom is set up as a gym that will surely invigorate your senses. The possibilities for entertainment and relaxation are endless. Step outside into your private oasis, where a sparkling pool awaits on warm summer days. The meticulously landscaped grounds are private and offer the perfect backdrop for any outdoor gatherings. This is more than just a residence; it's a lifestyle statement. Close to major employers, shopping, dining, and A+ rated schools. Take advantage of the opportunity to make it your own

2004 E Canyon Place, Chandler

Listing courtesy of Listing Agent: Betsey L. Birakos (480-291-3434) from Listing Office: Jason Mitchell Real Estate.

Selling Office: eXp Realty.

$845,000
5 Beds 5 Baths 6648884 MLS
Immaculate home LOADED with amenities (owner put in over 54K in upgrades since buying in ADDITION to 125K in builder upgrades!) in a gated PRIME location. Stunning wood-look flooring, a living/dining area perfect for entertaining. The kitchen is a chef's delight, featuring stainless steel appliances, wall ovens, and a charming breakfast nook. Quartz counter and a center island with a breakfast bar add to its allure. Formal dining, upgraded flooring and light fixtures t/o. The main bedroom is a serene retreat, with dual vanities, a luxurious soaking tub, and a custom CA walk-in closet. Downstairs BR suite has it's own entrance. A backyard oasis with covered patio, an inviting fireplace, artificial turf, and a captivating, heated pool with water feature. EV charger. Loft surround sound.

197 E Dogwood Drive, Chandler

Listing courtesy of Listing Agent: Tom Henschen (602-840-8484) from Listing Office: Tom Henschen And Assoc., Inc.

Selling Office: My Home Group Real Estate.

$824,900
5 Beds 3 Baths 6648281 MLS
Big price reduction 11/5/24 - ready to move, don't miss out! Beautiful home in sought after Pecos Ranch Estates. Extensive remodel just completed including roof, new paint in/out, new carpet, new stainless steel appliances, new quartz counter tops, new plumbing fixtures and a lot more. See complete list in Docs Tab. Great location with easy access to 101/202 freeways, Chandler Fashion Mall and Price Road Corridor. Oversized elbow lot nicely landscaped front and back, pebble tec pool with waterfall. Side entry 3 car garage. Almost full length covered patio. Separate entrance off driveway to guest room and master suite. Large living room, family room and very nice loft upstairs. Downstairs master features double doors, bay windows, huge bath with two sink areas, separate shower and garden tub, large walk in closet. Newer three zone HVAC/forced air gas heat and gas water heater. Huge island kitchen features breakfast nook with bay windows, double wall ovens, pantry. Guest room/office and 1/2 bath downstairs. It is perfect and move in ready!

2253 W Enfield Way, Chandler

Listing courtesy of Listing Agent: Greg Autrey (480-225-7361) from Listing Office: Realty West, LLC.

Selling Office: LRA Real Estate Group, LLC.

$900,000
5 Beds 4 Baths 6646074 MLS
Welcome to the highly sought after gated Chandler neighborhood of Pontevedra in Valencia II. This TW Lewis single level model sits on a premium North/South facing lot with a private courtyard, 4 bedrooms with an extra large bonus room (used as 5th bedroom), 3.5 bathrooms and an entertainer's backyard complete with salt water pool, covered patio, and beautiful travertine decking with views of the private backyard with lush landscaping all around. Recently updated on the interior, this desirable floorplan features a formal living & dining room, a gourmet kitchen with granite counters, staggered cabinetry, stainless steel appliances, a breakfast bar & breakfast room, and a family room making this the perfect home for year round residency, multi-generational living or executive vacation... home. The large master suite features an ensuite bath with soaking tub and glass block shower, while three additional guest bedrooms - one with an ensuite and the others sharing a full hall bathroom - and a half guest bath sit just down the hall. An oversized bonus room that can easily be turned into a fifth bedroom, home gym, theater room or secondary living space for multi-generational living finish out the floorplan. With plenty of room to entertain in the private pavered courtyard and professionally designed backyard, the neighborhood amenities including parks, walking paths, and access to the neighborhood schools right in your community, and sitting just minutes from the best employers including Intel, Orbital, Ebay, and Wells Fargo as well as premium shopping, dining and recreation all within your reach - you won't want to miss this one.

3968 E Wood Drive, Chandler

Listing courtesy of Listing Agent: Mindy Jones () from Listing Office: eXp Realty.

Selling Office: Real Broker.

$878,000
5 Beds 4 Baths 6645568 MLS
Just WOW!! This stunning 5-bed, 3.5-bath basement home on a coveted corner lot boasts a 3-car garage, RV gate, meticulously maintained yard & gorgeous pool. Welcoming courtyard entry leads inside your new home. Open floorplan displaying high ceilings, neutral palette, plantation shutters & tile flooring. The impeccable kitchen comes w/granite counters, backsplash, cabinets w/crown molding, SS appliances, pantry, island w/breakfast bar. The Master bedroom offers backyard access & recently fully updated Master bathroom w/soaking tub & walk-in closet. Basement offers a perfect space to escape or entertain in w/game room & wet bar. Relax in the backyard, featuring a covered patio, cozy fire pit, natural turf & refreshing pool. Enjoy lower utility bills as AC units were recently replaced.

2847 E Desert Broom Place, Chandler

Listing courtesy of Listing Agent: Jonas Funston () from Listing Office: Venture REI, LLC.

Selling Office: Diamondback Real Estate.

$1,135,000
5 Beds 5 Baths 6645046 MLS
Welcome Home to Jacaranda Place! Beautiful Next Gen home w/ luxury style entry into courtyard & separate entrance to both the main home & next gen suite. This 3 car split garage home has over 4200 square feet all on one level. You will be impressed by the 12' ceilings throughout & the large secondary bedrooms w/ bathroom attached. The Primary suite includes a spa like bathroom and plenty of room in the walk in closet. Throughout the home will you find wood plank tile & an open floor plan allows for plenty of entertaining. The resort style backyard w/ gas fireplace & built in BBQ compliments the well designed pool situated on an 11,660 square foot lot. Natural light accented throughout nicely designed windows. This home is ready for you to make it yours! The remaining yard is thoughtfully designed with artificial grass and tranquil trees. This home is a dream! Jacaranda Place is a gated community in Chandler that offers an exceptional lifestyle with close proximity to pristine golf courses, scenic hiking trails, and a wealth of shopping and dining options. Come experience Arizona living at its finest.

3605 E Gemini Place, Chandler

Listing courtesy of Listing Agent: Melani Nicole Beauregard (623-853-7671) from Listing Office: eXp Realty.

Selling Office: HomeSmart.

$736,000
5 Beds 3 Baths 6644612 MLS
Ready to start the New Year in a New home?! This Beautiful two story home in Anderson Springs is waiting for you. Featuring 5 bedrooms with one on main floor, 3 full bathrooms, 3 car garage, POOL, Built-In BBQ, CORNER LOT & so many upgrades! Gourmet kitchen with Walk-in pantry, Wall Oven, tons of cabinets & gorgeous counter tops which is all open to the family room with recently remodeled fireplace. Notice the engineered wood flooring while in the elevated formal dining room which leads to Great room with elegant staircase. Main level & Primary bathrooms have been completely remodeled! Enjoy a quiet evening on the back patio or under the pergola surrounded by newly installed pavers & artificial turf. This home truly shines luxury & is perfect for entertaining. Close to shopping & freeway

580 N Cholla Street, Chandler

Listing courtesy of Listing Agent: Lynette Clemens (480-227-5105) from Listing Office: Keller Williams Realty Sonoran Living.

Selling Office: RE/MAX Fine Properties.

$760,000
5 Beds 3 Baths 6644361 MLS
The seller is sweetening this deal with a $5,000 credit—because who doesn't love a little extra dough to make their new home purchase even sweeter? This corner lot beauty is more than just a house—it's a slice of paradise right in Chandler, Arizona. Dive into the pride of ownership as you explore the spacious front and backyards, complete with a sparkling pool, rock grotto, slide, and waterfall. And that's not all! Feel the excitement as you challenge your friends to a game on the sport court—because who says you can't have fun and games at home? Conveniently situated with easy access to Loop 202 and Loop 101, commuting becomes a breeze, leaving you more time to enjoy your personal paradise. Step inside and prepare to be wowed by the elegant floorplan. Discover the *BONUS ROOM/LOFT, where endless possibilities await. Picture yourself whipping up culinary delights on your BRAND NEW GRANITE KITCHEN COUNTERS, with shiny NEW STAINLESS STEEL APPLIANCES at your fingertips. And with NEW CARPET THROUGHOUT, every step feels like walking on clouds. Need a space to work from home or an extra bedroom for guests? No problem! The downstairs 5th bedroom pulls double duty as a versatile home office, catering to your every need. Nestled in the sought-after Hamilton High School area within the serene Kerby Estates neighborhood, this home is not just a place to liveit's a lifestyle. With access to numerous amenities, you'll find yourself living the dream every day. Don't miss out on this true gemit's time to make your dream home a reality!

795 E Kaibab Drive, Chandler

Listing courtesy of Listing Agent: Stephanie Strobel () from Listing Office: Elite Partners.

Selling Office: eXp Realty.

$785,000
5 Beds 4 Baths 6642128 MLS
This stunning home located in Lantana Ranch features 5 bedrooms, 3.5 bathrooms and 3405 square feet of living space. The gourmet kitchen is equipped with granite countertops, 42in cabinets with crown molding, gas cook top, dual ovens and a large island. The great room and family room offer ample space for relaxation and entertainment. Additionally, there is a huge game room/ loft upstairs. The primary bedroom is truly luxurious, with a walk-out balcony overlooking the backyard, a spacious bathroom, amazing shower and large closet. There is also a bedroom on first floor with bathroom, perfect for guest or used as a mother in-law suite. Gorgeous backyard, complete with a covered patio, built in BBQ and sparkling pool. RV gate with concrete pad.

3977 S Newport Street, Chandler

Listing courtesy of Listing Agent: Tricia Bonlender (480-231-9268) from Listing Office: West USA Realty.

Selling Office: NORTH&CO..

$715,000
5 Beds 3 Baths 6642124 MLS
RARE 5 bedroom 3 bath home on a quiet cul-de-sac only steps from a tot lot, park and walking on the greenbelts - in the desirable Andersen Springs community! Experience the grand entry that leads you into the bright, spacious living room and formal dining area with elegant curved staircase to the upper level. The spacious eat-in kitchen features white cabinets, stainless steel appliances with granite countertops and island, and a large pantry. Enjoy the huge backyard haven including covered patio, large PebbleTec pool (with waterfalls), inground firepit and pavered picnic area for family fun. Primary ensuite bedroom boasts a giant walk in closet and remodeled bathroom with soaking tub. The ground level 5th bedroom/office/den includes a walk in closet and an adjacent full bath .

1651 W Laredo Street, Chandler

Listing courtesy of Listing Agent: Lydia Maranville (602-397-3718) from Listing Office: West USA Realty.

Selling Office: Realty ONE Group.

$1,080,000
5 Beds 4 Baths 6641647 MLS
Luxurious Basement Home in the coveted Ocotillo TW Lewis gated Balboa Community! This 5-bedroom, 3.5-bath residence offers an abundance of features. Discover a built-in office in one of the bedrooms and a separate library/study area in the basement. Perfect for both work and play, the home is an entertainer's dream. In addition to the formal living and dining areas, enjoy the spacious game room in the basement and a family room that seamlessly opens to the kitchen, with access to the tropical backyard. Entertain guests in style with a backyard oasis featuring a cozy firepit, a sparkling play pool, a mesmerizing rock waterfall, an in-ground spa, outdoor kitchen, and bar seating. click on more to learn about additional features. Indoor chefs will appreciate the well-appointed kitchen, equipped with a wall oven, gas cooktop, built-in refrigerator, and a large island. Enjoy the convenience of cooking indoors or take the festivities outside. The community is just steps away from the Chandler Traditional Academy, the Price Corridor, The Village, Snedigar Sportsplex, and Ocotillo Golf making it an ideal location. Elevate your lifestyle in this remarkable residence! See docs tab for a list of details.

1756 W Kaibab Drive, Chandler

Listing courtesy of Listing Agent: Kim Espinoza () from Listing Office: Grace Realty Group, LLC.

Selling Office: West USA Realty.

$550,000
5 Beds 3 Baths 6639845 MLS
Welcome to this highly sought-after Hearthstone Community home, offering a spacious and inviting ambiance. Step inside to discover a generous layout boasting ample living and dining spaces. The kitchen is equipped with stainless steel appliances and a stylish tile backsplash, making it a perfect space for entertaining. Down the hall, the primary bedroom awaits, complete with a walk-in closet and an ensuite bathroom featuring dual sinks for added convenience. This residence boasts four oversized bedrooms upstairs ensuring ample space for all. Conveniently located near Price Park and the Chandler Fashion Center, schools, restaurants and shopping! Notable updates include: 2017: Pergo laminate flooring downstairs and carpeting upstairs. New light fixtures and ceiling fans were installed, alongside fresh paint and baseboards. he bathrooms were revamped with tiled surfaces and water-efficient toilets. 2018: New 30-year roof was installed, 2019: New Goodwin 16 SEER AC/heat pump for optimal climate control, along with a new pool filter, pop-ups, pop-up gear assembly, and a variable-speed pump. 2021: New mini pebble finish for the pool, an acrylic pool deck, and patio upgrades, and a new RV gate was installed on both sides. 2022: A new garage door.

3657 W Saragosa Street, Chandler

Listing courtesy of Listing Agent: Hai Kim Bigelow (602-885-4900) from Listing Office: Redfin Corporation.

Selling Office: eXp Realty.

$1,315,000
5 Beds 4 Baths 6638838 MLS
Beautifully remodeled home combines comfort and beauty seamlessly, creating a blend of relaxation & elegance. Stepping into your private haven, you are greeted by the stunning pool view w/open floor plan & high ceilings boasting 5 beds & 3.5 baths. Primary suite w/spa-like retreat has dual vanities, oval soaking tub & walk-in shower. Two beds, laundry room & office on the main floor w/an expansive 3-car custom garage. The basement adds luxury, featuring a great room, two beds, a built-in entertainment center and bar. The backyard oasis w/ built-in BBQ, ramada w/fireplace, artificial grass, ext patio & misting system create a perfect space for al fresco gatherings. This gated community home has been meticulously cared for and harmonizes style and functionality, exceeding expectations!

762 W Bluebird Drive, Chandler

Listing courtesy of Listing Agent: Dawn A. Dziezynski (480-822-8180) from Listing Office: Realty ONE Group.

Selling Office: HomeSmart.

$1,100,000
5 Beds 4 Baths 6638135 MLS
Spacious Splendor with Elegant Upgrades in Lush Surroundings! In premier Chandler school district, this distinctive home expands on 5,159 sqft of living space including 5 bdrms, oversized loft, basement. Situated privately in a cul-de-sac w/ pavered front courtyard surrounded by view fence & a 4-car garage w/ huge driveway. The property spans almost a ½ acre (.47) w/ fully owned solar panels. Ornate wrought-iron front door & new flooring on the entire main level welcome you. Showcasing new remodeling in the kitchen and seating wet bar countertop with underneath cabinets and its own stainless sink & faucet, in a freshly bright painted interior (exterior 2 ½ yrs ago). Newly refinished entire cool decking surrounds the waterfall pebble-sheen pool & gas fire-pit with seating bench only steps to the extended covered outdoor kitchen with stone-surround BBQ boasting oversized travertine countertop & seating. Through the French doors from the pavered backyard, return to the vast family room, soaring ceilings throughout, and ceiling-high stacked stone gas fireplace in the living room which grants ambience & view to the dining room. The guest ensuite bedroom has a full bathroom with its own door, sizable closet, & offers privacy due to its location in the home & distance from the other 4 bedrooms. The foyer to the upper-level exhibits freshly refinished tall dual cabinetry to ceiling with display countertop and underneath cabinets. Adjacent is the huge loft/bonus room with its own closet for extra storage. Steps away, through its French doors, the master bedroom features a dual-view fireplace overlooking the stone tiled-surround Jacuzzi tub in the master bath; through the bathroom door is also the stone-tiled dual vanity across from the upright shower, and the lavatory with its own door. From the main level, through the basement door and down the steps, this spacious room has an entire wall refinished as a media screen, ceiling projector, display shelving with recessed lighting, and sizable storage utility closet. The laundry room is organized with upper cabinets & countertop with lower cabinets. Through its door, the 4-car garage is equipped with large utility sink & ample electrical outlets including a 240-volt outlet, high-capacity Water heater (75 gal), the central vacuum main unit, house water softener & reverse osmosis system, and has the access-door to the enormous backyard, RV gate, sparkling pebble-sheen pool with self-cleaning pop-up & central cleaning system, and large side-yards. Bask in this abundantly generous floor plan, bright & open with picture-windows throughout, conveying enjoyment of the beautiful exterior views! Schedule a showing today!

11630 E Regal Court, Chandler

Listing courtesy of Listing Agent: Richard Harless (480-771-1511) from Listing Office: AZ Flat Fee.

Selling Office: Coldwell Banker Realty.

$1,920,000
5 Beds 5 Baths 6633982 MLS
Welcome to the highly sought after Vasaro gated community with this exquisite custom-crafted 5-bedroom, 4.5-bathroom residence. Designed to epitomize luxury, each bedroom boasts its own ensuite, ensuring the utmost comfort and privacy for all residents. This home is a testament to sophistication and functionality, featuring a spacious layout that encompasses a generously-sized bonus room adorned with a charming barn door and a dedicated office space, offering versatility to suit diverse needs. Upon entry, be captivated by the awe-inspiring grandeur showcased by high towering ceilings throughout the entire home. Gorgeous luxury wood floors and tile in all the right places throughout enhancing both elegance and ease of maintenance. A comprehensive whole-house water filter system adds... convenience and elevates the quality of everyday living. April Aire Merv 16 whole house air filtration system as well. Perfectly designed for hosting, the open-concept eat-in kitchen seamlessly connects to a capacious great room, a sitting area, or a dining space. The kitchen is a chef's paradise, boasting a dry bar complete with a built-in beverage fridge, an expansive walk-in pantry, and sleek white cabinets harmonized with top-of-the-line stainless steel appliances. Delight in the luxury of a built-in fridge and a commercial-style hood and range, redefining the culinary experience. A distinctive feature of this home is one of the larger secondary bedrooms, offering an external entrance, creating a private guest quarter ideal for accommodating visitors while ensuring autonomy and comfort. This exceptional property showcases a custom entry gate of four car garages, providing abundant space for vehicles, storage, or hobbies. Your outdoor oasis: a backyard retreat boasting a sparkling pool enhanced by a diving board, inviting you to indulge in refreshing dives. A custom-designed grill area beckons gatherings and culinary delights, offering a perfect setting for outdoor entertaining. Enjoy the harmonious blend of relaxation and recreation in this private haven, where the poolside oasis and the sizzle of the grill create an idyllic backdrop for memorable moments with family and friends. Approach your dream abode via a meticulously crafted brick driveway and walkway, setting the stage for the lavish lifestyle that awaits within. Don't let this opportunity slip by. Whether you seek a sprawling residence for a growing family, a haven for entertaining guests, or simply an enclave of opulence, this Vasaro jewel caters to every desire.

4382 E Libra Place, Chandler

Listing courtesy of Listing Agent: Hai Kim Bigelow (602-885-4900) from Listing Office: Redfin Corporation.

Selling Office: RE/MAX Solutions.

$900,000
5 Beds 4 Baths 6632713 MLS
Wow! This spectacular two-story gem in the esteemed Brooks Ranch will leave you in awe! It flaunts a 3-car garage, an RV gate, & a gated courtyard great for welcoming guests. Prepare to be impressed by a beautiful interior featuring soaring ceilings, plantation shutters, a trending palette, tile flooring, striking accented walls, & soft carpet in all the right places. You'll love the inviting living room & a cozy family room w/pre-wired surround sound. The chef's kitchen is fully equipped w/granite counters, recessed lighting, a breakfast bar, a walk-in pantry, & staggered wood cabinetry w/crown molding. Sliding glass doors open to a sizable den ideal for a hobby space or a home office. Venture to the upper level to find a bonus room w/French doors, ready to make it your own! The grand main suite downstairs comes w/a sitting area, outdoor access, & a full ensuite w/dual vanities. Escape to the backyard paradise that invites you to unwind, offering an airy balcony, a covered patio, pavers, a built-in BBQ, a pergola, & a verdant landscape. The jewel of this outdoor space is a sparkling pool & spa w/a built-in basketball hoop & a fun slide, promising endless enjoyment under the stunning blue sky! Experience the grandeur & splendor that await in every corner of this remarkable residence!

3195 E Mead Drive, Chandler

Listing courtesy of Listing Agent: Kelli L Wyloge () from Listing Office: Momentum Brokers LLC.

Selling Office: eXp Realty.

$750,000
5 Beds 4 Baths 6631059 MLS
This stunning newly remodeled 5 bedroom with a small loft, 3.5 bath home is move in ready. It is the in the beautiful Chandler gated community, Paseo Crossing. New interior and exterior paint. New gorgeous tiled fireplace. New white cabinets in kitchen and throughout the home. Gorgeous quartz countertops with all new stainless steel appliances in the kitchen. Large Master Bedroom downstairs with bay window. Full master bathroom remodeled. New designer lighting and fans throughout with new door hardware and carpet throughout. Private pool with large oversized lot and nobody behind you. Perfect for entertaining! Extended are in backyard with basketball court. Both AC units recently serviced. New pool pump and hot water heater. A+ school district is a plus!

5926 S Robins Way, Chandler

Listing courtesy of Listing Agent: Niomee Baker () from Listing Office: TomKat Real Estate.

Selling Office: Coldwell Banker Realty.

$660,000
5 Beds 3 Baths 6630931 MLS
Welcome to the beautifully renovated 5 bed + mezzanine loft, 3 bath, 2,758sf home, nestled in the heart of Chandler. Open floor plan into the soaring ceilings, tile & lush carpet flooring, high quality details, recessed & natural lighting, flow throughout the home. Enter into the formal living, through to the elegant formal dining, and into the family room - Open to the kitchen w/ Granite counters, SS appliances, walk-in-pantry & breakfast bar. Master features full bath w/ double sinks, soak tub & shower - The luxuries extend to the remaining 4 beds & 2 baths. You'll love the expansive backyard w/ covered patio, desert & lush grass landscaping - Perfect for family and entertaining! Located near shopping, restaurants, golf, easy fwy/hwy access & more!

2207 E Carob Drive, Chandler

Listing courtesy of Listing Agent: Chris Anthony Castillo (480-694-1350) from Listing Office: CPA Advantage Realty, LLC.

Selling Office: Keller Williams Realty Sonoran Living.

$695,000
5 Beds 3 Baths 6630886 MLS
You will fall in love with this stunning 5 bedroom/2.5 bath home in the heart of Chandler!! The entry opens to a living space with vaulted ceilings and tons of natural light! Step into the gourmet kitchen featuring beautiful custom cabinetry, honed marble backsplash, an oversized island, and stainless steel appliances. The kitchen seamlessly flows into the main living space adorned with a gas fireplace and Cherry wood cabinetry built-ins on both sides. The ground floor hosts the primary bedroom with a generous walk-in closet and custom-built cabinets. The Primary bath is exquisitely tiled and features a glass block walk-in shower that's truly impressive, alongside a separate shower and tub. There are four additional bedrooms upstairs, one of which is over size and can be a game room, theater, gym, etc. Other features include plantation shutters throughout, removable acoustical sound panels on the ceilings of the Living and Dining Room, and engineered hardwood throughout! The backyard is paradise, with a huge covered patio, artificial grass, outdoor fireplace, built in grill and fountain! The location is second to none with the 101 freeway a minute away, walking distance to Chandler Fashion Square and all of the amenities in the area, and just 5 minutes to both Tempe and downtown Chandler!! Do not miss out on this beautiful home!!

3175 W Tyson Place, Chandler

Listing courtesy of Listing Agent: Scott R Dempsey (480-201-3286) from Listing Office: Redfin Corporation.

Selling Office: Re/Max Signature.

$635,000
5 Beds 3 Baths 6629491 MLS
Stunning 5-bedroom, 3-bathroom, 2-car garage home in the heart of Chandler with a private fenced POOL and NO HOA. This beautifully updated residence features a soaring entry with an elegant living and dining space with an understated, yet sophisticated style highlighting a mosaic tile inset, vaulted ceilings, and an on-trend color palette that bathes the space in natural light, creating an effortlessly elegant vibe. In October 2023, the home received a fresh coat of interior and exterior paint, new exterior lighting, and contemporary seeded glass lighting in the bathrooms with new faucets in the upstairs guest bath. The water heater was replaced in 5/20. Samsung washer/dryer included plus fridge. Notice the neutral tile and engineered wood flooring, two bedrooms & respective closets each have lavish Karastan carpet. The floorplan is ideal for a work from home lifestyle and makes entertaining a breeze. The kitchen showcases upgraded cabinetry, granite counters, kitchen island, breakfast nook, newer stainless-steel appliances (KitchenAid range/oven 12/21 and KitchenAid dishwasher in 12/18), reverse osmosis, large walk-in pantry, and a dry bar/coffee bar nook. The gloriously large master bedroom is ideal for sleep-ins on a Saturday morning. The ensuite bath features dual sinks, vanity space, a separate shower, and tub for ultimate relaxation with an oversized closet. Each of the guest rooms is spacious with 2 full bedrooms downstairs with a full bath downstairs. Upstairs, you will find the remaining 3 bedrooms and 2 baths. The north-facing backyard is an oasis with a covered patio, private pool for relaxing and a grass area perfect for playing or for your pets with a convenient sandstone side yard. The wrought-iron pool fence was installed 8/20. New pool filter & valve stem system replaced 6/23. Additional features include a Parker and Sons Platinum series water softener, ample storage throughout the home, window blinds and ceiling fans throughout. Front windows and arcadia door are newer Milgard windows installed April 2020. This home is ready for immediate move-in and is conveniently located near the 202 & 101 for effortless commuting to Intel and the Price Road Corridor. Enjoy proximity to shopping, schools, parks, Chandler Fashion Center, the bustle of downtown Chandler boutiques and restaurants. Homes with no HOA in the heart of Chandler are hard to find! Any details of material importance should be verified by the Buyer.

1100 W Glenmere Drive, Chandler

Listing courtesy of Listing Agent: Sara Waide Bowers () from Listing Office: Coldwell Banker Realty.

Selling Office: Rover Realty.

$790,000
5 Beds 3 Baths 6629468 MLS
Beautiful single family home featured in the highly desirable community of Markwood North, located in Chandler, AZ. This home incorporates a subtle balance of contemporary finishes with a modern design. The home features 5 bedrooms, 3 full baths, 3,394 sq ft open concept floor plan, nicely appointed kitchen w/ granite countertops, large [eat-in] island, raised panel cabinetry, ss appliances, RO drinking system, and pantry, and built-in desk. Also, this home features a downstairs bedroom w/ full bath for guests, high ceilings, plank tile flooring, modern plumbing/lighting fixtures [fans], dual pane [low-e] windows, dedicated dining space, and both an informal and large inviting living room w/ fireplace Additional details will include upstairs loft living space, dedicated master retreat w w/ spacious sleeping quarters, walk-in closet, dual sinks, stand alone tub & shower. Lastly, the home features a 3-car garage featuring epoxy floors, built-in cabinets, soft water system, side door access, and control panel. The large private [resort style] backyard retreat features lush/mature landscaping, outdoor shed, and gorgeous pool & water feature--perfect for entertaining guests & family. Marshwood North community offers residents plenty of walking & bike paths, green spaces, and just minutes away from shopping, restaurants, and entertainment near both Chandler Fashion Square & downtown Gilbert.

2288 E Aster Drive, Chandler

Listing courtesy of Listing Agent: Matthew W. Long () from Listing Office: AZ Brokerage Holdings, LLC.

Selling Office: Compass.

$830,000
5 Beds 4 Baths 6627373 MLS
YOU CAN HAVE IT ALL!! Discover the perfect blend of luxury living, entertainment, and family joy in this stunning home. It's your chance to enjoy it all - breathtaking views from your master balcony, a resort-style backyard, and a beautifully updated kitchen that's a chef's dream! Say goodbye to kitchen isolation - here, you can whip up your favorite meals while never missing a beat with your friends, family, and loved ones. The backyard is a showstopper. The pool and spa are an absolute splash, offering endless fun under the sun with 2 new pool pumps and new Pebble Tec coating. As you master the art of BBQing by the pergola, you'll create lasting memories with those you hold dear. And when the evening chill sets in, gather around the outdoor fire pit to stay cozy and keep the conversations alive. Need extra space for guests or family? No Problem!! The in-law suite downstairs is a private haven with its own bathroom and sitting area. Upstairs, the versatile loft is ready to be your game room, toy haven, or your own personal movie theater - let your creativity run wild. This home has room for everyone, and the possibilities are endless. Are you ready to make this house your dream home? Don't miss out on this unique opportunity - seize the lifestyle you've always wanted!

4959 E Gleneagle Drive, Chandler

Listing courtesy of Listing Agent: Jason Crittenden (602-432-5367) from Listing Office: Realty ONE Group.

Selling Office: Redfin Corporation.

$765,000
5 Beds 3 Baths 6626234 MLS
Welcome to this beautifully upgraded & pristine 5-bedroom, 3-bathroom pool home situated at the end of a cul-de-sac . You're going to fall in love the moment you step inside this home! Soaring ceilings make for an amazing bright and open look. Stunning kitchen with rich maple cabinetry, beautiful countertops, a gas stove, a generously sized center island, a walk-in pantry, bar seating, and a charming breakfast room. The cozy family room, seamlessly connected to the kitchen, is perfect for hosting guests and gatherings. On the main level, you'll find a full bathroom and a guest bedroom. The Master Suite is a true retreat, featuring a sitting area and two spacious walk-in closets & a master bath with soaking tub, a separate shower & dual sinks. Heading upstairs, you'll discover three additional bedrooms, a third full bathroom, and a great nook area, ideal for a home office or tech center. The backyard is a private oasis, complete with an extended covered patio, a Pebble Tec pool, and a putting green. Recent upgrades include: luxury plank vinyl floors, brand-new paint and carpet, a new water heater, solar panels & new 11' RV gate. Located in the coveted Chandler school district, this home is zoned for A+ schools, including Carlson Elementary, Payne Junior High, and Basha High School. Don't miss this one! It's a MUST SEE!

3979 E Gemini Place, Chandler

Listing courtesy of Listing Agent: Darwin Wall (602-625-2075) from Listing Office: Realty ONE Group.

Selling Office: My Home Group Real Estate.

All information should be verified by the recipient and none is guaranteed as accurate by ARMLS. Copyright 2026 Arizona Regional Multiple Listing Service, Inc. All rights reserved.

board logo

This information is deemed reliable but not guaranteed. You should rely on this information only to decide whether or not to further investigate a particular property. BEFORE MAKING ANY OTHER DECISION, YOU SHOULD PERSONALLY INVESTIGATE THE FACTS (e.g. square footage and lot size) with the assistance of an appropriate professional. You may use this information only to identify properties you may be interested in investigating further. All uses except for personal, non-commercial use in accordance with the foregoing purpose are prohibited. Redistribution or copying of this information, any photographs or video tours is strictly prohibited. This information is derived from the Internet Data Exchange (IDX) service provided by San Diego MLS®. Displayed property listings may be held by a brokerage firm other than the broker and/or agent responsible for this display. The information and any photographs and video tours and the compilation from which they are derived is protected by copyright. Compilation © 2026 San Diego MLS®,