Refine Search
Sort by
$840,000
5 Beds 4 Baths 6763439 MLS
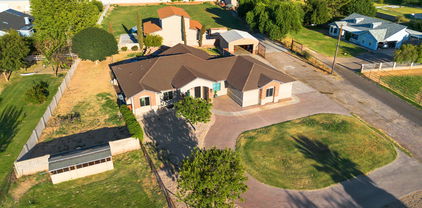
Discover this exquisite 5-bedroom, 4-bathroom home at 3588 E Kaibab Pl, nestled in the sought-after Old Stone Ranch community in Chandler. With an expansive 4,514 sqft layout, this home is filled with luxury upgrades and thoughtful design. Upon entry, you're greeted by soaring ceilings and abundant natural light, creating an inviting ambiance. The gourmet kitchen is a chef's dream, featuring natural hickory cabinets, granite countertops, and premium stainless steel appliances, including a 48'' refrigerator. French doors off the breakfast nook offer seamless access to the outdoors. The master bath exudes elegance with ceramic tile surrounds, while bronze door hardware and 6-ft interior doors with vaulted ceiling elevate the home's sophistication. Enjoy plenty of living space, including a generous loft. Outside,the large backyard with a sparkling pool provides the perfect retreat. Additional features include a 10-ft RV gate, 4-extended car garage, and close proximity to all amenities and the highly rated Arizona College Prep high school. This home offers the ideal blend of luxury and convenience don't miss out!

3588 E Kaibab Place, Chandler

Listing courtesy of Listing Agent: Frank Gerola (480-231-3401) from Listing Office: Venture REI, LLC.

Selling Office: Good Oak Real Estate.

$900,000
5 Beds 4 Baths 6763369 MLS
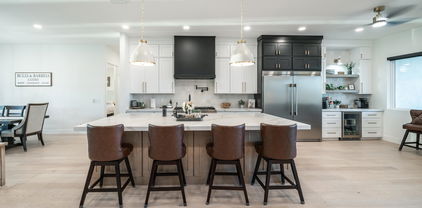
Enjoy relaxing and entertaining in this backyard paradise, located in the charming Old Stone Ranch lake community! Owners recently put in beautiful travertine pavers, a huge outdoor kitchen with grills, a smoker, refrigerator & tons of seating. Add a sparkling salt water pool with waterfall, spa, pavers, palm trees & just enough grass to play - and it's everything you ever wanted! This gorgeous single story home has space galore with 5 bedrooms, 3.5 bathrooms & a 3-car tandem garage. Gourmet, open concept kitchen with granite, gas cooking, walk-in pantry and built-in refrigerator. Primary suite whispers serenity with expansive windows, his & hers vanities, two walk-in closets with built-ins. Huge secondary split bedroom has ensuite bathroom, perfect for mother-in-law quarters, studio, teen hangout --so many options! Old Stone Ranch lake community has tree-lined streets, walking paths, fountains, lakes, gorgeous parks, tons of green space and top-rated Ryan Elementary School and the new high school, Arizona College Prep. This one's a Must See!

3974 E Coconino Place, Chandler

Listing courtesy of Listing Agent: Amy Haight (480-294-5431) from Listing Office: Arizona Best Real Estate.

Selling Office: eXp Realty.

$1,100,000
4 Beds 4 Baths 6763315 MLS
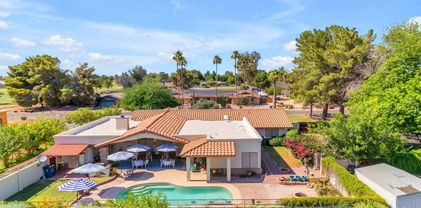
Welcome to your dream home in one of the greatest Chandler neighborhoods. Completely remodeled from top to bottom this turn key home is a sophisticated and modern retreat that reflects that magical merging of inspiration and design. This home is a masterpiece of craftsmanship featuring a great entertaining dream, large open floor plan, high ceilings, contemporary statement fireplace, stainless steel appliances, oversized quartz island. Kitchen is a dream come true! Master bedroom is the ultimate retreat complete with a generous size room a sleek ensuite bath with a modern tub, premium finishes and fixtures. Plenty of natural light flows throughout the home's open, airy layout. .Enjoy gatherings in the entertainer's resort style backyard. OFFICE CAN BE A 5th bedroom! BEST DEAL IN TOWN!

422 E Mead Drive, Chandler

Listing courtesy of Listing Agent: Jardin Ratzken (602-413-4753) from Listing Office: Two Brothers Realty & Co.

Selling Office: Dana Hubbell Group.

$1,330,000
5 Beds 4 Baths 6762681 MLS
If you're looking for a luxury home with modern architecture, then welcome to your dream home in the highly sought-after gated community of Canopy in South Chandler! This nearly brand-new Tri Pointe home offers an incredible 3600 square feet of luxurious living space, all on one level, with a 4-car garage, and a Tesla battery for power storage. Step inside to find 5 spacious bedrooms, a den, a teen room, and 4 beautifully appointed bathrooms. The kitchen is truly a showstopper, featuring stacked white cabinets that reach the ceiling, upgraded stainless steel appliances, a gas range, champagne gold hardware, and an oversized island perfect for entertaining. Two massive sliders open fully to connect the indoor living space to the stunning outdoor Oasis! The backyard is nothing short of spectacular, boasting a brand-new pool, travertine pavers, a built-in BBQ island, and a huge covered patio that backs to a peaceful park/greenbelt for added privacy and serene views. Plus, the home is directly across the street from a park and within walking distance to Veteran's Oasis Park, a sprawling city park offering nature trails, playgrounds, and serene lake views. With shutters on every window and neutral tones throughout, this home is upgraded to perfection. Don't miss this rare opportunity to own a luxury home in one of Chandler's most exclusive communities!

4236 E Prescott Place, Chandler

Listing courtesy of Listing Agent: Kristi Jencks () from Listing Office: eXp Realty.

Selling Office: HomeSmart.

$760,000
5 Beds 4 Baths 6762613 MLS
Stunning well cared for home exuding curb appeal w/ striking concrete paver driveway and a charming covered porch. Inside, an open and airy great room awaits, leading to a gourmet kitchen outfitted with 42-inch upper cabinets, quartz countertops, a double oven, a center island, and a walk-in pantry. Adjacent to the kitchen is a cozy morning room, illuminated by two large windows. The main level also features a mudroom guest suite and full bathroom. Upstairs, a central loft, laundry room, and three spacious bedrooms accompany two bathrooms with cultured marble countertops. The owner's suite is a true retreat, offering an oversized walk-in closet and a deluxe en-suite bath with a walk-in shower. High end upgrades throughout!

510 E Zion Place, Chandler

Listing courtesy of Listing Agent: Emily Duarte (480-999-2309) from Listing Office: Keller Williams Arizona Realty.

Selling Office: HomeSmart.

$1,217,775
5 Beds 4 Baths 6762424 MLS
STOP. Look no further. This is the one. YOUR PRIVATE RESORT for luxurious living in the exclusive gated Renaissance Park community of Chandler's prestigious Arden Park! Nestled in the most desirable cul-de-sac lot, this expansive 5-bedroom manor showcases exquisite curb appeal with stone accents, luscious landscape, and a huge 3 car garage. The vast and open living space is filled with light and continues all the way to the complete lower level suite! The meticulous classic design interior with clean lines breathes sophistication, from the inviting eat-in Kitchen with its luxury stainless steel appliances to the Primary Suite hosting a glorious private ensuite bathroom. This vast 5-bedroom masterpiece with its premium lot features an entertainer's paradise in (Read More) the glorious yard with its putting green, outdoor "Living Room" and fireplace, large sunken gazebo with built-in grill and multiple seating areas... and last but NOT least, the gorgeous luxury DIVING pool with swim-up bar!! You'll know you are HOME with a perfect balance of vastness and cozy privacy. Your exclusive, quiet Luxury Living Lair is waiting for you!

2272 S Mcclelland Place, Chandler

Listing courtesy of Listing Agent: Scott Vacek (480-779-7355) from Listing Office: Keller Williams Realty East Valley.

Selling Office: DPR Realty LLC.

$846,000
5 Beds 4 Baths 6762185 MLS
One of the Largest Lots in Fox Crossing and in the Ocotillo area. Large Pebble Sheen Diving Pool with Waterfall and Separate above ground Hot Tub. Outdoor fireplace, covered patio. RV Gate and Parking Cul-de-sac lot. Master Bedroom Down with remodeled walk-in shower and vanities. Granite Island Kitchen, with subway back slash and Stainless Appliances. First level features formal living and dining room and separate family room with private half bath. Upstairs features 4 bedrooms 2 baths and large loft. 2 NEW HVAC units 2024. City Park with playground and basketball court in walking distance with Elementary School next to it. Hamilton High School 1/2 mile away. Wonderful Dining, shopping and golf course nearby.

3500 S Camellia Place, Chandler

Listing courtesy of Listing Agent: Carol A. Royse () from Listing Office: Your Home Sold Guaranteed Realty.

Selling Office: HomeSmart.

$1,540,000
5 Beds 4 Baths 6759514 MLS
Gorgeous custom home, w/ BASEMENT on nearly 2 acres! Discover the epitome of luxury living in this breathtaking 5-bedroom, 3.5-bathroom home nestled on a rare 2-acre lot in Chandler. Custom features throughout include coffered ceilings, custom tile, snail shower, jetted tub, upgraded carpet, tile, stamped & stained concrete floors. Gourmet kitchen with hickory cabinets and large island. Modern kitchen with high-end appliances and plenty of counter space. Open-concept living areas filled with natural light and designed for comfort.This property boasts a perfect blend of sophistication, comfort, and outdoor entertainment, making it an ideal sanctuary for families and entertainers alike. KEY FEATURES: 5 spacious bedrooms designed for relaxation and privacy. 3.5 elegantly appointed bathrooms featuring modern finishes. A finished basement offering additional living space, perfect for a home theater, gym, wine room, or children's play room. Bonus Rooms: Two versatile bonus rooms that can be tailored to suit your needs - ideal for an office, craft room, gym, wine cellar, or children's play room. OUTDOOR OASIS: Dive into your own private paradise with a stunning custom saltwater pool with rock grotto and waterfall, slide, and cleaning system, perfect for family fun and entertaining guests. Outdoor patio space, including separate built-in barbeque area with refrigeration and barstool seating. Also an in ground firepit near the pool and ADDITIONAL HIGHLIGHTS: The expansive 2-acre lot provides ample space for outdoor activities, gardening, or future property expansion. Detached Garage: An extra detached garage offers additional storage or workshop, ideal for car enthusiasts. Oversized 3 car garage with custom cabinetry. Detached 24'x30' shop with 8' rollup door and 220 amp panel, offering additional storage or workshop, ideal for car enthusiasts. Front pasture for the horses or hobby farm animals. Additional 1 acre in the back with irrigation Custom built 40'x50' Barn, with 20' ceilings, and built in loft. Perfect for additional living, storage, or entertaining space. NO HOA! Don't miss out on this rare opportunity to own a piece of paradise in Chandler!

21743 S 140th Street, Chandler

Listing courtesy of Listing Agent: Brady Gora (480-848-5282) from Listing Office: My Home Group Real Estate.

Selling Office: My Home Group Real Estate.

$900,000
4 Beds 4 Baths 6757419 MLS
This incredible property is nestled in a gated community and ready to make buyers' dreams come true. The 3,606 square foot home is built on a generous 12,380 square foot lot featuring a live lawn, mature trees and a welcoming courtyard. With 4 bedrooms, 3.5 baths and multiple living rooms, this house is perfect for a family looking for extra space and/or entertainers hoping to make hosting a hobby. Other noteworthy features include custom bar, largo patio, built in BBQ, sparkling pool and a 4-car garage. Located just miles from popular shopping and restaurants, buyers will learn it's a quick drive (or walk) to neighborhood favorites. The home falls within the coveted Chandler Unified School District boundary and is also a mile from Veterans Oasis Park.

3130 E Cedar Drive, Chandler

Listing courtesy of Listing Agent: Lesleigh Smith (480-710-1266) from Listing Office: RETSY.

Selling Office: RETSY.

$553,000
3 Beds 4 Baths 6756894 MLS
Seller may consider buyer concessions if made in an offer. Welcome to this beautiful property that offers an array of desirable features. The interior boasts a fresh, neutral color paint scheme that complements the partial flooring replacement. The kitchen is a chef's dream with a stylish accent backsplash, a convenient kitchen island, and all stainless steel appliances. The primary bedroom offers a spacious walk-in closet and an en-suite bathroom with double sinks for added convenience. The exterior of the property is equally impressive with a covered patio and a fenced-in backyard for privacy. This home is a must-see with its tasteful upgrades and well-thought-out details. Don't miss out on this gem!

786 W Flintlock Way, Chandler

Listing courtesy of Listing Agent: Tara Jones (480-568-2791) from Listing Office: Opendoor Brokerage, LLC.

Selling Office: Realty ONE Group.

$775,000
5 Beds 4 Baths 6756585 MLS
BEST $/SQ FT BASEMENT HOME IN ALL OF CHANDLER - MOTIVATED SELLERS. Prime location - less than 15 minutes to Intel, Northrop Grumman, Chandler Fashion Center, and San Tan Village. The perfect blend of space, style, and serenity, this 5-bedroom, 3.5-bathroom Chandler home has it all! Picture enjoying movie nights in the cozy basement with wet bar or sharing meals in the open concept kitchen with a 9.5 foot granite island and 42'' upper cabinets. Step outside to your private oasis—mature trees, a large covered patio, and a tranquil sitting area next to a charming water fountain create the ideal setting for relaxation and outdoor fun. Large primary en suite includes walk in shower, dual sinks, and large walk in closet. Large great room area filled with natural light from oversized windows in the living room showcase the lush backyard and the windows in the dining room offer a serene setting while dining. The hallway leads you to a built in desk and storage area perfect for homework or a home office. Further down you find the secondary bedrooms, a full bathroom, and a large laundry room. Head down to the basement and you will find updated flooring and a great open space perfect for hosting the big game, or playing pool! Two more bedrooms and a full bathroom with dual sinks finish out the basement.

3024 S Bell Place, Chandler

Listing courtesy of Listing Agent: Jeffrey Klein, Jr () from Listing Office: Compass.

Selling Office: eXp Realty.

$555,000
3 Beds 4 Baths 6755604 MLS
Ignore DOM. The property was off-market, while the seller had the first-floor den converted into a full bedroom, adding double doors and a closet. Take advantage of this beautifully upgraded home in the community of Rhythm. This privately gated community features a beautiful central amenity complete with a large resort-style swimming pool, kids pool, spa, shade structures, TVs, firepits, sports courts, a dog park, and a workout facility. You will feel right at home as you enter this pristine 3-story loft-style home with 3 bedrooms and 3.5 baths. The kitchen features honed quartz countertops, upgraded stainless steel appliances including a gas range, white cabinetry with crown molding, a large island for family gatherings, and extra prep space. Enjoy outdoor living with a private patio.. plus large balconies off the great room and primary bedroom. Your primary suite offers dual vanities, a large walk-in shower and loads of natural light. This home is centrally located with easy access to the I-10 and 202 Freeways, just a stone's throw away from Casa Paloma shopping center, numerous restaurants, schools, and a short drive to Chandler Fashion Center. See the floor plan in the document tab.

7084 W Jasper Drive, Chandler

Listing courtesy of Listing Agent: Natalie Maloney (480-232-1870) from Listing Office: Locality Real Estate.

Selling Office: HomeSmart.

$725,000
5 Beds 4 Baths 6755155 MLS
***NOW LISTED BELOW APPRAISAL VALUE!*** Welcome to 6700 S Agate Way, a beautifully designed residence that offers unparalleled value and luxury. This stunning home features a gourmet kitchen with stainless steel appliances, perfect for culinary enthusiasts and hosting gatherings. The thoughtfully designed main floor includes a large bedroom and and additional office/den/bedroom and a convenient 1.5 bathrooms. An expansive loft area provides versatile space for a home office, playroom, or media room. A unique highlight of this property is the impressive basketball court, ideal for sports enthusiasts and family fun. The home also boasts a three-car garage and an RV gate, offering ample space for vehicles and recreational toys. Upon entering, you'll be captivated by a grand chandelier that sets the tone for the home's elegance. Stylish accent walls in the bedrooms and a striking rock wall feature in the living room add distinctive character. Modern black light fixtures throughout enhance the home's contemporary appeal. Please note, while MLS and county records list the property as 3,300 square feet, it actually encompasses 4,144 square feet. It appears there was an oversight by the builder, with the right wing of the homewhich includes two additional bedrooms, a bathroom, and a garagenot being fully accounted for. An appraisal has indicated that if the correct square footage were updated with the city, the home would be valued at $800,000 instead of the current appraised value of $750,000. This presents a fantastic opportunity for significant savings on property taxes and an exceptional value for buyers. Don't miss your chance to experience this incredible home. Schedule your showing today!

6700 S Agate Way, Chandler

Listing courtesy of Listing Agent: Brandon E Uribe (480-686-3497) from Listing Office: eXp Realty.

Selling Office: West USA Realty.

$850,000
4 Beds 4 Baths 6754845 MLS
Elevate your lifestyle with this gorgeous 4 bed/3.5 bath/ home designed to give you ultimate comfort, maximum function, and provide a private retreat in the city. Not only does this home boast 3,600 sqft, it's also on an oversize corner lot with a four car garage. Enjoy the blend of ample space with a warm and cozy interior complete with neutral tones. The round entry way is captivating and sets the tone for the rest of the home upon entry. High ceilings and large windows bring light and luxury into the gathering areas. The backyard has been transformed into a private oasis complete with a large patio with shade covering, pergola, and built in BBQ. Kick back by the huge pool or relax in the hot tub. Located in the prestigious, single-level home community of Mesquite Grove Estate Grove, you'll note that the gated neighborhood is rich with green belts and walking trails. This home won't last long!

3010 E Cedar Drive, Chandler

Listing courtesy of Listing Agent: Tyler D Whitmore (602-579-3888) from Listing Office: Affinity Home Assets LLC.

Selling Office: Affinity Home Assets LLC.

$980,000
5 Beds 4 Baths 6754394 MLS
This Chandler gem is an absolute standout! Nestled on over a quarter-acre in the highly sought-after Symphony II gated community, this home boasts a resort-style backyard that's perfect for entertaining. Enjoy your saltwater private pool, relax by the water feature, or cook up a feast on the built-in BBQ. The expansive covered patio is ideal for hosting gatherings. Inside, the home features soaring vaulted ceilings and elegant wood shutters throughout, adding a touch of grandeur and sophistication. Fresh paint and updated flooring enhance the modern appeal, while the large gourmet kitchen with stainless steel appliances is a dream for any chef. The open and airy floor plan is designed with families and social gatherings in mind. Within walking distance of Chandler's A+ rated schools. The dining room of this Chandler home features a striking authentic barn wood wall, adding a rustic yet refined touch to the space. This unique design element enhances the room's charm and character, creating a warm and inviting atmosphere perfect for family dinners and entertaining guests.

4338 S Leoma Lane, Chandler

Listing courtesy of Listing Agent: Steven D Yost (480-592-9342) from Listing Office: HomeSmart.

Selling Office: Arizona Best Real Estate.

$645,000
4 Beds 4 Baths 6754000 MLS
You are lucky to find this rare gem - A tranquil green area in the back with view fence, a walk deck, and a peaceful quiet cul-de-sac in the front. On top of that, you can WALK to the highly rated school. WOW! From the moment you step inside, BRAND NEW LVT tile welcomes you and flows seamlessly through the main areas. The gourmet kitchen is perfect for entertaining, featuring NEW white island contrasting with granite countertops, upgraded cabinets, and stainless steel appliances. The main master suite is conveniently located downstairs with a luxurious bathroom, a spacious walk-in closet, and a view of the beautiful desertscape backyard, complete with a covered patio adjacent to a large, well-maintained greenbelt. Upstairs, the dramatic staircase with footlights leads to a large loft and three additional bedrooms, including a second master suite with its own bathroom and a balcony overlooking the back. The home boasts ample storage with a huge under-stair closet and three pantries. Conveniently located near shopping, parks, and a highly ranked elementary school, this home truly shows pride of ownership. With its modern open floor plan, super vaulted ceilings, and premium views of the mountains and greenbelt, this home is a must-see. The low-maintenance yard offers a front sitting area with a cul-de-sac view and a resort-style backyard. Move-in readywelcome home!

1405 W Pelican Court, Chandler

Listing courtesy of Listing Agent: Kiran Vedantam (602-550-4842) from Listing Office: Kosh Realty.

Selling Office: Gold Trust Realty.

$1,725,000
5 Beds 4 Baths 6753951 MLS
Seller may carry.. Welcome to your dream oasis in the desert! Nestled on over 1.25 acres in the highly sought-after area of South Chandler, this custom-built 3000 sf home offers an exquisite fusion of luxury, privacy, and space. More than just a home, this fully remodeled gem is a lifestyle.Step through the custom steel front door and onto light oak engineered hardwood flooring that exudes warmth and elegance. The living room centers around a stunning 72'' fireplace, surrounded by shiplap with built-in cabinets and chic floating shelves. Whether you're hosting or unwinding, the ambiance here is unmatched.For the culinary enthusiast, the kitchen is nothing short of a dream. Featuring a gas stove with a custom steel hood, pot filler, and pristine custom cabinetry, designed for both beauty and functionality. The oversized quartz island offers ample workspace, perfect for gatherings or quiet mornings.The expansive primary bedroom boasts 10' ceilings and leads to a spa-like ensuite. Indulge in the freestanding soaking tub or relax in the large tiled shower with glass surround. Dual sinks, custom cabinetry, and luxurious lighting make this space a true retreat.An automated gate offers entry into a world of convenience. The 22x35 man cave, complete with a 50A outlet for large tools, compressors, or EV charging, is ideal for any hobbyist or car enthusiast. Plus, with three additional attached garage spaces, you'll never run short on storage or parking.Step outside through the 16x8 sliding patio doors and immerse yourself in resort-style outdoor living. A 35,000-gallon pool, lined with travertine decking, invites you to bask in the sun or take a dip to cool off. A full outdoor kitchen, including a BBQ grill, double burner, fridge, and sink, makes this the perfect spot for entertaining friends and family.In 2022, a 35'x52' shop was transformed into a fully finished living space, featuring 12' ceilings, a new insulated garage door, and a 25'x10' gym with expansive windows that offer breathtaking views of the pool. The 1700sf man cave area includes a sink, cabinets, a 50A outlet, and multiple power outlets for all your needs. The space also features a large TV/living area with French doors that lead directly to the pool, making it the ultimate indoor-outdoor experience.To complete this perfect retreat, a brand-new furnace and AC system ensures year-round comfort in the bedroom, bathroom, living room, and gym, while a mini-split system keeps the man cave cool and inviting.This home truly has it allstyle, functionality, and endless luxury. Make it yours today! Seller financing available/wrap first mortgage at 3.65%!!!

3120 S Eagle Drive, Chandler

Listing courtesy of Listing Agent: Heather Taylor (480-229-1664) from Listing Office: ProSmart Realty.

Selling Office: Keller Williams Northeast Realty.

$1,180,000
4 Beds 4 Baths 6753340 MLS
FARMHOUSE MEETS DESERT LUXURY IN SOUTH CHANDLER'S EXCLUSIVE GATED MASTER PLAN ''CANOPY''. Pursue an Inspiring SOUTH CHANDLER LIFESTYLE in this stunning magazine model residence... offering the REFINED DESIGNER LIVING you've been looking for. CONSIDER IT ALL... PRIZED SOUTH CHANDLER PROXIMITY at LINDSAY/OCOTILLO RD CORRIDOR with attractions/amenities surrounding your doorstep from all directions, Distinctive Tri-Pointe Homes Farmhouse Architecture & Late 2022 Craftsmanship with Today's Must-Have Energy Efficiencies, Private Portico Courtyard Entry, NEW MOVE-IN READY LUXURY INTERIOR SHOWCASING CUSTOM OWNER UPGRADES | FEATURES | FINISHES EVERYWHERE... including NEW HIGH END LVP flooring throughout (complete carpet delete), OPEN CATHEDRAL CEILING GREAT ROOM ''CITRUS'' Floor Plan influencing everyday functionality & featuring a Professional Chefs Gourmet Kitchen w/built-in GE Café Appliances, MIRRORING 12' STACKING GLASS DOORS & Wall Glass Windows influence extraordinary Indoor/Outdoor themed Views & Festivities, Uniquely Designed Central/Backyard Portico Courtyard Space with Porcelain Tile & Decorative Accents, Multiple Bonus Rooms include (Open Game Room Space near secondary bedrooms & Additional flex/den space featuring Upgraded Glass Slider with Front Courtyard Entry/Views & Custom 8' Iron French Doors w/Frosted Privacy Glass, Private Owner Suite Retreat w/Spa-Like Bath Amenities including a "Hydro System" Freestanding Soaking Tub, Transition outside and soak up Your Newer Heated Salt Water Luxury Lounge Pool with Elevated Water Features, Baja Shelf, Travertine Hardscape & Green Turf Scape. Backyard has room to further design all your best OUTDOOR USES & FAVORED Backyard Amenities. 10,108 Sqft Corner Home Site modeling ideal North Backyard Exposure. EXPERIENCE IN PERSON. MAKE THIS LIMITED HOME OFFERING YOUR PRIZED SOUTH CHANDLER SANCTUARY! RESIDE AT ONE OF ARIZONA'S MOST DESIRABLE ADDRESSES... WHERE CHANDLER MEETS GILBERT. Nestled between the thriving City of Chandler & Town of Gilbert (both nationally recognized as "Best Places to Live in America") residents take advantage of what's Beyond the Front Door. Scenic San Tan Mountains Views, Open Greenbelt Spaces & Playgrounds, Lush Community Landscaping, Excelling School Options, Chandler's "Citrus Vista" Park, PRIVATE CANOPY GATED ACCESS DIRECTLY INTO VETERANS OASIS LAKE & NATURE PRESERVE for all your outdoor walking, running & biking adventures, Ocotillo & Gilbert Rd - Mixed-Use/Grocery Corridor, Nationally Acclaimed Gilbert Regional Park, San Tan 202 Freeway Access, Crossroads Towne Center includes Target/Harkins Theatre, San Tan Village - Outdoor Upscale Shopping & Dining, New & Established Southeast Valley Business Corridors and Mix-Used Developments, Chandler Municipal Airpark w/Runway for Midsize Private Jets, Vibrant Downtown Chandler & Old Town Gilbert's Heritage District Festivities, Phoenix-Mesa Gateway Airport - Second Growing Hub to Phoenix Sky Harbor... this is just the start!

4054 E Prescott Place, Chandler

Listing courtesy of Listing Agent: Devin Guerrero (480-861-6452) from Listing Office: Realty ONE Group.

Selling Office: Russ Lyon Sotheby's International Realty.

$765,000
5 Beds 4 Baths 6752600 MLS
Experience luxury in this stunning 5 bed, 4 bath home, now available for immediate sale. Boasting an impressive two-story entry, the home features a gourmet kitchen with a large island, 5 burner gas cooktop, stainless steel appliances, and a butler's pantry. The main level offers a spacious family room, formal living and dining areas, and a bedroom with a full bath. Upstairs, the primary suite includes a versatile sitting area, a lavish bath with a soaking tub, separate shower, dual vanities, and a walk-in closet. Additionally, there are three more bedrooms, one with an en-suite bath, and a large loft. The backyard is perfect for entertaining, featuring an extended patio and turf yard. Conveniently located near Loop 202, shopping, dining, Chandler employers, and top-rated public schools.

914 E Mead Drive, Chandler

Listing courtesy of Listing Agent: David Courtright (602-793-7755) from Listing Office: Coldwell Banker Realty.

Selling Office: Cactus Mountain Properties, LLC.

$457,500
4 Beds 4 Baths 6751755 MLS
Welcome to your gated oasis in the heart of Chandler! This nearly new home in Tre Vicino offers a spacious and modern four-bedroom, 3.5-bath floor plan. The first floor includes a two-car garage and a guest suite with a full bath and closet. On the second floor, you'll find a generous great room layout, a private balcony, and an open-concept kitchen with granite countertops, a large island, and a walk-in pantry. The third floor features three bedrooms and two baths, including a luxurious master suite with a walk-in closet. Relax at the oversized community pools, just steps from your door. Conveniently located near shopping, downtown Chandler entertainment, and the 202 freeway.

1255 N Arizona Avenue Unit 1085, Chandler

Listing courtesy of Listing Agent: Youngim Winston (602-330-6262) from Listing Office: West USA Realty.

Selling Office: Keller Williams Integrity First.

$1,150,000
5 Beds 4 Baths 6750895 MLS
Situated on one of the most desirable lots in all of Valencia this exceptional 5-bedroom, 3.5-bathroom basement home offers the perfect blend of luxury, comfort, & eco-friendly living. Gorgeous wood-look tile, neutral paint, and stunning natural finishes - contemporary meets traditional in this TW Lewis quality home. Enjoyable from both inside & out, the lake with waterfall directly behind the home offers both privacy and serenity. The main level is designed with both style and functionality in mind. Including a modern kitchen with high-end appliances, huge breakfast bar, gas range, double ovens, built-in microwave, under cabinet lighting, & tons of counter/cabinet space. Suitable for entertaining or lazy evenings with the family the kitchen opens to the family room with gas fireplace. The living room is suited for entertaining with built-in bar and views of the stunning backyard accessible through the double slider doors - creating true indoor/outdoor living capitalizing on our gorgeous AZ weather. The primary suite serves as a peaceful retreat with a walk-in closet and a luxurious spa-like en-suite bathroom. The unique split floor plan basement features two generously sized bedrooms, a full bathroom, and a versatile flex roomideal for a home office, gym, or entertainment space or think multi-generational living! Step outside to enjoy your private backyard oasis, complete with a sparkling pool, large covered patio, artificial grass, & tons of pavers - a welcome retreat for your morning coffee or a glass of wine in the evening. The property also boasts pre-paid solar ensuring low electric bills for years to come.

3713 E Nolan Drive, Chandler

Listing courtesy of Listing Agent: Sharlene Rundio () from Listing Office: Epique Realty.

Selling Office: Blocks Brokerage LLC.

$802,000
5 Beds 4 Baths 6750361 MLS
Discover this exceptional 4,015 sqft residence, offering 5 bedrooms and 3.5 baths in a meticulously designed floor plan that promises comfort and functionality. This home features not one but two master suites, including a main-level master with a private exit to the patio, perfect for easy outdoor access. The gourmet kitchen is a chef's delight, equipped with stainless steel appliances, a gas range/oven, a center island with a breakfast bar, and elegant granite countertops. It seamlessly flows into a cozy family room, complete with a gas fireplace, creating an inviting space for relaxation. Upstairs, an expansive loft provides additional living space, complemented by plantation shutters and custom interior paint throughout. Abundant closet and storage space ensure all your belongings have a place. Step outside to your private backyard oasis, where you can enjoy a pool and waterfall, perfect for cooling off or unwinding. Entertain guests at the BBQ island or around the outdoor seating area with a wood-burning fireplace. The spacious side yards add extra room for outdoor activities. Additional features include a 3-car garage with built-in storage cabinets, an alarm system, and an RV gate with slab parking. Situated on a quiet cul-de-sac lot, this home truly has it all!

5490 S Scott Place, Chandler

Listing courtesy of Listing Agent: Frank Gerola (480-231-3401) from Listing Office: Venture REI, LLC.

Selling Office: Realty ONE Group.

$575,000
4 Beds 4 Baths 6749502 MLS
Just reduced! Looking for a lock & leave home with luxury? Welcome home! Built in 2018, Carter Drive smells and feels like a NEW HOME with your modern kitchen, bathrooms, and balconies and with the added perk of mountain views, privacy between bedrooms and all just a minute to whatever you want. It's likely the most charming resort-style home you will find in the Chandler area. Escape your busy work life in your centrally located spacious tri-level 4-bedroom, 3.5 bath, 2 car garage home, where bedrooms have the privacy of their own bathrooms, perfect for a traveling guest or roommate. Rhythm is a private and quiet community off Ray and the 10 freeway and in charming Chandler, part of Metropolitan Phoenix with easy access to... ...outdoor recreations, award-winning events, world-class golf, and a vibrant community where you can enjoy every cuisine, premier shopping, arts and culture and 15-minute drive from the airport. Inside your Carter Drive home, you are greeted with your bottom floor bedroom, where your guest or family members can enjoy privacy from the rest of the home. Your two-car garage door is right there, so you can escape the elements when needed. Head upstairs to your open-concept great room and gourmet kitchen, featuring views of the Superstition or San Tan Mountains, beautiful. Create your favorite culinary delight in your open-concept gourmet kitchen with beautiful shaker cabinets, dazzling backsplash, granite countertops, your gas stove, top of the line stainless steel appliances, a large island and bar seating. Dine in or out, because you are minutes from fine dining, local pubs, shopping malls and more. Sit in your living area and enjoy the tranquil and spacious living area. The top floor features your luxurious primary room and other rooms. Enjoy views of downtown Chandler and mountains. Wash the day away in your huge glass walk-in shower and extra wide primary bathroom with private toilet room. But the luxury extends beyond your front door. The Rhythm Community boasts an incredible resort-style pool, perfect for cooling off on hot days. Work up a sweat in the state-of-the-art fitness center, then unwind by the fire pits. Plus, with its central location, you're just 15 minutes from the airport and Arizona State University, with shopping and restaurants at your fingertips. Come feel the Rhythm lifestyle today! Rhythm is a sought-after gated community home to families and young professionals alike. Located in both Tempe and west Chandler, the project encompasses a stylish urban living destination packed with resort-inspired amenities. The design features an influx of resident-exclusive luxuries such as a state-of-the-art fitness center, large heated swimming pool, relaxing spa, play pool, fire pit lounge, grill retreats with an outdoor smoker, shaded gathering areas, event lawn, lounge areas with tv's, basketball court, and biking/walking paths. Rhythm's amenities were centralized with walkable connectivity on the main entrance to provide a sense of arrival and an ease of access for residents to engage its heart of social activity.

7038 W Carter Drive, Chandler

Listing courtesy of Listing Agent: Michelle Hodges (310-387-1242) from Listing Office: Russ Lyon Sotheby's International Realty.

Selling Office: RETSY.

$961,601
4 Beds 4 Baths 6749070 MLS
Welcome to your new home!! ''CLOSE IN'' HORSE PROPERTY LIVING!! Become the proud owner of this energy-efficient home offering well-kept landscaped outdoor areas, RV hookup and parking and much more! This home offers incredible space with it's split four bedrooms ( which includes two master suites ) along with multiple bathrooms. The back yard is an outdoor delight from the large covered/south facing patio to the inviting & refreshing play swimming pool, built-in barbecue, plus an in-ground firepit! In addition, your new property has plenty of room for your horses and of course a chicken coop for your chicks. The interior of the home has been impeccably maintained & shows well in every detail. There are two distinct living areas each with it's own fireplace. The kitchen is a gourmet's delight and of course has stainless steel appliances, double ovens, lots of pull out shelving, plenty of counter space, tons of spacious room plus a butcher block center island prep station. Lots of storage including a walk-in closet / pantry. There are three and 3/4 bathrooms with the master bath featuring a garden tub with jets and a snail shower! You'll not run out of hot water as there are two water heaters! There are also multiple a/c units and a newer roof! COOL!! This property is a must see!!

11007 E Vecino Street, Chandler

Listing courtesy of Listing Agent: Michael R. Ginnaty () from Listing Office: DPR Realty LLC.

Selling Office: Real Broker.

$925,000
5 Beds 4 Baths 6748253 MLS
In Alamosa Estates a Stunning Luxury Single Story Basement Home by Fulton. Updated into a Luxurious haven with many Amenities. New Carpet and Flooring, New Int/Exp Paint. Split Floor Plan: Main Floor has Formal Living Room; Gourmet Kitchen (Quartz Counter Tops; All New Appliances to include Dual Ovens; Gas Stove; Island Design w/Breakfast Bar; Family and Dining Area with Entertainment in Mind. Master Bedroom is Spacious; Master Bath Upgraded with new Counter Top, Dual Sinks, Walk in Shower, Custom Closet. Two Bedrooms located just off Kitchen w/Full Bath and Dual Sinks; Laundry Room is Large w/Storage, 2nd Refrigerator, Gas/Electric Dryer Hookup. Basement: Great Room w/Wet Bar,Refrige,Two Bedrooms, Full Bath ,Dual Sinks. 3 Car Garage. Ramada: Built in BBQ , Fire Pit, SPA Hookup.

1187 E Tonto Drive, Chandler

Listing courtesy of Listing Agent: Steven Heussner (602-799-6514) from Listing Office: Red Mesa Realty & Prop Mgmt.

Selling Office: HomeSmart.

$1,040,000
4 Beds 4 Baths 6747725 MLS
TWO BRAND NEW ENERGY EFFICIENT TRANE HVAC systems installed August 2024. Experience the pinnacle of luxury living in this exquisite single-story Ocotillo residence, offering 4 bedrooms, 3.5 baths, and a versatile den/flex space. Nestled within the prestigious confines of a gated lake community, this home is a testament to opulence, meticulously crafted by the renowned Camelot Homes. With soaring 10-foot ceilings throughout its open-concept layout, this meticulously maintained masterpiece is adorned with premium upgrades. The gourmet kitchen is a chef's dream, featuring custom cabinetry, a high-end Viking appliance package, a dedicated baking station, a 13-foot wet bar with a built-in espresso maker, beverage and wine fridge, a breakfast bar, and a spacious walk-in pantry. The expansive primary suite is a private sanctuary, offering a spa-like ensuite bath and a custom walk-in closet with built-ins, seamlessly connected to an expanded designer laundry room. Designed for grand entertaining, this home boasts a captivating split layout and a seamless flow, ideal for hosting lavish gatherings. Three additional bedrooms provide ample accommodation, including a guest suite with an ensuite bath and walk-in closet, and two more bedrooms with a luxurious jack-and-jill bath. Step into the idyllic backyard, a serene retreat featuring a covered patio, extensive travertine, lush private landscaping, a tranquil pool with soothing water features, and an array of citrus trees. Situated on a premium corner lot in the heart of Ocotillo, this residence offers unparalleled convenience with proximity to The Village Health Club & Spa, Snedigar Sports Complex, the premier Ocotillo Golf Club, as well as top-tier shopping and dining establishments. Close to hospitals, medical, Intel, Wells Fargo, Bank of America, Dignity Health (Chandler Regional Medical Center), Banner Health Center, PayPal, Northrop Grumman, and Microchip. Guaranteed acceptance at CTA Independence! Top rated Chandler schools. Elevate your lifestyle with this extraordinary home.

1115 W Coconino Drive, Chandler

Listing courtesy of Listing Agent: Michelle Mazzola () from Listing Office: Berkshire Hathaway HomeServices Arizona Properties.

Selling Office: American Realty Brokers.

$840,000
6 Beds 4 Baths 6746970 MLS
This stunning 6 bedroom, 4 bathroom residence in Riggs Ranch Meadows is now available. The floor is fully tiled, has a chef's kitchen, granite countertops, stainless steel appliances, 2 refrigerators and large pantry. The main level offers a spacious family room, living/dining area, a full bedroom and bathroom, and laundry room with 3 washers and 3 dryers. The upstairs primary suite has a large bedroom, bathroom with a bathtub/shower, standing shower, dual vanity, private toilet and an extended walk-in closet. There are 4 more bedrooms, 2 of which have dedicated full bathrooms. The patio is tiled and shaded. The backyard has a beautiful pool and turf lawn. The 3 car garage has built-in storage and epoxied floor. Upgrades include 2 AC/heat pumps, an 80 gallon water heater and EV charger.

2677 E Teakwood Place, Chandler

Listing courtesy of Listing Agent: David Courtright () from Listing Office: Coldwell Banker Realty.

Selling Office: Jason Mitchell Real Estate.

$585,000
3 Beds 4 Baths 6745723 MLS
This is the one you've been waiting for! One of the best floor plans in the Horizon community, located on a corner lot with guest parking just a few steps from your front door. Walk into this bright and open, highly upgraded home. Complete with 3 bedrooms, plus a loft space and 3.5 bathrooms. The luxury will speak for itself as you enjoy this stunning white kitchen, upgraded flooring package with large rooms and high ceilings! The Horizon community offers a stunning pool facility along with built in BBQ area, walking paths, playground and huge green space for those weekend football or soccer games! This gated community allows amazing access to the 202 loop and is close to shopping, dining and theater locations. We can't wait to have you come check it out.

1132 E Newland Drive, Chandler

Listing courtesy of Listing Agent: Carlee J Brown () from Listing Office: Realty ONE Group.

Selling Office: Air One Realty LLC.

$1,152,200
5 Beds 4 Baths 6745659 MLS
This Home truly has it ALL!!! 5 bedrooms, 3.5 bathrooms and 4 car Garage. Family room with an additional loft & bonus room in addition to the bedrooms. Junior owner ensuite downstairs as well as 2nd level large Owner suite, double sinks, separate tub and shower with walk in closet. Kitchen features a stainless wolf 6 burner gas stove top with a commercial hood fan with warmer. Double wall ovens by GE Profile. TWO walk in pantries and formal and informal dining. Outside Oasis consists of a Heated Play Pool and Spa. Large, covered patio with misters and also misters for the pool during the hot summer months for a refreshing swim. Outback you will find a large cement slab for basketball or extra vehicle toys. Ever want to have chickens? There is an awesome coop that can stay if buye would like. Also, for the green thumb in the family there is a very large (covered) garden area with water. At the end of the garden area, you can relax and enjoy your garden with seating. Potting bench is also handy to have. There is an Apple tree with 3 types of Apples, peach tree, lemon tree and so very much more. Don't miss this one.

1930 E Sagittarius Place, Chandler

Listing courtesy of Listing Agent: Sandie L Rossing (602-579-2210) from Listing Office: My Realty Company.

Selling Office: Coldwell Banker Realty.

All information should be verified by the recipient and none is guaranteed as accurate by ARMLS. Copyright 2026 Arizona Regional Multiple Listing Service, Inc. All rights reserved.

board logo

This information is deemed reliable but not guaranteed. You should rely on this information only to decide whether or not to further investigate a particular property. BEFORE MAKING ANY OTHER DECISION, YOU SHOULD PERSONALLY INVESTIGATE THE FACTS (e.g. square footage and lot size) with the assistance of an appropriate professional. You may use this information only to identify properties you may be interested in investigating further. All uses except for personal, non-commercial use in accordance with the foregoing purpose are prohibited. Redistribution or copying of this information, any photographs or video tours is strictly prohibited. This information is derived from the Internet Data Exchange (IDX) service provided by San Diego MLS®. Displayed property listings may be held by a brokerage firm other than the broker and/or agent responsible for this display. The information and any photographs and video tours and the compilation from which they are derived is protected by copyright. Compilation © 2026 San Diego MLS®,