Refine Search
Sort by
$1,150,000
4 Beds 4 Baths 6744188 MLS
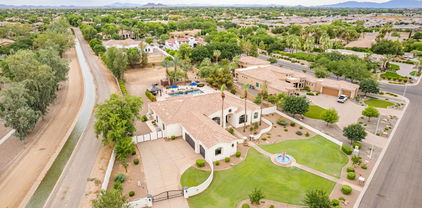
Private corner lot in the quaint community of Cantabria. Professional interior design throughout, from the coffered ceilings with custom lighting to the gorgeous hardwood flooring in all bedrooms. Excellent distribution of space, 4 bedrooms, 3.5 baths, craft room, office w/glass French doors, custom shelving & desk, automated blinds w/ custom window treatments t/o, space for your every need in kitchen w/ Sub-zero fridge and Miele appliances, lg granite island and quartz at counters, butler & walk-in pantry, lg laundry rm w/ sink & custom made storage. Large extended covered patio w/automated screens, travertine tile at patio and pool, built in BBQ, fruit trees, etc. Enjoy your staycation in the backyard w/heated pool & spa, built in BBQ, extended cov'd patio & auto screens Welcome Home!

3844 S Mingus Drive, Chandler

Listing courtesy of Listing Agent: Irma Rascon () from Listing Office: William R Stanton.

Selling Office: HomeSmart.

$945,000
6 Beds 4 Baths 6743636 MLS
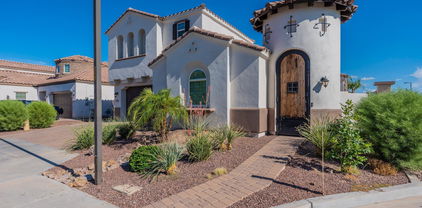
Rare Chandler basement home is now available in Geneva Estates! Superb homesite, situated with large backyards directly behind the home and excellent curb appeal this spacious property will provide all of your needs. 6 bedrooms, plenty of storage, and a basement / media room with wet bar included, the home is filled with upgrades. The gourmet kitchen has professionally painted cabinetry, including crown molding, pull out drawers and storage, stainless steel appliances with wall oven, and is open to the great room with a stonewall fireplace to create cozy family memories. The front living and dining room has built in shelving and desks, plantation shutters, large entry door with a security door. Other upgrades include brand new AC unit, brand new carpeting, brand new exterior paint, brand new water heater, 3 car garage with floor epoxy, updated lighting fixtures, prewired for surround sound, large covered patio with built in storage benches and area for outdoor kitchen/bar, sleek plank tile flooring, 8' solid core doors, front porch with tile flooring, the list goes on. The oversized master bedroom has access to the back patio and a large walk in closet. The additional bedrooms are spacious and be sure to check out all of the storage both upstairs and below. The 2 car and 3rd car garages include additional storage built ins as well. The outdoor space includes expansive paver decking, a diving pool with a pebble sheen finish and waterfall feature, stucco block walls, citrus trees and is very private with the large homesites behind it.

1432 E Zion Way, Chandler

Listing courtesy of Listing Agent: Steven Zajdzinski () from Listing Office: eXp Realty.

Selling Office: Coldwell Banker Realty.

$735,500
5 Beds 4 Baths 6743061 MLS
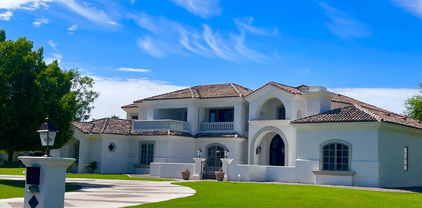
Discover this stunning 5-bedroom, 3.5-bath home ready for its new owners in Chandler! Enter into a spacious living/dining area with soaring ceilings. The flow of natural light through the large windows adds to the inviting ambiance, making this room a focal point for family life. The large kitchen flows seamlessly into the family room, perfect for gatherings. A main-level bedroom and bath offer an ideal home office or guest suite. The oversized master suite features a luxurious bath with a soaker tub, separate shower, and double sinks. Upstairs, a cozy loft awaits your relaxation. The kitchen boasts granite countertops, a pantry, breakfast bar and study nook, with plantation shutter windows. Step outside to your private backyard with a covered patio, lush greenery, and built-in BBQ...

2162 E Carla Vista Place, Chandler

Listing courtesy of Listing Agent: L. P. Jacob (623-845-2598) from Listing Office: HomeSmart.

Selling Office: HomeSmart.

$1,661,250
5 Beds 4 Baths 6741770 MLS
Welcome to your dream home in the highly sought-after neighborhood of Circle G Riggs Ranch! This charming custom built home offers 5 spacious bedrooms plus an office, 3.5 luxurious bathrooms, and an impressive 4,400 square feet of living space on nearly an acre lot! (.89) The thoughtfully designed split floorplan provides a perfect balance of privacy and convenience. Step into the heart of the home—the remodeled and updated kitchen—where no detail has been overlooked. Designed for both functionality and style, the kitchen boasts double islands, perfect for meal prep and casual dining, and is equipped with high-end appliances, custom hood and coffee bar area. Adjacent to the kitchen is a spacious family room featuring a cozy gas fireplace. Retreat to the luxurious primary suite, a sanctuary designed for relaxation. The spacious bathroom features a huge walk-in shower, a freestanding tub for spa-like baths, and dual vanities that provide ample space. Two large walk-in closets offer generous storage. One of the highlights of this property is the incredible backyard oasis. Enjoy endless summer days in the updated pool, complete with a spa, grotto, and thrilling waterslide. The backyard was completely is elegantly finished with travertine pavers, adding a touch of sophistication. Entertain in style under the pergola featuring a fully equipped outdoor kitchen, or gather around the cozy firepit on cool evenings. A charming outdoor shower adds to the allure, offering a refreshing way to rinse off after a swim. The huge covered patio provides ample space for dining, lounging, and enjoying the serene surroundings. Practicality meets luxury with a 3-car garage that includes an additional car lift, plenty of driveway space, as well as an RV gate, perfect for car enthusiasts. Located on a quiet cul-de-sac, this home combines luxury and comfort in one of the most desirable neighborhoods, offering the perfect blend of indoor and outdoor living. Don't miss this rare opportunity to own a piece of paradise in Circle G at Riggs Ranch!

2598 E Beechnut Court, Chandler

Listing courtesy of Listing Agent: Kimberley Stoegbauer (480-580-7314) from Listing Office: TomKat Real Estate.

Selling Office: HomeSmart.

$1,179,999
6 Beds 4 Baths 6740975 MLS
Indulge in the epitome of luxury living on over ½ acre! This cul-de-sac home sanctuary boasts 3844 sq ft, 6 bedrooms, 3.5 baths and an infinity pool, spa, and many lavish features—Baja shelf, fountains, spillovers, and fire elements—transforming your backyard into a private resort. Immerse yourself with 3,000 sq ft of outdoor travertine, complemented by 1,500 sq ft of covered patio bliss. 90 towering oleanders along the fenced perimeter ensure privacy. As the sun sets, ambient lighting enchants the property, creating a seductive atmosphere. The recently remodeled kitchen and bathrooms exude sophistication, and the luxurious 1-bedroom ensuite is a haven of opulence, featuring a spa-like bathroom with premium finishes, all refined in elegance. Park your 50' RV with 50amp service.

11642 E Flintlock Court, Chandler

Listing courtesy of Listing Agent: Geoffrey Nowlin (480-466-3737) from Listing Office: Citiea.

Selling Office: ProSmart Realty.

$675,592
5 Beds 4 Baths 6740758 MLS
Welcome to your dream home in the prestigious Fox Crossing lake community! This stunning 5-bedroom, 3.5-bath residence offers an open floor plan perfect for modern living. Primary bedroom and bath has a giant walk-in closet and is located on the first floor. The large upstairs loft would be perfect for a teen area or relaxation space. Jack-n-Jill bathrooms in the secondary bedrooms offer maximum versatility. The spacious eat-in kitchen flows seamlessly into a large living room, ideal for entertaining. The resort-style backyard is a true oasis, featuring a sparkling pool, lush grass area, and ample space for outdoor activities. With a 3-car garage, you'll have plenty of room for vehicles and storage. Enjoy the convenience of being within walking distance to a beautiful greenbelt and park. This home combines luxury, comfort, and an unbeatable location. Don't miss out

705 W Carob Place, Chandler

Listing courtesy of Listing Agent: Katie Taylor (480-220-6364) from Listing Office: Keller Williams Realty Sonoran Living.

Selling Office: eXp Realty.

$765,000
5 Beds 4 Baths 6739107 MLS
Beautiful 5 bed 3.5 bath home in ideal Chandler location. Enter home to light & bright, expansive dining & living room area with featured lighted wood wall. Walk through to back of home to find model gourmet kitchen with upgraded granite countertops, large kitchen island, gas stove, beautiful white cabinets, upgraded lighting & eat in kitchen area. Family room opens to kitchen & possesses beautiful large picture windows w/ backyard view, stone wall & fireplace, bar & billiards exemplary for large gatherings. Downstairs also contains a 1/2 bath, lg storage closet & bedroom 5, with walk in closet, & attached bath making a great guest suite. Upstairs discover all new carpet throughout, Massive Primary Bedroom w/ large upgraded bath, dual sinks, vanity, large walk shower and separat tub, and immense walk in closet. 3 additional oversized bedrooms upstairs all have walk in closets and share upgraded secondary bath with dual sinks, vanity and walk in shower. Tranquil Backyard has extended patio, large shade trees and beautiful landscaping. All of this just steps to community park and close to all amenities, highways, and Chandler schools.

1450 S Central Drive, Chandler

Listing courtesy of Listing Agent: Lucie Franco (480-216-5295) from Listing Office: Locality Real Estate.

Selling Office: Keller Williams Northeast Realty.

$1,000,000
4 Beds 4 Baths 6738757 MLS
Welcome to the epitome of luxury living in this centrally located Chandler neighborhood. A one-of-a-kind contemporary modern interior features 4 bedrooms, 3 full baths, and 1 half bath with a plethora of upgrades and features that will leave you in awe. Meticulously maintained by the original owner, this property exudes sophistication and artistic style. The open floor plan is perfect for family living or entertaining, with the primary suite on the first floor. The home also boasts a custom 114-bottle, temperature-controlled wine cellar, high-end kitchen appliances, custom lighting, elegant limestone flooring, and luxurious Gravity Glas pieces throughout. The oversized primary ensuite features a volcanic limestone bathtub and steam shower. Upstairs, you'll find all secondary bedrooms and a large loft or theater room. The 3-car garage with a third bay that is fully enclosed, insulated, with central air adds even more value. Outside, you'll find over a 1/3 of an acre of your very own private park setting. A resort-style pool with a waterfall, built-in BBQ, fireplace, and a sports court with a basketball rim. Surrounded by mature trees and ample space for all your family's favorite activities. Whether you're hosting a summer BBQ or enjoying a game of basketball, this backyard has everything you need. Brand new energy-efficient windows, custom shutters, new AC units, a Kinetico water softener system, updated water heater. This home provides easy access to the 101, 202, and I10 Freeways, as well as being just a 15-minute drive from Sky Harbor Airport. It is close to major employers like Honeywell, Intel, and Microchip. Also within walking distance of schools, in close proximity to Desert Breeze Train Park, tons of shopping, and dining options.

862 N Butte Avenue, Chandler

Listing courtesy of Listing Agent: Nicole M. Geving-Williams (520-203-1890) from Listing Office: eXp Realty.

Selling Office: Keller Williams Realty East Valley.

$730,000
5 Beds 4 Baths 6738553 MLS
Come and check out this wonderful home in a gated community of Chandler! This 5 bedroom 3.5 bath has a great open, Vaulted ceiling floorplan, with the primary suite downstairs and the rest of the bedrooms are all upstairs, along with a Massive loft and another smaller loft area! In that loft area you have a 121'' auto controlled Screen, projector system stays and surround Sound! The kitchen is equipped with stainless steel appliances, a GAS stove, newer light fixtures, 2024 Dishwasher, ample cabinetry, pantry, and a good sized island! Every bathroom has been updated over the years with new vanities, shower heads, sinks, flooring and or light fixtures. The primary bath was completely redone in 2019, to add a large tiled walk in shower, vanities, cabinetry, a pocket door for more space a classy closet look, walk in closet and makeup area! You will love the backyard with an extended covered patio, Turf area, Gazebo, Jacuzzi and a refreshing pool, perfect for entertaining!! This North/South facing home features low maintenance desert landscaping, 3 car garage with a paver extended driveway, and RV gate in the Cul De Sac! Throughout the home you will find, Shutters in all the right places, blackout blinds upstairs, raised panel doors, lever hardware, and good storage inside under the stairs, a 10x12 section in the attic, and outside with two sheds (a 3x12 and a 10x12) on a concrete pad. The outside of the home was painted in 2021. A new pool pump in 2022. Brand new Family room carpet. Don't miss this one! In the area, within walking distance you can Play Golf at Bear Creek Public Course! There are also a couple of restaurants for you to visit, at La Casa Blanca Mexican, Barro's Pizza, and Chens Chinese Bistro. You also have a Dunkin Donuts, Starbucks and a Fry's Grocery Store across the way. And even though you cannot park your RV at this house with the RV gate, you CAN utilize the RV and Boat Storage on the other side of McQueen, right across the way!! And lastly there is a Pre-School and a Pet Day Care right there too!

974 E Aquarius Place, Chandler

Listing courtesy of Listing Agent: Stacie Neumann (602-621-0595) from Listing Office: Russ Lyon Sotheby's International Realty.

Selling Office: West USA Realty.

$1,056,000
4 Beds 4 Baths 6738354 MLS
Nestled within the upscale gated community of Fieldstone Estates, this pristine home showcases an ambience of Arizona living throughout. This premium north/south facing property situated on a 1/3 acre greenbelt lot in Chandler is an entertainers delight. A gated front courtyard leads into a formal living room featuring an elegant two-way fireplace and views directly showcasing the outdoor resort oasis. This desert gem highlights ultimate living with an impressive gourmet Chef's kitchen including a deluxe island with breakfast bar, double ovens, gas cooktop, stainless steel appliances, built in fridge, warming oven, built in microwave and a large walk-in pantry. The primary suite boasts an abundance of natural sunlight offering direct outdoor access to a spacious covered patio. Custom wood shutters and two stone accent walls amplify the exquisite nature of the room. The luxe bathroom with his and her separate vanities is complete with a soaking tub, private double shower and a considerable walk-in closet. This luxurious home boasts 4 bedrooms including a guest suite/den with built-in Murphy bed and desk, a formal office with impressive bookcase and additional cozy theatre room perfect for entertaining or relaxing. Exclusive outdoor living space offers a resort style heated pool with waterfall and elevated spa backing to a vast common area. A wooden slat pergola covers a fully functioning outdoor kitchen complete with built-in BBQ, dual gas burner stovetop, electric deep fryers, wood burning pizza oven, kegerator and sink providing a significant space perfect for open-air dining. Additional lower level outdoor patio with impressive wood burning fireplace provides ample seating areas for tranquility & relaxation. Don't miss out on this exclusive property designed for superior indoor and outdoor enjoyment!

634 E County Down Drive, Chandler

Listing courtesy of Listing Agent: Robert Joseph Kapelke (602-777-0456) from Listing Office: American Realty Brokers.

Selling Office: eXp Realty.

$1,590,000
6 Beds 4 Baths 6738230 MLS
Experience unparalleled luxury in this 5,200 sq ft custom home, located in the exclusive La Glorieta community on just under ½ an acre. This residence features 6 bedrooms, 4¼ baths, and a versatile den/office. The property makes a striking impression with its extended driveway and spacious 3-car garage. Inside, you'll find Saltillo flooring, high ceilings with exposed beams, and abundant natural light, creating a welcoming and sophisticated atmosphere. Also a formal dining room and cozy family room with a fireplace. The chef's kitchen is a culinary delight, showcasing rich wood cabinets, granite countertops, stainless steel appliances, recessed lighting, a built-in desk, double wall ovens, a pantry, a center island, and a breakfast bar. This home is the essence of AZ luxury living! Double doors open to the main retreat, comprised of soft carpet throughout, private outdoor access, a convenient sitting area, a walk-in closet, & an enchanting bathroom with dual vanities. The amazing backyard is an entertainer's dream, including a pergola-style covered patio, manicured landscape, built-in BBQ, & a sparkling swimming pool with a stone waterfall & a slide! This gem is TRULY a remarkable place to call HOME!! Don't miss out!

700 N Dobson Road Unit 22, Chandler

Listing courtesy of Listing Agent: Vincent P Prestinario () from Listing Office: Realty Executives.

Selling Office: West USA Realty.

$630,140
5 Beds 4 Baths 6735738 MLS
Seller may consider buyer concessions if made in an offer. Welcome to this beautifully designed home, offering a wealth of modern amenities. Downstairs is a large bedroom with a sitting room and bathroom, great if two primaries are desired. Inside, the neutral color palette enhances the natural light throughout. The kitchen is perfect for chefs, featuring a center island, accent backsplash, and stainless steel appliances. The primary bedroom includes a walk-in closet and an en-suite bathroom with double sinks, a separate tub, and a shower. Outside, relax or entertain on the covered patio overlooking the fenced-in backyard. This beautiful corner lot home is across from the park and walking distance from Chandler Traditional Academy-Liberty Elementary, stores, & restaurants.This property ef

2206 E Toledo Place, Chandler

Listing courtesy of Listing Agent: Tara Jones (480-568-2791) from Listing Office: Opendoor Brokerage, LLC.

Selling Office: Non-MLS Office.

$715,000
5 Beds 4 Baths 6735408 MLS
Get ready to have your mind blown by this amazing listing - not only does it have one, but TWO master bathrooms! Say goodbye to morning bathroom battles and hello to pure bathroom bliss. But that's not all - with 5 bedrooms, 3.5 baths, and a 3-car garage, this home has plenty of space for all your loved ones. The kitchen is a chef's dream with upgraded cabinets and stunning quartz countertops, while upstairs, a spacious loft and four generously sized bedrooms await. And let's not forget about the downstairs master suite, complete with a glorious bay window, walk-in closet, and dual vanity - perfect for those luxurious self-care routines. But wait, there's more! This home comes with a list of upgrades, including new interior paint, plush new carpet, freshly painted cabinets and updated cabinet pulls for that extra touch of elegance. And outside, the professionally landscaped yard will make you feel like you're living in your own private oasis. Don't wait any longer - come see this must-see property before it's snatched up by someone else. Trust us, you don't want to miss out on this gem of a home.

3088 E Goldfinch Way, Chandler

Listing courtesy of Listing Agent: Rebecca Hidalgo () from Listing Office: Integrity All Stars.

Selling Office: NextHome Alliance.

$750,000
5 Beds 4 Baths 6734920 MLS
Welcome back to this stunning 5-bedroom, 4-bath home in Chandler's prestigious Sun Groves community—now updated with a brand-new roof and beautiful tile flooring throughout the first floor! Perfect for a growing family seeking space, comfort, and style, this home offers a thoughtfully designed layout featuring a formal dining room, private courtyard, spacious loft, two laundry areas, and a 4-car tandem garage with private storage. Inside, the open-concept kitchen shines with ample cabinetry, an island, granite countertops, and stainless-steel appliances, all adjoining a cozy formal dining space. A spacious bedroom and full bath are conveniently located downstairs. Upstairs, the grand owner's suite includes a sitting room, balcony, separate vanities, a soaking tub, a walk-in showe and an expansive walk-in closet. An additional suite-like bedroom adjoins the loft with its own bath, while two more bedrooms share a Jack & Jill bath. Outside, step into your own backyard oasis featuring a refreshing pool, a flagstone-covered patio, a built-in BBQ, and easy-maintenance turf for year-round enjoyment. This home is nestled in a picturesque community with mountain views and is part of one of Arizona's top-rated school districts. Living in Chandler means quick access to top employers in the tech, medical, and aerospace fields, as well as nearby dining, entertainment, shopping, and major highways. With Chandler's steady home value appreciation, this property is a prime investment opportunity. Don't waitcome see this beautiful home for yourself!

6952 S Black Hills Way, Chandler

Listing courtesy of Listing Agent: Evangelina Madrigal (480-294-4708) from Listing Office: Keller Williams Integrity First.

Selling Office: My Home Group Real Estate.

$1,250,000
4 Beds 4 Baths 6734256 MLS
Welcome to Windermere Ranch! This private gated community is well maintained and offers an attractive curb appeal with every home. This home features stone accents, lush green landscape, 3-car tandem garage, a private gated courtyard, and a HEATED pool. Impressive interior showcases open floor plan with 16ft sliding-glass doors in the great room. This executive kitchen comes with a gas cook top, white cabinets, designer backsplash, quartz kitchen countertops, huge walk in pantry, and an extended island. Master bath has an impressive frameless walk-in shower large walk-in closet with access to laundry. Enjoy your large custom office tucked away for privacy and a play room for the kids. This backyard retreat includes heated pool, misters, Ramada, fireplace and outdoor kitchen!

2166 E Sagittarius Place, Chandler

Listing courtesy of Listing Agent: Mike Schude () from Listing Office: Keller Williams Integrity First.

Selling Office: Keller Williams Integrity First.

$840,000
6 Beds 4 Baths 6732459 MLS
This amazing, spacious, corner lot home checks all the boxes! The main floor has a large family room with more than enough space for a formal dining area. The fully remodeled kitchen comes with SS appliances, upgraded cabinetry, granite countertops, and an extended island. The living room is roomy and has a fireplace and tons of natural light. Also on the main floor is a bedroom and full bath and the laundry room. Upstairs is the large primary bedroom with en suite bathroom and his & her closets, 2 bedrooms, a full bath, and a large loft. The finished basement has 2 bedrooms, the 4th full bath and a partial kitchen. The backyard is perfect year round with a beautiful pool complete with waterfall feature, a covered patio and low maintenance turf. Professional photos coming soon

3420 W Ironwood Drive, Chandler

Listing courtesy of Listing Agent: Valerie Beth Clark (602-710-3061) from Listing Office: West USA Realty.

Selling Office: 48 Venture Real Estate.

$892,500
4 Beds 4 Baths 6731959 MLS
Welcome to this exceptional residence nestled in the prestigious all-single level gated community of Mesquite Grove Estates in South Chandler. Boasting over 3600 square feet of living space on a sprawling oversized private lot, this stunning home offers the perfect blend of elegance and functionality. Discover this immaculate one-owner property that combines functionality with luxury, providing a seamless blend of privacy and communal spaces which includes 4 oversized bedrooms + large den and 3.5 baths. Whether you're looking to accommodate multiple generations under one roof or desire flexibility in room use, this home offers endless possibilities. Upon entering, you are greeted by 12' ceilings and an expansive open floor plan that seamlessly connects the kitchen to the spacious living and dining areas with views of the sparkling swimming pool and landscaped backyard. The gourmet kitchen is a chef's delight with solid wood cabinetry and a large island perfect for gatherings. The owner's suite is a private sanctuary with a luxurious ensuite, and a spa-like bathroom featuring a soaking tub, walk-in shower, large walk-in closet, and direct outdoor access. Outside you'll find the newly painted exterior where the expansive backyard oasis awaits! Offering lush landscaping, mature trees, a covered patio, and an inviting pool, all set against the backdrop of your private retreat. The home has an attached oversized, 12' ceiling 4-car garage with sink hook-up and ample storage space. The laundry room has upper/lower cabinets along with a sink. Located in South Chandler, you'll enjoy easy access to top-rated schools, shopping, dining, and entertainment options. This community offers a rare combination of privacy, luxury, and convenience. Don't miss the opportunity to own this extraordinary home in one of Chandler's most coveted communities. Bring your clients by today, they'll be so glad you did!

3070 E Cedar Drive, Chandler

Listing courtesy of Listing Agent: Barbara M Guy (480-221-5513) from Listing Office: ProSmart Realty.

Selling Office: eXp Realty.

$875,000
5 Beds 4 Baths 6728525 MLS
New full exterior paint and partial interior paint. Nestled in the highly desirable Old Stone Ranch community, this spacious and luxurious home offers 5 bedrooms and 3.5 bathrooms, blending elegance and practicality in a sought-after location. As you enter, you'll be welcomed by a thoughtfully designed floor plan that includes a private office, a guest bedroom with an en suite bathroom, a formal dining room, and a cozy den—all conveniently situated on the main level. The gourmet kitchen serves as the heart of the home, featuring beautiful granite countertops, top-of-the-line stainless steel appliances, custom cabinetry, and a butler's pantry for added convenience.Step outside to your expansive backyard oasis, ideal for relaxation and entertainment. Take a dip in the large PebbleTec pool, enjoy the spacious grassy play area, or nurture your green thumb in the designated garden space. The yard also boasts numerous fruit trees, an RV gate, and stylish patio pavers, offering endless possibilities for outdoor enjoyment. Tucked away in a peaceful setting surrounded by single-story homes, this property provides a serene atmosphere, while still being conveniently located near schools, parks, community trails, and scenic ponds. Chandler Schools and Arizona College Prep less than a mile from the home.

3701 E Canyon Way, Chandler

Listing courtesy of Listing Agent: Kelli A. Frazier (480-226-6251) from Listing Office: Russ Lyon Sotheby's International Realty.

Selling Office: MyPad Realty.

$965,000
5 Beds 4 Baths 6727542 MLS
Discover unparalleled comfort in this expansive two-story residence spanning 4,500 square feet in the prestigious Chandler area. This meticulously maintained home features 5 bedrooms & 4 bathrooms, offering ample space for a multi generational family. Step inside to a grand entryway with soaring ceilings and an abundance of natural light, creating a welcoming atmosphere throughout. The main floor impresses with a spacious layout that includes a formal dining area & a versatile living room, ideal for billiards & entertaining. Also downstairs is a bedroom, full bath & den. But the heart of the home is the stunning gourmet kitchen, equipped with raised panel upgraded cabinets, granite countertops, stainless steel appliances, large center island perfect & built in refrigerator. Upstairs, retreat to the expansive master suite, featuring a luxurious ensuite bathroom with dual sinks, a soaking tub, separate shower, and a generous walk-in closet. Three additional over sized bedrooms provide comfort & privacy for family members or guests, while a spacious media room offers endless possibilities for relaxation and entertainment. Outside, enjoy the Arizona sunshine in the beautifully landscaped backyard, with large patio, pool and hot tub ideal for outdoor dining and gatherings. Located in the coveted neighborhood of Old Stone Ranch near all amenities and the highly rated Arizona College Prep high school, this home combines luxury living with convenience. Don't miss out this exquisite property!

3608 E Kaibab Place, Chandler

Listing courtesy of Listing Agent: Lucie Franco (480-216-5295) from Listing Office: Locality Real Estate.

Selling Office: EPL Realty Group, LLC.

$1,600,000
5 Beds 4 Baths 6727443 MLS
Do Not Wait~LOCATION LOCATION~LOCATION~PRIVACY, LAND, IMMACULATE, CUSTOM HOME FOR TRACK HOME PRICE~NOT ON MAIN STREET~LAND VALUE ALONE IS $900K~PRICED $165,000 BELOW July 2024 Apppraised Value! Seller Wants to review all offers NOW~BRING YOUR CHECK BOOK~PHONE YOUR INVESTORS & ON THE FENCE BUYERS~DON'T MISS OUT ON THIS OPPORTUNITY~NEW WINDOWS & ACs~5 bed /3.5 bath~South facing backyard w/ turf, putting green, Rectangular Diving Pool & Spa~Travertine Covered patios, Outdoor Kitchen w/ Chef sized grill, RV gate, & loads of land for GRASS, GUEST HOME, GARAGES, TENNIS or PICKLEBALL COURTS, GARDENS~CHICKENS~It can all be your reality~CRISP WHITE WALLS & cabinetry, updated countertops, S/S appliances, fixtures, Induction~Citrus trees & mature grape vines~FIRST VINTAGE taste available~Side entry AND loads of parking, LOT IS 20% LARGER THAN OTHER AVERAGE SIZED CIRCLE G LOTS~sides to small private and gated City of Chandler canal only accessed by rare CoC pick up truck or Circle G neighbor running~Mature ornamental Orange keep yard framed in on the east side~THEY GROW LIKE A MANICURED WALL OF GREEN~Experience luxury living in this amazing neighborhood of luxury large lot homes and large wide streets and low HOA. YOU CANNOT CHOOSE A BETTER LOCATION FOR INVESTING AND IMPROVING, THE VALUE IS UNMATCHABLE~There are many homes with RV garages, batting cages, gardens, soccer fields, Pickle ball courts, basketball courts, volleyball, tennis, you name it, and even guest homes the size of regular homes. The gated courtyard and motor court keep your doors and drive private too. The gated parking available is definitely over 4, building a separate driveway to the future guest house, is easy to picture. Garage is light and bright with side cabinets, work bench space, storage closets and overhead storage too. Make your dream a reality! PLANS AVAILABLE FROM THE ORIGINAL BUILD AND AGENT CAN EMAIL IMMEDIATELY FOR YOUR REVIEW.

2619 E Cherrywood Place, Chandler

Listing courtesy of Listing Agent: Holly Ann Mettham-Mattouk (480-326-1929) from Listing Office: HomeSmart.

Selling Office: West USA Realty.

$900,000
4 Beds 4 Baths 6727340 MLS
In the highly desirable area of South Chandler, this exquisite 4-bedroom, 3.5-bathroom single-level home PLUS an office is nestled in a boutique gated community. As you enter, you are greeted by 10' ceilings and an expansive open floor plan. The upgraded kitchen features gas cooktop, staggered cabinetry and a large island that doubles as a breakfast bar. Primary suite is complete w/ an en-suite bathroom featuring dual vanities, soaking tub, separate shower and two spacious walk-in closets. One of the additional bedrooms offers an en-suite bathroom, perfect for guests. The backyard is a private oasis designed for relaxation & entertainment w/pergola, natural gas fire pit, water fountain, built in BBQ and garden beds. Convenient to top-rated schools, restaurants, shopping and freeway access

1861 E Aster Place, Chandler

Listing courtesy of Listing Agent: Ceejay Cesiel () from Listing Office: Berkshire Hathaway HomeServices Arizona Properties.

Selling Office: Coldwell Banker Realty.

$736,500
4 Beds 4 Baths 6727171 MLS
Beautiful two-story home with single level homes on both sides for more privacy and backing to the Greenbelt in a Quiet and Friendly neighborhood. Less than 3 miles from the I-10, 101, and 202. 4 Bedrooms (Master Bedroom downstairs and one En Suite upstairs) plus Bonus Room, 3 ½ Bath. Soaring Vaulted Ceilings for the majority of the first floor. Extended 3 car garage w/cabinets, great Curb Appeal, Flagstone Entry. Plantation Shutters, Wood & Tile floors, Fireplace, Spacious laundry room w/ sink. Amazing Master suite with beautiful glass walk-in shower w/separate jetted tub, a separate entrance to your private backyard with a covered flagstone patio, sparkling Play Pool & View Fence that backs to the Greenbelt. Built with High Quality by T.W. Lewis (America's Best Builder in 1998).

5175 W Del Rio Street, Chandler

Listing courtesy of Listing Agent: Liwen Jia (480-558-6986) from Listing Office: eXp Realty.

Selling Office: Non-MLS Office.

$1,170,000
4 Beds 4 Baths 6726896 MLS
Rare opportunity to own a fully furnished former model home in Fieldstone Estates. Featuring soaring ceilings & expansive living spaces, this residence offers a versatile den/office, an open kitchen with new Kitchenaid Stainless Steel appliances, wet bar, & stunning wood laminate flooring. Freshly painted interiors in crisp white, beautifully remodeled Jack and Jill bathrooms, & a spacious primary bedroom with an elegant ensuite enhance the home's allure. Enjoy the AZ heat in your serene backyard oasis with a sparkling pool & spa, putting green & greenbelt privacy. Additional highlights include a 4-car garage with epoxy flooring, 2 new HVAC units, a tankless water heater, & a softwater system. Prime central Chandler location, near top-rated schools, shopping, dining, & amenities nearby!

751 E Buena Vista Drive, Chandler

Listing courtesy of Listing Agent: Kim Panozzo (480-307-8326) from Listing Office: HomeSmart.

Selling Office: Gold Trust Realty.

$1,225,000
4 Beds 4 Baths 6725095 MLS
**PRICE IMPROVEMENT**Don't be fooled by days on the market - this is a home you won't want to miss!! Nestled in the small, exclusive gated community of Mission Estates, this exquisite home is the perfect setting for both indoor and outdoor living and entertaining. Entering thru the private courtyard into the home, you are greeted with an impressive wall to wall slider providing a view of the newly renovated backyard, exhibiting an abundance of natural lighting. The lofty 12 foot ceilings amplify the sense of space and luxury showcasing the natural wood flooring and custom designed wainscoting all adding to the feel of luxury living. The heavily upgraded chef's kitchen includes a large island, custom cutout for ample stainless steel fridge and freezer, double ovens, farmhouse sink, sizable walk in pantry and spacious butler's kitchen. The primary suite features an elegant chandelier, his and her closets customized by California Closets for floor-to-ceiling organization and an oversized luxe bathroom with a private expansive shower. This home has 4 bedrooms, including a built in Murphy's bed and storage in guest room and an intimate gym with newly padded flooring. Additional game room has plenty of flexibility to customize the space to suit your needs, whether it be a cozy media room, craft room, playroom for the kids or a private retreat for guests. Substantial 3 car garage encompasses additional overhead storage. The private outdoor retreat embraces an impressive backyard with a built in BBQ, fire pit, half court sports area, expansive turf play area & multiple seating spaces creating an ideal environment for both everyday living and entertaining guests. This premium north/south facing home on a large (nearly 1/3 acre) lot allows for both privacy and tranquility offering the perfect backyard brimming with family appeal and balance of location & Arizona lifestyle.

900 E Peach Tree Place, Chandler

Listing courtesy of Listing Agent: Robert Joseph Kapelke (602-777-0456) from Listing Office: American Realty Brokers.

Selling Office: HomeSmart.

$750,000
4 Beds 4 Baths 6724884 MLS
Welcome to this 4bed 4bath home situated on a corner lot within an exclusive gated community. Recently painted exterior and boasting a 5-ton compressor installed less than 1year ago. New flooring installed replacing the old carpet making this home the epitome of comfort and modern living. Enter through a wooden and iron door that opens into a private courtyard, complete with a fireplace ideal for gatherings. The 1st level boasts vaulted ceilings and a full wall of sliders that opens up to the courtyard. The kitchen, which features SS appliances, walk-in pantry, and elegant crown molding cabinets and additional storage provided by an island and peninsula, making this kitchen a chef's delight. All bedrooms are conveniently located on the first level except for a loft/bonus room that includes its own bathroom and walkin closet, offering potential for an additional bedroom/office/playroom. Outside, the back patio is a true oasis, featuring a pristine pool that was drained, acid washed, bubble blasted, and surface repaired in 2022. The expansive backyard offers ample space for a gazebo, grilling area, or a play zone for children, all complemented by low-maintenance artificial turf and an RV gate perfect for your toys.This property also includes an in-law suite, providing extra space and privacy for guests or extended family members. Don't miss the opportunity to own this extraordinary home that perfectly combines luxury, functionality, and style. Plan your private tour today and experience the lifestyle you've always dreamed of!

4403 E Grand Canyon Drive, Chandler

Listing courtesy of Listing Agent: Fred P Weaver IV (602-323-4776) from Listing Office: eXp Realty.

Selling Office: Berkshire Hathaway HomeServices Arizona Properties.

$849,000
7 Beds 4 Baths 6724204 MLS
Nestled in a quiet neighborhood just a mile from the 101 and 202, this magnificent Chandler home offers the perfect blend of privacy and convenience. Adjacent to a serene wash with only one neighbor to the side, it provides an idyllic setting for daily dog walks through the wash to the expansive green belt that runs through the neighborhood. This spacious residence spans just under 4,000 square feet, featuring seven bedrooms—two on the main level and five upstairs. Ideal for generational living, a home office, an artist's studio, or a dedicated playroom to keep kids' toys out of the main living areas, this home has space for everyone and everything. The kitchen is a culinary dream, recently updated with a custom wood gourmet hood fan that serves as the room's focal point. It features an island with waterfall countertops, stainless steel appliances, a six burner gas range, a deep basin sink, and a stand-alone built-in ice maker. On the main level, two spacious bedrooms each have double door closets, one with direct access to an en-suite full bathroom. The large laundry room with ample storage is also conveniently located on this level. Upstairs, five bedrooms await. Two bedrooms share a Jack-and-Jill bathroom, while the other two share a recently updated full bathroom with double sinks. One of the bedrooms provides private access to the balcony, overlooking the newly updated resort-like back yard. The master bedroom features a private entrance, an oversized master closet, and a luxurious en-suite bathroom with double sinks and a large garden tub. Throughout the home, updated light fixtures add a modern touch. The back yard has been completely transformed, featuring artificial grass, a new diving pool with new pool equipment, and an extended covered patioperfect for outdoor entertaining. Additional updates include a new AC unit installed in 2019 and a freshly repainted exterior as of June 2024. Located near a plaza with essential amenities, including Cheddar's Scratch Kitchen, Coffee Bean, and Massage Envy, this location is unbeatable.

2382 W Binner Drive, Chandler

Listing courtesy of Listing Agent: Katie Lambert (480-250-0023) from Listing Office: eXp Realty.

Selling Office: Redfin Corporation.

$2,600,000
5 Beds 4 Baths 6724090 MLS
Welcome to Oakwood Hills, South Chandler's premier, exclusive gated luxury lake community. This exquisite 1.56-acre estate, nestled on a premium cul-de-sac lot, boasts 6,427 sq. ft. of sophisticated living space with stunning lake views. Inside, the grand entry leads to a magnificent living room. The gourmet chef's kitchen features new granite countertops, custom cabinetry, and stainless steel appliances, opening to a breakfast nook overlooking the pool and expansive backyard. The spacious first-floor master suite offers a sitting room with a fireplace, custom walk-in his and hers closets, and a luxurious bath. The second floor includes a guest suite and a versatile fifth bedroom/office with French doors leading to private balcony overlooking stunning lake views. The backyard oasis features a pool, fire pit, built-in BBQ/outdoor kitchen, ramada, and lighted sports court that can be used for tennis, pickleball, basketball and more!

17 E Oakwood Hills Drive, Chandler

Listing courtesy of Listing Agent: Tiffany Le Doux (480-200-0173) from Listing Office: Realty ONE Group.

Selling Office: AZ Brokerage Holdings, LLC.

$785,000
5 Beds 4 Baths 6723653 MLS
Welcome home to this stunning 2-story home in Riggs Ranch Meadows. On almost a 1/4 acre, enjoy this private backyard with mountain and water views, a lap/diving pool, and a covered patio. This large back yard borders a unique pond that is lined with large trees and cottonwoods. Custom 18'' tile flooring, new carpet throughout, granite countertops, and travertine backsplash. Kitchen presents custom cabinets with crown molding and rollout shelves. Enjoy two large master bedrooms, one upstairs and one downstairs. All bedrooms have walk-in closets and ceiling fans. 4' extension to a large 3-car garage, workbench, and endless storage. Don't miss out on this great opportunity!!!!

2873 E Birchwood Place, Chandler

Listing courtesy of Listing Agent: Philip Bingold (520-490-9211) from Listing Office: West USA Realty.

Selling Office: FIV Realty Co.

All information should be verified by the recipient and none is guaranteed as accurate by ARMLS. Copyright 2026 Arizona Regional Multiple Listing Service, Inc. All rights reserved.

board logo

This information is deemed reliable but not guaranteed. You should rely on this information only to decide whether or not to further investigate a particular property. BEFORE MAKING ANY OTHER DECISION, YOU SHOULD PERSONALLY INVESTIGATE THE FACTS (e.g. square footage and lot size) with the assistance of an appropriate professional. You may use this information only to identify properties you may be interested in investigating further. All uses except for personal, non-commercial use in accordance with the foregoing purpose are prohibited. Redistribution or copying of this information, any photographs or video tours is strictly prohibited. This information is derived from the Internet Data Exchange (IDX) service provided by San Diego MLS®. Displayed property listings may be held by a brokerage firm other than the broker and/or agent responsible for this display. The information and any photographs and video tours and the compilation from which they are derived is protected by copyright. Compilation © 2026 San Diego MLS®,