Refine Search
Sort by
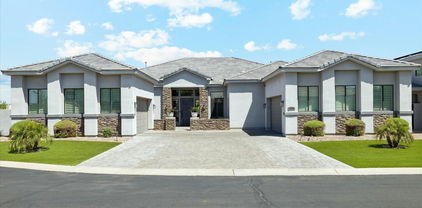
$860,000
5 Beds 4 Baths 6857077 MLS
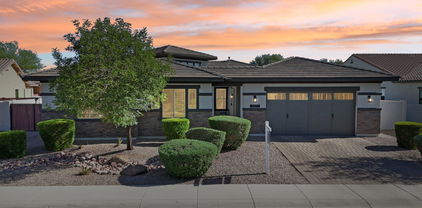
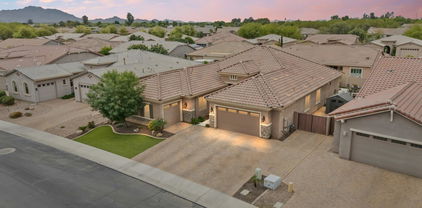
Welcome to your dream home in the prestigious, gated Barrington community of Chandler! This elegant residence offers a tri-split design with 5 bedrooms, 3.5 bathrooms, and a 3-car garage, providing the perfect blend of comfort, style, and functionality. As you step inside, you'll be greeted by large picture windows that fill the living and dining areas with natural light, creating an inviting and open atmosphere. The chef's kitchen is a dream - featuring stainless steel appliances, GAS cooktop, extended-height cabinets with crown molding, slab granite countertops and backsplash, a double-door pantry, and a seamless flow into the family room, ideal for gatherings and entertaining. The enormous Master Suite offers a private retreat with a relaxing sitting area, serene views of the backyard, and a luxurious master bathroom complete with double vanities, a separate tub and shower, and a huge walk-in closet. The home's thoughtful split floor plan includes a private Guest Suite with its own bath on the opposite side of the house, perfect for guests or multi-generational living. Additional highlights include tile flooring in all the right places, spacious secondary bedrooms, a large laundry room with overhead cabinetry, and a peaceful backyard oasis featuring an extended patio, built-in BBQ station, and plenty of room for outdoor entertaining. If space, elegance, and a prime Chandler location are what you're after  this is the home for you!

2207 E Libra Place, Chandler

Listing courtesy of Listing Agent: Brian AJ Flatley II (480-703-4846) from Listing Office: eXp Realty.

Selling Office: Keller Williams Realty Sonoran Living.

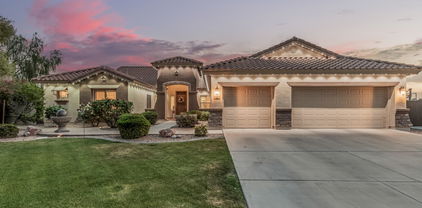
$670,000
5 Beds 3 Baths 6856854 MLS
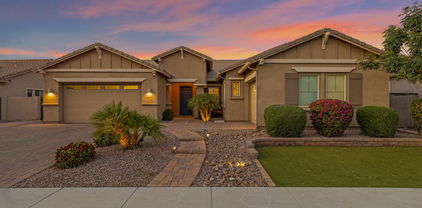
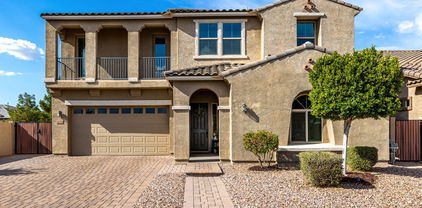
An exceptional opportunity in one of Chandler's most sought-after family-friendly neighborhoods—now offered at an incredible new price! There is even an ASSUMABLE VA LOAN AT 2.25% for qualified Veterans. Be sure to ask your agent about buyer concessions! Home offers 5-beds, 3-baths, 3-car garage with RV Gate on a desirable corner lot. Energy-efficiency at it's best with a HUGE OWNED SOLAR panel system installed 2018 (8.26Kw Cell) SRP low $14, + tankless water heater. Inside enjoy soaring ceilings & glowing natural light. Large Chef's kitchen boasts granite counters, eat up bar & an abundance of wood cabinetry. Versatile living spaces include a cozy living room, great room, a flex room perfect for a den, home office or art studio & 2nd Level loft. The enormous backyard is perfect for entertaining or relaxing under the covered patio, shade trees or making smores at the fire pit. Plenty of room to add a sparkling pool too. Neighborhood includes shaded walking trails, tot lots & walking distance to Centennial Park. Save $$ on utilities with the efficiency of this home! Be sure to check out the pictures, they all have a story to tell and be our guest with a visit to this home in a much sought out location of lovely Chandler. Close to freeways, restaurants, excellent schools & shopping centers.

2489 E Sequoia Drive, Chandler

Listing courtesy of Listing Agent: Cassandra Barcelo (480-558-6704) from Listing Office: Realty85.

Selling Office: Coldwell Banker Realty.

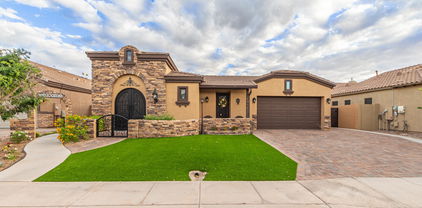
$550,000
4 Beds 4 Baths 6856850 MLS
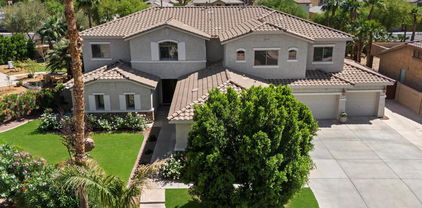
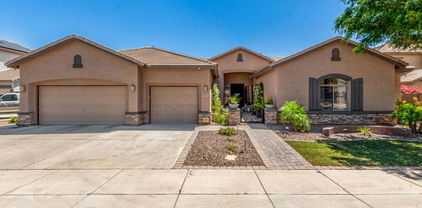
WOW - IMMENSELY UPGRADED! Live effortlessly in this modern, thoughtfully upgraded home, designed for comfort and connection. Featuring an upgraded gourmet kitchen that boasts a gas cooktop, floor-to-ceiling cabinetry, soft-close drawers, and a walk-in pantry with a glass door. Enjoy surround sound, blackout blinds, a tankless water heater, central vac, & full smart home automation. The spacious layout includes upgraded carpet/pad, custom feature walls, separate work area, highly upgraded stair case & HUGE walk in shower in the spacious primary. In addition, this property features a private CASITA (including it's own bath) Located in a gated community with resort-style amenities, 24/7 gym, dog parks, & front yard landscaping service. Full upgrades listed in ''Doc tab''. A MUST SEE!

687 W Flintlock Way, Chandler

Listing courtesy of Listing Agent: Gregory Hagopian (480-382-4450) from Listing Office: eXp Realty.

Selling Office: Kosh Realty.

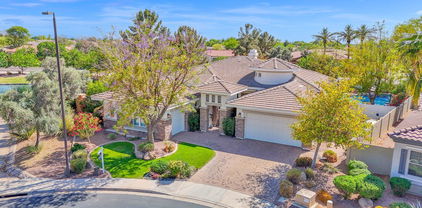
$899,500
4 Beds 4 Baths 6856595 MLS
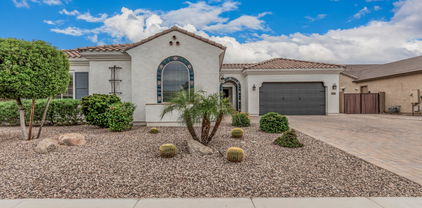
JUST REDUCED $100K!! Location, Location! Open layout w/ large family room & fireplace! Kitchen w/new double ovens! Office & oversized 19x19 bonus room. Primary suite w/balcony access, updated glass shower & large walk-in closet. Oversized laundry room w/ sink & cabinets. RARE 4-car garage w/built-in storage. Resort-style backyard w/ diving pool, water feature, BBQ island, outdoor shower & bath, large covered patio, green grassy area, gazebo & outdoor fireplace. Perfect for all Entertaining! RV gate plus extended side yard-room for all your toys! Incredible Location near freeways, shops, restaurants, Intel, Kyrene schools, golf & much more! NEW Casa Poloma Shopping Center- Walking distance & just minutes from Sky Harbor! Welcome Home!

1181 N Dustin Lane, Chandler

Listing courtesy of Listing Agent: Teresa Atkinson (480-235-7522) from Listing Office: Keller Williams Arizona Realty.

Selling Office: West USA Realty.

$975,000
4 Beds 3 Baths 6856368 MLS
Immaculate Single-Level Home on Oversized Lot Backing to Park - Gated Marbella at Valencia Situated on a spacious 13,370 sq ft lot, this beautifully updated 4-bedroom, 3-bathroom T.W. Lewis home offers luxurious living in the gated community of Marbella at Valencia, one of Chandler's most sought-after neighborhoods. Enter through a private gated courtyard into a thoughtfully designed floor plan featuring coffered ceilings, a formal living and dining room with expansive windows overlooking the lush backyard and sparkling remodeled pool. The gourmet kitchen is equipped with a gas cooktop, stainless steel appliances, convection microwave, wall oven, granite countertops, and a large center island—seamlessly connected to the family room with a gas stone fireplace. The spacious primary suite offers a spa-like retreat with dual vanities, a snail-style tile shower, soaking tub, and an oversized walk-in closet. Outdoor living is unmatched with a covered patio, remote-controlled awning, updated ramada with motorized sun shades, travertine paver decking, remodeled pebble-tec pool with water feature, and updated pool equipment. Enjoy low-maintenance turf and a private park backdrop. Additional upgrades within last 3 years: -Water heater -Whole-house water softener and filtration system -Renovated secondary bathrooms with new showers and toilets -Garage sub panel, outlets, shelving, and epoxy flooring -Smoke detectors throughout -AC motor and capacitor (4-ton unit) -Pavers added for 3rd car parking -Full exterior and interior paint Located with direct access to the community park and nearby school entrance, this home combines luxury, privacy, and convenience in a premier Chandler location.

5330 S Big Horn Place, Chandler

Listing courtesy of Listing Agent: Darien R Graves () from Listing Office: America One Luxury Real Estate.

Selling Office: My Home Group Real Estate.

$630,000
5 Beds 3 Baths 6856331 MLS
FRESH WHITE INTERIOR PAINT (6/25)*SELLER WILL PAY 2% TOWARDS BUYERS CLOSING COSTS*5 BEDROOM PLUS AN OFFICE (COULD EASILY BE CONVERTED TO A MOTHER IN LAW SUITE BY ADDING A DOOR IN HALLWAY)*SOARING 2 STORY LIVING ROOM CEILINGS*FORMAL DINING ROOM*OPEN KITCHEN TO FAMILY ROOM WITH COZY GAS FIREPLACE* KITCHEN FEATURES STAINLESS STEEL APPLIANCES, SLAB GRANITE COUNTER TOPS & SO MUCH MORE*HUGE ROOMS-CHECK OUT THE SIZE OF THE PRIMARY BEDROOM!!*TILE FLOORING THROUGH OUT THE ENTIRE FIRST FLOOR. LUXURY LAMINATE & NEW CARPETING ENHANCE THE 2ND LEVEL*REFRIGERATOR, WASHER AND DRYER CONVEY*THE BACK YARD FEATURES A GAZEBO, PEBBLETEC FINISHED PLAY POOL WITH WATER FEATURE & GRASS PLAY AREA FOR THE KIDS*GREAT NEIGHBORHOOD-PLENTY OF PARKS & PLAYGROUNDS*NEARBY SHOPPING AND RESTAURANTS FOR YOUR DINING PLEASURE

6570 S Pewter Way, Chandler

Listing courtesy of Listing Agent: Aaron Messner (480-677-5517) from Listing Office: Realty ONE Group.

Selling Office: RE/MAX Solutions.

$1,950,000
5 Beds 4 Baths 6856076 MLS
Amazing South Chandler home on 1/2+ acre lot w/ RV garage! Stunning great room floorplan w/ 12' ceilings, neutral colors, tile & wood floors, shutters, gas FP, updated lighting & ceiling fans t/o. The spacious kitchen has a quartzite island, tons of storage, dual ovens, gas cooktop & wine fridge. The large primary suite has view of the pool plus large bathroom w/ walk-in tile shower, soaking tub, 2 linen closets + huge walk-in closet. Other rooms: Jack & Jill bedrooms, guest ensuite, bonus room & a den with built-ins- perfect for home office! You'll love the outdoor space w/ heated salt water pool/spa, gazebo, putting green, sport court, & covered play area! Don't miss the huge RV garage & 500+ sq ft private casita including kitchen, bed/bath, living area + private patio. There's a "secret bonus room" above the guest quarters- perfect for movie nights or a kids hang out! The RV garage (35' x 33') is air conditioned- which makes it great for a home gym. Solar panels, power cell battery, whole house filtration system, 2 electric vehicle chargers. The home sits on a north/south lot with a single level home behind. This is a quiet, gated community of only 28 homes. Check it out!

1160 E Cedar Place, Chandler

Listing courtesy of Listing Agent: Amy Lines (480-444-2280) from Listing Office: Keller Williams Realty East Valley.

Selling Office: Realty ONE Group.

$980,000
5 Beds 4 Baths 6855974 MLS
Gorgeous Symphony floor plan in the desirable lake community of Old Stone Ranch! Grand formal living & dining room. Extremely versatile w/two staircases, 4 bedrooms, 3.5 bathrooms, 2 bonus rooms & oversized 3 car garage. Large gourmet kitchen opens to spacious great room & kitchen nook. 1st floor is an entertainers dream complete with nook, den, pocket office, large bonus room w/ built bar, wine cooler, & lots of storage. Large primary retreat w/additional space great for workout equipment, nursery, or office. Oversized primary bath w/spacious dual sinks, separate tub & shower & HUGE w/in closet. Additional upstairs bonus room that can be used as a theatre room or bedroom. Oversized backyard boasts sparkling blue pool, luscious green turf, and large covered patio.

3574 E Glacier Place, Chandler

Listing courtesy of Listing Agent: Melissa Lopez (480-467-8440) from Listing Office: Coldwell Banker Realty.

Selling Office: RETSY.

$699,900
5 Beds 3 Baths 6855881 MLS
Dreaming of a backyard built for unforgettable moments? This 5 bed, 3 bath Chandler gem features a massive yard with a sparkling pool and slide, sport court, built-in BBQ, RV gates, and endless space to play, relax, and entertain. Inside, the spacious kitchen offers stainless steel appliances, generous storage, and serene backyard views. The first floor includes a full bedroom and bath—perfect for guests—while upstairs boasts the primary suite, three additional bedrooms, and a spacious loft. Located near Downtown Chandler, top-rated schools, and the 202. Newer AC and water heater. Homes with lots like this only come around once in a while...don't miss your opportunity to get the backyard of your dreams.

2257 E Redwood Court, Chandler

Listing courtesy of Listing Agent: David Courtright (602-793-7755) from Listing Office: Coldwell Banker Realty.

Selling Office: West USA Realty.

$750,000
5 Beds 3 Baths 6855394 MLS
Welcome to this beautiful and rare basement home located in the highly sought-after Andersen Springs community in the heart of Chandler! Nestled on a quiet, corner, cul-de-sac lot, this stunning home offers 5 spacious bedrooms, 3 bathrooms, a 3-car garage, and nearly 3,000 sq/ft of stylish living space—complete with a diving pool and spa for ultimate relaxation and entertaining. Step inside to discover exceptional upgrades throughout, including artificial turf in the front and back, luxury vinyl plank flooring, plantation shutters, crown molding, designer paint, surround sound, security surveillance system, and modern, elegant touches at every turn. The new Trane HVAC systems ensure comfort year-round, and the custom barn door adds a trendy yet functional design element. (See More)... The remodeled primary bathroom is a showstopper, featuring premium tile, granite countertops, upgraded cabinetry, and sleek glass shower doors. The finished basement, with new carpet and fresh paint, is ideal for multi-generational living, a media room, or game space. The kitchen is a dream, showcasing bright white cabinetry, light granite counters, tiled backsplash, a low-divide sink, prep sink, new stainless steel induction range, and upgraded lighting. The 3-car garage is a hobbyist's haven with a built-in workbench and abundant storage. Outside, enjoy your private backyard retreat featuring a custom raised stone planter, built-in BBQ, refrigerator, and fire pit--an entertainer's paradise! Cool off in your sparkling diving pool with a spa and water feature--perfect for Arizona summers. Located minutes from Chandler Fashion Center, Downtown Chandler, and with easy access to the 101 and 202 freeways, this home is in a prime location with top-rated schools and just a short walk to the community lake, greenbelts, and playgrounds. This home truly has it all and won't last long!! Welcome Home!

1754 W San Tan Street, Chandler

Listing courtesy of Listing Agent: Lynn M Goodale (602-799-7099) from Listing Office: JK Realty.

Selling Office: eXp Realty.

$870,000
5 Beds 4 Baths 6855353 MLS
2784 E Honeysuckle**4 car garage*** This semi-custom stunner is loaded with top-tier upgrades and thoughtful touches throughout. The chef's kitchen boasts Viking stainless steel appliances- gas range— oversized sueded quarts island, tiled backsplash, and custom cabinetry. Entertain with ease in the elegant great room, formal dining with French doors, or one of two patios featuring an outdoor fireplace. Downstairs includes a full guest suite and a stylish home office. The grand staircase leads to spacious ensuite bedrooms, including a teen retreat, loft/game room, and a jaw-dropping master suite with a sitting area, spa-like bath, and an enormous walk-in closet. From stone and tile flooring to upgraded carpet, railings, and finishes—no detail was overlooked. This home truly has it all New windows in 2024

2784 E Honeysuckle Place, Chandler

Listing courtesy of Listing Agent: Darlin L Gutteridge (602-418-0634) from Listing Office: RE/MAX Fine Properties.

Selling Office: Realty Executives Arizona Territory.

$1,060,000
5 Beds 4 Baths 6854639 MLS
The perfect family home DOES exist..you just found it! Amazing upscale Chandler neighborhood with a private oversized cul-de-sac lot and views! Kids or large family? Plenty of space here w/guest quarters or in law suite. Awesome interior highlights stone-accented pillars, plantation shutters on every window, vaulted ceilings, pre-wired surround sound, powder room, and recessed lighting. Entertain guests in the formal dining, huge living room, or cozy family room with a fireplace. Kitchen has a walk-in pantry, SS appliances, granite counters, and beautiful cabinets. Split owner's retreat has French doors to the backyard, a mirrored door walk-in closet, and an ensuite with a separate tub/shower and dual sinks. Plus, the flexible den is ready for an office space or a game room. Finally, the pie-shaped backyard offers a basketball court, a fenced pool with a boulder waterfall and relaxing spa, a built-in BBQ, natural turf, a firepit, a covered patio, and so much play space. Words don't make it justice. Act now!

11511 E Chestnut Court, Chandler

Listing courtesy of Listing Agent: Alexander M Prewitt (520-237-8411) from Listing Office: Real Broker.

Selling Office: Cambridge Properties.

$799,000
4 Beds 3 Baths 6854244 MLS
PRICE CORRECTION. COME AND GET IT BEFORE IT IS GONE. MOTIVATED SELLER. GORGEOUS 4 BEDROOM, 3 BATHROOM CUSTOM HOME LOCATED IN A QUIET CHANDLER NEIGHBORHOOD. CLOSE TO THE 202, SHOPPING - RESTAURANTS. GOURMET KITCHEN WITH GRANITE COUNTERS, ISLAND WITH SEATING, GAS STAINLESS STEEL APPLIANCES, ALDER CABINETS, REVERSE OSMOSIS, WET BAR/ ENTERTAINMENT WALL, AND A FORMAL DINING ROOM. ROMAN SHADES ANDS SHUTTERS THROUGHOUT THE HOME. EIGHT FOOT SOLID ALDER DOORS AND WROUGHT IRON SECURITY DOORS. SEPARATE ENTRANCE TO OFFICE/ BEDROOM. INTERIOR ATRIUM WITH GAS FIRE PLACE. LARGE MASTER BEDROOM FEATURING HIS AND HER CLOSETS, JET TUB, AND WALK IN SHOWER. THREE CAR TANDEM GARAGE. RELAX IN YOUR SPACIOUS BACKYARD ON THE EXTENDED PAVER PATIO FEATURING A PERGO WITH PLENTY OF SPACE FOR ENTERTAINING. MOTIVATED SELLERS! DON'T MISS OUT ON THIS BEAUTIFUL HOME!

2693 E Elgin Street, Chandler

Listing courtesy of Listing Agent: Sandra Allen (602-292-6417) from Listing Office: Berkshire Hathaway HomeServices Arizona Properties.

Selling Office: Berkshire Hathaway HomeServices Arizona Properties.

$1,200,000
3 Beds 3 Baths 6854204 MLS
South Chandler Luxury Living in Alicante at Valencia Welcome to Alicante at Valencia — one of the most prestigious gated enclaves, located in the heart of South Chandler. This TW Lewis masterpiece sits on an impressive 16,300 sq ft premium homesite, offering the perfect blend of elegance, comfort, and luxury living. Featuring 3 bedrooms + a den, 12-foot ceilings, 8-foot interior doors, and rich wood floors, this home showcases refined design and a spacious great room layout ideal for modern lifestyles. The split 3-car garage adds functionality without compromising curb appeal. Step outside to your own resort-style retreat, complete with a sparkling pool, spa, fireplace, firepots, gazebo, built-in BBQ, and generous pavered areas, all surrounded by mature landscaping. With north/south exposure, the backyard is perfect for year-round enjoyment. This premium homesite sides a serene lake and faces a massive community park, offering both privacy and breathtaking views. The community offers a wealth of amenities, including walking paths, playgrounds, basketball courts, and lakes, providing the perfect setting for an active, family-friendly lifestyle. Luxury, location, and lifestyle  it all comes together here.

5346 S Fairchild Lane, Chandler

Listing courtesy of Listing Agent: Thomas Halverson (602-793-7700) from Listing Office: Realty ONE Group.

Selling Office: HomeSmart.

$875,000
5 Beds 4 Baths 6854194 MLS
HUGE PRICE REDUCTION!! 5 Bedrooms/ 3.5 Bath, BASEMENT Home w/ 3 Car Garage!! Located in Chandler's Sought after Pinelake Estate LAKE COMMUNITY!! Large Corner Lot w/ Newly Re-plastered sparkling pool. Awesome 3 way split floorpan! 8 Ft. Doors Thru-Out! 10 ft Ceilings! Formal Living Room & Dining Room- The Kitchen is OPEN to Family room and Breakfast area!! Kitchen has large Breakfast Bar/ Center Island, Cabinets galore, separate bar area w/ wine refrigerator- Picture Windows Views to your VERY PRIVATE backyard, beautiful newly re-plastered pool, lush landscaping, mature shade trees and fruit trees and no home to the West! North-South Facing lot. RV Gate! 3 Bedrooms on main floor and 2 large bedrooms in the Basement with additional large living space in Basement! NEW AC & WATER HEATER, PRICED TO SELL!!! CHECK OUT the comparison property on the same street 435 e Coconino Place Chandler sold 4 houses down/same street for $1,550,000 !! OUTSTANDING LOCATION!!! 3 Minutes to the Award Winning Ocotillo Troon Golf Course !! Located in the Nationally Ranked Chandler School District, Hamilton High School, Chandler Traditional Academy Elementary School, Ira Fulton and Basis Elementary! Close to Intel, Orbital, Freeways, Swanky Restaurants, Shopping, & Entertainment, Theater, the UPSCALE Village Workout Facility!! Fantastic Opportunity Great find!! Great Location! AMAZING PRICE!!

404 E Coconino Place, Chandler

Listing courtesy of Listing Agent: Elizabeth Rolfe (602-617-2909) from Listing Office: HomeSmart.

Selling Office: Keller Williams Realty East Valley.

$1,185,000
4 Beds 3 Baths 6854099 MLS
Gorgeous inside and out!! One of the largest lots - no expense was spared! From the gourmet kitchen to the resort-style backyard - this home is unmatched! An amazing gated neighborhood in Layton Lakes with no 2-stories - privacy in abundance on over 1/3rd of an acre. This home and yard were made for entertaining! The best floorplan and layout from the courtyard entrance, the ''kids'' wing with 2 bedrooms and a flex room, HUGE dedicated office with custom built-in cabinets, desks and barn doors and a spacious primary ensuite! This home seriously has it ALL! Guest suite with full bath. HUGE laundry room, 3-car tandem and an amazing resort backyard featuring a ramada with TV, separate firepit seating area, NEW built-in heated spa and gorgeous pool! New microwave, fridge, washer & dryer!

3371 E Azalea Drive, Chandler

Listing courtesy of Listing Agent: Temple Blackburn (602-410-1313) from Listing Office: Real Broker.

Selling Office: Keller Williams Northeast Realty.

$970,000
4 Beds 3 Baths 6853666 MLS
Welcome to 3552 E Dogwood Dr, a meticulously crafted 4-bedroom, 3-bathroom residence nestled in the prestigious Layton Lakes community of Chandler, AZ. Spanning 3,061 sq ft on a generous 9,000 sq ft lot, this 2017-built home exemplifies modern elegance and thoughtful design. Upon entering, you're greeted by soaring 10-foot ceilings adorned with faux wood beams, seamlessly complementing the wood-look tile flooring that extends throughout the main living areas. The open-concept layout offers both spaciousness and privacy, ideal for contemporary living. The gourmet kitchen is a chef's dream, featuring high-end appliances, ample cabinetry, and a large island perfect for entertaining. Retreat to the expansive primary suite, complete with a spa-like bathroom and walk-in closet. Step outside to your private oasis, where a beautifully landscaped backyard awaits. Enjoy Arizona's sunny days by the sparkling pool or unwind under the covered patio. Situated within the esteemed Chandler Unified School District, this home is conveniently located near schools, shopping, and dining options. Experience the perfect blend of luxury and comfort in this exceptional Layton Lakes home.

3552 E Dogwood Drive, Chandler

Listing courtesy of Listing Agent: Blake Clark (480-845-3833) from Listing Office: Limitless Real Estate.

Selling Office: RE/MAX Solutions.

$1,800,000
4 Beds 4 Baths 6853426 MLS
This fully reimagined retreat in the heart of prestigious Circle G is quite the showstopper—an entertainer's dream set on nearly an acre of lush, private grounds with no neighbors behind. You'll fall in love the moment you arrive: fresh exterior and interior paint, brand‑new landscaping with a welcoming front porch that hints at all the beauty waiting inside. Step through the front door into a bright open floor plan where no detail has been overlooked: Freshly painted walls & new drywall create a crisp, modern canvas throughout. Wide‑plank flooring and new baseboards flow seamlessly from the living room to the gourmet kitchen. A gorgeous new fireplace with custom built‑in shelving anchors the main living area.The heart of this home is it's chef's kitchen, appointed with top of the line Monogram appliances: Side by side refrigerator and double wall oven island microwave, two beverage centers & Scotsman ice machine Integrated dishwasher, plus GE Profile washer & dryer in the adjacent laundry.Every surface sparkles with style: Quartz countertops and a striking new backsplash in the kitchen, dining and laundry rooms,all new cabinetry, hardware, and designer lighting fixtures, a deep undermount kitchen sink with sleek new faucets. You'll appreciate luxury touches at every turn: a freshly added powder bath with a designer toilet, an expanded walk-in pantry, and an impressive addition that expands your entertaining footprint. Outside, take a dip in your newly upgraded pool complete with a baja step and hot tub then relax on the open patio surrounded by mature palms. Four bedrooms, three of which that could be primary suites with en-suites with beautifully appointed baths to ensure comfort and style for family and guests alike. This is more than a home; it's a lifestyle. Let's make your move to Circle G today!

5721 S Wilson Drive, Chandler

Listing courtesy of Listing Agent: Heather Taylor (480-229-1664) from Listing Office: ProSmart Realty.

Selling Office: eXp Realty.

$705,000
4 Beds 3 Baths 6853282 MLS
PRICED TO SELL AND BELOW NEIGHBORHOOD COMPS!!! Enjoy peace of mind with two brand new 2024 Trane HVAC units, new energy-efficient windows and sliding glass door (Lifetime Transferable Warranty), a 2023 water heater and owned water softener. The irrigation system, pool and pool equipment have also been recently updated. This beautifully remodeled 4 bed + downstairs Den/Office, 2.5 bath home in Peterson Farms offers space, style, and unbeatable value. With a flexible downstairs room that can function as a 5th bedroom, office, or den (no closet), this layout adapts to your lifestyle needs. The half-bathroom is conveniently located downstairs. Inside, you'll find a bright, neutral color scheme, wood-look flooring throughout, and both formal and casual living spaces. The spacious great room opens to the backyard, while the eat-in kitchen features granite countertops, a tile backsplash, stainless steel appliances, gas range, and center island with breakfast bar. Upstairs offers even more flexibility with a versatile loft, perfect as a playroom, game room, or media space. The primary suite includes a walk-in closet and en-suite bath with dual sinks and separate shower/tub and a barn door for privacy. The backyard was designed for entertainingcomplete with a covered patio, pavers, fire pit, built-in BBQ, and a fenced-in saltwater pool. Located just minutes from shopping, dining, and top amenitiesthis move-in ready home is priced to sell and packed with upgrades. Don't miss out!

3437 E Kingbird Place, Chandler

Listing courtesy of Listing Agent: Alexandria Brescia (480-213-8183) from Listing Office: Real Broker.

Selling Office: My Home Group Real Estate.

$796,000
5 Beds 3 Baths 6853270 MLS
Beautiful single family home featured in popular subdivision of ''Dobson Place'' located in Chandler, AZ. This gorgeous home incorporates a subtle balance of contemporary finishes with a modern design. The home features 5 bedrooms, 3 bath(s), 3,833 sq ft open concept floor plan, nicely appointed kitchen w/ granite countertops, center island, raised panel cabinetry, ss appliances, double ovens, and breakfast nook. Also, this home features a formal & informal living space(s),an upstairs bonus/teen room, vaulted/high ceilings, modern plumbing/lighting fixtures [fans], dual pane [low-e] windows, 2'' wood faux blinds, designated dining space, and a dedicated master retreat featuring a spacious sleeping quarters, stand alone tub & shower, dual sinks and 2x separate walk-in closet(s). Lastly.. the home features a 3-car garage, soft water loop,and a private [resort style] backyard equipped with an [extended] covered patio space, sparkling (heated) pool w/ spa, outdoor (built-in) BBQ kitchen, misting system for patio, and mature landscaping (citrus trees)--perfect for entertaining guests & family. Dobson Point offers residents plenty of walking & bike paths, green spaces, and is close proximity to parks, great shopping, restaurants, and entertainment.

2443 E Hulet Drive, Chandler

Listing courtesy of Listing Agent: Matthew W. Long () from Listing Office: AZ Brokerage Holdings, LLC.

Selling Office: eXp Realty.

$1,084,550
4 Beds 4 Baths 6853116 MLS
breakfast bar for casual eating, and double ovens, a built-in griddle with a gas cooktop. The spacious primary suite offers private backyard access and an oversized walk-in closet. Outside, relax in your resort-style pool and heated spa, complete with a cascading waterfall and fully controlled by the PENTAIR appadjust temperature and features right from your phone. Additional upgrades include pre-wiring for ceiling speakers in the living room and patio, Swisstrax flooring in the garages. This home checks every boxdesigner finishes, smart upgrades, functional layout, and luxurious indoor-outdoor living. Don't miss your chance to own this one-of-a-kind home. This gem will sell fast! Act now!

3575 E Gemini Place, Chandler

Listing courtesy of Listing Agent: Richard Harless (480-771-1511) from Listing Office: AZ Flat Fee.

Selling Office: Compass.

$799,000
4 Beds 3 Baths 6852607 MLS
Stunning 4-Bedroom Home in Gated Countryside Estates! Welcome to this beautifully maintained 4-bedroom, 3-bath home nestled on an oversized cul-de-sac lot in the highly sought-after Countryside Estates community! With great curb appeal, a pavered entrance, and a prime end-of-cul-de-sac location, this home offers both privacy and space. Inside, you'll find a functional open-concept floor plan featuring a spacious kitchen with ample cabinetry, a gas range, and a generous island, seamlessly flowing into the inviting family room with a cozy gas fireplace. The home has been freshly painted and includes a brand-new AC for your comfort. Step outside to your expansive backyard oasis, complete with a custom BBQ under a covered patio, perfect for entertaining. OWNER/AGENT

2246 E Crescent Place, Chandler

Listing courtesy of Listing Agent: Poupak Tavakkoli (602-390-0267) from Listing Office: West USA Realty.

Selling Office: My Home Group Real Estate.

$965,000
5 Beds 4 Baths 6852226 MLS
Opportunities like this are rare! A half-acre in a gated Chandler community. Space, style, and endless ways to enjoy Arizona living. There is a sports court, diving pool, and so much room to play. Dream kitchen with brand new white quartz countertops, tile backsplash, stainless steel appliances, a generous island, and a butler's pantry. The family room includes custom wall accents for that cozy, yet elevated feel. Large downstairs bedroom for flexibility for guests or multigenerational living. Upstairs, bonus room and three large secondary bedrooms. Luxurious primary suite, with a sitting area, private balcony, dual vanities, and two walk-in closets. All of this is just minutes from top-rated schools, parks, shopping, and dining.

4490 S Rio Drive, Chandler

Listing courtesy of Listing Agent: Leslie Huckaby (602-733-3074) from Listing Office: Better Choice Homes, LLC.

Selling Office: West USA Realty.

$739,900
5 Beds 3 Baths 6850673 MLS
Beautiful Sun River Home with Great Mountain Views! 3,610 Sq Ft w/5 Bedrms/3 Baths TRI-LEVEL & HUGE Bonus Room w/Built-in Wet Bar & Custom Cabinets. 3 Bedrms & Bonus Room on Upper Level, Formal Dining & Kitchen on Middle Level, 2 Bedrms, Living & Family Rooms on Lower Level. Features Vaulted & 9'+ Ceilings, Tile, Carpet, & High-End Laminate Flooring, Gourmet Kitchen has Granite Countertops, 42'' Cabinets, Center Island, Desk, New Built-in Microwave & Access to 3rd Patio. Spacious Master Bedrm has access to Upper Patio. Master Bathroom has Double Sinks, Large Walk-in Closet & Jacuzzi Tub. Family Room has Gas Fireplace & exit to Covered Patio & Pool. Backyard Professionally Landscaped, Resurfaced Pebble-Tec Pool & Extended Kool Decking & Waterfall, BBQ Island. Make this home yours today!

2977 E County Down Drive, Chandler

Listing courtesy of Listing Agent: Mary Platt (602-618-6764) from Listing Office: Silver Alliance Realty.

Selling Office: DMD Real Estate Group.

$755,000
3 Beds 2 Baths 6850469 MLS
Welcome to your Chandler, Arizona home, where comfort and practicality come together on a generous lot just under 1/4 acre. This well-maintained 3-bedroom, 2.5-bath residence features a versatile office/den with double doors and a rare 3-car garage—perfect for those seeking extra space. The open family room offers a cozy gas fireplace and custom entertainment niche, flowing into a bright kitchen with a spacious breakfast area. Enjoy double ovens, a stainless steel sink, easy-care cooktop (stubbed for gas), and a central island ideal for meal prep and casual gatherings. A separate living room with formal dining provides additional space for entertaining, bathed in natural light from large windows. The split floor plan enhances privacy, with the primary suite serving as a peaceful retreat. It includes a well-appointed en-suite bathroom with dual sinks, a separate tub and shower, an oversized closet, and private access to the covered patio and backyard oasis. Outdoors, unwind beneath the shaded patio or take a dip in the Pebble-Tec pool, surrounded by a lush lawnperfect for relaxing or play. Practical features include a laundry room with cabinets and a stainless sink, plus a gas stub for an energy-efficient dryer. A newer soft water system and water heater add peace of mind and move-in-ready convenience. Located in a sought-after part of Chandler, you'll enjoy easy access to shopping, dining, top-rated schools, major employers, and freeways.

4400 S Hudson Place, Chandler

Listing courtesy of Listing Agent: Royce S Munroe (480-221-5449) from Listing Office: Munroe Multifamily.

Selling Office: Keller Williams Realty East Valley.

$975,000
5 Beds 3 Baths 6850166 MLS
Stunning & Immaculate 5-Bedroom, 3-Bath Home in Prestigious Layton Lakes Community! Adding to the versatility of this home, the property includes an attached Casita, offering a private retreat with its own bedroom, bathroom, kitchen, living room, laundry & attached single-car garage, with private entry. Ideal for guests, family, or anyone seeking a little extra space and comfort. Includes an inviting YEAR ROUND Heated Pool & Spa! This home offers a Beautiful gourmet kitchen featuring granite countertops, a custom island complete with a mini refrigerator, upgraded espresso cabinetry, and top-of-the-line Monogram stainless steel appliances. The kitchen boasts a 6-burner gas stove with a griddle, custom infared warming hood! Completing this dream space is a spacious walk-in pantry, The dining area is perfect for formal or casual occasions, and overlooks the serene backyard, while the large great room and backyard offer surround sound for a welcoming space for entertainment and relaxation. All the appliances in the main house and casita remain with the home! Step outside to enjoy your own private paradise, featuring a covered patio, travertine, and artificial turf landscaping. Heated pool and spa with beautiful water features. automatic watering systems for plants. The driveway is all brick pavers! Layton Lakes community features lakes, streams, waterfalls, equestrian trails, baseball and softball fields, tot lots, BBQ areas, a splash park, basketball, and lighted tennis courts. This is an amazing opportunity to be in the Chandler/Gilbert area and have the lifestyle you have been looking for! Every detail has been thoughtfully designed to combine elegance, functionality, and luxury in this remarkable home. It's an opportunity you won't want to miss! NOTE! The inside entrance to the casita from the main house is next to the laundry room where there is a tall cabinet blocking the entrance and on the other side in the casita!

3529 E Desert Broom Drive, Chandler

Listing courtesy of Listing Agent: Bradley F Hall (480-338-1455) from Listing Office: HomeSmart.

Selling Office: Keller Williams Arizona Realty.

$820,000
4 Beds 4 Baths 6849858 MLS
This stunning residence is meticulously cared for in highly desirable South Chandler! This property includes 4 bedrooms and 3.5 bathrooms, and a spacious loft offering flexibility and comfort for any lifestyle. The chef-inspired kitchen is outfitted with stainless steel appliances, double wall ovens, custom lighting and granite countertops.This fabulous floor plan offers a perfect blend of comfort and convenience, featuring multiple gathering spaces including an office and a formal dining room. Step outside to your oasis-style backyard, where you'll find a sparkling Pebble Tec pool and spa, covered patio with fans, a private putting green, and mature landscaping perfect for entertaining or unwinding. The three car tandem garage boasts epoxy flooring and a custom built in workbench and cabinets for storage. Located on a corner lot with North/South exposure, easy freeway access, close to shopping and excellent schools

4114 E Grand Canyon Drive, Chandler

Listing courtesy of Listing Agent: Jenna B Pearson () from Listing Office: Keller Williams Realty Sonoran Living.

Selling Office: Real Broker.

All information should be verified by the recipient and none is guaranteed as accurate by ARMLS. Copyright 2026 Arizona Regional Multiple Listing Service, Inc. All rights reserved.

board logo

This information is deemed reliable but not guaranteed. You should rely on this information only to decide whether or not to further investigate a particular property. BEFORE MAKING ANY OTHER DECISION, YOU SHOULD PERSONALLY INVESTIGATE THE FACTS (e.g. square footage and lot size) with the assistance of an appropriate professional. You may use this information only to identify properties you may be interested in investigating further. All uses except for personal, non-commercial use in accordance with the foregoing purpose are prohibited. Redistribution or copying of this information, any photographs or video tours is strictly prohibited. This information is derived from the Internet Data Exchange (IDX) service provided by San Diego MLS®. Displayed property listings may be held by a brokerage firm other than the broker and/or agent responsible for this display. The information and any photographs and video tours and the compilation from which they are derived is protected by copyright. Compilation © 2026 San Diego MLS®,