Refine Search
Sort by
$660,000
5 Beds 3 Baths 6849746 MLS
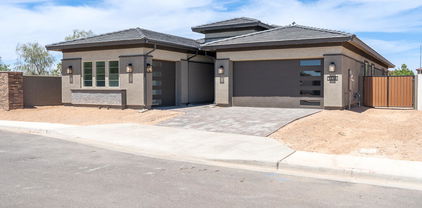
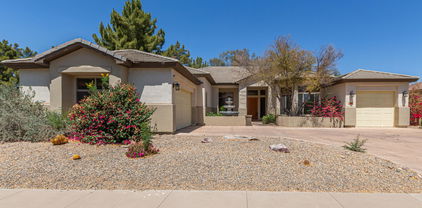
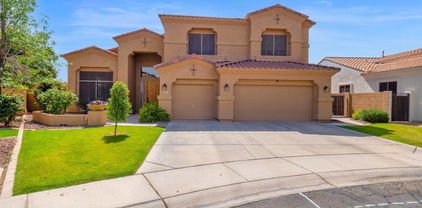
PRICED BELOW MARKET VALUE! Welcome to the prestigious Paseo Crossing community! This 5-bedroom,3-bathroom residence seamlessly blends modern elegance with everyday comfort. From the moment you enter, you'll be greeted by quartz countertops, designer lighting, & a gourmet kitchen outfitted with high-end smart stainless steel appliances—perfect for both cooking and entertaining. NEW AC's New Updates throughout! The open-concept layout flows beautifully through the spacious living and dining areas, offering an ideal setting to unwind while enjoying breathtaking Arizona sunsets. The luxurious primary suite provides a peaceful retreat with its own spa-like private bathroom. Additional features include an OVERSIZED 3-car garage, an RV gate and plenty of space to spread out comfortably. Located in one of Chandler's most sought-after neighborhoods, you'll enjoy proximity to top-rated schools, shopping, dining, and entertainment, with easy access to major highways for a smooth commute throughout the greater Phoenix area.

702 E Capricorn Way, Chandler

Listing courtesy of Listing Agent: Aaron Michael Simpson (480-737-9781) from Listing Office: Property Management Real Estate.

Selling Office: Century 21 Arizona Foothills.
$790,000
5 Beds 4 Baths 6849680 MLS
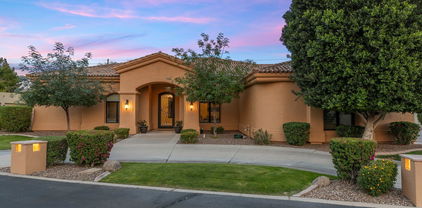
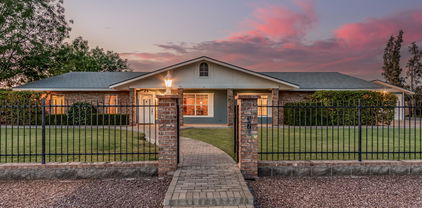
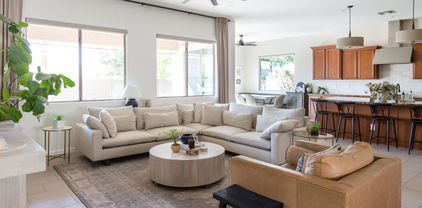
Beautiful, one-owner T.W. Lewis home in the highly sought-after Harmon Ranch subdivision. Situated on a premium lot and move-in ready with PAID OFF SOLAR, this thoughtfully updated home offers peace of mind with a newer roof, new windows, and an updated HVAC system. The spacious main-floor primary suite and an additional en-suite upstairs with a full bathroom make this home ideal for a growing family, entertaining, or multi-generational living, with plenty of space for everyone. The open and airy main floor features soaring ceilings, abundant natural light, and laminate wood flooring. The formal living area flows seamlessly into the separate dining space and open-concept kitchen—perfect for both relaxing and entertaining. The kitchen is equipped with granite countertops, a large bar-height island, a GE Cafe induction range, a reverse-osmosis filter, and a cozy kitchen nook overlooking the backyard. The main-floor primary suite offers a private bath with dual sinks, a soaking tub, separate shower, and a walk-in closet. Upstairs, four generously sized bedrooms offer flexible living options. One standout room includes suspended oak parquet flooring, wall mirrors, and a built-in Murphy bed/desk comboideal for guests, a home office, or even a yoga or dance studio. The en suite bedroom features its own private bathroom, adding extra comfort and privacy.The en suite includes a private bathroom for added comfort and privacy. The backyard is a private garden oasis that backs up to a large greenbelt, featuring a sparkling play pool and spa with new cool decking, pavers, and ample space for relaxation. Enjoy outdoor living with a covered patio, outdoor speakers, a custom garden shed, landscaped garden beds, a pergola, and a flourishing citrus tree. The spacious three-car garage is equipped with A/C, an EV charger, and an extra-wide driveway with a paver extension. Harmon Ranch is known for its convenient location near freeways, shopping, and well-regarded schools. Too many upgrades to list!

5215 W Del Rio Street, Chandler

Listing courtesy of Listing Agent: Kristal Rosciano (480-560-2998) from Listing Office: Redfin Corporation.

Selling Office: Coldwell Banker Realty.

$905,000
4 Beds 3 Baths 6849662 MLS
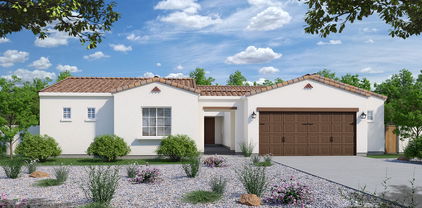
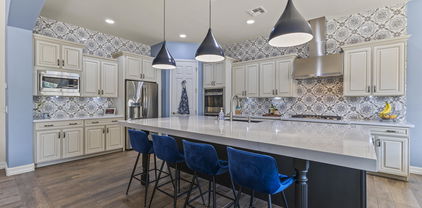
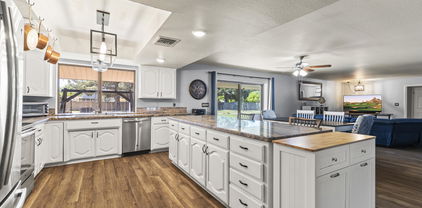
Welcome Home! This Sprawling single story Maracay floorplan features 4-Bed 3-Baths, Office/Den, Teen Suite, and an oversized 3 car tandem garage. Courtyard entry with security gate, Formal dining, living room with pre-wire surround sound, open kitchen offers granite counters walk-in pantry, Huge island with breakfast bar, stainless steel appliances with double wall ovens & gas cooktop. Amazing primary bedroom/bathroom with walk-in shower & two closets. Spacious elevated backyard perfect for sunsets in the evening, covered patio, pavers, real grass, flowering shrubs, lemon, lime and orange trees, sparkling resort style pool with multiple water features and a travertine deck. Walking distance to Veteran's Oasis, close to restaurants, shopping, within the Chandler Unified school district!

5208 S Gold Leaf Place, Chandler

Listing courtesy of Listing Agent: David Clinton Hoefer (480-235-2565) from Listing Office: Century 21 Arizona Foothills.
Selling Office: HomeSmart.

$810,000
4 Beds 3 Baths 6849564 MLS
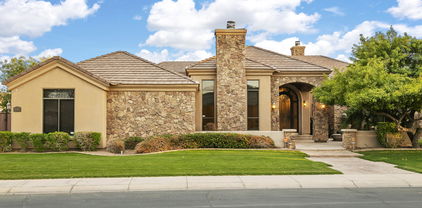
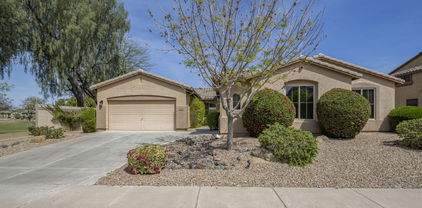
Imagine waking up in your spacious 4 bed, 3 bath Chandler home, where comfort meets possibility on nearly an acre of land. This thoughtfully designed split floor plan gives everyone their own space, while the open living areas make it easy to come together. Your mornings start in the heart of the home—the updated kitchen—where new flooring, warm finishes, and granite countertops set the tone for both quiet mornings and weekend gatherings. With new A/C units and a newer roof, you'll have peace of mind and year-round comfort from the moment you move in. With no HOA, your expansive backyard is a blank canvas—ready for a pool, RV garage, workshop, or even a guest house. You're just minutes from the Loop 202, making shopping, dining, and school drop offs a breeze!

947 E Longhorn Circle, Chandler

Listing courtesy of Listing Agent: Katie Miller () from Listing Office: eXp Realty.

Selling Office: My Home Group Real Estate.

$860,000
5 Beds 4 Baths 6849369 MLS
Fall in love with this stunning 5-bedroom, 4.5-bath home nestled in Chandler's sought-after Southshore Village. With fantastic curb appeal, the home features a pavered driveway, low-maintenance turf, and lush, mature landscaping. Step inside to soaring ceilings over 20 feet high and a bright, open living space filled with natural light. The beautifully updated kitchen is a chef's dream, offering ample cabinetry, granite countertops, stainless steel appliances including a wall oven, pantry, and a charming island. It flows seamlessly into a secondary living area with a wet bar—perfect for entertaining. Downstairs, you'll find a private secondary bedroom with a full bath—ideal for guests or multigenerational living. Upstairs, there are four additional bedrooms, including the spacious prim suite with a walk-in closet and a private bath featuring dual sinks. A large loft with a walk-out balcony provides even more room to relax or gather. Other features include plantation shutters, 18" tile, and two tone paint throughout. Enjoy the added benefit of owned solar panels, helping you save on energy costs while being environmentally friendly. Step outside into your own backyard oasis-complete with a sparkling pool and waterslide (built in 2019), travertine pavers, built-in BBQ, fire pit, and a tranquil fountain. It's the perfect setup for summer nights under the stars. Located within walking distance to BASIS Chandler South, Hamilton High School, Majestic Cinema, and a variety of restaurants and amenities, this is a home you don't want to miss!

245 E Mead Drive, Chandler

Listing courtesy of Listing Agent: Scott R Dempsey (480-201-3286) from Listing Office: Redfin Corporation.

Selling Office: Real Broker.

$939,999
4 Beds 3 Baths 6849163 MLS
Welcome to Talanté, your exclusive retreat in Chandler, AZ! Nestled in one of Chandler's most sought-after neighborhoods with a reasonable monthly HOA fee of $99, this exceptional single-level home offers an unparalleled blend of comfort and style. As you step through the custom iron front door, you are greeted by an inviting foyer that sets the tone for the rest of the home. This spacious 4 BR, 2 ½ BA residence with 12' ceilings has 3,053 SQ FT of meticulously designed living space on a generous 12,600 SQ FT lot. The home features a split-bedroom floor plan, offering both privacy and open-concept living at its finest. A 3-car garage with built-in cabinets provides ample storage space for all your needs, and the roof was replaced in 2019 for peace of mind. At the heart of the home lies the tastefully upgraded kitchen, where sleek granite countertops, a gas cooktop, double wall ovens, and a breakfast bar seamlessly combine for an ideal cooking and entertaining space. The eat-in kitchen overlooks the lush backyard, allowing you to enjoy tranquil views while you dine. The great room is perfect for relaxing, featuring a cozy gas fireplace, and the additional family room offers flexible space that can be tailored to fit your lifestyle. Whether you need a playroom, home office, or a quiet retreat, this area has you covered. The primary suite is a true sanctuary, featuring a beautifully upgraded ensuite bath with a soaking tub, separate tiled shower, custom double vanity, and a spacious walk-in closet. A private exit to the covered back patio makes for easy access to the beautiful backyard. Step outside to your own private and secluded oasis - a lush, park-like backyard designed for both relaxation and entertainment. Take a refreshing dip in the heated pool and spa, or enjoy the mature trees, lush landscaping, and grassy play area. Whether you're sipping your morning coffee or unwinding with a cocktail at sunset, this outdoor space is sure to become your favorite spot. Located in a highly desirable Chandler location, you'll enjoy easy access to shopping, dining, and freeways, along with the convenience of being in the highly rated Chandler Unified School District. Close to downtown Chandler and local festivals, this home offers the perfect blend of tranquility and convenience. Don't miss the opportunity to make this dream home your reality!

1082 W Thompson Way, Chandler

Listing courtesy of Listing Agent: Michelle D Castro () from Listing Office: Arizona Sunset Realty.

Selling Office: 1912 Realty.

$1,300,000
6 Beds 4 Baths 6848962 MLS
This Home of Champions Includes: Workout/Dance Room + 6 Bedrooms + DOWNSTAIRS MASTER + Large Loft + Premium Oversized Lot + Pool/Spa! Large Kitchen w/Island & Gas Stove! Newly Added Wood Floors to Study & Bonus Room & Recessed Lighting! Energy Efficient Radiant Barrier/Newer AC's. Security Camera System/ Surround Sound/RO/Water Treatment. Plantation Shutters Throughout! Private Backyard is PERFECT to Enjoy AZ Sunsets w/ Outdoor Kitchen & Tropical Mature Landscaping. Poured Concrete Sport Court for Basketball w/ RV Gate! Located in The Prestigious Gated Community of Barrington! South Chandler is SURGING w/ New Development, Retail, & Restaurants. Award-Winning Chandler School District w/Open Enrollment! Move-In READY & Easy to View!

2024 E Taurus Place, Chandler

Listing courtesy of Listing Agent: Casey J. Jann (480-236-8610) from Listing Office: My Home Group Real Estate.

Selling Office: My Home Group Real Estate.

$865,000
4 Beds 3 Baths 6848802 MLS
Enchanting new single-story home in Treeland, a gated community, featuring 4 bedrooms, 3 bathrooms, an office, game room, attached 3-car garage, and so much more! Loaded with designer selections, several highlights of the home include a Gourmet Kitchen boasting stainless steel built-in appliances with a 30'' gas cooktop and single wall oven, quartz countertops with a waterfall edge island, and Titanium maple cabinets. Other upgrades include a 12' multi-slider at the great room, a coffered ceiling at the foyer, upgraded 6'' x 36'' tile plank flooring, a laundry room pre-plumbed for a sink, a frameless walk-in shower at the primary bath, and a tiled shower at the second bathroom. Exterior features include a 8' side yard gate and pavers at the driveway and front porch.

1336 E Cherrywood Place, Chandler

Listing courtesy of Listing Agent: Craig Tucker (480-616-2986) from Listing Office: Tri Pointe Homes Arizona Realty.

Selling Office: The Housing Professionals.

$1,275,000
4 Beds 5 Baths 6848311 MLS
La Glorieta One Of Chandlers' Finest Award Winning Subdivisions, Gated Community With Pickle Ball, Tennis, Racquetball and Basketball Courts, Enjoy An Exclusive Custom Home Lifestyle Where Winding Streets Create A Serene Village, Charming Custom Home With 4 Bedrooms, 4.5 Baths and A Media Room, 3,978 Square Feet Of Luxury, OPEN Floor Plan With 12 Foot Coffered Ceilings In Main Areas, Exceptional Travertine Floors, Large Open Kitchen With Kitchen Aid Stainless Steel Appliances, Large Bedrooms, Gas Fireplaces In The Owners Suite And Great Room, HUGE 1,200 Square Foot Covered Patio With An Atrium, Jetted Tubs In The Owners Suite And Hall Bath, Sparkling Pool With Outside Shower For Convenience, Well Maintained Home, 3 Car Garage With Cabinets, 2 Fifty Gallon Gas Water Heaters Including One For The Owners Bathroom, Wood Floors In The Bedrooms, Close To Excellent Schools, Shopping And The 101 Freeway!!

700 N Dobson Road Unit 54, Chandler

Listing courtesy of Listing Agent: Jason LaFlesch (602-369-4663) from Listing Office: Results Realty.

Selling Office: RE/MAX Solutions.

$1,799,900
4 Beds 4 Baths 6848299 MLS
Price Improvement! Welcome to this professionally designed move in ready Model Home where luxury and comfort blend seamlessly. Boasting 4 bedrooms, 3.5 baths, and a den, this home is crafted for modern living. Positioned on a desirable North/South lot, it features a gourmet kitchen with sleek, modern appliances and ample counter space. The game room offers an ideal setting for entertainment, while the spacious great room, with an 18-foot stacking door, connects to the outdoor living area. Each bedroom includes its own private en-suite bath. High-end finishes and upgrades are found throughout, and the 4-car garage offers abundant storage and parking space. Located in a vibrant community, enjoy easy access to shopping, dining, and entertainment, ensuring a convenient lifestyle.

2153 E Cherrywood Place, Chandler

Listing courtesy of Listing Agent: Stephanie Savastio (480-205-0844) from Listing Office: Cachet Development, Inc..

Selling Office: Realty85.

$1,477,718
4 Beds 5 Baths 6848275 MLS
Semi-Custom inventory home under construction with estimated completion of Fall 2025. Welcome to this stunning Ascent Plan featuring 4 bedrooms, 4.5 baths, a game room, den, and spacious 4-car garage. Located on a premium North/South lot, this home boasts a gourmet kitchen with modern appliances, a game room, and a 20' sliding glass door at the great room that opens to outdoor living spaces. Each bedroom has its own en-suite bath, and high-end finishes are throughout. The 4-car garage offers ample storage. Community amenities include a recreation area with ramada and cornhole. Close to shopping, schools, restaurants, and more. Don't miss this luxury home in a prime location.

2141 E Nolan Place, Chandler

Listing courtesy of Listing Agent: Stephanie Savastio (480-205-0844) from Listing Office: Cachet Development, Inc..

Selling Office: Compass.

$1,050,000
4 Beds 4 Baths 6847319 MLS
Welcome to your private retreat! This 4,000+ s/f home on an 18,000+ s/f lot in the exclusive Vesaro gated community offers 4 bedrooms, 3.5 baths. The stucco and stone exterior, travertine courtyard, lush lawn, and 4-car garage with epoxy floors exude curb appeal. Inside, the open floor plan includes a grand foyer, a living room with a gas fireplace, and a chef's kitchen with granite counters, Sub-Zero appliances, and a wine fridge. The primary suite boasts vaulted ceilings, a spa-like bath, and backyard access. The west wing features 3 bedrooms, a bonus room, and private patios. The backyard is perfect for entertaining with a travertine patio, pool, spa, fire pit, sport court, putting green, and built-in BBQ. Nestled on a peaceful street, this home is a gem ready for your personal stamp!

4401 E Taurus Place, Chandler

Listing courtesy of Listing Agent: William M Haley (480-452-8601) from Listing Office: Cambridge Properties.

Selling Office: Cambridge Properties.

$750,000
5 Beds 4 Baths 6846941 MLS
This stunning 3,753 sq ft home features 5 bedrooms, 4 baths, a loft, den, and rare 4-car garage. Enjoy a heated pool and spa, spacious covered patio, and private courtyard—all on a large lot. Inside boasts neutral paint, upgraded kitchen cabinets, granite countertops, large island, and newer HVACs. French doors lead to the courtyard, with sun-blocking screens for comfort. Highlights include 8' doors, tall baseboards, and a downstairs bedroom with full bath. The luxurious owner's suite completes this must-see home! is a true retreat, designed with comfort and elegance in mind. Don't miss your chance to own this exceptional homeit truly has it all!

4894 E Palm Beach Drive, Chandler

Listing courtesy of Listing Agent: Michael Kent () from Listing Office: RE/MAX Solutions.

Selling Office: HomeSmart.

$830,000
4 Beds 3 Baths 6846532 MLS
Discover this stunning 4-bedroom, 2.5-bathroom home, offering the perfect combination of style, comfort, and outdoor living. Showcasing vaulted ceilings, tile floors, granite countertops, oak cabinets, stainless steel appliances, and multiple living areas, ideal for both entertaining and everyday living. The oversized primary bedroom suite includes an extended double vanity, separate tiled shower and tub, and plenty of closet space, while the additional bedrooms offer flexibility for family, guests, or a home office. Step outside to your private backyard oasis, complete with a covered patio, low maintenance landscap and sparkling pool, perfect for relaxing and enjoying sunny Arizona days. Located in the desirable neighborhood of Warner Ranch, this home is close to multiple parks shopping, dining, entertainment and top-rated schools. Perfect for you and the entire family, this home won't stay on the market long!

5900 W Orchid Lane, Chandler

Listing courtesy of Listing Agent: Ramon Dominguez (915-892-8424) from Listing Office: My Home Group Real Estate.

Selling Office: VIP Family Realty.

$1,000,000
5 Beds 4 Baths 6846431 MLS
Step into luxury and affordability with this stunning 4-bedroom, 3.5-bathroom home in the gated community of Jacaranda Place. Boasting nearly 4,000 sq. ft. on a spacious North/South-facing lot with beautiful community views of the Santan Mountains, this home is both elegant and functional. Designed for modern living, it features OWNED solar panels for impressively low energy bills, a split 4-car garage with epoxy floors and separate entrances, and a recently painted exterior with added stone veneer for stunning curb appeal. Inside, enjoy upgraded granite countertops throughout, a gourmet kitchen with cabinet lighting, top-of-the-line gas appliances, and a large islan perfect for entertaining. This home includes a media room, spacious bonus/game room with a 20-amp circuit added (or next-gen living area), and light automation throughout the home. The private owner's suite is a retreat with a soaking tub, walk-in shower, dual vanities, and an oversized walk-in closet with convenient laundry room access. Secondary bedrooms offer walk-in closets and private vanities, while upgraded tile flows seamlessly throughout the home. The serene backyard is an entertainer's dream with mature landscaping, a built bar with BBQ, and a spa for relaxation or gatherings, plus an RV gate. This home is conveniently located close to Intel, the Loop 202, and I-10, making commuting a breeze. It's also surrounded by top-rated schools, upscale shopping at Chandler Fashion Center, and dining options ranging from trendy eateries to fine dining in Downtown Chandler. Outdoor enthusiasts will love the nearby parks, golf courses, and the Mesquite Groves Aquatic Center, offering year-round fun for the whole family. With low-maintenance landscaping in the front and back, this move-in-ready home combines luxury, convenience, and community. Don't miss your chance to own this exceptional propertyEnjoy all the perks of a new build without the wait, hassle or expense!

3626 E Sagittarius Place, Chandler

Listing courtesy of Listing Agent: Trevor Bethel () from Listing Office: Keller Williams Realty Sonoran Living.

Selling Office: Amazing AZ Homes.

$865,000
4 Beds 3 Baths 6846232 MLS
Experience the perfect blend of country charm and modern convenience in this spacious gated estate, ideally located on nearly an acre with no HOA! Whether you dream of keeping horses, gardening, starting a mini-farm, or building your own private pickleball court, this property offers endless possibilities. This beautifully updated ranch-style home features a classic colonial touch and a warm, inviting atmosphere. A double-sided see-through fireplace adds cozy elegance, while the gourmet kitchen—complete with solid surface counters, a walk-in pantry, gas cooktop, and double ovens—makes entertaining effortless. The enormous Arizona room is perfect for hosting gatherings, creating a fitness center, or enjoying extra living space. Storage abounds with built-in cabinets throughout the home dedicated study and craft room, and a huge floored attic for additional storage. The property also includes a spacious main garage with an extra-wide 18' door, plus a separate workshop building with an 8' high garage door-ideal for hobbies, projects, or extra vehicle storage. Outside, enjoy the serene rural ambiance, complete with 10 varieties of fruit trees and mature shade trees. The fully fenced diving pool offers a private, secluded retreat for cooling off in the summer. Tucked away at the back of Tremaine Park, this home enjoys peaceful surroundings with no thru-traffic, ensuring a quiet, country lifestyle while still being conveniently close to everything you need. Don't miss this rare opportunity!

370 E Redfield Road, Chandler

Listing courtesy of Listing Agent: Scott R Dempsey (480-201-3286) from Listing Office: Redfin Corporation.

Selling Office: Realty ONE Group.

$870,000
5 Beds 4 Baths 6845884 MLS
EXPERIENCE THE FINEST IN LUXURIOUS LIVING & REFINED ELEGANCE IN HIGHLY COVETED OLD STONE RANCH—WHERE EVERY DETAIL IS CRAFTED FOR YOUR ENJOYMENT. THIS EXQUISITE, SINGLE-LEVEL 5-BEDROOM, 3.5-BATHROOM HOME (WITH DUAL PRIMARY SUITES) OFFERS THE PERFECT BALANCE OF RELAXATION AND SOPHISTICATION....THIS IS MORE THAN JUST A HOME; IT'S THE ULTIMATE LIVING EXPERIENCE! Relish in the incredible backyard for outdoor enthusiasts who will fall in love with the pool, BBQ & 'al fresco' dining areas, featuring low-maintenance turfed area and a fully enclosed dog run for your furry companions. The stunning SALTWATER POOL just recently refinished to perfection, is a true oasis, complete with a heater and chiller for year-round enjoyment all with water feature and ambient pool lighting, easily controlled via app, set the mood for every occasion. As the sun sets, enjoy cozy evenings by the propane fire pit, with auto-timer lighting adding an enchanting glow to your surroundings. Let us venture indoors where numerous entertaining areas await, highlighted by high-end finishes and a seamless flow from room to room. At the heart of the home is a designer kitchen, showcasing 'top-of-the-line' Bosch appliances, an induction cooktop, and a huge islandperfect for meet & eat or dine formally in the elegant dining room. TWO LUXURIOUS PRIMARY SUITES, each with its own en-suite bathroom, provide ultimate privacy and comfort. ADD IN RARE: 3-car tandem garage, a dedicated laundry room with washer & dryer, and ample storage throughout, off-street parking for many cars...Whether you're entertaining or enjoying a quiet night in, every corner of this residence is designed for maximum comfort, fun and enjoyment!!

3673 E Horseshoe Drive, Chandler

Listing courtesy of Listing Agent: Eve R Treger (602-697-7663) from Listing Office: Vicsdale.

Selling Office: My Home Group Real Estate.

$1,655,000
7 Beds 6 Baths 6845871 MLS
Welcome to this breathtaking 7-bedroom, 5.5-bathroom home in the exclusive gated section of Layton Lakes a community that truly has it all. Enjoy scenic walking paths, serene lakes, tennis courts, a splash pad, soccer fields, play structures, a sand volleyball court, and proximity to top-rated schools and premier shopping. Situated on a 25,222 sqft prime corner lot, this home is designed for luxury and functionality. The main house boasts a split floor plan with soaring 12-foot ceilings in the main living areas and 9-foot ceilings throughout. The gourmet kitchen features new quartz countertops, a spacious island with bar seating, updated lighting, double ovens, a new Bosch dishwasher, a gas cooktop, a GE Profile refrigerator, and a walk-in pantry. The primary suite is a true retreat, offering a cozy gas fireplace, direct backyard access, and a remodeled spa-like en-suite with a new tile shower featuring dual showerheads, dual vanities, and a soaking tub. The expansive walk-in closet connects directly to the laundry room, which includes a brand-new LG high-capacity washer and dryer and provides convenient access to the tandem 3-car garage with overhead storage racks. On the opposite side of the home, you'll find five additional bedrooms, all featuring walk-in closets and brand-new carpet. Two of these bedrooms have en-suite baths. This wing also includes a versatile playroom or office space adds extra functionality and an additional full bathroom with dual sinks and a separate toilet and shower area for added convenience. The main house is equipped with a tankless water heater, replaced in January 2024, for enhanced efficiency, along with two AC units, each with dual zones, ensuring optimal climate control. The detached casita is a true highlight, featuring a fully equipped kitchen, a dedicated pool bathroom, and an additional bedroom, making it ideal for guests, a home office, or an in-law suite. It also includes its own AC, heating system, and water heater for independent comfort. The attached extended 2-car garage offers plenty of space for a workbench, workout equipment, and an evaporative cooler for year-round use. A private automatic gate provides secure access to the casita garage, while an additional RV gate allows for extra storage. Seamless indoor-outdoor living is made possible by triple sliding doors in both the main house and casita, leading to an entertainer's dream backyard. This stunning space features a resort-style 450 sq. ft. pool with a 10-ft depth, water slide, jumping rock, waterfall, and a built-in table with massaging jets and an umbrella. An above-ground hot tub offers a relaxing retreat year-round. Outdoor amenities include a built-in smoker and gas grill, a putting green, a spacious grass area with removable spotlights, and a shed in the side yard. There's also a dedicated turtle enclosure, which can easily be converted into a garden or pet area. The front yard features low-maintenance artificial turf, adding to the home's curb appeal. With luxury upgrades, resort-style amenities, and an unbeatable location in Layton Lakes, this home is the perfect blend of elegance, comfort, and functionality. Don't miss your chance to own this incredible property!

3381 E Azalea Drive, Chandler

Listing courtesy of Listing Agent: Alison M. Cooke (480-467-8794) from Listing Office: Good Oak Real Estate.

Selling Office: AZREAPM.

$1,087,500
5 Beds 3 Baths 6845787 MLS
Exquisite Single-Level Home in Gated Vintage Villas. Discover this stunning 5 bedroom, 3 bathroom home in the highly sought-after Vintage Villas gated community,one of Chandler's best locations! Situated on a large corner lot, this one-owner residence spans nearly 3,500 sq.ft., offering both space and style. The open-concept design showcases updated flooring and fresh interior paint, shutters throughout enhancing the bright and modern ambiance. A wall of glass seamlessly connects indoor and outdoor living, opening to an entertainer's paradise featuring a sparkling pool, spa, turf, gas fire pit, & an expansive covered patio. The versatile bonus room is perfect for a game room, home office, or media space. Located near top-rated schools, premier shopping, dining, & easy freeway access!

2450 W Longhorn Drive, Chandler

Listing courtesy of Listing Agent: Katherine Katz (480-282-1615) from Listing Office: West USA Realty.

Selling Office: RE/MAX Fine Properties.

$822,000
5 Beds 3 Baths 6845643 MLS
This beautifully updated 5-bedroom, 2.5 bath home is located in the highly desirable Harmon Ranch subdivision in the heart of Chandler. Situated on a premium private lot, this luxurious property features high-end finishes throughout, open living spaces, and an abundance of natural light. The open formal living and dining areas include wide plank wood-like tiled floors, wood shutters, and custom drapes, creating an elegant feel. The gourmet kitchen showcases crisp white custom cabinetry, stunning quartz countertops, a handcrafted porcelain-tiled backsplash, large center island, top-of-the-line stainless steel appliances, and a charming farmhouse-style sink. A separate dining area, surrounded by beautiful bay windows, provides a bright and inviting space. The spacious great room is highlighted by picturesque windows, a stacked stone entertainment area, custom lighting and shelving, and large sliding glass doors opening to the covered patio, offering the perfect blend of indoor/outdoor living. The expansive main-level primary suite features high ceilings, a beautiful view of the landscaping, and a spa-like en suite with a dual sink vanity, quartz countertops, custom cabinets, a soaking tub, and a large walk-in closet. Upstairs, the generously sized secondary bedrooms and loft offer an ideal layout for family and guests. Full secondary bath includes a dual sink vanity, quartz countertops, custom cabinets, and a neutral porcelain-tiled shower. The oasis-style backyard is an entertainer's dream, featuring an oversized covered patio, an extended pergola, custom pavers, multiple seating areas, a sparkling pool and water feature, raised stacked stone planters, a lush grassy area, and a custom built-in BBQ. The three-car garage is complete with ample storage cabinets, overhead shelving, and epoxied flooring. Harmon Ranch is conveniently located just minutes from shopping, restaurants, schools, and major freeways. Please see documents tab for a full list of updates.

740 N Bradley Drive, Chandler

Listing courtesy of Listing Agent: Nicole Klassen (602-399-3499) from Listing Office: My Home Group Real Estate.

Selling Office: Lotus Real Estate.

$1,100,000
5 Beds 3 Baths 6845475 MLS
THIS IS IT!! This is your rare opportunity to own a designer & turn-key WATERFRONT home in the luxurious SPRINGS Community!! BRAND NEW ROOF, TWO AC UNITS, & WATER HEATER!! Nothing like this on the market. Over 4,000 sq ft. Incredible resort-style backyard on a GIANT 1/3 acre lot, w/ stunning LAKE views! 3-CAR GARAGE! Fresh interior & exterior paint. Enter into 20 foot ceilings with peaceful lake views along the whole back wall of the living area. Beautiful open kitchen has brand new thin-shaker oak cabinets, beautiful white quartz countertops w/ waterfall edges & brand new SS appliances! Extra fridge in laundry! Main suite has luxury bathroom w/ soaking tub & separate jumbo shower. Enjoy a huge bonus game room upstairs. Giant covered patio & side yard. This won't last!

175 N Brookside Street, Chandler

Listing courtesy of Listing Agent: Michael Bryce (405-565-8015) from Listing Office: Gentry Real Estate.

Selling Office: Berkshire Hathaway HomeServices Arizona Properties.

$870,000
5 Beds 4 Baths 6845186 MLS
Stunning and meticulously maintained 5 bed/3.5 bath/4 car garage corner lot home in gated community of Symphony2 in chandler! Open floorplan includes Entertainers dream kitchen with dark cabinets and newer granite counters Gourmet kitchen, gas cooktop, built in appliances, & amazing view of oasis-like backyard, The spacious kitchen opens to a large family room & custom wet bar with customized Glass shelfs. The designated dining room & large living room are perfect for entertaining . Four spacious bedrooms with split floorplan on second level. second family/entertainment room upstairs that can also be used as a workout area, playroom/Game room. Private bedroom suite downstairs. All New and Updated Granite counter tops, Tile, Luxury water proof vinyl flooring and baseboards,New AC units. Pre-wired stereo surround sound, computer networking, Hardware and Lighting throughout this Amazing Home. Beautifully landscaped front & rear. Full upper deck. Very private backyard/borders common area and no neighbors on the backside. Pebbletec pool, large putting green, and 1/2 custom sport court. Come and see the Beautifully Remodeled Home. This is a must see. Located w/ easy access to the Price Corridor, as well as Chandler's high-tech and business community, including Intel, Orbital Science, PayPal & Wells Fargo Corporate Center. Just minutes from endless restaurants & tons of shopping including the upscale Chandler Fashion Center, the exclusive Shoppes at Casa Paloma/Chandler Pavilions & of course the Phoenix Premium Outlets , along w/ numerous specialty boutiques & eateries in Historic Downtown Chandler. Easy to show, so come check it out today!

4596 S Hudson Place, Chandler

Listing courtesy of Listing Agent: Kalyani Patibandla (602-531-2827) from Listing Office: HomeSmart.

Selling Office: My Home Group Real Estate.

$824,000
4 Beds 3 Baths 6844880 MLS
Welcome to this stunning home where elegance meets modern comfort! A charming paver walkway leads you to the front door, setting the stage for what lies beyond. Step inside to find a beautifully designed space featuring a mix of tile flooring and plush carpet, soaring vaulted ceilings, and expansive windows that bathe the home in natural light. Shutter blinds throughout provide both privacy and style. The heart of the home is the gourmet kitchen, complete with a spacious island boasting striking blue cabinetry, quartz countertops, and a suite of white GE Café appliances—including a double oven with elegant French doors. Enjoy the convenience of a large pantry, a built-in desk area, a mini fridge near the microwave, and upgraded lighting, including new pendants and chandeliers. Relax in the cozy living room or retreat to the master suiteboth featuring inviting gas fireplaces. The remodeled master bath is a spa-like oasis with a walk-in shower, soaking tub, and sleek new tile flooring. Step outside to your personal backyard paradise! A covered patio extends to a spacious paver patio, complete with an outdoor kitchen, bar, built-in BBQ, and an outdoor TVperfect for entertaining. Unwind by the private pool with a mesmerizing rock waterfall and spa, all enhanced by ambient outdoor lighting on an auto timer. The desert-landscaped backyard also features a built-in mister system for ultimate comfort. Additional highlights include a laundry room with storage and a sink, a garage with built-in cabinetry and overhead storage, and an irrigation system keeping the lush front lawn green year-round. With its fresh exterior paint, updated fixtures, and luxurious amenities, this home is a true gem. Don't miss the chance to make it yours!

2452 W Enfield Way, Chandler

Listing courtesy of Listing Agent: Kristy N DeWitz (480-773-4779) from Listing Office: My Home Group Real Estate.

Selling Office: The Housing Professionals.

$780,000
5 Beds 3 Baths 6844373 MLS
Located in the highly desirable Sienna neighborhood, right across the street from a lush green private park, this stunning 5-bedroom home w/spacious loft offers 3,394 square feet of refined living space. A grand staircase welcomes you into the home, complemented by plantation shutters throughout & fresh interior paint. With the convenience of a full bed & bath downstairs...there's room for everyone & space to spare. The kitchen features a huge island & an upgraded, expansive butler's pantry, complete with an extra beverage fridge. You will enjoy the luxury of a Wolf gas range & granite countertops, as well as an upgraded refrigerator that makes craft cocktail ice balls. The primary suite includes a spacious, luxurious bathroom, providing a perfect daily retreat. Step outside to your.. ...backyard oasis, complete with a sparkling pool with a slide & extended patio for year-round enjoyment. Desirable north/south exposure situated in a vibrant community filled with lush greenbelts, volleyball/basketball courts, and a sprawling park with an impressive playground. Conveniently located just moments away from top-rated shopping, dining, and entertainment, this home truly offers the best of Chandler living.

2270 E Honeysuckle Place, Chandler

Listing courtesy of Listing Agent: Lisa M Schoneberger (602-292-4523) from Listing Office: My Home Group Real Estate.

Selling Office: HomeSmart.

$650,000
5 Beds 3 Baths 6844257 MLS
Welcome to this beautifully updated 5-bedroom, 3-bath home in the sought-after Sun Groves community! This spacious home features a versatile floor plan with a large great room, an open eat-in kitchen with a center island, and freshly painted cabinets for a modern touch. A loft upstairs provides an additional living area, perfect for a media room or flex space. The master suite is a private retreat, complete with a luxurious master bath featuring a separate soaking tub and shower. A downstairs bedroom offers the perfect setup for guests or a home office. Step inside and enjoy the elegance of new luxury vinyl wood-grain flooring, adding warmth and style throughout the home. The upgrades continue outside, where you'll find a backyard paradise designed for relaxation and entertaining. Take a dip in the sparkling lap pool, surrounded by travertine decking for a high-end resort feel. Gather under the ramada with a cozy fire pit, cook up a feast at the built-in BBQ, and enjoy Arizona evenings on the extended covered patio. Best of all, this home backs up to the greenbelt, offering extra privacy and serene views. Home offer smart system, light, fire smoke alarms and EV Charging port. Don't let this one get away.

4630 E Hazeltine Way, Chandler

Listing courtesy of Listing Agent: Randy Courtney (480-705-9600) from Listing Office: Weichert, Realtors - Courtney Valleywide.

Selling Office: Non-MLS Office.

$1,000,000
5 Beds 3 Baths 6844069 MLS
Nestled on one of the largest lots in 85248 at this price, this beautiful home in the desirable Ocotillo Community offers 16,332 square feet of prime real estate. Enjoy the serene surroundings and all the exceptional amenities that Ocotillo has to offer. Inside, you'll find a chef's dream kitchen featuring gorgeous granite countertops, a large kitchen island, micro/wall oven, a 6-burner Viking gas range with hood, modern flat panel cabinetry, and wine chiller—perfect for meal prep and entertaining. Kitchen opens to a spacious family room that offers breathtaking views of the backyard oasis. Formal dining and living areas are ideal for hosting gatherings or can be converted into flexible spaces to fit your needs. A convenient downstairs bedroom and bathroom add versatility to the layout. Upstairs, the oversized primary suite offers a private balcony with views of the expansive backyard and the perfect spot to enjoy breathtaking sunsets. The luxurious primary bathroom includes a soaking tub, a oversized shower, dual vanities, and a generous walk-in closet. Spacious secondary bedrooms and bathrooms ensure comfort for the entire family. Loft area is perfect for studying, reading, or relaxing. Step outside to your own backyard retreatcomplete with a PebbleTec play pool with a waterfall, an outdoor BBQ, an adobe fireplace with a cozy sitting area, and plenty of grass for kids or pets to play. Raised garden beds for your green thumb. The perfect environment for outdoor entertaining and enjoying the beautiful Arizona weather. Located within proximity to award-winning schools like Chandler Traditional Academy CTA, BASIS, Bogle, and Hamilton, this home offers convenience for families. Enjoy easy access to exceptional shopping, dining, entertainment, the Village Health Club, and a wealth of recreational activities. Ocotillo boasts lakes, golf, pickleball, tennis, parks, and walking paths, creating a vibrant community for all to enjoy.

4582 S Wildflower Place, Chandler

Listing courtesy of Listing Agent: Rodney A Coty (602-570-2689) from Listing Office: Compass.

Selling Office: AZ Marketplace Realty.

$882,700
4 Beds 3 Baths 6843902 MLS
Nestled next to a meandering Saguaro Canyon greenbelt sits your future forever home. Pristine in every way, this South Chandler find beckons you to come and see. There'll be no debate over who's hosting on game day with the tremendous great room adjacent to a beautifully functional remodeled kitchen. The oversized loft space, perfect for a second media area, easily doubles as a spacious home office. After wrapping up your workout in the dedicated exercise room you can hit the showers in the palatial master bathroom or head to your hidden backyard haven for a soak in the hot tub or a dip in the pool. End the evening dining under the pergola as a family, lounging in the gazebo or cracking jokes around the fire pit. Isn't it nice to have options? You know what to do

1682 E Jade Place, Chandler

Listing courtesy of Listing Agent: Douglas E Foster (480-250-2962) from Listing Office: A-Z Real Estate Professionals.

Selling Office: HomeSmart.

$585,000
4 Beds 4 Baths 6843445 MLS
NEW ROOF & TWO NEW HVAC UNITS!!! Recently updated with NEW CARPET, fresh paint, new faucets & fixtures, a remodeled bathroom, and updated landscaping! Beautiful, well maintained home in a great location, granite counter tops, Stainless Steel Appliances, huge island, great layout, family room, living room, and a den! Huge master suite with extra bonus/sitting room, large walk in closet, separate tub shower, and double sinks. One of the guest bedrooms is downstairs with an ensuite bathroom and walk in closet. Lots of storage, 3 car garage with smartphone technology openers, water softener, patio with a built in BBQ and fire pit, great yard with no neighbors behind. Great Schools, close to everything, nice neighborhood with beautiful parks, and a low HOA fee.

2461 E Binner Drive, Chandler

Listing courtesy of Listing Agent: Joshua Young (802-274-8121) from Listing Office: Blue Sky Living, LLC.

Selling Office: Non-MLS Office.

All information should be verified by the recipient and none is guaranteed as accurate by ARMLS. Copyright 2026 Arizona Regional Multiple Listing Service, Inc. All rights reserved.

board logo

This information is deemed reliable but not guaranteed. You should rely on this information only to decide whether or not to further investigate a particular property. BEFORE MAKING ANY OTHER DECISION, YOU SHOULD PERSONALLY INVESTIGATE THE FACTS (e.g. square footage and lot size) with the assistance of an appropriate professional. You may use this information only to identify properties you may be interested in investigating further. All uses except for personal, non-commercial use in accordance with the foregoing purpose are prohibited. Redistribution or copying of this information, any photographs or video tours is strictly prohibited. This information is derived from the Internet Data Exchange (IDX) service provided by San Diego MLS®. Displayed property listings may be held by a brokerage firm other than the broker and/or agent responsible for this display. The information and any photographs and video tours and the compilation from which they are derived is protected by copyright. Compilation © 2026 San Diego MLS®,