Refine Search
Sort by
$890,000
5 Beds 4 Baths 6787552 MLS
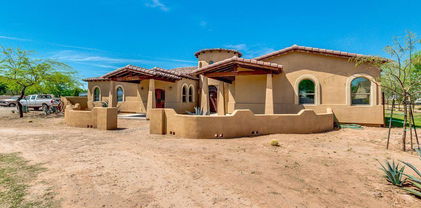
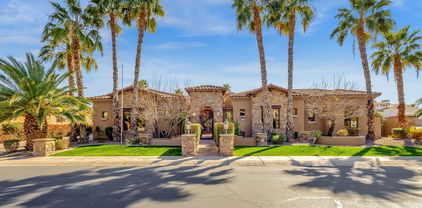
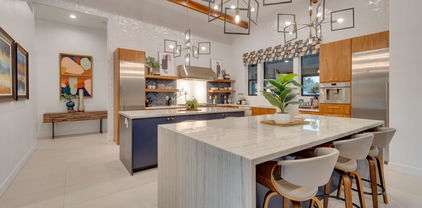
Welcome to this semi-custom TW Lewis 5bed/4bath/3,408sqft home w/resort style backyard! Equipped w/ a stunning pool, putting green, built in BBQ & no neighbors behind you! Through the gated courtyard you're greeted by a bright & open floorplan which blends contemporary style w/modern finishes throughout. New marble-like floors in all the living spaces. Enjoy holiday cooking in the gourmet chef's kitchen w/ upgraded cabinets, granite countertops, Kitchen Aid SS appliances & island for entertaining. The primary bath has all the amenities needed to spoil yourself - tiled walk-in shower, soaking tub & oversized closet. Valencia is a luxury master-planned gated community & one of South Chandler's most desired neighborhoods. Surrounded by parks, lakes & Chandler's award-winning school district.

5471 S Big Horn Place, Chandler

Listing courtesy of Listing Agent: Curtis Mitchell () from Listing Office: Berkshire Hathaway HomeServices Arizona Properties.

Selling Office: HomeSmart.
$800,000
5 Beds 4 Baths 6786977 MLS
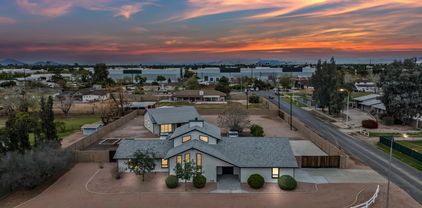
Step into luxury and energy efficiency with this stunning former model home LOADED with upgrades and a premium FULLY PAID solar system! Located in a prime Chandler location with access to A+ schools, this home offers the perfect blend of style, convenience, and functionality. The thoughtfully designed floorplan features 5 bedrooms, 4 bathrooms, a dedicated den/office on the ground floor, and an expansive loft/playroom upstairs. The chef's kitchen is an entertainer's dream, showcasing rich wooden cabinetry, Quartz countertops, stainless appliances & farmhouse sink, wall oven, and gas cooktop. Custom closets, motorized window shades, tankless water heater, and EV charger. The open-concept layout flows seamlessly into the private backyard oasis, complete with a sparkling pool....... ....low maintenance landscaping with turf, and a tranquil view of the grassy community area through the view fence. This home offers sophistication and convenience in an unbeatable location close to top-rated schools, shopping, dining, and community amenities. Don't miss this rare opportunity!

2091 E Wisteria Drive, Chandler

Listing courtesy of Listing Agent: Sacha Blanchet (602-882-4921) from Listing Office: Coldwell Banker Realty.

Selling Office: Gold Trust Realty.

$1,100,000
5 Beds 5 Baths 6786788 MLS
If you're searching for a multi-generational home with no HOA in the heart of the East Valley, look no further! Situated on a spacious 37,514 sq. ft. corner lot with separate living quarters, this property is move-in ready. The main house offers 3,242 sq. ft. of living space, featuring 3 bedrooms, 3 bathrooms, a large kitchen, a grand living room, an office/flex room, and a loft. Additionally, the main house includes a walk-out basement with its own kitchenette, as well as one of the bedrooms and bathrooms. Step outside to enjoy the extended covered patio and the expansive lot, which includes two RV access gates and a cleanout—perfect for easy pass-through driving and convenient hookups for RVs of almost any size. Seller Financing Available. The guest house is equally impressive, offering 1,368 sq. ft. with 2 bedrooms, 2 bathrooms, a laundry room, and an open kitchen/living room layout. This property has so many exceptional features that they simply can't all be captured in the MLS listing!

394 E Redfield Road, Chandler

Listing courtesy of Listing Agent: Dustin J Olive () from Listing Office: West USA Realty.

Selling Office: eXp Realty.

$920,700
5 Beds 4 Baths 6786335 MLS
The ultimate home for entertaining family and friends. At over 4400 sq ft, this home is filled with luxury and fun. This Harmony model by Shea Homes has 5 bedrooms, 4 full bathrooms, office, living room, family room, tech center, and dining room. A resort style backyard with large pool and water feature, a mechanics garage, workout room, and permanent holiday lighting. Upstairs there is a full home theater. Ceramic wood-plank tile flooring throughout the lower level. Agent is sister of seller. The incredible resort-like backyard boasts high entertainment value. Throughout the backyard, there are 5 outdoor cooking stations that include a built-in natural gas grill, wood burning pizza oven, the 6' vertical smoker, charcoal park-style grill, or campfire cooking equipment at the firepit. Family and friends will enjoy the food and ambience. Multiple built-in concrete tables provide excellent opportunities for relaxed dining and socializing under tropical lighting. The heated pool has a large integrated hot-tub in addition to a waterfall and slide. The mood is set with 7 natural gas torches throughout the yard and a natural gas outdoor fireplace. The 3-car garage area, you will find many high end mechanic class "Gladiator" cabinets on the left side, right side, and the back wall of the garage. An integrated sound system with sub-woofer provides the necessary tunes for completing any project. The black and grey checkerboard race-deck style flooring provides a good-looking non-slip surface. "Gladiator" wall mounted accessory rails provided quick hanging storage for yard tools, etc.. Bicycles are lifted on a ceiling mounted hoist and power cables descend from the ceiling on reels. At the back of the garage, you will find the enclosed work-out area with padded gym style flooring. The theater room you will find on the second floor with ample sound insulation and a robust glass door. Room amenities include a large static screen, projector, Klipsch speaker system, cabinetry, refrigerator, popcorn maker, and 7 reclining theater room chairs placed on a riser for optimal movie watching. Constructed with in-home networking and a structured wiring panel that is accessible in the laundry room.

2311 E Coconino Drive, Chandler

Listing courtesy of Listing Agent: Wendy Ayala (602-393-8929) from Listing Office: HomeSmart.

Selling Office: HomeSmart.

$944,000
6 Beds 5 Baths 6785688 MLS
Nestled in the gated Northlake community of distinguished homes, mature trees and stunning landscape, a 6 bed / 4.5 bath home poised in understated elegance. Stunning curb appeal, and one of few cul-de-sac homes in Northlake along a wide road with grass center median. Enter the two-story home to formal living and dining room, and home office or den off the foyer. A charming eat-in-kitchen with large center island, a breakfast nook, and walk-in pantry. Windows overlook the majestic garden of mature palms, beautiful green grass and shrubs. A cozy family room with fireplace, stone and porcelain wood-like tile. Large windows overlook the garden, and French doors lead to a stone-paved covered patio. Split master on main level, full en-suite bath with separate shower and tub, private commode, and walk-in closet. French doors from primary suite open to separate stone-paved covered patio, steps from fenced hot tub and refreshing pool. An additional bedroom with garden view and walk-in closet, ideal guest room or MIL suite, and a full bathroom are located on opposite side of home off the formal living and dining area. French doors in private guest room open to the larger covered patio also accessible from the family room; providing direct access to full backyard and fenced-in pool. 4 bedrooms and 2 bathrooms are located upstairs. A private living room or sitting area with full en-suite bathroom leads to a large private bedroom. Remaining three bedrooms feature walk-in closets. Bedrooms throughout home have been updated with new ceiling fans and separate mini-split units for custom temperature settings, in addition to home's central A/C. All bathrooms have been updated with frameless glass doors, with consistent tile combination scheme found throughout home. Step outside to a meticulously maintained beautiful garden in a backyard lot large enough to accommodate goal practice, gymnastics routines, entertaining by the pool, grilling at the built-in BBQ kitchen, and gathering under the private gazebo. No expense has been spared in the cherished design and upkeep of this sprawling park of a backyard, including its impeccable landscape, sturdy wrought iron fences enclosing pool and hot tub, stone paved BBQ kitchen, lighted gazebo and light posts, and gorgeous masonry to complement. An epoxy coated 3 car garage includes wall of built-in cabinets, water softener system, and service door for access to driveway and RV gate. Adjacent to garage door entry to home is a half bath, and laundry room complete with a wash sink, a wall of built-in cabinets and an extended counter for folding laundry. Finally, a turnkey ready, traditional home that checks all the boxes; and more: The best of local amenities including top-rated schools, culture and arts, convenience to shopping and entertainment. Your HOA membership provides unique private access to an enchanting nature trail, greenbelts, and a community lake where you will enjoy morning walks, bike rides after school, peace and serenity that extends beyond property lines and a cul-de-sac. It is no surprise the one-of-a-kind distinguished and wonderful community of Northlake rarely has homes up for sale. 5673 W Dublin Ln is perhaps not just a home, but an ideal estate to build a legacy for the many days and years to come.

5673 W Dublin Lane, Chandler

Listing courtesy of Listing Agent: Joannie Sabek (480-221-6151) from Listing Office: HomeSmart.

Selling Office: Limitless Real Estate.

$1,070,000
5 Beds 4 Baths 6785592 MLS
Nestled in the sought-after Belmont Estates, this stunning Ashton Woods home offers a perfect blend of elegance, functionality, and an unbeatable location. Situated on charming tree-lined streets, it's just a short stroll or bike ride to Centennial Park's 11 acres of family-friendly amenities. The open floor plan features a luxurious chef's kitchen with deluxe appliances, a 5-burner gas range, convection oven, custom tile backsplash, and an oversized island perfect for gatherings. Extended cabinetry and a convenient butler's pantry/mudroom add both style and practicality. The spacious family room opens seamlessly to the backyard through a sliding glass wall, revealing a true entertainer's dream. Step into your private outdoor oasis featuring a deluxe built-in BBQ, a cozy gas fireplace, and a stunning luxury pool with custom water featuresperfect for relaxation or entertaining. The backyard is beautifully designed with low-maintenance artificial turf, mature Ficus trees providing exceptional privacy, and a travertine-covered patio that adds elegance to the space. The thoughtfully designed split floor plan offers five bedrooms, with one ideal as an office or den. This spacious home is full of style and surprises, including a cleverly designed hidden room concealed behind a bookcase, enhancing the home's practicality and charm. Perfect as a private retreat, home office, or additional storage space, this unique feature is sure to impress. The luxurious primary suite features a spa-inspired ensuite with a steam shower, an extra-deep soaking tub, split vanities, and two spacious walk-in closets. Secondary bedrooms each include walk-in closets, with bedrooms two and three boasting en-suite baths for added convenience. Throughout the home, elegant imported tile plank flooring enhances and adds architectural charm. Energy-efficient, pane-detailed windows bring in abundant natural light, creating a warm and inviting atmosphere. Completing the home is a generous 3-car tandem garage with epoxy floors and ample built in storage space. Perfectly positioned near shopping, dining, and recreation, this home offers the ideal blend of luxury, comfort, and modern living in a family-friendly neighborhood.

2910 E Sunrise Place, Chandler

Listing courtesy of Listing Agent: Derek A Deardorff (567-674-4527) from Listing Office: Realty ONE Group.

Selling Office: Tyche Real Estate LLC.

$1,068,483
4 Beds 4 Baths 6784392 MLS
Welcome to this beautiful TW Lewis single-level home in the highly desirable gated community of Balboa Point in Ocotillo. As you enter, you're welcomed by an elegant foyer and a spacious split-level floor plan. The great room features a stacked stone gas fireplace and a stylish dining area with new light fixtures, creating an ideal gathering space. The gourmet chef's kitchen features stainless steel appliances, a gas cooktop, granite countertops, double ovens, and a spacious island with cabinetry. It also includes a large walk-in pantry and a breakfast nook with a built-in desk. The primary bedroom is spacious, accommodating a seating area and providing private access to the backyard. The ensuite bath features double sinks, a large spa-like bathtub, a tiled shower, and a generous walk-in closet. The three secondary bedrooms are equally noteworthy. Each showcases wood flooring and generous closet space, and one is equipped with an ensuite bathroom. The expansive backyard is designed for leisure and entertainment. It features a pool with a waterfall, a built-in BBQ, a spacious covered patio, and an outdoor fireplace with a seating area. Throughout the home, you will find white plantation shutters and an entire interior freshly painted in November 2024. This community is conveniently located nearhas the highly regarded Chandler Traditional AcademyIndependence, The Village Health & Spa Club, Snedigar Sportsplex, and Ocotillo Golf Club, making it an exceptionally desirable location.

1647 W Yosemite Place, Chandler

Listing courtesy of Listing Agent: Bonny L. Holland () from Listing Office: Keller Williams Realty Sonoran Living.

Selling Office: Realty Executives.

$878,500
5 Beds 4 Baths 6784055 MLS
Welcome to this elegant 5-bedroom, 4-bath home in Chandler's highly sought-after Ocotillo community. This spacious residence features an open floor plan connecting an upgraded kitchen, living room, and breakfast nook, all with views of a beautifully landscaped backyard, an expansive patio, and a sparkling pool—perfect for outdoor relaxation and entertaining. The kitchen is designed for both function and style, with quartz countertops, custom cabinetry, and stainless-steel appliances. Natural light enhances the warm wood and tile flooring throughout. The primary suite offers a private retreat, with a luxurious ensuite bath and generous closet space. Additional highlights include a three-car garage and an RV gate, offering versatile storage solutions. Ideally located near top-rated schools, shopping, and dining, this home combines convenience with luxury in a community renowned for its lakes, golf courses, and active lifestyle. Discover refined living in this exceptional Ocotillo gem.

959 W Myrtle Drive, Chandler

Listing courtesy of Listing Agent: Stephen Tamras (623-640-2500) from Listing Office: Realty ONE Group.

Selling Office: Kosh Realty.

$1,070,000
4 Beds 3 Baths 6783957 MLS
Whole-home remodel completed in 2023! New kitchen, baths, flooring, paint, lighting, windows, exterior doors, side yard, landscaping, and more. This 4 bedroom, 3 bath open concept home sits on a large lot in the Ocotillo area near a walking trail and golf course. The designer kitchen features a large island, gas cooktop, upgraded appliances, and giant walk-in pantry. Relax in the nearby family room or the formal great room. The backyard oasis includes a pergola with 2 TVs, heated pool, covered patio, and plenty of privacy provided by a block wall lined with ficus trees. The oversized primary retreat has a sitting area, dual vanities, soaking tub, walk-in tiled shower and large walk-in closet. Two additional bedrooms are nearby with a dual vanity bath across the hall. The fourth bedroom and third bathroom are at the front of the house for guest privacy or could be used as a home office. The 3-car garage has tons of built-in storage and a refrigerator. Rounding out this gorgeous home is a large laundry room with utility sink, extra closets throughout, and tons of curb appeal. Don't miss this gem!

793 E Elmwood Place, Chandler

Listing courtesy of Listing Agent: Jill Bressler () from Listing Office: Oracle Land & Homes.

Selling Office: Keller Williams Integrity First.

$751,750
5 Beds 3 Baths 6783288 MLS
Welcome Home! Enjoy entertaining your family and friends in this spacious home, boasting wood look flooring, sky high ceilings and a backyard oasis featuring a pool, built in grill and plenty of patio space. The large kitchen features cabinets w/crown mouldings, mosaic backsplash, granite counters, stainless steel appliances, & a center island w/breakfast bar. Upstairs, a sizable loft awaits your touch to transform it into the entertainment room you want. Not to mention, the primary bathroom offers a spa like experience with a large walk in shower, floating cabinets and plenty of closet space. This home is a MUST SEE!! Have a good night's sleep in the serene main bedroom, & enjoy the bountiful natural light, large walk-in closets, & vibrant ensuite w/dual vanities, & a sit-down shower. The well-sized backyard provides a covered paver patio, a built-in BBQ, a refreshing swimming pool & an outdoor fireplace that will make your night gatherings a delight.

6918 S Onyx Drive, Chandler

Listing courtesy of Listing Agent: Melissa Goslin (602-730-6853) from Listing Office: Keller Williams Realty Phoenix.

Selling Office: HomeSmart.

$1,100,000
4 Beds 4 Baths 6783151 MLS
GOLF COURSE LOT! In Chandler, AZ This immaculate 4-bedroom Plus Den, Bonus Room & Basement, 3.5-bath home is a golfer's dream, with stunning views of Ocotillo Golf Club. Set on a quarter-acre lot with a large covered patio, pool, spa, and view fencing, it's perfect for relaxation and entertaining. Inside, enjoy hardwood floors, travertine, remodeled baths, and an updated kitchen with stainless steel appliances. The split-floor plan includes a bonus room, office, and basement. Located in a top school district, close to Price Corridor, Village Health Spa, and shopping, this well-maintained home combines luxury and convenience in a single-level community. This home has been a one family home! Well cared for ready for you!

1322 W Indigo Drive, Chandler

Listing courtesy of Listing Agent: LaLena Christopherson (602-430-7253) from Listing Office: West USA Realty.

Selling Office: Realty ONE Group.

$1,175,000
4 Beds 3 Baths 6783026 MLS
Welcome to an exquisite residence nestled within the prestigious gated community of Windermere Ranch, where unparalleled luxury meets modern sophistication. Built in 2019, this opulent 4-bedroom, 3-bathroom haven offers a grand living experience, perfectly crafted for those with the most discerning tastes. Boasting the largest lot in the community, this home combines expansive space with intimate comfort, epitomizing the pinnacle of lavish living. Set within a serene enclave, this property boasts impressive street appeal with a custom iron entry door that welcomes you into a charming front courtyard adorned with a gas fireplace, all elegantly appointed with 12x36 inch porcelain tiles. The expertly designed landscaping and hardscaping, paired with WiFi-controlled waterfalls, create a tranquil ambiance that frames this remarkable home. Step inside to discover an interior filled with high-end upgrades and sophisticated design choices. The extended kitchen is a culinary masterpiece, featuring quartz countertops, a custom backsplash, state-of-the-art appliances, and ample cabinetry enhanced with undercabinet LED lighting. The island, complete with an integrated sink, makes for a functional yet chic space, perfect for entertaining. In the living room, soaring 12-foot ceilings and a stunning 60" linear gas fireplace, surrounded by custom Italian tile, create an expansive and luxurious gathering area. Enhanced with 5.1 speaker wiring and dimmable downlighting, the room is perfectly suited for both relaxed nights in or lively social gatherings. The primary bedroom suite is a sanctuary of relaxation, boasting an extended space with serene views of the backyard oasis. The primary bathroom is a spa-like retreat, featuring upgraded porcelain tiles and exquisite finishes throughout. Every detail has been thoughtfully curated, from the upgraded carpets in the bedrooms to the custom window shades in the music room and den. A central vacuum system and whole-house water softener ensure convenience and comfort at every turn. Outside, enjoy a lavish outdoor living space with a raised patio area tiled with 12x36 inch porcelain. Unwind under the expansive 19' x 20' pergola, or gather around the built-in linear gas firepit for unforgettable evenings under the stars. For the ultimate indulgence, a heated spa nestled on its own concrete pad awaits for soothing relaxation. This estate is a harmonious blend of indoor and outdoor living, finished with thoughtful touches such as upgraded exterior lighting fixtures, shade sails in the front courtyard, and a motion-activated pantry light. The complete exterior has been recently repainted, offering the perfect finishing touch to this distinguished home. With its formidable array of bespoke features, enhancements, and a prestigious location in Windermere Ranch, this exquisite residence stands as a testament to refined living. It is more than just a home, it is a lifestyle choice for those who seek the extraordinary.

2200 E Aquarius Place, Chandler

Listing courtesy of Listing Agent: Rebecca Hidalgo () from Listing Office: Integrity All Stars.

Selling Office: Real Broker.

$2,250,000
5 Beds 6 Baths 6782437 MLS
Exceptionally Detailed custom home in Vasaro Citrus Preserve of South Chandler. 5 bedrooms 6 bathrooms. Gated Court yard with beautiful Iron/glass custom front door. This spectacular home displays amazing craftsmanship that is second to none. Beautiful stone accents on the ceilings throughout the home. The flooring is tumbled travertine and Imported Italian porcelain tile that looks like real wood planks. Formal living room has a Cantera fireplace. Gourmet kitchen has alder cabinets and granite countertops. Dual islands and GE Monogram appliances with a six-burner gas range. Open great room with a huge Cantera arch and pillars. Built in cabinets and an 80-inch TV. Go to the movies at home, in a custom designed Home Theater screening room. Primary suite with built in entertainment system. Primary closets with custom cabinets and a washer/dryer. Walk thru shower. Backyard is an entertainer's delight custom BBQ center large, covered patio, and enjoy a dip in the pool or spa. In the evenings you can enjoy a cozy warm fire and swap stories with your friends. Large over-height 4 Car Garage with epoxy flooring, all new AC units in 2017, Wow what more can you ask for! Come on by and see your new home, it's waiting just for you!

4301 E Taurus Place, Chandler

Listing courtesy of Listing Agent: Cathy Carter () from Listing Office: RE/MAX Solutions.

Selling Office: HomeSmart.
$945,000
4 Beds 4 Baths 6781977 MLS
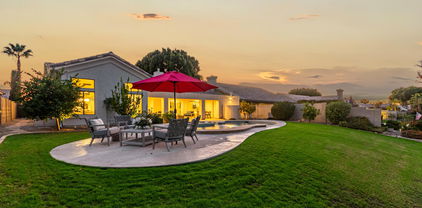
Luxurious Living Awaits in Symphony's Gated Community! Step into elegance at 1724 E Coconino, nestled in the prestigious, gated Symphony community, where luxury and security blend seamlessly. This spacious home boasts a rare 4-car garage, perfect for car enthusiasts or additional storage. Enjoy a massive lush backyard designed for relaxation and entertainment, featuring a refreshing pool, large covered patio, and ample grassy space ideal for family fun. Symphony offers a close-knit, upscale lifestyle with access to community amenities and a peaceful environment, making this home a true sanctuary. Discover refined living for the entire family!

1724 E Coconino Drive, Chandler

Listing courtesy of Listing Agent: Tyler Monsen (602-301-7205) from Listing Office: Citiea.

Selling Office: Keller Williams Integrity First Realty.

$735,000
5 Beds 3 Baths 6781106 MLS
Welcome to this peaceful cul-de-sac property! You're welcomed by a lovely living room w/ plantation shutters & tile flooring. The cozy family room is perfect for relaxing evenings w/ loved ones. The delightful kitchen features granite counters, abundant wood cabinetry, pendant/recessed lighting, SS appliances, a handy pantry, a center island, & a peninsula w/ a breakfast bar. Upstairs, you'll find a sizeable loft perfect for a workspace or relaxation. Double doors lead to the main bedroom, boasting vaulted ceilings, plush carpeting, an ensuite w/ double sinks, & a walk-in closet. The enchanting backyard showcases a covered patio, a built-in BBQ, stylish pavers, artificial turf, fragrant citrus trees, pristine artificial turf, a charming gazebo, & an outdoor fireplace. Make this yours!

2383 W Detroit Place, Chandler

Listing courtesy of Listing Agent: Michael Garren (480-284-3069) from Listing Office: Crossroads Brokerage.

Selling Office: Works 4 Me Realty.

$837,500
5 Beds 4 Baths 6781019 MLS
LOOK NO FURTHER! THIS BASEMENT HOME HAS IT ALL! LOCATED IN THE DESIRABLE FULTON COMMUNITY, COOPER CORNERS! ENJOY A STUNNING OPEN KITCHEN WITH TONS OF CABINETS, HUGE ISLAND & GRANITE COUNTER TOPS. PRIMARY BEDROOM FEATURES CLASSY CLOSETS & RAISED BATHROOM VANITIES. OTHER UPGRADES GAS FIRE PLACE, PLANTATION SHUTTERS, SURROUND SOUND, SOFT WATER SYSTEM, BUILT IN VACUUM SYSTEM,,INTERCOM & RV GATE, BACKYARD FEATURES SPARKLING POOL WITH WATER FEATURE, BUILT IN BBQ + FIRE PIT.ADDITIONALLY THERE IS A HUGE CASITA STYLE/FLEX ROOM W KITCHENETTE,BATHROOM & BEDROOM WITH SPACE FOR A SECOND STACKABLE WASHER/DRYER. BASEMENT BOASTS A LARGE FAMILY ROOM, FULL BATHROOM & THREE SPACIOUS BEDROOMS! EASY ACCESS TO FREEWAYS, SHOPPING, & DINING! GREAT NEIGHBORHOOD! THIS HOME IS SPECIAL! DON'T WAIT. COME BUY TODAY!

4241 S Danyell Drive, Chandler

Listing courtesy of Listing Agent: Lynette Clemens (480-227-5105) from Listing Office: Keller Williams Realty Sonoran Living.

Selling Office: Keller Williams Realty East Valley.

$1,785,000
5 Beds 6 Baths 6780043 MLS
This custom Tuscan estate offers luxurious living in the prestigious gated community of Vasaro. The home is warm, inviting and perfect for entertaining. The open floor plan, gourmet kitchen, spacious living areas, and private outdoor oasis with a pool, spa, fireplace and built in BBQ combine for an amazing experience with family and friends. The home also includes a separate casita with kitchenette and bathroom. Key Features: include: 1/2 acre+ lot, 3 Car Garage, RV Gate, Gourmet kitchen with Miele Coffee station, WOLF range, Sub-Zero Fridge and wet bar with wine fridge. You'll find spacious living areas, a huge primary suite with spa-like bathroom and sitting room. Each bedroom has it's own bathroom. Experience luxury living in Chandler, AZ!

4340 E Taurus Place, Chandler

Listing courtesy of Listing Agent: Nick Bastian () from Listing Office: AZ Brokerage Holdings, LLC.

Selling Office: Non-MLS Office.

$375,000
6779765 MLS
This 1,013 sqft commercial unit in a prime Chandler location offers an exceptional opportunity for business owners or investors. This versatile space provides a welcoming entry area for client interactions, with ample room for workstations, meeting spaces or a customizable layout to fit various business needs. Situated in a well-maintained building, this unit boasts high visibility and convenient access to Loop 101 & I-10. Nearby amenities include Chandler Fashion Center, Intel Corporation campus & Chandler Regional Medical Center. Outdoor spaces like Desert Breeze Park are also close by, enhancing the appeal of the area for employees and clients alike. With its strategic 1,013 sq ft layout & ideal location, this commercial unit is a smart investment for anyone looking to establish or expand their business in Chandler's thriving market. Don't miss the chance to own this valuable property in a sought-after area.

4025 W Chandler Boulevard Unit 103, Chandler

Listing courtesy of Listing Agent: Benjamin Arredondo (480-206-7077) from Listing Office: My Home Group Real Estate.

Selling Office: Non-MLS Office.

$1,465,000
5 Beds 4 Baths 6779498 MLS
The chance to own in Circle G Ranch at this price doesn't happen often!!!!! Acre lot~Make it your style~Add sqftg in front, back, or separate Casita~Great Open Floorplan~Land value alone is over $800k! Best place to invest for sure, neighboring homes have values upwards of~$5 million! Gated Courtyard surrounds 5 bedroom/3.5 bath home, and YES, 4 CAR GARAGE, OWNED SOLAR~Low Maintenance, desert landscaping w/Fruit trees and Multiple Raised beds for Your own Gardens. Open Kitchen Greatroom windows share views of your oversized yard & pool~Large Primary suite includes ample space for soaking tub, W/I shower, & Closet~Split from secondary bedrooms. Custom built-ins, including Murphy Bed, in case 2 offices are needed~Extensive covered patios look out on to South-facing pool & Outdoor kitchen With BBQ, hooked in propane, dine up island bar, Pool has hot tub, and sparkling appeal, large sunbathing shelf, fog system and surround sound on covered patio! Entertain Al Fresco year round!

2491 E Cedar Place, Chandler

Listing courtesy of Listing Agent: Holly Ann Mettham-Mattouk (480-326-1929) from Listing Office: HomeSmart.

Selling Office: Coldwell Banker Realty.

$885,000
4 Beds 3 Baths 6776880 MLS
Welcome to your dream modern farmhouse, where luxury meets timeless design! This stunning home features a split-floorplan with 4 spacious bedrooms + a versatile den, currently used as an art studio, complete with a separate entrance and wet bar. The exquisite primary bedroom showcases a custom wall, fireplace and modern barndoors which lead to an oversized ensuite with dual walk-in closets, glassless double shower, dual sinks and private water closet. The home's interior boasts designer details throughout, including rustic wood accent walls, black trim windows and custom board and batten that add warmth and character at every turn. Enjoy entertaining in your open-concept kitchen which features a separate bar area overlooking a cozy stonewall fireplace in the inviting living area. Or step outside to a professionally landscaped oasis, featuring a high-quality pergola shading your built-in BBQ, sunken fire pit area and inset spa, all enhanced with elegant lighting throughout, creating an atmosphere ideal for time spent outdoors. Located near every convenience in a gated community, complete with an RV gate and a large workshop big enough to store your toys. Don't miss your chance to own this one-of-a-kind home!

2105 W Longhorn Drive, Chandler

Listing courtesy of Listing Agent: Adrianne Allen (602-753-7551) from Listing Office: HomeSmart.

Selling Office: NextHome City to City.

$1,025,000
6 Beds 4 Baths 6776538 MLS
**Welcome to Riggs Country Estate** Discover unmatched luxury and modern convenience in this exceptional Chandler, AZ home. With 6 spacious bedrooms, 3.5 bathrooms, and a downstairs guest suite with a private bath, this residence offers ample space and privacy for everyone. 
**Primary Suite & Additional Spaces** The expansive primary suite upstairs offers a luxurious ensuite bathroom with dual sinks, a soaking tub, separate shower, and a generous walk-in closet. The upstairs also includes four additional bedrooms, a flexible bonus room, and a large loft space for versatile living. **Elegant Living & Entertainment Spaces** Host unforgettable gatherings in the formal dining room or relax in the inviting living room. The gourmet kitchen features modern appliances, double ovens, granite countertops, two walk-in pantries, and touch-less faucets - ideal for home chefs. A large loft offers endless possibilities, perfect for a game room, library, or pool table. **Outdoor Oasis** Step outside to a covered patio complete with an outdoor kitchen featuring a BBQ grill and fridge. A large tiled seating area overlooks the stunning 10-foot-deep diving pool, accentuated by 12 color-changing lights, and a sprawling grass area. The backyard exudes a park-like ambiance with a private sidewalk and pathway lights that create a warm, welcoming atmosphere. **Smart Home Features** Designed for modern living, this home boasts a range of smart features: - Garage Control: Both the two-car garage and single-car garage (equipped with a camera) are smartphone-controlled. - HVAC Control: Adjust the HVAC system remotely for comfort and energy efficiency. - Patio Lighting: Control patio lights from your mobile device. - Pool Features: Manage all pool functions with remote control. - Exterior Lighting: Accent lights, lamp posts, and pathway lights are programmable with timers, night/day sensors, or manual mobile control. **Prime Location** This home combines luxury with convenience, situated near top-rated CUSD and charter schools, shopping, and freeway access. Welcome to Riggs Country Estate - a blend of timeless elegance and modern luxury awaits.

1912 E Gemini Place, Chandler

Listing courtesy of Listing Agent: Manjeet S Bhatia (480-620-2303) from Listing Office: HomeSmart.

Selling Office: Compass.

$1,860,000
3 Beds 4 Baths 6775551 MLS
This County Island custom home offers the perfect fusion of a contemporary luxury home with the ''ranchette'' (horses allowed) property behind a walled-off area. Attached 3/car garage & a HUGE free-standing, insulated RV garage. Home is very sophisticated with the latest in high-end finishes & appliances. Enjoy the majestic great room & all en-suite beds/baths. Note the sleek, modern office with ample storage, plus a spacious flex room, & a huge indoor storage room. You will love the kitchen that a chef would only dream of. Each room controls its own mini-split AC & heat. Home is an entertainer's delight with 3 large patios, pool house & a pool with gas fire pots. Please see list of options included in Documents. ALL FURNISHINGS, ACCESSORIES & TVs CONVEY. Home offers lots of privacy.

23325 S 132nd Street, Chandler

Listing courtesy of Listing Agent: Marsha Carroll (480-205-3497) from Listing Office: West USA Realty.

Selling Office: Venture REI, LLC.

$755,000
6 Beds 3 Baths 6775205 MLS
This stunning two-story home offers six spacious bedrooms and three modern bathrooms, making it ideal for larger families or those who love to entertain. The inviting open layout features new flooring throughout, with cozy carpet in the bedrooms, enhancing comfort and style. The freshly painted kitchen boasts sleek cabinets with updated hardware, elegant quartz countertops, and a convenient kitchen island, perfect for meal prep and casual dining. Upstairs, you'll find five bedrooms along with a versatile loft area, including the luxurious primary suite, while the backyard oasis features a beautiful pool for relaxation and fun in the sun.

718 E Scorpio Place, Chandler

Listing courtesy of Listing Agent: Jacqueline Shaffer (480-470-2210) from Listing Office: OfferPad Brokerage, LLC.

Selling Office: Realty ONE Group.

$940,000
4 Beds 3 Baths 6774454 MLS
Exquisite TW Lewis home in gated Pontevedra, premier single story only neighborhood in Valencia. Handsome iron gated courtyard entrance opens to a circular foyer. This 4 BR, 2.5 bath beauty includes a dbl door office or flex-room. Plantation shutters set this up for the great expectations of its many upgrades. Chef's quality eat-in kitchen, 5 burner natural gas stove with SS hood vent, huge slab granite island w/ pendant lights, stainless steel appliances, custom hardwood staggered cabinetry w/ 2 appliance garages & delightful Butler's pantry w/ added storage. Great Room features neutral tile, new carpeting, stone gas fireplace, Bose surround sound system, 4'' baseboards, Dining Room w/ quaint bricked side yard patio venue for al fresco entertaining evenings. Enjoy custom lighting throughout as well. The generously sized primary BR suite features new carpeting, dual vanities, a huge walk-in closet and a convenient exterior door to the patio. This split BR plan offers coveted privacy. Two bedrooms share a J 'n J set up. Large laundry rm w/ cabinets. Private verdant backyard features no pool, but just waiting for your design if you choose. The backyard is large and has brand new evergreen turf for easy care, motorized retractable awning and misting system. Epoxy flooring in garage 2018, exterior paint 2021, certain carpeting 2024, H2O softener 2021, interior paint 2018, water heater 2021, dishwasher 2021. This home is located very close to the neighborhood park for easy access. It is move-in ready for the couple or family that wants to live the "good life"!

3947 E Beechnut Place, Chandler

Listing courtesy of Listing Agent: Ronald Charles Tompkins (602-690-6903) from Listing Office: Realty ONE Group.

Selling Office: Blocks Brokerage LLC.

$1,090,000
4 Beds 4 Baths 6774394 MLS
Experience UNPARALLELED FAMILY LUXURY in this spectacular Ashton Woods 2015 home located on a secluded CUL-DE-SAC, 1/3+ACRE LOT, just across from the community park. THE GRAND ENTRANCE features a PRIVATE PORTICO and a stunning OVERSIZED ENTRY DOOR setting the tone for the tasteful amenities inside. Greeted by 10-FOOT CEILINGS and GORGEOUS WOOD-LOOK TILE as you enter, find the perfect office/den/hobby room to your right, easily converted to a 5TH BEDROOM. Ideal OPEN FLOOR PLAN with spacious family room, kitchen and eating area combine into the PERFECT GREAT ROOM for entertaining or just family time. Captivating GOURMET KITCHEN, featuring a large, cafe-style island, GAS COOKTOP, spacious WALK-IN PANTRY, roomy dark wood cabinetry, and Whirl-Pool GOLD SERIES stainless steel appliances. With its LARGE BEDROOMS, walk-in closets and tastefully appointed bathrooms your family will be spoiled by luxurious living! Relaxing and spacious master bedroom is well-appointed with ensuite bath, his/her closets, LARGE SOAKER TUB, double sinks, GORGEOUS FLOOR TO CEILING SHOWER and private toilet. BACKYARD PARADISE features an extended covered patio, HEATED SALT WATER PLAY POOL with attached SPA, BUILT-IN BBQ, grassy play area, SPORT COURT, pergola w/ picnic table, BUILT-IN GAS FIREPIT and over 25 varieties of edible FRUIT PRODUCING TREES AND SHRUBS. (complete list in comments). Addition features include: BUILT-IN ELECTRIC FIREPLACE, 3-CAR-tandem garage with loads of storage, MISTERS in backyard around pergola, patio and pool. NEW LIGHTS and NEW SALT-CELL for self-cleaning pool. NEW AC 2023 and NEW WATER HEATER 2024. PERFECT LOCATION near shopping, restaurants, freeways, A+ RATED CHANDLER SCHOOLS, freeway and MORE. YOU AND YOUR FAMILY WILL LOVE THIS NEIGHBORHOOD!!

2583 E Indigo Place, Chandler

Listing courtesy of Listing Agent: Cherry Johnston (480-440-9406) from Listing Office: 72SOLD.

Selling Office: HomeSmart.

$805,000
3 Beds 4 Baths 6773689 MLS
Welcome to your ultimate entertainer's dream! This stunning South Chandler home boasts an expansive outdoor kitchen complete with a BBQ grill, griddle, smoker, and built-in pizza oven, making it the perfect setting for hosting unforgettable gatherings. Step outside through either of the 2 multi-slider patio doors and enjoy seamless indoor-outdoor living as you relax by the heated pool and raised spa. Situated on a spacious corner lot next to a greenbelt, this home offers a peaceful retreat while still being close to everything. Inside, vaulted ceilings add to the open and airy feel of the home. The floor plan features 3 spacious bedrooms, all conveniently located downstairs. Upstairs, the versatile loft comes with its own full bathroom and can easily be transformed into a 4th bedroom, home office, or private guest suite. The primary suite offers a quiet sanctuary perfect for relaxation. The location is unbeatable, nestled along Ocotillo Rd in the heart of South Chandler. You'll be within walking distance to Veterans Oasis Park and community center, which is perfect for outdoor activities. This home is also just a quick 6-minute drive to freeway access. Plus, shopping, dining, coffee shops, and essential services are all within 2 miles, offering convenience at your fingertips. The 3-car split garage is designed for maximum storage and functionality, complete with storage racks, cabinets, with plenty of space for your vehicles, gear, and tools. Whether you're a hobbyist or simply need room for storage, this garage has you covered. Neighborhood is in an A+ Schools area which includes Weinberg Gifted Academy. Within short driving distance is also BASIS, American Leadership Academy, Legacy Traditional and Great Hearts Charter schools. This home is the perfect blend of luxury, convenience, and lifestyle. Don't miss the opportunity to own this one-of-a-kind property in a highly sought-after South Chandler community!

4404 E Glacier Place, Chandler

Listing courtesy of Listing Agent: Jasmine Patel (908-328-3617) from Listing Office: Real Broker.

Selling Office: My Home Group Real Estate.

$1,050,000
5 Beds 5 Baths 6773258 MLS
Come explore this beautiful 5 bed, 4.5 bath home plus office in the private, gated community of Cantabria in south Chandler. This 3,424 sqft home features an open floor plan with a large kitchen island, granite counters, stainless steel appliances, and a 5-burner gas range. The primary suite offers dual vanities, a walk-in shower, and a huge walk-in closet. Two bedrooms have en-suite baths, while bedrooms 4 and 5 share a Jack and Jill bath. Additional highlights include a spacious walk-in pantry, crown molding, wood ceiling accents, 12+ ft ceilings, new heat-blocking solar screens on all windows, and like-new condition as it's been lightly lived in by the original owner. Conveniently located near shopping, restaurants, and just 3 miles from the 202 freeway. Don't miss out!

3884 S Mingus Drive, Chandler

Listing courtesy of Listing Agent: Zachary Nuetzman () from Listing Office: Realty ONE Group.

Selling Office: On Q Property Management.

$935,000
5 Beds 5 Baths 6772639 MLS
Spectacular 5 bedroom, semi-custom property with basement on a peaceful cul-de-sac at Countryside Estates! This beauty showcases a Tuscan-style curb appeal with a 3 car garage, pavers galore, and a gated courtyard. Access the home through the custom glass & iron door to discover a classy split floor plan boasting tall ceilings, plantation shutters, tile flooring, and recessed lighting. The ample living room features an accent wall & pre-wired surround sound. The formal dining room has a tray ceiling for lavish entertainment and plenty of open space for all your gatherings . The gourmet kitchen is equipped with a plethora of wood cabinets, travertine tile backsplash, abundant granite counters, an oversized island with breakfast bar, wine/beverage fridge and stainless steel appliances. Owner's suite has French doors to the backyard, a walk-in closet, and a lavish ensuite with two granite vanities, a tub, and a snail shower w/glass block accent. In the basement, discover a vast bonus/family room with a wet bar perfect for gatherings & entertaining. Additionally, you'll find 2 bedrooms (one setup as a workout room) & a bathroom. The resort-like backyard offers multiple patios with flagstone flooring, built-in grill, and a fantastic pool with spa & basketball hoop. A removal pool fence and turf area. The single car garage has a split heating & cooling unit that is perfect for a work shop or hobbyist. What more can you ask for? Don't miss this one-of-a-kind abode! Act now!

2008 E Mead Place, Chandler

Listing courtesy of Listing Agent: Casey Taylor (480-332-2392) from Listing Office: DPR Realty LLC.

Selling Office: DPR Realty LLC.

All information should be verified by the recipient and none is guaranteed as accurate by ARMLS. Copyright 2026 Arizona Regional Multiple Listing Service, Inc. All rights reserved.

board logo

This information is deemed reliable but not guaranteed. You should rely on this information only to decide whether or not to further investigate a particular property. BEFORE MAKING ANY OTHER DECISION, YOU SHOULD PERSONALLY INVESTIGATE THE FACTS (e.g. square footage and lot size) with the assistance of an appropriate professional. You may use this information only to identify properties you may be interested in investigating further. All uses except for personal, non-commercial use in accordance with the foregoing purpose are prohibited. Redistribution or copying of this information, any photographs or video tours is strictly prohibited. This information is derived from the Internet Data Exchange (IDX) service provided by San Diego MLS®. Displayed property listings may be held by a brokerage firm other than the broker and/or agent responsible for this display. The information and any photographs and video tours and the compilation from which they are derived is protected by copyright. Compilation © 2026 San Diego MLS®,