Refine Search
Sort by
$935,000
5 Beds 5 Baths 6772639 MLS
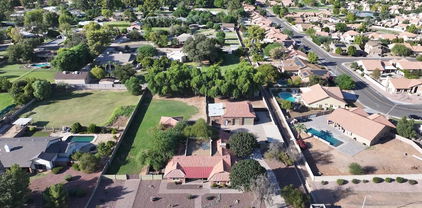
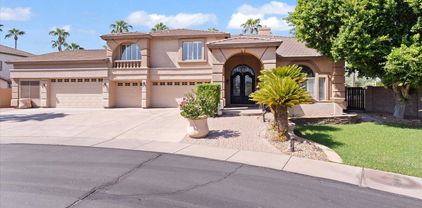
Spectacular 5 bedroom, semi-custom property with basement on a peaceful cul-de-sac at Countryside Estates! This beauty showcases a Tuscan-style curb appeal with a 3 car garage, pavers galore, and a gated courtyard. Access the home through the custom glass & iron door to discover a classy split floor plan boasting tall ceilings, plantation shutters, tile flooring, and recessed lighting. The ample living room features an accent wall & pre-wired surround sound. The formal dining room has a tray ceiling for lavish entertainment and plenty of open space for all your gatherings . The gourmet kitchen is equipped with a plethora of wood cabinets, travertine tile backsplash, abundant granite counters, an oversized island with breakfast bar, wine/beverage fridge and stainless steel appliances. Owner's suite has French doors to the backyard, a walk-in closet, and a lavish ensuite with two granite vanities, a tub, and a snail shower w/glass block accent. In the basement, discover a vast bonus/family room with a wet bar perfect for gatherings & entertaining. Additionally, you'll find 2 bedrooms (one setup as a workout room) & a bathroom. The resort-like backyard offers multiple patios with flagstone flooring, built-in grill, and a fantastic pool with spa & basketball hoop. A removal pool fence and turf area. The single car garage has a split heating & cooling unit that is perfect for a work shop or hobbyist. What more can you ask for? Don't miss this one-of-a-kind abode! Act now!

2008 E Mead Place, Chandler

Listing courtesy of Listing Agent: Casey Taylor (480-332-2392) from Listing Office: DPR Realty LLC.

Selling Office: DPR Realty LLC.
$1,600,000
7 Beds 6 Baths 6772164 MLS
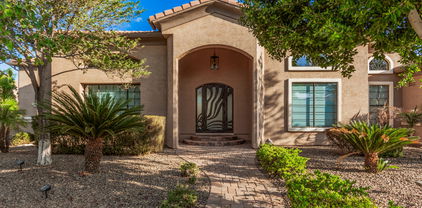
SELLER OFFERING POOL CREDIT. LOWEST PRICE PER SF CUSTOM HOME IN CHANDLER. You won't believe how low the utilities are on this meticulous 7432 sf custom home! Averaging just $200/mo year round, you won't find another house more energy efficient. Welcome to the gated community of Falcon Estates in Chandler, AZ. This 7 bedroom, 5.5 bathroom home with detached casita sits on a basement and is full of luxury upgrades, top of the line finishes and superior construction. Enter through the custom iron door into the grand entry with beautiful tempered glass windows, tons of natural light, 14 foot ceilings, 24'' travertine and open concept floorplan. The chef's kitchen is complete with an oversized island, eat in bar, Sub Zero separate refrigerator and freezer, 48'' dual gas stove , beverage station, trash compactor, warming drawer, wine cooler, butler's/prep pantry and walk in pantry. The eat in kitchen nook is completely surrounded by windows that overlook the peaceful backyard. The master retreat features a beautiful fireplace, separate sitting area full of windows, beautiful natural bamboo flooring, huge ensuite with 2 walk in closets, jet spa, and snail shower as well as direct access to the backyard patio. First floor has 3 additional bedrooms (all with beautiful bamboo flooring) 2 featuring a private full bathroom and walk in closet and the third is currently an office with dual closets. The gorgeous spiral staircase takes you downstairs to the basement that is perfect for more entraining. With a large open family room, expansive wet bar with barstool seating equipped with mini fridge, dishwasher and trash compactor, 2 more bedrooms, jack and jill bathroom and a separate powder bath, you have everything you need in this bright airy space. The detach casita is perfect for guests with a private entrance, large bedroom and full bathroom. The low maintenance serene backyard is full of mature fruit trees, multiple covered patios, seating/gathering areas, water fountain, extended pavers, beautiful trellises, outdoor fireplace and many variations of plants. A gardener's dream. Plenty of room for a pool, virtual design available. Centrally located to the 202, SanTan Mall, dining, entertainment, hospitals, top notch schools and community parks, this home is a must see! Welcome home!

4102 E Scorpio Place, Chandler

Listing courtesy of Listing Agent: Amy Peterson (480-389-7700) from Listing Office: eXp Realty.

Selling Office: eXp Realty.

$1,425,000
4 Beds 4 Baths 6771317 MLS
Welcome to this stunning single-level TW Lewis home in the prestigious gated community of Valencia - San Sebastian. Spanning over 4000 sq ft, this elegant home offers 4 bedrooms plus den,3.5 bathrooms, and soaring 12 ft ceilings and is situated on a spacious 20,000+ sq ft lot adjacent to a vast neighborhood park. The open kitchen boasts a Wolf stove/oven, pot filler, walk-in pantry, granite countertops, and a wine area. Interior highlights include wood shutters, travertine flooring, surround sound, high-end lighting, and motorized blinds. The luxurious master suite offers two walk-in closets and a grand walk-through shower. The backyard oasis includes a pool, spa, fire pit, and a spacious grassy area. Located near restaurants and shopping!

5362 S San Sebastian Place, Chandler

Listing courtesy of Listing Agent: Ryan D Bawek (480-861-7297) from Listing Office: eXp Realty.

Selling Office: Realty One Group.

$1,050,000
4 Beds 4 Baths 6770085 MLS
PRICE DROP + MOTIVATED SELLER OFFERING $10K BUYER CONCESSIONS with full price offer to buy down rate/closing costs! This stunning 4 Bed + 3.5 bath home in highly sought after, gated community of Pescara boasts almost 3200SF on N/S facing 1/4 Acre lot with NO neighbors behind! Enjoy the privacy of your own front entry courtyard complete with trellis cover, mounted TV, slider door & $7k iron glass front door. You'll fall in love with the Executive gourmet chef's kitchen that features commercial grade built-in refrigerator, gas appliances, oversized island w/ upgraded quartz countertops, huge walk-in pantry and dining area. Kitchen overlooks the expansive great room that feature high ceilings, large glass sliders that open to the backyard and another formal dining/bar area. Primary suite features spacious bedroom and beautiful bathroom including huge walk in closet and freestanding bathtub. Across the home, this true split floorplan features a spacious game room/bonus room/teen room (or next-gen living area!) with large sliding glass doors to private courtyard, one bedroom that enjoys it's own en-suite bathroom, two other spacious bedrooms and large bath. Every bathroom enjoys upgraded quartz countertops and foam insulation! The backyard oasis is complete with 8' deep, salt water Shasta heated pool, with water features, in-floor cleaning system, high-end Pentair with ozone and pool lighting w/ party option (all controlled from your smartphone), XL pavilion w/electric screens & weather sensors, and spacious side yard + RV gate. Enjoy the sunrise & sunset with views of Santan Mountains. Low maintenance landscaping in front & back includes turf with sprinklers & gorgeous landscape lighting. This home is truly an entertainer's DREAM with sliders throughout the home bringing the outdoors in, mister systems, LED lights in courtyard & backyard, electric shades and also wired for surround sound. Split 3-car garage has epoxy floors and foam insulation. Tankless water heater! 2 soft water tanks! 2 AC Zones! Top of the line security cameras surround the home and allows for 4 days of footage. Enjoy all the perks of a new build without the wait, hassle or expense!

3547 E Sagittarius Place, Chandler

Listing courtesy of Listing Agent: Tiffany Le Doux (480-200-0173) from Listing Office: Realty ONE Group.

Selling Office: Nexthome Complete Realty.

$870,000
6 Beds 4 Baths 6770001 MLS
Nestled on a private cul-de-sac in the heart of Chandler, this extraordinary property offers an unrivaled blend of luxury, comfort, and convenience. Ideally located near top-rated schools, major employers, premier shopping, and dining, it's perfectly positioned to enjoy everything Chandler has to offer. This remarkable home offers rare, sought-after features, starting with six expansive bedrooms and a chef's kitchen that looks like it's straight out of a magazine. The soaring ceilings and two spacious living areas are perfect for entertaining, while the downstairs master suite offers privacy and retreat and offers direct access to the backyard. A large bonus space is ideal for a home office or a dedicated homework area and the updated mudroom adds modern functionality to the home's layout For the ultimate cinematic experience, the upstairs home theater is outfitted with built-in surround sound, creating a luxurious atmosphere for movie nights. The indoor and outdoor living spaces are seamlessly integrated, providing ample room for both relaxation and gathering with friends and family. The backyard is an oasis, complete with a sparkling pool and spa, enhanced by a new heater and saltwater chlorine system for effortless maintenance. You'll find a large garage, RV gate and extended driveway too. The outdoor kitchen, lush green space, and covered patio make this the perfect setting for year-round outdoor living. This property offers modern amenities and an elevated lifestyle, making it a truly exceptional place to call home.

2452 E Aloe Place, Chandler

Listing courtesy of Listing Agent: Shannon Gillette (480-518-6885) from Listing Office: Real Broker.

Selling Office: DeLex Realty.

$1,350,000
4 Beds 4 Baths 6769800 MLS
This fully remodeled home offers contemporary living at its finest. Boasting a sleek modern design, this residence features brand-new cabinetry, updated flooring, and beautifully renovated bathrooms. The kitchen comes equipped with recently updated appliances, perfect for culinary enthusiasts. Located just steps from downtown Chandler, you'll enjoy easy access to a thriving bar scene, top-rated restaurants, and boutique shopping. With quick access to the 202 freeway, commuting around town has never been easier. Experience the perfect blend of modern living and urban convenience. Furniture can be included in separate bill of sale or included in offer!

615 W San Marcos Drive, Chandler

Listing courtesy of Listing Agent: Tyler C Wilson (480-239-0811) from Listing Office: HomeSmart.

Selling Office: HomeSmart.

$920,000
6 Beds 4 Baths 6769117 MLS
Don't miss this 6 bedroom basement home in Geneva Estates! The main floor includes the primary suite, 2 guest rooms, 2 full bathrooms plus a powder bath, formal living, kitchen and family room. Beautiful hardwood floors on main level., new lighting and fresh paint throughout. The spacious island kitchen includes cherrywood cabinetry, double ovens, gas cooktop, Colonial white granite countertops plus new sink & faucet. Basement has 3 bedrooms, a full bath and a large area perfect for entertaining. The back yard boasts covered patio, salt water pebble-tec pool with rock waterfall, built in gas BBQ and a kids play structure. Two new a/c units in 2023, new water heater in 2022 and new variable speed pool motor. All this in highly desired Chandler School District.

1364 E Grand Canyon Drive, Chandler

Listing courtesy of Listing Agent: Amy Lines (480-444-2280) from Listing Office: Keller Williams Realty East Valley.

Selling Office: Realty ONE Group.

$1,600,000
4 Beds 4 Baths 6769101 MLS
This amAZing TW LEWIS WATERFRONT home in the desirable community of EMBARCADERO at Ocotillo features one of the most popular open floor plans & sits on a 1/2 acre lot. The front & backyards are meticulously landscaped and inside shows like a model home. Gourmet kitchen features huge island with stunning stone, SS upscale appliances. 4 large bedrooms, 3.5 bathrooms & a spacious media room or office. The main suite is a luxury retreat featuring an oversized bathroom, incredible shower, separate soaking tub, & walk-in closet. Bathrooms have been remodeled so they are stunning. The backyard is a tropical paradise featuring a heated pool, gas firepit, gazebo, grill, & mature trees for added privacy. 4 car garage! Close to golf, freeway, shopping, & restaurants! Ask for appt today

4191 S Purple Sage Drive, Chandler

Listing courtesy of Listing Agent: Kathy Camamo (602-614-3842) from Listing Office: Amazing AZ Homes.

Selling Office: Rush & Associates Realty.

$1,850,000
4 Beds 5 Baths 6768807 MLS
Welcome to your new custom dream home! Nestled in the gated community of Carino 8 Enclave, this beautiful 4-bedroom, 4.5-bathroom residence offers a perfect blend of comfort and style. As you step inside, you'll be greeted by a spacious open-concept living area with custom LED lighting. You can see directly through 2 sets of accordion doors that open up to the backyard, ideal for indoor/outdoor living. The modern kitchen is a chef's delight, equipped with Décor appliances, marble countertops, and a 14ft island. A full bar, including an icemaker and zip water, along with a 200+ wine closet make this home perfect for entertaining. The adjoining dining area flows seamlessly into the cozy family room, complete with a 200" fireplace. Retreat to the serene master suite, which boasts a walk-in closet and an ensuite bathroom with a soaking tub and separate shower. Three additional well-appointed bedrooms all ensuites provide ample space for family or guests. This home also includes a three-car garage with EV charger, solar, dog wash station and is conveniently located near top-rated schools, parks, shopping, and dining. Don't miss out on this incredible opportunityschedule your showing today and make this house your forever home!

2054 S Beverly Place, Chandler

Listing courtesy of Listing Agent: Samantha L Riley (425-213-9372) from Listing Office: LPT Realty, LLC.

Selling Office: Real Broker.

$1,100,000
5 Beds 3 Baths 6768539 MLS
Stunning entire home renovation!! This beautiful Ray Ranch Estates home has been meticulously renovated with gorgeous organic modern finishes from top to bottom not missing a single detail. Step inside to find a spacious single story open concept layout, soaring 15 foot ceilings, plantation shutters, HUGE kitchen, and gorgeous floor to ceiling fireplace finished in ultra smooth stucco. Upon entry to the home you will notice the beautiful white oak hardwood floors in a herringbone pattern in the foyer, to your left a large office and across the way is a formal living room with beautiful lighting. You will notice European white oak floors throughout the entire home with modern tile in the walk-in pantry, laundry room and all the bathrooms. The huge kitchen has it all, including a large induction cooktop, convection wall oven, walk in pantry with beverage fridge, huge 6'x9' island, coffee bar and tons of cabinet space. This home has a split floorpan with 4 bedrooms, 1 full bath and 1/2 bath in the kids wing. The other side of the home features the primary bedroom with full bath and spacious walk-in closet. This corner lot home has a 3 car garage with epoxy floors and an RV gate with ample parking space. The house sits on a large lot with a spacious, grassy back yard full of shade tree's with plenty of privacy and a beautifully re- finished pebble-tec pool. Come see this stunning home in a prime location with top rated schools and shopping!

6281 W Post Road, Chandler

Listing courtesy of Listing Agent: Tamra Lee Ulmer (928-474-2550) from Listing Office: Arizona Resource Realty.

Selling Office: Keller Williams Realty East Valley.

$925,000
3 Beds 3 Baths 6768461 MLS
Looking for a beautiful, spacious home with amazing features? Look no further! This motivated seller is offering a great opportunity to own a stunning 3 bedroom, 3 bathroom home in the desirable Paseo Trails Community. With 3,201 square feet of living space, this home has plenty of room for you and your family. But that's not all - this home also comes with VA assumable options at an incredible low interest rate of 2.250%. This means you can save big on your monthly mortgage payments. And don't worry, all offers will be considered so you have a chance to make this dream home yours. This home has everything you could want and more. Need a home office? We've got you covered. Want to unwind and watch a movie? Our theater room is perfect for movie nights. And with free and clear solar panels, you can enjoy energy savings year-round. Did we mention the outdoor oasis? This home boasts one of the biggest lots in the community and features a pool with a slide and jacuzzi, an outdoor fireplace, and even citrus fruit trees. It's the perfect space for entertaining and making memories with your loved ones. Inside, you'll find an open layout with granite countertops and high-end finishes throughout. The master suite is a true retreat with a custom marble walk-in shower, separate soaking tub, dual vanities, and his and her closets. Don't miss out on this incredible opportunity to own a piece of paradise. Contact me today to schedule a showing and make an offer. This opportunity won't last long!

3359 E Goldfinch Way, Chandler

Listing courtesy of Listing Agent: Victor Rivera Rodriguez (480-404-1248) from Listing Office: My Home Group Real Estate.

Selling Office: HomeSmart.

$965,000
5 Beds 4 Baths 6768235 MLS
Welcome to your dream home in the heart of Chandler! This 5-bedroom, 3.5-bathroom executive residence spans over 3,500 sq. ft. of beautifully designed living space, perfect for both luxury living and entertaining. Step inside to find newer tile, fresh paint, updated baseboards, and modern light fixtures that create a bright atmosphere throughout the home. The expansive floor plan includes multiple exterior courtyards, allowing natural light to flood the interior and offering seamless indoor-outdoor living. Relax in the courtyard pool or gather around the sunken outdoor fireplace—perfect for cozy evenings or hosting unforgettable get-togethers. Whether you're entertaining guests or enjoying a quiet retreat, this home offers the perfect balance of comfort, style, and outdoor elegance.

2088 E Hackberry Place, Chandler

Listing courtesy of Listing Agent: Rachelle L Heinzen-Ruchty (425-220-1170) from Listing Office: Realty ONE Group.

Selling Office: HomeSmart.

$1,530,000
5 Beds 5 Baths 6768230 MLS
Welcome to San Sebastian...the coveted neighborhood of Valencia. PRICED BELOW COMPS. This home JUST finished COMPLETE REMODEL of PRIMARY BATH as well as NEW EPOXY FLOORS with NEW storage racks in both garages. NEW carpet throughout. Redesigned entertainment center. This floor plan was award winning with TW LEWIS. 4383 sq. ft, SINGLE level, 4 CAR GARAGES. 12 ft ceilings. 5 spacious bedrooms, 4 of which have their own EN-SUITE bathrooms. QUARTZ counters, REAL WOOD FLOORS. IRON FRONT DOOR & Newly painted exterior just last year, Spacious lot with multiple citrus trees and a fig tree. Low maintenance yard with artificial turf. 34,000 gal salt water pool. Expansive under truss patio and oversized pergola. Two wonderful parks to enjoy within the community.This area is a true Jewel of the Desert

5411 S San Sebastian Place, Chandler

Listing courtesy of Listing Agent: Christy L Belanger (760-845-3935) from Listing Office: Barrett Real Estate.

Selling Office: West USA Realty.

$740,575
5 Beds 4 Baths 6767365 MLS
Location, Location, Location! Welcome Home to a stunning MOVE IN READY property in the HIGHLY DESIRED Chandler School District. As soon as you enter this home, you will notice upgrades through out. Kitchen boasts of upgraded tall cabinetry, Granite countertops, pantry, and stainless steel appliances. On the first floor you will find a guest bedroom. You can also enjoy a cup of coffee at the cozy courtyard. Upstairs, you are greeted by a big open loft. Master Bedroom is complimented by an upgraded Master Bathroom which includes a walk in shower and a bath tub. The gem of the house, is only 5 years old in the most desirable area in Chandler!

2061 E Wisteria Drive, Chandler

Listing courtesy of Listing Agent: David Courtright (602-793-7755) from Listing Office: Coldwell Banker Realty.

Selling Office: My Home Group Real Estate.

$930,000
5 Beds 4 Baths 6766487 MLS
NEW PRICE!! Spacious 4000+ SF Chandler home in a prime location- situated in a top rated school district and minutes from Basis/Chandler! This 5 bedroom w/Office basement home is the perfect combination of ENERGY EFFICIENCY and LUXURY LIVING! A BRAND NEW ROOF (installed in 2025), ENERGY EFFICIENT features such as FULLY OWNED Solar Panels- saving hundreds of dollars a month (especially during our Arizona Summers),a GAS HEATED Pool/Spa (for year round enjoyment), a TANKLESS water heater, 2 EV Charging Stations, a Gourmet Chef's Kitchen and fully remodeled Baths are just a few of the long list of stunning things you'll find in this home! With Comfort and Entertainment in mind, the Main level showcases a FULLY remodeled Gourmet Kitchen - that includes timeless Shaker cabinets with self closing drawers, stunning huge Island with additional storage, custom natural stone surfaces and backsplash, Wall Oven/Micro combo, Thermador Gas range, Zephyr PRO vent hood, and R/O system. A spacious Dining/Living room AND Family Room provides the additional space to enjoy those special occasions or building memories on family nights! Enjoy the Primary Bedroom with a FULLY REMODELED (including plumbing) en-suite - WALK IN Shower (MARBLE and custom tiles, dual Shower heads), Elegant & Richly veined FANTASY MARBLE dual vanity, new sinks/faucets set on coordinating custom Shaker cabinets, a perfectly RE-designed custom Walk In Closet, EVERY Guest Bath (main and basement level) are also FULLY updated with natural stone countertops, toilets, sinks, shower/bath enclosures, plumbing and fixtures). 2 HUGE guest bedrooms on the main level, WOOD flooring, NEW carpet, Laundry room with Washer/Dryer and Wide Entry adds to this wonderfully well thought out Living space. Basement Level is designed for the ultimate Theatre experience with a DOLBY Atmos Home Theatre System, 120" fixed screen, 4K projector, Surround Sound, reclining LEATHER theatre seating on risers. There are two FULL guest bedrooms complemented by a fully remodeled bath, newer carpets, Wood flooring, large Walk In closet and an open entertainment area - making this space perfect for guests, hobbies, family/friend fun experiences! The Backyard takes advantage of every free moment in the sun! Outdoor space includes gas heated pool/spa, NO maintenance turf, beautiful desert scape landscaping and outdoor BBQ kitchen. Quick drive to Downtown Chandler, Tumbleweed Park, Paseo Vista Park, 202, top Chandler Employers, and so so much more!!!

1553 E Zion Way, Chandler

Listing courtesy of Listing Agent: Helena Ann Kaucheck (480-677-9575) from Listing Office: Good Oak Real Estate.

Selling Office: Call Realty, Inc..

$1,200,000
5 Beds 4 Baths 6766306 MLS
Highly upgraded home with a fantastic layout - see the additional docs tab for a FULL list of upgrades included OWNED solar & private home office! Not only is this home located in Fulton Ranch's Gallery neighborhood, it has a 2.875% ASSUMABLE VA loan - anyone, veteran or non-veteran can assume this loan! The home is well equipped for both entertaining & relaxing as your own private sanctuary - the kitchen is well equipped with a Viking cook top, GE Monogram oven, microwave & dishwasher, extra large island with breakfast bar seating, upgraded granite slabs, custom cabinetry, wine fridge, wine rack, upgraded step stone backsplash & and oversized pantry. The master en-suite is extra spacious, the bathroom features a custom walk-in shower, deep Kohler (click MORE for more features) deep Kohler soaking tub, private toilet room & large walk-in closet. The backyard truly is an oasis with mature landscaping (see upgrade list for details), heated pool with therapy jets, bubbler, waterspouts, waterfall, private outdoor fireplace, full-size covered patio, USA built-in Lynx grill, gas fire pit & larger travertine deck area! This home is not just about all the awesome features, the Fulton Ranch community has 2.5 miles of walking trails, 32 acres of lakes & waterfalls & grassy common areas for you to enjoy. If you're a golfer, you'll be close to nine different courses including 27 holes at the Ocotillo Golf Club which is a mile away from the home. It's located in Arizona's top school district with A+ Schools like Hamilton High School, CTA & Basis within 2 miles! The community is next to Intel and Price Rd technology Corridor with Intel, Northrup Grumman & other top employers close by. It's located about 25 mins from Sky Harbor and just minutes from downtown Chandler with its many great shopping areas restaurants.

4471 S Gold Court, Chandler

Listing courtesy of Listing Agent: Jason Dawson () from Listing Office: Compass.

Selling Office: Compass.

$1,637,500
4 Beds 4 Baths 6766098 MLS
ASSUMABLE LOAN at 2.5%! Quiet country feel within minutes to 101, 60 & 202 in the City of Chandler! 1.3-acre lot, this stunning home offers a perfect blend of modern convenience and country charm. 4 spacious bedrooms and 3.5 luxurious bathrooms, the home is designed for both comfort and practicality. Whether you're an outdoor enthusiast or car aficionado, the massive 40x40 RV garage complete with an evaporative cooler and a car lift is the ultimate space for your vehicles, tools, and hobbies. For professionals or those working from home, the dedicated office provides a quiet and functional space. If you love horses or animals, the property features stalls equipped with power, water, and air conditioning, along with a lit and irrigated pasture!

2508 W Mesquite Street, Chandler

Listing courtesy of Listing Agent: Megan E. Williams (480-299-1353) from Listing Office: HomeSmart.

Selling Office: Stewardship Realty LLC.

$2,399,000
5 Beds 5 Baths 6765739 MLS
Welcome to unparalleled luxury home in Vasaro, one of East Valley's most coveted gated communities. This exceptional custom estate boasts meticulous care, extensive upgrades, and is completely move-in ready. From the moment you step inside, you'll be captivated by an ambiance of elegance, comfort, and sophistication. The expansive great room flows seamlessly into the gourmet chef's kitchen, featuring custom cabinetry, a large walk-in pantry, dual sink areas, and top-of-the-line built-in stainless-steel appliances, including a 48'' refrigerator, commercial-style range, double oven/convection, and microwave. The formal dining room, separate office/den, and large bonus room provide ample space for all your needs. With 5 spacious bedrooms, each with en-suite bathroom access, this home offers

4369 E Scorpio Place, Chandler

Listing courtesy of Listing Agent: Katherine Menchaca (602-695-0614) from Listing Office: ProSmart Realty.

Selling Office: Pro Sports Realty.

$930,000
4 Beds 4 Baths 6765288 MLS
This incredible 3,000 sq ft home offers 4 bedrooms, 3.5 bathrooms, and is perfectly located adjacent to Veteran's Oasis Park, with 113 acres of scenic trails. Situated on a spacious 16,259 sq ft corner lot with view fencing that looks out to the natural desert landscape of the park, providing a serene and private retreat. The house is filled with luxurious upgrades, including a 20-foot sliding pocket door, oversized travertine patio, and wood tile flooring. The chef's kitchen is a dream, featuring double ovens and plenty of space for cooking and entertaining. The primary suite is a standout, with a massive bathroom, his-and-hers closets, and elegant design. The backyard is professionally landscaped, offering a large turf west side yard and large east side yard , a covered ramada and a... designer pool. The pie-shaped corner lot provides incredible outdoor space, making it perfect for relaxing or hosting gatherings with no neighbors in sight. Additional features include a den, teen room, great room, and a large covered patio. There is also a third garage space that's ideal for extra storage. This home offers the ultimate combination of privacy, comfort, and luxury, surrounded by natural beauty.

4613 S Pearl Drive, Chandler

Listing courtesy of Listing Agent: Cory Whyte () from Listing Office: Compass.

Selling Office: HomeSmart.

$1,000,000
7 Beds 5 Baths 6765082 MLS
With impressive curb appeal, and spread over almost a half of acre of land this expansive home welcomes you through a custom iron front door into a grand entryway with soaring ceilings, creating a warm, inviting atmosphere. Two standout features make this property exceptional: a massive 6+ car garage and an entertainer's dream backyard. Spread over 5,122 square feet this home features 7 bedrooms plus an office and 4.5 bathrooms. Rich wood flooring adds to the home's cozy charm, while the fireplace in the front room offers a tranquil space to unwind. The spacious kitchen is a cook's delight, offering ample cabinet space. Its large island is perfect for entertaining, while the nearby family room boasts a convenient bar area for beverage storage. The guest ensuite on the main level features a private den with direct access to the backyard. Upstairs, the luxurious master ensuite showcases a two-way fireplace, a deep soaking tub, a separate shower, and a HUGE walk-in closet. The master suite also features a private patio, and the dual vanity in the bathroom offers plenty of space and storage. Each of the four additional bedrooms upstairs provides extra space to relax, while a versatile bonus room offers endless possibilities. This home truly combines comfort, space, and entertainment. The large basement stays cool during the summer and even includes a bathroomrare for homes in this area. With three indoor fireplaces and an outdoor fire pit, you'll feel at home year-round. This outdoor oasis includes a diving pool, stunning water features, a gas fire pit, a putting green, a sprawling lawn, built-in BBQ, a basketball court area, and a spacious covered patioperfect for gatherings. Located near all of Chandler's best attractions and with easy access to the 101 freeway, this home offers an unbeatable location!

580 N Benson Lane, Chandler

Listing courtesy of Listing Agent: Anthony Turco () from Listing Office: Local Luxury Christie's International Real Estate.

Selling Office: eXp Realty.

$695,000
5 Beds 3 Baths 6764272 MLS
Welcome to this spacious 5-bedroom, 3-bathroom home in the desirable Markwood North. Upon entry, you'll be greeted by a dramatic staircase and roomy formal living and dining areas that offer plenty of potential for personalization. The open-concept family room flows seamlessly into the oversized kitchen, which boasts granite countertops, stainless steel appliances, and ample cabinet space for the chef in the family. Upstairs, a versatile loft provides extra space for a playroom, office, or entertainment area. The backyard is a private retreat with a refreshing pool, paved patio, and scenic fence overlooking a peaceful walking trail. Conveniently located just minutes from shopping, dining, and easy access to the highway, this home offers both comfort and opportunity for your person

2301 E Azalea Drive, Chandler

Listing courtesy of Listing Agent: Shehmeer S Kanwar Ashraf () from Listing Office: Real Broker.

Selling Office: West USA Realty.

$2,115,000
5 Beds 4 Baths 6763887 MLS
BEAUTIFUL RESORT STYLE BACKYARD IN VALENCIA IN SAN SEBASTIAN! ENTERTAINER'S DREAM! FEELS LIKE A COASTAL HOME. 5366 SQFT RANCH HOME WITH A GRAND STAIRCASE TO A FINISHED BASEMENT, LOCATED ON THE LARGEST PREMIUM CORNER LOT ON A CUL-DU-SAC AND BACKYARD VIEWS OF THE BEAUTIFUL PRIVATE PARK WITH A LAKE AND FOUNTAIN. THE CUSTOM LARGE OUTDOOR STRUCTURE WITH TV, HEATERS AND MISTERS IS USED ALL YEAR AROUND FOR ENTERTAINING. THE INTERIOR HOME HAS BEEN PROFESSSIONALLY DESIGNED, 5 BEDROOMS PLUS DEN, INCLUDING ONE THAT COULD BE CONVERTED EASILY INTO A CASITA ENTRANCE, 4 BATH, 4 CAR GARAGE WITH EPOXY FLOOR, 4 FIREPLACES, SUBZERO FRIDGE, WOLF RANGE, WALL OVEN AND MICROWAVE, 2 KITCHEN AID DISHWASHERS, WASHER&DRYER IN MASTER CLOSET, 6 RING CAMERAS AROUND PERIMETER, WET BAR AND WINE CHILLER, CENTRAL VAC, RO, COMPLETELY REMODELED KITCHEN WITH CUSTOM CABINETY, CUSTOMER BEAM CEILINGS. REMODELED MASTER AND MASTER BATH. $400,000 BACKYARD INCLUDING LUSH LANDSCAPE AND LARGE PALMS THROUGHOUT, OUTDOOR LIVING SPACE WITH COMMERICAL MISTERS, HEATERS, BBQ, SMOKER, CHILLER, WINE CHILLER, FIELD AREA WITH SOCCER WALL, GOLF CHIPPING AREA, TURF IN COMMON AREAS, HEATED SPA AND POOL WITH HUGE WATER FALL W/ GROTTO AND TUBE SLIDE. LOTS AREAS FOR SHADE AND SPACE FOR DINING AND LOUNGING. THIS LOT HAS A HUGE SIDE YARD FOR BUILDING ADDITIONAL GARAGE SPACE, CASITA OR PICKBALL, VOLLYBALL COURTS. ACCESS WITH DOUBLE GATES.

3304 E Birchwood Place, Chandler

Listing courtesy of Listing Agent: Laurie Nelson (480-304-9104) from Listing Office: HomeSmart.

Selling Office: Russ Lyon Sotheby's International Realty.

$840,000
5 Beds 4 Baths 6763439 MLS
Discover this exquisite 5-bedroom, 4-bathroom home at 3588 E Kaibab Pl, nestled in the sought-after Old Stone Ranch community in Chandler. With an expansive 4,514 sqft layout, this home is filled with luxury upgrades and thoughtful design. Upon entry, you're greeted by soaring ceilings and abundant natural light, creating an inviting ambiance. The gourmet kitchen is a chef's dream, featuring natural hickory cabinets, granite countertops, and premium stainless steel appliances, including a 48'' refrigerator. French doors off the breakfast nook offer seamless access to the outdoors. The master bath exudes elegance with ceramic tile surrounds, while bronze door hardware and 6-ft interior doors with vaulted ceiling elevate the home's sophistication. Enjoy plenty of living space, including a generous loft. Outside,the large backyard with a sparkling pool provides the perfect retreat. Additional features include a 10-ft RV gate, 4-extended car garage, and close proximity to all amenities and the highly rated Arizona College Prep high school. This home offers the ideal blend of luxury and convenience don't miss out!

3588 E Kaibab Place, Chandler

Listing courtesy of Listing Agent: Frank Gerola (480-231-3401) from Listing Office: Venture REI, LLC.

Selling Office: Good Oak Real Estate.

$900,000
5 Beds 4 Baths 6763369 MLS
Enjoy relaxing and entertaining in this backyard paradise, located in the charming Old Stone Ranch lake community! Owners recently put in beautiful travertine pavers, a huge outdoor kitchen with grills, a smoker, refrigerator & tons of seating. Add a sparkling salt water pool with waterfall, spa, pavers, palm trees & just enough grass to play - and it's everything you ever wanted! This gorgeous single story home has space galore with 5 bedrooms, 3.5 bathrooms & a 3-car tandem garage. Gourmet, open concept kitchen with granite, gas cooking, walk-in pantry and built-in refrigerator. Primary suite whispers serenity with expansive windows, his & hers vanities, two walk-in closets with built-ins. Huge secondary split bedroom has ensuite bathroom, perfect for mother-in-law quarters, studio, teen hangout --so many options! Old Stone Ranch lake community has tree-lined streets, walking paths, fountains, lakes, gorgeous parks, tons of green space and top-rated Ryan Elementary School and the new high school, Arizona College Prep. This one's a Must See!

3974 E Coconino Place, Chandler

Listing courtesy of Listing Agent: Amy Haight (480-294-5431) from Listing Office: Arizona Best Real Estate.

Selling Office: eXp Realty.

$1,100,000
4 Beds 4 Baths 6763315 MLS
Welcome to your dream home in one of the greatest Chandler neighborhoods. Completely remodeled from top to bottom this turn key home is a sophisticated and modern retreat that reflects that magical merging of inspiration and design. This home is a masterpiece of craftsmanship featuring a great entertaining dream, large open floor plan, high ceilings, contemporary statement fireplace, stainless steel appliances, oversized quartz island. Kitchen is a dream come true! Master bedroom is the ultimate retreat complete with a generous size room a sleek ensuite bath with a modern tub, premium finishes and fixtures. Plenty of natural light flows throughout the home's open, airy layout. .Enjoy gatherings in the entertainer's resort style backyard. OFFICE CAN BE A 5th bedroom! BEST DEAL IN TOWN!

422 E Mead Drive, Chandler

Listing courtesy of Listing Agent: Jardin Ratzken (602-413-4753) from Listing Office: Two Brothers Realty & Co.

Selling Office: Dana Hubbell Group.

$722,000
4 Beds 3 Baths 6762883 MLS
Beautifully appointed home in Chandler with amazing upgrades and oversized homesite w/ play pool. This popular open 4 bed/3 bath floor plan also offers a custom den/office. Complete with surround sound. Inviting kitchen with granite counter tops, GE state-of-the-art stainless steel appliances, gas stove & large island. Custom built entertainment center! Split floor plan with 2 primary suites, access to patio, walk-in closet and custom spa shower in primary bath. Fresh paint inside and out. New hardware throughout, crown molding and custom lighting. No detail was overlooked! 2 car garage with additional 1/2 car garage bay for all your toys and cars. This home is minutes away from the San Tan 202 freeway and access to downtown Chandler shops and restaurants. Make this yours today! !

944 E San Carlos Way, Chandler

Listing courtesy of Listing Agent: Ben Leeson (480-677-8170) from Listing Office: Keller Williams Integrity First.

Selling Office: HomeSmart.

$1,330,000
5 Beds 4 Baths 6762681 MLS
If you're looking for a luxury home with modern architecture, then welcome to your dream home in the highly sought-after gated community of Canopy in South Chandler! This nearly brand-new Tri Pointe home offers an incredible 3600 square feet of luxurious living space, all on one level, with a 4-car garage, and a Tesla battery for power storage. Step inside to find 5 spacious bedrooms, a den, a teen room, and 4 beautifully appointed bathrooms. The kitchen is truly a showstopper, featuring stacked white cabinets that reach the ceiling, upgraded stainless steel appliances, a gas range, champagne gold hardware, and an oversized island perfect for entertaining. Two massive sliders open fully to connect the indoor living space to the stunning outdoor Oasis! The backyard is nothing short of spectacular, boasting a brand-new pool, travertine pavers, a built-in BBQ island, and a huge covered patio that backs to a peaceful park/greenbelt for added privacy and serene views. Plus, the home is directly across the street from a park and within walking distance to Veteran's Oasis Park, a sprawling city park offering nature trails, playgrounds, and serene lake views. With shutters on every window and neutral tones throughout, this home is upgraded to perfection. Don't miss this rare opportunity to own a luxury home in one of Chandler's most exclusive communities!

4236 E Prescott Place, Chandler

Listing courtesy of Listing Agent: Kristi Jencks () from Listing Office: eXp Realty.

Selling Office: HomeSmart.

$760,000
5 Beds 4 Baths 6762613 MLS
Stunning well cared for home exuding curb appeal w/ striking concrete paver driveway and a charming covered porch. Inside, an open and airy great room awaits, leading to a gourmet kitchen outfitted with 42-inch upper cabinets, quartz countertops, a double oven, a center island, and a walk-in pantry. Adjacent to the kitchen is a cozy morning room, illuminated by two large windows. The main level also features a mudroom guest suite and full bathroom. Upstairs, a central loft, laundry room, and three spacious bedrooms accompany two bathrooms with cultured marble countertops. The owner's suite is a true retreat, offering an oversized walk-in closet and a deluxe en-suite bath with a walk-in shower. High end upgrades throughout!

510 E Zion Place, Chandler

Listing courtesy of Listing Agent: Emily Duarte (480-999-2309) from Listing Office: Keller Williams Arizona Realty.

Selling Office: HomeSmart.

$1,000,000
5 Beds 3 Baths 6762485 MLS
This Home is located in the Upgraded Series of The Gallery at Fulton Ranch. This Gainsborough Floorplan is the Only One of It's Kind in Fulton Ranch and feels bigger than square footage indicates. Come Enjoy the Resort Style backyard and the Home Featuring 5 Bedrooms 3 Baths, Formal Living and Dining, Gourmet Kitchen with Double Ovens Built in Microwave, 42'' Staggered Cabinets w/Crown Molding and Island. Large Family Room with Stone Gas Fireplace. Large Primary Suite includes Snail Shower, Jacuzzi Tub, Dual Sinks. Large Walk-out Deck to Enjoy the Sunsets and Views. Upstairs Laundry. Gorgeous Backyard Includes Large Pool, Jacuzzi, Built in BBQ and Smoker. What a Great Place to Relax !!

61 W Coconino Place W, Chandler

Listing courtesy of Listing Agent: Leslie George (480-241-5001) from Listing Office: West USA Realty.

Selling Office: Redfin Corporation.

All information should be verified by the recipient and none is guaranteed as accurate by ARMLS. Copyright 2026 Arizona Regional Multiple Listing Service, Inc. All rights reserved.

board logo

This information is deemed reliable but not guaranteed. You should rely on this information only to decide whether or not to further investigate a particular property. BEFORE MAKING ANY OTHER DECISION, YOU SHOULD PERSONALLY INVESTIGATE THE FACTS (e.g. square footage and lot size) with the assistance of an appropriate professional. You may use this information only to identify properties you may be interested in investigating further. All uses except for personal, non-commercial use in accordance with the foregoing purpose are prohibited. Redistribution or copying of this information, any photographs or video tours is strictly prohibited. This information is derived from the Internet Data Exchange (IDX) service provided by San Diego MLS®. Displayed property listings may be held by a brokerage firm other than the broker and/or agent responsible for this display. The information and any photographs and video tours and the compilation from which they are derived is protected by copyright. Compilation © 2026 San Diego MLS®,