Refine Search
Sort by
$1,217,775
5 Beds 4 Baths 6762424 MLS
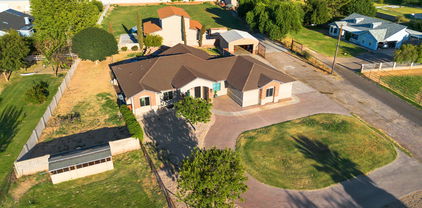
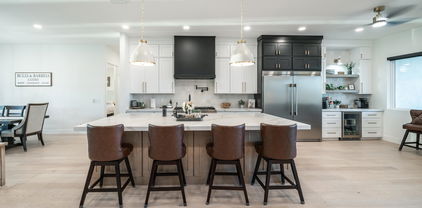
STOP. Look no further. This is the one. YOUR PRIVATE RESORT for luxurious living in the exclusive gated Renaissance Park community of Chandler's prestigious Arden Park! Nestled in the most desirable cul-de-sac lot, this expansive 5-bedroom manor showcases exquisite curb appeal with stone accents, luscious landscape, and a huge 3 car garage. The vast and open living space is filled with light and continues all the way to the complete lower level suite! The meticulous classic design interior with clean lines breathes sophistication, from the inviting eat-in Kitchen with its luxury stainless steel appliances to the Primary Suite hosting a glorious private ensuite bathroom. This vast 5-bedroom masterpiece with its premium lot features an entertainer's paradise in (Read More) the glorious yard with its putting green, outdoor "Living Room" and fireplace, large sunken gazebo with built-in grill and multiple seating areas... and last but NOT least, the gorgeous luxury DIVING pool with swim-up bar!! You'll know you are HOME with a perfect balance of vastness and cozy privacy. Your exclusive, quiet Luxury Living Lair is waiting for you!

2272 S Mcclelland Place, Chandler

Listing courtesy of Listing Agent: Scott Vacek (480-779-7355) from Listing Office: Keller Williams Realty East Valley.

Selling Office: DPR Realty LLC.

$775,000
4 Beds 3 Baths 6762162 MLS
STUNNING POOLSIDE EXECUTIVE HOME LOCATED IN VAQUERO RANCH! THIS HOME FEATURES 4 BEDROOMS UPSTAIRS, ALL WITH WALK-IN CLOSETS, A SPACIOUS OWNER'S SUITE WITH A HUGE CLOSET, AN UPSTAIRS SPACIOUS LOFT, A DOWNSTAIRS OFFICE, 3 BATHROOMS, 3 CAR GARAGE & A GORGEOUS POOL! THE GOURMET KITCHEN IS A CHEF'S DREAM WITH GRANITE COUNTERTOP'S, LARGE ISLAND, ABUNDANT CABINETS FOR STORAGE, BACKSPLASH, GAS COOKTOP, DOUBLE OVENS, STAINLESS STEEL APPLIANCES & A BUTLER'S PANTRY LOCATED BETWEEN THE KITCHEN AND THE FORMAL DINING ROOM. THE OPEN CONCEPT FAMILY ROOM HAS A 3 PANEL SLIDING GLASS DOOR CREATING A PERFECT INDOOR/OUTDOOR LIVING ENVIRONMENT. THE NORTH FACING BACKYARD WITH A LARGE COVERED PATIO, FABULOUS POOL & A BOULDER WATER FEATURE IS A PERFECT PLACE TO RELAX & ENJOY WITH FAMILY & FRIENDS. A MUST SEE!

4136 E Glacier Place, Chandler

Listing courtesy of Listing Agent: Brent Ballard (602-284-3370) from Listing Office: HomeSmart.

Selling Office: eXp Realty.

$700,000
4 Beds 3 Baths 6760911 MLS
Stunning floorplan in elegant gated community of Countryside Estates. Nestled within a picturesque tree-lined gated community, this stunning property offers a rare opportunity to own a spacious 1/4-acre cul-de-sac lot. With energy-efficient windows and insulation, this home ensures comfort and sustainability. Step inside to discover soaring 10-foot ceilings that enhance the open, airy feel of the living space. The upgraded carpet and tile flooring add a touch of luxury, while the gourmet kitchen features 42-inch maple cabinets, a stylish kitchen island, and sleek Corian countertops—perfect for culinary enthusiasts. Enjoy the convenience of gas cooking and a cozy gas fireplace that invites relaxation This thoughtfully designed home includes four well-appointed bedrooms, a versatile den, and a master suite that boasts a private sitting area for your personal retreat. Outdoor living is equally impressive, with a charming courtyard featuring cool deck coating, a delightful gazebo area, and a built-in gas BBQ grillideal for entertaining or enjoying quiet evenings under the stars. The two-tone paint throughout adds sophistication, and the built-in surround sound system ensures a cinematic experience right at home. With the main entrance facing south, you'll enjoy abundant natural light throughout the day. Don't miss the chance to make this exceptional property your own. Schedule a viewing today!

2066 E San Carlos Place, Chandler

Listing courtesy of Listing Agent: Jennifer Bolen () from Listing Office: Russ Lyon Sotheby's International Realty.

Selling Office: Russ Lyon Sotheby's International Realty.

$1,247,500
6 Beds 5 Baths 6760399 MLS
** SPECTACULAR HOME ** EXCEPTIONAL VALUE ** OASIS IN THE DESERT ** Nestled on a tranquil cul-de-sac lot within the highly-coveted, Arboleda Estates gated community, this beautifully constructed Taylor Morrison home exudes with detailed craftmanship and pride of ownership inside and out, featuring: 6 bedrooms, 4.5 baths, impressive front entry with iron/glass door, plantation shutters, built-in entertainment center, plank tile flooring, SS kitchen appliances, large loft, freshly painted interior (9/24), and a private PebbleSheen play pool. Gourmet & busy on-the-go cooks alike will LOVE the chef's kitchen, which includes white-on-white staggered cabinetry, slab granite counters, induction cooktop, dual built-in wall ovens & microwave, trash compactor, decorative SS pendant lighting, and an over-sized walk-in pantry! SPACIOUS primary suite located on the main level provides sliding barndoor access to large bathroom area having separate garden tub & shower, dual sink vanity w/personal makeup counter, and an oversized walk-in closet; all other bedrooms are generously oversized too AND there are numerous closets everywhere throughout the home to store all your household stuff & things. The 3-car garage mancave w/epoxy flooring also features additional storage including extensive built-in cabinetry, 3 large overhead storage shelves and a soft water system. There's so much storage space in this home you can probably rent your unused space to your neighbors! And there's dual RV gates as well to store your boats, trailers, and other motorized toys. And most importantly the large family room w/dramatic 18 ft soaring ceilings is the central entertainment hub for making so many fun-filled memories; and best of all it opens to an AMAZING backyard paradise where family and friends can play and relax in their own private retreat featuring sparkling heated play pool, four waterfall features, lush green landscaping, and travertine patio & pool decking; and the extended covered patio and turf areas within this 17,296 SqFt (nearly .4 acres) lot provide ample entertainment spaces for all. Finally, this South Chandler private neighborhood offers convenient access to nearby top-rated schools, parks, shopping, and quick-n-easy freeway access to the 101/202. Washer, dryer, and fridge convey to new owner. This is truly a MUST-SEE, rare DREAM HOME to own!

2092 S Navajo Court, Chandler

Listing courtesy of Listing Agent: Russell Diehl (480-695-5974) from Listing Office: Arizona Network Realty.

Selling Office: Sun East Realty, LLC.

$950,000
4 Beds 3 Baths 6760220 MLS
STUNNING WATERFRONT HOME IN THE HIGHLY SOUGHT-AFTER COMMUNITY OF OCOTILLO LAKES, featuring an abundance of walking/biking paths, tennis/pickleball courts, children's play areas & Golf Course. HERE'S YOUR CHANCE FOR YOUR OWN PRIVATE OASIS!! Enjoy your morning coffee w/one of a kind views on the patio, pool, heated spa & boat dock. Quietly situated in a cul-de-sac, soaring ceilings greet you as you enter this 4 bdrm, 2.5 baths w/a 3 car-garage. BRIGHT, OPEN & SPACIOUS floor plan-perfect for entertaining! Generously sized kitchen, family & breakfast rm. Desirable downstairs mstr bdrm/bath w/walk-in closet. Spacious loft/family room, 3 bdrms & bath upstairs. Super low electric bill w/owned solar panels. Close to top rated Chandler schools, shopping, dining & FWYS-Don't miss this opportunity!

3280 S Camellia Place, Chandler

Listing courtesy of Listing Agent: Bill Olmstead (480-776-5288) from Listing Office: Keller Williams Realty East Valley.

Selling Office: Real Broker.

$1,540,000
5 Beds 4 Baths 6759514 MLS
Gorgeous custom home, w/ BASEMENT on nearly 2 acres! Discover the epitome of luxury living in this breathtaking 5-bedroom, 3.5-bathroom home nestled on a rare 2-acre lot in Chandler. Custom features throughout include coffered ceilings, custom tile, snail shower, jetted tub, upgraded carpet, tile, stamped & stained concrete floors. Gourmet kitchen with hickory cabinets and large island. Modern kitchen with high-end appliances and plenty of counter space. Open-concept living areas filled with natural light and designed for comfort.This property boasts a perfect blend of sophistication, comfort, and outdoor entertainment, making it an ideal sanctuary for families and entertainers alike. KEY FEATURES: 5 spacious bedrooms designed for relaxation and privacy. 3.5 elegantly appointed bathrooms featuring modern finishes. A finished basement offering additional living space, perfect for a home theater, gym, wine room, or children's play room. Bonus Rooms: Two versatile bonus rooms that can be tailored to suit your needs - ideal for an office, craft room, gym, wine cellar, or children's play room. OUTDOOR OASIS: Dive into your own private paradise with a stunning custom saltwater pool with rock grotto and waterfall, slide, and cleaning system, perfect for family fun and entertaining guests. Outdoor patio space, including separate built-in barbeque area with refrigeration and barstool seating. Also an in ground firepit near the pool and ADDITIONAL HIGHLIGHTS: The expansive 2-acre lot provides ample space for outdoor activities, gardening, or future property expansion. Detached Garage: An extra detached garage offers additional storage or workshop, ideal for car enthusiasts. Oversized 3 car garage with custom cabinetry. Detached 24'x30' shop with 8' rollup door and 220 amp panel, offering additional storage or workshop, ideal for car enthusiasts. Front pasture for the horses or hobby farm animals. Additional 1 acre in the back with irrigation Custom built 40'x50' Barn, with 20' ceilings, and built in loft. Perfect for additional living, storage, or entertaining space. NO HOA! Don't miss out on this rare opportunity to own a piece of paradise in Chandler!

21743 S 140th Street, Chandler

Listing courtesy of Listing Agent: Brady Gora (480-848-5282) from Listing Office: My Home Group Real Estate.

Selling Office: My Home Group Real Estate.

$900,000
4 Beds 4 Baths 6757419 MLS
This incredible property is nestled in a gated community and ready to make buyers' dreams come true. The 3,606 square foot home is built on a generous 12,380 square foot lot featuring a live lawn, mature trees and a welcoming courtyard. With 4 bedrooms, 3.5 baths and multiple living rooms, this house is perfect for a family looking for extra space and/or entertainers hoping to make hosting a hobby. Other noteworthy features include custom bar, largo patio, built in BBQ, sparkling pool and a 4-car garage. Located just miles from popular shopping and restaurants, buyers will learn it's a quick drive (or walk) to neighborhood favorites. The home falls within the coveted Chandler Unified School District boundary and is also a mile from Veterans Oasis Park.

3130 E Cedar Drive, Chandler

Listing courtesy of Listing Agent: Lesleigh Smith (480-710-1266) from Listing Office: RETSY.

Selling Office: RETSY.

$680,000
5 Beds 3 Baths 6757294 MLS
Welcome to this stunning 5 bedroom, 3 bathroom recently fully remodeled 2 years ago including new appliances house in south Chandler, AZ. This spacious 3,500 square foot home features a large formal living room with an 18ft ceiling, a kitchen open to the family room with granite countertops, cherry wood cabinets, and LG stainless steel appliances. The house boasts a bedroom and full bath downstairs, as well as a loft, office/study area with built-in desk, and a large master bedroom with an extended balcony. Enjoy the convenience of a gas range with convection & AirFry, top control smart dishwasher, LG smart washer and dryer, and epoxy flooring in the garage. With modern finishes, natural lighting, and a large backyard with an oversize patio, this home is perfect for those looking for a spacious and updated living space in a prime location. Don't miss out on this opportunity to make this house your new home!

3633 E Sparrow Place, Chandler

Listing courtesy of Listing Agent: Jennifer Asis () from Listing Office: Lotus Real Estate.

Selling Office: HomeSmart.

$1,029,500
4 Beds 5 Baths 6756662 MLS
Welcome to this inviting 4-bedroom plus a office, 4.5 bath home with a pool, situated in a sought-after Chandler neighborhood. This residence features a bright, open-concept floor plan with a classic kitchen complete with stainless steel appliances and granite countertops. The spacious living area flows seamlessly to a private backyard oasis, perfect for relaxation or entertaining with a sparkling pool and covered patio. The huge master suite includes a walk-in closet and beautiful show and bath. Located minutes from top schools, shopping, dining, and easy freeway access. There's a small gate to the shopping area (see the picture). This home offers the ideal blend of convenience and comfort. Whether you're looking to relax by the pool or entertain guests, this home has it all.

253 W Malibu Drive, Chandler

Listing courtesy of Listing Agent: Weiguo Tang (602-628-3228) from Listing Office: Investar Real Estate Specialists.

Selling Office: HomeSmart.

$775,000
5 Beds 4 Baths 6756585 MLS
BEST $/SQ FT BASEMENT HOME IN ALL OF CHANDLER - MOTIVATED SELLERS. Prime location - less than 15 minutes to Intel, Northrop Grumman, Chandler Fashion Center, and San Tan Village. The perfect blend of space, style, and serenity, this 5-bedroom, 3.5-bathroom Chandler home has it all! Picture enjoying movie nights in the cozy basement with wet bar or sharing meals in the open concept kitchen with a 9.5 foot granite island and 42'' upper cabinets. Step outside to your private oasis—mature trees, a large covered patio, and a tranquil sitting area next to a charming water fountain create the ideal setting for relaxation and outdoor fun. Large primary en suite includes walk in shower, dual sinks, and large walk in closet. Large great room area filled with natural light from oversized windows in the living room showcase the lush backyard and the windows in the dining room offer a serene setting while dining. The hallway leads you to a built in desk and storage area perfect for homework or a home office. Further down you find the secondary bedrooms, a full bathroom, and a large laundry room. Head down to the basement and you will find updated flooring and a great open space perfect for hosting the big game, or playing pool! Two more bedrooms and a full bathroom with dual sinks finish out the basement.

3024 S Bell Place, Chandler

Listing courtesy of Listing Agent: Jeffrey Klein, Jr () from Listing Office: Compass.

Selling Office: eXp Realty.

$1,500,000
6 Beds 6 Baths 6755839 MLS
Enter thru private courtyard, private fireplace. Casita guest quarters. Dramatic curved staircase. Travertine flooring, Formal living and dining rooms! Chef's delight in upgraded kitchen with Viking appliances, built in refrigerator. Granite, breakfast bar, butlers pantry, family room w/ stone fireplace and built in. Master Suite downstairs. Granite counters, walk in shower, dual sinks, makeup vanity. Jacuzzi tub. Two walk in closet w/organizers. Laundry on each floor. Downstairs Den/office. Upstairs bonus/loft with stunning built in. Jack and Jill Bath. Bedroom 5 with private bath. Baths with extensive use of tile/granite/stonework. Backyard with private heated pool, grotto, stone slide and Built in BBQ area. Firepit,4 car garage w/ cabinets. Border common park area.

306 W Alamosa Drive, Chandler

Listing courtesy of Listing Agent: Carol A. Royse (480-576-4555) from Listing Office: Your Home Sold Guaranteed Realty.

Selling Office: eXp Realty.

$725,000
5 Beds 4 Baths 6755155 MLS
***NOW LISTED BELOW APPRAISAL VALUE!*** Welcome to 6700 S Agate Way, a beautifully designed residence that offers unparalleled value and luxury. This stunning home features a gourmet kitchen with stainless steel appliances, perfect for culinary enthusiasts and hosting gatherings. The thoughtfully designed main floor includes a large bedroom and and additional office/den/bedroom and a convenient 1.5 bathrooms. An expansive loft area provides versatile space for a home office, playroom, or media room. A unique highlight of this property is the impressive basketball court, ideal for sports enthusiasts and family fun. The home also boasts a three-car garage and an RV gate, offering ample space for vehicles and recreational toys. Upon entering, you'll be captivated by a grand chandelier that sets the tone for the home's elegance. Stylish accent walls in the bedrooms and a striking rock wall feature in the living room add distinctive character. Modern black light fixtures throughout enhance the home's contemporary appeal. Please note, while MLS and county records list the property as 3,300 square feet, it actually encompasses 4,144 square feet. It appears there was an oversight by the builder, with the right wing of the homewhich includes two additional bedrooms, a bathroom, and a garagenot being fully accounted for. An appraisal has indicated that if the correct square footage were updated with the city, the home would be valued at $800,000 instead of the current appraised value of $750,000. This presents a fantastic opportunity for significant savings on property taxes and an exceptional value for buyers. Don't miss your chance to experience this incredible home. Schedule your showing today!

6700 S Agate Way, Chandler

Listing courtesy of Listing Agent: Brandon E Uribe (480-686-3497) from Listing Office: eXp Realty.

Selling Office: West USA Realty.

$880,000
4 Beds 3 Baths 6755110 MLS
Gorgeous, immaculately maintained 4 bedroom (plus office & loft) / 3 bath home w/ 3 car garage in a fantastic, friendly community of Autumn Park. Hardwood & custom tile floors throughout. Open floor plan w/ upgraded lighting & fixtures. Dream Kitchen offering SS appliances, including 5 burner gas grill w/ pot filler & two wall ovens, along w/ pristine staggered soft close cabinetry, custom granite countertops w/ tile backsplash, oversized island w/deep sink, pendant lighting & bar top seating with storage galore. Don't miss the huge walk-in Pantry w/ custom smoked glass door. The Kitchen opens to a window-lined great room w/ slider on to covered back entertaining patio complete with wall mounted TV that will remain with home.(See Supplement) . Downstairs Master Bedroom w/ private exit to step out into the backyard. Master Bath has dual sinks, huge walk in glass/tile shower w/ corner bench & product nook. Private toilet and an huge walk-in closet w/ shelving on all sides, including a floor to ceiling shoe rack. Office is perfectly situated in the front of the home allowing for privacy while working. Upstairs you will find a sprawling loft w/ endless possibilities, can be used for a play area, or a game room, or just a general seating area, skies the limit! The upstairs private deck provides amazing sunrise/sunset views of the San Tan Mountains. Each of the 3 other Bedrooms have a walk-in closet along with two large storage closets upstairs. The upstairs Bath has dual sinks & privacy door separating the shower/tub/toilet. Huge Laundry room/mudroom with floor to ceiling cabinet space and counters perfect for all of your laundry needs to include a stainless steel undermount sink. The 3-car garage has a full workshop w/storage cabinets, workbench & pegboards. The absolutely jaw dropping resort style Backyard has everything you need and more for entertainment. Heated saltwater Pool & infinity edge Spa, travertine Patio & cool deck, large, covered Patio with complete entertainment set-up, and misting system to escape the heat along with cool shades. Outdoor hard-wired speaker system that allows for low-level music to be played but heard throughout the backyard to include while relaxing in the pool or spa. Beautiful accent pavers throughout, 5 hole putting & chipping green, natural gas fire pit, built in BBQ grill & tile counter w/ bar top seating. 2 sheds, side yard w/ paver walkway leads to the RV gate and parking pad behind gate. Perfectly placed desert landscape surrounds the center piece a beautiful saguaro cactus. Landscaping has a fully automated irrigation system as well as wireless controllable lighting that can even change colors. If that's not enough there are no neighbors behind leading to quiet serene feeling. Children's playground/park and grass area are right across the street. This small neighborhood is always quiet and friendly with constant community activities. Located in the award-winning Chandler Unified School District w/ all schools within a 5 minute drive, easy freeway access & endless shopping, dining & entertainment all within just minutes. This is a MUST-see home for anyone looking in Chandler. This motivated seller is ready to give up their dream home for you to be able yours! (Don't miss the full list of features in the documents tab of the MLS)

6151 S Fresno Street, Chandler

Listing courtesy of Listing Agent: Valerie Ord (480-904-5500) from Listing Office: Cactus Mountain Properties, LLC.

Selling Office: Cactus Mountain Properties, LLC.

$850,000
4 Beds 4 Baths 6754845 MLS
Elevate your lifestyle with this gorgeous 4 bed/3.5 bath/ home designed to give you ultimate comfort, maximum function, and provide a private retreat in the city. Not only does this home boast 3,600 sqft, it's also on an oversize corner lot with a four car garage. Enjoy the blend of ample space with a warm and cozy interior complete with neutral tones. The round entry way is captivating and sets the tone for the rest of the home upon entry. High ceilings and large windows bring light and luxury into the gathering areas. The backyard has been transformed into a private oasis complete with a large patio with shade covering, pergola, and built in BBQ. Kick back by the huge pool or relax in the hot tub. Located in the prestigious, single-level home community of Mesquite Grove Estate Grove, you'll note that the gated neighborhood is rich with green belts and walking trails. This home won't last long!

3010 E Cedar Drive, Chandler

Listing courtesy of Listing Agent: Tyler D Whitmore (602-579-3888) from Listing Office: Affinity Home Assets LLC.

Selling Office: Affinity Home Assets LLC.

$885,000
5 Beds 3 Baths 6754700 MLS
Welcome to your dream home in Chandler! This exquisite semi-custom residence, just under 3,500 sq. ft., combines luxury with convenience in an unbeatable location. Nestled near the 101 and 202 freeways, Intel, Chandler Mall, and top-rated schools, this home offers both accessibility and tranquility. As you approach, the grand entry with custom handcrafted double doors sets the tone for the elegance within. Step inside to discover a beautifully designed space featuring custom light fixtures and window treatments that enhance the home's unique charm. The spacious floor plan includes large bedrooms, each showcasing meticulous custom touches. Enjoy the perfect blend of comfort and style throughout. The side garage entry, complemented by an extended driveway and RV gate, provides ample parking and accessibility. Outside, your private oasis awaits with a stunning pool and spaideal for relaxation and entertaining. Additionally, the home faces a lovely neighborhood park, offering picturesque views and a serene environment. Don't miss the opportunity to make this exceptional property your own. Schedule a tour today and experience all that this beautiful home has to offer!

2333 W Spruce Drive, Chandler

Listing courtesy of Listing Agent: Lobna Hanoneh () from Listing Office: Citiea.

Selling Office: Realty ONE Group.

$980,000
5 Beds 4 Baths 6754394 MLS
This Chandler gem is an absolute standout! Nestled on over a quarter-acre in the highly sought-after Symphony II gated community, this home boasts a resort-style backyard that's perfect for entertaining. Enjoy your saltwater private pool, relax by the water feature, or cook up a feast on the built-in BBQ. The expansive covered patio is ideal for hosting gatherings. Inside, the home features soaring vaulted ceilings and elegant wood shutters throughout, adding a touch of grandeur and sophistication. Fresh paint and updated flooring enhance the modern appeal, while the large gourmet kitchen with stainless steel appliances is a dream for any chef. The open and airy floor plan is designed with families and social gatherings in mind. Within walking distance of Chandler's A+ rated schools. The dining room of this Chandler home features a striking authentic barn wood wall, adding a rustic yet refined touch to the space. This unique design element enhances the room's charm and character, creating a warm and inviting atmosphere perfect for family dinners and entertaining guests.

4338 S Leoma Lane, Chandler

Listing courtesy of Listing Agent: Steven D Yost (480-592-9342) from Listing Office: HomeSmart.

Selling Office: Arizona Best Real Estate.

$1,488,203
4 Beds 5 Baths 6754060 MLS
Quick Move-in Ready Home! McKinley Glenn is an intimate gated enclave of luxury single-level homes offering modern home designs by Cachet Homes. Welcome to this stunning Ascent Plan boasting 4 bedrooms, 4.5 baths, game room, den, this residence is designed for comfort and style. Situated on a North/South corner lot this home features a Gourmet kitchen with modern appliances and ample counter space, a game room perfect for entertainment and relaxation, spacious great room with 20' stacking door inviting the outdoor living spaces inside, en-suite baths for every bedroom, high-end finishes and upgrades throughout the home, and 4-car garage for ample storage and parking. Community amenities include a recreation area with Ramada and cornhole, close proximity to shopping centers, schools, restaurants, and other conveniences, ensuring a convenient lifestyle. Don't miss out on this incredible opportunity to own a luxury Cachet Home in a prime location.

2200 E Nolan Place, Chandler

Listing courtesy of Listing Agent: Stephanie Savastio (480-205-0844) from Listing Office: Cachet Development, Inc..

Selling Office: Redfin Corporation.

$1,725,000
5 Beds 4 Baths 6753951 MLS
Seller may carry.. Welcome to your dream oasis in the desert! Nestled on over 1.25 acres in the highly sought-after area of South Chandler, this custom-built 3000 sf home offers an exquisite fusion of luxury, privacy, and space. More than just a home, this fully remodeled gem is a lifestyle.Step through the custom steel front door and onto light oak engineered hardwood flooring that exudes warmth and elegance. The living room centers around a stunning 72'' fireplace, surrounded by shiplap with built-in cabinets and chic floating shelves. Whether you're hosting or unwinding, the ambiance here is unmatched.For the culinary enthusiast, the kitchen is nothing short of a dream. Featuring a gas stove with a custom steel hood, pot filler, and pristine custom cabinetry, designed for both beauty and functionality. The oversized quartz island offers ample workspace, perfect for gatherings or quiet mornings.The expansive primary bedroom boasts 10' ceilings and leads to a spa-like ensuite. Indulge in the freestanding soaking tub or relax in the large tiled shower with glass surround. Dual sinks, custom cabinetry, and luxurious lighting make this space a true retreat.An automated gate offers entry into a world of convenience. The 22x35 man cave, complete with a 50A outlet for large tools, compressors, or EV charging, is ideal for any hobbyist or car enthusiast. Plus, with three additional attached garage spaces, you'll never run short on storage or parking.Step outside through the 16x8 sliding patio doors and immerse yourself in resort-style outdoor living. A 35,000-gallon pool, lined with travertine decking, invites you to bask in the sun or take a dip to cool off. A full outdoor kitchen, including a BBQ grill, double burner, fridge, and sink, makes this the perfect spot for entertaining friends and family.In 2022, a 35'x52' shop was transformed into a fully finished living space, featuring 12' ceilings, a new insulated garage door, and a 25'x10' gym with expansive windows that offer breathtaking views of the pool. The 1700sf man cave area includes a sink, cabinets, a 50A outlet, and multiple power outlets for all your needs. The space also features a large TV/living area with French doors that lead directly to the pool, making it the ultimate indoor-outdoor experience.To complete this perfect retreat, a brand-new furnace and AC system ensures year-round comfort in the bedroom, bathroom, living room, and gym, while a mini-split system keeps the man cave cool and inviting.This home truly has it allstyle, functionality, and endless luxury. Make it yours today! Seller financing available/wrap first mortgage at 3.65%!!!

3120 S Eagle Drive, Chandler

Listing courtesy of Listing Agent: Heather Taylor (480-229-1664) from Listing Office: ProSmart Realty.

Selling Office: Keller Williams Northeast Realty.

$740,000
5 Beds 3 Baths 6753487 MLS
Welcome to this beautifully updated and immaculately maintained 5-bedroom, 3-bath home in the sought-after master-planned community of Ocotillo! This home boasts an ideal spacious, open and bright floor plan with a convenient bedroom and full bathroom located downstairs. The roof was newly replaced in 2024, and the exterior of the home was freshly painted in 2023. The kitchen is perfect for entertaining, featuring granite counters, refinished cabinets, a large island with a breakfast bar, walk-in panty, double ovens, newer sliding glass door to the patio, 2024 microwave, a 5-stage RO filter for the kitchen sink and 2021 GE French door refrigerator. In 2024, much of the interior was repainted, newer nickel door and hinge hardware were installed throughout, and ceiling fans with lights and remotes were added to all bedrooms. The primary bedroom is generously sized with a huge walk-in closet. All bathrooms upstairs were updated in 2022. The home also includes a 2022 gas water heater and a 2-stage kinetic whole house filter and softener. Step outside to the backyard oasis, complete with a custom outdoor kitchen featuring a gas built-in BBQ, sink and side burner, a sparkling pebble tech pool with newer variable speed pool pump, a grassy area, pavers, a garden and ample space for entertaining. Living in Ocotillo offers access to beautiful lakes, walking and bike riding paths, children's play areas, low HOA fees, pickleball, tennis, basketball courts and the stunning Ocotillo Golf Club! With highly rated Chandler schools and a prime location near freeways, shopping, restaurants and more, this home truly offers it all!

873 W Aster Drive, Chandler

Listing courtesy of Listing Agent: Lisa Racz (480-586-1710) from Listing Office: Locality Real Estate.

Selling Office: Citiea.

$1,180,000
4 Beds 4 Baths 6753340 MLS
FARMHOUSE MEETS DESERT LUXURY IN SOUTH CHANDLER'S EXCLUSIVE GATED MASTER PLAN ''CANOPY''. Pursue an Inspiring SOUTH CHANDLER LIFESTYLE in this stunning magazine model residence... offering the REFINED DESIGNER LIVING you've been looking for. CONSIDER IT ALL... PRIZED SOUTH CHANDLER PROXIMITY at LINDSAY/OCOTILLO RD CORRIDOR with attractions/amenities surrounding your doorstep from all directions, Distinctive Tri-Pointe Homes Farmhouse Architecture & Late 2022 Craftsmanship with Today's Must-Have Energy Efficiencies, Private Portico Courtyard Entry, NEW MOVE-IN READY LUXURY INTERIOR SHOWCASING CUSTOM OWNER UPGRADES | FEATURES | FINISHES EVERYWHERE... including NEW HIGH END LVP flooring throughout (complete carpet delete), OPEN CATHEDRAL CEILING GREAT ROOM ''CITRUS'' Floor Plan influencing everyday functionality & featuring a Professional Chefs Gourmet Kitchen w/built-in GE Café Appliances, MIRRORING 12' STACKING GLASS DOORS & Wall Glass Windows influence extraordinary Indoor/Outdoor themed Views & Festivities, Uniquely Designed Central/Backyard Portico Courtyard Space with Porcelain Tile & Decorative Accents, Multiple Bonus Rooms include (Open Game Room Space near secondary bedrooms & Additional flex/den space featuring Upgraded Glass Slider with Front Courtyard Entry/Views & Custom 8' Iron French Doors w/Frosted Privacy Glass, Private Owner Suite Retreat w/Spa-Like Bath Amenities including a "Hydro System" Freestanding Soaking Tub, Transition outside and soak up Your Newer Heated Salt Water Luxury Lounge Pool with Elevated Water Features, Baja Shelf, Travertine Hardscape & Green Turf Scape. Backyard has room to further design all your best OUTDOOR USES & FAVORED Backyard Amenities. 10,108 Sqft Corner Home Site modeling ideal North Backyard Exposure. EXPERIENCE IN PERSON. MAKE THIS LIMITED HOME OFFERING YOUR PRIZED SOUTH CHANDLER SANCTUARY! RESIDE AT ONE OF ARIZONA'S MOST DESIRABLE ADDRESSES... WHERE CHANDLER MEETS GILBERT. Nestled between the thriving City of Chandler & Town of Gilbert (both nationally recognized as "Best Places to Live in America") residents take advantage of what's Beyond the Front Door. Scenic San Tan Mountains Views, Open Greenbelt Spaces & Playgrounds, Lush Community Landscaping, Excelling School Options, Chandler's "Citrus Vista" Park, PRIVATE CANOPY GATED ACCESS DIRECTLY INTO VETERANS OASIS LAKE & NATURE PRESERVE for all your outdoor walking, running & biking adventures, Ocotillo & Gilbert Rd - Mixed-Use/Grocery Corridor, Nationally Acclaimed Gilbert Regional Park, San Tan 202 Freeway Access, Crossroads Towne Center includes Target/Harkins Theatre, San Tan Village - Outdoor Upscale Shopping & Dining, New & Established Southeast Valley Business Corridors and Mix-Used Developments, Chandler Municipal Airpark w/Runway for Midsize Private Jets, Vibrant Downtown Chandler & Old Town Gilbert's Heritage District Festivities, Phoenix-Mesa Gateway Airport - Second Growing Hub to Phoenix Sky Harbor... this is just the start!

4054 E Prescott Place, Chandler

Listing courtesy of Listing Agent: Devin Guerrero (480-861-6452) from Listing Office: Realty ONE Group.

Selling Office: Russ Lyon Sotheby's International Realty.

$720,000
4 Beds 3 Baths 6752612 MLS
Pride of ownership is shown in this remarkable residence featuring a spacious 3-car garage in Castille! New carpet, freshly painted bedrooms, custom walk-in closet for corner bedroom, and remodeled pool/backyard. Enjoy cozy nights at home by the charming fireplace in the family room! The well-appointed kitchen boasts white cabinetry, granite counters, a chic mosaic backsplash, stylish light fixtures, built-in appliances, & an island complete w/a breakfast bar. Discover a convenient loft providing the perfect spot for a reading area! The main bedroom showcases soft carpet & a private bathroom w/dual sinks. Host memorable gatherings in the amazing backyard including a swimming pool & a covered patio! Don't miss out!

2351 W Toledo Place, Chandler

Listing courtesy of Listing Agent: Scott A Brown () from Listing Office: Keller Williams Integrity First.

Selling Office: West USA Realty.

$765,000
5 Beds 4 Baths 6752600 MLS
Experience luxury in this stunning 5 bed, 4 bath home, now available for immediate sale. Boasting an impressive two-story entry, the home features a gourmet kitchen with a large island, 5 burner gas cooktop, stainless steel appliances, and a butler's pantry. The main level offers a spacious family room, formal living and dining areas, and a bedroom with a full bath. Upstairs, the primary suite includes a versatile sitting area, a lavish bath with a soaking tub, separate shower, dual vanities, and a walk-in closet. Additionally, there are three more bedrooms, one with an en-suite bath, and a large loft. The backyard is perfect for entertaining, featuring an extended patio and turf yard. Conveniently located near Loop 202, shopping, dining, Chandler employers, and top-rated public schools.

914 E Mead Drive, Chandler

Listing courtesy of Listing Agent: David Courtright (602-793-7755) from Listing Office: Coldwell Banker Realty.

Selling Office: Cactus Mountain Properties, LLC.

$1,374,900
5 Beds 3 Baths 6751649 MLS
This newly updated single level home on a large corner lot is a rare find within the prestigious gated neighborhood of The Vistas of Ocotillo featuring: 2022 Roof, 2021 HVACs & Newer Anderson Windows. The kitchen has NEWER Sub Zero/Wolf appliances, induction cooktop, gorgeous countertops & opens to the family room w/ gas fireplace overlooking the resort backyard. The spacious primary suite has a massive closet, walk-in shower, jetted tub, double vanities & is split from 3 of the other bedrooms. If you enjoy outdoor living, you'll love the covered patio, built-in BBQ, sparkling salt water pool (w NEW equipment in 2021), misting system, above ground spa, large grass area & Iron RV gate in huge side yard. In a spectacular Chandler location close to schools, shopping & restaurants!

1181 W Sunrise Place, Chandler

Listing courtesy of Listing Agent: Charlotte Young () from Listing Office: Realty One Group.

Selling Office: Lotus Real Estate.

$2,100,000
4 Beds 5 Baths 6751423 MLS
Gorgeous, one of a kind, custom built home on over half acre, complimented by the professional landscape lighting front & back. Single level w high end finishes throughout. Chef's kitchen, granite countertops, cherry cabinets, 2 islands, separate fridge & freezer, large veg sink, & 6 burner gas stove w griddle & pot filler. Primary suite w fireplace, 2 walk-in closets, sep lavatories, study & exercise room. Living room w massive gas fireplace, wet bar & entertaining area, Spacious split 3 ensuite bedrooms. Separate Theater room, built in vacuum system & citrus trees. Great location at the end of the street, with neighbors only on 1 side. Walk into the backyard, and feel like you are in your own private resort, w heated pool, state of the art outdoor kitchen, putting green & fire pit.

26004 S Washington Street, Chandler

Listing courtesy of Listing Agent: Penny Lambert (909-333-8329) from Listing Office: Russ Lyon Sotheby's International Realty.

Selling Office: RE/MAX Fine Properties.

$915,000
5 Beds 3 Baths 6751198 MLS
Nestled on a tranquil north/south lot within the highly sought,tree-lined Arden Park lake community,beautiful Fulton home features 5 bedrooms, 3 full baths, large loft,private pool, 3-car garage, and 3,631 sq ft of living space adorned with tasteful 100k + upgrades throughout:new tile flooring,baths with shower jets,rainshower,New Pool equipment(Variable pump, Filter),New Water heater,Softener,Kichen remodeled in Sept 2024 with new Quartz counter top,backsplash and cooktop, new paint throughout.Near Top Rated Schools,Chandler Fashion Mall,INTEL,Wells Fargo. Kiddie Park across the street, huge lake park steps away. Easy access to nearby top-rated schools,shopping, and freeway.Downstairs guest bedroom large enough for SECOND MASTER/Game room.Motivated Seller to provide Home warranty. Huge Master Bedroom closet. Fully remodeled Master bath complete with body sprays and upgraded rain shower. Other Bathrooms have Shower Jets and frameless shower doors. Backyard Tropical Oasis with Sparkling Pebble Tek Pool, several Palm Trees, Extended Covered Patio, and Built in BBQ.

424 W Seagull Drive, Chandler

Listing courtesy of Listing Agent: Ian Chait (602-430-5572) from Listing Office: Barrett Real Estate.

Selling Office: Realty Executives.

$1,150,000
5 Beds 4 Baths 6750895 MLS
Situated on one of the most desirable lots in all of Valencia this exceptional 5-bedroom, 3.5-bathroom basement home offers the perfect blend of luxury, comfort, & eco-friendly living. Gorgeous wood-look tile, neutral paint, and stunning natural finishes - contemporary meets traditional in this TW Lewis quality home. Enjoyable from both inside & out, the lake with waterfall directly behind the home offers both privacy and serenity. The main level is designed with both style and functionality in mind. Including a modern kitchen with high-end appliances, huge breakfast bar, gas range, double ovens, built-in microwave, under cabinet lighting, & tons of counter/cabinet space. Suitable for entertaining or lazy evenings with the family the kitchen opens to the family room with gas fireplace. The living room is suited for entertaining with built-in bar and views of the stunning backyard accessible through the double slider doors - creating true indoor/outdoor living capitalizing on our gorgeous AZ weather. The primary suite serves as a peaceful retreat with a walk-in closet and a luxurious spa-like en-suite bathroom. The unique split floor plan basement features two generously sized bedrooms, a full bathroom, and a versatile flex roomideal for a home office, gym, or entertainment space or think multi-generational living! Step outside to enjoy your private backyard oasis, complete with a sparkling pool, large covered patio, artificial grass, & tons of pavers - a welcome retreat for your morning coffee or a glass of wine in the evening. The property also boasts pre-paid solar ensuring low electric bills for years to come.

3713 E Nolan Drive, Chandler

Listing courtesy of Listing Agent: Sharlene Rundio () from Listing Office: Epique Realty.

Selling Office: Blocks Brokerage LLC.

$1,250,000
5 Beds 5 Baths 6750721 MLS
Bring your most discerning buyers - this one shows like a brand-new model home! Luxury, privacy, and modern living all in one! Located on a quiet corner lot that backs to greenbelt in the gated community of Cantabria, this stunning home features 5 beds + 4.5 baths + office. Though it was already a showstopper, an additional $160k+ of recent upgrades have taken it to the next level! Enjoy cooking and gathering in the gorgeous chef's kitchen that boasts white shaker soft-close cabinets, designer wood hood, grand island with quartz counter tops, upgraded stainless steel appliances, new farmhouse sink and new refrigerator. The spacious primary suite is a luxurious haven featuring elegant coffered ceilings and a bathroom that looks like you stepped into a high-end resort spa! Huge sliding arcadia doors lead you to your private oasis in this sleek, newly re-designed backyard that has it all: sparkling pool, custom shade pergola, outdoor kitchen, misters to keep you cool on a hot Arizona day, cozy outdoor fireplace, mountain views and low-maintenance turf. It's the perfect setting for entertaining or unwinding in style! Located in top-rated Chandler school district and just 15 min to vibrant Downtown Chandler & Downtown Gilbert restaurants, shopping & amenities. Enjoy effortless access to major highways including Loop 202, Loop 101, & I-10 and located within 20 minutes of the thriving Price corridor, home to renowned companies such as Intel, Orbital, Northrup Grumman, Wells Fargo, GM and more!

3865 S Mingus Drive, Chandler

Listing courtesy of Listing Agent: Tiffany Le Doux (480-200-0173) from Listing Office: Realty ONE Group.

Selling Office: Keller Williams Realty Sonoran Living.

$965,000
5 Beds 3 Baths 6750696 MLS
Welcome to your luxurious new home, situated in a prestigious gated community within a top-rated school district and just a short walk from Intel headquarters. This North-South facing residence offers an array of features and upgrades designed to elevate your lifestyle. Upon entering the living room, you'll be greeted by a view of resort-style backyard oasis, complete with a built-in BBQ, fridge, and serving island, perfect for entertaining or unwinding after a long day. Relax by the gas fire pit conversation area or take a dip in the saltwater pool, easily heated for year-round enjoyment. For added safety, a removable pool fence ensures peace of mind for families with children. Inside the home, discover a charming outdoor middle courtyard with string lights and a newly tiled fire.. Welcome to your luxurious new home, situated in a prestigious gated community within a top-rated school district and just a short walk from Intel headquarters. This North-South facing residence offers an array of features and upgrades designed to elevate your lifestyle. Upon entering the living room, you'll be greeted by a view of resort-style backyard oasis, complete with a built-in BBQ, fridge, and serving island, perfect for entertaining or unwinding after a long day. Relax by the gas fire pit conversation area or take a dip in the saltwater pool, easily heated for year-round enjoyment. For added safety, a removable pool fence ensures peace of mind for families with children. Inside the home, discover a charming outdoor middle courtyard with string lights and a newly tiled fireplace, ideal for intimate gatherings. This home is equipped with modern conveniences, including pre-wired surround sound systems in the living room, middle courtyard, front gated patio, and backyard, as well as a security system for added protection. Other notable features of the home include a 3-car tandem garage with an EV plug, built-in storage cabinets, water softener, shutters on all windows and 2 fireplaces. The kitchen boasts a gas stove, reverse osmosis water system, and a modernized look. Recent improvements include a new pool/spa heater, tiles for the courtyard fireplace and the backyard grill area, and freshly painted interior. Enjoy the convenience and comfort of fully turfed front and backyards, along with a fully set up irrigation system. With a bonus room that can serve as a game area or media room, this home offers versatility and functionality. Plus, it's conveniently located in front of the mailbox. Don't miss out on the opportunity to call this exquisite property your home. Schedule your showing today and experience the epitome of luxury living! Improvements: Pool/Spa Heater -2024 Pool Fence - 2022 New water softener - 2018 New Tiles Courtyard Fireplace - 2024 New Tiles Backyard Grill Area - 2024 Sliding Glass Doors (16' wide and 8'tall) WITH SHADES installed) - views of resort style backyard - 2014 Exhaust - 2014 Painting Interior -2024 Exterior Last Painted - 2021 Kitchen Remodel (Backsplash, cabinets, granite counters, new exhaust, pony walls for barstools) - 2014 Front and back yard turf installed - 2021 Reverse Osmosis Water System Installed in Kitchen Features: Gated-Community Great School District Walking distance to Intel North-South facing home Resort Style Backyard with built-in BBQ, fridge and serving island Gas fire pit conversation area Pool - saltwater and can be heated Outdoor Courtyard in the middle of the house - installed string lights and newly tiled fireplace Pool Fence fitted to the pool area for kid safety -can also be easily removed. EV Plug Installed in Garage Pre-Wired 5 Speaker Surround Sound System in Living Room Pre-Wired Backyard Speaker System with Volume Control switch Pre-Wired Gated Front Courtyard Speaker System with Volume Control switch Built in storage cabinets in garage including tool cabinet Baby Gates/Toddler Gates installed - but can be removed 3-Car Tandem Garage Fully setup irrigation system in front and backyards Fully turfed (front yard and backyard) Reverse Osmosis Water System Installed in Kitchen Water Softener Installed Living Room Sectional - open to offers if want part of sale Security System Installed - either SimpliSafe OR ADP Crown Molding Bonus room can be used for a game area or media room Conveniently located in front of the mailbox Shutters on all windows

1935 W Yosemite Drive, Chandler

Listing courtesy of Listing Agent: Ankur Shah (602-818-0825) from Listing Office: Lotus Real Estate.

Selling Office: eXp Realty.

$743,000
6 Beds 3 Baths 6750680 MLS
Seller may consider buyer concessions if made in an offer. Welcome to your new oasis! Looking for a Chandler home with a pool, three car garage, RV gate, large lot, no HOA with a BASEMENT? This is it! Six bedrooms with two bedrooms downstairs. This home features a neutral color paint scheme throughout. The primary bathroom is a haven with a separate tub and shower, and double sinks for added convenience. The primary bedroom boasts a spacious walk-in closet. The kitchen is equipped with all stainless steel appliances. Outside, you'll find a storage shed, a fenced-in backyard for privacy, and a private in-ground pool for those hot summer days and a spa. Relax under the covered patio, enjoy your outdoor fireplace and rest easy knowing the home has a new roof. This property is a must-see!

4823 W Mercury Way, Chandler

Listing courtesy of Listing Agent: Eric Tamayo (602-737-3085) from Listing Office: Opendoor Brokerage, LLC.

Selling Office: Barrett Real Estate.

All information should be verified by the recipient and none is guaranteed as accurate by ARMLS. Copyright 2026 Arizona Regional Multiple Listing Service, Inc. All rights reserved.

board logo

This information is deemed reliable but not guaranteed. You should rely on this information only to decide whether or not to further investigate a particular property. BEFORE MAKING ANY OTHER DECISION, YOU SHOULD PERSONALLY INVESTIGATE THE FACTS (e.g. square footage and lot size) with the assistance of an appropriate professional. You may use this information only to identify properties you may be interested in investigating further. All uses except for personal, non-commercial use in accordance with the foregoing purpose are prohibited. Redistribution or copying of this information, any photographs or video tours is strictly prohibited. This information is derived from the Internet Data Exchange (IDX) service provided by San Diego MLS®. Displayed property listings may be held by a brokerage firm other than the broker and/or agent responsible for this display. The information and any photographs and video tours and the compilation from which they are derived is protected by copyright. Compilation © 2026 San Diego MLS®,