Refine Search
Sort by
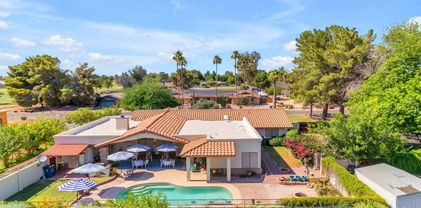
$802,000
5 Beds 4 Baths 6750361 MLS
Discover this exceptional 4,015 sqft residence, offering 5 bedrooms and 3.5 baths in a meticulously designed floor plan that promises comfort and functionality. This home features not one but two master suites, including a main-level master with a private exit to the patio, perfect for easy outdoor access. The gourmet kitchen is a chef's delight, equipped with stainless steel appliances, a gas range/oven, a center island with a breakfast bar, and elegant granite countertops. It seamlessly flows into a cozy family room, complete with a gas fireplace, creating an inviting space for relaxation. Upstairs, an expansive loft provides additional living space, complemented by plantation shutters and custom interior paint throughout. Abundant closet and storage space ensure all your belongings have a place. Step outside to your private backyard oasis, where you can enjoy a pool and waterfall, perfect for cooling off or unwinding. Entertain guests at the BBQ island or around the outdoor seating area with a wood-burning fireplace. The spacious side yards add extra room for outdoor activities. Additional features include a 3-car garage with built-in storage cabinets, an alarm system, and an RV gate with slab parking. Situated on a quiet cul-de-sac lot, this home truly has it all!

5490 S Scott Place, Chandler

Listing courtesy of Listing Agent: Frank Gerola (480-231-3401) from Listing Office: Venture REI, LLC.

Selling Office: Realty ONE Group.

$1,560,000
5 Beds 5 Baths 6749752 MLS
PRICE ADJUSTMENT! A FULTON RANCH DREAM COME TRUE..... THIS STUNNING AGEAN COVE HOME HAS EVERYTHING YOU COULD EVER WANT & MORE! FROM THE GATED ENTRYWAY, FABULOUS CASITA, 4 CAR SPLIT GARAGE, AS WELL AS THE PRIVATE COURTYARD W/FIREPLACE & LOTS OF SEATING AREA, YOU ARE GOING TO BE HOOKED! CUSTOM IRON DOOR OPENS INTO A GRAND FOYER FEATURING A WINDING STAIRCASE ONLY SEEN IN THE MOVIES, CUSTOM STONE FLOORING, HUGE LIVING & DINING ROOMS (CURRENTLY SET AS A PERFECT GAME ROOM), LARGE OFFICE, AS WELL AS A HUGE OWNERS SUITE ON MAIN FLOOR W/SPACIOUS ENSUITE THAT INCLUDES 2 OWNERS CLOSETS, JETTED TUB, & SEPARATE SINK AREAS. TAKE A WALK INTO THE CHEF'S KITCHEN THAT OFFERS A GAS STOVE, 3 OVENS, WARMING DRAWER, MICROWAVE, OVERSIZED ISLAND W/WINE REFRIGERATOR. CHECK OUT THE BUTLERS SERVICE STATION EQUIPPED W/REFRIGERATOR AS WELL AS THE WALK-IN PANTRY. THIS HOME OFFERS YOU 2 LAUNDRY ROOMS (1 UP AND 1 DOWN). UPSTAIRS YOU WILL FIND A TRUE CINEMA EXPERIENCE W/STADIUM STYLE RECLINERS, & FULL MOVIE SCREEN, ALL UNDER A MESMERIZING CEILING OF SHOOTING STARS. 1 SET OF THE BEDROOMS UPSTAIRS OFFERS A JACK & JILL BATH; 1 OFFERS A PRIVATE ENSUITE, AND THE OTHER ONE OFFERS A SIZE FULL BATH! ALL BEDROOMS HAVE SPACIOUS CLOSETS! AFTER YOU HAVE BEEN WOWED BY THE INSIDE OF THIS HOME --- STEP OUT INTO THIS RESORT STYLE BACKYARD! THIS ONE OF A KIND CUSTOM HEATED POOL INCLUDES NUMEROUS WATERFALLS & FIRE FEATURES ENCOMPASSING JETTED GROTTOS WITH CHANGEABLE LIGHTING, SLIDES, AND A RAISED SPA. ADDITIONAL FOUNTAINS ALONG THE DECK MAKE THIS EXPERIENCE UNMATCHED! PUTT ON THE GREENS, SIT AT THE BUILT-IN BBQ & ENJOY A DRINK WHILE WATCHING ALL OF THE FUN IN THE POOL! -- NEEDING SOME SHADE --- THE REMOTE SHADES HAVE YOU COVERED! THIS GEM OF A HOME AND YARD WILL AMAZE YOU! CALL FOR YOUR PRIVATE SHOWING TODAY!

332 W Malibu Drive, Chandler

Listing courtesy of Listing Agent: Mo Yaw () from Listing Office: Realty Executives.

Selling Office: Real Broker.

$961,601
4 Beds 4 Baths 6749070 MLS
Welcome to your new home!! ''CLOSE IN'' HORSE PROPERTY LIVING!! Become the proud owner of this energy-efficient home offering well-kept landscaped outdoor areas, RV hookup and parking and much more! This home offers incredible space with it's split four bedrooms ( which includes two master suites ) along with multiple bathrooms. The back yard is an outdoor delight from the large covered/south facing patio to the inviting & refreshing play swimming pool, built-in barbecue, plus an in-ground firepit! In addition, your new property has plenty of room for your horses and of course a chicken coop for your chicks. The interior of the home has been impeccably maintained & shows well in every detail. There are two distinct living areas each with it's own fireplace. The kitchen is a gourmet's delight and of course has stainless steel appliances, double ovens, lots of pull out shelving, plenty of counter space, tons of spacious room plus a butcher block center island prep station. Lots of storage including a walk-in closet / pantry. There are three and 3/4 bathrooms with the master bath featuring a garden tub with jets and a snail shower! You'll not run out of hot water as there are two water heaters! There are also multiple a/c units and a newer roof! COOL!! This property is a must see!!

11007 E Vecino Street, Chandler

Listing courtesy of Listing Agent: Michael R. Ginnaty () from Listing Office: DPR Realty LLC.

Selling Office: Real Broker.

$925,000
5 Beds 4 Baths 6748253 MLS
In Alamosa Estates a Stunning Luxury Single Story Basement Home by Fulton. Updated into a Luxurious haven with many Amenities. New Carpet and Flooring, New Int/Exp Paint. Split Floor Plan: Main Floor has Formal Living Room; Gourmet Kitchen (Quartz Counter Tops; All New Appliances to include Dual Ovens; Gas Stove; Island Design w/Breakfast Bar; Family and Dining Area with Entertainment in Mind. Master Bedroom is Spacious; Master Bath Upgraded with new Counter Top, Dual Sinks, Walk in Shower, Custom Closet. Two Bedrooms located just off Kitchen w/Full Bath and Dual Sinks; Laundry Room is Large w/Storage, 2nd Refrigerator, Gas/Electric Dryer Hookup. Basement: Great Room w/Wet Bar,Refrige,Two Bedrooms, Full Bath ,Dual Sinks. 3 Car Garage. Ramada: Built in BBQ , Fire Pit, SPA Hookup.

1187 E Tonto Drive, Chandler

Listing courtesy of Listing Agent: Steven Heussner (602-799-6514) from Listing Office: Red Mesa Realty & Prop Mgmt.

Selling Office: HomeSmart.

$1,040,000
4 Beds 4 Baths 6747725 MLS
TWO BRAND NEW ENERGY EFFICIENT TRANE HVAC systems installed August 2024. Experience the pinnacle of luxury living in this exquisite single-story Ocotillo residence, offering 4 bedrooms, 3.5 baths, and a versatile den/flex space. Nestled within the prestigious confines of a gated lake community, this home is a testament to opulence, meticulously crafted by the renowned Camelot Homes. With soaring 10-foot ceilings throughout its open-concept layout, this meticulously maintained masterpiece is adorned with premium upgrades. The gourmet kitchen is a chef's dream, featuring custom cabinetry, a high-end Viking appliance package, a dedicated baking station, a 13-foot wet bar with a built-in espresso maker, beverage and wine fridge, a breakfast bar, and a spacious walk-in pantry. The expansive primary suite is a private sanctuary, offering a spa-like ensuite bath and a custom walk-in closet with built-ins, seamlessly connected to an expanded designer laundry room. Designed for grand entertaining, this home boasts a captivating split layout and a seamless flow, ideal for hosting lavish gatherings. Three additional bedrooms provide ample accommodation, including a guest suite with an ensuite bath and walk-in closet, and two more bedrooms with a luxurious jack-and-jill bath. Step into the idyllic backyard, a serene retreat featuring a covered patio, extensive travertine, lush private landscaping, a tranquil pool with soothing water features, and an array of citrus trees. Situated on a premium corner lot in the heart of Ocotillo, this residence offers unparalleled convenience with proximity to The Village Health Club & Spa, Snedigar Sports Complex, the premier Ocotillo Golf Club, as well as top-tier shopping and dining establishments. Close to hospitals, medical, Intel, Wells Fargo, Bank of America, Dignity Health (Chandler Regional Medical Center), Banner Health Center, PayPal, Northrop Grumman, and Microchip. Guaranteed acceptance at CTA Independence! Top rated Chandler schools. Elevate your lifestyle with this extraordinary home.

1115 W Coconino Drive, Chandler

Listing courtesy of Listing Agent: Michelle Mazzola () from Listing Office: Berkshire Hathaway HomeServices Arizona Properties.

Selling Office: American Realty Brokers.

$845,000
4 Beds 3 Baths 6747478 MLS
Here's a wonderful opportunity to own the most distinctive, modern home in Carino Estates. Witness how $150,000 in upgrades and renovations have turned a dated builder's design into a contemporary masterpiece. Renovation expanded the house by 300 square feet, bringing it to 3340 square feet. The interior exudes a light and welcoming atmosphere, featuring a custom kitchen with a 15-foot-long island. The family/great room is ideal for everyday family activities as well as entertaining large groups by combining a kitchen, formal dining, daily dining, and family living. The downstairs has windows from floor to ceiling and wall to wall, offering captivating north-facing views. All bathrooms have been elevated into a beautiful modern design with high-end features. The lower level has new 2x4 porcelain tiles, while the upstairs shows wide plank Oak floors. The primary bedroom provides access to the balcony, overlooking the park with amazing views. The backyard is a tranquil retreat with a pool and a spacious travertine tiled patio, offering privacy as it backs onto a quiet interior street and a large park. This home is ideally located, close to A+ rated school, 5 minutes to major freeways, and 8 minutes to a large shopping mall. Must see to truly appreciate the over $150,000 in rebuilds and upgrades. Freshly painted and ready for move in. This is the only one like it in Carino Estates, and it will go quickly.

660 W Oriole Way, Chandler

Listing courtesy of Listing Agent: Philip Huerta (480-363-7936) from Listing Office: HomeSmart.

Selling Office: HomeSmart.

$740,000
5 Beds 3 Baths 6747006 MLS
Your dream home awaits in Carrizal Community! This 5-bed, 3-bath home with a bonus room features a 3-car garage, mature landscaping, and a cozy porch. Inside, enjoy a bright living room, formal dining, and a family room with pre-wired surround sound and a fireplace. The kitchen offers granite counters, white cabinets, a center island, and stainless steel appliances, refrigerator, washer and dryer. The upstairs loft and large bonus room are perfect for a spacious office or homeschool room. The main bedroom boasts vaulted ceilings, wood-look flooring, and a walk-in closet. The backyard is an oasis with a pool, easy-to-set-up fencing, and view fencing that opens to a common area with mature vegetation. Located in a quiet neighborhood with easy access to Loop 202, this home is a must-see! Offering a covered patio, grassy area, and a refreshing pool. A deal like this won't disappoint!

1422 S Apache Drive, Chandler

Listing courtesy of Listing Agent: Olivia Christensen (480-620-3834) from Listing Office: Keller Williams Integrity First.

Selling Office: My Home Group Real Estate.

$840,000
6 Beds 4 Baths 6746970 MLS
This stunning 6 bedroom, 4 bathroom residence in Riggs Ranch Meadows is now available. The floor is fully tiled, has a chef's kitchen, granite countertops, stainless steel appliances, 2 refrigerators and large pantry. The main level offers a spacious family room, living/dining area, a full bedroom and bathroom, and laundry room with 3 washers and 3 dryers. The upstairs primary suite has a large bedroom, bathroom with a bathtub/shower, standing shower, dual vanity, private toilet and an extended walk-in closet. There are 4 more bedrooms, 2 of which have dedicated full bathrooms. The patio is tiled and shaded. The backyard has a beautiful pool and turf lawn. The 3 car garage has built-in storage and epoxied floor. Upgrades include 2 AC/heat pumps, an 80 gallon water heater and EV charger.

2677 E Teakwood Place, Chandler

Listing courtesy of Listing Agent: David Courtright () from Listing Office: Coldwell Banker Realty.

Selling Office: Jason Mitchell Real Estate.

$1,152,200
5 Beds 4 Baths 6745659 MLS
This Home truly has it ALL!!! 5 bedrooms, 3.5 bathrooms and 4 car Garage. Family room with an additional loft & bonus room in addition to the bedrooms. Junior owner ensuite downstairs as well as 2nd level large Owner suite, double sinks, separate tub and shower with walk in closet. Kitchen features a stainless wolf 6 burner gas stove top with a commercial hood fan with warmer. Double wall ovens by GE Profile. TWO walk in pantries and formal and informal dining. Outside Oasis consists of a Heated Play Pool and Spa. Large, covered patio with misters and also misters for the pool during the hot summer months for a refreshing swim. Outback you will find a large cement slab for basketball or extra vehicle toys. Ever want to have chickens? There is an awesome coop that can stay if buye would like. Also, for the green thumb in the family there is a very large (covered) garden area with water. At the end of the garden area, you can relax and enjoy your garden with seating. Potting bench is also handy to have. There is an Apple tree with 3 types of Apples, peach tree, lemon tree and so very much more. Don't miss this one.

1930 E Sagittarius Place, Chandler

Listing courtesy of Listing Agent: Sandie L Rossing (602-579-2210) from Listing Office: My Realty Company.

Selling Office: Coldwell Banker Realty.

$1,560,000
4 Beds 3 Baths 6744789 MLS
Experience the best of Arizona living in this beautifully remodeled, single-level home nestled within the desirable gated community of The Enclave & Retreat at Ocotillo Lakes. Featuring 4 bedrooms plus a den and 3 full baths, this home offers an open great room with a split floorplan, spacious bedrooms, and a 3-car side-entry garage. Custom designer touches throughout including stunning hardwood floors, elegant tile, and sophisticated lighting. The kitchen is a chef's dream, featuring an oversized waterfall island with breakfast bar, quartz counters, a hidden walk-in pantry, and top-of-the-line appliances, including a 60'' fridge/freezer combo and a 48'' gas range with double ovens. Relax or entertain in the expansive back yard, complete with two covered patios, a misting system, a... sparkling pebble pool with a waterfall, a built-in BBQ, an outdoor fireplace, and low-maintenance turf landscaping. Located in the award-winning Ocotillo community, this home is just minutes from A+ rated schools, shopping, dining, and easy access to the 101 and 202 freeways. Don't miss your chance to own this exceptional property!

1763 W Blue Ridge Way, Chandler

Listing courtesy of Listing Agent: Cory Whyte () from Listing Office: Compass.

Selling Office: Realty ONE Group.

$945,000
6 Beds 4 Baths 6743636 MLS
Rare Chandler basement home is now available in Geneva Estates! Superb homesite, situated with large backyards directly behind the home and excellent curb appeal this spacious property will provide all of your needs. 6 bedrooms, plenty of storage, and a basement / media room with wet bar included, the home is filled with upgrades. The gourmet kitchen has professionally painted cabinetry, including crown molding, pull out drawers and storage, stainless steel appliances with wall oven, and is open to the great room with a stonewall fireplace to create cozy family memories. The front living and dining room has built in shelving and desks, plantation shutters, large entry door with a security door. Other upgrades include brand new AC unit, brand new carpeting, brand new exterior paint, brand new water heater, 3 car garage with floor epoxy, updated lighting fixtures, prewired for surround sound, large covered patio with built in storage benches and area for outdoor kitchen/bar, sleek plank tile flooring, 8' solid core doors, front porch with tile flooring, the list goes on. The oversized master bedroom has access to the back patio and a large walk in closet. The additional bedrooms are spacious and be sure to check out all of the storage both upstairs and below. The 2 car and 3rd car garages include additional storage built ins as well. The outdoor space includes expansive paver decking, a diving pool with a pebble sheen finish and waterfall feature, stucco block walls, citrus trees and is very private with the large homesites behind it.

1432 E Zion Way, Chandler

Listing courtesy of Listing Agent: Steven Zajdzinski () from Listing Office: eXp Realty.

Selling Office: Coldwell Banker Realty.

$869,000
6 Beds 5 Baths 6743202 MLS
Welcome to your dream home in the exclusive Saguaro Canyon neighborhood! This magnificent 6-bedroom, 5-bathroom estate sits on an expansive 15,979 SF lot in a tranquil cul-de-sac, offering privacy and serenity. Some rooms of the home have been virtually staged. As you enter through the grand courtyard, you'll be captivated by the elegant design and luxurious features of this 4,309 SF residence. The grand entry staircase and soaring vaulted ceilings create an inviting atmosphere, while the rich wood floors add warmth and sophistication. The heart of the home is the gourmet kitchen, boasting stainless steel appliances, granite countertops, a large center island, and an eat-at bar, making it a perfect space for culina in the formal dining room. The master suite is a true sanctuary, complete with a spa-like bathroom featuring a soaking tub, separate shower, double sinks, and a makeup vanity space. A generous walk-in closet provides ample storage. Each additional bedroom is thoughtfully designed to ensure comfort and privacy for family and guests. Step outside to your private backyard oasis. Take a dip in the sparkling pool, unwind in the hot tub, or entertain friends at the built-in grill area. The expansive lot provides endless possibilities for outdoor activities and relaxation, with a shed for added storage. This home is the epitome of luxury and convenience, offering a perfect blend of elegance and functionality. Nestled in a prime location with a large lot, it's a rare find in the desirable Saguaro Canyon neighborhood.

3530 S Velero Street, Chandler

Listing courtesy of Listing Agent: Jay Macklin () from Listing Office: Platinum Living Realty.

Selling Office: Coldwell Banker Realty.

$735,500
5 Beds 4 Baths 6743061 MLS
Discover this stunning 5-bedroom, 3.5-bath home ready for its new owners in Chandler! Enter into a spacious living/dining area with soaring ceilings. The flow of natural light through the large windows adds to the inviting ambiance, making this room a focal point for family life. The large kitchen flows seamlessly into the family room, perfect for gatherings. A main-level bedroom and bath offer an ideal home office or guest suite. The oversized master suite features a luxurious bath with a soaker tub, separate shower, and double sinks. Upstairs, a cozy loft awaits your relaxation. The kitchen boasts granite countertops, a pantry, breakfast bar and study nook, with plantation shutter windows. Step outside to your private backyard with a covered patio, lush greenery, and built-in BBQ...

2162 E Carla Vista Place, Chandler

Listing courtesy of Listing Agent: L. P. Jacob (623-845-2598) from Listing Office: HomeSmart.

Selling Office: HomeSmart.

$709,500
5 Beds 3 Baths 6742949 MLS
PRICE REDUCTION. Don't miss out on this spacious home located in South Chandler's A+ rated Chandler School District. Home features energy efficient windows & shutters, replaced AC units, hardwood floors & much more! The tri-level floorplan boasts 5 bdrms, 3 bthrms, 3 car garage, a kitchen outfitted with granite counters, kitchen island, lots of storage, large family room with dry bar, flexible office/multipurpose room, huge bonus room, premium lot with no backyard neighbors. Enjoy the frontyard's gated courtyard or the backyard's relaxing water feature, bar, BBQ & amazing views! Close to shopping, food and entertainment, this home is just what you were looking for.

6877 S Teresa Drive, Chandler

Listing courtesy of Listing Agent: Milben Mesias (602-769-1097) from Listing Office: HomeSmart.

Selling Office: ProSmart Realty.

$838,000
4 Beds 3 Baths 6742358 MLS
Welcome to your dream home located in the highly desirable Cooper Commons community in Chandler! This stunning 4-bedroom, 2.5-bath residence offers luxurious living with modern amenities, ensuring comfort and style. As you enter, you'll be captivated by the spacious and open floor plan, designed for both relaxation and entertaining. The highlight of this home is the gourmet kitchen, a chef's paradise, featuring a top-of-the-line Thermador range, a KitchenAid Smart Steam Wall Oven, an RO unit, water softener, and a Thermador smart dishwasher. Whether you're hosting a dinner party or preparing a meal, this kitchen has everything you need. Enjoy outdoor living at it's finest with a sparkling (heated) pool and spa, a built in BBQ and full misting system. Enjoy indoor outdoor living with elegant French doors that lead you from the living space or the primary suite to the extended patio. The primary suite features not one, but two walk in closets providing ample space for all of your must haves. The primary bath is finished with a soaker tub, walk in shower and separate vanities. The oversized laundry rooms offers ample storage ad plenty of counter space. You won't want to miss this amazing home.

2165 E County Down Drive, Chandler

Listing courtesy of Listing Agent: Gale C Culver (909-380-2122) from Listing Office: Real Broker.

Selling Office: NORTH&CO..

$1,950,000
4 Beds 5 Baths 6742268 MLS
Located in the prestigious Circle G Riggs Ranch neighborhood, this home offers luxurious living with a resort-like yard. Situated on nearly an acre of prime North-South exposure, this property boasts everything you need for a lavish lifestyle - it's truly an entertainers dream! With 4 bedrooms plus an office, large game room and 4.5 baths, there is space for everyone. The open kitchen has a gas cooktop, stainless appliances and lots of cabinet and counter space with seamless flow into the family room which opens to the patio. One of the en-suite bedrooms has a separate entrance to the exterior which is perfect for guests or extended family.... Open up all the sliders to get the ultimate indoor/outdoor experience - enjoy the pickleball court, sparkling pool with spa, an outdoor bar, fire pit, and large grassy area. The backyard is truly amazing and will impress the pickiest of buyers! Add a detached garage with tons of storage and room for all your toys, RV gate and tons of extra parking for all your guests.

2776 E Taurus Place, Chandler

Listing courtesy of Listing Agent: Jennifer Felker (602-881-8088) from Listing Office: Compass.

Selling Office: Compass.

$1,661,250
5 Beds 4 Baths 6741770 MLS
Welcome to your dream home in the highly sought-after neighborhood of Circle G Riggs Ranch! This charming custom built home offers 5 spacious bedrooms plus an office, 3.5 luxurious bathrooms, and an impressive 4,400 square feet of living space on nearly an acre lot! (.89) The thoughtfully designed split floorplan provides a perfect balance of privacy and convenience. Step into the heart of the home—the remodeled and updated kitchen—where no detail has been overlooked. Designed for both functionality and style, the kitchen boasts double islands, perfect for meal prep and casual dining, and is equipped with high-end appliances, custom hood and coffee bar area. Adjacent to the kitchen is a spacious family room featuring a cozy gas fireplace. Retreat to the luxurious primary suite, a sanctuary designed for relaxation. The spacious bathroom features a huge walk-in shower, a freestanding tub for spa-like baths, and dual vanities that provide ample space. Two large walk-in closets offer generous storage. One of the highlights of this property is the incredible backyard oasis. Enjoy endless summer days in the updated pool, complete with a spa, grotto, and thrilling waterslide. The backyard was completely is elegantly finished with travertine pavers, adding a touch of sophistication. Entertain in style under the pergola featuring a fully equipped outdoor kitchen, or gather around the cozy firepit on cool evenings. A charming outdoor shower adds to the allure, offering a refreshing way to rinse off after a swim. The huge covered patio provides ample space for dining, lounging, and enjoying the serene surroundings. Practicality meets luxury with a 3-car garage that includes an additional car lift, plenty of driveway space, as well as an RV gate, perfect for car enthusiasts. Located on a quiet cul-de-sac, this home combines luxury and comfort in one of the most desirable neighborhoods, offering the perfect blend of indoor and outdoor living. Don't miss this rare opportunity to own a piece of paradise in Circle G at Riggs Ranch!

2598 E Beechnut Court, Chandler

Listing courtesy of Listing Agent: Kimberley Stoegbauer (480-580-7314) from Listing Office: TomKat Real Estate.

Selling Office: HomeSmart.

$1,179,999
6 Beds 4 Baths 6740975 MLS
Indulge in the epitome of luxury living on over ½ acre! This cul-de-sac home sanctuary boasts 3844 sq ft, 6 bedrooms, 3.5 baths and an infinity pool, spa, and many lavish features—Baja shelf, fountains, spillovers, and fire elements—transforming your backyard into a private resort. Immerse yourself with 3,000 sq ft of outdoor travertine, complemented by 1,500 sq ft of covered patio bliss. 90 towering oleanders along the fenced perimeter ensure privacy. As the sun sets, ambient lighting enchants the property, creating a seductive atmosphere. The recently remodeled kitchen and bathrooms exude sophistication, and the luxurious 1-bedroom ensuite is a haven of opulence, featuring a spa-like bathroom with premium finishes, all refined in elegance. Park your 50' RV with 50amp service.

11642 E Flintlock Court, Chandler

Listing courtesy of Listing Agent: Geoffrey Nowlin (480-466-3737) from Listing Office: Citiea.

Selling Office: ProSmart Realty.

$1,260,000
5 Beds 3 Baths 6739996 MLS
STOP. Look no further. This is the one. YOUR PRIVATE RESORT for luxurious living in Chandler's prestigious gated community of Arden Park! The brilliant Chef's-Dream kitchen stuns with its pristine quartz counters, luxury appliances, mosaic tile backsplash, breakfast bar, prep island, an array of gleaming white cabinets & cupboards adorned w/crown moulding, a butler's service area, & a sunny breakfast area. Meticulous classic design interior with its clean lines breathes a modern feel & sophistication. Beautiful flooring throughout frames the striking chandeliers and other light fixtures, plantation shutters and graceful archways. This vast and expansive 5-bedroom masterpiece with its premium lot features an entertainer's paradise in the private yard with its (read more!) its resort-style pool, spa, waterfall, huge covered entertaining patio area and outdoor kitchen area with built-in BBQ, a huge 3-car garage with separate utility area, carport parking, stone accents, and a basketball hoop. Arguably the best and most breathtaking view of the entire community, overlooking the lush park and lake, with quick access to trails for walking, running, picnics and four-legged family. Whether you, family and friends choose to sink into the inviting living room with its cozy stone fireplace & exposed ceiling beams, the formal dining room, living room, the massive upstairs great room/loft OR the resort pool, you'll know you are HOME. A perfect balance of vastness and cozy privacy. Your exclusive, quiet Luxury Living home is waiting for you! PLUS! Gas cooktop & two dishwashers. Cozy loft area with built-in shelves is ideal for study! Grand owner's retreat will impress you with a sitting room, balcony access, & a lavish ensuite equipped with two vanities, make-up desk, soaking tub, & walk-in closets.

2260 S Illinois Street, Chandler

Listing courtesy of Listing Agent: Scott Vacek (480-779-7355) from Listing Office: Keller Williams Realty East Valley.

Selling Office: Jason Mitchell Real Estate.

$880,000
5 Beds 3 Baths 6739169 MLS
The amount and quality of upgrades is impressive! Over $48K of UPGRADED LOW-E VINYL WINDOWNS installed in 2022, offering improved insulation and energy efficiency. ALL THREE BATHROOMS HAVE BEEN REMODELED including the DOWNSTAIRS MASTER BATHROOM. This spacious house is a true gem situated near major high tech industries. TWO NEW A/C UNITS INSTALLED IN 2024. Vaulted ceilings throughout the house create a sense of openness and airiness, while PLANTATION SHUTTERS add a touch of elegance to the windows. The travertine tile flooring provides a luxurious and stylish finish to the interior spaces. POOL SIZED BACKAYRD. NEW KITCHEN APPLIANCES include wall ovens and cook top! Epoxy garage flooring and new water heater. This is a fantastic home on a cul-de-sac stree

2451 W Maplewood Street, Chandler

Listing courtesy of Listing Agent: Gordon Baker (480-326-8571) from Listing Office: RE/MAX Alliance Group.

Selling Office: AZ Elite Brokers.

$765,000
5 Beds 4 Baths 6739107 MLS
Beautiful 5 bed 3.5 bath home in ideal Chandler location. Enter home to light & bright, expansive dining & living room area with featured lighted wood wall. Walk through to back of home to find model gourmet kitchen with upgraded granite countertops, large kitchen island, gas stove, beautiful white cabinets, upgraded lighting & eat in kitchen area. Family room opens to kitchen & possesses beautiful large picture windows w/ backyard view, stone wall & fireplace, bar & billiards exemplary for large gatherings. Downstairs also contains a 1/2 bath, lg storage closet & bedroom 5, with walk in closet, & attached bath making a great guest suite. Upstairs discover all new carpet throughout, Massive Primary Bedroom w/ large upgraded bath, dual sinks, vanity, large walk shower and separat tub, and immense walk in closet. 3 additional oversized bedrooms upstairs all have walk in closets and share upgraded secondary bath with dual sinks, vanity and walk in shower. Tranquil Backyard has extended patio, large shade trees and beautiful landscaping. All of this just steps to community park and close to all amenities, highways, and Chandler schools.

1450 S Central Drive, Chandler

Listing courtesy of Listing Agent: Lucie Franco (480-216-5295) from Listing Office: Locality Real Estate.

Selling Office: Keller Williams Northeast Realty.

$1,000,000
4 Beds 4 Baths 6738757 MLS
Welcome to the epitome of luxury living in this centrally located Chandler neighborhood. A one-of-a-kind contemporary modern interior features 4 bedrooms, 3 full baths, and 1 half bath with a plethora of upgrades and features that will leave you in awe. Meticulously maintained by the original owner, this property exudes sophistication and artistic style. The open floor plan is perfect for family living or entertaining, with the primary suite on the first floor. The home also boasts a custom 114-bottle, temperature-controlled wine cellar, high-end kitchen appliances, custom lighting, elegant limestone flooring, and luxurious Gravity Glas pieces throughout. The oversized primary ensuite features a volcanic limestone bathtub and steam shower. Upstairs, you'll find all secondary bedrooms and a large loft or theater room. The 3-car garage with a third bay that is fully enclosed, insulated, with central air adds even more value. Outside, you'll find over a 1/3 of an acre of your very own private park setting. A resort-style pool with a waterfall, built-in BBQ, fireplace, and a sports court with a basketball rim. Surrounded by mature trees and ample space for all your family's favorite activities. Whether you're hosting a summer BBQ or enjoying a game of basketball, this backyard has everything you need. Brand new energy-efficient windows, custom shutters, new AC units, a Kinetico water softener system, updated water heater. This home provides easy access to the 101, 202, and I10 Freeways, as well as being just a 15-minute drive from Sky Harbor Airport. It is close to major employers like Honeywell, Intel, and Microchip. Also within walking distance of schools, in close proximity to Desert Breeze Train Park, tons of shopping, and dining options.

862 N Butte Avenue, Chandler

Listing courtesy of Listing Agent: Nicole M. Geving-Williams (520-203-1890) from Listing Office: eXp Realty.

Selling Office: Keller Williams Realty East Valley.

$730,000
5 Beds 4 Baths 6738553 MLS
Come and check out this wonderful home in a gated community of Chandler! This 5 bedroom 3.5 bath has a great open, Vaulted ceiling floorplan, with the primary suite downstairs and the rest of the bedrooms are all upstairs, along with a Massive loft and another smaller loft area! In that loft area you have a 121'' auto controlled Screen, projector system stays and surround Sound! The kitchen is equipped with stainless steel appliances, a GAS stove, newer light fixtures, 2024 Dishwasher, ample cabinetry, pantry, and a good sized island! Every bathroom has been updated over the years with new vanities, shower heads, sinks, flooring and or light fixtures. The primary bath was completely redone in 2019, to add a large tiled walk in shower, vanities, cabinetry, a pocket door for more space a classy closet look, walk in closet and makeup area! You will love the backyard with an extended covered patio, Turf area, Gazebo, Jacuzzi and a refreshing pool, perfect for entertaining!! This North/South facing home features low maintenance desert landscaping, 3 car garage with a paver extended driveway, and RV gate in the Cul De Sac! Throughout the home you will find, Shutters in all the right places, blackout blinds upstairs, raised panel doors, lever hardware, and good storage inside under the stairs, a 10x12 section in the attic, and outside with two sheds (a 3x12 and a 10x12) on a concrete pad. The outside of the home was painted in 2021. A new pool pump in 2022. Brand new Family room carpet. Don't miss this one! In the area, within walking distance you can Play Golf at Bear Creek Public Course! There are also a couple of restaurants for you to visit, at La Casa Blanca Mexican, Barro's Pizza, and Chens Chinese Bistro. You also have a Dunkin Donuts, Starbucks and a Fry's Grocery Store across the way. And even though you cannot park your RV at this house with the RV gate, you CAN utilize the RV and Boat Storage on the other side of McQueen, right across the way!! And lastly there is a Pre-School and a Pet Day Care right there too!

974 E Aquarius Place, Chandler

Listing courtesy of Listing Agent: Stacie Neumann (602-621-0595) from Listing Office: Russ Lyon Sotheby's International Realty.

Selling Office: West USA Realty.

$1,056,000
4 Beds 4 Baths 6738354 MLS
Nestled within the upscale gated community of Fieldstone Estates, this pristine home showcases an ambience of Arizona living throughout. This premium north/south facing property situated on a 1/3 acre greenbelt lot in Chandler is an entertainers delight. A gated front courtyard leads into a formal living room featuring an elegant two-way fireplace and views directly showcasing the outdoor resort oasis. This desert gem highlights ultimate living with an impressive gourmet Chef's kitchen including a deluxe island with breakfast bar, double ovens, gas cooktop, stainless steel appliances, built in fridge, warming oven, built in microwave and a large walk-in pantry. The primary suite boasts an abundance of natural sunlight offering direct outdoor access to a spacious covered patio. Custom wood shutters and two stone accent walls amplify the exquisite nature of the room. The luxe bathroom with his and her separate vanities is complete with a soaking tub, private double shower and a considerable walk-in closet. This luxurious home boasts 4 bedrooms including a guest suite/den with built-in Murphy bed and desk, a formal office with impressive bookcase and additional cozy theatre room perfect for entertaining or relaxing. Exclusive outdoor living space offers a resort style heated pool with waterfall and elevated spa backing to a vast common area. A wooden slat pergola covers a fully functioning outdoor kitchen complete with built-in BBQ, dual gas burner stovetop, electric deep fryers, wood burning pizza oven, kegerator and sink providing a significant space perfect for open-air dining. Additional lower level outdoor patio with impressive wood burning fireplace provides ample seating areas for tranquility & relaxation. Don't miss out on this exclusive property designed for superior indoor and outdoor enjoyment!

634 E County Down Drive, Chandler

Listing courtesy of Listing Agent: Robert Joseph Kapelke (602-777-0456) from Listing Office: American Realty Brokers.

Selling Office: eXp Realty.

$1,067,007
4 Beds 5 Baths 6738252 MLS
New Home! Quick Close! Quiet and Peacful Yard. Woodlook Tile Floors, Quartz Counters. Brick Backsplash, up to 12' Ceiling, Lovely Bathroom Counters and Framed Mirrors, Bathrooms in All Bedrooms, Great Room Wall of Glass, Stacked Kitch Cabinets, Natural Sunlight, White Exterior with Brick Accents...Fabulous Area with 100 Homes to be Built. A Large Focal Point is 'Central Park' as you Drive into the Community Park has the Large Events Lawn, Sport Courts, Tot Play Area, Fire Pit and Barn Like Remada. 3 Acres of Resort Like Ammenities! Home is at the North End of the Community with Green Belt Behind and Single Levels to Both Sides. Near both 202 Loop and I10 making access to San Tan Marketplace and Chandler Mall a Breeze. Close to Chandler Medical Center,work and Restaurant

1140 E Peach Tree Drive, Chandler

Listing courtesy of Listing Agent: Joanne Summa () from Listing Office: AZ Brokerage Holdings, LLC.

Selling Office: Non-MLS Office.

All information should be verified by the recipient and none is guaranteed as accurate by ARMLS. Copyright 2026 Arizona Regional Multiple Listing Service, Inc. All rights reserved.

board logo

This information is deemed reliable but not guaranteed. You should rely on this information only to decide whether or not to further investigate a particular property. BEFORE MAKING ANY OTHER DECISION, YOU SHOULD PERSONALLY INVESTIGATE THE FACTS (e.g. square footage and lot size) with the assistance of an appropriate professional. You may use this information only to identify properties you may be interested in investigating further. All uses except for personal, non-commercial use in accordance with the foregoing purpose are prohibited. Redistribution or copying of this information, any photographs or video tours is strictly prohibited. This information is derived from the Internet Data Exchange (IDX) service provided by San Diego MLS®. Displayed property listings may be held by a brokerage firm other than the broker and/or agent responsible for this display. The information and any photographs and video tours and the compilation from which they are derived is protected by copyright. Compilation © 2026 San Diego MLS®,