Refine Search
Sort by
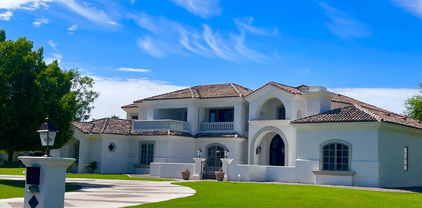
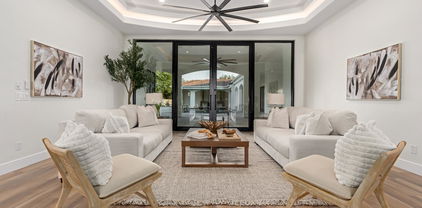
$2,849,000
6 Beds 6 Baths 6725724 MLS
Come fall in love! INCREDIBLE REMODEL, 35,000 lot, pool w/ swim up bar, sunken fireplace, outdoor kitchen, 4 CG, casita, pool bath, the list goes on for days The home boasts 5 bedrooms/3.5baths/4300 sq feet in the main house & a detached 1300 sq feet casita w/ 1 bed/bath. The kitchen is what dreams are made of, 48 in commercial gas range, wall oven/micro/convection, 2 dishwashers, 2 pantries, quartzite counters & backsplash, pot filler sink & cabinet storage for days all overlooking a large great room with sleek modern fireplace wall. The primary bedroom/bathroom are stunning w/ wet room shower combo, executive height sinks, coffee bar, fireplace & private exit to secluded tiled hot tub. The dining room has built in bar w/ wine fridge & gorgeous under lit quartzite counters. Multi/gen. The firepit invites intimate gatherings on moonlit evenings, while the sparkling pool and spa promise endless fun and relaxation. Make it yours today!

2531 E Birchwood Place, Chandler

Listing courtesy of Listing Agent: Amy N Nelson (602-578-8466) from Listing Office: Keller Williams Realty East Valley.

Selling Office: Barrett Real Estate.
$560,000
4 Beds 3 Baths 6725583 MLS
You'll LOVE this beautiful 4-bedroom home! Fabulous Location, across from Park. Enter to a welcoming living room w/fireplace and a formal dining room w/elegant chandelier, both featuring wood flooring. Vaulted ceilings , complemented by abundant natural light. The kitchen boasts SS appliances, solid-surface counters, ample wood cabinetry, and a butcher block island. Discover the separate family room w/wet bar & another fireplace! Double-door main bedroom is downstairs, offering outdoor access & own fireplace as well! Its ensuite has two vanities, separate tub/shower, & a walk-in closet. Upstairs, the soft carpet comforts the secondary bedrooms & large loft w/balcony exit. Check out the backyard with a sparkling pool & spa for year-round enjoyment! The 3-car garage is a plus! Mature Citrus

2622 W Calle Del Norte --, Chandler

Listing courtesy of Listing Agent: Kimberly Healy-Franzetti (602-402-5330) from Listing Office: West USA Realty.

Selling Office: Gentry Real Estate.

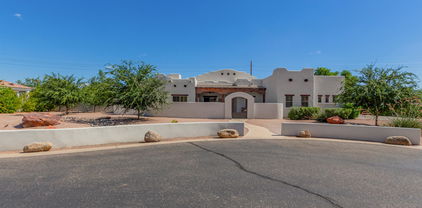
$1,166,600
4 Beds 3 Baths 6725525 MLS
Welcome to this stunning Santa Fe-style custom home situated on almost an acre lot, no HOA in an exclusive 6 home gated community with horses & livestock allowed in a great Chandler location. From the moment you arrive, you'll be captivated by the impeccable curb appeal & custom gate welcoming you to your private courtyard which boasts a separate entrance to a versatile bedroom-perfect for a mother-in-law suite or guest quarters. As you step through the grand entrance you'll notice the attention to detail throughout. Beautiful Saltillo tile, classic wood beams & over 10 ft. ceilings with lots' of natural light. The open-concept design seamlessly connects the living spaces, perfect for both daily living & entertaining. The gourmet kitchen is a chef's delight, featuring solid knotty alder Alder cabinets, new stainless steel appliances including a gas cooktop, wall oven and a convection oven. Beautiful kitchen island with granite countertops & breakfast bar to enjoy. The family room is a cozy retreat with a custom gas fireplace encased with brick surrounding & a custom bar area with granite counters, sink, mini fridge for drinks & wine bottle holder. Double doors leads to the luxurious primary suite with a separate sitting area, & a striking 2-way fireplace with exquisite Talavera tile. The suite features plush new carpet & double doors leading to your private backyard dream. Truly a retreat worth retreating to! This primary bathroom has been completely remodeled into a luxurious spa-like retreat. Enjoy the walk-in shower with tile surrounding & sleek glass enclosure, separate double sinks with beautiful granite countertops & your own private bathtub to relax in & wait till you see the size of the walk-in closet. All bedrooms are generously sized, providing plenty of room for comfort. Two bedrooms share a private bathroom adorned with stunning tile countertops, sink & a matching tub area, creating a cohesive & stylish look. New roof, new HVAC unit, new custom shutters, new exterior & interior paint throughout, new carpet in the bedrooms, new wood floor in living area, new water heater, water softener system, new lighting fixtures, hardware & so much more! 3 car extended length garage & extra concrete pad sits behind your electronic custom gate to your backyard. Your backyard paradise has new extended patio & awning the length of your home. Lots of room out back for backyard toys, RV parking, boat, or your desire. All furniture available for sale on a separate bill of sale. Great Chandler school district & close to shopping, restaurants, golfing, hiking & more. Come take a look today!

12443 E Haymore Court, Chandler

Listing courtesy of Listing Agent: Cindy Tessitore (602-295-4219) from Listing Office: Balboa Realty, LLC.

Selling Office: My Realty Company.

$816,000
4 Beds 3 Baths 6725256 MLS
Welcome to your dream home in the heart of Chandler, AZ! This completely remodeled luxury home offers unparalleled elegance and modern comforts that will captivate even the most discerning homebuyer. Key Features: Completely Updated: Every inch of this property has been thoughtfully renovated to offer a fresh, contemporary living experience. Natural Light and High Ceilings: Enjoy soaring ceilings that allow natural light to flood the living spaces, creating a bright and airy atmosphere. Custom Window Coverings: Elegant custom window coverings and plantation shutters add a touch of sophistication to every room. Real Hardwood Floors with office and game room as well. First floor master with French doors

1597 E Carob Drive, Chandler

Listing courtesy of Listing Agent: Jerome William Pride (623-221-8225) from Listing Office: Property Hub LLC.

Selling Office: Berkshire Hathaway HomeServices Arizona Properties.

$1,225,000
4 Beds 4 Baths 6725095 MLS
**PRICE IMPROVEMENT**Don't be fooled by days on the market - this is a home you won't want to miss!! Nestled in the small, exclusive gated community of Mission Estates, this exquisite home is the perfect setting for both indoor and outdoor living and entertaining. Entering thru the private courtyard into the home, you are greeted with an impressive wall to wall slider providing a view of the newly renovated backyard, exhibiting an abundance of natural lighting. The lofty 12 foot ceilings amplify the sense of space and luxury showcasing the natural wood flooring and custom designed wainscoting all adding to the feel of luxury living. The heavily upgraded chef's kitchen includes a large island, custom cutout for ample stainless steel fridge and freezer, double ovens, farmhouse sink, sizable walk in pantry and spacious butler's kitchen. The primary suite features an elegant chandelier, his and her closets customized by California Closets for floor-to-ceiling organization and an oversized luxe bathroom with a private expansive shower. This home has 4 bedrooms, including a built in Murphy's bed and storage in guest room and an intimate gym with newly padded flooring. Additional game room has plenty of flexibility to customize the space to suit your needs, whether it be a cozy media room, craft room, playroom for the kids or a private retreat for guests. Substantial 3 car garage encompasses additional overhead storage. The private outdoor retreat embraces an impressive backyard with a built in BBQ, fire pit, half court sports area, expansive turf play area & multiple seating spaces creating an ideal environment for both everyday living and entertaining guests. This premium north/south facing home on a large (nearly 1/3 acre) lot allows for both privacy and tranquility offering the perfect backyard brimming with family appeal and balance of location & Arizona lifestyle.

900 E Peach Tree Place, Chandler

Listing courtesy of Listing Agent: Robert Joseph Kapelke (602-777-0456) from Listing Office: American Realty Brokers.

Selling Office: HomeSmart.

$940,000
4 Beds 3 Baths 6724304 MLS
Absolutely gorgeous! Impeccable home in the coveted Belmont Estates. This beautiful home features new carpet and entire interior freshly painted. Luxurious porcelain tile floors,flexible floor plan w/4 bdrms + den with pvt courtyard. Huge bonus/theater room with 2 walk in closets (add a door to bonus rm to make the 4th bdrm) Easy to convert to another bedroom. Expansive great room with a16' sliding door to the backyard patio. Chef's kitchen w/quartz counters, 5 burner gas cooktop,stainless appl, pantry, plus butlers pantry. Oversized primary suite, huge closet, jetted tub. Backyard is private w/ramada and built in bbq, artificial turf, fruit trees, irrigated raised planting beds. 3 car tandem garage with epoxy floor, cabinets & EV station. Community has parks,playground plus it adjoins Centennial Park for more outdoor activities.

2713 E Indigo Place, Chandler

Listing courtesy of Listing Agent: Michael West (480-868-0375) from Listing Office: eXp Realty.

Selling Office: HomeSmart.

$849,000
7 Beds 4 Baths 6724204 MLS
Nestled in a quiet neighborhood just a mile from the 101 and 202, this magnificent Chandler home offers the perfect blend of privacy and convenience. Adjacent to a serene wash with only one neighbor to the side, it provides an idyllic setting for daily dog walks through the wash to the expansive green belt that runs through the neighborhood. This spacious residence spans just under 4,000 square feet, featuring seven bedrooms—two on the main level and five upstairs. Ideal for generational living, a home office, an artist's studio, or a dedicated playroom to keep kids' toys out of the main living areas, this home has space for everyone and everything. The kitchen is a culinary dream, recently updated with a custom wood gourmet hood fan that serves as the room's focal point. It features an island with waterfall countertops, stainless steel appliances, a six burner gas range, a deep basin sink, and a stand-alone built-in ice maker. On the main level, two spacious bedrooms each have double door closets, one with direct access to an en-suite full bathroom. The large laundry room with ample storage is also conveniently located on this level. Upstairs, five bedrooms await. Two bedrooms share a Jack-and-Jill bathroom, while the other two share a recently updated full bathroom with double sinks. One of the bedrooms provides private access to the balcony, overlooking the newly updated resort-like back yard. The master bedroom features a private entrance, an oversized master closet, and a luxurious en-suite bathroom with double sinks and a large garden tub. Throughout the home, updated light fixtures add a modern touch. The back yard has been completely transformed, featuring artificial grass, a new diving pool with new pool equipment, and an extended covered patioperfect for outdoor entertaining. Additional updates include a new AC unit installed in 2019 and a freshly repainted exterior as of June 2024. Located near a plaza with essential amenities, including Cheddar's Scratch Kitchen, Coffee Bean, and Massage Envy, this location is unbeatable.

2382 W Binner Drive, Chandler

Listing courtesy of Listing Agent: Katie Lambert (480-250-0023) from Listing Office: eXp Realty.

Selling Office: Redfin Corporation.

$2,600,000
5 Beds 4 Baths 6724090 MLS
Welcome to Oakwood Hills, South Chandler's premier, exclusive gated luxury lake community. This exquisite 1.56-acre estate, nestled on a premium cul-de-sac lot, boasts 6,427 sq. ft. of sophisticated living space with stunning lake views. Inside, the grand entry leads to a magnificent living room. The gourmet chef's kitchen features new granite countertops, custom cabinetry, and stainless steel appliances, opening to a breakfast nook overlooking the pool and expansive backyard. The spacious first-floor master suite offers a sitting room with a fireplace, custom walk-in his and hers closets, and a luxurious bath. The second floor includes a guest suite and a versatile fifth bedroom/office with French doors leading to private balcony overlooking stunning lake views. The backyard oasis features a pool, fire pit, built-in BBQ/outdoor kitchen, ramada, and lighted sports court that can be used for tennis, pickleball, basketball and more!

17 E Oakwood Hills Drive, Chandler

Listing courtesy of Listing Agent: Tiffany Le Doux (480-200-0173) from Listing Office: Realty ONE Group.

Selling Office: AZ Brokerage Holdings, LLC.

$850,000
4 Beds 3 Baths 6723873 MLS
Welcome to this stunning Next Gen house, a perfect blend of style, comfort & functionality designed for multi-family living. Located on a desirable N/S facing corner lot, this single-story home offers ample space & luxurious amenities to meet all your needs. Your main house features 3 bedrooms + den & 2 bathrooms. Primary retreat features a gorgeous tiled walk-in shower & a huge walk-in closet. The spacious kitchen has quartz countertops, gas range & pendant lights. Ample storage & closet space, upgraded lighting & ceiling fans throughout. The living room is enhanced by 4-panel sliding French doors & the dining area offers a side slider for easy access to the backyard. The Next Gen space provides a bedroom, bathroom w/ walk in tiled shower, walk in closet w/ stacked washer/dryer, full kitchen to include refrigerator, microwave, gas range, sink, dishwasher, island w/ pendant lights, single car garage w/ entrance, side door w/ access to the backyard. Surround sound is prewired in both the main house & the Next Gen. There is a tankless water heater, an emergency water shut-off valve, soft water loop rain gutters, & upper electrical for exterior lighting. Artificial turf and lush landscaping create a low-maintenance, aesthetically pleasing setting that combines the best of both worlds: the beauty of well-manicured greenery and the convenience of minimal upkeep. This home is ideal for multi-generational families or those seeking a private space for guests, offering both privacy and connectivity. Don't miss out on this exceptional property that combines luxurious living with practical design.

166 E Gemini Place, Chandler

Listing courtesy of Listing Agent: Rene C Evans (480-773-9430) from Listing Office: HomeSmart Lifestyles.

Selling Office: Compass.

$1,825,000
5 Beds 6 Baths 6723822 MLS
Welcome to this GORGEOUS dream home in the gated community of Santan Vista! This magnificent home boasts 4 bedrooms plus an additional office on the main floor plus a sprawling basement retreat with a bedroom, den, huge bonus room and theater room. This incredible property features 5,751sf on a private, highly desirable 1/2 acre lot! As you enter, you will notice the gorgeous upgrades including soaring ceilings with wood beams, custom millwork and cabinetry, high-end appliances, and designer lighting and fixtures throughout. Walk out through the expansive sliding door to the stunning backyard with sparkling play pool/spa with water features, swim-up bar and gazebo with built-in barbeque. This home offers plenty of space for parking with a 3 car garage with lift for an additional vehicle, plus a spacious driveway and front circular drive.

11337 E Elmhurst Drive, Chandler

Listing courtesy of Listing Agent: Kimberley Stoegbauer (480-580-7314) from Listing Office: TomKat Real Estate.

Selling Office: Keller Williams Integrity First.

$785,000
5 Beds 4 Baths 6723653 MLS
Welcome home to this stunning 2-story home in Riggs Ranch Meadows. On almost a 1/4 acre, enjoy this private backyard with mountain and water views, a lap/diving pool, and a covered patio. This large back yard borders a unique pond that is lined with large trees and cottonwoods. Custom 18'' tile flooring, new carpet throughout, granite countertops, and travertine backsplash. Kitchen presents custom cabinets with crown molding and rollout shelves. Enjoy two large master bedrooms, one upstairs and one downstairs. All bedrooms have walk-in closets and ceiling fans. 4' extension to a large 3-car garage, workbench, and endless storage. Don't miss out on this great opportunity!!!!

2873 E Birchwood Place, Chandler

Listing courtesy of Listing Agent: Philip Bingold (520-490-9211) from Listing Office: West USA Realty.

Selling Office: FIV Realty Co.

$1,099,000
4 Beds 5 Baths 6722833 MLS
Exclusive, gated home in Chandler on oversized lot with guest house and bonus room! 4 bedrooms, 4.5 bathrooms with sparkling heated pool and spa. Gourmet kitchen with granite countertop, island with farmhouse sink, 5 burner gas cooktop, butler's pantry with bar and wine fridge. Dramatic 12 ft ceilings, shutters and surround sound speakers. Great room with fireplace. Formal Dining room. Primary suite with double walk-in closets, two-way walk-in shower with double shower heads. Romantic bathtub and double vanity sinks. En-suite bedroom with private full bathroom. Arizona living at it's finest with extended covered patio overlooking re-furbished heated pebble-tec pool and spa with swim up bar, seats and umbrella holder and baja shelf. Tropical oasis for chilling out under the sun! The bonus room is pre-plumbed for a sink. So if you have a home business that needs a private entry without entering the main house, this room is a perfect set-up for that! RV gate on side of home. New pool filter too.

5218 S Luke Drive, Chandler

Listing courtesy of Listing Agent: Frank C. Merlo III () from Listing Office: Berkshire Hathaway HomeServices Arizona Properties.

Selling Office: Realty ONE Group.

$780,000
6 Beds 4 Baths 6722418 MLS
Located in a prime area next to the custom estates of Stellar Airpark, this highly upgraded home offers luxury and space with 6 bedrooms and 3.5 baths on a secluded cul-de-sac. Sitting on a 1/4 acre lot, the property features a basement with a huge entertainment room and 2 additional bedrooms with a bathroom. Enjoy granite kitchen countertops, cherry wood cabinets , low-e windows, pebble tech pool, two-tone paint, plantation shutters, new cool decking on the patio, epoxy garage flooring, surround sound, and upgraded lighting. The backyard paradise boasts a refreshing saltwater pebble tech pool with a water feature. Enjoy the spacious yard and pergola. Close to freeway, Chandler Fashion Square, shopping, restaurants and much more!

4544 W Whitten Court, Chandler

Listing courtesy of Listing Agent: Aaron Stradling (480-518-6636) from Listing Office: Weichert, Realtors-Home Pro Realty.

Selling Office: Realty ONE Group.

$820,000
5 Beds 3 Baths 6721944 MLS
Gorgeous home in the sought after Sienna neighborhood! The Cantera Iron & glass door makes a fabulous first impression. There is a bedroom and a full bath downstairs ideal for guests. The gourmet kitchen is a chef's delight, with stainless steel appliances, custom cabinets, granite countertops, a walk-in pantry, and spacious island, ideal for dining or entertaining. The master suite features a bathroom designed to provide a spa-like experience with a luxurious soaking tub, a glass-enclosed shower, dual vanities, and a custom walk-in closet. The true gem of the property lies in the backyard oasis designed for relaxation & entertainment. The centerpiece is a sparkling pool and spa surrounded by lush landscaping, a covered patio, built-in BBQ & cozy fireplace. Close to top Chandler schools!

2269 E Wisteria Drive, Chandler

Listing courtesy of Listing Agent: Elizabeth McDermott (480-414-3123) from Listing Office: HomeSmart.

Selling Office: Century 21 Northwest.

$995,000
4 Beds 3 Baths 6721764 MLS
Welcome to this stunning 4BR, 3BA home in the highly sought-after city of Chandler. Boasting an impressive 3,289 sq' of living space, this immaculate residence is a true gem in a desirable neighborhood known for its charm and convenience. The home has been meticulously cared for and features a host of upgrades that are sure to impress. Step outside to your own private paradise, where you'll find a sparkling pool with a new tranquil waterfall feature,a perfect spot to cool off on hot Arizona days. The outdoor space is ideal for dining and lounging or sitting by the fire, with plenty of room for outdoor furniture and a barbecue area for summer cookouts. Additional features include new carpet throughout, two newer A/C units and thermostats, a front iron door for added security, a new water heater, a water softener, RO system, pool has been updated with all automated multiple functions, new pool pump, outside LED lighting, wine fridges, ADT system, blower on fireplace to keep room cozy in winter. Don't miss this rare opportunity to own a piece of paradise in one of Chandler's most coveted neighborhoods. Come see this home today and experience the luxury and serenity that this home has to offer.

3634 E Glacier Place, Chandler

Listing courtesy of Listing Agent: Cory Clark (480-707-7678) from Listing Office: DMD Real Estate Group.

Selling Office: HomeSmart.

$900,000
5 Beds 4 Baths 6721715 MLS
This beautiful five bedroom, three bathroom home in the sought after gated community of Symphony epitomizes luxury and comfort. Showcasing spacious living areas, granite countertops, stainless steel appliances, double ovens, a living room fireplace, a loft area and more! The oversized primary bedroom boasts an alcove for additional living space, a double vanity, a separate tiled spa tub and shower and plenty of closet space. Enjoy the serene backyard that includes a built-in BBQ and outdoor kitchen, a crystal blue pool, an extended covered patio, fire pit and well-kept landscaping. Minutes from mulitple parks and schools, shopping, restaurants, entertainment and more, this home has it all!

1651 E Horseshoe Drive, Chandler

Listing courtesy of Listing Agent: Benjamin Graham () from Listing Office: FIV Realty Co.

Selling Office: My Home Group Real Estate.

$970,000
4 Beds 3 Baths 6720890 MLS
Stunning Dream Home Featuring 4 Bed, 2.5 Bath+Den/Office, 3 Car Garage Nestled on 1/3 Acre Lot w/ a Luxurious Private Backyard Oasis In One of the Most Desirable All Single Level Gated Communities in South Chandler. Enjoy the Exquisite Open Floor Plan with 12 ft ceilings, Wood Like Tile and Newer Carpet Throughout W/ Spacious Rooms & Custom Shutters. Entertainers Kitchen Features Calcutta Quartz Counters, Custom Cabinets, Stainless Steel Appliances, RO System, Gas Range, Wine Fridge and Jumbo Island Open to a Beautiful Family Room. Owner's Retreat Offers a Large En-Suite Bathroom W/Jetted Soaking Tub, Dual Vanities, Spacious Closet & Private Backyard Access. Backyard Sanctuary w/ Lush Artificial Turf, Sparkling Pool, Relaxing Spa & Expansive Covered Patio For Endless Enjoyment. Enjoy the Convenience of All Single Story Homes in a Gated Community w/Walking and Biking Paths, Playground, and Expansive Lush Greenbelts Where You Can Participate in Community Activities Such As Movies In The Park and Food Trucks Once a Month. Just a Short Golf Cart Ride To The Nearby Lone Tree Golf Course or Walk to a Variety of Restaurants Including Pita Jungle, High Tide, Vero's Pizza and Fat Willies. With Top-Rated A+ Schools Just Minutes Away, This Community Truly Has It All. Welcome Home!

3100 E Cedar Drive, Chandler

Listing courtesy of Listing Agent: Holli A Stella () from Listing Office: West USA Realty.

Selling Office: RE/MAX Fine Properties.

$1,254,200
4 Beds 4 Baths 6720058 MLS
Stunning 3424 SF 4BR/3.5 BA home located in Cantabria, a beautiful gated neighborhood of 90 homes, multiple parks, ramada & sport court. Hard to find 19,000 + SF lot is hands down the best lot in the community! Desert landscaping in front with new artificial turf, an extended covered patio, market lights, bbq island & swimming pool & extended travertine decking throughout. Open floor plan with striking 10 & 12 ft ceilings, upgraded tile & wood laminate flooring throughout, wood cabinetry with upgraded crown molding, granite countertops, tiled backsplash & walk-in. pantry. Beautiful 16 ft sliding door at great room and shutters throughout. 3-car garage with ''mini-split cooling systems'', 5-min. to the So. 202 FWY, 15 min. to both downtown Gilbert & Chandler, 30 min. to Phoenix.

3762 S White Drive, Chandler

Listing courtesy of Listing Agent: Mark Captain () from Listing Office: Keller Williams Realty Sonoran Living.

Selling Office: HomeSmart.

$2,164,413
4 Beds 6 Baths 6719699 MLS
Welcome to your dream home in Chandler's Ryan Estates! Step into luxury as you enter this custom home. Every detail is perfection - from the majestic front doors to the wall of vanishing windows showcasing the backyard paradise. This home features 4 bedrooms + office/5.5 bathrooms (each bedroom has an en suite bathroom), 5287 square feet, 4 car garage with boat pad/RV parking. The gourmet kitchen is a chef's dream with custom cabinets, double dishwashers & ovens, a huge island, Subzero refrigerator/freezer. And let's not forget the temperature-controlled wine cellar that holds over 250 bottles! But it's the backyard that truly steals the show. Dive into the infinity-edge pool, relax in the spa, or perfect your swing on the putting green. With gas fire pots, a ramada featuring... a fireplace and built-in BBQ, lush landscaping, and more, this outdoor space is an entertainer's paradise. Don't miss out on experiencing the contemporary elegance and endless amenities of this stunning property!

103 W Macaw Drive, Chandler

Listing courtesy of Listing Agent: Cory Whyte () from Listing Office: Compass.

Selling Office: HomeSmart.

$3,325,000
6 Beds 7 Baths 6719661 MLS
Stunning Estate! Nestled on just under an acre in the prestigious neighborhood of Circle G, this 6 bedroom, 7 bath 2016 custom built home by Starwood Custom Homes, is the epitome of opulent living at its finest. The builder and interior designer, idb Studios, collaborated to create a truly magnificent home. All on one level, this stunning home was designed to provide a lifestyle built for luxury, as well as for easy everyday living and entertainment and the long list of upgrades and amenities this home offers will exceed any of your expectations. The Control 4 Home Automation System and additional app features literally puts the control of your home at your fingertips without ever having to leave the comfort of your sofa. Control 4 can be operated using your phone, 2 wall pads, iPad, and remotes and controls the homes lighting, sound, TVs, home theater, cameras, A/C thermostats, all exterior door locks, and window shades. The myQ app allows you to open and close the 5 car garage doors and to check the open and closed status of the doors. The chef's gourmet kitchen features a 7' x 13' oversize kitchen island with natural wood countertop, a Subzero refrigerator, freezer, and wine refrigerator, Wolf cooktop, double ovens, microwave and warming drawer, Scotsman ice maker, 2 Asko dishwashers, a two drawer KitchenAid pull out beverage center and freezer, high end Waterstone Gantry kitchen faucet, R/O and cabinets and storage galore. Dual oversize pantries and 2 separate desk areas for kiddos homework. The primary bedroom with private patio features wood flooring, exposed beams, vaulted T & G ceiling, and lighted reading nook. The custom primary bathroom features a claw tub with bay window, heated floors, and snail entry shower along with w/d hook up in the closet. Two additional bedrooms have lofts w/ladders. One of them has a built-in desk with custom cabinetry and its own private bath and walk in closet. The other bedroom has a walk- in closet and shares a large Jack and Jill bathroom with separate tub/shower and toilet room with another bedroom. There is a back bedroom with an ensuite bathroom and custom built-in bay window with platform bed and reading lights. The backyard is designed to entertain adults and kids alike. It features a travertine paved patio and pool decking. The iAqualink app controls the pool equipment and lighting for the 60,000-gallon beach entry diving pool and spa, heater, grotto waterfall, slide, splash pad, lazy river and pool lights with an array of colors to choose from to light the pool and spa. It has a dedicated pool bath for easy access. Enjoy outdoor cooking with the built in BBQ, beverage cooler, sink and storage with countertop seating. Cool off in the summer with the Wion app which controls the patio mist systems on the back patio and primary bedroom patio. This private patio also includes a fireplace to enjoy the outdoor living in cooler weather. Patios have T & G ceilings. There is an adorable walk-in playhouse with loft for the littles, as well as a running track for biking, skateboards and scooters that goes around the perimeter of the backyard. Get your exercise jumping on the ground level trampoline. Store your pool toys and other items in the separate outdoor storage unit. Enjoy the taste of an orange, grapefruit or lemon from the citrus trees while lounging at the pool enjoying TV or music from your Control 4 app. Take a refreshing sip of water from the built in drinking water fountain. Other amazing amenities include custom millwork throughout the home including coffered ceilings in family room, kitchen, and piano/living room, oversize laundry room with 2 washer and dryer hook ups and custom built-in island for folding. Dedicated home theater with high end 4K projector and surround sound and tiered seating with automated seats for 9. Private home office with its own entrance from the outside with custom built in cabinetry and T & G 20' high vaulted ceiling, wood flooring in primary bedroom, front entry and hallway, living room and office. A Bonus room/playroom with custom built in cabinets and sink, exercise room with closet and rubber flooring, custom limestone fireplace in piano room, oversized 5 car garage with built in cabinetry and epoxy flooring and large storage room off garage, central vac throughout the home, soft water system, 12' to 16' ceilings throughout, custom built mudroom with shoe cubby off of garage door entry, security system, front porch swing to relax and enjoy the outdoors. This beautiful luxury amenity packed home is a must see!! Please schedule your appointment today to tour this one-of-a-kind home!!

2536 E Libra Place, Chandler

Listing courtesy of Listing Agent: Robert DeAndrea (480-980-5033) from Listing Office: Momentum Brokers LLC.

Selling Office: Real Broker.

$825,000
5 Beds 4 Baths 6718486 MLS
NEW EXTERIOR PAINT COMING SOON!! No need to look any further, because this former model home checks all the boxes! As you pull up you will note the beautiful landscape which leads you to the elegant front door. Upon entry you are greeted by a cascading staircase, vaulted ceilings, open floor plan with a magnificent chef's kitchen with newer appliances and wine refrigerator. Also downstairs is an office/bedroom, laundry room and full bath. Upstairs offers 2 primary bedrooms in which both have balconies, 2 additional bedrooms with a Jack/Jill bathroom and loft. The ''wow'' doesn't stop on the inside - walk outside to see your backyard oasis complete with outdoor fireplace, sparkling pool and oversized covered patio. Solar is owned, not leased.

1707 E Carob Drive, Chandler

Listing courtesy of Listing Agent: Denise L Hopkins () from Listing Office: Coldwell Banker Realty.

Selling Office: HomeSmart.

$765,000
5 Beds 4 Baths 6718164 MLS
Welcome to this property with great potential, offering over 4400 square feet of space. Home being sold AS-IS. Built in 2001, this 5-bedroom, 3.5-bathroom home is perfect for investors or those looking to update and personalize. The home includes a formal living room, dining room, family room, and an upstairs game room with a balcony. The eat-in kitchen features granite countertops, a gas range, and a double oven. The master suite includes a two-way fireplace and a bathroom. The home also features tile and wood floors, recessed lighting, and another fireplace in the living room. Home is wired for surround sound. Outside, you'll find a large backyard with a Pebble Tec pool and spa, and a 10-foot RV gate. The 3-car garage provides ample space for vehicles and storage. Most of the home's features are original from 2001, making it a blank canvas for your creative touch. This is a fantastic opportunity to own a piece of real estate with endless possibilities. Mature fruit trees include Meyer Lemon, Clementine, Figs and Pomegranate.

4812 S Windstream Place, Chandler

Listing courtesy of Listing Agent: Stacie K Muller () from Listing Office: Limitless Real Estate.

Selling Office: West USA Realty.

$1,200,000
4 Beds 4 Baths 6717996 MLS
Welcome Home, This Beautiful Custom Tuscan Home is on a cul de sac in the quiet gated community of Eden Estates, near the convenient location of the 101 and San Tan 202 intersection. This split floorplan is nice and open with the Master Bedroom and office on one side and The other 3 bedrooms include two that share a jack-and-jill bath, and the fourth has a private ensuite bath and entry. Highly upgraded with wood floors, coffered ceilings and custom built ins. Entertaining areas of the home are ideally situated and wrap around a lush backyard ready for your guests. A pebble tech diving pool, built-in BBQ, firepit, grassy area, and paver patio finish off this marvelous Chandler find. A must see home.

1725 S Beverly Court, Chandler

Listing courtesy of Listing Agent: Gordon Leatherbarrow (480-703-5274) from Listing Office: 6 Real Estate.

Selling Office: Long Realty Uptown.

All information should be verified by the recipient and none is guaranteed as accurate by ARMLS. Copyright 2026 Arizona Regional Multiple Listing Service, Inc. All rights reserved.

board logo

This information is deemed reliable but not guaranteed. You should rely on this information only to decide whether or not to further investigate a particular property. BEFORE MAKING ANY OTHER DECISION, YOU SHOULD PERSONALLY INVESTIGATE THE FACTS (e.g. square footage and lot size) with the assistance of an appropriate professional. You may use this information only to identify properties you may be interested in investigating further. All uses except for personal, non-commercial use in accordance with the foregoing purpose are prohibited. Redistribution or copying of this information, any photographs or video tours is strictly prohibited. This information is derived from the Internet Data Exchange (IDX) service provided by San Diego MLS®. Displayed property listings may be held by a brokerage firm other than the broker and/or agent responsible for this display. The information and any photographs and video tours and the compilation from which they are derived is protected by copyright. Compilation © 2026 San Diego MLS®,