Refine Search
Sort by
$1,220,000
5 Beds 4 Baths 6717000 MLS
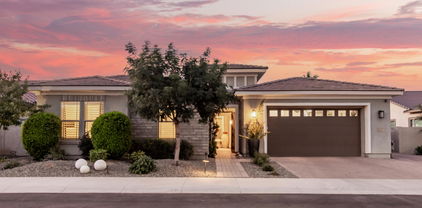
Gorgeous REMODEL in Ocotillo's Premier gated subdivision-Watermark of Ocotillo! Private Courtyard Entry sitting area. 4 Bedrooms, 3.5 Bath plus Den/Office can be 5th Bedroom! Custom Entry door welcomes you to formal living area & office/den. Formal Dining w/ views of side courtyard & outside fireplace. Large family room w/ cozy fireplace has vaulted ceilings & exposed wood beams. Wood-look flooring & 8 ft doors thru-out! The Chef's Kitchen features upgraded appliances, 6 burner gas cook top/griddle, custom backsplash & hood, built-in refrigerator, 42'' cabinets, new quartz countertops & large center island/bar. Downstairs Master boasts vaulted ceiling & remodeled ensuite w/ stunning vessel tub & walk-in tile shower, 2 separate vanities w/ quartz countertops, and His/Hers separate closets Head upstairs to find a large loft, a built in work station, one bedroom has full ensuite bathroom, and two bedrooms with walk in closets share the 3rd bathroom. A Backyard perfect for entertaining= Heated Pool & spa, Patio w/ built-in BBQ Island/Bar complete with 2 refrigerators, an additional pergola with ceiling fans & motorized retractable awning!! OUTSTANDING LOCATION!!! 1 Minute to Award Winning Ocotillo Troon Golf Course!! Located in the Nationally Ranked Chandler School District, Basis Elementary, Hamilton High School, Chandler Traditional Academy Elementary School and Ira Fulton Elementary! Close to Intel, Orbital, EZ access to Freeways, Swanky Restaurants, Shopping & Entertainment, Theaters, the UPSCALE Village Workout Club & Facility!! LOCATION, LOCATION, LOCATION!! Great find!! ~Lucky You!! Other upgrades include... 2 New 5-Ton Trane AC UNITS 2020 programable from ap. 75 gallon hot water heater. New Pool Pump variable speed. New Garage Door Openers programable from ap. New Ramada with fans. Gas Pool Heater. Retractable motorized awning. New artificial turf in Backyard. Sprinkler system programable from ap.

4590 S Pecan Drive, Chandler

Listing courtesy of Listing Agent: Elizabeth Rolfe (602-617-2909) from Listing Office: HomeSmart.

Selling Office: LPT Realty, LLC.

$820,000
5 Beds 4 Baths 6716860 MLS
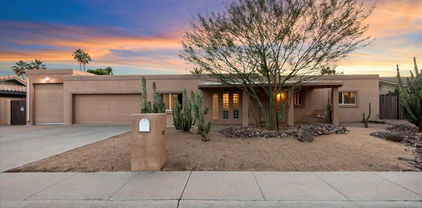
Welcome to your perfect family retreat! Located in a top-rated school district, this exceptional corner lot home is directly across from a scenic park and within walking distance to both Elementary and Junior High Schools. Step inside to find a spacious formal living room featuring a cozy fireplace, perfect for family gatherings. The ground floor boasts elegant tile flooring, while upstairs showcases wood flooring. The remodeled kitchen is a chef's dream with white semi-gloss cabinets, a large kitchen island, quartz countertops, and stainless steel appliances. This home is designed for comfort and convenience with a first-floor bedroom ensuite with a full bath, ideal for guests or multi-generational living, and a dedicated office with separate air conditioning. Expansive multipurpose rooms on both levels offer versatile spaces for a playroom, home gym, or additional living areas. The master bedroom is a private sanctuary featuring a dual-sided fireplace and a luxurious ensuite bathroom with a soaking tub. Entertain with ease in the interior bar area, large Four Seasons sunroom, and fully equipped outdoor kitchen with a natural gas grill and various accessories. Relax in the stunning outdoor sauna. With HVAC systems only 7 years old and a roof just 5 years old, this home offers modern reliability. The low-maintenance yard, featuring artificial grass in both the front and back, ensures you can spend more time enjoying your home rather than maintaining it. Don't miss this rare opportunity to own a home that combines luxury, comfort, and top-notch amenities. Seller is a licensed real estate agent in Arizona.

1490 E Crescent Way, Chandler

Listing courtesy of Listing Agent: Ronnie G Spece III (520-305-9766) from Listing Office: At Home Desert Realty.

Selling Office: The Housing Professionals.

$745,000
4 Beds 3 Baths 6716393 MLS
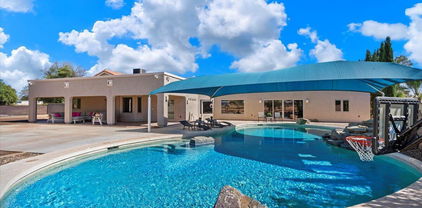
A stunning 4-bedroom, 3-bathroom Maracay home in Chandler's prestigious Stonefield community. Spanning 3,258 square feet, this home features a spacious eat-in kitchen with upgraded cabinets, granite countertops, and a butler's pantry. The master suite offers a separate walk-in shower, soaking tub, and double sinks. Downstairs, the living room boasts vaulted ceilings, and the family room provides a cozy gathering space. There is also a convenient bedroom with a full bath on the main level. The backyard is professionally landscaped, and one of the AC units was replaced in 2023. This home offers easy access to shopping, dining, schools, and major freeways including the 101 & 202. The community pool is just a short walk away.

1531 W Flamingo Drive, Chandler

Listing courtesy of Listing Agent: Jason Zhang (602-526-1189) from Listing Office: Gold Trust Realty.

Selling Office: HomeSmart.

$875,000
4 Beds 3 Baths 6716148 MLS
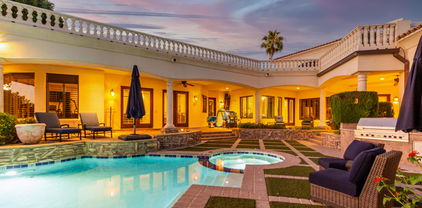
THIS IS THE ONE! A stunning oasis located in Chandler's premier GATED community, Arizona Country. This 3440 sqft, single-level, split floor plan, 4 bedroom, 2.5 bathroom home sits on a 1/4+ acre lot & features a resort-like backyard. With an attached CASITA & private WINE CELLAR, this home is exactly what you have been looking for! The open concept gourmet kitchen is every entertainers dream and features plenty of high end cabinetry, stainless steel appliances, cooktop, wall oven, built in microwave, under-mount sink, granite countertops, and an oversized kitchen island. The kitchen opens up perfectly to the stunning GREAT ROOM which features plenty of natural light, and a gas fireplace. The primary bedroom suite is split on one side of the floor plan and features a large primary bathroom and closet. Access the backyard directly from the primary suite! On the opposite side of the home you will find three additional bedrooms (one of which is an attached casita complete with a kitchenette and dining area!) and a large DEN (which could also easily be a 5th bedroom!) Outside: Your own private resort! The pool is perfectly placed to take advantage of the spacious backyard. The backyard is perfectly designed for hosting with a large covered patio and grass area for playing. Other features include: formal dining room, formal living room, 2 new HVAC units 2023, Plantation shutters throughout, central vac, garage storage, water softener. In terms of location, it does not get better! Chandler Schools, near the community park, easy access to the Loop 202 San Tan Freeway, close to Shopping, Dining, & Golf! Homes like this rarely come to the market. Schedule your showing today!

2384 E Grand Canyon Drive, Chandler

Listing courtesy of Listing Agent: Kirk Erickson (480-382-5475) from Listing Office: Schreiner Realty.

Selling Office: HomeSmart.

$730,000
5 Beds 4 Baths 6715798 MLS
Welcome Home! This is a must-see property that offers everything you've been looking for. Featuring an RV gate, a 3-car garage, and 5 bedrooms with 3.5 baths, this home boasts great curb appeal and is situated on a private corner lot. Step inside to find luxury vinyl plank flooring throughout (installed in 2020) and plush new carpet (2020). The renovated kitchen (2019) is a chef's delight with quartz countertops, two-tone kitchen cabinets, and a gas fireplace for cozy evenings. The loft overlooks the grand entryway, creating an open and airy feel. The spacious covered outdoor patio is perfect for entertaining, complete with a stone fire pit and outdoor BBQ setup. Vaulted ceilings add to the grandeur, while bonus rooms offer flexible space for an office or hangout area. An on-suite room is perfect for guests or family members, providing extra privacy and comfort. You'll love the spaciousness and privacy this home offers, along with its proximity to shopping and freeway access. Don't miss your chance to make this exceptional property your new home!

3049 E Goldfinch Way, Chandler

Listing courtesy of Listing Agent: Kristy N DeWitz () from Listing Office: Elite Partners.

Selling Office: Gentry Real Estate.

$1,060,000
5 Beds 4 Baths 6714333 MLS
Beautiful home with guest casita nestled in the Gated Windermere Ranch Community! This gem offers a 3-car garage with Tesla charger, paver driveway, and RV gate for all your vehicles. Enjoy your morning coffee in the welcoming courtyard! Inside, the thoughtful layout features large living spaces with endless entertainment possibilities. The kitchen has high-end appliances and ample cabinets/counters. Discover a backyard boasting a fireplace, Ramada, artificial turf, built-in BBQ, and firepit for hosting memorable gatherings. So many amazing upgrades including Master closet cabinets/shelving.Hunter Douglas shutters, updated bathrooms, Iron gate and entry door, Tile added to master, garage door opener with wifi and camera.

2190 E Aquarius Place, Chandler

Listing courtesy of Listing Agent: Dorothy Hovard (480-204-5704) from Listing Office: RE/MAX Alliance Group.

Selling Office: Russ Lyon Sotheby's International Realty.

$1,450,000
5 Beds 4 Baths 6714233 MLS
This impeccably remodeled 5 bedroom & 3.5 bath home is a must see! Located in the gated community of Fieldstone Estates in south Chandler. Step inside to discover a spacious open floor plan with soaring 12 ft. ceilings. Newly installed luxury vinyl plank flooring and tile throughout. The kitchen is truly stunning with all new Viking appliances, stacked cabinets, quartz countertops and an impressive 11 foot island, perfect for entertaining guests. The home is bathed in natural light from large windows with an enticing view of the backyard oasis. A sparkling pool w/ waterfall feature, large covered patio which includes an outdoor TV. Everything that is needed to cool off on a hot Arizona day. Located near excellent schools, shopping & dining. Ensuring a lifestyle of convenience & quality.

741 E Buena Vista Drive, Chandler

Listing courtesy of Listing Agent: Lesa Silva (630-962-4153) from Listing Office: HomeSmart.

Selling Office: eXp Realty.

$950,900
4 Beds 3 Baths 6713542 MLS
Step into the world of luxury living with this stunning 4-bedroom plus office home nestled in the heart of Chandler! This home is the epitome of contemporary elegance with ample space. Convenience is key, with this home situated close to fabulous shopping, dining hotspots, and effortless freeway access. Prepare to be enamored by the model sharp interior boasting elegant coffered ceilings, a charming stacked stone fireplace, and a soothing neutral color palette that accentuates every corner flawlessly. Channel your inner chef in the gourmet kitchen equipped with top-of-the-line stainless steel appliances, an abundance of custom cabinets, sleek granite counters, a spacious center island, and a large walk-in pantry to store all your culinary treasures. See Supp. The main level also features a spacious office and a convenient powder bath. As you ascend to the upper level, discover a versatile loft space, three spacious guest rooms, guest bathroom, an airy laundry room and The master bedroom. This primary retreat features a sprawling walk-in closet, and a spa-like bath complete with a luxurious garden tub and separate shower - your personal haven awaits! This exquisite property boasts a backyard oasis that will make every day feel like a vacation. Dive into luxury with a pebble tec pool featuring a large swim step and inviting spa, perfect for unwinding after a long day. Experience ultimate privacy in your own slice of paradise, surrounded by lush landscaping and enhanced by electric sunshades, ensuring comfort and relaxation even on the sunniest days. Entertain with ease under the expansive covered patio, complete with a built-in BBQ area, ideal for hosting memorable gatherings with friends and family. This well maintained home offers not only a luxurious lifestyle but also a sanctuary where you can create lasting memories. Don't miss the opportunity to make this your forever home!

3913 E San Carlos Place, Chandler

Listing courtesy of Listing Agent: Julea Thuneman () from Listing Office: Craft & Bauer Real Estate Co.

Selling Office: ProSmart Realty.

$700,000
6 Beds 3 Baths 6713527 MLS
Motivated seller! This home in the Heart of Chandler with top schools and only minutes away from Chandler Fashion Square Mall. Gorgeous upgrades and beautiful pool. Quiet Cul-de-sac lot next to greenbelt. Four large bedrooms & a loft upstairs, plus a large den/office or 5th bedroom downstairs plus 3 walk in closets gives plenty of room and storage for everyone. Gorgeous granite countertop in kitchen and bath rooms. Kitchen boasts large island, walkin pantry, dine-in-kitchen and formal dining. Beautiful travertine floor is in kitchen, living room, dining room and family room. Backyard enjoys a sparkling pool, covered patio, grassy play area, and fruit trees. Close to shopping, retail, restaurants & freeway access.

2363 W Detroit Place, Chandler

Listing courtesy of Listing Agent: Xiaoming Huang (480-459-7851) from Listing Office: Sun East Realty, LLC.

Selling Office: Sun East Realty, LLC.

$1,600,000
5 Beds 5 Baths 6713282 MLS
Nestled within the prestigious Circle G at Riggs Ranch, this custom masterpiece of a basement home epitomizes luxury living. Boasting over 5,800 sf you will find 5 bedrooms (split) and 4.5 baths (4 are ensuite) plus an office/library, a theater room and hobby room. This residence exudes elegance and comfort at every turn with its expansive circular drive entry and stone pavers entering your Portico entrance. Upon entry, you're welcomed by a spacious layout boasting lofty ceilings reaching an impressive 12 feet high. This design creates an expansive and open atmosphere, highlighting the careful architectural planning evident throughout the space, accentuated by clerestory windows and coffered ceilings, etched glass windows. Additionally, all the interior doors are 8ft and solid wood. The main level features a spacious living area showcasing gleaming Travertine tile floors that tie in with the solid custom wood cabinetry throughout the home. Step into the elegant foyer and be greeted by the grandeur of the formal living room and dining room. The living room exudes sophistication with its built-in wet bar counter, perfect for hosting guests and entertaining. With a convenient pass-through to the kitchen, serving cocktails or hors d'oeuvres becomes effortless, seamlessly connecting these spaces for both functionality and style. The gourmet kitchen is a culinary haven, equipped with top-of-the-line appliances, custom cabinetry, an expansive island, perfect for hosting intimate dinners or elaborate soirées. A walk-in pantry is included. Adjacent to the kitchen, a spacious dining area & family room with stone media niche with fireplace that offers picturesque views of the lush landscape, creating a seamless indoor-outdoor flow. The split primary suite offers a tranquil retreat, featuring an opulent ensuite bath. This lavish sanctuary includes a jetted tub adorned with etched glass panels that allow natural light to filter through, complemented by a glass block tile walk-in shower, dual vanities, and a bespoke closet for added luxury. Three additional oversized bedrooms, on the Main floor, provide ample space for guests or family members, each thoughtfully designed with comfort and style in mind. Explore the lower level, with over 1,250sf of living space, ideal for multigenerational living, complete with a 5th Bedroom and Full bath for added privacy. The spacious living room features a custom-built dual desk and wall unit with ample bookshelf space, catering to both work and leisure needs, Additionally, indulge in the luxury of a theater room. Step outside into your own private oasis, where a sparkling waterfall pool and spa await. Surrounded by lush landscaping, manicured gardens, and expansive patio areas, the backyard is an entertainer's dream, offering the ultimate setting for outdoor gatherings or quiet moments of relaxation. With a three-car garage providing ample storage space and situated on over a 35,000 square foot lot, this home offers unparalleled luxury and privacy in one of the most sought-after communities. Welcome home to your own slice of Paradise at Circle G at Riggs Homestead Ranch. This home has been meticulously maintained and lovingly cared for by its original owner, reflecting a commitment to quality and pride of ownership throughout the years.

2454 E Cloud Drive, Chandler

Listing courtesy of Listing Agent: W. Russell Shaw (602-957-7777) from Listing Office: Realty One Group.

Selling Office: Champion Realty.

$875,000
5 Beds 3 Baths 6713113 MLS
Located in the luxurious community of Laguna Cove in Ocotillo, this home tops the charts with spectacular upgrades, vaulted ceilings and an adaptable neutral color palette that will perfectly accentuate the décor of choice for an elegant compliment to any style. Luxury vinyl flooring provides the perfect balance of easy maintenance and sophisticated style. Plush carpeting upstairs not only provides comfort but ensures a quiet footfall on the second floor. The formal living and dining rooms facilitate those larger family gatherings while the family room with its stone-accented fireplace ensures you will always have a place of warmth and comfort for more casual relaxation. The gourmet kitchen will delight even the most refined chef, equipped with an abundance of cabinet space, roll-out drawers, granite countertops with a beautifully tiled backsplash, wall oven, separate cooktop, island seating and an extra-large walk-in pantry. A downstairs bedroom perfectly doubles as either a den or office. Ascend the perfectly curved staircase with wood handrail that will escort you to the spacious upstairs loft. The master suite demonstrates his/her perfection with double sinks, separate walk-in shower, deep soaking tub, and walk-in closet. The 3rd bay of the garage now doubles as a game room and/or air-conditioned storage area. As you wander out into the backyard, you will be regaled with your own private oasis...complete with large covered patio, sparkling pool, and relaxing sp. The outdoor kitchen provides the perfect entertainment space to welcome family and friends around the built-in barbecue. Coupled with the exclusive golf club access on this premier lake community, this home is your access to exceptional recreational activities, including the Ocotillo Village Health Club. A perfect blend of luxury and convenience, you will want to make this home yours before someone else snatches it up!

1623 W Kaibab Drive, Chandler

Listing courtesy of Listing Agent: Chris Allen () from Listing Office: Elite Partners.

Selling Office: HomeSmart.

$1,685,000
4 Beds 3 Baths 6713017 MLS
Take advantage of this rare opportunity to own a one-of-a-kind home in South Chandler's Alicante at Valencia. This home is the definition of LUXURY. No finish has been left untouched-truly customized throughout! The stunning & freshly remodeled Owner's Retreat will put some of the finest resorts to shame. Rich textures, fabrics, & finishes throughout this home are just a few of the 'added touches' that make it soar above the rest. 12ft ceilings, updated chef's kitchen & greatroom, & private bar/lounge overlooking the hotel-styled backyard. Pool features a grotto, slide, & a waterfall. This vacation experience includes an outdoor firepit, a bar w/bbq, fridge, flat top & more! Enjoy the benefits of this beautiful home, completely updated unlike any other. This dream home can be yours! Check out the Documents Tab for a full list of recent Customized Upgrades & Updates done to this INCREDIBLE HOME!

5217 S Fairchild Lane, Chandler

Listing courtesy of Listing Agent: Courtney Yaw () from Listing Office: Realty Executives.

Selling Office: Real Broker.

$999,900
4 Beds 4 Baths 6712290 MLS
Live the lifestyle! Welcome to this meticulously maintained 2-story spanning over 3851 sq ft, this home boasts 4 spacious bedrooms, 4 bathrooms, and 2 versatile offices that could easily be transformed into a workout room or playroom. The new interior paint gives the home a fresh and modern feel, ready for you to move in and make it your own. The exterior is just as impressive, featuring a deep diving pool with a scuba hook at the bottom - a unique feature that water enthusiasts will love. Large turf area provides ample space for kids to play, while the backyard firepit is perfect for family gatherings or a quiet evening under the stars. A large loft provides an ideal hangout for teenagers, offering them their own space while still under the same roof. Come Say Yes To This Address!

4221 S Newport Street, Chandler

Listing courtesy of Listing Agent: Colleen Olson (602-989-8641) from Listing Office: Arizona Best Real Estate.

Selling Office: ProSmart Realty.

$869,000
4 Beds 3 Baths 6712016 MLS
Experience luxury living at its finest in this exquisite 4-bedroom, 3-bathroom home nestled in Chandler's exclusive gated community. Designer upgrades throughout; gourmet kitchen, expansive game room, huge loft, and inviting nook area with high end flooring creating an atmosphere of sophistication and comfort. Convenience is key with a downstairs bedroom and full bath, perfect for accommodating guests or family members. Step outside to the resort-like backyard featuring a covered patio, artificial turf, premium travertine, BBQ grill station, and a refreshing pool with water features and Baja Shelf. Tons of Builder & Owner upgrades approx $300K. Tesla EV Charger in Garage. Located near the 202 freeway, Hamilton High School, Tumbleweed Park, shopping and much more. This won't last! Owner works from home until 6:30 pm on weekdays. Owner requires a 1 hour advance notice for showings. Washer/Dryer, Kitchen Refrigerator, Tesla EV Charger, Ring doorbell and Cameras convey.

214 E Honeysuckle Place, Chandler

Listing courtesy of Listing Agent: Asif Choudhery () from Listing Office: HomeSmart.

Selling Office: Arizona Best Real Estate.

$1,050,000
5 Beds 4 Baths 6711651 MLS
WOW! Impressive custom home w/ soaring ceilings, five large bedrooms, four full-bathrooms, media room, den/office, formal living & dining - PLUS luxury indoor/outdoor patio w/ AC & Fireplace!! Patio has disappearing four-panel powered door, & surround sound! Beautiful & spacious chef's kitchen with possibly the largest custom Thermador refrigerator/freezer you have ever seen! Double ovens for entertaining, two kitchen sinks, & premium gas cooktop. Family room dazzles with stately stone fireplace & opens to kitchen. Oversized master suite with amazing closet & fully tiled grand shower + jetted corner tub. Basement set up as media room, w/ two bedrooms & full bath. Backyard is perfect for relaxing with a putting green, artificial turf, pergola, & room to expand! See docs tab for pool plans!

1681 S Jay Place, Chandler

Listing courtesy of Listing Agent: Henry Wang (480-789-3155) from Listing Office: eXp Realty.

Selling Office: Barrett Real Estate.

$2,000,000
5 Beds 4 Baths 6711612 MLS
Your DREAM HOME awaits! A spacious custom home on a rare 2.38 acres, located on a county island. This home has it all. 5 bedrooms/4 baths with 2 master bedrooms! Oversized great room, huge kitchen and expansive game room for family and friends. New luxury vinyl flooring and 3 new AC units. Partial electronic black out shades on the east end of home. The air conditioned garage conversion is carpeted being perfect for a theater room. Relax by the grand swimming pool or tackle projects in the air conditioned workshop. Not to mention over an additional acre of land for horses, farming, a guest house, or split the plot to sell. Ideal location just 10 minutes to downtown Chandler, nearby parks & golf courses, fantastic school district and just minutes to the freeway. This home has it ALL!!

12130 E Via De Palmas --, Chandler

Listing courtesy of Listing Agent: Gina Liebeck (480-720-6111) from Listing Office: Lake Pleasant Real Estate.

Selling Office: Keller Williams Realty Sonoran Living.

$2,650,000
5 Beds 7 Baths 6711422 MLS
HUGE PRICE DROP!! IGNORE DAYS ON MARKET!! NEW LOW PRICE!!This exquisite lake front custom home resides in the exclusive gated subdivision of Crown Point, a private community with only 11 lots. It provides easy access to the Ocotillo Golf Club, a premiere golf destination in Chandler, Arizona. This Spanish/Mediterranean home has 5 bedrooms and 6 1/2 bathrooms. There are 3 bedrooms on the main floor, 2 being ENORMOUS full master suites, each on opposite ends of the home. There are 8760 sq ft of living space, plus 1156 sq ft in attached casita. The casita has a separate entrance, with bar and bathroom with easy access from the pool and patio. The kitchen has new appliances. 4 Viking convection ovens, 8 burner Viking stove, 36'' Viking fridge 36'' Viking freezer, and 2 DW and 2 Ice makers Two islands in the kitchen make entertaining effortless. The under the staircase wine cellar is amazing, with stone clad walls and clay slots.Upper level includes 2 bedrooms, 2 bathrooms, game room/lounging area, bar with mini kitchen and fireplace. You can view the gorgeous Arizona sunsets from a private patio just outside.The negative edge pool was resurfaced and equipment replaced. There is also a spa and fire pit for your enjoyment. All the bathrooms were remodeled. The roof was just replaced at a cost or $300, 000.00, and four of the five AC units were recently replaced. All of this and more in this Magnificent Move In Ready Home!!

3800 S Clubhouse Drive Unit 5, Chandler

Listing courtesy of Listing Agent: Scott A Ziff (602-525-0202) from Listing Office: Realty ONE Group.

Selling Office: Keller Williams Arizona Realty.

$1,100,000
5 Beds 3 Baths 6710544 MLS
In the prestigious Estates at McQueen, this villa offers an impressive living space. A striking courtyard with a fountain leads to an open floor plan adorned with coffered ceilings, Italian chandeliers, and impeccable flooring. The gourmet kitchen boasts beautiful cabinetry, granite countertops, SS appliances, and a spacious island. The family and formal dining areas are tastefully appointed for both comfort and style. The master retreat features a pass-through fireplace and a luxurious bathroom with a large shower and jetted tub. Generously sized guest suites provide ample relaxation space. Outside, a backyard oasis awaits with lush landscaping, a sparkling pool with a spa, and a stunning grotto with a waterfall adds to the ambiance. The covered patio completes this elegant setting.

900 E Kaibab Place, Chandler

Listing courtesy of Listing Agent: Dawn A. Dziezynski (480-822-8180) from Listing Office: Realty ONE Group.

Selling Office: HomeSmart.

$950,000
5 Beds 4 Baths 6708771 MLS
I AM GORGEOUS INSIDE!!! Amazing 5 bedrooms, 3 full baths plus powder room, 3 car garage, 4461 square foot home on an OVERSIZED corner lot in the highly sought after SYMPHONY II gated community! This home exudes pride of ownership with NEW AC, WATER HEATER, WATER SOFTENER, KITCHEN APPLIANCES, lighting and ceiling fans throughout! Come see it's beautiful DIVING POOL with water feature & NEW variable speed motor. This HUGE park-like backyard & front yard with its lush grass & custom designed landscaping will be perfect for enjoying the outdoors. Upon entering this spacious home, you are welcomed to a beautiful open floor plan, with NEW interior paint throughout the house! The kitchen has been updated with all NEW appliances, backsplash, on-trend painted cabinetry, hardware and GAS cooktop! This spacious home has 4 EXTRA LARGE bedrooms upstairs, and a great size guest bedroom with attached bathroom downstairs. The OVERSIZED primary bedroom features dual walk-in closets, enormous garden tub with separate shower and dual sinks with ample space. It is a perfect entertaining home with a SPACIOUS family room LOFT upstairs and a bar downstairs! You will enjoy its LARGE downstairs laundry room, and ample under the stairs storage, along with a 3 CAR GARAGE with built-in storage cabinetry. This home sits on a North/South exposure, HUGE corner lot and is within the top-rated Chandler Unified School district. Don't wait, come see ALL that this home has to offer before it's gone!

1719 E Prescott Drive, Chandler

Listing courtesy of Listing Agent: Michelle R Smith (602-321-1120) from Listing Office: HomeSmart.

Selling Office: HomeSmart.

$810,000
4 Beds 3 Baths 6708329 MLS
Seller offering 1% towards closing costs to buyer with successful close of escrow! Beautiful spacious home for sale in Chandler, Over 3400 square feet with 4 large bedrooms, all bedrooms have walk-in closets. Large office. Backyard is entertainers delight with just under 11,000 square foot lot! Cool down in the private backyard pool, large patio area and large built in barbecue and dining area. Newer stainless steel appliances in the kitchen! All new paint in interior! All new carpet throughout the home. Close to shopping and great entertainment! Easy freeway access. Newly remodeled shower with beautiful ceramic marble look tile and seamless glass in the primary bathroom. Two A/C units, one for the downstairs and another for the upstairs, including a 3rd unit for the bonus room! Large Bonus room fully finished with separate A/C unit, can be another office or Workout room, or anything else you may want! Newly painted kitchen cabinets, Nest thermostats, large spacious primary bedroom walk-in closet. Lovely new updated primary bathroom walk-in shower! Show today

2066 W Remington Drive, Chandler

Listing courtesy of Listing Agent: Diana Sage (480-250-0573) from Listing Office: My Home Group Real Estate.

Selling Office: eXp Realty.

$1,309,000
5 Beds 5 Baths 6708226 MLS
UPSCALE Chandler near Intel & Chandler Fashion Mall! CLASSY, ELEGANT AND STYLISH! THIS HOME IS A 10 THRUOUT-QUARTZ COUNTERS, UPGRADED STAINLESS STEEL APPLIANCES, 7'' BASEBOARDS, APRON STYLE GAS RANGE & FARM SINK, SHAKER STYLE CABINETS, TRAVERTINE POOL DECKING & ON & ON! This Telluride model has it all on one level! 5 bedrooms, 4.5 baths, 4 car garage & a media/playroom Resort style Backyard. Gourmet kitchen with all the touches that make this home a must see! Gorgeous over-sized QUARTZ island. Stainless steel GE monogram built-in refrigerator/freezer, 6 burner gas range, apron style farm sink, shaker style cabinets with dovetail joints & soft close drawers. CARRARA marble floor in master bath, claw foot soaking tub, glass shower. RO, water purification & misting systems. New exterior paint in 2023. Smart home features-Nest thermostats, RING doorbell & smart garage door opener. 50 amp RV electrical hook-up. Quiet interior location with N/S exposure. SEE IT TODAY!

732 W Armstrong Way, Chandler

Listing courtesy of Listing Agent: Merry Silbaugh (602-617-3245) from Listing Office: RE/MAX Sun Properties.

Selling Office: Keller Williams Integrity First.

$1,047,365
5 Beds 4 Baths 6707354 MLS
Indulge in refined luxury as you step into this exquisite residence w/ Owned Solar nestled within the prestigious Rockwood Estates. Poised on a corner lot, it exudes an irresistible charm with its manicured curb appeal, boasting a three-car garage and a gated front entry. Step inside to discover an impeccable floor plan that seamlessly integrates formal dining and living areas with a captivating open-concept family room adorned with a stacked-stone fireplace. Adorned with vaulted ceilings, plantation shutters, and an abundance of natural light, each space exudes an aura of elegance. The gourmet kitchen stands as a testament to culinary excellence, featuring staggered cabinetry, quartz counters and backsplash, a breakfast bar, and top-of-the-line stainless steel appliances. A den provides the perfect sanctuary for productive work or leisurely reading. Retreat to the expansive main bedroom retreat, offering direct access to the backyard oasis and a luxurious ensuite complete with dual sinks, a separate tub and shower, and a generously sized walk-in closet. Step outside to bask in the opulence of the resort-style backyard, where artificial turf, a covered patio, lush lawn, pavers, and travertine blend seamlessly to create a serene escape. Entertain guests in style with a firepit, gazebo with a fireplace and built-in BBQ, and a sparkling play pool accented by a cascading waterfall. Prepare to be captivated - this home is truly a masterpiece.

913 E Elmwood Place, Chandler

Listing courtesy of Listing Agent: Adam Prather () from Listing Office: Russ Lyon Sotheby's International Realty.

Selling Office: Keller Williams Realty Sonoran Living.

$2,485,000
5 Beds 5 Baths 6707135 MLS
NEW CUSTOM HOME IN THE GATED COMMUNITY OF VASARO. EXPANSIVE GREAT ROOM PLAN OPEN TO A LARGE KITCHEN. 5 LARGE BEDROOMS, ALL WITH IN SUITE BATHROOM ACCESS. A SEPARATE OFFICE/DEN, FORMAL DINING AND LARGE BONUS ROOM WITH DIRECT REAR YARD ACCESS. KITCHEN FEATURES INCLUDE A LARGE WALK IN PANTRY, CUSTOM CABINETS GALORE, 2 SINK AREAS, BUILT-IN STAINLESS-STEEL APPLIANCES (48''REFRIGERATOR, COMMERCIAL STYLE RANGE/HOOD, CONVECTION OVEN, CONVECTION MICROWAVE, AND WARMING DRAWER). THE MASTER SUITE INCLUDES 2 WALK-IN CLOSETS, LARGE WALK IN SHOWER AND FREESTANDING SOAK-ER TUB. TILE & WOOD FLOORING THRU-OUT. THIS HOME ALSO BOASTS 12' & 14' CEILINGS, A 10' x 16' DISAPPEARING (POCKETING) WALL OF GLASS AND A LARGE 4 CAR GARAGE. MEET WITH OUR POOL AND LANDSCAPING CONTRACTOR AND DESIGN YOUR OWN CUSTOM OASIS.

4305 E Virgo Place, Chandler

Listing courtesy of Listing Agent: Rita L. Stevenson (480-215-4231) from Listing Office: The Hogan Group LLC.

Selling Office: Russ Lyon Sotheby's International Realty.

$905,000
5 Beds 3 Baths 6706946 MLS
** ABSOLUTELY STUNNING ** Nestled on a tranquil north/south cul-de-sac lot within the highly-coveted, tree-lined Arden Park neighborhood, this beautiful Fulton home features 5 bedrooms, 3 full baths, large loft, private pool, 3-car garage, and 3,631 sq ft of living space adorned with refined finishes throughout, including: chef's kitchen w/ staggered cherry wood cabinetry, all KitchenAid SS appliances, pendant lighting, built-in wall oven & microwave, granite counters, over-sized walk-in pantry/storage room, and plantation shutters. Exterior stone accents, RV gate, and upgraded double front doors enhance the curb appeal of this impeccable property. Spacious primary suite offers separate tub & shower w/oversized garden tub, dual sinks, extensive counter space, and a large walk-in closet; and all other bedrooms are generously oversized as well. Best of all, the large family room opens to an AMAZING backyard oasis - a quiet private retreat to relax in with family and friends year-round, featuring: sparkling PebbleTec heated play pool w/spa, waterfall & grotto, cool decking, in-ground cleaning, and multi-colored LED lighting. Pool is also set up to use salt system if you prefer, and pool/spa can be controlled by remote. Finally, the extended covered patio and turf area provide ample gathering/eating spaces for all your guests. This South Chandler favorite neighborhood offers access to nearby top-rated schools, parks, lake, greenbelts, playground equipment, shopping, and easy freeway access. This is a truly MUST-SEE, rare gem home!

314 W Seagull Place, Chandler

Listing courtesy of Listing Agent: Russell Diehl (480-695-5974) from Listing Office: Arizona Network Realty.

Selling Office: Redfin Corporation.

$900,000
5 Beds 4 Baths 6706842 MLS
Welcome to your dream home! This stunning 5-bedroom, 3.5-bathroom residence offers a perfect blend of elegance, comfort, and modern convenience. Spacious Living: This home boasts five generously sized bedrooms, providing ample space for family and guests. The master suite is a true retreat with its en-suite bathroom and a HUGE MUST SEE Walk in closet. Gourmet Kitchen: The heart of the home is the beautiful kitchen, featuring an oversized quartz countertop, a gas stove, RO filter, under cabinet lighting and USB charging. Ideal for everyday cooking, living, and entertaining. Plantation shutters throughout the home add a touch of charm while allowing for optimal light control and privacy. Enjoy the benefits of a water softener and central vacuum system. The finish basement provides additional living space, perfect for a home theater, gym, or playroom. This property offers a perfect blend of style, comfort, and functionality.Step outside to your private oasis with a sparkling pool, perfect for cooling off on hot summer days or hosting unforgettable poolside gatherings. Located adjacent to Bear Creek Golf Complex and Chandler Paseo Walking Trail, close to schools, shopping centers, and recreational facilities, it is the ideal place to call home. Don't miss out on this rare opportunity to own a piece of paradise in a prime location.

754 E Elmwood Place, Chandler

Listing courtesy of Listing Agent: Tia Moore (480-521-6898) from Listing Office: Nextview Home Professionals LLC.

Selling Office: Real Broker.

$1,000,500
6 Beds 4 Baths 6706804 MLS
Amazing basement home in sought after Chandler community offers all the space you're looking for! Primary bedroom boasts a generous en suite bath with dual sinks, separate jetted tub/shower & 2 large walk in closets. 3 spacious secondary bedrooms located on main level and two additional bedrooms in the basement - perfect for guests or older children. Basement also features a wet bar with built in beverage fridge, custom built in cabinetry, surround sound, & plenty of space for gathering. Den offers flexibility for work from home, playroom, dining or an additional bedroom option. Chef's kitchen with stainless steel appliances, 48'' Monogram fridge, 5 burner gas stove, granite counters, walk in pantry, plentiful cabinetry and island. Great room off kitchen and dining offers surround sound, stone fireplace and custom built in cabinetry. This beautiful, private backyard is surrounded by single story homes. Larger & deeper than most, pool was built only 4 years ago so equipment is newer and in great condition. Gas & electric were run to the backyard for firepit and grill so you're all set to entertain in your resort style space. Covered patio with access to great room or primary bedroom. 4 garage spaces with epoxy flooring, EV charging and plentiful storage. Fantastic proximity to A+ Chandler schools; walking distance to Basha Elementary and Hamilton High School. Enjoy all that Chandler has to offer with nearby shopping, dining, entertainment, golf and community events!

402 W Aster Drive, Chandler

Listing courtesy of Listing Agent: Lindsay Barnes () from Listing Office: Realty Executives.

Selling Office: West USA Realty.

All information should be verified by the recipient and none is guaranteed as accurate by ARMLS. Copyright 2026 Arizona Regional Multiple Listing Service, Inc. All rights reserved.

board logo

This information is deemed reliable but not guaranteed. You should rely on this information only to decide whether or not to further investigate a particular property. BEFORE MAKING ANY OTHER DECISION, YOU SHOULD PERSONALLY INVESTIGATE THE FACTS (e.g. square footage and lot size) with the assistance of an appropriate professional. You may use this information only to identify properties you may be interested in investigating further. All uses except for personal, non-commercial use in accordance with the foregoing purpose are prohibited. Redistribution or copying of this information, any photographs or video tours is strictly prohibited. This information is derived from the Internet Data Exchange (IDX) service provided by San Diego MLS®. Displayed property listings may be held by a brokerage firm other than the broker and/or agent responsible for this display. The information and any photographs and video tours and the compilation from which they are derived is protected by copyright. Compilation © 2026 San Diego MLS®,