Refine Search
Sort by
$633,990
4 Beds 3 Baths 6872927 MLS
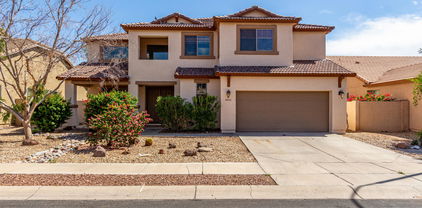
New Construction - Ready Now! Built by America's Most Trusted Homebuilder. Welcome to the 45RM5 at 10205 W Weldon Avenue in Parkside Almeria Collection. The 45RM5 offers two stories of well-designed space with 4 bedrooms, 2.5 baths, a 3-car garage, a flex room, and a spacious loft. The gourmet kitchen and great room create a natural hub for everyday living, with the dining area just off to the side—ideal for hosting or family meals. The main-floor primary suite is a relaxing retreat, featuring a large private bath with dual vanities, separate tub and shower, and an oversized walk-in closet. Upstairs, you'll find three secondary bedrooms, a full bath, convenient laundry room, and a versatile loft MLS#6872927 Additional Highlights Include: Gas gourmet kitchen, garage service door, ranch elevation! Photos are for representative purposes only.

10205 W Weldon Avenue, Avondale

Listing courtesy of Listing Agent: Robert S Thompson (480-346-1738) from Listing Office: William Lyon Homes.

Selling Office: Non-MLS Office.

$569,000
6 Beds 5 Baths 6870463 MLS

NEW PAINT! IMMACULATE! STUNNING! This home showcases a beautiful open entry way that leads to a staircase, common area, dining room (may be used as a den/office), 2 lower-level bedrooms & bathrooms. The large Gourmet Kitchen with modern upgraded Stainless-Steel appliances including a 5-Burner Gas Range, 3-Door Refrigerator, Extended Kitchen Island, extensive Cabinet space, oversized Walk-in Pantry, Butler's Pantry, New Flood lighting, High Ceilings, French Doors to back extended patio & Open to Family Room is perfect for gathering/entertaining. Upstairs is a large loft, 4 additional bedroom & 3 bathrooms. The main bedroom & bathroom are stunning! Low maintenance backyard has pavers, garden & gazebo for your enjoyment. Home is near neighborhood park & schools. Near shopping/restaurants.

12029 W Overlin Lane, Avondale

Listing courtesy of Listing Agent: Fred Delgado (602-696-7461) from Listing Office: TruCORE Agency.

Selling Office: Deluxe Prime Realty.

$540,363
5 Beds 4 Baths 6868995 MLS
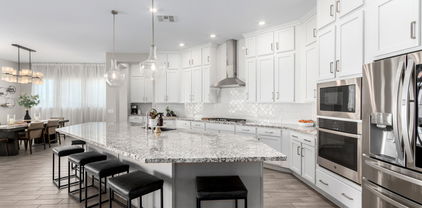
QUICK MOVE IN!! Welcome to the Ponderosa (Multi Gen) design at Highland Ridge by Brookfield. This 2-story home is set on a spacious homesite and features an open-concept floorplan with an inviting kitchen and a bright great room that opens to a private, covered outdoor room. The two-car garage conveniently leads you into a drop zone area. This home includes 5 bedrooms and 4 bathrooms with 2 of those bedrooms downstairs. Multi-Gen Suite included. Take advantage of our special financing options now. Located in Alamar, a new kind of master-planned community in the West Valley, this home is situated across 1,150 acres in Avondale, just 18 miles from Downtown Phoenix.

12647 W Parkway Lane, Avondale

Listing courtesy of Listing Agent: Caitlyn Lai-Valenti (714-932-1410) from Listing Office: AZ Housing Sales LLC.

Selling Office: HomeSmart.

$510,000
5 Beds 3 Baths 6865806 MLS
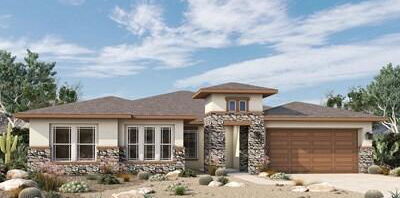
Welcome to your dream retreat where elegance, serenity, and practicality harmonize to create the perfect home for both everyday living and joyful entertaining This is an expansive five-bedroom, three-bathroom home, with one of the bathrooms recently remodeled to reflect modern design sensibilities. Step through the brand-new front courtyard, adorned with stylish two-tone pavers. Feel immediately welcomed into a space with new exterior paint and the freshly painted interior creates a light, bright, and peaceful environment. Beautifully installed luxury vinyl plank floor downstairs, provides both durability and elegance, the huge primary suite offers a true private escape. The backyard is a lush oasis with a custom-designed Koi pond with a meandering stream and two cascading waterfalls.

12375 W Meadowbrook Avenue, Avondale

Listing courtesy of Listing Agent: Jerry Christian () from Listing Office: Keller Williams Northeast Realty.

Selling Office: DeLex Realty.

$750,000
6 Beds 5 Baths 6862131 MLS
Welcome to this spacious 6-bedroom + den home in the desirable Alamar community! This beautifully upgraded home features an open layout with a large great room and a stunning kitchen with white quartz counters, white cabinetry, stainless steel appliances, and a large island. With 6 generous bedrooms, a flexible den/office, and a private owner's suite with a walk-in closet and dual sinks, there's room for everyone. The low-maintenance backyard offers artificial turf and a covered patio—perfect for Arizona living. Situated in Alamar, you'll enjoy access to a community pool, numerous parks, and scenic walking trails. Move-in ready!

4507 S 119th Drive, Avondale

Listing courtesy of Listing Agent: Nidia E Almonte Mendoza (602-989-4898) from Listing Office: At Home Real Estate Arizona.

Selling Office: eXp Realty.

$480,000
4 Beds 3 Baths 6858262 MLS
This tastefully upgraded home is a dream come true! Be impressed by the living room & the formal dining room featuring soaring ceilings & clerestory windows that allow abundant natural light to flood the space. The great room is enriched by a cozy fireplace & surround sound for immersive entertainment. Upscale kitchen comes w/recessed lighting, granite counters, an island, desk area, SS appliances, a pantry, & a bay window in the breakfast nook. Sizable den offers flexibility for a reading nook or office, while the upstairs loft is perfect for a TV room or additional lounge zone. Double doors open to the large main bedroom, complete w/plush carpet, media niches, walk-in closets, & an ensuite w/dual sinks. Spacious backyard boasts a covered patio, refreshing pool, & spa. Don't miss!

10313 W Windsor Avenue, Avondale

Listing courtesy of Listing Agent: Omar Vasquez (602-463-3955) from Listing Office: A.Z. & Associates.

Selling Office: Keller Williams Arizona Realty.

$634,000
5 Beds 3 Baths 6854129 MLS
Charming 2-story home! Featuring a 3-car garage with own AC, an RV gate & a well-cared landscape. The interior boasts abundant natural light, a neutral palette, soaring ceilings, and elegant tile flooring. Enjoy a welcoming living room & a formal dining area, while the great room has a cozy fireplace. Cook delicious meals in the eat-in kitchen, which highlights wood cabinetry, a pantry, granite counters, SS appliances & an island w/ a breakfast bar. OpeThe loft is ideal for an office or entertainment space w/ balcony access. The primary bedroom hosts a walk-in closet & private bathroom w/ dual sinks & a separate shower/tub. Contemplate infinite blue skies on the balcony. The large backyard offers a covered patio, pavers, a sparkling pool, lush grass, & built-in BBQ, perfect for gatherings

2022 N 124th Drive, Avondale

Listing courtesy of Listing Agent: Oscar Colato () from Listing Office: RE/MAX Professionals.

Selling Office: Pak Home Realty.

$466,000
5 Beds 3 Baths 6854042 MLS
The search is finally over! This stunning waterfront property welcomes you with a 2-car garage and a front patio that sets an inviting atmosphere. Discover a spectacular living room with high ceilings, a contemporary palette, blinds, and stylish wood-look flooring. The kitchen boasts granite counters, crisp white cabinetry, recessed lighting, built-in appliances, a pantry, a center island, and a peninsula with a breakfast bar. The primary bedroom includes an ensuite with double vanities and a walk-in closet. You'll also find a casita with separate access, ideal for visiting loved ones or a rental opportunity. Witness breathtaking sunsets from your backyard, where a covered patio provides the perfect vantage point overlooking the serene lake. Make this gem yours today!

10854 W Monte Vista Road, Avondale

Listing courtesy of Listing Agent: Emely Lopez (602-448-1945) from Listing Office: eXp Realty.

Selling Office: eXp Realty.

$507,500
5 Beds 3 Baths 6852942 MLS
Spacious 5-bedroom, 2.5-bath home offers the perfect blend of style and functionality. Primary bedroom and 3 additional bedrooms are on the second floor along with an amazing loft area. Upstairs laundry room adds extra convenience. Primary suite boasts a full ensuite bath with separate shower and tub, and a huge walk-in closet. The first floor includes an additional bedroom perfect for guests, home office, or playroom. You'll find high-end finishes throughout, including premium tile flooring on first floor and beautiful wood-like LVP on second floor. Gourmet kitchen is a chef's dream with a double oven, walk-in pantry, and a convenient butler's pantry. The designed backyard is low maintenance, featuring pavers and artificial grass. Oversized 3 car garage includes above storage. Must see!!

12017 W Chase Lane, Avondale

Listing courtesy of Listing Agent: Susan Ludwig (262-497-3612) from Listing Office: Berkshire Hathaway HomeServices Arizona Properties.

Selling Office: EMG Real Estate.

$515,000
4 Beds 3 Baths 6850533 MLS
Set on a sprawling 11,846 sqft lot with stunning mountain views, this charming 4-bed, 3-bath, 2-story home offers 2,791 sqft of living space. Featuring a cozy yet spacious layout, the home includes a den, family room, and great room. The upstairs primary suite boasts a full bath. Plush carpet and tile flooring complement the home's warm atmosphere, while the kitchen features granite countertops, a walk-in pantry, a center island, breakfast bar, and space for formal dining. Outside, the balcony and covered patio overlook a huge, low-maintenance yard with synthetic grass and pavers, plus a private fenced pool for your enjoyment. Additional features include a 3-car garage, an RV gate, and access to community amenities such as a children's playground and pool!

11259 W Locust Lane, Avondale

Listing courtesy of Listing Agent: George Laughton () from Listing Office: My Home Group Real Estate.

Selling Office: Delex Realty.

$575,000
4 Beds 3 Baths 6849575 MLS
New Construction - Ready Now! Built by America's Most Trusted Homebuilder. Welcome to the 45-RM4 at 3520 N 103rd Ave in Parkside. This home is a well-designed two-story floor plan offering 3,067 sq. ft., 4 bedrooms, 2.5 bathrooms, a spacious loft, flex room, and a 3-car split garage. A gated front porch with railing welcomes you in, leading to a bright foyer that passes a flexible front room & powder bath. The kitchen features 42'' upper cabinets, a gas range, and overlooks the dining area and great room. This home also includes whole-house blinds and a soft water loop. Upstairs, you'll find the secondary bedrooms, a shared bath, and a generous loft, while the private primary suite offers a relaxing bath with dual sinks, separate tub and shower, and a roomy walk-in closet. MLS#6849575 Structural options added include: paver front porch and gate and rails at front porch

3520 N 103rd Avenue, Avondale

Listing courtesy of Listing Agent: Robert S Thompson (480-346-1738) from Listing Office: William Lyon Homes.

Selling Office: Non-MLS Office.

$698,000
4 Beds 4 Baths 6848700 MLS
Experience the ultimate in lakefront living with this stunning, resort-style estate featuring a rare next-gen living space with its own private entrance—ideal for multigenerational living, guests, or extended stays. Nestled in a quiet cul-de-sac, directly on the water, this property offers private boat access from your very own dock, inviting you to cruise the lake at a moment's notice. Designed for comfort and indulgence, the main residence showcases an open-concept layout with expansive views of the lake. The private pool and spa create a serene retreat for relaxation or entertaining, all set against the backdrop of glittering water views. The primary bedroom is a true sanctuary, featuring a spacious layout and a spa-inspired ensuite complete with a steam room and oversized showe Whether you're entertaining lakeside, enjoying the privacy of the next-gen suite, or unwinding in the steam room after a day on the water, this home offers a lifestyle that's as elevated as it is effortless.

3112 N 110th Avenue, Avondale

Listing courtesy of Listing Agent: Beth Jo Zeitzer (602-319-1326) from Listing Office: R.O.I. Properties.

Selling Office: HomeSmart.

$475,000
4 Beds 3 Baths 6847624 MLS
🏡 Investor Special! 💥 Located in the desirable Rancho Santa Fe community, this single-level home offers 4 beds, 2.5 baths, and a den with 2,993 sq. ft. of living space! Perfectly situated next to a community walking path, this property is just walking distance to an A-rated elementary school! 🏫 While this home is in need of some updating, it's an incredible opportunity for investors looking for a quick sale! 🛠️ The oversized cul-de-sac lot features a pool, spa, and a view fence along the entire backyard—perfect for outdoor enjoyment. 🏊‍♂️🌞 Additional features include a 3-car garage, close proximity to shopping, dining, and easy freeway access. Plus, you're just minutes from Westgate, The Wigwam, and GSQ.

2009 N 125th Avenue, Avondale

Listing courtesy of Listing Agent: Lindsay L Kothe () from Listing Office: My Home Group Real Estate.

Selling Office: West USA Realty.

$657,000
4 Beds 4 Baths 6844435 MLS
Motivated Seller, bring your offers! This stunning David Weekley home boasts an open floor plan with soaring ceilings, elegant plank tile flooring and expansive sliding glass doors leading to a covered patio for seamless indoor-outdoor living. The chef's kitchen is highlighted by an oversized granite island, gas cooktop, floor to ceiling cabinetry, premium stainless steel appliances, pull out drawers, coffee bar, and custom cabinets in the enormous pantry. The primary bedroom offers a walk-in shower, the 2nd and 3rd bedrooms were extended and measure over 14X14 ft each with their own attached full bath!! WOW. It's like having 3 master bedrooms. Custom backyard landscaping w/ impressive built-in fireplace, plus 4 car garage and a paver driveway. Seller will contribute toward rate buydown.

11818 W Luxton Lane, Avondale

Listing courtesy of Listing Agent: Marcia Hergert (623-308-9970) from Listing Office: Picture Perfect Realty LLC.

Selling Office: Sanchez & Associates Realty.

$515,000
5 Beds 3 Baths 6843805 MLS
Welcome to this beautifully updated two-story home in the highly sought-after Garden Lakes community! Thoughtfully maintained by the sellers, this spacious residence is move-in ready with numerous recent upgrades throughout. Step inside to soaring ceilings, abundant natural light, and an open, airy layout that instantly feels like home. The freshly completed updates include: new interior and exterior paint, new carpet throughout, updated light and plumbing fixtures, new toilets, a new modern kitchen sink, freshly painted front doors, new slip-resistant decking, new PebbleTec finish on the pool, new pool pump, updated recessed lighting, and a newly painted three-car garage. Additionally, the upstairs A/C unit and water heater were both replaced in 2022. This versatile floor plan is ideal for families, offering five bedrooms and three full bathrooms, including a convenient main-level bedroom and bath. Upstairs, you'll find four generously sized bedrooms, including the spacious primary suite featuring double-door entry, bay windows, and a private en-suite bath with soaking tub, walk-in shower, large walk-in closet, and private toilet room. Enjoy relaxing or entertaining in the serene backyard with a covered patio overlooking the sparkling pool and a large side yard with potential for even more outdoor living space. Nestled in a peaceful neighborhood with scenic walking paths around the lake, this home checks all the boxes, updated, extra clean, and truly move-in ready. A must-see!

3209 N 110th Avenue, Avondale

Listing courtesy of Listing Agent: Brent Votroubek (319-210-2622) from Listing Office: Compass.

Selling Office: eXp Realty.

$493,000
5 Beds 3 Baths 6843775 MLS
Beautiful remodeled pool home on oversized elbow lot. Two bedrooms and full bath downstairs. Remaining bedrooms and bath and a large bonus/playroom upstairs. Almost everything has been upgraded. New interior paint and carpet. Newer appliances, light and plumbing fixtures. Ceiling fans and nice window blinds throughout. Crown molding. Large island kitchen. New range and microwave. Gas heat/AC is 2018, and gas water heater is 2020. Master suite has very large walk in closet, nice bath with double sinks, garden tub, and new glass shower surround and reglazed panels and pan. New roof underlayment 2025. Large backyard with fenced pool. Full length patio cover with ceiling fans. RV gate. Garage has built in shelves. This one is move in ready and very nice!

10751 W Davis Lane, Avondale

Listing courtesy of Listing Agent: Greg Autrey (480-225-7361) from Listing Office: Realty West, LLC.

Selling Office: West USA Realty.

$510,000
5 Beds 5 Baths 6842703 MLS
The search is finally over! This fantastic residence welcomes you with a 2-car garage, an RV gate, & a gated courtyard that sets an inviting atmosphere. Fall in love with the enchanting living room, a soothing palette, & wood-look flooring. The gourmet kitchen has granite counters, ample wood cabinetry, recessed lighting, a striking tile backsplash, SS appliances, a walk-in pantry, & an island w/breakfast bar. Upstairs, the versatile loft is ideal for work or relaxation. The primary bedroom showcases an ensuite w/two vanities, a glass-enclosed shower, & a walk-in closet. You'll also find a mother-in-law suite w/separate access, perfect for visiting loved ones or as a rental opportunity. The backyard features two covered patios, a shed, & so much play space. Make it yours!

12214 W Davis Lane, Avondale

Listing courtesy of Listing Agent: Omar Vasquez (602-463-3955) from Listing Office: A.Z. & Associates.

Selling Office: eXp Realty.

$499,900
4 Beds 3 Baths 6830999 MLS
This stunning home is priced to sell! Welcome to your dream home! This beautifully maintained 4 bedroom/ 3 bath gem sits on a prime corner lot and offers everything you've been searching for! Enjoy the perfect blend of comfort and luxury with a sparkling pool-ideal for summer gatherings and a private basketball court for some fun right in your backyard. The open concept living area boasts a cozy fireplace, creating a warm and inviting atmosphere. The three car garage provides ample storage and parking, while the expansive backyard offers endless possibilities for entertaining or relaxing. This home is move in ready and is priced to sell quickly- don't miss your chance to make it yours! Come and see for yourself!

114 N 119th Drive, Avondale

Listing courtesy of Listing Agent: Luisa Ortega () from Listing Office: Equity Realty Group, LLC.

Selling Office: A.Z. & Associates.

$725,000
3 Beds 3 Baths 6830409 MLS
Welcome to your dream home, built in 2021 by luxury home builder David Weekley in the beautiful community of Alamar. With over $200K in upgrades, every aspect of this house will exceed your expectations of quality, craftsmanship, and style. When you step inside the home, you will love the open concept layout, 10 ft ceilings, upgraded kitchen cabinetry, huge island, high end GE appliances, and 12 foot sliding glass doors leading out to the resort backyard, and a 4 car garage. Cool off on hot summer days in your custom self cleaning, 40 ft heated pool with surrounding travertine tile pool deck and outdoor kitchen area with built in gas firepit. Whether entertaining, relaxing, cooking, or just looking for a peaceful oasis at the end of each busy day, this home will be the perfect fit!

11721 W Parkway Lane, Avondale

Listing courtesy of Listing Agent: Matt Kimmel (425-466-3879) from Listing Office: Redfin Corporation.

Selling Office: Russ Lyon Sotheby's International Realty.

$479,000
4 Beds 3 Baths 6830073 MLS
Welcome to this well-maintained and move-in-ready 4-bedroom, 3-bathroom home in the desirable Sage Creek community of Avondale! Featuring an open kitchen with an abundance of cabinets, brand new electric range and dishwasher that leads into the oversized family room with large windows and tons of natural light, formal living and dining areas and a spacious upstairs loft. This home offers an ideal layout for comfort and entertaining. The beautifully landscaped front and backyards are designed for low maintenance, with mature ficus trees that provide ample shade, making it easy to enjoy outdoor living. There's plenty of room in the extended 3-car garage for extra storage and toys. Recently painted and new carpet installed throughout, this home is fresh and ready for its new owners!

12811 W Mulberry Drive, Avondale

Listing courtesy of Listing Agent: Shelli Monreal-Lizarraga (623-256-9698) from Listing Office: West USA Realty.

Selling Office: West USA Realty.

$460,000
4 Beds 2 Baths 6824212 MLS
Great opportunity to own this 5-bedroom home located in Cashion Acres! Displaying a low-maintenance landscape & an RV gate. The inviting interior boasts a bright, open-concept great room w/ recessed lighting, neutral paint, and elegant tile flooring throughout. The eat-in kitchen showcases abundant custom cabinetry, granite counters, SS appliances, and an island w/ a breakfast bar. The main bedroom hosts a walk-in closet & a private bathroom w/ dual sinks. Continue to the large backyard with a covered patio and plenty of room for storage and outdoor activities. This spacious area offers endless possibilities for customization, whether it's for gardening, entertaining, or simply enjoying the outdoors in comfort. NO HOA! Close to freeway, shopping, & restaurants! Don't miss this!

1625 S 113th Avenue, Avondale

Listing courtesy of Listing Agent: Marie L Barron () from Listing Office: American Freedom Realty.

Selling Office: American Freedom Realty.

$550,383
5 Beds 4 Baths 6823740 MLS
Welcome to the Ponderosa (Multi Gen) design at Highland Ridge by Brookfield. Ready in August! This 2-story home is set on a spacious homesite and features an open-concept floorplan with an inviting kitchen and a bright great room that opens to a private, covered outdoor room. The two-car garage conveniently leads you into a drop zone area. This home includes 5 bedrooms and 4 bathrooms with 2 of those bedrooms downstairs. Multi-Gen Suite included. Take advantage of our special financing options now. Located in Alamar, a new kind of master-planned community in the West Valley, this home is situated across 1,150 acres in Avondale, just 18 miles from Downtown Phoenix.

12642 W Parkway Lane, Avondale

Listing courtesy of Listing Agent: Caitlyn Lai-Valenti (714-932-1410) from Listing Office: AZ Housing Sales LLC.

Selling Office: Pak Home Realty.

$675,000
5 Beds 5 Baths 6823570 MLS
Assumable VA Loan 4.75%. Prepare to be impressed by this remarkable 5-bedroom home w/ office and additional flex space and the largest floor plan in Alamar! Great curb appeal with a 4-car tandem garage, paver driveway, and a lovely landscape w/synthetic lawns. The fabulous interior showcases tons of natural light, designer paint, tall ceilings, and soft carpet & wood-look tile flooring t/out. The spacious great room is perfect for both everyday living & entertaining, seamlessly connecting to the backyard through wide sliding doors! At the heart of the home, the gourmet kitchen shines with granite counters, tile backsplash, and a large island w/breakfast bar. A pantry and ample cabinetry ensure plenty of storage space. For added functionality, you have a cozy family room and a flexible den Also including one secondary bedroom with its own bathroom. Upstairs, a generous loft provides additional living space, complemented by the remaining bedrooms. The primary bedroom has an ensuite with dual vanities, a glass-enclosed shower, & a walk-in closet. Best of all, it offers a private attached balconyperfect for unwinding with your favorite drink. Another upstairs secondary bedroom also includes its own private bath, enhancing comfort and convenience. If you want to have a fun gathering, the sizable backyard awaits! Completing its picture, you have two covered patios, artificial turf, a built-in gas BBQ, and an ideal spot for cozying up around a firepit. What's not to like? This beauty won't disappoint! Current VA loan is assumable.

11679 W Parkway Lane, Avondale

Listing courtesy of Listing Agent: Soroosh Ghafaripanah (602-332-9452) from Listing Office: AZ Dream Homes.

Selling Office: HomeSmart.

$588,000
5 Beds 3 Baths 6823529 MLS
This beautiful 5-bedroom home greets you with a 3-car garage, an RV gate & a manicured lawn. New Roof, updated pool (under warranty) & HVAC (fan under warranty 1 more yr) all updated in 2021. The home is also equipped with permanent holiday lighting. The foyer leads you to the living room w/ vaulted ceilings, plantation shutters, soft carpeting, and a fireplace for cozy evenings. The eat-in kitchen is equipped w/ granite counters, wood cabinetry, SS appliances, and an island w/ a breakfast bar. You'll also find a den ideal for an office. Upstairs, you'll find a cozy loft that provides a versatile space for work or leisure. The main bedroom includes an ensuite w/ dual sinks, a jetted tub, & a walk-in closet. The expansive backyard is complete with a covered patio and a sparkling pool!

12443 W Monte Vista Road, Avondale

Listing courtesy of Listing Agent: Tyler Blair (480-771-4847) from Listing Office: eXp Realty.

Selling Office: HomeSmart.

$510,000
5 Beds 4 Baths 6822522 MLS
This incredible 5 bedroom, 3 ½ bath home located in Del Rio Ranch is now available and will not disappoint. Greeted in the entry with soaring ceilings, and the beautiful staircase in the Formal dining/living room. Continue into the Kitchen and great room where you will find a gorgeously remodeled kitchen with a massive center island with built-in cabinets, large breakfast bar and sleek quartz countertops, stainless steel appliances and vent hood, double wall ovens, built-in microwave/Convection oven, tile backsplash and a walk-in pantry. Two Main Suites offer their own attached full bathroom and spacious walk-in closet. Backyard designed with large paver patio, artificial turf, and spacious dog run. Last but not least the garage is a 3-car... tandem featuring floor-to-ceiling built in cabinets for storage.

12221 W Locust Lane, Avondale

Listing courtesy of Listing Agent: Lauren Zemba (602-423-9636) from Listing Office: Arizona Premier Realty Homes & Land, LLC.

Selling Office: Berkshire Hathaway HomeServices Arizona Properties.

$620,000
5 Beds 3 Baths 6822069 MLS
Huge, 5 Bed, 3 Bath BASEMENT home in Fulton Estates. Beautiful ranch-style home with low-maintenance landscaping, a 3-car garage, and RV gate. Inside, a welcoming foyer leads to a bright, spacious living/dining area, new paint, neutral tile in high-traffic zones, and plush carpet in others. The family room connects to the kitchen and opens to the backyard for seamless entertaining. The eat-in kitchen includes staggered cabinets with crown molding, SS appliances, solid surface counters, an island, and a walk-in pantry. Primary bedroom has outdoor access, a full ensuite w/ dual sinks, makeup vanity, and a walk-in closet. In the basement, you'll find a large bonus room ideal for a game/entertainment center, cinema, or a home gym, 2 bedrooms and a full bath. 2 new A/C units w/ warranty! Enjoy relaxing in the backyard on the covered patio while sipping your favorite beverage. Desirable location, close to restaurants, markets, major roads, and easy access to the I-10. Hurry to see!

13615 W Merrell Street, Avondale

Listing courtesy of Listing Agent: T. Wayne Cole (602-600-0106) from Listing Office: Realty ONE Group.

Selling Office: Realty One Group.

$599,900
3 Beds 3 Baths 6817530 MLS
Sellers are offering $10,000 to Buyer(s) towards a 2-1 rate Buydown. Luxurious Lakefront living will overwhelm you with a combined sense of serenity and elegance. At 3,192 sqft this Gem offers 3 Oversized bedrooms, 3 full bathrooms, Flex room, as well as 2 Huge additional and separate living/ entertaining spaces. A Chef's Dream, this newly remodeled Kitchen comes equipped with Knotty Alder cabinetry, new granite counters w/ backsplash, and all appliances. Made to shine, this Beauty boasts new flooring, paint, fixtures, custom blinds....even the roof is new w/ a 30yr warranty. The list keeps going...Smart thermostats, sun shades and added attic insulation keep the energy costs low. When the day is done, rest or entertain while enjoying the views and sounds of wildlife that Lake frontage provides in your newly finished back yard oasis with turf and a newly remodeled pebbletec pool w/ waterfall and color LED lightshow. Don't miss out!

2029 N 109th Avenue, Avondale

Listing courtesy of Listing Agent: Edward Abarca () from Listing Office: Keller Williams, Professional Partners.

Selling Office: HomeSmart.

$714,461
3 Beds 3 Baths 6813135 MLS
BRAND NEW 3 BED, 2.5 BATH, STUDY, RETREAT & 4 CAR GARAGE; Enjoy light open spaces as well as the best in energy efficiency in this well-appointed home. Soak up Arizona weather on your extended covered patio looking out onto your large backyard. Create memories and new recipes in the gourmet kitchen, complete with a GE stainless appliance, that looks out onto the oversized family room and dining room. The kitchen is an organizer's dream with plenty of cabinet space! Fit cars and toys in your spacious 4 car garage. This home has space in all the right places with the added bonuses of a flexible retreat, and a study, massive walk-in closet in the Owner's Retreat. 2x6 construction and extensive new home warranty.

12331 W Parkway Lane, Avondale

Listing courtesy of Listing Agent: Clayton Denk (480-352-2584) from Listing Office: David Weekley Homes.

Selling Office: David Weekley Homes.

All information should be verified by the recipient and none is guaranteed as accurate by ARMLS. Copyright 2026 Arizona Regional Multiple Listing Service, Inc. All rights reserved.

board logo

This information is deemed reliable but not guaranteed. You should rely on this information only to decide whether or not to further investigate a particular property. BEFORE MAKING ANY OTHER DECISION, YOU SHOULD PERSONALLY INVESTIGATE THE FACTS (e.g. square footage and lot size) with the assistance of an appropriate professional. You may use this information only to identify properties you may be interested in investigating further. All uses except for personal, non-commercial use in accordance with the foregoing purpose are prohibited. Redistribution or copying of this information, any photographs or video tours is strictly prohibited. This information is derived from the Internet Data Exchange (IDX) service provided by San Diego MLS®. Displayed property listings may be held by a brokerage firm other than the broker and/or agent responsible for this display. The information and any photographs and video tours and the compilation from which they are derived is protected by copyright. Compilation © 2026 San Diego MLS®,