Refine Search
Sort by
$670,000
5 Beds 4 Baths 6811309 MLS

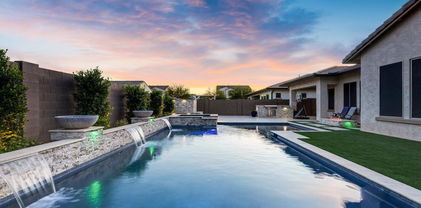
Discover this rare Tiffany Model basement home in the highly sought-after Fulton Estates community! With 5 bedrooms (or 6 if you utilize the library, which includes a nook for a closet), 3.5 bathrooms, and over 4,000 square feet of living space, this spacious property is designed for both comfort and functionality. Situated on a corner lot, this home offers an open-concept layout and thoughtful upgrades throughout. The main level features a luxurious primary suite with a designer walk-in closet, double sinks, a separate shower, and tub for ultimate relaxation. The split floor plan includes a spacious living room, family room, and an executive office with double doors. Two additional bedrooms and 1.5 bathrooms complete the main floor, offering a seamless blend of privacy and convenience. Downstairs, you'll find a fully finished basement designed for entertainment and functionality. It includes a full wet bar, a large recreation area with a projector, two generously sized bedrooms, a full bathroom, and a large storage closet. Step into your backyard retreat, where you'll enjoy a beautifully designed space perfect for entertaining. Highlights include a tranquil water feature, a large covered patio, a built-in outdoor kitchen with a gas grill, pavers, and lush landscaping. The pool is currently being resurfaced, making it an even more attractive feature for future homeowners. Prime Location: This home is conveniently located near major freeways, parks, shopping, and dining options. Plus, it's just a short drive from the Wigwam Golf Course, adding even more appeal to this exceptional property.

13602 W Cheery Lynn Road, Avondale

Listing courtesy of Listing Agent: Joshua Williams () from Listing Office: My Home Group Real Estate.

Selling Office: W and Partners, LLC.

$499,900
4 Beds 3 Baths 6810420 MLS
Fantastic two-story home in Pecan Groves at Los Arbolitos Ranch! One owner and pride of ownership! A 3-car tandem garage, desert landscape, & a front porch are just the beginning. The inviting interior features tons of natural light, a neutral palette, archways, and soft carpet & tile flooring throughout. The sizable living/dining room combo is paired with plantation shutters. The impressive kitchen boasts built-in appliances, ample cabinetry & counter space, recessed lighting, a walk-in pantry, a breakfast bar, and a sizable additional eating nook. New appliances 2024. For added functionality, the main level also features a separate family room and another room with a closet for your 4th bedroom needs. Head upstairs to find a versatile loft, ideal for a TV/play area! The large main bedroom boasts an ensuite with dual sinks, a separate tub/shower, & a walk-in closet and great views. One secondary bathroom is a Jack & Jill. Two air conditioner units 2019 & 2022. The spacious backyard is perfect for relaxing or entertaining! Extreme privacy due to acre lots behind the home. Full-length covered patio with inset lighting overlooking South Mountain. Easy access to 101, I-10, close to Banner Hospital, Costco, shopping and entertainment. Don't miss this opportunity!

10325 W Windsor Avenue, Avondale

Listing courtesy of Listing Agent: Soroosh Ghafaripanah (602-332-9452) from Listing Office: AZ Dream Homes.

Selling Office: PRO-formance Realty Concepts.

$580,000
5 Beds 3 Baths 6807394 MLS
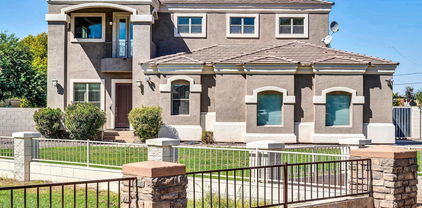
This home offers an opportunity for the buyer to add their personal style and create their dream living space. The two-story design features five generously sized bedrooms and three bathrooms. As you step through the inviting double-entry front doors, you are greeted by a bright, airy foyer with soaring ceilings. A large bedroom located on the first floor, conveniently adjacent to a full bathroom, ideal for guests. The kitchen has a spacious island. The formal living room features a cozy fireplace. The upstairs features a loft that adds extra living space. Step outside the balcony to a gorgeous view. The backyard has a covered patio next to the pool for relaxation. This home is a canvas for your imagination, ready for your finishing touches to make it truly your own.

12419 W Monte Vista Road, Avondale

Listing courtesy of Listing Agent: Angelica Rosales (623-271-1133) from Listing Office: HomeSmart.

Selling Office: HomeSmart.

$435,000
4 Beds 4 Baths 6807183 MLS
NO HOA MODERN HUGE home. This grand 2017 home is loaded with upgrades! It features 4 spacious bedrooms—2 are master suites (one upstairs, one downstairs)—4 baths, and a huge loft. You'll love the spiral staircase, granite countertops, upgraded cabinets, tile floors, and walk-in closets. The kitchen shines with stainless steel appliances, a breakfast bar island, and modern finishes. The upstairs master bath has double sinks, a large walk-in shower, and a luxurious tub with tiled walls. No HOA! RV gate for those toys and conveniences! Close to Phoenix Raceway. Don't wait—come see this beauty before it's gone! **1% short-long term interest rate buydown is available to qualified buyers through listing agents preferred Lender.**

12321 W Florence Street, Avondale

Listing courtesy of Listing Agent: Joe Bourland (623-322-8588) from Listing Office: eXp Realty.

Selling Office: My Home Group Real Estate.

$549,900
5 Beds 3 Baths 6806320 MLS
ABSOLUTELY GORGEOUS 5 bedroom, 2.75 bath with a separate den/office nestled in a quiet neighborhood conveniently located close to I-10, shopping, and the 101! A soaring ceiling, open floor plan, and an inviting color palette greet you as you step inside to the combination dining/living room. The spacious kitchen is perfect for entertaining and features granite countertops, an island, new stainless-steel appliances, farmhouse sink, and plenty of counter space. The space opens to a family room for easy conversation and gatherings. You will also find a bedroom, a full bathroom, and a separate den/office on the main level. The kid friendly, low maintenance backyard is a sanctuary for bird lovers. With its view of the Estrella Mountains, this yard provides a great venue for those gatherings. The home borders an open green space allowing for peaceful evenings on the back patio. With its sparkling pebble tech pool, turf, landscape, storage shed, pergola and concrete side yards, this beauty won't last long! Updates/new in 2023 - paint interior and exterior, carpet, plantation shutters, French doors leading to outside patio, additional insulation in attic, mini split heat pump in garage, garage door opener, ducts cleaned, and pool pump!!

11967 W Vernon Avenue, Avondale

Listing courtesy of Listing Agent: Becky Heerspink (360-391-2858) from Listing Office: West USA Realty.

Selling Office: Realty ONE Group.

$599,900
3 Beds 3 Baths 6805899 MLS
Gorgeous model like residence in the highly sought-after Alamar is ready to move in! This highly upgraded home lives like a single level with all bedrooms down and bonus room and full bath upstairs. 3 car garage with pull through and paver driveway. The impressive interior boasts a desirable open floor plan with wood-plank tile floors, soft paint, tall ceilings, recessed lighting, and stylish light fixtures. The highly upgraded gourmet kitchen features espresso cabinets, custom tile backsplash, quartz counters, stainless steel appliances w/gas cooktop, and oversized waterfall island with breakfast bar. The living room has 16ft multi-sliding glass doors to the professionally landscaped backyard w/pergola, turf and pavers creating a seamless transition for indoor/outdoor entertainment. The convenient den is great for an office or an extra bedroom, and the massive loft provides versatile space for a family room or game area. The delightful backyard offers an extended covered patio with pavers and a no-fuss landscape that is perfect for focusing only on relaxing & entertaining. This fabulous community has a dreamy backdrop of the mountains and provides multiple parks, trails, and much more. Act now!

11667 W Marguerite Avenue, Avondale

Listing courtesy of Listing Agent: Carin S Nguyen (623-223-1663) from Listing Office: Real Broker.

Selling Office: KIN Homes.

$605,720
5 Beds 4 Baths 6791903 MLS
MLS#6791903 Februar Completion! The Adelaide at Allen Ranch is a thoughtfully designed single-story home with 2,718 sq. ft. of versatile living space, featuring 5 bedrooms, 4 bathrooms, a study, a dining room, and a 3-car garage. The open-concept design connects the kitchen, dining, and great room, making it perfect for entertaining and everyday living. The private primary suite, tucked away from the secondary bedrooms, offers a serene retreat, while the additional bedrooms provide comfort for a growing household. At the front of the home, a casita with its own sitting room and bathroom. Part of the Expedition Collection, the Adelaide combines modern style and functionality to meet your needs. Structural options include: RV gate, casita with sitting room, corner multi-slide door at gathering, and interior door at casita.

17762 W Windsor Boulevard, Avondale

Listing courtesy of Listing Agent: Tara M Talley (480-346-1738) from Listing Office: Taylor Morrison (MLS Only).

Selling Office: HomeSmart.

$575,000
5 Beds 4 Baths 6791140 MLS
Beautiful two-story home in Parkside Los Cielos! Sits on a corner lot, next to a common area. Displaying a 3-car tandem garage, low-care front yard, & a lovely front porch. Home exudes elegance with abundant natural light, neutral palette, recessed lighting, and soft carpet & wood-look floors t/out. You'll LOVE the perfectly flowing open layout with sliding doors to the back! The impressive kitchen boasts SS appliances, quartz counters, a pantry, ample shaker cabinetry, & an island w/breakfast bar. One bedroom & full bathroom downstairs. Head upstairs to find a cozy loft & other bedrooms! Large main bedroom has an ensuite with two vanities & a walk-in closet. One other bedroom with its own bathroom. Unlimited landscaping potential can be explored in the backyard w/covered patio! Just WOW!

10254 W Piccadilly Road, Avondale

Listing courtesy of Listing Agent: Carlos David Meza (623-341-4901) from Listing Office: eXp Realty.

Selling Office: Real Broker.

$940,000
4 Beds 3 Baths 6790999 MLS
Welcome to your dream property! This stunning 4-bedroom, 3-bathroom home is nestled on a sprawling 1-acre lot, offering the perfect blend of comfort, functionality, and natural beauty. The lush green landscape sets the stage for a serene lifestyle, with plenty of open space for outdoor activities. The property boasts a separate workshop complete with its own bathroom, making it ideal for hobbies, projects, or running a small business. There's ample parking space for trucks, trailers, or recreational vehicles, ensuring convenience for every need. Animal lovers will appreciate the already-installed fencing, ready for livestock or pets. Whether you're seeking a peaceful retreat or a versatile space to accommodate your lifestyle, this home checks all the boxes.

2311 N 103rd Drive, Avondale

Listing courtesy of Listing Agent: Joshua Williams () from Listing Office: My Home Group Real Estate.

Selling Office: My Home Group Real Estate.

$479,500
5 Beds 3 Baths 6790009 MLS
Look no further! This fantastic 5 bed, 2.5 bath residence in Glenhurst is now for sale! Great curb appeal, a no-fuss front yard, and a 3 car garage are just the beginning. Discover spacious dining & living areas w/tile flooring, plantation shutters, and custom palette throughout. The fabulous kitchen is equipped w/ample cabinetry, granite counters, a walk-in pantry, stainless steel appliances, and an island complete w/a breakfast bar. You'll love the primary bedroom, boasting a walk-in closet and a full ensuite w/dual sinks for added convenience. Continue upstairs and into the cozy loft w/soft carpet, where you can sit back and enjoy a lazy Sunday afternoon. Also including a lovely backyard w/a covered patio and a sparkling blue pool/spa combo, this home is a dream come true! Act NOW!

11867 W Grant Street, Avondale

Listing courtesy of Listing Agent: Jessica Nunez (602-703-5333) from Listing Office: West USA Realty.

Selling Office: LPT Realty, LLC.

$595,000
4 Beds 4 Baths 6787946 MLS
Discover this stunning new home in a vibrant community just minutes from downtown Avondale! This home features premium granite surfaces throughout, adding a touch of style to every room. The gourmet kitchen boasts a high-end gas range, sleek waterfall granite countertops, a large island, a walk-in pantry, and a cozy breakfast nook. The bright living room opens to a covered patio through a multi-slide door, perfect for indoor-outdoor entertaining. The owner's suite offers a spacious walk-in closet and a private bath with granite-topped double vanities. Two secondary bedrooms share a Jack-and-Jill bath, while a quiet den provides the perfect office space. A laundry room and half bath near the oversized 3-car garage add convenience. Adding to this home's versatility is an income-producing suite with a private entrance. This suite includes its own owner's suite with a walk-in closet and private bath, as well as a comfortable living room - perfect for extended family, guests, or rental opportunities. The expansive backyard offers endless potential, featuring a covered patio for outdoor gatherings, an RV gate, a dog run, and ample space to add a wading pool, creating your own personal oasis. With its exceptional design, premium amenities, and unbeatable location, this home truly has it all. Don't miss the opportunity to make it yours!

810 S 111th Avenue, Avondale

Listing courtesy of Listing Agent: Rosalina Ungacta (480-200-3510) from Listing Office: Valley Views RE.

Selling Office: Realty ONE Group.

$1,100,000
5 Beds 6 Baths 6773391 MLS
A gorgeous home that welcomes you with a circle drive and a grand door poised to impress. This charming home offers unique features unlike other cookie cutter homes. This home includes five bedrooms and six bathrooms. The chef's kitchen offers an expansive gas range, double ovens, built in over-sized refrigerator, dual dishwahers and plenty of counter space. You have a variety of dining areas for your family and to entertain dinner guests. Enjoy the enormous game room or simply go to your private theater and catch a movie or your favorite sporting event. The resort style backyard is the perfect spot to unwind and relax. Concerned about the high cost of utilities? The owned solar generates approximately 30,000 KW annually reducing your utility bills exponentially. Take a look today!

2002 S El Mirage Road, Avondale

Listing courtesy of Listing Agent: Mark Messner (480-745-0084) from Listing Office: Superlative Realty.

Selling Office: Planet Realty.

$580,000
4 Beds 3 Baths 6772257 MLS
MLS#6772257 January 2025 Completion! Discover modern living at Parkside Los Cielos with our 40-RM4 floorplan, a spacious two-story home featuring 4 bedrooms and 3 baths. The open-concept layout effortlessly blends the dining room, kitchen, and great room, creating an ideal space for daily living and entertaining. A private bedroom and bathroom are conveniently located at the front of the home, offering a quiet retreat. Upstairs, the primary bedroom awaits with a large walk-in closet and shower, accompanied by two more bedrooms. Experience the perfect balance of comfort and style in this thoughtfully designed home. Structural options include: 4th bedroom and full bath on 1st floor, paver driveway, loft in lieu of upstairs bedroom, large tandem garage, large mud room, vaulted ceilings.

10206 W Piccadilly Road, Avondale

Listing courtesy of Listing Agent: Robert S Thompson (480-346-1738) from Listing Office: William Lyon Homes.

Selling Office: My Home Group Real Estate.

$500,000
4 Beds 3 Baths 6767910 MLS
Home, sweet home! Check out this fantastic 4 bed, 3 bath residence now for sale in Garden Lakes! Great curb appeal, a low-care front yard, 3 car garage, and an RV gate are just the beginning. Discover a spacious dining & living area w/soaring ceilings, soft carpet in all the right places, and neutral palette throughout. The cozy family room is the perfect place for spending quality time w/friends & loved ones! The fabulous eat-in kitchen is comprised of white cabinetry w/ample counter space, a walk-in pantry, recessed lighting, SS appliances, and an island complete w/a breakfast bar. Upstairs you'll find a cozy loft where you can sit back and enjoy a relaxing Sunday evening! The primary bedroom showcases a walk-in closet and a lavish ensuite w/dual sinks for added convenience. Also including a wonderful backyard w/a covered patio, flagstone seating area w/a fireplace, and a sparkling blue pool, this home is a dream come true! What are you waiting for? Don't miss out!

11428 W Bermuda Drive, Avondale

Listing courtesy of Listing Agent: Jaime Escarcega (602-820-5775) from Listing Office: West USA Realty.

Selling Office: AZREAPM.

$484,000
4 Beds 3 Baths 6767392 MLS
Welcome to this newly renovate home. It was just upgraded with new quartz countertop all throughout, fresh npaint on all exterior and all interior, new carpet in the entire home, new plumbing fixtures. Hm has vaulted ceilings and abundant natural light. Discover a welcoming living/dining room, ample bonus room, a cozy family room, and a spacious den. Talk about living areas with endless entertainment possibilities! The eat-in kitchen features an island with a breakfast bar, a stylish backsplash, SS appliances, granite counters. You'll love the large main bdrm whose bathroom has a separate tub/shower, dual sink, and a walk-in closet. The serene backyard offers an extended covered patio & shade trees. Across the st from a park, walking distance from highschool, elementary school & shopping

11238 W Locust Lane, Avondale

Listing courtesy of Listing Agent: Nohemi Quintero (602-451-1074) from Listing Office: Realty ONE Group.

Selling Office: Realty ONE Group.

$580,000
5 Beds 3 Baths 6764601 MLS
An AMAZING OPPORTUNITY for a spacious NEW HOME in a FAMILY FRIENDLY COMMUNITY near the heart of New Downtown The BLVD in Avondale. Seller will consider up to a 3% allowance towards buyer's closing costs/rate buy down with a full price offer. Expansive community green belt on one side gives the feel of a corner lot with extra privacy. Luxurious upgraded kitchen with GE Profile appliances and quartz countertops. Huge master bedroom with a private retreat space, beautiful custom built-in closet and large shower. 2 bedrooms with a Jack-and-Jill bathroom. 2 flex rooms that can turn into extra bedrooms, guest spaces, playrooms, or home offices. Additional Interior Features: Ceramic tile flooring, Hunter ceiling fans with remotes and custom motorized blinds throughout the home. Future school planned next to the community for families. Additional Interior Features: Ceramic tile flooring, Hunter ceiling fans with remotes and custom motorized blinds throughout the home. Additional Exterior Features: Insulated 3-car garage, Tankless Hot Water Heater, Pre-Plumbed utility sink and Soft Water loop.

11021 W Buchanan Street, Avondale

Listing courtesy of Listing Agent: Jeffrey Paul Duncan (480-239-3658) from Listing Office: Citiea.

Selling Office: eXp Realty.

$472,000
3 Beds 3 Baths 6760651 MLS
Highly desirable Corner Lot with a NEW ROOF! You'll love the 3-car garage, mature landscape & welcoming front porch. Fabulous interior features a spacious living & dining room & a great room paired w/a cozy fireplace. Neutral palette creates an inviting atmosphere, enhanced by thick baseboards, crown moulding, & upgraded flooring throughout. The kitchen is equipped w/ SS appliances, granite counters, staggered cabinetry & recessed lighting. For added functionality, this house offers a bonus room & a flexible loft ideal for a study, office, or TV area. Check out the HUGE main bedroom boasting an ensuite w/dual sinks, make-up desk, enclosed glass shower, & a walk-in closet. Inside laundry w/washer that conveys. Additional features are an RO system for filtered water and a water softener, both units are owned. Relaxing backyard has a covered patio, shade trees, turf & pavers.

12807 W Mulberry Drive, Avondale

Listing courtesy of Listing Agent: Richard Harless (480-771-1511) from Listing Office: AZ Flat Fee.

Selling Office: eXp Realty.

$500,000
5 Beds 3 Baths 6755710 MLS
Seller may consider buyer concessions if made in an offer. Welcome to this beautifully maintained home, updated with a neutral color scheme to complement any decor. The kitchen is a chef's dream, featuring a stylish backsplash, stainless steel appliances, and a convenient island for extra prep space. A walk-in pantry provides ample storage. The primary bedroom is a sanctuary with a spacious walk-in closet and an en-suite bathroom with double sinks for added convenience. Enjoy the covered patio for outdoor relaxation and the fenced-in backyard for privacy and is beautifully landscaped for low maintenance. Recent partial flooring replacement adds a fresh touch. This property is a must-see for those seeking modern updates and thoughtful design.

4809 S 118th Drive, Avondale

Listing courtesy of Listing Agent: Tara Jones (480-568-2791) from Listing Office: Opendoor Brokerage, LLC.

Selling Office: HomeSmart Premier.

$494,000
5 Beds 3 Baths 6753627 MLS
Welcome to your dream home in Rio Crossing, a secluded neighborhood enclave, complete with a large central park and playgrounds. As you enter the home, vaulted ceilings create a dramatic entryway where an oversized stairway opens into the room. Formal living and dining rooms are located in the front of the home, where natural light streams through the large windows creating a sense of spaciousness. Kitchen is upgraded with top tier cabinets, granite counter tops, enclosed pantry and is open to the family room. Kitchen also contains a large island for ample space to work and sit. This stylish home has 5 bedrooms PLUS a loft. One bedroom and a full bath located downstairs, provides a great solution for guests or multi-generational living. The best feature of this fabulous home is that the large back yard is PRIVATE, no neighbors looking into your space. ALSO, no neighbor next door as the home is located next to a greenbelt. Schedule your showing today, you are going to love this house!

4502 N 124th Avenue, Avondale

Listing courtesy of Listing Agent: Natalie Calderon () from Listing Office: Realty ONE Group.

Selling Office: Realty ONE Group.

$673,000
5 Beds 4 Baths 6746842 MLS
Welcome to your dream home in Alamar surrounded by gorgeous mountain views! This stunning David Weekley residence boasts over $120k of interior upgrades, with an additional $155k invested in the front and backyard, creating a truly luxurious oasis. Step inside to discover an inviting open floor plan, adorned with tile flooring throughout- not an inch of carpet to be found. Vaulted ceilings create an airy atmosphere, complemented by plantation shutters throughout and ample windows for natural light. The heart of this home is the gourmet kitchen, featuring an oversized quartz island, wine fridge, hood, built in wall oven and microwave and gas cooktop. With 4 bedrooms a 5th room that can easily have a closet added for a 5th bedroom and an additional retreat/teen area, this split floor plan home offers versatility and potential for multi-generational living. Outside, indulge in your own backyard paradise, complete with an expansive pool featuring a large relaxing baja step, water feature, gas fire bowls, an in-floor cleaning system, and customizable lighting. Unwind in the spa under the stars, surrounded by lush flowered greenery, and artificial turf, evoking a private resort ambiance. Entertain in style on the extended travertine patio, equipped with a built-in gas BBQ and gas fire pit with seating area. The 2 car garage features additional insulation and ample overhead storage. Extended pavers offer 4 car driveway parking as well as an 8 foot side gate for your toys. This home is centrally located to the west valley and only minutes from the Loop 202 and I-10. Here you'll have a small town feel in your backyard, while being only 5 minutes from Phoenix Raceway, a short drive from Goodyear Ballpark and the Estrella Mountains for all your entertainment needs. The highly rated Laken Prep Academy is nestled right in the neighborhood for easy access to school as well. Additional upgrades to note: whole home water filtration and reverse osmosis, whole home built in security system, sunscreens at the back of the home, stone wall at the backyard to be used as a planter/garden.

11813 W Marguerite Avenue, Avondale

Listing courtesy of Listing Agent: Matthew S. Potter (480-343-7894) from Listing Office: Real Broker.

Selling Office: Coldwell Banker Realty.

$535,000
5 Beds 4 Baths 6741750 MLS
Garden Lakes Basement Home!! Discover your next home in the Garden Lakes community of Avondale, AZ. A true oasis in the desert landscape, Garden Lakes offers its residents the opportunity to boat, fish or just take in the view. This two-story residence with a basement boasts 5 bedrooms, 3.5 baths, and a 3-car tandem garage, situated on a desirable corner lot. With over 3000 sq. ft. of living space, the interior features granite countertops, a primary suite on the main floor with a Jacuzzi tub, and a wet bar in the basement. Recent upgrades include a new roll comp patio roof, newer tile roof with warranty, exterior paint, and AC units all replaced within the last 5 years. Ideally located near I-10 and 101 freeways, this home offers space, comfort, and convenience.

2944 N Meadow Lane, Avondale

Listing courtesy of Listing Agent: Liz Contreras (602-402-4268) from Listing Office: Realty ONE Group.

Selling Office: My Home Group Real Estate.

$550,000
4 Beds 4 Baths 6741312 MLS
Explore Alamar! A community where neighbors become friends & friends become family! Downstairs you will find 2 primary bdrms w/walk in closets & private baths. Main primary has generous custom closet space. Flex room w/built in desks for everything from homework to zoom meetings! Chef's kitchen features built in gas oven, 36'' cooktop & generous center island. The view through the 16' glass doors brings you a yard w/entertaining in mind. 2 gas stubs to add a BBQ & fire feature. Solar has offered savings on the electricity. Alamar features well thought out parks for grilling & playing-4 around this home alone. Enjoy the community pool & BBQ ramada at Haymoon Park. Head to Alamar park for pickleball, fishing, outdoor exercise area, splash pad & 2 dog parks. Come live in ALAMAR!

11667 W Luxton Lane, Avondale

Listing courtesy of Listing Agent: Victoria M Bryant (602-743-1942) from Listing Office: HomeSmart.

Selling Office: HomeSmart.

$935,000
5 Beds 3 Baths 6739728 MLS
WHAT AN OPPORTUNITY to purchase this BEAUTIFUL CUSTOM HOME on OVER AN ACRE at the base of a COUNTY ISLAND CUL-DE-SAC*This elbow lot means you have a LARGE FRONT YARD and HUGE BACK YARD ready for your design*EXTENDED COVERED PATIO and REFRESHING FENCED PEBBLE TEK POOL with large BAJA STEP and GROTTO SLIDE*Both AC UNITS REPLACED (one apx 2 years ago and one 2024)*NEW CARPET and FRESH EXTERIOR PAINT*This TRI-LEVEL home has DOWN STAIRS BEDROOM and BATH, NICE SIZE FAMILY ROOM, and sink at LAUNDRY ROOM*8-FT INTERIOR DOORS*Crown MOLDING*OVERSIZED OWNER SUITE has sitting area, TWO CLOSETS, walk-out balcony, garden tub and TILE WORK AT SHOWER in BATH*OVERHEIGHT DOORS and EXTENTION at GARAGE and room to ADD A DETACHED*COME BY and see why YOU WILL WANT TO CALL THIS PLACE YOUR ''HOME''

2406 N 103rd Drive, Avondale

Listing courtesy of Listing Agent: Rebecca Durfey () from Listing Office: Keller Williams, Professional Partners.

Selling Office: Pak Home Realty.

$535,000
4 Beds 3 Baths 6737433 MLS
Welcome to 11964 W Rio Vista Ln, a beautifully maintained 4-bedroom, 2.5-bathroom home that combines comfort and style in a desirable neighborhood. The exterior greets you with immaculate landscaping and a three-car garage, offering ample space for vehicles and storage. Inside, you'll find an inviting open floor plan that's perfect for modern living. The main floor features a cozy living area with a custom-built bar that's negotiable, ideal for entertaining guests. The gourmet kitchen is a chef's dream with modern appliances, ample cabinet space, and a large island with seating, seamlessly flowing into a charming dining area and the living room. Upstairs, a spacious loft awaits, providing a versatile space for a game room, home office, or additional living area. The primary bedroom is a luxurious retreat, complete with an oversized walk-in closet that will accommodate all your wardrobe needs and a stylish en-suite bathroom with high-end fixtures. The backyard is an entertainer's paradise, featuring a large, covered patio perfect for outdoor dining and relaxation. The double-sided garage provides convenient access to the backyard, making it easy to store and move outdoor equipment. Additionally, the RV gate on the side of the home offers extra space for parking recreational vehicles or trailers. This home has everything you need, from its stylish interior and large loft to the oversized walk-in closet in the primary bedroom, double-sided garage, and RV gate. Don't miss the opportunity to make 11964 W Rio Vista Ln your new home!

11964 W Rio Vista Lane, Avondale

Listing courtesy of Listing Agent: Rodolfo Flores (623-776-5540) from Listing Office: A.Z. & Associates.

Selling Office: My Home Group Real Estate.

$499,999
4 Beds 3 Baths 6735817 MLS
Explore this two-story gem in Avondale, designed with a sleek, modern interior. Step inside to wood-look flooring, recessed lighting, and a neutral palette. Double doors lead you to a cozy den and a hallway that opens into a welcoming great room, ideal for making memories. Lovely kitchen features abundant wood cabinets, stainless steel appliances, granite counters, and a center island with a breakfast bar. Dine in style in the formal dining area. Spacious primary bedroom offers a sitting area, an en suite with dual sinks, a soaking tub, and a walk-in closet. A versatile bonus room serves as a perfect media center. The garage includes attached cabinets for extra storage. Outdoors, a covered patio, lush grass, and a Ramada provide a serene retreat for relaxation. Your new dream home awaits!

12205 W Chase Lane, Avondale

Listing courtesy of Listing Agent: Gregory R Janis (480-330-2446) from Listing Office: Redfin Corporation.

Selling Office: eXp Realty.

$645,000
5 Beds 3 Baths 6735245 MLS
Discover your meticulously maintained Home Sweet Home in this stunning cul-de-sac property! This residence features 5 spacious bedrooms with ceiling fans, 3 baths, a killer home gym and a versatile loft. Enjoy both living and family rooms, plus a formal dining room for elegant gatherings. The primary bath offers a garden tub, separate shower, and walk-in closet. The chef's kitchen boasts an island with a breakfast bar, granite countertops, a large walk-in pantry, and upgraded cabinetry with ample storage. Additional perks include extra shelving in the laundry room and a huge backyard with a covered patio extending almost the entire width of the home, with plenty of room to add a pool. Plus, there's a park right across the street! Don't miss out on this spectacular home

13609 W Pinchot Avenue, Avondale

Listing courtesy of Listing Agent: Chad Saunders (602-832-9325) from Listing Office: My Home Group Real Estate.

Selling Office: W and Partners, LLC.

All information should be verified by the recipient and none is guaranteed as accurate by ARMLS. Copyright 2026 Arizona Regional Multiple Listing Service, Inc. All rights reserved.

board logo

This information is deemed reliable but not guaranteed. You should rely on this information only to decide whether or not to further investigate a particular property. BEFORE MAKING ANY OTHER DECISION, YOU SHOULD PERSONALLY INVESTIGATE THE FACTS (e.g. square footage and lot size) with the assistance of an appropriate professional. You may use this information only to identify properties you may be interested in investigating further. All uses except for personal, non-commercial use in accordance with the foregoing purpose are prohibited. Redistribution or copying of this information, any photographs or video tours is strictly prohibited. This information is derived from the Internet Data Exchange (IDX) service provided by San Diego MLS®. Displayed property listings may be held by a brokerage firm other than the broker and/or agent responsible for this display. The information and any photographs and video tours and the compilation from which they are derived is protected by copyright. Compilation © 2026 San Diego MLS®,