Refine Search
Sort by
11813 W Marguerite Avenue, Avondale
$673,000
5 Beds ⋅ 4 Baths ⋅ 6746842 MLS
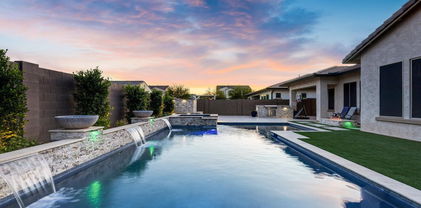
Welcome to your dream home in Alamar surrounded by gorgeous mountain views! This stunning David Weekley residence boasts over $120k of interior upgrades, with an additional $155k invested in the front and backyard, creating a truly luxurious oasis. Step inside to discover an inviting open floor plan, adorned with tile flooring throughout- not an inch of carpet to be found. Vaulted ceilings create an airy atmosphere, complemented by plantation shutters throughout and ample windows for natural light. The heart of this home is the gourmet kitchen, featuring an oversized quartz island, wine fridge, hood, built in wall oven and microwave and gas cooktop. With 4 bedrooms a 5th room that can easily have a closet added for a 5th bedroom and an additional retreat/teen area, this split floor plan home offers versatility and potential for multi-generational living. Outside, indulge in your own backyard paradise, complete with an expansive pool featuring a large relaxing baja step, water feature, gas fire bowls, an in-floor cleaning system, and customizable lighting. Unwind in the spa under the stars, surrounded by lush flowered greenery, and artificial turf, evoking a private resort ambiance. Entertain in style on the extended travertine patio, equipped with a built-in gas BBQ and gas fire pit with seating area. The 2 car garage features additional insulation and ample overhead storage. Extended pavers offer 4 car driveway parking as well as an 8 foot side gate for your toys. This home is centrally located to the west valley and only minutes from the Loop 202 and I-10. Here you'll have a small town feel in your backyard, while being only 5 minutes from Phoenix Raceway, a short drive from Goodyear Ballpark and the Estrella Mountains for all your entertainment needs. The highly rated Laken Prep Academy is nestled right in the neighborhood for easy access to school as well. Additional upgrades to note: whole home water filtration and reverse osmosis, whole home built in security system, sunscreens at the back of the home, stone wall at the backyard to be used as a planter/garden.

11813 W Marguerite Avenue, Avondale

Listing courtesy of Listing Agent: Matthew S. Potter (480-343-7894) from Listing Office: Real Broker.

Selling Office: Coldwell Banker Realty.

2944 N Meadow Lane, Avondale
$535,000
5 Beds ⋅ 4 Baths ⋅ 6741750 MLS
Garden Lakes Basement Home!! Discover your next home in the Garden Lakes community of Avondale, AZ. A true oasis in the desert landscape, Garden Lakes offers its residents the opportunity to boat, fish or just take in the view. This two-story residence with a basement boasts 5 bedrooms, 3.5 baths, and a 3-car tandem garage, situated on a desirable corner lot. With over 3000 sq. ft. of living space, the interior features granite countertops, a primary suite on the main floor with a Jacuzzi tub, and a wet bar in the basement. Recent upgrades include a new roll comp patio roof, newer tile roof with warranty, exterior paint, and AC units all replaced within the last 5 years. Ideally located near I-10 and 101 freeways, this home offers space, comfort, and convenience.

2944 N Meadow Lane, Avondale

Listing courtesy of Listing Agent: Liz Contreras (602-402-4268) from Listing Office: Realty ONE Group.

Selling Office: My Home Group Real Estate.

11667 W Luxton Lane, Avondale
$550,000
4 Beds ⋅ 4 Baths ⋅ 6741312 MLS
Explore Alamar! A community where neighbors become friends & friends become family! Downstairs you will find 2 primary bdrms w/walk in closets & private baths. Main primary has generous custom closet space. Flex room w/built in desks for everything from homework to zoom meetings! Chef's kitchen features built in gas oven, 36'' cooktop & generous center island. The view through the 16' glass doors brings you a yard w/entertaining in mind. 2 gas stubs to add a BBQ & fire feature. Solar has offered savings on the electricity. Alamar features well thought out parks for grilling & playing-4 around this home alone. Enjoy the community pool & BBQ ramada at Haymoon Park. Head to Alamar park for pickleball, fishing, outdoor exercise area, splash pad & 2 dog parks. Come live in ALAMAR!

11667 W Luxton Lane, Avondale

Listing courtesy of Listing Agent: Victoria M Bryant (602-743-1942) from Listing Office: HomeSmart.

Selling Office: HomeSmart.

2406 N 103rd Drive, Avondale
$935,000
5 Beds ⋅ 3 Baths ⋅ 6739728 MLS
WHAT AN OPPORTUNITY to purchase this BEAUTIFUL CUSTOM HOME on OVER AN ACRE at the base of a COUNTY ISLAND CUL-DE-SAC*This elbow lot means you have a LARGE FRONT YARD and HUGE BACK YARD ready for your design*EXTENDED COVERED PATIO and REFRESHING FENCED PEBBLE TEK POOL with large BAJA STEP and GROTTO SLIDE*Both AC UNITS REPLACED (one apx 2 years ago and one 2024)*NEW CARPET and FRESH EXTERIOR PAINT*This TRI-LEVEL home has DOWN STAIRS BEDROOM and BATH, NICE SIZE FAMILY ROOM, and sink at LAUNDRY ROOM*8-FT INTERIOR DOORS*Crown MOLDING*OVERSIZED OWNER SUITE has sitting area, TWO CLOSETS, walk-out balcony, garden tub and TILE WORK AT SHOWER in BATH*OVERHEIGHT DOORS and EXTENTION at GARAGE and room to ADD A DETACHED*COME BY and see why YOU WILL WANT TO CALL THIS PLACE YOUR ''HOME''

2406 N 103rd Drive, Avondale

Listing courtesy of Listing Agent: Rebecca Durfey () from Listing Office: Keller Williams, Professional Partners.

Selling Office: Pak Home Realty.

11964 W Rio Vista Lane, Avondale
$535,000
4 Beds ⋅ 3 Baths ⋅ 6737433 MLS
Welcome to 11964 W Rio Vista Ln, a beautifully maintained 4-bedroom, 2.5-bathroom home that combines comfort and style in a desirable neighborhood. The exterior greets you with immaculate landscaping and a three-car garage, offering ample space for vehicles and storage. Inside, you'll find an inviting open floor plan that's perfect for modern living. The main floor features a cozy living area with a custom-built bar that's negotiable, ideal for entertaining guests. The gourmet kitchen is a chef's dream with modern appliances, ample cabinet space, and a large island with seating, seamlessly flowing into a charming dining area and the living room. Upstairs, a spacious loft awaits, providing a versatile space for a game room, home office, or additional living area. The primary bedroom is a luxurious retreat, complete with an oversized walk-in closet that will accommodate all your wardrobe needs and a stylish en-suite bathroom with high-end fixtures. The backyard is an entertainer's paradise, featuring a large, covered patio perfect for outdoor dining and relaxation. The double-sided garage provides convenient access to the backyard, making it easy to store and move outdoor equipment. Additionally, the RV gate on the side of the home offers extra space for parking recreational vehicles or trailers. This home has everything you need, from its stylish interior and large loft to the oversized walk-in closet in the primary bedroom, double-sided garage, and RV gate. Don't miss the opportunity to make 11964 W Rio Vista Ln your new home!

11964 W Rio Vista Lane, Avondale

Listing courtesy of Listing Agent: Rodolfo Flores (623-776-5540) from Listing Office: A.Z. & Associates.

Selling Office: My Home Group Real Estate.

12205 W Chase Lane, Avondale
$499,999
4 Beds ⋅ 3 Baths ⋅ 6735817 MLS
Explore this two-story gem in Avondale, designed with a sleek, modern interior. Step inside to wood-look flooring, recessed lighting, and a neutral palette. Double doors lead you to a cozy den and a hallway that opens into a welcoming great room, ideal for making memories. Lovely kitchen features abundant wood cabinets, stainless steel appliances, granite counters, and a center island with a breakfast bar. Dine in style in the formal dining area. Spacious primary bedroom offers a sitting area, an en suite with dual sinks, a soaking tub, and a walk-in closet. A versatile bonus room serves as a perfect media center. The garage includes attached cabinets for extra storage. Outdoors, a covered patio, lush grass, and a Ramada provide a serene retreat for relaxation. Your new dream home awaits!

12205 W Chase Lane, Avondale

Listing courtesy of Listing Agent: Gregory R Janis (480-918-9822) from Listing Office: Redfin Corporation.

Selling Office: eXp Realty.

13609 W Pinchot Avenue, Avondale
$645,000
5 Beds ⋅ 3 Baths ⋅ 6735245 MLS
Discover your meticulously maintained Home Sweet Home in this stunning cul-de-sac property! This residence features 5 spacious bedrooms with ceiling fans, 3 baths, a killer home gym and a versatile loft. Enjoy both living and family rooms, plus a formal dining room for elegant gatherings. The primary bath offers a garden tub, separate shower, and walk-in closet. The chef's kitchen boasts an island with a breakfast bar, granite countertops, a large walk-in pantry, and upgraded cabinetry with ample storage. Additional perks include extra shelving in the laundry room and a huge backyard with a covered patio extending almost the entire width of the home, with plenty of room to add a pool. Plus, there's a park right across the street! Don't miss out on this spectacular home

13609 W Pinchot Avenue, Avondale

Listing courtesy of Listing Agent: Chad Saunders (928-237-3658) from Listing Office: My Home Group Real Estate.

Selling Office: W and Partners, LLC.

124 S 110th Drive, Avondale
$559,900
4 Beds ⋅ 4 Baths ⋅ 6730097 MLS
Look no further! This beautiful 4BD/3.5 BA home with a rare oversized lot is the one! Great curb appeal with a manicured landscape, 3 car garage, and RV parking are just the beginning! Discover spacious dining & living areas w/tile flooring and neutral palette throughout. The kitchen consists of wood cabinetry w/crown molding, a pantry, stainless steel appliances, dual wall ovens, and an island. Double doors open up to the impressive primary bedroom, complete with soft carpeting, a nook, walk-in closet, and a full ensuite w/dual sinks. The backyard boasts an expansive covered patio, along with a concrete slab that wraps around the entire house. With two bonus rooms and a bathroom downstairs, it provides a number of options for your Buyer! New AC Units installed in 2022! It's a must-see!

124 S 110th Drive, Avondale

Listing courtesy of Listing Agent: Martin C Sears (623-853-3380) from Listing Office: West USA Realty.

Selling Office: A.Z. & Associates.

11884 W Grant Street, Avondale
$730,000
6 Beds ⋅ 3 Baths ⋅ 6726187 MLS
Gorgeous remodeled home w/ amazing Chef's Kitchen! Fabulous appliance package including a SUBZERO refrigerator, WOLF Steam oven for cooking quickly while locking in moisture, WOLF induction cooktop, COVE dishwasher, & SUBZERO wine cooler. Quartz counters & custom cabinets. Entire home has been updated including flooring, interior paint, new baths w/ quartz counters & tile in 2022. Gorgeous oversized pie shaped yard w/ RV gate & slab, new salt water pool system & beautiful tropical oasis, mature trees including lime, oro blanco grapefruit, lemon, avocado, blood orange, apricot, pomegranate, banana plant, passion fruit & garden area all on drip. Smart thermostat system w/ A/C units just serviced. Great floor plan w/ main bedroom upstairs. Great closets. This home is fantastic & read Misting system. Powder room can convert to full bath and there is an area upstairs for another hall bath if buyer needs this. Don't miss the mini refridge in the kitchen with cabinet panels. Minutes from Nascar raceway and Cardinals stadium.

11884 W Grant Street, Avondale

Listing courtesy of Listing Agent: Anne M Hill (602-290-0366) from Listing Office: American Realty Brokers.

Selling Office: HomeSmart.

10921 W Harrison Street, Avondale
$570,000
5 Beds ⋅ 3 Baths ⋅ 6725891 MLS
Beautiful,Spacious Home in immaculate condition w/ 5 bedrooms, 3 bath, & a loft, offers comfort, style & convenience. Modern kitchen boasts granite countertops, stainless steel appliances, generous cabinet space & pantry. Luxurious Master suite offers picturesque mountain views, an en-suite bathroom featuring dual sinks & a huge walk-in closet. Step out to a private backyard w no neighbor behind you, a covered patio & low-maintenance turf yard perfect for entertaining. Offers 1st floor bedroom & bath & conveniently located near I-10, Loop 101, & shopping, Community has amenities such as a basketball court, sand volleyball court, playgrounds & barbecue areas. Home has first floor guest bedroom & 4 more upstairs with high pile carpet, 2nd floor laundry room & lots of storage throughout.

10921 W Harrison Street, Avondale

Listing courtesy of Listing Agent: Susan Bassal (602-677-2530) from Listing Office: HomeSmart.

Selling Office: HomeSmart.

12618 W Marguerite Avenue, Avondale
$523,299
5 Beds ⋅ 4 Baths ⋅ 6724119 MLS
Experience the Difference with This Exceptional Home and Buying Opportunity! Welcome to the move-in ready Lantana design at Highland Ridge by Brookfield. This stunning two-story home features a welcoming front porch entry and a spacious 3-car garage that leads into a convenient drop zone. The first floor boasts an open-concept floorplan with an inviting kitchen, a huge pantry, and a large great room that opens to a private, covered outdoor room. Additionally, there is a fifth bedroom downstairs with its own bathroom, perfect for guests or extended family. Upstairs, you'll find four more bedrooms, a generous loft, and an additional tech space, offering plenty of room for everyone. This home includes a remarkable $47,000 in upgrades. Special financing options are available.

12618 W Marguerite Avenue, Avondale

Listing courtesy of Listing Agent: Caitlyn Lai-Valenti (714-932-1410) from Listing Office: AZ Housing Sales LLC.

Selling Office: AZ Housing Sales LLC.

133 N 110th Avenue, Avondale
$490,000
4 Beds ⋅ 3 Baths ⋅ 6715496 MLS
Take a look at this spacious 2-story home with a 3-car garage! Welcoming interior offers a neutral palette and tons of natural light. Enjoy the inviting living room, a sizable family room, and a versatile den/office. Eat-in kitchen is equipped with plenty of cabinets, crown molding, recessed lighting, granite counters, black appliances, large walk-in pantry, and a center island with a breakfast bar. Generous loft offers a perfect spot for a media center or kid/teen space. The palatial primary suite includes an ensuite with dual sinks, a soaking tub, and a giant walk-in closet w/built-ins. All additional bedrooms boast their own walk-in closets. The large backyard features a covered patio with plenty of space for a pool or outdoor activities. Discover this home's potential for yourself!

133 N 110th Avenue, Avondale

Listing courtesy of Listing Agent: Brett Tanner (602-635-1953) from Listing Office: Keller Williams Realty Phoenix.

Selling Office: Realty ONE Group.

10863 W Monte Vista Road, Avondale
$580,000
4 Beds ⋅ 3 Baths ⋅ 6715226 MLS
Stunning lakefront residence in Crystal Gardens! Delight in this 4-bed, 3-bath dwelling on corner lot, w/3-car garage, nestled on an expansive 11k sf+ lot. This well-kept property offers a serene lake view, OWNED solar system, energy-efficient windows & pool pump. Remodeled kitchen boasts maple wood cabinetry, new stainless steel appliances, granite countertops & breakfast bar opening to a spacious family room w/ fireplace. The oversized primary suite has a luxurious bathroom w/snail shower, soaker tub & a large walk-in closet. This move-in ready home is freshly painted w/soaring ceilings, newer HVAC units, water heater, and roof! Relax under the covered patio in the backyard, w/lush greenery, fruit trees or take a dip in the sparkling pool overlooking the lake with miles of walking path Additionally, there is a large tiled and stucco'd vented shed, perfect for storing all of your tools or toys. Conveniently located near shopping, schools, medical offices, and with easy access to Interstate 10, 101, & 303, this lake front home is truly a hidden treasure!

10863 W Monte Vista Road, Avondale

Listing courtesy of Listing Agent: Alyssa Wick (602-538-4437) from Listing Office: HomeSmart.

Selling Office: My Home Group Real Estate.

10234 W Encanto Boulevard, Avondale
$860,000
4 Beds ⋅ 3 Baths ⋅ 6708182 MLS
You must see this stunning 4BR/3BA custom-built, single-level home! Nestled in a peaceful 1+ acre lot within a tranquil county island setting (NO HOA), this property perfectly blends comfort and country living, just 1/2 mile from the Loop 101 and I-10 freeways. As you step inside, you're greeted by the warmth of slate flooring, 10-foot ceilings, a large bee-hive gas fireplace to heat the entire living room space, split floorplan, eat in dining area and a living/great room. The kitchen is a chef's dream, boasting stainless steel appliances: a gas cooktop stove, large hood, wall oven/microwave, large island with a breakfast bar, and unique custom knotty wood cabinets and granite counters with a live edge. These same custom wood cabinets and granite stone enhance the bathrooms, ensuring a cohesive and stylish look throughout the home. The spacious primary suite is a true retreat, complete with a walk-in closet, dual sink vanities, a luxurious jetted soaking tub, and a large tiled shower. Car enthusiasts and hobbyists will love the 3-car garage, an additional 1293 square feet of space, 10-foot-wide doors, offering ample room for vehicles, storage, and projects. Additional features include horse privileges, SRP flooded irrigation, a fenced lot, electric gates, two heat pumps for efficient heating and cooling, a water softener loop, reverse osmosis for drinking water, propane and electric. Located just moments from Costco, shopping, entertainment, and dining options, yet offering the tranquility of country living, this home provides the best of both worlds. Plus, it's within 5 miles of Westgate, Cardinals Stadium, Topgolf, Glendale Sports and Entertainment District, and Desert Diamond Casino. Don't miss the opportunity to experience the ultimate in Arizona living. Make this house your home today!

10234 W Encanto Boulevard, Avondale

Listing courtesy of Listing Agent: Marcela G Wilkinson (602-550-5981) from Listing Office: AZ Advance Realty, LLC.

Selling Office: Charity Realty AZ Corp.

2129 N 125th Avenue, Avondale
$625,000
5 Beds ⋅ 3 Baths ⋅ 6707151 MLS
Welcome to this 5 bed 2.5 bath 2962sqft Avondale home that sits on a 15,854sqft cul-de-sac lot! Conveniently located minutes away from grocery stores, coffee shops, restaurants and easy access to the I 10 freeway. This home showcases too many upgrades to count! Vaulted ceilings, custom 2 tone paint throughout, epoxy garage floors, plantation shutters, Renewal by Anderson windows, 2 completely remodeled bathrooms, RO System with Alkanize water and Water Softner, New HVAC units in 2017 & 2019 along with new duct work in 2019, 2024 water heater with instant hot water feature, gas fireplace, granite counter tops, stainless steel appliances, gazebo installed in 2020, sparkling swimming pool converted to pebble tech and salt water in 2017, 2 storage sheds, & RV gate to name a few!

2129 N 125th Avenue, Avondale

Listing courtesy of Listing Agent: Michael Burk () from Listing Office: Momentum Brokers LLC.

Selling Office: HomePros.

12345 W Encanto Boulevard, Avondale
$650,000
5 Beds ⋅ 3 Baths ⋅ 6704628 MLS
Exquisite 2-story home with a $10,000 seller concession for buyer expenses! All on approx. ¼ of an acre. Stunning 5 spacious bedrooms, 3 luxurious bathrooms, providing ample space! As you enter, you'll be greeted by magnificent wrought iron security doors and double entry front doors, and soaring ceilings. Spacious bedroom downstairs with a full bath adjacent. Gourmet Kitchen with large island, SS refrigerator, granite countertops make it complete. Formal dining and living room with a fireplace provide an elegant and intimate setting. This home offers an amazing loft for additional living space, a built-in desk for a home office, a beautiful balcony overlooking the pool. Spacious backyard with a covered patio, a cabana, a fire pit, a separate storage.

12345 W Encanto Boulevard, Avondale

Listing courtesy of Listing Agent: Sondra Hale (480-206-1844) from Listing Office: S&S Southwestern Management.

Selling Office: Weichert Realtors - Upraise.

11589 W Cocopah Street, Avondale
$566,000
5 Beds ⋅ 3 Baths ⋅ 6702787 MLS
Your dream home is here! This spacious 5-bedroom, 2.5-bath residence boasts a 3-car garage, an extended driveway, and a meticulously maintained yard. Discover a welcoming living room with high ceilings, a neutral palette, window blinds, and attractive wood-look flooring. The great room provides an intimate setting for moments with loved ones. The delightful kitchen is equipped with granite counters, ample wood cabinetry with crown molding, recessed lighting, a mosaic tile backsplash, SS appliances, a handy pantry, and a peninsula with a breakfast bar. You'll also find a sizeable loft for additional living space. The main bedroom includes vaulted ceilings, plush carpeting, an ensuite with dual sinks, and a walk-in closet. Enjoy majestic sunsets in the backyard, featuring a covered patio, stylish pavers, a ramada, and a sparkling pool for endless summer fun. Make this gem yours!

11589 W Cocopah Street, Avondale

Listing courtesy of Listing Agent: Emely Lopez () from Listing Office: eXp Realty.

Selling Office: A.Z. & Associates.

12242 W Madison Street, Avondale
$559,900
5 Beds ⋅ 3 Baths ⋅ 6702726 MLS
Come see this incredible five bedroom home located in popular Avondale! Very open and light with separate family and living rooms plus an oversized cook's kitchen with numerous cabinets, granite counters and a full-length breakfast bar. Upstairs is a gorgeous master suite with a great bath area, huge closet and an inviting deck with terrific golf course views. Also, a big loft area and spacious secondary bedrooms with walk-in closets. Outside, a wonderful backyard with golf course views plus lots of cool decking and a pebble-tec pool you won't want to leave. Don't miss the ultra-clean tandem three car garage. The sellers were meticulous throughout and it shows. Newer A/C, newer windows, recently painted and to top it off-seller is installing a new roof with warranty!

12242 W Madison Street, Avondale

Listing courtesy of Listing Agent: Leslie Lightfoot (602-370-9878) from Listing Office: HomeSmart.

Selling Office: Keller Williams Arizona Realty.

11537 W Laurelwood Lane, Avondale
$480,000
4 Beds ⋅ 3 Baths ⋅ 6701927 MLS
Welcome to your dream home. This stunning 4-bed, 2.5-bath home with a 3-car garage & grassy front yard nestled in the highly desired Garden Lakes Community Upon entry, you are greeted by an naturally lit open floor plan, vaulted ceilings, and a striking staircase, setting the stage for the spacious interior. The main level features a living room, family room, breakfast nook, a functional kitchen, the master suite, a generous laundry room, half bathroom, plus a bonus room. Upstairs you will have 3 additional spacious bedrooms, a full bath with a granite countertop, a hall closet and a versatile loft area offering flexibility and functionality. The expansive primary suite is a sanctuary of luxury, boasting a generously sized master bathroom with his and her sinks, a designer Whirlpool tub, a custom-tiled shower, and a walk-in closet. The kitchen is a chef's dream, showcasing granite countertops, stainless-steel appliances, a built-in microwave, and dishwasher. The kitchen also provides a functional island offering seating as well as generous space for meal preparation. The spacious and lush backyard offers a 16,000-gallon pool, adorned with mature trees including a blossoming orange tree, palm trees, grass, and a covered patio. This home also features a newer roof! This home has everything you want, located in a community with gorgeous fountains, surrounded by captivating mountain views, and calming picturesque lakes. This location is unbeatable and is located within minutes of I-10 and Loop 101 Freeways, Glendale/Cardinals Sports Complex, Banner Estrella Hospital, 20-30 min drive Downtown Phoenix, Sky Harbor Airport, Biltmore Shopping District and more!

11537 W Laurelwood Lane, Avondale

Listing courtesy of Listing Agent: Christine Burleson-Larrabee (602-677-1341) from Listing Office: Call Realty, Inc..

Selling Office: Coldwell Banker Realty.

13751 W Earll Drive, Avondale
$580,000
5 Beds ⋅ 3 Baths ⋅ 6701773 MLS
Wow, just WOW! This stunning 5-bed, 2.5-bath home in Fulton Estates exudes charm and elegance! Nestled on a large lot, it displays a 3-car tandem garage, RV gate, and a great curb appeal highlighted by a well-manicured landscape. Fabulous interior showcases designer paint, tons of natural light, and tasteful flooring - tile & soft carpet. You'll love the large formal living room! The inviting family room opens to the kitchen, boasting a fireplace, media niche, and pre-wired surround sound. The kitchen provides SS appliances, a pantry, solid-surface counters, a built-in desk, staggered cabinetry w/crown molding, and a prep island w/breakfast bar. All bedrooms upstairs! Double doors open to the owner's bedroom featuring an ensuite with a double sink, separate shower/tub, & a walk-in closet. Laundry room with sink & cabinetry. Beyond the interiors, the expansive backyard is a serene paradise! Perfect for relaxing or entertaining, this space offers a covered patio, lush lawn, fruit trees, and a sparkling pool w/rock waterfall for year-round enjoyment. This gem won't disappoint! Act now!

13751 W Earll Drive, Avondale

Listing courtesy of Listing Agent: Roxanne Lee () from Listing Office: My Home Group Real Estate.

Selling Office: West USA Realty.

11006 W Lincoln Street, Avondale
$694,995
4 Beds ⋅ 4 Baths ⋅ 6701687 MLS
Model Home, backyard completed, includes washer, dryer and fridge, Welcome to this exciting Darius model home! Included features: an impressive great room with a corner multi-slide door leading onto a covered patio; a gourmet kitchen boasting a center island, stainless-steel appliances, 42'' upper cabinets and a walk-in pantry; a cheerful nook; an owner's suite showcasing a beautiful tray ceiling, a roomy walk-in closet and a private bath with double sinks; a quiet study; an additional owner's suite with a bath, a walk-in closet, a living room and a private entrance; two secondary bedrooms; a laundry with a washer and dryer; and a spacious 3-car garage. This home also offers 12'' x 24'' stone tile flooring, quartz countertops, ceiling fans in select rooms, a solar package, custom landscaping and concrete pavers at the walkway and driveway.

11006 W Lincoln Street, Avondale

Listing courtesy of Listing Agent: John Bargnesi (480-624-0244) from Listing Office: Sekisui House Arizona.

Selling Office: Jason Mitchell Real Estate.

11329 W Primrose Drive, Avondale
$530,000
5 Beds ⋅ 3 Baths ⋅ 6699662 MLS
Nestled within the tranquil Garden Lakes community, this home offers a serene lifestyle complemented by its proximity to the calming picturesque lakes. Recently enhanced with fresh paint and updated cabinets, this private corner lot home boasts low-maintenance desert front landscaping, ensuring an inviting exterior. Upon entry, you are greeted by a grand foyer adorned with vaulted ceilings and a striking staircase, setting the stage for the spacious interior. With 5 bedrooms and 2.5 bathrooms, including a generously-sized bedroom/office on the lower level, this home provides ample living space for comfortable living. The main level features a living room, family room, formal dining area, breakfast nook, a functional kitchen, a bedroom/office and a powder room for added convenience. Upstairs, the primary bedroom, three additional spacious bedrooms, an updated hall bath, and a versatile loft area offer flexibility and functionality. The expansive primary suite is a sanctuary of luxury, boasting a generously-sized master bathroom with his and her sinks, a designer stand-alone tub, a custom-tiled shower, and a walk-in closet with upgraded shelving. Throughout the home, tile flooring, ceiling fans, and energy-efficient sunscreens enhance the aesthetic appeal. The kitchen is a chef's delight, showcasing white ice granite countertops, a black marble backsplash, and stainless-steel appliances including a gas stove, built-in microwave, and dishwasher. Two sit-at kitchen islands provide ample space for meal preparation and casual dining. Brushed nickel hardware accents the kitchen, while surround-sound speakers in the family room offer an immersive audio experience. Additional features include French doors leading to a covered patio with a newer roof, a large backyard, under-stairs storage, security system and an epoxy-coated garage floor, adding durability and charm to this exceptional home.

11329 W Primrose Drive, Avondale

Listing courtesy of Listing Agent: Helen Logan (480-349-1263) from Listing Office: HomeSmart.

Selling Office: HomeSmart.

12328 W Luxton Lane, Avondale
$698,782
3 Beds ⋅ 3 Baths ⋅ 6696761 MLS
Innovative design and timeless appeal combine with top-quality craftsmanship make this house a home. Enjoy light open spaces as well as the best in energy efficiency in this well-appointed home. Soak up Arizona weather on your extended covered patio looking out onto your large backyard. Create memories and new recipes in the gourmet kitchen, complete with a GE stainless appliance, that looks out onto the oversized family room and dining room. The kitchen is an organizer's dream with plenty of cabinet space! Fit cars and toys in your spacious 4 car garage. This home has space in all the right places with the added bonuses of a flexible retreat, an enclosed study, and a massive walk-in closet in the Owner's Retreat. 2x6 construction and extensive new home warranty.

12328 W Luxton Lane, Avondale

Listing courtesy of Listing Agent: Clayton Denk (480-352-2584) from Listing Office: David Weekley Homes.

Selling Office: TCT Real Estate.

12372 W Trumbull Road, Avondale
$682,000
5 Beds ⋅ 5 Baths ⋅ 6696585 MLS
FORMER MODEL HOME in the master planned community of Alamar w/tons of DESIGNER UPGRADES throughout! FANTASTIC curb appeal w/paver driveway, stone columns + full landscaping! Great room w/multi-slide doors opens to extended covered patio! GOURMET kitchen w/BEAUTIFUL maple cabinets, stone countertops, tiled backsplash, gas range + stainless appliance suite! PRIVATE primary bedroom w/ensuite bath w/shower + soaking tub! Head upstairs to 3 more beds/2 baths + LOFT! Floor plan works great for multi-family living! SUPER laundry! Step outside to the fully landscaped back yard OASIS w/pergola, faux grass, pavers + built-in FIRE PIT!! SO many upgrades! Located in Alamar w/LAKE, pool, splash pad, parks, pickleball, tennis, basketball and MORE! Views of Estrella Mountain Regional Park! WELCOME HOME!

12372 W Trumbull Road, Avondale

Listing courtesy of Listing Agent: Timothy J Cusick (480-759-1576) from Listing Office: Homelogic Real Estate.

Selling Office: A.Z. & Associates.

11346 W Crimson Lane, Avondale
$535,000
4 Beds ⋅ 3 Baths ⋅ 6695488 MLS
Welcome to Garden Lakes Community where a gorgeous fountain, mountain views and lake awaits you at the entrance! The current homeowner has resided in this residence since its construction in 1992 (31+ years!), thus the home exudes pride of ownership! This charming home has 4 bedrooms, a loft, and 2.5 baths. It has undergone major renovation in the past two years, including newly designed kitchen with premium white cabinets with view glass on top, quartz countertops, an island, highe end stainless steel appliances including a gas stove plus a walk-in pantry. Downstairs flooring has been upgraded to wood-look tiles, the stairs and loft were just redone in December 2023. The updated bathrooms feature vanities, double sinks, upgraded cabinets/lighting/plumbing fixtures, and custom tile surround. The hall bathroom also features a luxurious oversized tub. Upstairs, vaulted ceilings offer plant shelves and abundant natural light. Bedroom 2 features a queen-size Murphy Bed with bookshelves. The spacious and lush backyard is adorned with mature trees including Mexican lime and lemon trees, artificial turf, and a full-length covered patio. Additional features include: newer HVAC system, added electrical sub-panel to accomodate an EV charger and mini split system to heat and cool the garage which is also insulated. This property is in an unbeatable location - within minutes of I-10 and Loop 101 Freeways, Glendale/Cardinals Sports Complex, Banner Estrella Hospital, 20-30 min drive Downtown Phoenix, Sky Harbor Airport, Biltmore Shopping District and more!

11346 W Crimson Lane, Avondale

Listing courtesy of Listing Agent: Jessie Collier () from Listing Office: West USA Realty.

Selling Office: HomeSmart.

11566 W Cocopah Street, Avondale
$530,000
5 Beds ⋅ 3 Baths ⋅ 6690468 MLS
Welcome to your dream home! This stunning 5-bed, 3 bath home with 3348 square feet, offers abundant space. The home is thoughtfully designed with ample storage space, ensuring organization and functionality for everyday living. For car enthusiasts and hobbyists alike, the 3-car garage is a true gem, featuring an additional 2 feet for accommodating trucks and toys. It's a mechanic's dream come true! Step outside into your own private oasis. The resort-style backyard beckons with a sparkling pool adorned with a serene waterfall, perfect for relaxation and entertaining guests on warm summer days. The heart of the home lies in the kitchen, equipped with state-of-the-art smart appliances that enhance both convenience and efficiency. Practical upgrades abound, with the HVAC system replaced in 2023 and a new water softener ensuring optimal comfort and efficiency. The downstairs bathroom has been tastefully remodeled, adding a touch of modern elegance to the home. Environmental consciousness meets cost savings with solar panels leased through Tesla, offering sustainable energy solutions for environmentally conscious homeowners. In addition, custom sunscreens adorn every window, providing enhanced privacy and energy efficiency year-round.Convenience is key with an extra-long driveway, providing plenty of parking space for family and guests. Don't miss the opportunity to call this beautiful property home.

11566 W Cocopah Street, Avondale

Listing courtesy of Listing Agent: Holly Jeppesen (623-734-0777) from Listing Office: Century 21 Arizona Foothills.

Selling Office: Libertas Real Estate.

All information should be verified by the recipient and none is guaranteed as accurate by ARMLS. Copyright 2026 Arizona Regional Multiple Listing Service, Inc. All rights reserved.

board logo

This information is deemed reliable but not guaranteed. You should rely on this information only to decide whether or not to further investigate a particular property. BEFORE MAKING ANY OTHER DECISION, YOU SHOULD PERSONALLY INVESTIGATE THE FACTS (e.g. square footage and lot size) with the assistance of an appropriate professional. You may use this information only to identify properties you may be interested in investigating further. All uses except for personal, non-commercial use in accordance with the foregoing purpose are prohibited. Redistribution or copying of this information, any photographs or video tours is strictly prohibited. This information is derived from the Internet Data Exchange (IDX) service provided by San Diego MLS®. Displayed property listings may be held by a brokerage firm other than the broker and/or agent responsible for this display. The information and any photographs and video tours and the compilation from which they are derived is protected by copyright. Compilation © 2026 San Diego MLS®,

How much is your home worth?

Get instant property value now!