Refine Search
Sort by
$489,995
3 Beds 2 Baths 6594827 MLS
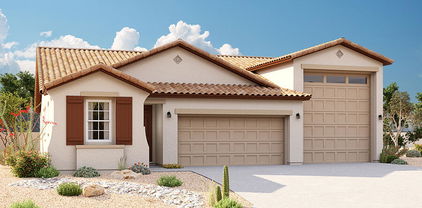
The ranch-style Pewter floor plan includes a very exciting feature- an attached RV garage! The interior of the home is just as attractive, and centers around an open layout with a great room with center meet doors leading to the covered patio, a dining area and a kitchen with a center island and a large walk-in-pantry. This home has several upgraded features such as a beautiful Quartz Island in the kitchen and gorgeous tile flooring in the high traffic areas of the home. Off the great room, the owner's suite showcases a walk-in-closet and a private bath. Two additional bedrooms and a bath round out the residence. Make this dream home your own.

910 S 107th Drive, Avondale

Listing courtesy of Listing Agent: Tammy Barney (480-624-0244) from Listing Office: Richmond American Homes.

Selling Office: Richmond American Homes.

$430,000
4 Beds 3 Baths 6594823 MLS
Seller offering 1.5% towards Buyer's closing costs! This home was built in 2020! Imagine owning not just a house, but a home that offers the perfect blend of family warmth and guest-ready charm. Here's your chance to discover something truly special - a Mother-in-law/guest quarters, alongside three other cozy bedrooms. This home is tucked away in a serene, gated community. Even better, its located in a cul-de-sac, where you'll find the absence of nosy neighbors behind. San Villagio is a welcoming community located mere steps away from bustling shopping districts, schools, and an array of restaurants. This home, like a warm embrace, is ready to share countless memories with you.

11325 W Vernon Avenue, Avondale

Listing courtesy of Listing Agent: Megan E Schaff () from Listing Office: Elite Partners.

Selling Office: eXp Realty.

$410,000
4 Beds 2 Baths 6594707 MLS
BRAND NEW renovated home in an established, minutes from everything, location. Come see this 4 bed/ 2 bath home with all new flooring, baseboards, lighting, roof, vinyl windows and so much more! Let's talk about the kitchen.. brand new self closing white shaker cabs with Italian gray quartz countertops and all new Samsung appliances. Show stopper gorgeous! Then there is the primary bathroom with a fabulous double vanity, all new shower surround... and the primary bedroom is on the main floor! Upstairs you have all new plush carpeting throughout the 3 additional bedrooms. The guest bath is amazing, new white vanity, bathtub, and tile flooring. This open and spacious floorplan will not disappoint, it's a must see!

11609 W Sage Drive, Avondale

Listing courtesy of Listing Agent: Heather Swanson () from Listing Office: Realty ONE Group.

Selling Office: My Home Group Real Estate.

$479,000
3 Beds 2 Baths 6594629 MLS
You must see this immaculately maintained 3BR/2BA pool home on a large cul-del-sac lot. This beautiful home offers newer custom tiled flooring, a remodeled kitchen and baths and new carpet in all bedrooms. This very popular floor plan includes vaulted ceilings, a very spacious living room and an open kitchen great room design. The gourmet kitchen includes elegant granite counters, tiled backsplash SS appliances, pantry and upgraded cabinets with crown molding. Master suite boasts a custom tiled walk-in shower, dual sink vanity with granite counters, and large walk-in closet. Relax in a truly fabulous back yard retreat complete with sparkling heated pool, water feature, 2 separate covered patio areas, and low maintenance desert landscaping. Additional features include a fireplace in the family room, ceiling fans, epoxy garage flooring, all new pool pump, pool heater and much more. Make this home yours today.

3311 N 108th Lane, Avondale

Listing courtesy of Listing Agent: David W. Bick () from Listing Office: Keller Williams Realty Elite.

Selling Office: Realty ONE Group.

$435,000
3 Beds 2 Baths 6593438 MLS
This immaculate residence offers a harmonious blend of contemporary living and classic design. With 3 bedrooms plus a den, 2 bathrooms, and an array of upgraded features. As you step inside, you'll be greeted by the elegance of updated flooring that flows seamlessly throughout the open layout. The living room, dining room, and family room provide ample space for relaxation and entertainment. The heart of the home, the kitchen, boasts sleek stainless steel appliances that cater to your culinary needs with style. This kitchen offers both functionality and and aesthetic appeal. Retreat to the spacious master bedroom that offers a generously sized walk-in closet, providing ample storage for all your belongings. The master bathroom is a sanctuary of luxury, featuring a separate shower and bathtub for a spa-like experience. The dual vanity adds convenience, ensuring your morning routines are seamless and stress-free. Step outside to the oversized backyard, a haven for both relaxation and recreation. The lush synthetic grass requires minimal maintenance, allowing you to enjoy your outdoor space without the hassle of constant upkeep. It's the perfect setting for hosting gatherings, gardening, or simply basking in the sun. Efficiency meets innovation with the inclusion of a tankless water heater, ensuring an uninterrupted supply of hot water while optimizing energy consumption. The 2-car garage provides ample space for vehicles and storage, keeping your belongings organized and protected. Situated in the coveted Crystal Gardens community, this home offers a prime location with easy access to the I-10 freeway, facilitating seamless commuting. Nearby, you'll discover an abundance of shopping, dining, and entertainment options, making it effortless to explore the local attractions and indulge in your favorite pastimes.

11154 W Edgemont Avenue, Avondale

Listing courtesy of Listing Agent: Jhante L Lopez (623-302-3805) from Listing Office: My Home Group Real Estate.

Selling Office: Century 21 Northwest.

$420,000
4 Beds 3 Baths 6592822 MLS
*WOW* Set your eyes on this beautiful home built only a few years ago. Walk right into a lovely hallway leading you to a spacious and bright living room. Enjoy cooking your best meals in the upgraded kitchen with granite countertops and a humongous island. Head upstairs to the huge owner's suite, walk-in closet, and double sink bathroom. Head across to 3 cozy rooms and a bathroom upstairs. Head back downstairs to another bathroom or walk a few steps to the backyard and relax under your covered patio while enjoying the lovely plants. VERY WELL MAINTAINED AND MOVE-IN READY!! Welcome home! $5,000 to the buyer to help with closing costs or buying down interest rate!!

11991 W Polk Street, Avondale

Listing courtesy of Listing Agent: Japhet Niyizigama () from Listing Office: Realty ONE Group.

Selling Office: RE/MAX Desert Showcase.

$472,990
3 Beds 2 Baths 6591912 MLS
READY NOW - BEAUTIFUL QUICK MOVE-IN HOME!!! The Prescott floorplan is a 3 bedroom, 2 baths, 2 CG home offering a generous owner's suite, the Prescott includes a large shower and Jack and Jill sinks. The secondary bedrooms are designed to be on the opposing side of the home giving everyone their own space. The interior finishes are absolutely beautiful!! White 42'' cabinets throughout, Quartz countertops in the kitchen and baths, kitchen tiled backsplash, 6X24 wood-plank tile except the bedrooms. A porch and HUGE covered patio are included to enjoy time with your loved ones outdoors. This home is located on a N/S facing homesite with single level homes behind it!!

12711 W Parkway Lane, Avondale

Listing courtesy of Listing Agent: Jonathan Presz () from Listing Office: William Ryan Realty, Inc.

Selling Office: Non-MLS Office.

$456,000
3 Beds 2 Baths 6591768 MLS
Beautiful home in the Alamar community! Three bedrooms, two bathrooms, and an open-concept floorplan, great for hosting gatherings and socializing. The interior finishes are gorgeous!! Rich, dark 42'' cabinets throughout, Quartz countertops in the kitchen and baths, 7X20 tile, kitchen backsplash and tiled walk-in shower in the owner's suite. The Craftsman-style exterior with stone accents adds a touch of charm to the home's aesthetic. One notable feature is the North/South facing lot, offering optimal natural lighting and more comfortable outdoor spaces throughout the day. This home is at the frame stage and is slated to be completed November/December! *Pictures may be of the model or renderings.

12714 W Parkway Lane, Avondale

Listing courtesy of Listing Agent: Jonathan Presz () from Listing Office: William Ryan Realty, Inc.

Selling Office: Real Broker.

$420,000
4 Beds 2 Baths 6591666 MLS
Beautiful 4 bed/2 bath home in Roosevelt Park with tile flooring throughout. Enter into the lovely formal dining and living areas that flow into the chef's kitchen with freshly painted cabs, all new SS appliances, breakfast bar and walk in pantry. The family room is right off of the kitchen and has a slider out to the ''entertainer's yard'' with an extended patio, turf and two additional patio areas. The Primary suite is split from the rest of the bedrooms and boasts a walk-in, dual vanity, and separate tub and shower. The secondary bedrooms are spacious and bright and share the main bath. All new interior paint, fixtures, etc. Come and check this beauty out today.

10756 W Woodland Avenue, Avondale

Listing courtesy of Listing Agent: Inger Nicole Hebert () from Listing Office: Wedgewood Homes Realty.

Selling Office: My Home Group Real Estate.

$455,000
4 Beds 2 Baths 6591451 MLS
This charming single-level bungalow-style home features welcoming trim and stone details. With 2 living rooms, there is plenty of room to relax and entertain. The property offers beautiful mountain views and was built in 2006. It boasts 4 BD, 2 BA, and a 2-car garage with new epoxy flooring and cab. Nestled among larger homes, it offers a sense of exclusivity. The backyard is low maintenance and pool-sized, framed by evergreen trees and offering peaceful mtn views. Inside, you'll find neutral colors, tile, blinds, and a granite kitchen island and backsplash. 9-foot ceilings Throughout. The master bath is spacious and romantic, with a double vanity, shower, separate granite soaker tub, and walk-in closets. The exterior has been freshly painted, new H20 heater, and garage door springs. The property is conveniently located near the YMCA, tennis courts, skate park, water park, schools, church, post office, grocery store, and bank, allowing for a healthy and convenient lifestyle[4].

3110 N 136th Drive, Avondale

Listing courtesy of Listing Agent: Jason Bru (480-466-4917) from Listing Office: My Home Group Real Estate.

Selling Office: Real Broker.

$429,000
4 Beds 2 Baths 6590351 MLS
Beautifully remodeled 4-bedroom/2-bath home centrally located. This gem has luxury vinyl flooring, stunning quartz countertops, and fresh white cabinets. Upgrades also include replaced faucets, fixtures, and handles throughout. The primary shower has been beautifully upgraded, and the hall bath vanity has been as well. Enjoy the comfort of the AC system replaced in 2021. The private pool and north-facing backyard provide maximum shade and entertainment with synthetic grass ensures easy maintenance, fresh interior and exterior paint. Additionally, the exterior waterlines have been replaced for added peace of mind. Come take a look at this beauty!

10534 W Roanoke Avenue, Avondale

Listing courtesy of Listing Agent: Holly Jones (602-828-1499) from Listing Office: West USA Realty.

Selling Office: Venture REI, LLC.

$434,990
4 Beds 3 Baths 6590329 MLS
We're building the Castellano with 4 bedrooms and 3 baths and a 3 car garage. 12x8 sliding glass door off of the great room perfect for entertaining. AZT Della Terra quartz ''Linen'' countertops in kitchen, enhanced kitchen island and owner's bath. Kitchen backsplash DT Elec El31 1x3 tile . Tahoe ''Slate'' - dark gray cabinets with roll outs at pantry, pull out trash drawer. Stainless steel gas appliance package and undermount kitchen sink. 8' interior doors. Upgrade flooring includes EMS Riverside Firenza 20x20 tile in all the right areas except bedrooms/closets. Owner's bath shower and tub surorunds in a 4x16 tile. Dual sinks at bath sink. 8' garage door, garage service door and so much more. Estimated completion November 2023.

12214 W Marguerite Avenue, Avondale

Listing courtesy of Listing Agent: Denise Hanna (480-462-2223) from Listing Office: DRB Homes.

Selling Office: Waldenwest Realty.

$424,990
3 Beds 2 Baths 6590311 MLS
It's the very popular Belice floor plan with 3 bedrooms, flex space to use as you wish, 2 baths and a 3 car garage. We're building this home with a 12'x8' sliding glass door that leads out to your extended covered patio. Large walk in shower at owner's bath. Stainless steel gas appliance package. Linen - (off white) cabinets throughout the home and in the kitchen rollouts at pantry and pull out trash drawer. DT One Quartz countertops in kitchen and at the enhanced kitchen island. Upgrade flooring includes EMS Beaumont 7x24 tile in all areas of the home except bedrooms/closets. Dual sinks at bath 2., Soft water loop, gas drop to dryer and stub out for future BBQ. 8' garage door, garage service door and so much more. Estimated completion is October.

12210 W Marguerite Avenue, Avondale

Listing courtesy of Listing Agent: Denise Hanna (480-462-2223) from Listing Office: DRB Homes.

Selling Office: DRB Homes.

$464,990
4 Beds 3 Baths 6590303 MLS
It's the stunning Castellano with 4 bedrooms, 3 baths and 3 car tandem garage. This home features an impressive great room design and large open kitchen. Stainless steel gas appliance package. Painted Linen (off white) cabinets with hardware, roll outs at pantry and pull out trash drawer. DT Evening Gray quartz countertops in kitchen including the enhanced kitchen island. Undermount stainless steel sink. Large walk in shower at owner's bath. We added a shower in the powder bath. 12x8 sliding glass door off the covered patio. Upgrade flooring includes EMS Beaumont 7x24 tile in all areas of the home except bedrooms/closets. Dual sink at bath 2, gas drop to dryer. Garage service door, 8' tall garage door for those high profile vehicles. Estimated completion October 2023.

12206 W Marguerite Avenue, Avondale

Listing courtesy of Listing Agent: Denise Hanna (480-462-2223) from Listing Office: DRB Homes.

Selling Office: eXp Realty.

$410,000
3 Beds 2 Baths 6590228 MLS
Welcome to your move in ready home! this stunning upgraded single level homes was built in 2020 and boasts 3 spacious bedrooms, a den, a flex room, and built in office space for a total of 1861 well appointed square footage of living space. The open floor plan is perfect for entertaining with plenty of natural light and modern finishings throughout. The kitchen features stainless steel appliances, granite countertops and ample storage. The master suite is a true retreat with a large walk in closet and double sinks in the ensuite bath The back yard with an RV gate is a blank palette for you to add your pool or enjoy plenty of outdoor activities

10933 W Buchanan Street, Avondale

Listing courtesy of Listing Agent: JoLynn Hamilton () from Listing Office: eXp Realty.

Selling Office: RE/MAX Professionals.

$467,000
4 Beds 2 Baths 6589134 MLS
Fantastic New Listing with all the interior & exterior favorites!! FUNCTIONAL SPLIT FLOOR PLAN ** 4 BEDROOMS ** 2 BATHROOMS ** GRAND FOYER ENTRANCE ** 8FT INTERIOR DOORS ** NEUTRAL SOFT GRAY INTERIOR COLORS ** GOURMET KITCHEN ** MASSIVE KITCHEN ISLAND ** DOUBLE OVEN ** BUILT IN MICROWAVE ** GAS COOKTOP **GORGEOUS GLAZED KITCHEN CABINETS ** HUGE PANTRY ** STAINLESS STEAL APPLIANCES ** PENDANT LIGHTS OVER STONE ISLAND ** RICH WARM WOOD/LAMINATE FLOORING ** CUSTOM BARN DOOR TO MASTER SUITE ** LARGE CLOSETS IN BEDROOMS ** LOTS OF STORAGE ** BIG LAUNDRY ROOM ** THIS HOME IS EXTREMELY SPACIOUS ** 10 FT CEILING ** LARGE CORNER LOT ** EXPANSIVE SIDE YARD WITH 10FT RV GATE ** LUSH GRASS BACKYARD WITH EXTENDED PAVER PATIO ** WOOD GAZEBO READY FOR IT'S NEW OWNER TO FINISH AND CUSTOMIZE ** THIS HOME IS A TRUE BEAUTY * ACCESS TO COMMUNITY PARKS, SHOPPING, FREEWAY AND RESTAURANTS ** WE ARE EXCITED FOR YOU TO SCHEDULE AN APPT AND VIEW ALL THIS HOME HAS TO OFFER

12152 W Mountain View Drive, Avondale

Listing courtesy of Listing Agent: Ariane Gonzales () from Listing Office: Keller Williams, Professional Partners.

Selling Office: West USA Realty.

$460,000
3 Beds 3 Baths 6588365 MLS
Presenting an exceptional opportunity within the highly desirable Alamar community. This nearly brand new Sapphire floorplan has over $60K in upgrades and a fully landscaped backyard! Why settle for a new build when THIS HOME HAS IT ALL! Upon entering you'll be greeted by stunning tile, tastefully custom paint, 5'' baseboards, and a generously sized den. This 3 bedroom, 3 bath, 3 car tandem garage, showcases an expansive family room, dedicated dining area and impressive kitchen offering an oversized island, quartz countertops and 36'' cabinets. The family room features a large glass sliding door that leads to your extended covered patio and fully landscaped backyard. Enjoy the beautiful mountain views and community amenities that Alamar has to offer.

4607 S 115th Drive, Avondale

Listing courtesy of Listing Agent: Fabiola Martinez () from Listing Office: A.Z. & Associates.

Selling Office: Realty ONE Group.

$430,000
4 Beds 2 Baths 6588197 MLS
Look no further! This 4/2 has only had one owner who took great care of it. Enjoy your coffee on the gated patio leading to the front door. When you enter the home you will love the openness of the kitchen, dinning room and living room. The Kitchen has 42'' upgraded soft close cabinets , granite countertops and stainless steal appliances. The island is a great gathering place or quick breakfast stop. The ambiance of the fireplace with brick surrounding and upgraded flooring makes a great statement. The upgraded ceiling fixtures and fans are through out the house. The Owners sweet is situated at the back of the home with a tub , shower, private toilet room, double sinks and walk in closet. The back yard has an above ground pool, several seating areas, covered patio and beautiful landscaping. The side yard has an RV gate, 4 year young AC system and is paved. The garage has storage cabinets, work bench and overhead storage.

11281 W Buchanan Street, Avondale

Listing courtesy of Listing Agent: Melissa Lynn Brauer (602-790-9770) from Listing Office: West USA Realty.

Selling Office: HomeSmart.

$405,000
3 Beds 2 Baths 6588190 MLS
Immaculate and model sharp! Large front entry way with double doors. Spacious great room features a gas fireplace and cathedral ceilings. Open kitchen with granite countertops & stainless steel appliances. Eat-in kitchen area & formal dining room. Open floorplan includes 3 bedrooms plus a den/office and 2 baths. Huge master suite with newly remodeled shower and private exit to the back patio. Each bedroom has a large walk-in closet. Upgraded light fixtures and ceiling fans throughout. Roof was updated in 2018. New air conditioning system was installed in 2019 with electrostatic air purifier. Floors have been updated with plank tile throughout. Beautiful backyard features an extended patio, mature landscaping & much much more.......

12866 W Lewis Avenue, Avondale

Listing courtesy of Listing Agent: John Baxter () from Listing Office: Keller Williams Realty Elite.

Selling Office: eXp Realty.

$469,999
4 Beds 2 Baths 6588015 MLS
Pride of ownership is shown in this enchanting property nestled on a quiet cul-de-sac in the Sanctuary Community! The neutral tile flooring leads you through the house, punctuated with a soothing palette & arched doorways that provide a serene backdrop to your day-to-day living. The stylish kitchen showcases white cabinetry, granite counters, stainless steel appliances, subway tile backsplash, a pantry, & an island with a breakfast bar. Main bedroom is a cozy retreat comprised of a sunny bay window, private access to the back patio, & an ensuite with dual sinks & walk-in closet. The spacious backyard enjoys a covered patio & a fenced blue pool, ideal for hot summer days! Don't miss out on this one!

10953 W Chase Lane, Avondale

Listing courtesy of Listing Agent: Evelyn Dunton () from Listing Office: DeLex Realty.

Selling Office: A.Z. & Associates.

$450,000
4 Beds 3 Baths 6587066 MLS
Experience comfortable living! This lovely 4-bed, 3-bath residence is peacefully located on a cul-de-sac! A 3-car garage, low-maintenance front yard, & inviting front porch creates an impressive curb appeal. Discover a light-filled living/dining room where plush carpeting & tile flooring coexist harmoniously. The family room displays wood-look flooring & seamless access to the backyard, perfect for indoor-outdoor living. The eat-in kitchen boasts paneled cabinets, matching appliances, recessed lighting, a pantry, & a center island. You'll also find a cozy loft ideal for an office. The main bedroom has a private bathroom w/ dual sinks & a walk-in closet for your storage needs. Continue onto the backyard showcasing a covered patio & ample space for your private oasis. Don't miss it!

12351 W Hopi Street, Avondale

Listing courtesy of Listing Agent: Anuoluwa Ekunwe () from Listing Office: RE/MAX Professionals.

Selling Office: Coldwell Banker Realty.

All information should be verified by the recipient and none is guaranteed as accurate by ARMLS. Copyright 2026 Arizona Regional Multiple Listing Service, Inc. All rights reserved.

board logo

This information is deemed reliable but not guaranteed. You should rely on this information only to decide whether or not to further investigate a particular property. BEFORE MAKING ANY OTHER DECISION, YOU SHOULD PERSONALLY INVESTIGATE THE FACTS (e.g. square footage and lot size) with the assistance of an appropriate professional. You may use this information only to identify properties you may be interested in investigating further. All uses except for personal, non-commercial use in accordance with the foregoing purpose are prohibited. Redistribution or copying of this information, any photographs or video tours is strictly prohibited. This information is derived from the Internet Data Exchange (IDX) service provided by San Diego MLS®. Displayed property listings may be held by a brokerage firm other than the broker and/or agent responsible for this display. The information and any photographs and video tours and the compilation from which they are derived is protected by copyright. Compilation © 2026 San Diego MLS®,
