Refine Search
Sort by
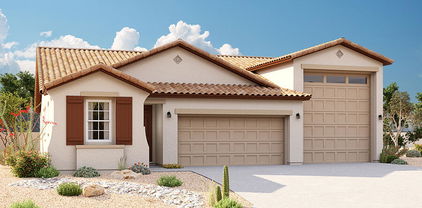
$449,900
4 Beds 3 Baths 6585710 MLS
STOP THE CAR... It's the very popular Castellano floor plan. This stunning home has 4 bedrooms + flex space, 2.5 baths and a 3 car garage. 12x8 sliding glass door that leads out to your covered patio. The upgraded kitchen has an enhanced kitchen island with DT One quartz ''Evening Gray'' countertops with a beautiful backsplash. Stainless steel gas appliances and Maple ''Linen - off white'' cabinets with hardware and stainless steel under mount sink. Flooring includes level 9 carpet in bedrooms and closets and the remaining home has EMS Beaumont 7x24 tile. Prewire for pendant lights, additional ceiling fan outlets and recessed can lights. 8' interior doors, soft water loop, gas stub for future BBQ, 8' garage door for those high profile vehicles.

12126 W Marguerite Avenue, Avondale

Listing courtesy of Listing Agent: Denise Hanna (480-462-2223) from Listing Office: DRB Homes.

Selling Office: Berkshire Hathaway HomeServices Arizona Properties.

$465,000
4 Beds 3 Baths 6584639 MLS
This stunning two-story home boasts 4 bedrooms, 2.5 bathrooms, and an array of exceptional features. Enjoy your own private oasis with a heated pool and a putting green in the backyard, perfect for entertaining and recreation. The garage is thoughtfully designed with epoxy flooring and built-in cabinets for ample storage. Step inside to discover a well-designed floor plan that maximizes comfort and functionality. The kitchen showcases elegant granite countertops, providing a beautiful space for culinary enthusiasts. The large primary suite is a true retreat with a huge walk-in closet, offering both convenience and luxury. Situated on a spacious lot, this home ensures privacy and tranquility as it backs up to a golf course, offering a peaceful ambiance.

11901 W Jackson Street, Avondale

Listing courtesy of Listing Agent: Jamie Field () from Listing Office: Libertas Real Estate.

Selling Office: Keller Williams, Professional Partners.

$466,995
4 Beds 3 Baths 6584445 MLS
Discover this beautiful Slate home, ready for quick move-in! Included features: a covered entry; an elegant kitchen showcasing 42'' upper cabinets, quartz countertops, stainless-steel appliances, a large island and an adjacent nook; a spacious great room; a well-appointed primary suite boasting a generous walk-in closet and a private bath with double sinks; a central laundry; two secondary bedrooms with a shared bath; an additional bedroom with an attached bath; a relaxing covered patio and a 2-car garage. This home also offers 12'' x 24'' stone tile flooring, cultured marble bath countertops, ceiling fan prewiring in select rooms, coach lights, front yard landscaping and concrete pavers at the driveway and walkway. Tour today! Estimated completion Nov 2023.

11037 W Tonto Street, Avondale

Listing courtesy of Listing Agent: Tammy Barney (480-624-0244) from Listing Office: Richmond American Homes.

Selling Office: My Home Group Real Estate.

$430,000
4 Beds 2 Baths 6584433 MLS
Explore this inspired Alexandrite home, ready for quick move-in on a homesite boasting driveway pavers and front yard landscaping. Included features: an inviting covered entry; a bedroom in lieu of a study; an alternate kitchen layout offering stainless-steel appliances, 42'' cabinets, quartz countertops, a roomy pantry and a center island; an elegant dining room; a spacious great room; a lavish primary suite showcasing a generous walk-in closet and a private bath with cultured marble countertops; a convenient laundry; a covered patio and a 2-car garage. This home also offers stone tile flooring and ceiling fan prewiring in select rooms. Tour today! Estimated completion Nov 2023.

11033 W Tonto Street, Avondale

Listing courtesy of Listing Agent: Tammy Barney (480-624-0244) from Listing Office: Richmond American Homes.

Selling Office: Vina Realty.

$435,995
3 Beds 2 Baths 6584421 MLS
Welcome to this exciting Alexandrite home, ready for quick move-in! Included features: a covered entry; a well-appointed kitchen showcasing an alternate layout, 42'' upper cabinets, quartz countertops, stainless-steel appliances, an island and an open dining room; an impressive great room; a serene primary suite boasting a walk-in closet and a private bath with double sinks; two secondary bedrooms with a shared bath; a spacious study; a convenient laundry; an inviting covered patio and a 2-car garage. This home also offers 7'' x 22'' stone tile flooring, cultured marble bath countertops, ceiling fan prewiring in select rooms, coach lights, front yard landscaping and concrete pavers at the driveway and walkway. Estimated completion Nov 2023.

11041 W Tonto Street, Avondale

Listing courtesy of Listing Agent: Tammy Barney (480-624-0244) from Listing Office: Richmond American Homes.

Selling Office: HomeSmart.

$459,995
3 Beds 2 Baths 6584391 MLS
Explore this beautiful Pewter home, ready for quick move-in. Included features: a welcoming great room with doors leading onto a relaxing covered patio; a dining room; a well-appointed kitchen with quartz countertops, 42'' upper cabinets and a walk-in pantry; two secondary bedrooms with a shard bath; and a lavish primary suite with an added window, a walk-in closet and a private bath with cultured marble countertops. This home also offers 6'' x 24'' stone tile flooring, front yard landscaping, charming coach lights, a concrete-paver walkway and driveway, a 2-car garage and an RV garage. This could be your dream home! Estimated completion Oct 2023

913 S 108th Avenue, Avondale

Listing courtesy of Listing Agent: Tammy Barney (480-624-0244) from Listing Office: Richmond American Homes.

Selling Office: Realty ONE Group.

$426,070
3 Beds 2 Baths 6584349 MLS
Discover this single-story Alexandrite home, ready for quick move-in! Included features: a welcoming covered entry; a quiet study; an open great room with center-meet doors leading onto a tranquil covered patio; a dining nook; a well-appointed kitchen boasting an alternate layout, white 42'' upper cabinets, quartz countertops, a walk-in pantry, a center island and stainless-steel appliances; a convenient laundry; a lavish primary suite offering a walk-in closet and a private bath with double sinks; two additional bedrooms; a second full bath and a 2-car garage with a service door. This home also has 6'' x 24'' stone tile flooring, cultured marble bathroom countertops, ceiling fan prewiring, a paver driveway and walkway, and front yard landscaping! Also included is a belt drive garage door opener, soft water pre-plumb, and a gas stub at the back patio. Estimated completion Oct 2023

11038 W Tonto Street, Avondale

Listing courtesy of Listing Agent: Tammy Barney (480-624-0244) from Listing Office: Richmond American Homes.

Selling Office: HomeSmart.

$464,995
4 Beds 3 Baths 6584335 MLS
Explore this stunning Slate home, ready for quick move-in! Included features: a welcoming covered entry; a spacious great room with 12' center-meet doors leading onto a serene covered patio; a dining nook; an open kitchen boasting white 42'' upper cabinets, 3x6 backsplash, quartz countertops, a walk-in pantry, an island and stainless-steel appliances, gas range. a central laundry; an elegant primary suite showcasing an added window, a generous walk-in closet and a private bath with double sinks, a shower and a soaking tub with 6x18 tile surround; three secondary bedrooms, including one with an attached bath; a third full bath and a 2-car garage with a service door. This home also offers cultured marble bathroom countertops, 12'' x 24'' stone tile flooring, ceiling fan prewiring, artificia turf front yard landscaping and a concrete-paver driveway and walkway. Also included is a belt drive garage door opener, soft water pre-plumb, and a gas stub at the back patio. Visit today! Estimated completion Oct 2023

11034 W Tonto Street, Avondale

Listing courtesy of Listing Agent: Tammy Barney (480-624-0244) from Listing Office: Richmond American Homes.

Selling Office: Richmond American Homes.

$445,000
3 Beds 3 Baths 6584221 MLS
Move-in ready 2 story home with 3Br plus loft and 2.5 Bath. Step outside to a large covered patio, pool and spa for your year round entertaining. Tile entry features living room to the right and dining room to the left. Eat-in Kitchen offers tiled back-splash, white appliances and opens up to great room with wood burning fireplace. Split floor plan has the Master downstairs with laminate flooring, private exit to backyard and ensuite with dual sinks and separate shower/tub. Upstairs 2 nice size bedrooms, full bath, loft and den.Home backs to a greenbelt so no need to worry about neighbors behind. ***Save money with leased energy efficient solar panels.

10724 W Ashland Way, Avondale

Listing courtesy of Listing Agent: Stephanie Hillebrand (602-919-0334) from Listing Office: Realty ONE Group.

Selling Office: Realty ONE Group.

$387,000
4 Beds 3 Baths 6583839 MLS
OWN YOUR OWN HOME NOW ! 4 BEDROOM 3 BATHROOM HOME IN GARDEN LAKES. 1 LARGE BEDROOM IS ON THE 1ST FLOOR WITH BATHROOM for multi generational living. Master bedroom with attached updated bathroom with large remodeled shower, updated vanity and granite countertops. 2 other large bedrooms plus full bathroom with granite countertop are all located upstairs. The floor plan has vaulted ceiling's with a lot of light. Large galley kitchen with stainless steel appliances and upgraded leather top granite countertops. Kitchen cabinets have been professionally painted. Kitchen and bathrooms were updated in 2020. New back patio door by Anderson Windows installed in 2020. Large laundry room located downstairs. The backyard has mature landscape with lush green grass as a relaxing retreat.

10735 W Ashland Way, Avondale

Listing courtesy of Listing Agent: Anne Shassetz Clair (623-734-4142) from Listing Office: Realty ONE Group.

Selling Office: Main Street Renewal, LLC.

$417,000
3 Beds 2 Baths 6582887 MLS
Take this fantastic opportunity to own this 3-bed, 2-bath residence! 2-car garage, grassy front yard, & welcoming front patio greet you upon arriving. You'll be delighted by the open layout showcasing high ceilings, arched doorways, & neutral paint throughout. The kitchen showcases tile counters, cabinets w/crown moulding, recessed lighting, a pantry, a two-tier island w/breakfast bar, & a breakfast room. The split main bedroom features a sunny bay window & a private bathroom w/dual sinks & a walk-in closet. Venture into the backyard, highlighting a covered patio, a fire pit, & a refreshing pool for endless summer fun. New AC 2020, New Exterior Paint 2022. This value won't disappoint!

11714 W Jefferson Street, Avondale

Listing courtesy of Listing Agent: Robert Whitaker Jr. (602-525-4011) from Listing Office: HomeSmart.

Selling Office: My Home Group Real Estate.

$494,000
4 Beds 3 Baths 6579143 MLS
Up to $10,000 towards closing costs incentive offer;  valid on eligible new home contract written as of 10/6 through 10/31 to close by 11/30.  Additional eligibility and limited time restrictions apply; details available from Selling Agent.  MLS#6579143 September completion! The single-story Sapphire plan at Alamar Encore Collection offers 4 bedrooms, 3 baths, and an outdoor living space. The foyer is a bright and airy place to welcome guests. Designed for entertaining, this home boasts an open concept layout with a beautifully upgraded kitchen, gathering room, and dining area. Impressive island kitchen showcases upgraded cabinetry, countertops, appliances, and a walk-in pantry. The private owner's suite is tucked away in the back of the home and boasts a spa-like bath Master planned community with a lake, pool, splashpad, multiple sports courts, and more! Structural options include: Garage service door, pavers at front porch, driveway and entry, soft water loop and pre-plumb for future laundry sink.

11624 W Marguerite Avenue, Avondale

Listing courtesy of Listing Agent: Tara M Talley (480-346-1738) from Listing Office: Taylor Morrison (MLS Only).

Selling Office: Superlative Realty.

$415,000
3 Beds 2 Baths 6579138 MLS
Stylish Single Story Home Featuring an Open Concept Floor Plan w Generous Great Room! Kitchen includes 42'' white cabinets with black matte hardware, granite countertops, center island, large single-basin Kohler black matte composite sink, Whirlpool® stainless steel appliances + a huge walk in pantry! Spacious DEN for a second living space, office, or recreational area. Primary suite has a large walk-in closet, walk in shower, dual-sink vanity, door at the water closet + extra space for addtl vanity. Black matte bath fixtures. Raised panel doors with black hardware and hinges. Tile flooring everywhere except bedrooms which have carpet. Two tone neutral paint. Ceiling fans in all rooms. ENERGY STAR® certified home - Honeywell Fresh Air intake and Ecobee Wifi programmable thermostat... Spectacular mountain views from inside with no neighbor behind. Covered back patio perfect for entertaining. Community offers a park and nicely landscaped shared spaces. Easy access to shopping, dining, and entertainment at Palm Valley and Gateway Pavilions. Commuter friendly; easy access to I-10, Loop 101, Loop 202 and Loop 303. Must see!

633 E Elm Lane, Avondale

Listing courtesy of Listing Agent: Anita Sanda (602-510-4434) from Listing Office: HomeSmart.

Selling Office: Keller Williams Realty Phoenix.

$465,000
4 Beds 3 Baths 6579107 MLS
''Honey STOP the Car!'' Beautiful 4 bedroom, 2.5 bath. Located in sought after GARDEN LAKES. Split floorplan w/owner suite on the main floor. BEAUTIFUL new quartz countertops. Save w/OWNED SOLAR w/transferable warranty. Sparkling POOL/SPA, new decking, COVERED PATIO w/low maintenance landscaping. PLANTATION SHUTTERS throughout. Bright kitchen w/breakfast bar. Stainless steel appliances! Formal dining area w/bay window. High vaulted ceilings. Nice carpet and luxury vinyl plank flooring throughout! Primary bedroom on 1st floor w/private exit to pool. No neighbors behind. Backs to greenbelt with walking path to Garden Lakes. Location, Location, Location! Just 5 minutes to shopping, medical, restaurants and the 101 and I-10 freeways. This may be your new HOME SWEET HOME in AZ!

10732 W Ashland Way, Avondale

Listing courtesy of Listing Agent: Teresa Meek (623-341-4171) from Listing Office: Realty ONE Group.

Selling Office: NORTH&CO..

$437,000
3 Beds 2 Baths 6578359 MLS
Enjoy this single-level, 3 bedroom, 2 bath, + den home that has all the features you desire, including a 3-car garage, a spacious kitchen w/ breakfast island, white cabinetry, & stainless steel appliances. Ceramic tile floors thoughout, HVAC system upgraded to Trane in 2018. Outside, enjoy the natural gas heated pool and spa, as well as a covered patio, perfect for entertaining. The spacious master suite features a walk-in closet and a large walk-in shower. Additionally, the home has a 2-way gas fireplace, north/south exposure, and a water filtration system. The solar system is $200 monthly, fixed with no annual increases; Sellers paid all interest for solar up front, and receive credits from APS most months! You're welcome :)

12821 W Indianola Avenue, Avondale

Listing courtesy of Listing Agent: Lauren Rosin (480-744-4604) from Listing Office: eXp Realty.

Selling Office: Aartie Aiyer Realty LLC.

$420,000
3 Beds 3 Baths 6576381 MLS
Looking for a place to call your own? This lovely residence in the desirable Community of Roosevelt Park is the one! The home features a 2-car garage, brick trim, water softener, & solar panels for energy efficiency. Discover an open layout w/ blinds, ceiling fans, updated lighting, wood-look flooring & backyard access for seamless indoor-outdoor living. The kitchen comes w/ granite counters, pendant lighting, staggered cabinets w/ crown moulding, SS appliances, a pantry, & an island w/ a breakfast bar. You'll also find a cozy loft ideal for a media room. The main bedroom offers soft carpeting, a walk-in closet, & a private bathroom w/ dual sinks. The landscaped backyard displays a covered patio & artificial turf. Easy access to I-10 provides quick access to Downtown Phoenix. See it now!

10977 W Pierce Street, Avondale

Listing courtesy of Listing Agent: Emily Meinders (515-577-5770) from Listing Office: HomeSmart.

Selling Office: eXp Realty.

$400,000
3 Beds 2 Baths 6575726 MLS
BACK FROM SOLD - PRICE REDUCTION - Large corner lot with a pebble tec pool, great for entertaining. This cozy 3 bedroom 2 bath home is a split floor plan with large eat-in kitchen, kitchen island and plenty of cabinet space. Other features include oak cabinetry, neutral tone ceramic tile in the main living areas with laminate flooring in all the bedrooms. The den has a built in desk and cabinets, great for working from home. There are 8ft RV gate on east side and a 4ft gate on the west side. Insulated garage door and water softener. Invite your family and friends for the pool party! Location, Location, Location!!!! Minutes from I-10 and the Loop 101. Close to Cardinal Stadium and Westgate Entertainment District with great restaurants and shopping.

10851 W Windsor Avenue, Avondale

Listing courtesy of Listing Agent: Janice Eggers (602-432-5263) from Listing Office: Realty ONE Group.

Selling Office: My Home Group Real Estate.

$475,000
4 Beds 2 Baths 6575592 MLS
Welcome to this beautifully remodeled home in the Garden Lakes Community! Nestled on a corner lot of a cul-de-sac, this house includes a 3-car garage and manicured front yard. Be welcomed by a living/dining room with vaulted ceilings and wood-look tile throughout. The family room with cozy fireplace overlooks the kitchen with SS appliances, white cabinetry, tile backsplash, island with waterfall counters, and breakfast nook with french doors to the backyard. Unwind in the main retreat boasting a spa-like en-suite with floating vanity and custom dual sinks, freestanding tub, glass shower and two spacious closets. The private backyard offers a covered patio, palm trees, a storage shed, and a pool ready to enjoy!

3506 N Heather Lane, Avondale

Listing courtesy of Listing Agent: Maria Paulina Ruiz (623-521-8010) from Listing Office: Realty ONE Group.

Selling Office: Libertas Real Estate.

$429,990
4 Beds 3 Baths 6573772 MLS
This beautiful two-story home welcomes you with a spacious great room connecting to the extended covered back patio, providing a perfect setting for living and entertaining. With a bedroom and full bath conveniently located downstairs, this home offers versatility and convenience. The modern kitchen showcases elegant Shaker cabinets with 42-in. uppers, granite countertops, a stunning tile backsplash, and a large center island and Whirlpool® stainless steel appliances. Retreat to the second level primary bdrm and discover the expansive w/i closet, ensuring ample storage space. The connecting primary bath boasts an extended dual-sink vanity, an enclosed water closet, and WaterSense® labeled fixtures. With an energy-efficient A/C unit and a Wi-Fi-connected ecobee smart thermostat, you can enjoy comfort and energy savings effortlessly.

512 E Mountain View Drive, Avondale

Listing courtesy of Listing Agent: Kristine Smith (480-758-3036) from Listing Office: KB Home Sales.

Selling Office: eXp Realty.

$477,000
4 Beds 3 Baths 6572549 MLS
Experience impeccable design, desirable location, and functionality. Largest One Story built in this area! With 4 bedrooms, including 2 suites, and 3 baths, there's room for everyone to find their own oasis. Two living spaces and the island kitchen with quartz counters continue the theme of space for everyone and everything. But the real magic happens as you step into the larger shady yard, where outdoor gatherings come to life. The covered patio beckons you to relax and enjoy the park like setting. But wait - even the cars have enough space! The 4' extended garage offers convenient parking for any size cars or truck and even shelves for storage. Beyond the garage, a custom RV gate and extra parking allows for visitors and toys! Neutral Paint ! New Roof Underlay!

12217 W Buchanan Street, Avondale

Listing courtesy of Listing Agent: Sheila Watson (623-297-8221) from Listing Office: Realty ONE Group.

Selling Office: West USA Realty.

All information should be verified by the recipient and none is guaranteed as accurate by ARMLS. Copyright 2026 Arizona Regional Multiple Listing Service, Inc. All rights reserved.

board logo

This information is deemed reliable but not guaranteed. You should rely on this information only to decide whether or not to further investigate a particular property. BEFORE MAKING ANY OTHER DECISION, YOU SHOULD PERSONALLY INVESTIGATE THE FACTS (e.g. square footage and lot size) with the assistance of an appropriate professional. You may use this information only to identify properties you may be interested in investigating further. All uses except for personal, non-commercial use in accordance with the foregoing purpose are prohibited. Redistribution or copying of this information, any photographs or video tours is strictly prohibited. This information is derived from the Internet Data Exchange (IDX) service provided by San Diego MLS®. Displayed property listings may be held by a brokerage firm other than the broker and/or agent responsible for this display. The information and any photographs and video tours and the compilation from which they are derived is protected by copyright. Compilation © 2026 San Diego MLS®,