Refine Search
Sort by
$2,100,000
5 Beds 4 Baths 6892718 MLS
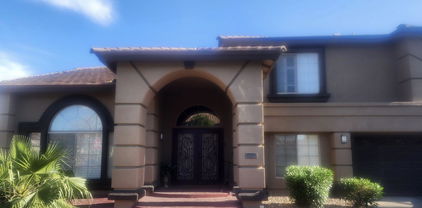
Experience luxury living in this exquisite single-level estate offering 5 spacious bedrooms, 4 bathrooms, and an impressive 4,100 sq ft of modern elegance. Situated on a private 1.25-acre lot, this home blends refined design with exceptional indoor/outdoor living.Step inside to rich wood flooring, soaring ceilings, and a seamless open layout. The chef's kitchen features high-end appliances, a large island, and custom cabinetry—perfect for entertaining. A formal dining room sets the stage for elegant gatherings, while the cozy gas fireplace in the living room adds warmth and charm. An expansive bonus/game room opens directly to the beautifully landscaped backyard, creating a natural flow to outdoor enjoyment. The private courtyard with a fire place offers a peaceful retreat, while the backyard boasts a gorgeous pool surrounded by lush landscaping, perfect for relaxing or entertaining.Additional highlights include a spacious 4-car garage, a luxurious primary suite, a flexible floorplan, fully fenced areaideal for a play area, garden, guest casita, or future sports court. The possibilities are endless. Don't miss this rare opportunity to own a modern masterpiece with thoughtful design and room to grow!

12235 E Wood Drive, Chandler

Listing courtesy of Listing Agent: Melissa Kalinowski (602-432-2488) from Listing Office: Russ Lyon Sotheby's International Realty.

Selling Office: Windermere Real Estate & Property Management.

$1,440,000
4 Beds 4 Baths 6891896 MLS
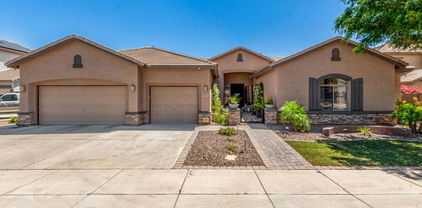
FULTON RANCH AGEAN COVE! Become the proud owner of this gorgeous 4-bedroom + OFFICE residence with a 3-car garage, stylish pavers, eye-catching stone accents, and a manicured lawn. You're welcomed by a captivating living room with 12 ft high ceilings, chic light fixtures, a soothing palette, and natural wood flooring. Gather loved ones in the bright family room, complete with a media center and a fireplace for relaxing evenings. The gourmet kitchen comes with granite counters, custom white cabinetry with crown molding, a tile backsplash, high-end stainless steel appliances, a walk-in pantry, and a large center island. Double doors lead to a versatile den, ideal for an office or a lounge. Beautiful Yard with Built in BBQ/Bar and oversized Patios & Pool & SPA- Beautiful Move in ready Home! The tranquil primary bedroom showcases direct backyard access, an ensuite with double vanities, a soaking tub, and a sizeable walk-in closet. Enjoy enchanting sunsets in the backyard, which includes a covered patio, a built-in BBQ for weekend grills, travertine pavers, a relaxing spa, a lovely ramada, and a sparkling pool for refreshing dips. Make this gem yours before it's gone!

291 W Yellowstone Way, Chandler

Listing courtesy of Listing Agent: LaLena Christopherson (602-430-7253) from Listing Office: West USA Realty.

Selling Office: eXp Realty.

$1,325,000
5 Beds 5 Baths 6891062 MLS
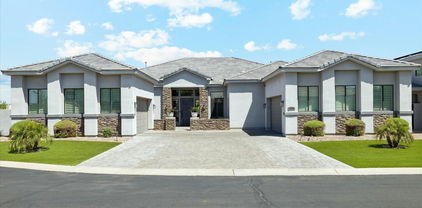
This exceptional home blends modern comfort w/ timeless elegance. 6-car garage, RV gate & stone accents. Formal dining, living area & expansive great room w/surround sound. Plantation shutters, exposed ceiling beams & stylish light fixtures. Stunning kitchen is fully equipped w/a walk-in pantry, ample cabinets adorned w/crown moulding, granite counters, a butler's service area, two center islands, tile backsplash, a breakfast bar, premium SS appliances & two dishwashers. Primary bath has custom walk in shower, jet tub & His & Her closets. Extra perks include gas appliances, outdoor misting system and Eco Friendly sun reflecting windows w/extra insulation to keep bill low, freshly painted in 2024. This two story home has only one story homes on each side & backs to park! Don't miss the cozy breakfast nook. Owner's retreat showcases plush carpet, a sitting room, an ensuite w/dual sinks, & a walk-in closet. Highlights include a 2nd main bedroom w/its own bathroom & walk-in closet, bonus room, & a den/office. Resort-style backyard oasis provides a covered patio, pergola, built-in BBQ, fire pit, play area, sparkling pool, & spa. This rare find is a dream come true!

722 W Armstrong Way, Chandler

Listing courtesy of Listing Agent: Kelli L Wyloge (480-323-8563) from Listing Office: Done Deal.

Selling Office: Berkshire Hathaway HomeServices Arizona Properties.

$1,349,000
6 Beds 4 Baths 6889514 MLS
Designed for How You Actually Live - Luxury, Space & Zero Sacrifice Finally - a home that lives up to the listing. Step into luxury living with this meticulously designed Chandler residence, crafted for buyers tired of touring overpriced homes that showcase a few standout features - but fall flat on layout, quality, and livability. This home delivers on every level, without compromise. Located in one of South Chandler's most sought-after neighborhoods, the property blends timeless architectural elegance with thoughtful, modern functionality. It's truly move-in ready - no renovation headaches, no awkward spaces to ''fix later'', no surprises. Even better, the flexible layout adapts to the way you live. Need a second home office? Convert one of the two main-floor guest bedrooms. Want extra sleeping space? Turn the dedicated office into a fourth main-floor bedroom. You're not boxed into someone else's floor plan - you get to make it your own. The floor plan is smart, spacious, and built for real life. On the main level, you'll find a generous primary suite, two guest bedrooms, and a private office - ideal for multigenerational living, a home-based business, or visiting guests. Upstairs offers even more versatility, with two additional bedrooms, a loft, a wet bar/kitchenette, and a second family room - perfect for teens, a media room, or long-term visitors. From the moment you arrive, the home makes a lasting impression. Behind the stately arched iron gate, a peaceful courtyard welcomes you, leading to a custom wrought iron front door and a stunning atrium-style sitting room with a cozy gas fireplace - a perfect place to unwind or greet guests in style. At the heart of the home is a chef's kitchen that truly delivers. Overlooking the open-concept family room, it features a massive island with seating, quartz countertops, tuxedo cabinetry, high-end appliances, and three ovens - a rare find at any price point. A farmhouse sink, designer lighting, and a spacious walk-in pantry round out a space built for both everyday living and effortless entertaining. The main-level primary suite is a true retreat. Spacious, quiet, and elegant, it includes a spa-inspired ensuite with dual vanities, a soaking tub, oversized walk-in shower, and a large walk-in closet. Unlike many listings where the photos oversell cramped or outdated spaces - this suite exceeds expectations in person. The backyard feels like your own private resort. Backing to a quiet community greenbelt, the outdoor living space was designed for privacy, relaxation, and low-maintenance enjoyment. A heated pool (recently completed and low maintenance), travertine tile decking, dramatic water and fire features, and multiple dining and lounge areas make it perfect for entertaining or unwinding year-round. Both front and back yards feature lush, no-work synthetic turf - so you get the look without the upkeep or water bills. Thoughtful upgrades throughout include: Energy-efficient systems for lower long-term costs Flexible floorplan to adapt as your needs evolve High-end finishes that impress in person - not just in photos Exceptional resale potential in a high-demand neighborhood Just 2 blocks walk to highly-rated Veterans Oasis Park, and minutes from top schools, shopping, and dining If you've been searching for a home that actually delivers on space, style, function, and finish - this is the one.

4124 E Mead Way, Chandler

Listing courtesy of Listing Agent: Carol Gruber (480-215-7411) from Listing Office: Realty ONE Group.

Selling Office: Coldwell Banker Realty.

$1,070,000
6 Beds 6 Baths 6888223 MLS
Step into your dream backyard—an entertainer's paradise! Enjoy a heated saltwater pool and spa, waterfall fire feature, outdoor kitchen, and fireplace under the covered patio. Inside, the chef's kitchen shines with a 6-burner gas range, built-in pro fridge, wet bar, and walk-in butler's pantry. This 6-bed, 6-bath smart home offers en-suites for every bedroom, most with walk-in closets. A first-floor secondary master and an upstairs primary suite with dual closets provide flexible luxury. Located in the gated Finisterra community, this family-friendly home also features a formal dining room and epoxy-coated 3-car garage. Ocotillo Lifetime Fitness arriving 2026, under construction and only a 3 minute walk from your front door! Minutes away from San Tan Village, Sprouts, and Gilbert Regiona Tan Mall off of Val Vista & the 202 and around the corner from a brand new Whole Foods coming in 2026. Come see this stunning Chandler home today!!

4411 E Zion Way, Chandler

Listing courtesy of Listing Agent: John Ely (480-239-2714) from Listing Office: Rely Real Estate, LLC.

Selling Office: HomeSmart.

$1,475,000
5 Beds 4 Baths 6884917 MLS
Beautiful Quality Built Custom Home in Chandler's Prestigious Gated Community of ''Tierra Linda!'' Amazing split floorplan w/ a Game Room, Office/Den, formal dining, Great Room & 4 Car Garage! BIG 1/2 Acre cul-de-sac lot w/ a backyard paradise! Heated Pebble Tec Pool & Spa w/ rock waterfall, slide & Grotto! Large covered Patio, Gas Firepit & Outdoor Kitchen area! Glass & Wrought Iron Front Door! Open Kitchen Flows into the Great Room! Perfect Home for Entertaining, Everyday Living & Family Gatherings! Granite Countertops, Travertine Floors, Alder Wood Custom Cabinetry & Big Breakfast Nook! High-End Provence Blend Santa Barbara Roof Tile! New fans & light fixtures. Updated secondary bathrooms w/ Quartz! New Baseboards! One new AC Unit!

2007 E Teakwood Place, Chandler

Listing courtesy of Listing Agent: Darwin Wall (602-625-2075) from Listing Office: Realty ONE Group.

Selling Office: TomKat Real Estate.

$1,350,000
4 Beds 4 Baths 6884597 MLS
This is the home you have been searching for! From the Resort Style Backyard you won't want to leave the Heated Pool & Spa, rock waterfall, deck jets, fire pit, pavers & large outdoor patio. This stunning 4 bedroom 3.5 bath on half an acre of beautiful landscape is guaranteed to WOW you. Milgard double pane low E windows. Cantera Stone Gas Fireplace Mantle. Travertine tile 20 inch. Custom Alder wood cabinetry! Granite countertops in kitchen w/ island, stainless steel Thermador professional appliances, Dual Ovens & gas cooktop. Master Suite glass enclosed shower. Custom built-in closet storage system. Huge laundry. Office Built-Ins. Garage with new epoxy floor. Updated pool equipment, heater and control system. Outside is a new storage shed. Move-in ready. Upgrades galore.

11307 E Elmhurst Drive, Chandler

Listing courtesy of Listing Agent: Debra J Bristol (775-338-7628) from Listing Office: Realty ONE Group.

Selling Office: Realty ONE Group.

$2,700,000
5 Beds 6 Baths 6882445 MLS
Custom Remodeled Dream Home on the Ocotillo Golf Course! This incredible renovated home is located in the prestigious gated community of The Vistas of Ocotillo. Stunning kitchen features huge island with waterfall quartz countertops, custom metal range hood & Café appliances. Main level features guest suite with large bedroom, full bathroom, office/den and separate garage. Master retreat is located upstairs with stunning, spacious bathroom, huge closet, cozy fireplace and balcony overlooking the golf course. Two additional ensuite bedrooms with walk-in closets upstairs. Spacious studio basement with full bathroom and tons of storage space. Interior upgrades include engineered hardwood flooring, custom trim + baseboards, designer lighting + fixtures throughout. The stunning backyard with incredible golf course views was thoughtfully updated to elevate outdoor living. The pool/spa feature a high-end tile finish, complemented by gorgeous waterline tile and water features that add ambiance. Expansive porcelain pavers create a seamless flow throughout the patio, while a modern pergola with a built-in gas fireplace and TV offers a cozy space to relax or entertain! The outdoor kitchen is equipped with a built-in barbecue, bar seating, and prep area - perfect for gatherings. Finished with lush landscaping and ambient lighting, this backyard blends luxury and comfort in every detail!

3330 S Horizon Place, Chandler

Listing courtesy of Listing Agent: Kimberley Stoegbauer (480-580-7314) from Listing Office: TomKat Real Estate.

Selling Office: Compass.

$1,800,000
5 Beds 4 Baths 6880809 MLS
Rare opportunity in the sought-after Circle G Ranch community! Situated on a quiet cul-de-sac and one of only a few properties in the neighborhood with 1.5 acres, this incredible estate offers resort-style living with privacy, space, and thoughtful upgrades throughout. The expansive backyard is an entertainer's dream—featuring a sport court perfect for pickleball or basketball, lush artificial turf, a spacious grassy area with mature citrus trees, and a sparkling play pool with a brand-new pump (2024). A misting system and poolside cabana with pergola create the ultimate outdoor retreat. Inside, the updated kitchen boasts stainless steel appliances, a GE induction cooktop, Bosch dishwasher, Monogram warming drawer, pendant lighting, and stunning leather Taj Mahal quartzite counter tops. Huge primary bedroom has a double-sided fireplace and sitting area. Primary bedroom opens to the backyard. The 4 car garage is insulated, and a mini- split unit was installed in 2023.

2661 E Birchwood Place, Chandler

Listing courtesy of Listing Agent: Jason Giarrizzo (480-329-7277) from Listing Office: West USA Realty.

Selling Office: Dana Hubbell Group.

$1,250,000
5 Beds 4 Baths 6880199 MLS
Located in the prestigious gated Santa Vista community in South Chandler, this custom-built luxury home offers a rare blend of privacy, comfort, and resort-style living. Set on a large premium lot with no rear neighbors, this property was designed for those who value space, elegance, and thoughtful upgrades throughout. Step into your own private paradise the backyard is an entertainer's dream, featuring panoramic sliding doors from the family room, master suite, and guest casita, creating a seamless indoor outdoor flow. Enjoy sunsets from your second-level balcony with spiral staircase, offering unobstructed, breathtaking views of Arizona skies. Built in 2017, the main home spans 3,807 sq ft and features a custom chef's kitchen with high-end built-in appliances, southeast- orientation, and elegant finishes. The grand entrance welcomes you with custom soffits, ambient lighting, and a spacious layout perfect for entertaining. The master suite is a true retreat, located on the southwest wing of the home for optimal sunset views. It boasts a luxury walk-in closet, spa-style bathroom with a raised soaking tub, and private access to the backyard. On the opposite side of the home, you'll find three additional bedrooms and two bathrooms, including a Jack-and-Jill setup, ideal for families or guests. This smart home is equipped with the Control4 system, allowing you to manage lighting, sound, and other features straight from your phone. Additional spaces include a formal dining room and a flex room that can be used as a theater, home office, or anything your lifestyle demands. The 800 sq ft casita, built in 2023, is a luxurious addition complete with a private theater projector, smart TV system, and upscale bathroomperfect for hosting guests or creating a private retreat. Outside, the home features two driveways, an RV gate, and a sprawling 1,100 sq ft 3-car garage with abundant cabinetry and storage. Whether you're hosting, relaxing, or working from home, this property supports it all. Luxury custom homes of this caliber are rarely available in Chandler don't miss your chance to make this incredible estate your own.

26204 S Washington Street, Chandler

Listing courtesy of Listing Agent: Venkata Ramana Narla (480-570-3987) from Listing Office: Lotus Real Estate.

Selling Office: Kaide Real Estate Advisors.

$1,065,000
4 Beds 4 Baths 6878486 MLS
Step into luxury, comfort, and thoughtful design in this beautifully upgraded 4 bed/3.5 bath home nestled in the sought-after Campo Verde neighborhood. From the charming stone accents and mature shade trees outside to the modern sophistication within, this home is the total package.You'll love the inviting curb appeal featuring a cozy covered front patio & spacious garage. Inside, the open floor plan is highlighted by handsome wood flooring, exposed ceiling beams, & a seamless flow from the living room to the backyard through sliding glass doors—perfect for indoor-outdoor living year-round. The heart of the home is the stylish family room, complete with a stone-accented fireplace that sets the tone for cozy nights & relaxing. Just beyond, your backyard oasis awaits, designed for entertain and relaxing alike with a covered patio, built-in BBQ, low-maintenance turf, a sparkling pool with decorative waterfall, spa, and even an elevated patio area ideal for winding down at sunset. Back inside, the one-of-a-kind owner's suite is your private sanctuary. Enjoy plush carpet, private patio access, and a unique upstairs loft perfect for a sitting room or reading nook. The spa-like ensuite bath features dual vanities and a walk-in custom closet. Need more space? This home has it: a versatile upstairs loft (ideal for a study or rec area), and even a dedicated theatre room for movie nights or game day. The laundry room doesn't skimp eitherwith plenty of cabinetry and a utility sink for added function. Located in a quiet, well-kept neighborhood with a community library and great nearby amenities, this home truly checks all the boxes. Entire interior painted, hardwood flooring, kitchen backsplash in 2022, new pool pump, and 2 new Train A/C Unites in 2024.

824 W Whitten Street, Chandler

Listing courtesy of Listing Agent: Aaron Stradling (480-518-6636) from Listing Office: Weichert, Realtors-Home Pro Realty.

Selling Office: Realty ONE Group.

$2,075,000
5 Beds 4 Baths 6876134 MLS
Step inside this stunning 5-bed, 4-bath estate, set on 1.78 acres & experience luxury living designed w/ comfort & entertaining in mind. The breathtaking great room features exposed ceiling beams, a stone wood burning fireplace, & an inviting open layout perfect for hosting or relaxing. The gourmet kitchen showcases sleek quartz countertops, an oversized refrigerator, a spacious center island, & high-end finishes throughout. The primary suite offers a tranquil retreat w/ a cozy sitting area, private backyard access, & a stylish Frame TV that conveys w/ the home. The spa-inspired ensuite bath includes dual vanities, a large soaking tub, & a walk-in rain shower for a resort-style experience. The fully finished basement expands the home's livable space & includes an additional living area, plus two spacious bedrooms, ideal for guests, a home office, or multi-generational living. Outside, enjoy a backyard oasis complete w/ a covered patio, a sparkling pool w/ a water slide & sport court, perfect for entertaining & outdoor fun. The home sits on a large lot w/ plenty of room for farm animals, gardens, or future additions, all while maintaining privacy & open space. Additional features include a 2-car attached garage, a detached oversized RV garage w/ extra storage, & a second detached garage with an unfinished attic, offering endless potential for customization. This one-of-a-kind property blends luxury, functionality, and space inside & out.

2724 W Colt Road, Chandler

Listing courtesy of Listing Agent: Elmon Krupnik (623-606-3089) from Listing Office: Venture REI, LLC.

Selling Office: Non-MLS Office.

$840,000
6 Beds 4 Baths 6875857 MLS
Welcome to this beautifully upgraded 4,019 sq ft single-level home with a fully finished basement in the highly sought-after Cooper Corners West community of South Chandler. With 6 bedrooms, 3.5 baths, and a spacious basement featuring a large family room, 2 bedrooms, and a full bath, this home offers flexibility for multi-gen living, entertaining, or a dream retreat. Step into a completely transformed kitchen featuring a custom alder wood island, natural quartzite slab counters, a Blanco farm sink, Delta touch faucet, Samsung black stainless appliances, and premium cabinetry details throughout. Thoughtful upgrades include motorized shades, designer lighting, new fans, premium carpet, and custom Closets by Design primary walk-in. The resort-style backyard is an entertainer's dreamnew pool, oversized travertine tile, turf, ficus privacy wall, fruit trees, solar café lights, and outdoor shower. New pavers and extended driveway complete the upgraded hardscape. Additional perks: 2 new AC units, updated windows, newer water heater, water softener, and fresh exterior paint. Located on a quiet street with a 3-car garagethis home blends luxury, functionality, and style.

4236 S John Way, Chandler

Listing courtesy of Listing Agent: Michael Widmer (480-293-4800) from Listing Office: Keller Williams Integrity First.

Selling Office: Brokers Hub Realty, LLC.

$1,880,000
6 Beds 6 Baths 6874032 MLS
Welcome to one of Chandler's most exclusive gated communities, featuring just 32 semi-custom homes on nearly half-acre lots. Luxurious 6 bedroom, 5.5 bath + den and spacious basement with grand theater room. Gourmet kitchen w/ high-end appliances including new Bosch double oven and dishwasher in 2024.Primary suite, showcasing bathroom w/dual vanities, a drop-in tub, shower & enormous walk-in closet. Courtyard with attached casita & private bath. Luxury tile throughout w/ tasteful accents. New carpets in bedrooms. 4 car garage w/ 4' extensions & extra overhead storage. Backyard paradise w/ heated sparkling salt water diving pool and spa, waterfall, large patio w/ retractable awning, built-in BBQ, gorgeous turf, basketball court and RV gate. New tankless gas water heater & softner & more

3460 E Lynx Place, Chandler

Listing courtesy of Listing Agent: Jessica Y Bang (480-229-5995) from Listing Office: HomeSmart.

Selling Office: Realty ONE Group.

$3,700,000
5 Beds 7 Baths 6873159 MLS
Welcome to an extraordinary, fully remodeled estate nestled in the prestigious Oakwood Hills community in Chandler. This single-level, 6014sf lakefront residence sits on a sprawling 1.35 acre lot. This home has been meticulously remodeled with high-end designer finishes. The open concept floorplan features sky high ceilings and expansive windows and doors that allow gorgeous natural light. Wide-plank engineered hardwood floors, curated lighting and luxe fixtures create a beautiful blend of modern and timeless design. The stunning kitchen features dual islands with custom cabinetry, quartz countertops, and a hidden pantry complete with cabinetry and shelving. Top-of-the-line appliances include a Sub Zero refrigerator and freezer and a 60'' Wolf gas range with double ovens. The primary suite features a spacious sitting area with serene views of the backyard oasis. The highlight is dual HIS and HER bathrooms, each thoughtfully designed and connected with an expansive dream closet. Step outside to a completely transformed backyard designed for both relaxing and entertaining. New porcelain pavers lead to a covered pergola equipped with a modern gas fireplace, built-in TV, and a fully outfitted barbecue bar with seating. Sports enthusiasts will appreciate the two pickleball courts and a half basketball court, providing endless opportunities for recreation. The 4 car garage featured built-in cabinets and EV charging outlet. This exceptional property offers a rare opportunity to own a turnkey luxury estate in one of Chandler's most exclusive gated neighborhoods.

5 E Oakwood Hills Drive, Chandler

Listing courtesy of Listing Agent: Kimberley Stoegbauer (480-580-7314) from Listing Office: TomKat Real Estate.

Selling Office: Dana Hubbell Group.

$1,010,000
6 Beds 4 Baths 6871034 MLS
BEST HOME ON TOUR! McQueen Lakes home with Tremendous Lake Views, Neighborhood Parks & Playgrounds, LARGE home with 4600+ SF, 6 large bedrooms & 4 baths (1 bed/bath downstairs), 3-car garage plus room for 3 vehicles in driveway, electric car charger, stone accent exterior with mature landscaping, artificial grass & lots of UPGRADES! The interior elegance has stylish light fixtures, neutral paint, natural light, high ceilings, upgraded carpet & tile flooring! Open floor plan with formal dining room, courtyard, living room & family room w/fireplace & surround sound! The large gourmet kitchen is a cook's delight with high-end SS appliances, 6' wide fridge/freezer, large 4' gas oven, quartz countertops, subway tile backsplash, cozy nook w/bay window, and a custom island w/breakfast bar!

861 E Canyon Way, Chandler

Listing courtesy of Listing Agent: Kelly R. Jensen (480-459-0353) from Listing Office: KJ Elite Realty.

Selling Office: Realty ONE Group.

$1,400,000
5 Beds 5 Baths 6863854 MLS
Live the Ultimate AZ Lifestyle in Gated Cantabria! Stunning home offers a seamless blend of indoor-outdoor living with a backyard retreat designed for entertaining! Massive custom pool with 4 cascading fountains, jump deck, heated spa, Baja step, and expansive travertine decking. Enjoy evenings by the fire pit, Cook in the outdoor kitchen with premium smoker, BBQ & shaded Ramada. Remote-controlled awning for added comfort.Step inside to a gourmet kitchen-large island, quartz counters, gas cooktop, double ovens, abundant cabinetry, huge pantry and coffee bar! Open-concept great room with 10-foot ceilings, extra recessed lighting,beautiful windows that flood the space with natural light. The custom shiplap fireplace and built-in cabinetry elevate the living space! Thoughtfully designed home features five spacious bedrooms with walk-in closets, plus a detached guest suiteperfect for hosting or multigenerational living. Home is appointed with gorgeous wood luxury vinyl, premium light fixtures, crown molding accents, shutters, and lots of extras throughout ---you will see the details that set this home apart from the others! A private courtyard entry adds charm and curb appeal. From luxury finishes to unmatched outdoor living, this home truly embodies Arizona elegance and comfort.

3882 S White Drive, Chandler

Listing courtesy of Listing Agent: Marci Burgoyne (480-332-3300) from Listing Office: Crown Key Real Estate.

Selling Office: HomeSmart.

$1,520,000
6 Beds 5 Baths 6862509 MLS
Luxury Waterfront Living in Chandler's Prestigious Santorini Shores. Welcome to a rare offering in the heart of Ocotillo—this custom waterfront estate blends timeless elegance with resort-style living in one of Chandler's most exclusive gated communities. Situated on a corner lot with over 5,600 SF of refined space, this exceptional residence features a private dock, a negative-edge pool with cascading rooftop waterfall, heated spa, and sunken lakeside gazebo with full outdoor kitchen—perfect for year-round entertaining. Inside, you'll find a grand open layout with polished travertine floors, soaring ceilings, and walls of glass fitted with remote-controlled shades that frame stunning water views. The expansive downstairs primary suite boasts its own sitting area, spa-like bath with jetted tub, and direct access to a smartly positioned laundry through the custom walk-in closet. Upstairs, a large bonus room with fireplace opens to a 36' waterfront balcony. With five spacious bedrooms plus a detached casita with full bath, a rare 4-car garage, and two full laundry areas, this home offers thoughtful luxury and unmatched functionality. All just minutes from top-rated schools, freeways, shopping, and dining.

633 W Aster Court, Chandler

Listing courtesy of Listing Agent: Michael Widmer (480-293-4800) from Listing Office: Keller Williams Integrity First.

Selling Office: Realty ONE Group.

$1,487,000
6 Beds 5 Baths 6861755 MLS
Back on the market through no fault of the home! The previous buyer's contingent sale didn't go through, so here's your second chance to own this stunning property. Prepare to fall in love with this gorgeous Chandler residence situated on nearly a half acre within the award-winning Chandler School District. This 6-bedroom, 4.5-bathroom home has been thoughtfully and thoroughly remodeled from top to bottom, blending timeless elegance with modern comfort. Recent upgrades include a new HVAC system (2021) and updated electrical, ensuring peace of mind and efficiency for years to come. Inside, you'll discover a versatile and sophisticated layout featuring two luxurious primary suites, one on each level, each with its own private en suite. The main-level suite is perfect for multigenerational living, complete with a generous layout, double vanity, and walk-in shower. Upstairs, the second suite feels like a serene retreat with a private sitting area/office, spa-style bathroom adorned with designer tile, a walk-in shower, and a freestanding soaking tub. The heart of the home is the stunning eat-in kitchen, where custom cabinetry, sleek quartz countertops, high-end appliances, and a built-in coffee bar create the perfect balance of style and function. The open-concept design features soaring ceilings and a mix of rich hardwood and designer tile flooring, giving the home a warm yet modern vibe. A spacious upstairs loft adds flexibility, ideal as a second living area, media room, or play space. Step outside and escape to your own private oasis. The resort-style backyard is an entertainer's dream, featuring limestone pavers, a sparkling pool, and a built-in misting system to keep you cool in the Arizona sun. A custom modern pergola houses a built-in BBQ and oversized entertainment island, perfect for hosting unforgettable gatherings or enjoying peaceful evenings under the stars. This exceptional home combines thoughtful design, premium upgrades, and unmatched outdoor living, all in a prime Chandler location. With no HOA restrictions on rentals, it's an ideal opportunity for use as an Airbnb, vacation getaway, or short-term rental. It can be offered fully furnished, making it truly turn-key for investors. Rental income projections are available upon request. Do not miss out on this one of a kind home!

1890 E Sagittarius Place, Chandler

Listing courtesy of Listing Agent: Scott R Dempsey (480-201-3286) from Listing Office: Redfin Corporation.

Selling Office: DPR Realty LLC.

$1,325,000
4 Beds 5 Baths 6860685 MLS
Welcome to 5755 S Pearl Drive — a luxurious Amberwood custom-built estate nestled in the heart of an exclusive gated community in Chandler. This stunning 4-bedroom, 5-bathroom home offers 4,506 square feet of refined living space on a sprawling 27,254 square foot lot, thoughtfully designed for privacy, comfort, and upscale desert living. Located at the end of a quiet cul-de-sac, this meticulously maintained residence showcases elegance and functionality from the moment you arrive. Step through the grand entry into an open floor plan featuring soaring ceilings, custom finishes, and expansive windows that bathe the home in natural light. The chef's kitchen is an entertainer's dream—complete with high-end appliances quartz countertops, rich cabinetry, and a spacious island. Flow seamlessly into the formal dining area or cozy living room with a custom fireplace, perfect for hosting gatherings or quiet evenings at home. The primary suite is a true retreat with its spa-inspired bathroom, generous walk-in closet, his and her bathrooms, and private access to the backyard oasis. Each additional bedroom features its own en-suite bath, offering comfort and privacy for family and guests alike. Downstairs, a finished basement adds versatility with space for a media room with theatre, gym, home office, or game area (and a kitchen to boot). Step outside and experience resort-style living in your own backyard. Take a dip in the sparkling, heated pool equipped with grotto and waterslide, grill out under the covered patio with the built-in BBQ, or practice your short game on the private golf hole. Meandering garden paths, lush landscaping, and ample space to relax or entertain make this backyard a showstopper. Additional highlights include a 3-car garage with plenty of storage, RV gate access, and mature desert gardens that surround the property. Situated in one of Chandler's most sought-after gated communities, this home offers privacy, security, and conveniencejust minutes from top-rated schools, shopping, dining, and golf. Don't miss the opportunity to own this rare custom gem. Come and discover the ultimate Arizona lifestyle at 5755 S Pearl Drive.

5755 S Pearl Drive, Chandler

Listing courtesy of Listing Agent: Zachary Cates () from Listing Office: eXp Realty.

Selling Office: RE/MAX Alliance Group.

$1,035,000
6 Beds 5 Baths 6859731 MLS
Huge price reduction! Assumable at 2.75 and creative financing. Huge price reduction on this resort-like multi-gen home w/attached casita/in-law suite or cash flow rental with a private entry. Main floor features grand entry overlooking courtyard, fam rm, large office, and stunning 'heart of the home' kitchen with ample cabinetry & lrg island Ideal for gatherings. Formal dining offers versatile space currently used as a game room with poker table. Upstairs has 4 bdrms and lg primary suite, ual vanities, soaking tub & walk-in closets, a spacious loft & guest bath. Finished basement offers huge family room, bedroom, bath, and kitchenette, Backyard boasts a pool, covered patio, and space for grill/fire pit. Prime location near parks, shopping, and dining. Family resort with space for al

1360 S Camellia Court, Chandler

Listing courtesy of Listing Agent: Lori A Regnier (480-228-8888) from Listing Office: My Home Group Real Estate.

Selling Office: Keller Williams Realty East Valley.

$945,000
6 Beds 4 Baths 6858808 MLS
Welcome to your dream home! Stunning 6-bedroom, 4-bathroom residence offers 4,394 sq ft of refined living space. Masterfully built by TW Lewis. From the moment you enter, soaring ceilings and an open floor plan create a sense of volume and elegance. The chef's kitchen boasts granite countertops, abundant cabinetry, and a seamless flow into the spacious family room—perfect for entertaining. Downstairs, a beautifully finished basement offers 3 bed rooms + added versatility for a game room, theater, or guest retreat. Outside to your private oasis featuring a sparkling pool, lush green lawn, and a built-in outdoor BBQ—ideal for Arizona living year-round. A 3-car garage. Located minutes from highways 202 and 101. Chandler's most desirable areas, offering convenience and value!

1681 S Karen Drive, Chandler

Listing courtesy of Listing Agent: Heidi N Miner (602-524-0483) from Listing Office: American Realty Brokers.

Selling Office: Realty ONE Group.

$2,799,900
6 Beds 7 Baths 6858715 MLS
Introducing an exquisite custom home in the City of Chandler. This remarkable 6-bedroom, 6.5-bath residence thoughtfully constructed, with each bedroom boasting its own ensuite bath for ultimate privacy and convenience. This home showcases impressive 10 & 12 ft ceilings, a guest room, dedicated fitness room & upgraded kitchen with a walk-in butlers pantry. All nestled inside one of Chandler's most sought-after gated communities, surrounded by magnificent multi-million dollar estates, lush greenbelts, and serene parks. Built with durable 2x6 construction and a stylish tile roof, this home features an extended covered patio pool & spa, covered ramada and a outdoor kitchen all situated on a 22,000 SF lot. Truly an exceptional property, completion estimated to be Sept. 2026 ! This home is near completion (July 2026), buyers can select the kitchen counters, cabinets, finishes, plumbing, light fixtures and flooring by May 15th, 2026 !

5620 S Gemstone Drive, Chandler

Listing courtesy of Listing Agent: Mark Captain (480-695-3847) from Listing Office: Keller Williams Realty Phoenix.

$850,000
5 Beds 4 Baths 6858376 MLS
Beautifully positioned adjacent to a greenbelt in Avalon, this thoughtfully designed residence offers elegant single-level living with the added versatility of a finished basement. A private office with custom built-ins, formal dining, and an open great room with a built-in electric fireplace create a refined interior flow. The kitchen features granite surfaces, a GE Monogram built-in refrigerator, gas cooktop, new microwave, walk-in pantry with pull-out shelving, and a breakfast nook. Engineered hardwood flooring runs throughout the main living areas and bedrooms. The primary suite offers direct backyard access through new Anderson sliding doors, an upgraded fan, and a semi-custom walk-in closet with center island. The basement includes an additional bathroom, two bedrooms, a wet bar with under-cabinet lighting and beverage fridge, and an eight-seat theater with a 144" screen and projector. Outdoor living is complete with a built-in BBQ, pool with new pump and filter (2024), citrus trees, and insulated roller shades.

3350 S Holguin Way, Chandler

Listing courtesy of Listing Agent: David Arustamian (480-209-2615) from Listing Office: Russ Lyon Sotheby's International Realty.

Selling Office: Arizona Best Real Estate.

$860,000
5 Beds 4 Baths 6857077 MLS
Welcome to your dream home in the prestigious, gated Barrington community of Chandler! This elegant residence offers a tri-split design with 5 bedrooms, 3.5 bathrooms, and a 3-car garage, providing the perfect blend of comfort, style, and functionality. As you step inside, you'll be greeted by large picture windows that fill the living and dining areas with natural light, creating an inviting and open atmosphere. The chef's kitchen is a dream - featuring stainless steel appliances, GAS cooktop, extended-height cabinets with crown molding, slab granite countertops and backsplash, a double-door pantry, and a seamless flow into the family room, ideal for gatherings and entertaining. The enormous Master Suite offers a private retreat with a relaxing sitting area, serene views of the backyard, and a luxurious master bathroom complete with double vanities, a separate tub and shower, and a huge walk-in closet. The home's thoughtful split floor plan includes a private Guest Suite with its own bath on the opposite side of the house, perfect for guests or multi-generational living. Additional highlights include tile flooring in all the right places, spacious secondary bedrooms, a large laundry room with overhead cabinetry, and a peaceful backyard oasis featuring an extended patio, built-in BBQ station, and plenty of room for outdoor entertaining. If space, elegance, and a prime Chandler location are what you're after  this is the home for you!

2207 E Libra Place, Chandler

Listing courtesy of Listing Agent: Brian AJ Flatley II (480-703-4846) from Listing Office: eXp Realty.

Selling Office: Keller Williams Realty Sonoran Living.

$1,950,000
5 Beds 4 Baths 6856076 MLS
Amazing South Chandler home on 1/2+ acre lot w/ RV garage! Stunning great room floorplan w/ 12' ceilings, neutral colors, tile & wood floors, shutters, gas FP, updated lighting & ceiling fans t/o. The spacious kitchen has a quartzite island, tons of storage, dual ovens, gas cooktop & wine fridge. The large primary suite has view of the pool plus large bathroom w/ walk-in tile shower, soaking tub, 2 linen closets + huge walk-in closet. Other rooms: Jack & Jill bedrooms, guest ensuite, bonus room & a den with built-ins- perfect for home office! You'll love the outdoor space w/ heated salt water pool/spa, gazebo, putting green, sport court, & covered play area! Don't miss the huge RV garage & 500+ sq ft private casita including kitchen, bed/bath, living area + private patio. There's a "secret bonus room" above the guest quarters- perfect for movie nights or a kids hang out! The RV garage (35' x 33') is air conditioned- which makes it great for a home gym. Solar panels, power cell battery, whole house filtration system, 2 electric vehicle chargers. The home sits on a north/south lot with a single level home behind. This is a quiet, gated community of only 28 homes. Check it out!

1160 E Cedar Place, Chandler

Listing courtesy of Listing Agent: Amy Lines (480-444-2280) from Listing Office: Keller Williams Realty East Valley.

Selling Office: Realty ONE Group.

$980,000
5 Beds 4 Baths 6855974 MLS
Gorgeous Symphony floor plan in the desirable lake community of Old Stone Ranch! Grand formal living & dining room. Extremely versatile w/two staircases, 4 bedrooms, 3.5 bathrooms, 2 bonus rooms & oversized 3 car garage. Large gourmet kitchen opens to spacious great room & kitchen nook. 1st floor is an entertainers dream complete with nook, den, pocket office, large bonus room w/ built bar, wine cooler, & lots of storage. Large primary retreat w/additional space great for workout equipment, nursery, or office. Oversized primary bath w/spacious dual sinks, separate tub & shower & HUGE w/in closet. Additional upstairs bonus room that can be used as a theatre room or bedroom. Oversized backyard boasts sparkling blue pool, luscious green turf, and large covered patio.

3574 E Glacier Place, Chandler

Listing courtesy of Listing Agent: Melissa Lopez (480-467-8440) from Listing Office: Coldwell Banker Realty.

Selling Office: RETSY.

All information should be verified by the recipient and none is guaranteed as accurate by ARMLS. Copyright 2026 Arizona Regional Multiple Listing Service, Inc. All rights reserved.

board logo

This information is deemed reliable but not guaranteed. You should rely on this information only to decide whether or not to further investigate a particular property. BEFORE MAKING ANY OTHER DECISION, YOU SHOULD PERSONALLY INVESTIGATE THE FACTS (e.g. square footage and lot size) with the assistance of an appropriate professional. You may use this information only to identify properties you may be interested in investigating further. All uses except for personal, non-commercial use in accordance with the foregoing purpose are prohibited. Redistribution or copying of this information, any photographs or video tours is strictly prohibited. This information is derived from the Internet Data Exchange (IDX) service provided by San Diego MLS®. Displayed property listings may be held by a brokerage firm other than the broker and/or agent responsible for this display. The information and any photographs and video tours and the compilation from which they are derived is protected by copyright. Compilation © 2026 San Diego MLS®,