Refine Search
Sort by
$965,000
5 Beds 4 Baths 6852226 MLS
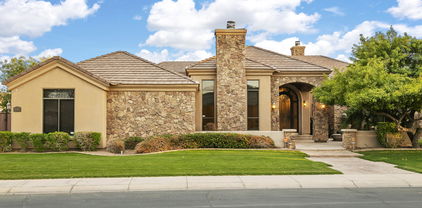
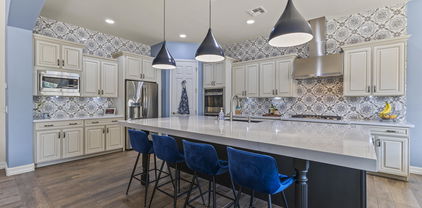
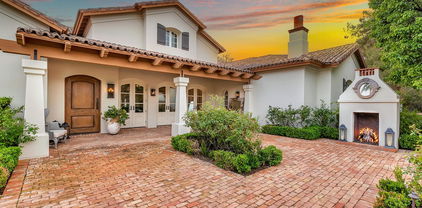
Opportunities like this are rare! A half-acre in a gated Chandler community. Space, style, and endless ways to enjoy Arizona living. There is a sports court, diving pool, and so much room to play. Dream kitchen with brand new white quartz countertops, tile backsplash, stainless steel appliances, a generous island, and a butler's pantry. The family room includes custom wall accents for that cozy, yet elevated feel. Large downstairs bedroom for flexibility for guests or multigenerational living. Upstairs, bonus room and three large secondary bedrooms. Luxurious primary suite, with a sitting area, private balcony, dual vanities, and two walk-in closets. All of this is just minutes from top-rated schools, parks, shopping, and dining.

4490 S Rio Drive, Chandler

Listing courtesy of Listing Agent: Leslie Huckaby (602-733-3074) from Listing Office: Better Choice Homes, LLC.

Selling Office: West USA Realty.

$1,300,000
6 Beds 4 Baths 6848962 MLS
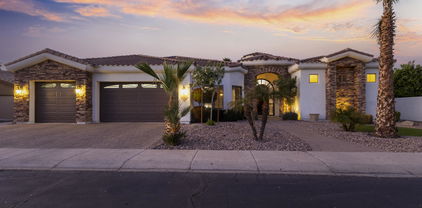
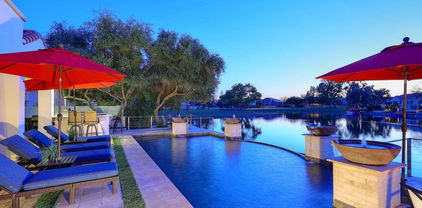
This Home of Champions Includes: Workout/Dance Room + 6 Bedrooms + DOWNSTAIRS MASTER + Large Loft + Premium Oversized Lot + Pool/Spa! Large Kitchen w/Island & Gas Stove! Newly Added Wood Floors to Study & Bonus Room & Recessed Lighting! Energy Efficient Radiant Barrier/Newer AC's. Security Camera System/ Surround Sound/RO/Water Treatment. Plantation Shutters Throughout! Private Backyard is PERFECT to Enjoy AZ Sunsets w/ Outdoor Kitchen & Tropical Mature Landscaping. Poured Concrete Sport Court for Basketball w/ RV Gate! Located in The Prestigious Gated Community of Barrington! South Chandler is SURGING w/ New Development, Retail, & Restaurants. Award-Winning Chandler School District w/Open Enrollment! Move-In READY & Easy to View!

2024 E Taurus Place, Chandler

Listing courtesy of Listing Agent: Casey J. Jann (480-236-8610) from Listing Office: My Home Group Real Estate.

Selling Office: My Home Group Real Estate.

$1,050,000
4 Beds 4 Baths 6847319 MLS
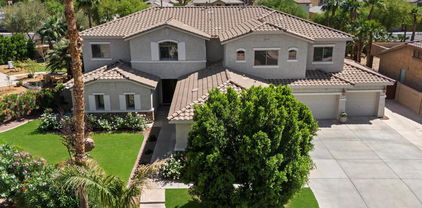
Welcome to your private retreat! This 4,000+ s/f home on an 18,000+ s/f lot in the exclusive Vesaro gated community offers 4 bedrooms, 3.5 baths. The stucco and stone exterior, travertine courtyard, lush lawn, and 4-car garage with epoxy floors exude curb appeal. Inside, the open floor plan includes a grand foyer, a living room with a gas fireplace, and a chef's kitchen with granite counters, Sub-Zero appliances, and a wine fridge. The primary suite boasts vaulted ceilings, a spa-like bath, and backyard access. The west wing features 3 bedrooms, a bonus room, and private patios. The backyard is perfect for entertaining with a travertine patio, pool, spa, fire pit, sport court, putting green, and built-in BBQ. Nestled on a peaceful street, this home is a gem ready for your personal stamp!

4401 E Taurus Place, Chandler

Listing courtesy of Listing Agent: William M Haley (480-452-8601) from Listing Office: Cambridge Properties.

Selling Office: Cambridge Properties.

$1,655,000
7 Beds 6 Baths 6845871 MLS
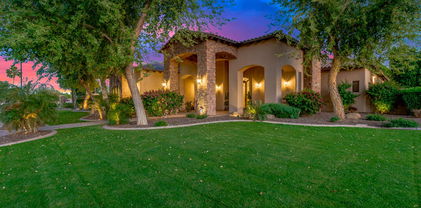
Welcome to this breathtaking 7-bedroom, 5.5-bathroom home in the exclusive gated section of Layton Lakes a community that truly has it all. Enjoy scenic walking paths, serene lakes, tennis courts, a splash pad, soccer fields, play structures, a sand volleyball court, and proximity to top-rated schools and premier shopping. Situated on a 25,222 sqft prime corner lot, this home is designed for luxury and functionality. The main house boasts a split floor plan with soaring 12-foot ceilings in the main living areas and 9-foot ceilings throughout. The gourmet kitchen features new quartz countertops, a spacious island with bar seating, updated lighting, double ovens, a new Bosch dishwasher, a gas cooktop, a GE Profile refrigerator, and a walk-in pantry. The primary suite is a true retreat, offering a cozy gas fireplace, direct backyard access, and a remodeled spa-like en-suite with a new tile shower featuring dual showerheads, dual vanities, and a soaking tub. The expansive walk-in closet connects directly to the laundry room, which includes a brand-new LG high-capacity washer and dryer and provides convenient access to the tandem 3-car garage with overhead storage racks. On the opposite side of the home, you'll find five additional bedrooms, all featuring walk-in closets and brand-new carpet. Two of these bedrooms have en-suite baths. This wing also includes a versatile playroom or office space adds extra functionality and an additional full bathroom with dual sinks and a separate toilet and shower area for added convenience. The main house is equipped with a tankless water heater, replaced in January 2024, for enhanced efficiency, along with two AC units, each with dual zones, ensuring optimal climate control. The detached casita is a true highlight, featuring a fully equipped kitchen, a dedicated pool bathroom, and an additional bedroom, making it ideal for guests, a home office, or an in-law suite. It also includes its own AC, heating system, and water heater for independent comfort. The attached extended 2-car garage offers plenty of space for a workbench, workout equipment, and an evaporative cooler for year-round use. A private automatic gate provides secure access to the casita garage, while an additional RV gate allows for extra storage. Seamless indoor-outdoor living is made possible by triple sliding doors in both the main house and casita, leading to an entertainer's dream backyard. This stunning space features a resort-style 450 sq. ft. pool with a 10-ft depth, water slide, jumping rock, waterfall, and a built-in table with massaging jets and an umbrella. An above-ground hot tub offers a relaxing retreat year-round. Outdoor amenities include a built-in smoker and gas grill, a putting green, a spacious grass area with removable spotlights, and a shed in the side yard. There's also a dedicated turtle enclosure, which can easily be converted into a garden or pet area. The front yard features low-maintenance artificial turf, adding to the home's curb appeal. With luxury upgrades, resort-style amenities, and an unbeatable location in Layton Lakes, this home is the perfect blend of elegance, comfort, and functionality. Don't miss your chance to own this incredible property!

3381 E Azalea Drive, Chandler

Listing courtesy of Listing Agent: Alison M. Cooke (480-467-8794) from Listing Office: Good Oak Real Estate.

Selling Office: AZREAPM.

$1,100,000
5 Beds 3 Baths 6845475 MLS
THIS IS IT!! This is your rare opportunity to own a designer & turn-key WATERFRONT home in the luxurious SPRINGS Community!! BRAND NEW ROOF, TWO AC UNITS, & WATER HEATER!! Nothing like this on the market. Over 4,000 sq ft. Incredible resort-style backyard on a GIANT 1/3 acre lot, w/ stunning LAKE views! 3-CAR GARAGE! Fresh interior & exterior paint. Enter into 20 foot ceilings with peaceful lake views along the whole back wall of the living area. Beautiful open kitchen has brand new thin-shaker oak cabinets, beautiful white quartz countertops w/ waterfall edges & brand new SS appliances! Extra fridge in laundry! Main suite has luxury bathroom w/ soaking tub & separate jumbo shower. Enjoy a huge bonus game room upstairs. Giant covered patio & side yard. This won't last!

175 N Brookside Street, Chandler

Listing courtesy of Listing Agent: Michael Bryce (405-565-8015) from Listing Office: Gentry Real Estate.

Selling Office: Berkshire Hathaway HomeServices Arizona Properties.

$870,000
5 Beds 4 Baths 6845186 MLS
Stunning and meticulously maintained 5 bed/3.5 bath/4 car garage corner lot home in gated community of Symphony2 in chandler! Open floorplan includes Entertainers dream kitchen with dark cabinets and newer granite counters Gourmet kitchen, gas cooktop, built in appliances, & amazing view of oasis-like backyard, The spacious kitchen opens to a large family room & custom wet bar with customized Glass shelfs. The designated dining room & large living room are perfect for entertaining . Four spacious bedrooms with split floorplan on second level. second family/entertainment room upstairs that can also be used as a workout area, playroom/Game room. Private bedroom suite downstairs. All New and Updated Granite counter tops, Tile, Luxury water proof vinyl flooring and baseboards,New AC units. Pre-wired stereo surround sound, computer networking, Hardware and Lighting throughout this Amazing Home. Beautifully landscaped front & rear. Full upper deck. Very private backyard/borders common area and no neighbors on the backside. Pebbletec pool, large putting green, and 1/2 custom sport court. Come and see the Beautifully Remodeled Home. This is a must see. Located w/ easy access to the Price Corridor, as well as Chandler's high-tech and business community, including Intel, Orbital Science, PayPal & Wells Fargo Corporate Center. Just minutes from endless restaurants & tons of shopping including the upscale Chandler Fashion Center, the exclusive Shoppes at Casa Paloma/Chandler Pavilions & of course the Phoenix Premium Outlets , along w/ numerous specialty boutiques & eateries in Historic Downtown Chandler. Easy to show, so come check it out today!

4596 S Hudson Place, Chandler

Listing courtesy of Listing Agent: Kalyani Patibandla (602-531-2827) from Listing Office: HomeSmart.

Selling Office: My Home Group Real Estate.

$1,400,000
4 Beds 5 Baths 6842983 MLS
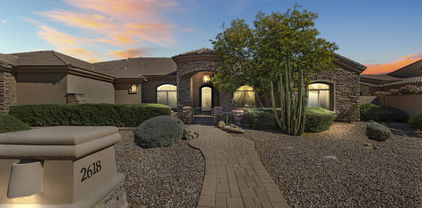
MOTIVATED SELLER. Spectacular custom home situated within the gated community of Whitewing at Krueger. A beautiful wrought iron door welcomes you into a foyer with a panoramic glass wall and a grand view of the backyard. The backyard has a large covered patio, a beautiful water feature, additionally, there is a large gazebo with BBQ. The backyard is pool and spa-ready with pre-wired electric and an exterior pool bath. The large master suite features a separate exit to the backyard. Huge built walk in closet, and a luxurious master bath with Jet Jacuzzi, multiple shower heads, snail shower. All bedrooms have their own bath and walk in closets. There is also a home office with its own exit to the front courtyard and a home theater room. Home theater room is pre-wired for projection and sound. Gourmet kitchen with top of the line appliances - sub zero fridge, Dacor range/over and dishwasher, granite and custom cabinetry. The oversized garage has epoxy flooring and cabinetry. Located approx. 2 miles from 202 SanTan Freeway, and within walking distance to nearby shopping and dining.

2618 E Locust Drive, Chandler

Listing courtesy of Listing Agent: Pragya Tandon (602-373-0429) from Listing Office: HomeSmart.

Selling Office: Breinholt May Realty & Investments.

$1,275,000
5 Beds 4 Baths 6841592 MLS
Welcome to 912 E Coconino Place, a stunning semi-custom basement home nestled in the exclusive gated community of Estates at McQueen in South Chandler. This expansive residence offers 5 bedrooms, 3.5 bathrooms, and a spacious 4,849 sq ft of living space on a generous 13,808 sq ft lot. Key features of this home include a Gourmet Kitchen equipped with stainless steel built-in appliances, granite countertops and pantry. The finished basement provides a versatile space that can be used as a bonus/game room that is perfect for leisure activities - not to mention the 2 bedrooms and a bathroom. The home also boasts a den/office, an attached 3-car garage and a gas fireplace. The master bathroom includes a snail shower and a jacuzzi tub! Enjoy Arizona's beautiful weather in your private backyard featuring a sparkling pool with a play pool design, bult in BBQ and sport court. This property combines luxury and comfort in a highly sought-after location, with easy access to the 202 freeway. Get it before its gone!

912 E Coconino Place, Chandler

Listing courtesy of Listing Agent: Kaushik Sirkar (480-600-2808) from Listing Office: Real Broker.

Selling Office: Realty ONE Group.

$2,800,000
6 Beds 7 Baths 6840074 MLS
This stunning, custom-designed private estate offers unmatched flexibility, whether you seek a primary residence, a luxury investment property, or a 1031 exchange opportunity. Completed in 2020 and owned by a single owner, this home blends sleek modern lines with classic Tuscan elements, creating an atmosphere of refined elegance. The grand circular paved driveway and picturesque water fountain make a striking first impression, while the setback design, surrounding wall, and lush greenery—maturing up to eight feet—ensure privacy. With over 36,000 square feet of land and no HOA, this estate provides ample space to build a casita, RV gargarage, workstation, or other custom amenities to suit your lifestyle. This home also offers peace of mind with major components, including the roof, AC units, EV charging station, and water heaters, all still virtually new. Whether purchasing as a primary residence or a strategic investment, this property is a rare opportunity to own a premier estate in Chandler. Contact us today to explore how this exceptional home can meet your lifestyle or investment goals.the solar panels will be PAID OFF at closing adding to its energy efficiency and long-term savings for the new owner. The entrance, framed by a double iron gate, leads to a home filled with luxury details. Upon entering, you're greeted by natural light that flows through the large dual pane low-e windows drawing your eyes to the wood beams and soaring 24-foot ceiling great room featuring a gas fireplace. Two sets of French doors open to reveal a resort-style backyard, perfect for seamless indoor-outdoor living. Arched hallways add a touch of timeless elegance, gracefully connecting expansive living spaces throughout the home. The heart of the home, the gourmet kitchen, is designed to impress. A 20-foot island with breakfast bar seating invites family and guests to gather, while luxury appliances, including a 36" gas oven, a 42" built-in fridge, two dishwashers, and top-of-the-line granite and quartz countertops, make cooking a true pleasure. Custom solid wood cabinetry with soft-close features adds a touch of elegance and practicality. The formal dining room, with its grand chandelier, is ideal for hosting memorable dinner parties. Escape to your private sanctuary in the primary suite, located in its own wing of the home for ultimate privacy. This retreat features an extra-large sitting room, perfect as a personal living area or reading nook, with French doors that open directly to the backyard. The spa-like primary bath offers dual vanities, a heated jacuzzi tub, and a separate shower, creating the perfect place to unwind + there are two separate closets! A private office just off the bedroom adds functionality and privacy for working from home. Entertainment is never far away, with a media/theater-style loft featuring a bar area, perfect for movie nights. The resort-style backyard, completed in 2021, is your private oasis. Take a dip in the heated pool or jacuzzi, relax under the covered patio, or gather under the pergola with ceiling fans for added comfort. A large artificial turf area provides the perfect space for play, while multiple seating areas, a built-in BBQ, and an outdoor fireplace ensure endless possibilities for outdoor enjoyment and relaxation. Located within a top-rated school district and just minutes from the highly sought-after Arizona College Prep High School! Nearby amenities include Chandler Fashion Square, Downtown Chandler, Ocotillo Golf Club, and Downtown Gilbert (just 15 min. away!), all offering excellent dining, shopping, and entertainment options. With easy access to Loop 202, 101, and I-10, commuting is convenient, and the Price Corridor is home to companies like Intel, Northrup Grumman, and Wells Fargo is only 20 minutes away. This extraordinary property offers the perks of city living with the privacy and luxury of a secluded estate! Google Maps will take you to the community behind the home. Please use 13017 E Chandler Heights Rd for accurate directions. MUST BE ACCOMPANIED BY AGENT. Serious sellers - don't miss this rare opportunity!

2285 E Chandler Heights Road, Chandler

Listing courtesy of Listing Agent: Jenifer Janniere () from Listing Office: Keller Williams Arizona Realty.

Selling Office: SERHANT..

$965,000
5 Beds 4 Baths 6839913 MLS
Stunning 5 bed 3.5 bath Luxury Estate w/3-Car Garage & Backyard Oasis Nestled in the Heart of South Chandler. Impeccably Upgraded w/ Over $250,000 in Upgrades Spanning Over 4,400 sq ft. Fully Transformed in 2024 To Embody the Very Essence of Luxury Living. Entertainers Dream w/ All-New Flooring, Fresh Paint & a Newer Roof (June 2022). Gorgeous kitchen Dazzles w/ Premium Appliances, a Sprawling Island w/ High-End Granite & Seating For 9. Entertain in the Chic Bar, Versatile Golf Simulator Room or Upstairs Game Room/Loft w/ a Balcony. Owner's Retreat Offers a Large En-Suite Bathroom W/Soaking Tub, Dual Vanities, His and Hers Spacious Closets & a Two-Way Fireplace. Backyard Sanctuary w/ Sparkling Pool, Relaxing Spa & Expansive Covered Patio For Endless Fun. (See Upgrade List) Conveniently Located Near Top-Rated A+ Schools Schools, Shopping, Dining, and Parks. This Community Truly Has It All. Welcome Home!

4812 S Windstream Place, Chandler

Listing courtesy of Listing Agent: Holli A Stella (630-697-3872) from Listing Office: SERHANT..

Selling Office: My Home Group Real Estate.

$1,100,000
6 Beds 4 Baths 6839264 MLS
This breathtaking residence is situated in the highly regarded 85249 zip code of South Chandler. This beautifully updated home boasts 6 bedrooms PLUS an office PLUS a bonus room & 3.5 bathrooms offering ample space & versatility. As you walk through the portico, you enter a peaceful, private courtyard w/lush greenery. Stepping inside, you're greeted by an abundance of natural light & an elegant dining area w/soaring ceilings & custom molding trimwork! The expansive gourmet kitchen is a chef's dream, featuring a 5-burner gas cooktop, double ovens, an island, granite countertops & a large walk-in pantry. The sizable breakfast nook is ideal for casual gatherings, while the spacious family room seamlessly connects to kitchen & nook, creating an inviting atmosphere. 10'+ ceilings on 1st floor. The large master bedroom & updated master bath are complemented by a beautiful custom-designed master closet! The floorplan includes a perfect area for an In-law Suite or Teen Space, complete w/a kitchenette. Recent updates include stunning porcelain plank tile throughout, newer kitchen appliances, granite countertops, lighting, interior & exterior paint, new AC units (2025 & 2020) & more! The expansive backyard is an entertainer's paradise, featuring an alluring swimming pool w/a water feature & baja step, a cozy gas firepit perfect for cool evenings & an extra-large travertine deck surrounding it all! Two garden areas w/lemon & lime trees add to the outdoor charm. The property features an authentic 3-car garage (not tandem), with the two garage spaces linked, allowing you to easily walk between them. This home sits on a generous corner lot over a quarter of an acre, within a cul-de-sac, with no two-story homes behind it. The neighborhood includes a children's playground & basketball court. Nestled within the esteemed Chandler School District & within the award winning Carlson Elementary! The home is located directly across from the highly coveted Veteran's Oasis Park that features picnic areas, hiking & biking trails, fishing & Science Center! Shopping, dining, golf & freeway access for convenient commuting are all nearby.

5059 S Gold Leaf Place, Chandler

Listing courtesy of Listing Agent: Pamela M. Brewer (602-799-4566) from Listing Office: West USA Realty.

Selling Office: Russ Lyon Sotheby's International Realty.

$4,500,000
4 Beds 5 Baths 6838083 MLS
***CHANDLER'S FINEST LUXURY GATED DEVELPOMENT***PRESTIGIOUS OAKWOOD HILLS***ABOUNDING SERENITY,SURROUND BY A 15 ACRE FRESH WATER LAKE,LUSH LANDSCAPING,STREAMS AND WATERFALLS***OPPORTUNITY AWAITS NEW OWNER OF CHARMING CUSTOM HOME BUILT BY NOTABLE GARY GIETZ***QUALITY THROUGH&THROUGH WILL BE EXPERIENCED AS YOU ENTER THE INVITING COURTYARD,METICULOUSLY MAINTAINED,LOADED WITH DECORATOR TOUCHES,SOARING WOOD BEAM CEILINGS,GREAT ROOM,SPLIT FLOOR PLAN,WOOD FLOORS,GOURMET KITCHEN,WOLF&SUBZERO APPLIANCES&BULTLERS PANTRY,MARBLE COUNTER TOPS,WOOD FRAME DUAL PANE WINDOWS,FRENCH DOORS,COZY FIREPLACES,SPACIOUS PRIMARY SUITE W/LUXURIOUS BATH,EN-SUITE SECONDARY BDRMS,PRIVATE GUEST RM,OFFICE&LOFT,AMAZING OUTDOOR LIVING,1.6 ACRE LOT,PROF LANDSCAPING BY BERGHOFF,POOL&SPA,RAMADA,THE LIST GOES ON,A MUST SEE!!

12 E Oakwood Hills Drive, Chandler

Listing courtesy of Listing Agent: Allyn B Barnum (602-369-6000) from Listing Office: eXp Realty.
Selling Office: Citiea.

$475,100
6836124 MLS
Fee simple ownership—no lease, you own the land! This hangar spans approximately 1,474 square feet with dimensions of 40' wide x 36' deep x 11'2'' tall. It features epoxy flooring and an HVAC system. The walls are insulated with R19 closed-cell foam and finished with drywall, while the dropped ceiling is insulated with R30 for added efficiency. Equipped with its own dedicated power meter and circuit breaker panel, the hangar offers 240v power, six four-gang receptacles, and high-output ceiling lighting. The Schweiss Bifold self-locking strap door provides an 11' clearance and includes dust seals. A water spigot is conveniently located on the exterior. Enjoy added security and convenience with fenced/gated access, camera surveillance, and direct runway access.

209 S Stellar Parkway Unit A5, Chandler

Listing courtesy of Listing Agent: Julia Christine Mowry () from Listing Office: AZ Brokerage Holdings, LLC.

Selling Office: Non-MLS Office.

$870,000
5 Beds 4 Baths 6835220 MLS
Stunning resort style living in this immaculate energy efficient home with owned Solar system. $41k - Icon Power System) Huge savings! Everything you would want to enjoy the outdoor lifestyle with Gorgeous heated pool & spa! Travertine patio, misting system, outdoor shower, BBQ, outdoor fireplace. Resort pool has a grotto, slide, water feature, baja shelf. Fresh paint, Revwood luxury laminate plank hardwood floors, granite counters in the bathrooms. Great kitchen with new Quartz counters, wall ovens and balcony with views of the park. This spacious home has room for everyone with a spacious den, lower level rec room/game room & wet bar. Sumptuous owner's retreat with private view balcony, 5 piece bathroom with jetted tub, large walk in closet. 5th bdrm or huge bonus room w/dbl closets

2678 E Firestone Drive, Chandler

Listing courtesy of Listing Agent: Michael West (480-868-0375) from Listing Office: eXp Realty.

Selling Office: Realty ONE Group.

$725,000
5 Beds 4 Baths 6835073 MLS
This tri-level home sits on over a half-acre of land. Over 4,000 square feet with 5 bedrooms, 3 ½ bathrooms, den, living room, family room, kitchen, laundry room, and multi-purpose Arizona room/dining room/game room. Kitchen includes quartz counters, brick backsplash, upgraded cabinetry, farmhouse sink, stainless steel appliances, induction stove, double convection ovens, microwave drawer. Primary bedroom features a huge walk-in closet. Bathroom has dual sinks, upgraded cabinetry and a walk in shower with tub inside. City park across the street. Cul-de-sac property. Paved circular driveway in front. Ample parking with 3 car garage, large driveway, and RV gate. Garage has 240 volt charging station for E/V. All A/C units replaced in 2023.

1110 W Monterey Street, Chandler

Listing courtesy of Listing Agent: Sergei Perkovskii (480-241-9278) from Listing Office: Gold Trust Realty.

Selling Office: HomeSmart.

$1,318,000
5 Beds 4 Baths 6834732 MLS
Welcome to the exclusive Valencia Gated Community! This stunning single-level home offers the perfect blend of luxury and comfort. Designed for both relaxation and entertaining, the home features a spacious backyard with an inviting heated and cooling feature for the pool with an amazing spa with mesmerizing fire features, creating a resort-style backyard experience. Inside, you'll find a thoughtfully designed open floor plan with elegant finishes and spacious living areas. The private, gated community provides a peaceful and secure environment, with beautifully landscaped common areas and scenic walking paths. Conveniently located near top shopping, dining, and entertainment, this home offers the ultimate Arizona lifestyle. Don't miss your chance to own a piece of paradise!

3425 E Birchwood Place, Chandler

Listing courtesy of Listing Agent: Tyler Monsen (602-301-7205) from Listing Office: Citiea.

Selling Office: HomeSmart.

$1,600,000
4 Beds 5 Baths 6833271 MLS
Come experience old world craftmanship with exquisite detail and design in this elegant custom home. Amazing surfaces and attention to detail, floor to ceiling. Expansive great room with a beautiful fireplace opens to a wide-open chef's kitchen. Adjacent wet bar with wine fridge and cozy seating and another fireplace. Large formal dining room and grand entry foyer. Split primary bedroom features a cozy siting area and a two-way fireplace that opens to a luxurious bathroom and huge walk-in closet. All secondary bedrooms have in-suite full baths with one doubling as a pool bath. The resort style back yard features a heated pool, spa, outdoor kitchen and fire pit. Lush, green and private. The oversized 36 X 26 3 car garage will fit trucks and Suburban's. The attached RV garage is 31X14X14

4431 E Gemini Place, Chandler

Listing courtesy of Listing Agent: Randy Duncan () from Listing Office: AZ Brokerage Holdings, LLC.

Selling Office: HomeSmart Premier.

$1,865,000
5 Beds 5 Baths 6830402 MLS
Experience unmatched luxury in Bela Flor! Nestled within this prestigious, gated Chandler community, this custom-designed 5 bedroom, 4.5 bathroom home offers the ultimate blend of elegance and comfort. At just 6 years old, this home is filled with exquisite upgrades & has been meticulously maintained, showcasing the allure of a brand-new residence. Set on a spacious half-acre corner lot, you'll be greeted by grand double doors that lead into an inviting, light-filled space with a modern yet warm atmosphere. The expansive great room flows seamlessly into the dining areas and gourmet kitchen, featuring a striking gas fireplace and a sliding glass wall that opens to an incredible indoor/outdoor living experience. The chef's kitchen is a dream, with a large granite island, sleek quartz countertops, a gas range, and custom cabinetry complemented by a beautiful backsplash. The oversized primary suite is your own personal retreat, with a spa-like en-suite bathroom complete with a soaking tub and a large walk-in shower. The walk-in closet is a masterpiece of custom design, offering abundant storage for every need. Three of the four additional bedrooms are paired with their own en-suite bathrooms, and all bedrooms boast luxurious custom wood flooring. Whole home audio and a Central Vac system have been installed for extra luxury and convenience! Step outside to your private oasis-an impeccably landscaped backyard perfect for entertaining year-round. Enjoy a sparkling pool and heated spa surrounded by lush grass and low-maintenance, tasteful landscaping. The built-in BBQ is ready for your summer cookouts, while you relax and take in the breathtaking Arizona sunsets. As an added bonus you are just a golf cart ride away from the beautiful Lone Tree Golf Course! This home is such a unique and rare find and won't stay on the market long!

3392 E Gemini Court, Chandler

Listing courtesy of Listing Agent: Andrea Phillips (480-309-3578) from Listing Office: Real Broker.

Selling Office: Set in Stone Realty & Property Mgmt.

$1,500,000
5 Beds 4 Baths 6827732 MLS
GUTTED & REMODELED...THIS BASEMENT HOME IS DRIPPING IN STYLE! Conveniently located on a quiet greenbelt, in one of Chandler's most Prestigious gated luxury single level communities, Alicante at Valencia*Meticulously designed gourmet kitchen offers waterfall-edge quartz countertops, a full quartz stunning backsplash, modern lighting, new sink/faucet, under-cabinet lighting, top of the line appliances, & a walk in pantry*Main suite offers a private patio exit, plantation shutters, elegant lighting, & dual walk-in closets. The spa-inspired bathroom showcases waterfall quartz counter, a freestanding tub, snail shower, & elevated design detail*Basement is ideal for a media room, game space, teen retreat, or man cave—with two additional bedrooms and a full bath... Private resort style backyard with a Pebble Tec pool featuring a smart system, a spa with waterfall spillover, a built-in BBQ, new outdoor firepit w/custom stone decking & turf*Dramatic foyer that opens into a spacious formal living/dining area, complete with a 4-panel slider that immediately gives that wow factor as you walk in the front door*Spacious family room boasts natural light, shutters and a cozy electric fireplace for the relaxing nights*Oversized laundry room w/ample amount of cabs, quartz counters & utility sink*Beautiful wood fluted accents flow throughout the home, adding architectural texture*3-Car garage with pristine epoxy flooring*New luxury floors*New fans & fixtures T/O*Bathrooms tastefully updated w/modern touches*Homework station*Coffered ceiling*Alicante at Valencia offers access to a 10-acre private park with playgrounds, basketball volleyball courts, walking trails, shopping, golf, airport, dining, nature parks, & the Loop 202 just minutes away*This is more than a house, it's a lifestyle upgrade between the remodel, amenities & location which will leave guests in awe.

3654 E San Pedro Place, Chandler

Listing courtesy of Listing Agent: Angela Patten (480-577-4830) from Listing Office: Realty ONE Group.

Selling Office: West USA Realty.

$1,604,000
5 Beds 5 Baths 6827717 MLS
Step into a world where elegance meets comfort in one of Chandler's most prestigious community, Aegean Cove at Fulton Ranch. From the moment you enter the foyer, the craftsmanship is undeniable—coffered ceilings, custom millwork, and rich hand-scraped hardwood floors set the stage for timeless luxury. The great room is an entertainer's dream, featuring a custom wall unit with three seamlessly integrated TVs, perfect for hosting unforgettable game days. Beyond the walls, a private backyard oasis awaits with a sparkling pool, cascading fountains, a built-in fire pit, and lush, low-maintenance turf. This is more than a home—it's an experience of refined living. Every corner of this home tells a story of thoughtful design and impeccable craftsmanship. The chef's kitchen is a true culinary masterpiece, outfitted with top-tier GE Monogram appliances, an oversized granite island, and custom cabinetry that blends beauty with functionality. Whether hosting an intimate dinner or a lively gathering, this space becomes the heart of every occasion. The primary suite is a sanctuary of serenity, offering a private sitting area, backyard access, and an ensuite bathroom that has been meticulously renovated with luxury in mind. Indulge in the expansive walk-in shower, complete with electronic controls and customizable spray settings, dual vanities, built-in linen storage, and a custom-designed Classy Closet system to elevate daily routines. Each guest bathroom throughout the home has undergone a recent renovation, blending timeless elegance with modern convenience. Premium materials, sophisticated fixtures, and thoughtful layouts ensure every space feels like a personal retreatperfect for guests and residents alike. For added privacy and security, the home is equipped with discreetly integrated roll-up security shutters, offering peace of mind while preserving its elegant aesthetic. Whether locking up for extended travel or enhancing comfort during Arizona's summer months, these shutters provide both function and convenience without compromising style. Versatility meets luxury with a separate-entrance guest quartersideal for visiting friends, multi-generational living, or a private home office. From the elegant crown molding to the faux Venetian plaster finishes, every detail reflects a commitment to craftsmanship and comfort. Step outside, and the experience transforms into a private Arizona resort. The travertine patio invites leisurely afternoons, while a custom pergola offers a shaded haven for quiet relaxation. A sleek, rectangular poolframed by a waterfall and four graceful arching fountainsserves as the backyard's showpiece, blending modern design with the soothing sounds of cascading water. The built-in gas fire pit and outdoor BBQ area create the perfect backdrop for year-round entertaining under the desert sky. Low-maintenance, turfed landscaping adds both beauty and convenience, ensuring a lush setting without the need for constant upkeep. The three-car split garagefeaturing epoxy floorsoffers seamless interior access and houses practical amenities such as a central vacuum system, water softener, and dual water heaters. Situated in Chandler's prestigious Fulton Ranch community, this property offers access to scenic walking paths, tranquil lakes, and beautifully landscaped parks. With upscale shopping and dining moments away, every convenience is at your fingertips. This isn't just a homeit's a statement of refined living, where thoughtful design meets modern luxury in one of Chandler's most coveted neighborhoods. To truly appreciate all this estate has to offer, it must be experienced in person.

346 W Alamosa Drive, Chandler

Listing courtesy of Listing Agent: Jeremy Poehls (602-697-5688) from Listing Office: Real Broker.

Selling Office: Citiea.

$1,394,000
6 Beds 4 Baths 6827705 MLS
RARE OPPORTUNITY FOR WATERFRONT PROPERTY THIS SIZE!! Welcome to this 6+ bedroom home with 4,406 SF in the Lakes of Ocotillo. First floor includes Primary suite, study and a detached bonus room (for casita, gym or studio) off front courtyard. This unique property is an oasis in the desert. The serenity of water greets you immediately upon entering. A negative edge pool blends seamlessly into the lake. Enjoy sunset views with cranes; fishing, kayaking, boating or SUP the waters from your very own dock. The open-concept kitchen and great room includes a large island and modern fireplace that flows directly into your fully equipped outdoor space. Watch TV from your outdoor living utilizing the outdoor kitchen and bar complete with giant smoker gas grill, wood-fired pizza oven full bar.... with sink. Enjoy the heated pool and newly added misting system perfect for year-round relaxing and entertaining. Back inside, the kitchen includes a large built-in refrigerator, double ovens, 5-burner gas range, and butlers pantry with wine cooler. Wake up to lakefront views in the ample primary suite featuring separate his and her walk-in closets, dual vanities, large shower w seating and a separate tub for soaking. The wood and iron spiral staircase is an elegant statement leading to a large open loft, 5 bedrooms and 2 full baths upstairs. A covered courtyard with an outdoor fireplace and TV graces the entryway offering another area to entertain. The home was designed with many separate spaces for various activities, yet the large open living area, integrates these spaces perfectly. Situated on one of the most beautiful lakes in all of Maricopa, this property is perfect for families and multigenerational living. You can boat for hours through the Ocotillo golf course offering the most breathtaking views and wildlife. With a beautiful park next door, on a nice quite street in Ocotillo, this property is conveniently located in the Chandler Tech corridor. Only minutes to great schools, fine and casual dining, The Village gym, walking distance to farmer's market, less than 5 mi to the 1-10, and loops 101 and 202. Welcome to this spacious resort-style home where tranquility and entertainment awaits you!

3370 S Ivy Way, Chandler

Listing courtesy of Listing Agent: Patricia Berk (480-221-3127) from Listing Office: Realty ONE Group.

Selling Office: ProSmart Realty.

$1,085,500
5 Beds 4 Baths 6827010 MLS
The Charm of Chandler is now on market! Enjoy the extensively updated, spacious & popular floorplan in a gated community of the most sought-after city in the Valley of the Sun. Over $100k in renovations have prepared this move-in ready home for the next owners (see full list in photos). Between the backyard oasis that can be enjoyed year-round in the sunny Arizona weather to all of interior indoor amenities, this property has so much to offer, including big ticket items like the replaced HVAC. From the wood flooring to the plantation shutters, from the loft to the kitchen, the home gives that restful feeling one desires. And the location cannot be beat! Close to both the desirable downtowns of Chandler and Phoenix, shopping, dining & entertainment is only a short drive away. Come & see! Home updates/upgrades/premiums: Exterior: Replaced/updated HVAC system (whole home) Replaced front door with steel entry Replaced/corrected back French doors with arcadia slider Permanent exterior changeable LED accent/holiday lighting Window sunscreens Improved gutter system capacity around entire home, corrected front roof drainage Overhauled entire backyard Corrected/improved drainage & leveled yard with turf Corrected patio parapet construction Refit RV/storage area with additional gate & proper drainage Corrected roof runoff over 4th car garage service exit & downstairs ensuite bedroom Total landscaping update including citrus trees, drip lines, lighting Patio pavers Complete addition of outdoor kitchen area with built-in grill Solar pool heating system Raised planters Additional seating areas added, including pergola installation Misting system Recoated Kooldeck, acid washed pool, fresh water & new cleaner system Second service double gate added on south side of home (pool equipment access) Interior: Whole home repainted Plantation shutters throughout All carpeted areas replaced with engineered wood flooring Added cabinets to wet bar Kitchen refresh includes recoating cabinets, replacing vent hood as well as adding pendant lighting & an additional cabinet Added/updated chandeliers in entry and dining Replaced handrails in stairway Door hardware updated throughout Garage floor epoxied, overhead hanging storage added, middle garage door motor replaced, all openers serviced Commodes & shutoff valves replaced

4297 S Marion Place, Chandler

Listing courtesy of Listing Agent: Bret Ceren, IV (480-401-2330) from Listing Office: Engel & Voelkers Scottsdale.

Selling Office: Real Broker.

$1,975,000
4 Beds 4 Baths 6817105 MLS
This modern contemporary home features updated wood plank tile flooring throughout. The remodeled chef's kitchen boasts Wolf and Sub-Zero appliances, custom cabinetry, elegant quartz countertops, and contemporary light fixtures. The luxurious redesigned master bath is complemented by two expansive master closets with built-in cabinetry. All bedrooms include walk-in closets. A spacious bonus room with a built-in bar, wine fridge, and ice maker is perfect for entertaining. Enjoy modern gas fireplaces in the family room and master bedroom. The private backyard oasis offers gorgeous landscaping, a covered patio, a stunning pool, a fire feature, and a built-in BBQ—with no homes behind for added privacy. An expansive four-car garage with side entry completes this home in a gated community.

5725 S Topaz Place, Chandler

Listing courtesy of Listing Agent: Shelley Bunting (520-549-8202) from Listing Office: AZ Realty & Rentals.

Selling Office: HomeSmart.

$2,150,000
5 Beds 6 Baths 6810862 MLS
Welcome to the highly coveted & esteemed gated community of Whitewing at Krueger. This luxury custom home, built in 2021, offers 4,738 SF of living space on a 0.42-acre lot. It features 5 bedrooms, including 2 private-entry casitas, one with a kitchenette & laundry—along with 5.5 baths. The open floor plan includes a spacious dining area, family room w/ fireplace & 10-foot sliding doors leading to the backyard. The gourmet kitchen has double islands, two dishwashers, Wolf & Subzero appliances, & a wine fridge. Additional spaces include a game room, office & interior courtyard w/ fireplace. The 3.5-car garage has built-in storage, coated floors, two 220v outlets & tankless water heaters. The backyard offers a PebbleTec pool, waterfall, hot tub, BBQ, pergola & travertine w/ artificial turf

2597 E Locust Drive, Chandler

Listing courtesy of Listing Agent: Paulina Matteson (480-620-2576) from Listing Office: SERHANT..

Selling Office: AZ Flat Fee.

$1,387,500
5 Beds 5 Baths 6810572 MLS
Step into this stunning CORNER LOT residence, where every detail exudes sophistication and style. The pavered courtyard entry, complete with accent lighting, welcomes you through an arched iron and alder door into a home of unparalleled beauty. The foyer, featuring polished travertine floors, offers a breathtaking view through glazed windows in the living room to a lush, professionally landscaped backyard paradise. The formal dining room impresses with a coffered ceiling and built-in cabinetry, setting the tone for elegant entertaining. The fully-loaded dream kitchen is a chef's delight, seamlessly flowing into the great room and opening through French doors to expansive outdoor livin Highlights include smooth alder cabinets, a large granite island with a sink, built-in refrigerator, dual dishwashers, a Viking range, double ovens, a warming drawer, a walk-in pantry, and a service window to the patio. The split master suite is a true retreat, boasting a raised hearth fireplace, a jetted tub, and a luxurious snail shower. Step outside to a resort-style backyard, designed for relaxation and entertainment. Enjoy multiple seating areas, a pebble-tec pool with a cascading waterfall, and a bar with a built-in gas BBQ. The garage completes the home with epoxy flooring, built-in storage and EV charging station. This exceptional property combines refined elegance, unparalleled craftsmanship, and luxury living at its finest. This is your ultimate dream home! Don't miss the chance to experience this one-of-a-kind estate!

4330 E Gemini Place, Chandler

Listing courtesy of Listing Agent: Katherine Menchaca (602-695-0614) from Listing Office: ProSmart Realty.

Selling Office: LOVE PHX.

$1,400,000
4 Beds 4 Baths 6809989 MLS
Located in the gated community of Maderas, this highly upgraded, single-level home sits on a premium cul-de-sac lot and offers luxurious living on a half-acre. Boasting 4 bedrooms, 3.5 baths, and a 4-car garage, this home has it all, including a game room, office with French doors and a gourmet kitchen featuring a massive island and professional-grade appliances. The primary suite is a true retreat, with an oversized walk-in shower, soaking tub, and dual vanities. A secondary en-suite bedroom is perfect for hosting extended guests. Elegant details like coffered ceilings, wood flooring, and an extended slider seamlessly connect the indoors to the outdoors, making this home ideal for entertaining.... The resort-style backyard features a large pool, fire pit, low-maintenance turf, raised garden beds, and an RV gate with ample parking for toys. This home is a must-see for those seeking comfort, style, and space in a serene, gated community.

1783 E Desert Broom Place, Chandler

Listing courtesy of Listing Agent: Jennifer Felker (602-881-8088) from Listing Office: Compass.

Selling Office: Arizona Sunset Realty.

All information should be verified by the recipient and none is guaranteed as accurate by ARMLS. Copyright 2026 Arizona Regional Multiple Listing Service, Inc. All rights reserved.

board logo

This information is deemed reliable but not guaranteed. You should rely on this information only to decide whether or not to further investigate a particular property. BEFORE MAKING ANY OTHER DECISION, YOU SHOULD PERSONALLY INVESTIGATE THE FACTS (e.g. square footage and lot size) with the assistance of an appropriate professional. You may use this information only to identify properties you may be interested in investigating further. All uses except for personal, non-commercial use in accordance with the foregoing purpose are prohibited. Redistribution or copying of this information, any photographs or video tours is strictly prohibited. This information is derived from the Internet Data Exchange (IDX) service provided by San Diego MLS®. Displayed property listings may be held by a brokerage firm other than the broker and/or agent responsible for this display. The information and any photographs and video tours and the compilation from which they are derived is protected by copyright. Compilation © 2026 San Diego MLS®,