Refine Search
Sort by
$2,000,000
5 Beds 5 Baths 6809948 MLS
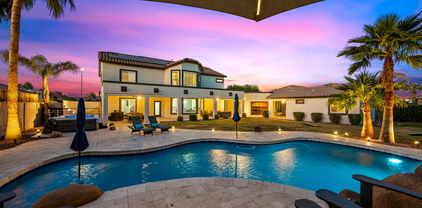
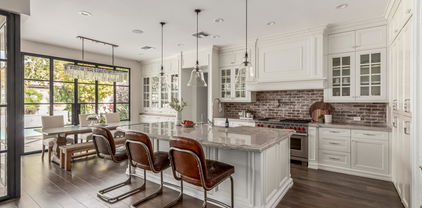
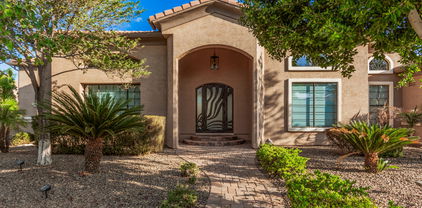

Motivated Sellers! Great window to buy right now!! This newer custom build home on OVER AN ACRE is constructed out of imported material that serves as a noise barrier, energy efficient and fire resistant. This location off Chandler Heights is ideal and QUIET, close to restaurants, schools, and Veteran's Oasis for miles of walking. This home blends rural farm living (NO HOA, horse privileges, neighbors with farm animals) with modern amenities and updates- everything is practically new and completely updated. Upon entering the home you walk straight into the indoor/outdoor courtyard that is surrounded by the rest of the home. So while you are outside, you are already enveloped in the home and it is QUIET and peaceful and the perfect entertaining space. Continue inside to a gorgeous go Rare opportunity for this desirable zip code of 85249!! This newer custom build home on OVER AN ACRE is constructed out of imported material that serves as a noise barrier, energy efficient and fire resistant. This location off Chandler Heights is ideal and QUIET, close to restaurants, schools, and Veteran's Oasis for miles of walking. This home blends rural farm living (NO HOA, horse privileges, neighbors with farm animals) with modern amenities and updates- everything is practically new and completely updated. Upon entering the home you walk straight into the indoor/outdoor courtyard that is surrounded by the rest of the home. So while you are outside, you are already enveloped in the home and it is QUIET and peaceful and the perfect entertaining space. Continue inside to a gorgeous gourmet kitchen with large island, hidden pantry and breakfast kitchen tucked off the kitchen, large open living and dining spaces as well as a seating area with the fireplace. On one side of the home is the mudroom and 5th bedroom/office. The other side of the home has the 4 other bedrooms with their own ensuite as well as teen/flex space and laundry room that opens from primary closet as well as flex room. Back in the living room you have mile high doors that open in on themselves and flow straight to the back patio where custom swings have been hung for you to enjoy your coffee or wine while looking out on the Arizona sunsets and slower lazy days. A gorgeous pool with spa is surrounded by tile and desert landscaping, giving a clean but luxurious picture. Off the pool is the large fire-it area ready to host you and all your friends. This home is resort living and manages to accommodate big groups while still maintaining a cozy feel to it. With all the doors and windows that open accordion style it is ultimate indoor outdoor living. With plenty of room for a casita, RV garage, workshop, the sky is the limit when it comes to how you can use the space.

14821 E Chandler Heights Road, Chandler

Listing courtesy of Listing Agent: Allison T Johnson (480-744-7574) from Listing Office: Good Oak Real Estate.

Selling Office: Rise 24 Real Estate LLC.

$1,560,000
4 Beds 4 Baths 6809062 MLS
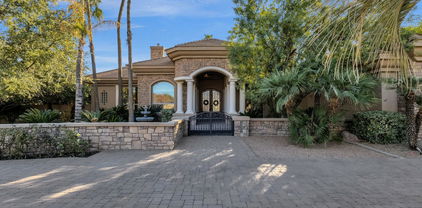
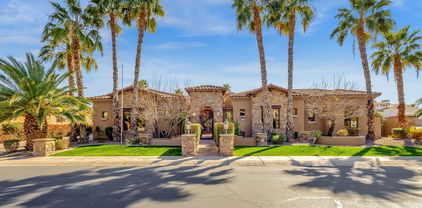
Beautiful Custom Home Located in the prestigious gated community of ''Tierra Linda!'' Situated on a premium 1/2 Acre Lot surrounded by single level homes! Big Gourmet Chef's Kitchen w/ beautiful custom cabinetry, huge island, dual ovens, gas cooktop & Cafe Appliances! Huge Covered Patio with a heated Pool & Spa! Rock waterfall! Big Game Room w/ full bath! Wet Bar! Popular Great Room Floorplan w/ stone mantle gas fireplace! Home Office! Massive Master Bathroom Shower & Closet will literally ''WOW'' you! 2 newer A/C Units! (5 & 8 years young) Built in gas BBQ Grill for outdoor living! Rain Gutters! New Light Fixtures & Ceiling Fans! Glass & Iron front door! Quiet cut-de-sac lot!

2179 E Cedar Place, Chandler

Listing courtesy of Listing Agent: Darwin Wall (602-625-2075) from Listing Office: Realty ONE Group.

Selling Office: Russ Lyon Sotheby's International Realty.

$1,050,000
5 Beds 4 Baths 6808808 MLS
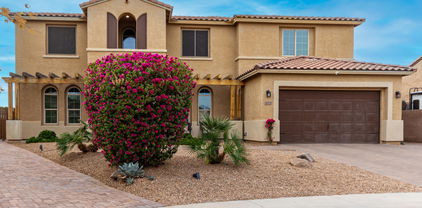
Your spacious new home with a HUGE lot awaits you in the highly coveted neighborhood of San Tan Vista! Spread out in this beautiful 5 bed/3.5 bath home that has room for everyone! Downstairs bed with full ensuite bath is the perfect retreat for the in-laws or guests, and the expansive primary suite upstairs complete with 2-sided gas fireplace and enormous soaking tub lets you escape from it all. Upstairs you will also find 3 more large bedrooms and a loft big enough for a home theater AND rec space. Soaring ceilings, another fireplace in the living room, and an updated kitchen that opens into a generously sized family room complete the interior. As if this wasn't enough, feast your eyes on the 22,000+sq' yard, complete with RV gate, sport court, built in kitchen and gleaming pool!

11705 E Bellflower Drive, Chandler

Listing courtesy of Listing Agent: Andrea A Stepien (716-913-4144) from Listing Office: Realty ONE Group.

Selling Office: My Home Group Real Estate.

$865,000
5 Beds 3 Baths 6808559 MLS
Fantastic Suguro Canyon Treasure! Newly updated 5 bedroom, 3 bath, 2-car tandem garage, waterfall pool, in cul-de-sac, adjacent to the neighborhood green belt, and right next to the neighborhood park! New master bathroom with stand alone tub and dual sinks. Numerous 42-inch maple cabinets with crown molding and stainless steel appliances. New 42-inch cabinets in the laundry room. Separate formal dining room. Huge second family room up stairs. Super-sized Master bedroom has two large walk-in closets. New roof. New energy efficient windows. New paint and carpet throughout. AWESOME Resort like backyard with extended patio, Pebble-Tec Pool, waterfall, New pet friendly artificial turf, and N/S facing lot!

1651 E Redwood Place, Chandler

Listing courtesy of Listing Agent: Buffy Jo Tiller () from Listing Office: My Home Group Real Estate.

Selling Office: Best Homes Real Estate.

$860,000
5 Beds 4 Baths 6805721 MLS
Set within a gated community beneath a canopy of mature trees, this 4,600+ sq. ft. Chandler residence exudes elegance and functionality. Featuring 5 oversized bedrooms and 3.5 baths, the home boasts a recent remodel with quartz countertops, white cabinetry, and a custom hood, seamlessly connecting to expansive, light-filled living spaces. The backyard is a private paradise with a sparkling pool, pergola-covered patio, built-in BBQ, and lush fruit trees, all maintained by a high-end Pentair pool system. Upstairs, enjoy a versatile bonus room and a luxurious primary suite with a fireplace, spa-like bath and a walk-in closet that wows. Located near top-rated schools, private streets, and prestigious neighborhoods, this home offers the perfect blend of sophistication, comfort, and charm!

2128 E Leo Place, Chandler

Listing courtesy of Listing Agent: Andrew R Bloom () from Listing Office: Keller Williams Northeast Realty.

Selling Office: Keller Williams Realty Sonoran Living.

$500,000
6804058 MLS
Chandler Gateway Office Park features 1,521 SF gross and 1,312 SF inside single-story space at the southwest corner of McClintock and Chandler Boulevard. This commercial unit in a prime Chandler location offers an exceptional opportunity for business owners or investors. The office boasts five private rooms, a break room, storage, reception, waiting area, and one restroom. Situated in the heart of Chandler's retail, medical, and business district, this location offers easy access to Loop 101 and 202, as well as proximity to Chandler Fashion Center, Intel Campus, and 99 Ranch Market Asian Business Center. The office door faces Chandler Boulevard directly, with two covered reserved parking spaces available. The move-in ready office suite, Must See! Seller purchased office at 2019 and did total remodel. New tile flooring. Current tenant repaint whole office on 2022.

4035 W Chandler Boulevard Unit 1, Chandler

Listing courtesy of Listing Agent: Lisa Cheng () from Listing Office: DeLex Realty.

Selling Office: Non-MLS Office.

$1,010,000
7 Beds 4 Baths 6802066 MLS
Welcome to Barrington Estates, where elegance meets everyday comfort in this former model home—featuring main floor primary suite & 6 upstairs bedrooms. The main-floor primary suite is pure luxury, featuring a spa-like ensuite with a jetted tub, dual-sided closet, and private access to your resort style back yard. Step inside and experience grand living at its finest—soaring ceilings, sun-drenched interiors, and versatile spaces to fit every lifestyle. Whether you're hosting in the expansive gourmet kitchen, unwinding in your future movie room, or hitting personal records in your private fitness room, this home delivers. The man cave is primed for game nights, the kids' play space keeps little ones entertained, and the dedicated work-from-home office ensures maximum productivity. Downstairs Playroom or office? Check! Upstairs, the grand loft and bonus room offer even more possibilities. Double Laundry Rooms One upstairs and one down. Outside? Welcome to your personal year round paradisea heated, self-cleaning PebbleTec pool and spa with a slide, grotto, and water feature, all framed by lush palms and majestic oaks. Shady oak trees allow for outdoor play even at peak of summer. With coveted North-South exposure, every day feels like a resort getaway. But it's not just about the homeit's about the lifestyle. Barrington Estates is a tight-knit, golf-cart-friendly community where neighbors become friends, kids play freely, and families gather for impromptu get-togethers.With top-rated local and prestigious private schools nearby and plenty of opportunities to explore, this is a forever home in a neighborhood you'll never want to leave. This is more than a homeit's a lifestyle upgrade. Ready to experience it for yourself? Winter grass was not seeded seller open to adding turf or reseeding real grass.

2205 E Taurus Place, Chandler

Listing courtesy of Listing Agent: Vanessa Roark (312-450-9542) from Listing Office: Coldwell Banker Realty.

Selling Office: Locality Real Estate.

$1,980,000
5 Beds 5 Baths 6802020 MLS
This newly updated home is a rare find within the prestigious neighborhood of Circle G. Offering 5 bedrooms and 4.5 baths, there is room for everyone to enjoy their privacy and still spend time together in the large game room or office/den. The kitchen has new stainless appliances, quartz countertops and beautiful, modern fixtures. It opens to the family room w/ fireplace and overlooks the backyard. The spacious master suite has his/her closets, walk in shower and double vanities. If you enjoy outdoor living, you will love the covered patio, built in BBQ, large grass area, sparkling pebble tec pool, pergola seating area, above ground spa and a RV gate with concrete slab. Add a large circular driveway, 3 car garage w/ epoxy flooring and built in storage cabinets to make this home a 10

2536 E Wood Place, Chandler

Listing courtesy of Listing Agent: Jennifer Felker (602-881-8088) from Listing Office: Compass.

Selling Office: Aartie Aiyer Realty LLC.

$1,075,000
5 Beds 5 Baths 6801715 MLS
Storybook Living Awaits in South Chandler's Popular Lake Community of Old Stone Ranch! This rare opportunity has it all! The Location, Neighborhood, ''A'' Rated Schools, & Hot New Developments/Amenities. Enhanced Tuscan Style inspired Shea Home is move-in ready & features highly desirable upgrades throughout including Designer Interior Finishes, Soaring 25' Ceilings at Grand Front Entry, Modern Floor Plan w/Open Great Room Concept, Stunning Chef's Kitchen Layout w/ Kitchen Island/Breakfast Bar, New 48'' KitchenAid Professional Dual Fuel Range/Double Ovens, 48'' Built-in Monogram Fridge/Freezer & more. Renovated Private Backyard Oasis for all the Summers Days & Nights you've earned to relax & entertain! Come Look Around. See Yourself Living Here. Fall in Love & Make an Offer! Entertain & Soak up the sun in your very own Resort Style Heated Pool & Spa. Offering a vibrant PebbleTec swimming pool w/Water Features & Multi-Colored Underwater Illumination. Beautifully designed green backyard landscape includes Huge Grassy Play Area w/ Gas Fire Pit & Private Sitting Area. Oversized Covered Patio, Travertine Pavers & Built-In BBQ. Premium Interior Home site at 12,374 SF & directly across the Lake & Walking Trails. Old Stone Ranch has been the majestic destination community known for its picturesque scenery and neighborhood charm. It's warm and inviting, full of friendly neighbors, engaging lifestyle and exceptional educational opportunities. Featuring several parks, playgrounds, basketball & sand volleyball. Located within South Chandler, residents take advantage of the countless nearby amenities including the 101 & San Tan 202 freeways, shopping, dining, entertainment, airports, hospitals, booming business corridors, hot new Southeast Valley Developments and The Highly Prized Public, Charter & Private Schools nearby. Send your kids to school with confidence!

3829 E Sawtooth Drive, Chandler

Listing courtesy of Listing Agent: Chris Guerrero (602-549-1458) from Listing Office: Realty ONE Group.

Selling Office: The Noble Agency.

$875,500
5 Beds 3 Baths 6800978 MLS
Welcome to this exquisite home that perfectly blends functionality with charm. The property greets you with a beautifully designed paver entrance, complete with a tranquil water fountain, setting the tone for the elegance that awaits. A long private driveway leads to a spacious 3-car garage, while a small yet practical RV gate adds versatility. Property sits in a premium corner lot!! Step inside to discover a welcoming foyer and a stunning hallway adorned with wood beams and custom tile design! Off this hallway, you'll find a formal living area and an additional room overlooking the serene courtyard, perfect for use as a home office or flex space. The kitchen and family room provide an inviting space for everyday living and entertaining. Adjacent to the kitchen nook, the private courtyard features a mature tree, offering a peaceful retreat and enhancing the kitchen's picturesque view. The thoughtfully designed layout includes one bedroom and a full bathroom on the main floor, ideal for guests or multi-generational living. Upstairs, the expansive master suite provides a luxurious sanctuary, complemented by three additional generously sized bedrooms, a third bathroom, and a versatile loft space for relaxation, play, or work. The home has been meticulously updated with fresh interior and exterior paint and brand-new carpeting throughout. Outdoors, the oversized lot is a true gem, featuring a diving pool, lush natural grass, and mature trees and fruit trees that create a shaded, serene backyard oasis. Whether entertaining or simply enjoying the peaceful surroundings, this home offers everything you need for comfortable and stylish living.

1737 E Carob Drive, Chandler

Listing courtesy of Listing Agent: Venkata Ramana Narla (480-570-3987) from Listing Office: Lotus Real Estate.

Selling Office: Keller Williams Integrity First.

$1,225,000
4 Beds 4 Baths 6800480 MLS
Welcome home to this stunning updated home in the highly desired Rockwood Estates. This home features over 4,300 sqft of living space w/ a separate guest house, fully equipped gym & sauna! Newer roof (2021), windows, maple engineered wood flooring, freshly painted interior & exterior & solar system (owned)! Gourmet chef's kitchen w/ stainless appliances & granite counters. Downstairs theater room! Upstairs primary suite features bay window overlooking backyard & spa-like ensuite bath! Also upstairs oversized loft, two beds w/ shared bath & laundry room. Guest house lives like a studio apartment w/ mini kitchen & full bath! Large backyard oasis includes spa, heated Pebble Tech pool w/ a stone waterfall & slide! Covered back patio w/ mister system! RV gate w/ Parking, 3 CAR (split) garage! Welcome home to this stunning updated home in the highly desired Rockwood Estates! This luxurious home features over 4,300 sqft of living space with separate guest house, fully equipped home gym and sauna! The home features newer roof (2021), new windows, new flooring throughout, freshly painted interior & exterior, custom entry doors, plantation shutters, a pre-wired surround sound system & a solar system that you will own! As you enter the main home you are greeted by beautiful new maple engineered wood flooring, freshly painted walls & an elegant staircase. You will love the open floor plan which is great for entertaining! The jewel of the home is the Gourmet Chef's kitchen with white cabinetry & crown molding, stainless steel appliances including a gas range, subway tile backslash, custom granite countertops, a full walk-in pantry, & an island with an abundant breakfast bar. Directly off the kitchen is your great room which has a stone-accented fireplace, & your breakfast nook to enjoy your morning coffee with a view of your backyard oasis! Also, downstairs is your theater room with stage-like seating! Venture upstairs to find your primary suite that features a gorgeous bay window overlooking your backyard, a sitting room & spa-like ensuite bathroom with two vanities & a glass block wall step-in shower & walk in closet! Also, upstairs is an oversized loft which is wonderful for a game room/playroom/office. Two additional bedrooms with a shared bathroom - but each have a separate private sink, & your laundry room complete the upstairs. Your standalone guest house features a mini kitchen, full bathroom & enough space for a king-size bed! Just outside your guest house is your standalone gym & sauna! Your backyard oasis will have your friends & family wishing you had them over all the time! Watch the sunset while drinking your favorite beverage from your newer state-of-the-art spa or plunge into your heated Pebble Tech pool with a stone waterfall & slide! Enjoy & relax under your covered patio with mister system! The lush landscaping lights up beautifully at night! The property has it all & so much more! RV gate with RV parking, 3 CAR (split) garage (2 car garage with separate 1 car garage)! Pre-inspected! This home is truly one of a kind!

851 E Birchwood Place, Chandler

Listing courtesy of Listing Agent: Elisa Skoglund (480-840-5461) from Listing Office: Compass.

Selling Office: Compass.

$1,507,500
4 Beds 5 Baths 6798950 MLS
This gorgeous timeless ranch style custom home sits on over a half acre lot in the gated community of Ryan Estates. Step into this stunning 4,059 square foot home featuring 4 bedrooms, 4.5 baths, 2 office areas and flex/game room. Partially remodeled kitchen has Alder wood cabinets, subzero refrigerator and Calcutta Blanco quartz countertops. With plenty of space to spread out, this home has a split floor plan and and an open concept layout. New custom built in closet in the primary. All rooms have large walk in closets. The 3 car extended garage with cabinets has a side entrance. The wide corner lot is perfect for entertaining with an oversized pool/spa with grotto and waterslide, outdoor shower, built in BBQ, built in misting system, full size volleyball court and extended R.V. gate with extended plot area. New 2022 kitchen appliances, new 2023 washer all bathroom counters redone in winter of 2022, master bathroom and jack/jill bathroom redone in 2018, custom master closet done in 2022, 3 new AC units 2022. Ryan Estates has only 42 homes in the community and all one story or basement homes. 4 miles from Chandler Regional hospital 2 miles from Banner Ocotillo 3 miles from Intel

100 W Sparrow Drive, Chandler

Listing courtesy of Listing Agent: Niomee Baker () from Listing Office: TomKat Real Estate.

Selling Office: Barrett Real Estate.

$1,585,000
8 Beds 6 Baths 6798447 MLS
Step into a world of elegance and luxury with this extraordinary custom-built home, nestled in the highly sought-after Circle G Ranch at Riggs Homestead subdivision. A masterpiece of design and craftsmanship, this expansive single-level residence with a walk-out basement and separate casita offers a seamless blend of timeless sophistication and modern amenities. From the moment you enter, you are welcomed into a dramatic Great Room with soaring ceilings and a captivating gas fireplace, perfect for both quiet evenings and entertaining guests. The thoughtfully designed layout ensures every space is as functional as it is stunning. The Great Room flows seamlessly into the gourmet kitchen, a chef's dream. With a center island, abundant cabinetry, electric cooktop, double ovens, built-in refrigerator/freezer, dishwasher, and ice maker, this kitchen is both functional and impressive. Adjacent to the kitchen, you will find a Butler's Pantry for additional storage and a walk-in pantry to keep your culinary essentials organized. The formal dining area is illuminated by natural light from expansive windows and boasts high coffered ceilings, making it the perfect space for hosting dinner parties. The adjoining huge breakfast bar easily seats over 6, creating an ideal setting for casual dining. The East Wing is home to the master suite, a sanctuary of comfort and luxury, featuring a spacious bedroom area, private exit to your backyard oasis, and a generous sitting room. The master bathroom is a retreat in itself, offering his and hers vanities, expansive walk-in closets, and a jetted soaker tub with a dual-sided fireplace that creates a spa-like atmosphere. A private sauna, walk-in shower, and access to a serene private courtyard enhance the space's tranquility and opulence. With 7 generously sized bedrooms in the main house, including two wings offering privacy and comfort, this home provides ample space for family and guests. The West Wing features two additional bedrooms, each with private desk areas, while the Jack & Jill bathroom offers private vanities, walk-in closets, and separate shower and toilet rooms for ultimate convenience. An extra-large office/den can easily be converted into another bedroom, adding flexibility to this already expansive home. The laundry room is a dream, offering abundant storage, a laundry sink, space for multiple washers and dryers, and even room for a second refrigerator and freezer. The Basement: A True Entertainer's Paradise The walk-out basement is a space like no other. With a dedicated entertainment area featuring a built-in electronics niche, sliding glass doors leading to a private patio, and a fully equipped kitchenette for snacks and drinks, this basement is ideal for hosting gatherings or simply unwinding in style. There are two additional bedrooms, each with separate storage and desk areas, and another Jack & Jill bathroom for added convenience. Separate Casita - Ultimate Guest Retreat A standout feature of this property is the casita, offering a private retreat for guests or extended family. This fully-equipped studio includes a bedroom, spacious living area, kitchen, and bathroom, with a side door leading to a charming patio area, making it an ideal space for privacy and comfort. Lush Grounds and Outdoor Luxury Set on an expansive 35,010 sq ft lot, the grounds of this estate are a haven for outdoor living. The circular driveway leads to a beautifully manicured front courtyard featuring a tranquil fountain. The backyard is a resort-style paradise with a private pool, & built-in spa. Enjoy the Arizona sunshine by the outdoor kitchen with bar seating for guests or gather around the built-in fireplace for cozy evenings outdoors. A propane gas system heats the pool, outdoor fireplace, and firepit, ensuring year-round enjoyment. For those with an adventurous spirit, the property includes an RV hookup, making it easy to travel in style. This home is equipped with central vacuum, sophisticated home systems, and ample storage throughout. Every detail has been meticulously designed to ensure the highest level of comfort, convenience, and elegance. A Truly Rare Opportunity - this estate offers a rare opportunity to experience the height of luxury living in one of the most prestigious communities. Whether you are relaxing in your private retreat or hosting an elegant soiree, this home is designed for those who demand the very best.

2549 E Cherrywood Place, Chandler

Listing courtesy of Listing Agent: Eva Marin (480-734-7019) from Listing Office: Realty ONE Group.

Selling Office: Redfin Corporation.

$3,850,000
5 Beds 8 Baths 6795160 MLS
This fully renovated Chandler estate redefines luxury living, offering nearly 7,000 square feet of beautifully curated space with 5 bedrooms and 8 bathrooms. Seamlessly blending modern design with spacious, inviting environments, every detail has been meticulously crafted to deliver a living experience that's both sophisticated and welcoming. Nestled on an expansive, nearly one-acre lot in a secluded neighborhood with no HOA, the property guarantees complete privacy thanks to its 15-foot-tall hedge of mature Ficus trees. Ample parking is available with five oversized garage spaces and a 45-foot conditioned RV garage/workspace, ideal for vehicles and recreational toys alike. Upon arrival, guests are welcomed by an inviting courtyard featuring an oversized fire element. The grand entrance opens into an expansive open-concept layout, showcasing impeccable craftsmanship throughout. With soaring 14-foot ceilings, the home is bathed in natural light, creating a warm and airy ambiance. The chef's kitchen is a culinary dream, equipped with top-of-the-line appliances and a striking 14-foot island perfect for meal prep and entertaining. A climate-controlled, 350-bottle wine room serves as a captivating design focal point. Adjacent is a fully outfitted butler's pantry with an additional sink, dishwasher, built-in refrigerator, nugget ice machine, and Miele coffee makerproviding unmatched convenience and storage. The primary suite spans nearly 1,200 square feet and provides the ultimate in privacy. It features a spacious walk-in closet with a built-in washer and dryer. The spa-like ensuite bathroom boasts a freestanding soaking tub, a generous walk-in shower and designer finishes that exude tranquility and elegance. The main level also includes a private office and three additional ensuite bedrooms, offering both comfort and privacy for all residents. The lower level presents a bright, versatile space complete with a wet bar, wood-burning fireplace, fitness area, guest bedroom, and a full bathroomideal for entertaining or relaxing. Outside, a private oasis awaits. The oversized patio, featuring high-end outdoor kitchen appliances overlooks a stunning 1,200-square-foot resort style pool and spa. This tranquil backyard setting is perfect for hosting gatherings or enjoying quiet moments. With over 10,000 square feet of turf the expansive lawn provides ample space for recreation, pets, and outdoor activities, including a sand volleyball court, putting green, sauna, and two outdoor showers. Enhancing the property's entertainment appeal is an 800-square-foot pool house, complete with a full bathroom, waterfall-edge bar with four taps and a liquor dispenser, commercial ice maker, professional soda gun, and flip-out service windowperfect for creating unforgettable events and parties. This Chandler estate stands as a true masterpiece, offering unparalleled luxury, exceptional design, and an extraordinary living experience.

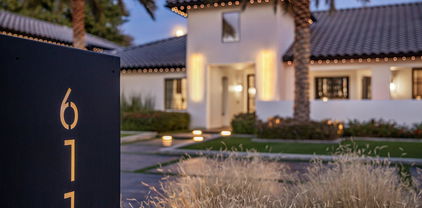
611 N Tamarisk Street, Chandler

Listing courtesy of Listing Agent: Jason LaFlesch (602-369-4663) from Listing Office: Results Realty.

Selling Office: HomeSmart.

$1,950,000
7 Beds 7 Baths 6794291 MLS
Welcome to one of South Chandler's most exclusive gated communities, featuring just 32 semi-custom homes nestled on nearly half-acre lots. This serene neighborhood offers a tranquil, close-knit atmosphere with private cul-de-sacs —an opportunity rarely found in today's market. The perfect floorpan boasts a total of 7 bedrooms and 6.5 baths, including two attached casitas with private entrances, walk-in closets, and baths. Casitas are 264 sq ft and 178 sq ft. The main home features 4000 sq ft with 5 bedrooms and 4.5 baths alongside a 4-car extended depth & 10' garage, providing ample space for family and long trucks. Lovingly and professionally updated, this home combines style and functionality: SEE MORE REMARKS BELOW Designer upgrades include Colletti dual paned glass doors, Custom wine cabinet to hold around 300 bottles, White kitchen cabinets to the ceilings, hidden pantry, porcelain farmhouse sink, quartz countertops and top-of-the-line Wolf and Sub-Zero appliances. Baths feature marble flooring and Restoration Hardware bathroom vanities. Energy-efficient upgrades, including cathedralized foam insulation in attic and a 5 ton zoned Trane AC (2020 ) as well as second mutlizone unit help keep energy bills low. Wired for security cameras and surround sound throughout with centralized AV system The outdoor living space is equally impressive, with a saltwater pool, a large side yard with a double RV gate, and ample room for a basketball court or trailer parking. Zoned for Arizona College Prep & easy walk to A+ rated elementary school. Don't miss this rare chance to own a truly remarkable home in a peaceful, private community. Schedule your private showing today!

3476 E Bartlett Place, Chandler

Listing courtesy of Listing Agent: Julia Gessner (602-690-8324) from Listing Office: My Home Group Real Estate.

Selling Office: My Home Group Real Estate.

$1,045,000
4 Beds 4 Baths 6794095 MLS
Beautifully upgraded single level property in the highly desired gated community of Barrington. This luxurious single-level property, spanning over 4,000 sqft, has been beautifully upgraded throughout. With 4 bedrooms and 4 bathrooms, this home offers ample space and comfort. Polished travertine flooring adds elegance to over 3,300 sqft of living area, while oversized bedrooms and updated bathrooms with tile showers enhance the appeal. The property sits on a generous 0.29-acre lot, featuring great curb appeal. As you step inside, you'll be greeted by an impressive 800+ sqft great room, complete with a full wet bar, perfect for indoor/outdoor entertaining. The spacious kitchen (21''x21'') boasts white cabinetry, luxury countertops, a high-end gas cooktop, double oven, and multiple eating areas. It seamlessly connects to an expansive family room (21"x19'), forming the heart of the home. This open layout provides a perfect setting for daily living and hosting large gatherings. The master bedroom offers a quite retreat, featuring a separate seating area, direct access to the backyard, and ample space for the largest furniture. The upgraded master bath and a roomy walk-in closet (11"x13") add to the sense of luxury. Designed for next-gen living, this property includes a unique floorplan with a separate corridor that features a guest suite, access to a 3rd car garage, and a den area. The resort-style backyard is a true oasis, highlighted by a pebbletec pool with a water feature, built-in BBQ, and manicured landscaping with mature orange, lemon and grapefruit trees. Modern amenities include central VAC, Wi-Fi enabled thermostats, doorbell, security system, surveillance cameras, pool automation, and irrigation control. A whole-home water treatment system and sound system throughout the home and backyard complete this incredible package. Don't miss out on this Chandler gem - it's a perfect blend of luxury, comfort, and modern convenience!

2169 E Leo Place, Chandler

Listing courtesy of Listing Agent: Thomas L Wiederstein (480-881-0003) from Listing Office: Redfin Corporation.

Selling Office: Realty ONE Group.

$2,500,000
5 Beds 5 Baths 6793911 MLS
NEW CUSTOME HOME IN THE GATED COMMUNITY OF VASARO. GREAT ROOM PLAN OPEN TO A LARGE KITCHEN. 5 LARGE BEDROOMS, ALL WITH IN SUITE BATHROOM ACCESS. A SEPARATE OFFICE/DEN, FORMAL DINING AND LARGE BONUS ROOM WITH DIRECT REAR YARD ACCESS. KITCHEN FEATURES INCLUDE A LARGE WALK IN PANTRY. CUSTOM CABINETS GALORE, 2 SINK AREAS, BUILT-IN STAINLESS-STEEL APPLIANCES (48''REFRIGERATOR, COMMERCIAL STYLE RANGE/HOOD, CONVECTION OVEN, CONVECTION MICROWAVE, AND WARMING DRAWER). THE MASTER SUITE INCLUDES LARGE WALK IN CLOSET, LARGE WALK IN SHOWER.FREESTANDIING TUB, TILE & WOOD FLOORING THRU-OUT. THIS HOME ALSO BOASTS 12' & 14' FOOT CEILINGS, A 10' x 16' DISAPPERARING (POCKETING) WALL OF GLASS AND A LARGE 4 CAR GARAGE. MEET WITH OUR POOL AND LANDSCAPING CONTRACTOR TO DESIGN YOUR CUSTOM BACKYARD OWNER AGENT

4411 E Gemini Place, Chandler

Listing courtesy of Listing Agent: Rita L. Stevenson (480-215-4231) from Listing Office: The Hogan Group LLC.

Selling Office: HomeSmart.

$1,075,000
5 Beds 5 Baths 6793608 MLS
Don't miss this incredible opportunity to own a stunning home in a quiet, gated cul-de-sac—now offered at a significantly reduced price! The seller is highly motivated, making this one of the best values on the market. Featuring a beautiful backyard pool, perfect for hot summer days, and spacious living areas that blend comfort and style, this home truly has it all. With the new pricing, you're getting exceptional value per square foot—a rare find in such a prime location. Enjoy the privacy of a gated community, luxury amenities, and a layout that's perfect for entertaining or relaxing in your own private oasis. Hurry—at this new price, it won't last long!

2072 S Navajo Court, Chandler

Listing courtesy of Listing Agent: Sharon A Zolnowski (602-418-3994) from Listing Office: Prominent Realty.

Selling Office: SERHANT..

$1,270,000
5 Beds 4 Baths 6791732 MLS
** GORGEOUS BASEMENT HOME ** Excellent location - Right in the heart of Chandler with excellent access to the 202 and the 101! Nestled within Arden Park, a gated community, this beautifully constructed Fulton home exudes pride of ownership inside and out, featuring: 5 bedrooms, 3.5 baths, updated bathrooms, plantation shutters, luxury vinyl and tile flooring, large office, bonus room in basement, and a private play pool. Gourmet & busy on-the-go cooks alike will LOVE the chef's kitchen, with a waterfall quartz island and GE Monogram appliances. Entire first floor remodeled in 2022 and basement in 2016. The backyard was completely redone in 2020 and is an entertainer's dream. Tons of storage! Water heater and all AC units have been replaced in the last few years. over-sized walk-in pantry! SPACIOUS primary suite located on the main level provides sliding barndoor access to large bathroom area having separate garden tub & shower, dual sink vanity w/personal makeup counter, and an oversized walk-in closet; all other bedrooms are generously oversized too AND there are numerous closets everywhere throughout the home to store all your household stuff & things. The 3-car garage mancave w/epoxy flooring also features additional storage including extensive built-in cabinetry, 3 large overhead storage shelves and a soft water system. There's so much storage space in this home you can probably rent your unused space to your neighbors! And there's dual RV gates as well to store your boats, trailers, and other motorized toys. And most importantly the large family room w/dramatic 18 ft soaring ceilings is the central entertainment hub for making so many fun-filled memories; and best of all it opens to an AMAZING backyard paradise where family and friends can play and relax in their own private retreat featuring sparkling heated play pool, four waterfall features, lush green landscaping, and travertine patio & pool decking; and the extended covered patio and turf areas within this 17,296 SqFt (nearly .4 acres) lot provide ample entertainment spaces for all. Finally, this South Chandler private neighborhood offers convenient access to nearby top-rated schools, parks, shopping, and quick-n-easy freeway access to the 101/202. Washer, dryer, and fridge convey to new owner. This is truly a MUST-SEE, rare DREAM HOME to own!

819 W Sparrow Place, Chandler

Listing courtesy of Listing Agent: Kara Guzman (602-930-8108) from Listing Office: HomeSmart.

Selling Office: Redfin Corporation.

$845,000
6 Beds 4 Baths 6789374 MLS
Huge Value - Price per sq. footage -Only 4 Car Tandem Garage Under 1 Million in the Area w/sq.ft. Stop Paying for Storage-Garage is Big Enough for Your Boat, Quads, Camper. Attached Cabinets. 6 Bedrooms, 3.5 Bathrooms. Vaulted Ceilings, 20''x20'' Tile, Expansive Kitchen: 42'' Maple Cabinets, Island, Walk-In Pantry, SS Appliances, Plenty of Storage, w/Corian Counters. 2 Bedrooms Downstairs, 1.5 Bathrms, Formal Dining, Living & Family Rooms. Upstairs:4 Bedrms, 2 Bathrms, Loft & Oversized Bonus Room, Master Suite: 2-Sided Fireplace, 2 Separate His /Hers Vanities, Large Shower, Soaking Tub, Expansive Walk-In Closet, Walk-Out Balcony, Backyard: Extended Covered Patio, Synthetic Grass, Outside Shower, Pebble Tec Pool w/ Water Feature & Gas Firepit. RV Gate, Nest Thermostat, Chandler School

2144 E Firestone Drive, Chandler

Listing courtesy of Listing Agent: Deanna Bimer (602-380-2381) from Listing Office: Realty ONE Group.

Selling Office: Realty ONE Group.

$1,020,000
5 Beds 4 Baths 6789222 MLS
Welcome to your dream home! This stunning 5-bedroom + den, 3.5-bath residence offers an impressive 4,620 square feet of luxurious living space in a highly sought-after gated community. Boasting a popular and versatile floor plan, this home is perfect for families and entertainers alike. Step inside to find a formal living room with a cozy gas fireplace, an elegant dining room, and a separate family room complete with a wet bar and second gas fireplace. The upstairs loft/game room leads to a walk-out balcony, providing additional space to relax or play. The spacious kitchen is a chef's delight, featuring rich Cherry cabinetry, granite countertops, black appliances, double ovens, and a large island with a breakfast bar. French doors open to an entertainer's paradise in the backyard! Enjoy the heated diving pool and spa with water features, expansive grassy areas, fruit trees, an extended covered patio with ceiling fans, a firepit, and a built-in BBQ. There's space for everyone to gather and make memories. One Bedroom with an attached bath is conveniently located on the main level ideal for guests. Upstairs, the elegant master retreat impresses with a double-door entry, private balcony access, and a spa-like ensuite with a two-way fireplace, soaking tub, separate shower, dual sinks, and two walk-in closets. Three oversized secondary bedrooms complete the upper level. Additional features include a 3-car garage with a service door, laundry sink and cabinets, RV gate with driveway and slab parking behind, water softener, and so much more. All situated on a spacious cut-de-sac lot.

4458 S Marion Place, Chandler

Listing courtesy of Listing Agent: Tara S French (602-384-3054) from Listing Office: ProSmart Realty.

Selling Office: Kosh Realty.

$920,700
5 Beds 4 Baths 6786335 MLS
The ultimate home for entertaining family and friends. At over 4400 sq ft, this home is filled with luxury and fun. This Harmony model by Shea Homes has 5 bedrooms, 4 full bathrooms, office, living room, family room, tech center, and dining room. A resort style backyard with large pool and water feature, a mechanics garage, workout room, and permanent holiday lighting. Upstairs there is a full home theater. Ceramic wood-plank tile flooring throughout the lower level. Agent is sister of seller. The incredible resort-like backyard boasts high entertainment value. Throughout the backyard, there are 5 outdoor cooking stations that include a built-in natural gas grill, wood burning pizza oven, the 6' vertical smoker, charcoal park-style grill, or campfire cooking equipment at the firepit. Family and friends will enjoy the food and ambience. Multiple built-in concrete tables provide excellent opportunities for relaxed dining and socializing under tropical lighting. The heated pool has a large integrated hot-tub in addition to a waterfall and slide. The mood is set with 7 natural gas torches throughout the yard and a natural gas outdoor fireplace. The 3-car garage area, you will find many high end mechanic class "Gladiator" cabinets on the left side, right side, and the back wall of the garage. An integrated sound system with sub-woofer provides the necessary tunes for completing any project. The black and grey checkerboard race-deck style flooring provides a good-looking non-slip surface. "Gladiator" wall mounted accessory rails provided quick hanging storage for yard tools, etc.. Bicycles are lifted on a ceiling mounted hoist and power cables descend from the ceiling on reels. At the back of the garage, you will find the enclosed work-out area with padded gym style flooring. The theater room you will find on the second floor with ample sound insulation and a robust glass door. Room amenities include a large static screen, projector, Klipsch speaker system, cabinetry, refrigerator, popcorn maker, and 7 reclining theater room chairs placed on a riser for optimal movie watching. Constructed with in-home networking and a structured wiring panel that is accessible in the laundry room.

2311 E Coconino Drive, Chandler

Listing courtesy of Listing Agent: Wendy Ayala (602-393-8929) from Listing Office: HomeSmart.

Selling Office: HomeSmart.

$2,250,000
5 Beds 6 Baths 6782437 MLS
Exceptionally Detailed custom home in Vasaro Citrus Preserve of South Chandler. 5 bedrooms 6 bathrooms. Gated Court yard with beautiful Iron/glass custom front door. This spectacular home displays amazing craftsmanship that is second to none. Beautiful stone accents on the ceilings throughout the home. The flooring is tumbled travertine and Imported Italian porcelain tile that looks like real wood planks. Formal living room has a Cantera fireplace. Gourmet kitchen has alder cabinets and granite countertops. Dual islands and GE Monogram appliances with a six-burner gas range. Open great room with a huge Cantera arch and pillars. Built in cabinets and an 80-inch TV. Go to the movies at home, in a custom designed Home Theater screening room. Primary suite with built in entertainment system. Primary closets with custom cabinets and a washer/dryer. Walk thru shower. Backyard is an entertainer's delight custom BBQ center large, covered patio, and enjoy a dip in the pool or spa. In the evenings you can enjoy a cozy warm fire and swap stories with your friends. Large over-height 4 Car Garage with epoxy flooring, all new AC units in 2017, Wow what more can you ask for! Come on by and see your new home, it's waiting just for you!

4301 E Taurus Place, Chandler

Listing courtesy of Listing Agent: Cathy Carter () from Listing Office: RE/MAX Solutions.

Selling Office: HomeSmart.

$1,785,000
5 Beds 6 Baths 6780043 MLS
This custom Tuscan estate offers luxurious living in the prestigious gated community of Vasaro. The home is warm, inviting and perfect for entertaining. The open floor plan, gourmet kitchen, spacious living areas, and private outdoor oasis with a pool, spa, fireplace and built in BBQ combine for an amazing experience with family and friends. The home also includes a separate casita with kitchenette and bathroom. Key Features: include: 1/2 acre+ lot, 3 Car Garage, RV Gate, Gourmet kitchen with Miele Coffee station, WOLF range, Sub-Zero Fridge and wet bar with wine fridge. You'll find spacious living areas, a huge primary suite with spa-like bathroom and sitting room. Each bedroom has it's own bathroom. Experience luxury living in Chandler, AZ!

4340 E Taurus Place, Chandler

Listing courtesy of Listing Agent: Nick Bastian () from Listing Office: AZ Brokerage Holdings, LLC.

Selling Office: Non-MLS Office.

$375,000
6779765 MLS
This 1,013 sqft commercial unit in a prime Chandler location offers an exceptional opportunity for business owners or investors. This versatile space provides a welcoming entry area for client interactions, with ample room for workstations, meeting spaces or a customizable layout to fit various business needs. Situated in a well-maintained building, this unit boasts high visibility and convenient access to Loop 101 & I-10. Nearby amenities include Chandler Fashion Center, Intel Corporation campus & Chandler Regional Medical Center. Outdoor spaces like Desert Breeze Park are also close by, enhancing the appeal of the area for employees and clients alike. With its strategic 1,013 sq ft layout & ideal location, this commercial unit is a smart investment for anyone looking to establish or expand their business in Chandler's thriving market. Don't miss the chance to own this valuable property in a sought-after area.

4025 W Chandler Boulevard Unit 103, Chandler

Listing courtesy of Listing Agent: Benjamin Arredondo (480-206-7077) from Listing Office: My Home Group Real Estate.

Selling Office: Non-MLS Office.

$1,025,000
6 Beds 4 Baths 6776538 MLS
**Welcome to Riggs Country Estate** Discover unmatched luxury and modern convenience in this exceptional Chandler, AZ home. With 6 spacious bedrooms, 3.5 bathrooms, and a downstairs guest suite with a private bath, this residence offers ample space and privacy for everyone. 
**Primary Suite & Additional Spaces** The expansive primary suite upstairs offers a luxurious ensuite bathroom with dual sinks, a soaking tub, separate shower, and a generous walk-in closet. The upstairs also includes four additional bedrooms, a flexible bonus room, and a large loft space for versatile living. **Elegant Living & Entertainment Spaces** Host unforgettable gatherings in the formal dining room or relax in the inviting living room. The gourmet kitchen features modern appliances, double ovens, granite countertops, two walk-in pantries, and touch-less faucets - ideal for home chefs. A large loft offers endless possibilities, perfect for a game room, library, or pool table. **Outdoor Oasis** Step outside to a covered patio complete with an outdoor kitchen featuring a BBQ grill and fridge. A large tiled seating area overlooks the stunning 10-foot-deep diving pool, accentuated by 12 color-changing lights, and a sprawling grass area. The backyard exudes a park-like ambiance with a private sidewalk and pathway lights that create a warm, welcoming atmosphere. **Smart Home Features** Designed for modern living, this home boasts a range of smart features: - Garage Control: Both the two-car garage and single-car garage (equipped with a camera) are smartphone-controlled. - HVAC Control: Adjust the HVAC system remotely for comfort and energy efficiency. - Patio Lighting: Control patio lights from your mobile device. - Pool Features: Manage all pool functions with remote control. - Exterior Lighting: Accent lights, lamp posts, and pathway lights are programmable with timers, night/day sensors, or manual mobile control. **Prime Location** This home combines luxury with convenience, situated near top-rated CUSD and charter schools, shopping, and freeway access. Welcome to Riggs Country Estate - a blend of timeless elegance and modern luxury awaits.

1912 E Gemini Place, Chandler

Listing courtesy of Listing Agent: Manjeet S Bhatia (480-620-2303) from Listing Office: HomeSmart.

Selling Office: Compass.

$935,000
5 Beds 5 Baths 6772639 MLS
Spectacular 5 bedroom, semi-custom property with basement on a peaceful cul-de-sac at Countryside Estates! This beauty showcases a Tuscan-style curb appeal with a 3 car garage, pavers galore, and a gated courtyard. Access the home through the custom glass & iron door to discover a classy split floor plan boasting tall ceilings, plantation shutters, tile flooring, and recessed lighting. The ample living room features an accent wall & pre-wired surround sound. The formal dining room has a tray ceiling for lavish entertainment and plenty of open space for all your gatherings . The gourmet kitchen is equipped with a plethora of wood cabinets, travertine tile backsplash, abundant granite counters, an oversized island with breakfast bar, wine/beverage fridge and stainless steel appliances. Owner's suite has French doors to the backyard, a walk-in closet, and a lavish ensuite with two granite vanities, a tub, and a snail shower w/glass block accent. In the basement, discover a vast bonus/family room with a wet bar perfect for gatherings & entertaining. Additionally, you'll find 2 bedrooms (one setup as a workout room) & a bathroom. The resort-like backyard offers multiple patios with flagstone flooring, built-in grill, and a fantastic pool with spa & basketball hoop. A removal pool fence and turf area. The single car garage has a split heating & cooling unit that is perfect for a work shop or hobbyist. What more can you ask for? Don't miss this one-of-a-kind abode! Act now!

2008 E Mead Place, Chandler

Listing courtesy of Listing Agent: Casey Taylor (480-332-2392) from Listing Office: DPR Realty LLC.

Selling Office: DPR Realty LLC.

$1,600,000
7 Beds 6 Baths 6772164 MLS
SELLER OFFERING POOL CREDIT. LOWEST PRICE PER SF CUSTOM HOME IN CHANDLER. You won't believe how low the utilities are on this meticulous 7432 sf custom home! Averaging just $200/mo year round, you won't find another house more energy efficient. Welcome to the gated community of Falcon Estates in Chandler, AZ. This 7 bedroom, 5.5 bathroom home with detached casita sits on a basement and is full of luxury upgrades, top of the line finishes and superior construction. Enter through the custom iron door into the grand entry with beautiful tempered glass windows, tons of natural light, 14 foot ceilings, 24'' travertine and open concept floorplan. The chef's kitchen is complete with an oversized island, eat in bar, Sub Zero separate refrigerator and freezer, 48'' dual gas stove , beverage station, trash compactor, warming drawer, wine cooler, butler's/prep pantry and walk in pantry. The eat in kitchen nook is completely surrounded by windows that overlook the peaceful backyard. The master retreat features a beautiful fireplace, separate sitting area full of windows, beautiful natural bamboo flooring, huge ensuite with 2 walk in closets, jet spa, and snail shower as well as direct access to the backyard patio. First floor has 3 additional bedrooms (all with beautiful bamboo flooring) 2 featuring a private full bathroom and walk in closet and the third is currently an office with dual closets. The gorgeous spiral staircase takes you downstairs to the basement that is perfect for more entraining. With a large open family room, expansive wet bar with barstool seating equipped with mini fridge, dishwasher and trash compactor, 2 more bedrooms, jack and jill bathroom and a separate powder bath, you have everything you need in this bright airy space. The detach casita is perfect for guests with a private entrance, large bedroom and full bathroom. The low maintenance serene backyard is full of mature fruit trees, multiple covered patios, seating/gathering areas, water fountain, extended pavers, beautiful trellises, outdoor fireplace and many variations of plants. A gardener's dream. Plenty of room for a pool, virtual design available. Centrally located to the 202, SanTan Mall, dining, entertainment, hospitals, top notch schools and community parks, this home is a must see! Welcome home!

4102 E Scorpio Place, Chandler

Listing courtesy of Listing Agent: Amy Peterson (480-389-7700) from Listing Office: eXp Realty.

Selling Office: eXp Realty.

All information should be verified by the recipient and none is guaranteed as accurate by ARMLS. Copyright 2026 Arizona Regional Multiple Listing Service, Inc. All rights reserved.

board logo

This information is deemed reliable but not guaranteed. You should rely on this information only to decide whether or not to further investigate a particular property. BEFORE MAKING ANY OTHER DECISION, YOU SHOULD PERSONALLY INVESTIGATE THE FACTS (e.g. square footage and lot size) with the assistance of an appropriate professional. You may use this information only to identify properties you may be interested in investigating further. All uses except for personal, non-commercial use in accordance with the foregoing purpose are prohibited. Redistribution or copying of this information, any photographs or video tours is strictly prohibited. This information is derived from the Internet Data Exchange (IDX) service provided by San Diego MLS®. Displayed property listings may be held by a brokerage firm other than the broker and/or agent responsible for this display. The information and any photographs and video tours and the compilation from which they are derived is protected by copyright. Compilation © 2026 San Diego MLS®,