Refine Search
Sort by
$1,100,000
5 Beds 4 Baths 6926580 MLS
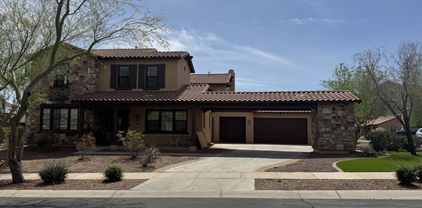
Discover the charm of Arizona living in this exquisite Southwest-style estate, located in the prestigious custom home community of Pasqualetti Mountain Ranch. Nestled on a spacious 1.3-acre corner lot at the base of the scenic White Tank Mtns, this home is a true celebration of desert beauty and craftsmanship. Step inside the main residence to find 4 generously sized bedrooms and 2.5 luxurious baths, designed with comfort and elegance in mind - including an expansive, oversized master suite that offers a serene retreat, complete with ample space for a sitting area and abundant natural lighting. A private guest casita, located just off the expansive front courtyard, offers an additional bedroom, full bath, and walk-in closet, perfect for visitors, multigenerational living, , or a private office space. Throughout the home, hand-hewn exposed vigas create stunning visual interest in the Courtyard, Great Room, Kitchen,and expansive covered patio. Rich travertine tile flows seamlessly through every room, enhancing the warmth and timeless character of the space. At the heart of the home is the gourmet Kitchen, featuring high-end appliances, granite countertops, and thoughtful design for effortless entertaining. The attached 3-car garage comes complete with built-in storage, while a separate detached 2-car garage - with its own mini-split AC system, offers extra space for a workshop, toys, or hobbies. If you're seeking privacy, space, and a bit of breathing room, this oversized lot provides ample opportunity to customize your outdoor lifestyle, whether it's adding a pool, a garden, or simply enjoying wide-open views. Experience the best of the Southwest in this stunning custom home. Plan your private tour today and make this desert dream your reality.

19911 W Clarendon Avenue, Buckeye

Listing courtesy of Listing Agent: Timothy Klimek (623-688-4447) from Listing Office: Keller Williams Arizona Realty.

Selling Office: HomeSmart.

$1,225,000
3 Beds 4 Baths 6925068 MLS
OUTSTANDING Home with GORGEOUS Outdoor spaces & views to mountains. Popular Serendipity floor plan upgraded thruout in luxury living. Kitchen features high end Thermador appliances - multiple ovens, chef's range, built-in refrigerator, wine refrigerator; prep sink, upgrade cabinetry w/furniture finishes, drawer storage & specialty storage. Expansive great room w/linear fireplace feature wall. View from back of home is breathtaking, great for entertaining - on the extended covered patio, the sun & view patios or the outdoor kitchen under the pergola. Owners' retreat w/scenic views, lux bath, large closet open to laundry room. Two guest suites w/ensuite baths & walk-in closets. Office/den perfectly sized for work or hobby, with double doors. 3-Car garage w/epoxy & cabinets. MANY $Upgrade$

5052 N 205th Glen, Buckeye

Listing courtesy of Listing Agent: Karen Milhous (805-338-2200) from Listing Office: HomeSmart.

Selling Office: HomeSmart.

$1,130,000
3 Beds 3 Baths 6923126 MLS
Set against the scenic backdrop of Arizona sunsets, beautiful White Tank Mountains & the 9th tee on Victory Golf Course. Living in Victory at Verrado means more than just a beautiful home, it's an unparalleled lifestyle with access to world-class amenities. Thoughtfully designed & built in 2024 with modern yet timeless finishes & an inviting layout, this upgraded home captures the essence of refined desert living, inside & out. Boasting soaring ceilings & panoramic views, this 3 bed 2.5 bath home will impress. The gourmet kitchen features an extended center island with bar seating, gorgeous granite counters, cabinetry with custom pull-outs, Stainless Steel GE Cafe appliances, open to center courtyard, great room & dining area that offers multi corner sliding doors that open seamlessly providing indoor/outdoor living, amazing for entertaining! The backyard is a desert oasis and an extension of living space with exceptional, picturesque views and a heated/cooled pool for year-round enjoyment. The owner's suite, a private retreat with mountain views and direct access to the backyard. The spa inspired master bathroom offers a large walk-in shower, extended dual vanities, ample cabinet storage & spacious walk-in closet. Split from the primary suite the secondary rooms are generously sized with walk-in closets. Home also features a study/den, powder room, laundry room with cabinets and counter space and includes washer and dryer 2.5 car garage with epoxy coated floor. Victory at Verrado is an exclusive 55+ community with resort-style pools, championship golf, tennis & pickleball courts, fitness center, hiking & biking trails, and the vibrant Victory Club with dining, social gatherings & breathtaking valley views. As a resident of Victory, you also have the benefit of all the amenities Verrado has to offer. This is a rare and exceptional property ready for you to enjoy our beautiful winter! Conveniently located to many restaurants, shopping and quick access. to the I-10 and 303.

5758 N 208th Lane, Buckeye

Listing courtesy of Listing Agent: Sherron Diane Anastasoff (623-337-2400) from Listing Office: West USA Realty.

Selling Office: Berkshire Hathaway HomeServices Arizona Properties.

$1,300,000
4 Beds 4 Baths 6921882 MLS
Homes like these are not found often. This Verrado home has been fully customized, in the highest level of finishes, and upgrades. Exclusive location in Vickery in Verrado, this golf course adjacent neighborhood, with mountain views, lush tree-lined streets, large lots, and access to all of Verrado's amenities- this home is truly one-of-a-kind. Stunning attention to detail- this home is better than custom! The gourmet kitchen is beyond upgraded, with high-end appliances, custom cabinetry, built-in breakfast nook, newly customized pantry, and finishes that are only found in custom homes. The kitchen is open to the family room, with wood beams, gas fireplace, and the coziness that makes this home so special. Hard to find floorplan, with primary ensuite, and additional guest ensuite on the first floor. This home is the perfect balance of space, with laundry, and powder room, also on the first floor. The primary ensuite is an amazing getaway, with a recently remodeled spa-style bathroom, featuring floor-to-ceiling tile, separate soaking tub, glass shower, with incredible high-end Kohler fixtures. The closet is one to be showcased, with island and beautiful built-in cabinetry and lighting. Primary has direct access to the backyard, which features mountain views, an outdoor kitchen, and heated pool with updated salt-water pool equipment, and gorgeous landscaping. Entertain year-round- hang out, enjoying the views around the gas-fire pit in the cooler months; or swim or BBQ in the Arizona summers, with the misting system, and covered patio and pergola for shade. Upstairs, a loft for a library or seating area, two oversized bedrooms, gorgeous guest bath, and a built-out home theatre round out this incredible interior. We cannot forget to highlight the garage, as the details continue to WOW! The 3 car garage floor has been done in custom European tiles, normally found in high end auto showrooms. Built in cabinetry, outdoor sink, and newly redone tankless water heater- and even electric for charging an electric vehicle. The home has solar panels, all windows have been updated, and two new AC units, all that help with efficiency, and enjoyment of this spectacular property. With Verrado amenities of over 80 parks, golf course, multiple pools, fitness center, and all aspects of entertainment- restaurants, shopping, spas, and so much more coming- this home is truly the epitome of what makes Verrado so special.

21365 W Mule Deer Way, Buckeye

Listing courtesy of Listing Agent: Faith Vance (602-882-6045) from Listing Office: 3rd Base Realty Group LLC.

Selling Office: 3rd Base Realty Group LLC.

$1,365,000
3 Beds 4 Baths 6919239 MLS
Welcome to The Fruition, a stunning new home that beautifully marries classic charm with modern luxury. This thoughtfully designed residence offers an ideal setting for both tranquil relaxation and vibrant social gatherings. Nestled within a serene environment, the front porch and covered rear patio invite you to unwind while enjoying the gentle breeze, while the enclosed courtyard seamlessly blends outdoor beauty with indoor comforts. Step inside and discover a spacious layout that promotes effortless living and entertaining. The dedicated study, with its courtyard view, provides a perfect sanctuary for artists or writers seeking inspiration. The Owner's Retreat is a true haven, featuring an opulent bathroom paired with dual walk-in closets for ultimate convenience and elegance. Guest comfort is a priority in this home, with spare bedroom suites equipped with private bathrooms and unique features. The streamlined kitchen is a chef's delight, boasting abundant cabinetry, expansive countertops, a deluxe breakfast island, and a walk-in pantry designed for culinary enthusiasts. Gather around the kitchen island with family and friends, making meal preparation a joyous experience. Outdoor living is equally impressive, with a North-facing backyard perfectly designed for leisure. Savor your morning coffee on the covered patio or cool off in the sparkling pool, enhanced by a misting system that keeps the space enjoyable year-round. The charming courtyard is perfect for cooler evenings, offering a cozy setting for wine by the outdoor fireplace or even a delightful Italian dinner with loved ones. This property comes with substantial options, upgrades, and updates totaling over $370,000 including lavish landscaping, an inviting pool, and luxurious interior enhancements that elevate your living experience. Additional post-closing upgrades ensure convenience and style with features like garage cabinets, an epoxy floor, elegant lighting, built-ins in the den, stunning window treatments, and MUCH more. In summary, The Fruition stands out as a remarkable home for entertaining and embracing outdoor living, perfectly blending sophistication with functionality. Experience the LifeDesign advantages of this expertly crafted home that promises to enrich your everyday life.

20546 W Pasadena Avenue, Buckeye

Listing courtesy of Listing Agent: Chuck W Disney (602-617-9516) from Listing Office: Realty ONE Group.

Selling Office: Real Broker.

$1,050,000
2 Beds 3 Baths 6916204 MLS
**MODEL HOME**CUSTOM FEATURES*UNBEATABLE VIEWS of the Golf Course & Tiger Mountain. The Sawgrass plan offers 2 bedrooms, 2.5 baths, a study, & an oversized 2-car garage. The GOURMET KITCHEN opens to the great room & boasts a large island, built-in SS oven, microwave, gas cooktop, 2-tone cabinets in White and Chocolate & 2-tone Quartz Countertops in White & Slate Gray. Enjoy stunning views through a 12' sliding glass door at the Great Room and Owner's Suite Bay window! The Luxurious Owner's bathroom has an oversized walk-in shower with custom tile, dual vanities, & a large walk-in closet. Entertain in your backyard w/a Fireplace & Built in BBQ & watch the SUNSET VIEWS! Built for comfort & efficiency with spray foam insulation, tankless water heater, WaterSense fixtures, & much more

20968 W Pasadena Avenue, Buckeye

Listing courtesy of Listing Agent: Pamela J Meyer (480-815-7781) from Listing Office: William Ryan Realty, Inc.

Selling Office: Realty ONE Group.

$1,200,000
3 Beds 4 Baths 6914787 MLS
Luxury living with custom finishes are in this stunning David Weekly Fruition home. Welcome to 5118 N 205th Glen, a meticulous home located in the highly coveted Victory in Verrado. Backing to a trail, this 3,385 sq ft residence offers 3 spacious bedrooms, 3.5 bathrooms and a private den with custom barn doors for privacy. The primary bathroom is complete with an oversized shower and custom his/hers closet. A beautiful shiplap accent wall along with custom wood beams in the living area bring thoughtful architectural design and warmth. The gourmet kitchen has an extended granite island as well as custom cabinetry, an abundance of storage and a walk-in pantry. With an open concept floor plan the great room, kitchen, and dining areas are ideal for gatherings and entertaining. Enjoy entertaining in your courtyard that boasts a gas fireplace and travertine flooring. Your private backyard is complete with a heated pool, built-in BBQ with an extended bar, pergola, a fire pit, custom automatic sun shades, a Bromic tungsten heater under the patio, and mature landscaping to make this an entertainers dream.

5118 N 205th Glen, Buckeye

Listing courtesy of Listing Agent: Anne King (480-363-6301) from Listing Office: Keller Williams Arizona Realty.

Selling Office: Redfield Realty LLC.

$1,090,000
3 Beds 3 Baths 6913244 MLS
Nearly 2,700 sqft with 3 bedrooms, a flex room, and 3 baths, this home is defined by its extraordinary lot. Perched on the golf course with sweeping mountain vistas and twinkling city lights, it represents one of the rarest offerings in Verrado's Victory District. Thoughtfully designed interiors balance comfort with style, creating a seamless living experience. The outdoor spaces are a true extension of the home's lifestyle. Overlooking the lush 15th fairway, the backyard frames panoramic mountain views and sparkling evening lights. An expansive patio, manicured landscaping, and effortless indoor-outdoor flow create a private retreat perfect for both relaxed living and inspired entertaining, all while celebrating Arizona's year-round sunshine. Verrado's walkable Main Street district and restaurants are just minutes from your door. Nestled in the stunning White Tank Mountains, Victory is unlike any other 55+ community, offering resort-style amenities, miles of hiking and biking trails, and a lifestyle designed for your celebration years. Victory residents also enjoy access to both Verrado and Victory amenities, including two Tom Lehman-designed championship golf courses.

20819 W Meadowbrook Avenue, Buckeye

Listing courtesy of Listing Agent: Tanya Hoffman (480-710-6955) from Listing Office: RETSY.

Selling Office: Realty ONE Group.

$1,250,000
4 Beds 4 Baths 6900837 MLS
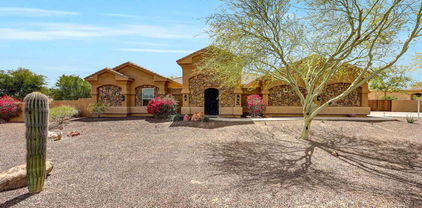
Main house is 3837 Sq. ft and guest casita is 900 sq ft. Welcome to a truly magnificent estate nestled in the heart of exclusive Pasqualetti Mountain Ranch. This home is where luxury, artistry, and serenity converge. Set on over an acre of meticulously designed grounds with mountain views, this custom masterpiece is a private paradise like no other. Enjoy resort-style landscaping. A grand, gated courtyard welcomes you with hand-forged, one-of-a-kind wrought iron gates and dramatic front doors—an architectural prelude to the elegance within. Step inside, and don't forget to look up—your eyes will be drawn to soaring 12-foot ceilings adorned with Canterra stone columns that echo timeless sophistication. Every inch of this home is crafted with an eye for detail and an appreciation for grandeur. The estate boasts a rare and expansive 1,500 sq ft detached Casita, perfect for guests, multi-generational living, or a luxurious home office, complete with an RV garage or workshop space, seamlessly blending utility with style. The backyard is a personal resort sanctuary featuring a sparkling custom pool, lush greenery, and an expansive covered patio with a built-in BBQ, a true entertainer's dream designed for unforgettable gatherings under the Arizona sky. From the dramatic entry to the elegant finishes and breathtaking vistas, this home is more than a residence, it's a lifestyle of beauty, privacy, and distinction in one of the Valley's most sought-after communities. Welcome to your dream retreat.

19715 W Clarendon Avenue, Buckeye

Listing courtesy of Listing Agent: Mark Palacio (602-770-0292) from Listing Office: Citiea.

Selling Office: Delex Realty.

$1,005,000
4 Beds 3 Baths 6897357 MLS
Situated on 1.16 private acres in Pasqualetti Mountain Ranch, 19909 W Mitchell Drive offers exceptional privacy with no homes behind and only one neighbor to the west. This refined estate combines quality craftsmanship, modern comfort, and the stunning backdrop of Arizona's natural beauty, including panoramic views of the Estrella and White Tank Mountains. This custom-built home offers 4 bedrooms, 3 bathrooms, and 3,104 square feet of living space, all thoughtfully finished with luxury touches and custom upgrades. As you enter through the custom iron door from the gated courtyard, the foyer sets the tone with natural travertine flooring, accented by hand-laid stone inlays. Rich wood-look tile runs throughout the main living areas, complementing the soaring ceilings and arched windows.... that fill the space with natural light. The true split floor plan offers the perfect balance of openness and privacy. At the heart of the home is a chef's kitchen that anchors the living space in both beauty and utility. Outfitted with a Wolfe cooktop, double ovens, and a top-of-the-line KitchenAid refrigerator, it's ready for large-scale entertaining. A massive walk-in pantry adds functionality, while custom blown-glass light fixtures provide a warm, artistic touch that carries into other areas of the home. The expansive primary suite is tucked away for total privacy, featuring soaring, coffered ceilings, custom window coverings, curated designer touches, and convenient backyard access. The en-suite bath rivals a resort spa with its oversized walk-in shower, deep soaking tub, dual vanities (one with a dedicated makeup station), and a closet built to accommodate even the most extensive wardrobe. Three additional bedrooms are on the opposite side of the home, with two sharing a Jack-and-Jill bath, and another bedroom that is separate for guests, or multigenerational living. A large flex room currently serves as a world-class home gym, but could be an office, playroom, or media space. The laundry room is equally impressive, with custom cabinetry, ample counter space, and storage that makes day-to-day living effortless. Step outside and discover a backyard retreat designed for relaxation and entertaining. A heated, pebble-finish pool with a waterfall is the centerpiece, framed by lush landscaping, mature trees, and a massive lawn with newly installed sod (2025). A sunken lounge area with custom steel cover offers a shaded spot to unwind, while multiple patios and entertaining spaces make it easy to host year-round. A fully motorized shade spans the entire rear patio, instantly transforming it into a screened-in porch for effortless indoor-outdoor living. Two custom dog kennels and a generous open space create the perfect setting for pets to roam and kids to play, offering both freedom and functionality in a beautifully designed outdoor space. For car lovers, the oversized 3.5-car, climate-controlled garage features new epoxy flooring (2024), fresh paint, and extra space for a golf cart or workshop. Two RV gates offer convenient access to fenced parking, while the expansive paver driveway provides ample parking for guests and large vehicles. The included one-trip, 20-foot shipping container has been professionally finished to match the home's exterior and approved by the HOA, perfect for storage, equipment, or a creative pool house. This home has been thoughtfully and extensively upgraded to maximize efficiency, comfort, and long-term value. Recent improvements include fresh exterior and interior paint, plantation shutters, central vacuum system, new powder-coated gates, a custom iron front door, motorized patio shade, fully replaced LED landscape lighting, a new AC unit, new mini split, new hot water heater, new pool pump, and a whole home water filtration system. The fully prepaid solar system has been professionally bird-proofed, and brand-new sun screens have been added to the windows to help keep the home cool and protected. While the extensive upgrades significantly enhance the comfort, efficiency, and long-term value of the property, the real opportunity lies in its untapped potential. With over an acre of space, there's ample room to personalize and expand. Whether it's building a detached casita or adding a custom RV garage for your toys. Whatever your vision, this estate provides the flexibility to bring it to life. There are upgraded homes, and then there are homes like this. Private, refined, and remarkably livable, 19909 W Mitchell Drive is a true desert sanctuary. Come experience it for yourself. Listing agent is related to the Seller.

19909 W Mitchell Drive, Buckeye

Listing courtesy of Listing Agent: Garrett Cologne () from Listing Office: HomeSmart.

Selling Office: Tierra Antigua Realty, LLC.

$1,199,000
5 Beds 5 Baths 6896534 MLS
Now offering OWNED SOLAR! Enjoy the savings and efficiency of owned solar panels! Absolutely gorgeous TW Lewis Main St Verrado Home. The location, the tree-lined street, the lush lot, and stunning home is one that needs to be experienced. Step inside to a dramatic entryway, featuring a sweeping curved staircase that sets the tone for elegance throughout the thoughtfully updated interior. The incredible floorplan includes spacious, living areas, gourmet kitchen, and open layout, ideal for entertaining. The three car garage (with brand new epoxy flooring) comes equipped with its own AC, for comfort and storage. Full ensuite on the first floor is perfect for guests. The home is equipped with OWNED solar and three newer AC units for efficiency and affordable utilities. The gourmet kitchen with high-end appliances, large pantry, and an inviting eat-in area that flows seamlessly into the great room-ideal for entertaining. Formal living and dining areas offer refined spaces for gatherings. The home features a full ensuite bedroom on the first floor, perfect for guests or multigenerational living. Upstairs, the primary suite is a spacious retreat complete with a private office, dual walk-in closets, and spa-inspired bathroom. Three additional bedrooms upstairs, one with ensuite, and an additional guest bath. The backyard is resort style with spa, newly refinished pebble tec, pool, fire pit, lush turf, and large covered patio. Updates and upgrades throughout. Mountain views are spectacular. Located in the heart of Main St District, the home is minutes away from the new Sunrise Market Area, and Main Street, with restaurants, shopping, community amenities, pools, fitness center, spas, and award-winning golf. Highly rated schools, and community events are just part of the excellence of Verrado.

20723 W Main Street, Buckeye

Listing courtesy of Listing Agent: Faith Vance (602-882-6045) from Listing Office: 3rd Base Realty Group LLC.

Selling Office: eXp Realty.

$1,750,000
6894553 MLS
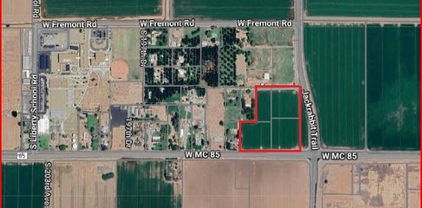
Rare Opportunity Ready for Development! A 4.7-acre commercial lot very close to I-10 in rapidly growing Buckeye. Paved access, with electrical access close, a half-fenced lot and a QT being built on the corner lot. Situated along a high-visibility corridor with convenient access to major thoroughfares including I-10 and State Route 85, this flat and buildable parcel offers incredible potential for retail, office, mixed-use, or service-related development. The site supports a wide range of commercial uses, and its strategic location positions your business for long-term success amid a booming residential population and strong economic growth. Land is ready for APS power, and has ability for city water, well water and is touched to pavement road. A great investment opportunity!

29549 W Van Buren Street Unit -, Buckeye

Listing courtesy of Listing Agent: Joseph Callaway (602-796-5751) from Listing Office: eXp Realty.

$1,235,000
4 Beds 4 Baths 6884049 MLS
Welcome to your DREAM home, where luxury meets functionality! Nestled on a HUGE 1.25-acre lot of a cul-de-sac, this stunning custom block home offers breathtaking sunrises & sunsets, along with a host of high-end amenities that elevate everyday living. Great curb appeal with a circular driveway, professionally landscaped front yard, stone accent details, & a large front porch. Attention to detail is shown in the elegant interior! Featuring soaring 18-foot ceilings, tons of natural light, wood shutters, a designer palette, and wood-look & Tuscan stone flooring t/out. You'll love the spacious living room paired with a media niche, a fireplace, surround sound, and French doors to the back! The inviting family room opens to the eat-in kitchen, allowing a greater traffic flow for entertaining. The gourmet kitchen is a cook's delight! Boasting premium SS appliances w/6-burner double oven range, granite counters & backsplash, a plethora of cabinetry, recessed & pendant lighting, a walk-in pantry, an oversized angled island w/breakfast bar, and a butcher block center island w/veggie sink & wine cooler. The den, with stylish barn doors, is thoughtfully divided into two functional spacesone set up as a home office and the other as a game or play area. Split bedroom floor plan for added privacy! The owner's suite showcases outdoor access and a spa-like bathroom with dual granite sinks, a jetted tub, a separate shower, & a California walk-in closet. One secondary bedroom has its private bathroom & walk-in closet, while the other one includes two closets and access to the Jack & Jill bathroom. Venture outside to your own RESORT-STYLE backyard oasis! Enjoy the sparkling pool, along with sunken ramada bar that provides a built-in BBQ & surround sound. A covered patio, a dog run, a grassy area, and a putting green complete the picture. Perfectly nestled amidst picturesque mountain views, creating a serene backdrop for everyday living. Plus SOLAR PANELS! For added convenience, this beauty comes with a 3-car garage, RV gate & parking, and extended driveway. Also zoned as horse property, offering plenty of space for your equestrian needs. What's not to like? This jewel is a RARE find! Wow, just WOW!

3718 N Briere Court, Buckeye

Listing courtesy of Listing Agent: Archie Dean (608-412-1067) from Listing Office: Keller Williams Arizona Realty.

Selling Office: West USA Realty.

$1,190,000
4 Beds 3 Baths 6882591 MLS
BIGGEST HOMES, BIGGEST HOMESITES FOR THE BIGGEST TOYS! Highly sought-after Almeria floorplan featuring stunning upgrades throughout! Chef's kitchen with extended island, granite counters, 42'' cabinets, stainless appliances & under-cabinet lighting. Brushed gold & matte black fixtures, soft-close cabinets, and a spa-like primary bath with walk-in shower. Versatile layout includes a private in-law suite/home office, dining room & den. Relax in the front courtyard by the fireplace or oversized backyard with a built-in fire pit and breathtaking mountain views offering plenty of space to entertain or unwind. An RV garage adds incredible storage and functionality for all your outdoor adventures. This is a must see today!

19910 W Mulberry Drive, Buckeye

Listing courtesy of Listing Agent: Alyssa N Ferguson () from Listing Office: DRB Homes.

Selling Office: Realty One Group.

$1,300,000
4 Beds 4 Baths 6874136 MLS
The location, the views, the lot. This stunning residence nestled in the heart of Verrado, sits on one of the most prominent and impressive lots in the community. With gorgeous views of Founder's Park, this expansive 4,893 sq ft home, offers 4 bedrooms and 3.5 bathrooms, all situated on an impressive almost half acre lot—one of the largest on Main Street, it is truly an entertainer's dream home. Crafted by Cachet Homes, and updated throughout, this property boasts high-end upgrades typically found in custom residences. The gourmet kitchen features granite countertops, a large island, double ovens, a gas cooktop, and a walk-in pantry. An added mix-use storage room, and Butler's panty. Designed for both comfort and functionality, the home also includes a den, teen room, formal dining area, and spacious living areas with fireplaces. A full ensuite bedroom and bathroom are conveniently located on the first floor, while the upstairs master suite features dramatic mountain views, a sitting area, and a luxurious ensuite bathroom. Additional bedrooms are generously sized, and the upstairs laundry room adds to the home's practicality. The backyard is a true oasis, featuring an outdoor kitchen, a tranquil fountain, and ample space for a pool, potential pickle ball or sports court. The pavered patio and lush landscaping create an ideal setting for entertaining or relaxing in privacy. Situated directly on Founders Park, residents enjoy immediate access and gorgeous views to this serene lush space, perfect for walking, running, and community gatherings . The Verrado community offers incredible amenities, including multiple pools, Verrado Golf Club with two championship courses, The Center on Main community center, over 80 parks, and over 21 miles of hiking and biking trails. This amazing property is located in proximity to top-rated schools within the Litchfield Elementary School District and the Agua Fria Union High School District, including Verrado Elementary, Verrado Middle, and Verrado High School. Experience the perfect blend of luxury, space, and community living at 20638 W Main Street. This exceptional home offers an unparalleled lifestyle in one of Verrado's most sought-after locations. Brand new AC unit in 2025. Updates have been completed throughout the home, including 3 full bathroom renovations, flooring, custom upgrades, and high-end fixtures. Pool and backyard plans are available to work upon.

20638 W Main Street, Buckeye

Listing courtesy of Listing Agent: Faith Vance (602-882-6045) from Listing Office: 3rd Base Realty Group LLC.

Selling Office: Keller Williams Arizona Realty.

$1,350,000
5 Beds 5 Baths 6872670 MLS
Breathtaking Views of the White Tank Mountains! This expansive 4,100+ sq ft residence is a true gem, nestled at the end of a peaceful cul-de-sac in the prestigious Highlands of Verrado. Enjoy direct access to scenic hiking trails and natural terrain, just steps from your front door, with a serene desert wash and greenbelt as your backdrop. The home features 5 spacious bedrooms, 4.5 bathrooms, a large private office, and an extended 3-car garage with a sleek epoxy floor. Elegant luxury plank vinyl flooring flows throughout the main living areas, creating a warm and modern aesthetic. The chef-inspired kitchen offers a generous island and ample storage, perfect for everyday living and entertaining. Step outside to a resort-style backyard complete with travertine decking, low-maintenance synthetic turf, a covered outdoor kitchen beneath a stylish pergola, and a sparkling pool and spaan entertainer's dream! Opportunities like this don't come oftenmake this exceptional home yours today!

21632 W Hillcrest Boulevard, Buckeye

Listing courtesy of Listing Agent: Jason LaFlesch (602-369-4663) from Listing Office: Results Realty.

Selling Office: FastJet Realty.

$1,669,900
3 Beds 4 Baths 6872528 MLS
This 3/3.5 property is located in Victory's 55+ community in sunny Buckeye and is tucked into the stunning White Tank Mountains. Victory offers its homeowners a plethora of exclusive amenities with the active adult community lifestyle. From the instant curb appeal to stepping inside you are welcomed with an easy to navigate floor plan, a light and bright color pallet, high ceilings, custom curtains/shades and natural sunshine. Great room with walnut wood paneling opens up into the gourmet kitchen boasting floor to ceiling cabinetry, stainless appliances, quartz countertops, pendant lighting, storage in the walk-through butlers pantry with custom wall tiles and brass/glass shelving . Bedrooms are en suite with master bathroom and closet area custom build outs along with LED flush mount lighting and impeccable designer touches throughout. Additional study is detailed with wallpaper, brass accents and credenza. The backyard is where you will want to entertain year round. Outside you will find an extended length covered patio with floor tiles and LED lighting. Premium artificial grass, water fountain area with exposed natural aggregate. Modern pergola with adjustable louvers, decorative sidings, ceiling fan, floor tiles, marble tile BBQ island containing a 5 burner gas grill cook top. Along with a gas fire pit that measures 72' with exposed natural aggregate. 3 car garage with coated floors and LED lighting. Owner has made several upgrades, please see document tab for full list.

20797 W Rattler Road, Buckeye

Listing courtesy of Listing Agent: Steven Bauman (480-388-2032) from Listing Office: Coldwell Banker Realty.

Selling Office: HomeSmart.

$1,080,000
5 Beds 3 Baths 6871130 MLS
Stunning 5 bed, 3 bath home on an oversized lot with a 4-car garage, RV gate, and great curb appeal. Interior features; tall ceilings, wood-look tile, elegant lighting, and tons of natural light. Gourmet kitchen with SS appliances, granite counters, and large island. Spacious primary suite offers a spa-like bath, walk-in closet with desk space, and a glam room with laundry access. One bedroom has a private exit with doggy door to an enclosed dog run. Backyard boasts a covered patio, fire pit, playhouse, large custom gazebo, sport court basketball, and citrus trees. Owned Solar panels included! Breath taking White Tank mountain views!

3911 N 197th Avenue, Buckeye

Listing courtesy of Listing Agent: Michael Escobedo (602-321-9796) from Listing Office: Jason Mitchell Real Estate.

Selling Office: Jason Mitchell Real Estate.

$1,335,000
3 Beds 4 Baths 6869886 MLS
This is Victory at Verrado's rarest find—a stunning David Weekly masterpiece where luxury meets lifestyle. Inside, soaring ceilings, a glass-enclosed study, and a chef's dream kitchen set the stage for effortless entertaining. The private courtyard, with a sleek gas fireplace and misters, flows seamlessly to a backyard oasis featuring a covered pergola, fire pit, putting green, and breathtaking White Tank Mountain views. A spacious 3-car garage plus a climate-controlled flex space—ideal as a gym or workshop—offer unparalleled versatility. With two golf courses, pools, a spa, dining, and vibrant community life, this home defines five-star living.

20795 W San Juan Avenue, Buckeye

Listing courtesy of Listing Agent: Matthew Siwek (480-620-3606) from Listing Office: Engel & Voelkers Scottsdale.

Selling Office: Redfield Realty LLC.

$1,200,000
4 Beds 4 Baths 6867016 MLS
Stunning 2024-built home in gated David Weekley community with custom, $200,000+ investment resort-style backyard. Situated on an elevated lot in Verrado, this exceptional 4-bedroom + office/flex space, 3.5-bath home offers luxurious living with breathtaking mountain views and thoughtful design throughout. Step inside to an open, airy floor plan featuring plank tile flooring throughout (no carpet) and a spacious chef's kitchen complete with a custom waterfall quartz island, upgraded cabinetry, GE Monogram stainless steel appliances, a large pantry, and abundant storage. The kitchen flows seamlessly into the family room and opens to a large, private backyard, creating the perfect space for indoor-outdoor living and entertaining. Enjoy your own private oasis with over $200,000 invested in a custom-designed heated pool & spa, extended covered patio, pavers, and a built-in BBQ - ideal for Arizona's year-round lifestyle. The spa-like bathrooms, spacious bedrooms, and smart layout offer both comfort and flexibility. A 4-car tandem garage provides ample room for vehicles, storage, or hobbies. Located in the vibrant Verrado community with access to top-rated schools, golf, parks, hiking, shopping, and dining. This is a rare opportunity to own a nearly new, move-in ready luxury home with designer upgrades, mountain views, and privacy.

21449 W Mariposa Street, Buckeye

Listing courtesy of Listing Agent: Karen Bach (480-739-7444) from Listing Office: Redfin Corporation.

Selling Office: eXp Realty.

$1,199,000
3 Beds 4 Baths 6860472 MLS
Stunning Golf Course Home with Mountain Views, Pool, Spa, and OWNED SOLAR!! Welcome to your dream oasis in Phase 2 of Victory at Verrado! This exquisite Serendipity plan by David Weekley Homes boasts an ideal blend of elegance and comfort, featuring 3 spacious bedrooms, 3.5 baths, and a versatile den, each bedroom complete with its own en-suite bathroom for ultimate privacy. As you step inside, you'll be captivated by the expansive owner's suite, which offers breathtaking mountain views, a luxurious shower, a soaking tub, and convenient access to the laundry room. The heart of the home, a gourmet kitchen, is equipped with top-of-the-line GE Monogram appliances, an abundance of cabinets, and a huge center island, perfect for culinary enthusiasts. The east-facing backyard is a true paradise, perfectly positioned between holes 13 and 14 of the Victory Golf Course, allowing you to unwind while soaking in the serene views. Designed for entertaining, it features a stunning rectangular swimming pool and spa, an outdoor kitchen with a pergola, and even a big screen TV. This home is packed with over $300,000 in options/upgrades/updates, including upgraded Level 7 tile and wood plank flooring, elegant Nantucket Alder Oakcraft cabinets, ceiling fans throughout, and meticulously landscaped front and back yards with pavers and landscape lighting. A car charger in the garage adds to the convenience. Enjoy the benefits of owned solar panels that significantly reduce utility bills, along with the peace of mind that comes with a 1-year home warranty. Experience luxury living in this remarkable property that perfectly combines comfort!

5033 N 205th Glen, Buckeye

Listing courtesy of Listing Agent: Chuck W Disney (602-617-9516) from Listing Office: Realty ONE Group.

Selling Office: RE/MAX Professionals.

$1,100,000
5 Beds 4 Baths 6856003 MLS
This spacious home in esteemed Vickery Park, a sought-after Verrado Neighborhood, offers 5 bds/3.5bths, a home office, a large bonus loft and a versatile bonus room ideal for recreation/ leisure, (or second Master suite down) giving you nearly 5,200sf of living space. An expansive master suite has one of the largest semi-custom-built closets available in Verrado! The kitchen is ready for your cooking and entertaining enjoyment w/its granite counters, pull-out cabinets, walk-in pantry, butler's pantry & large kitchen island. Added highlights to this spacious home include a family room with cozy fireplace, a 4-Car Garage, RO system throughout the kitchen, all new carpeting, fresh interior paint 03/2025, and new exterior paint '24/'25. All SS appliances, new dishwasher, new landscape 2025, plus a 1 year home warranty with American Home Shield Platinum level. W/D convey, water softener loop, 20x20 Italian porcelain tile. The main floor full ensuite just perfect for guests! Step outside to a private backyard, new pavers and turf and plenty of space to create your dream oasis for entertainment. Add a pool and enjoy mountain views, and so much more! Don't miss the chance to experience the allure and ambiance of this special neighborhood. Make an appt. for your private tour today and welcome home to Vickery Park, where every day feels like a vacation!

21405 W Brittle Bush Lane, Buckeye

Listing courtesy of Listing Agent: Holly Nott (203-981-5731) from Listing Office: Redfield Realty LLC.

Selling Office: 3rd Base Realty Group LLC.

All information should be verified by the recipient and none is guaranteed as accurate by ARMLS. Copyright 2026 Arizona Regional Multiple Listing Service, Inc. All rights reserved.

board logo

This information is deemed reliable but not guaranteed. You should rely on this information only to decide whether or not to further investigate a particular property. BEFORE MAKING ANY OTHER DECISION, YOU SHOULD PERSONALLY INVESTIGATE THE FACTS (e.g. square footage and lot size) with the assistance of an appropriate professional. You may use this information only to identify properties you may be interested in investigating further. All uses except for personal, non-commercial use in accordance with the foregoing purpose are prohibited. Redistribution or copying of this information, any photographs or video tours is strictly prohibited. This information is derived from the Internet Data Exchange (IDX) service provided by San Diego MLS®. Displayed property listings may be held by a brokerage firm other than the broker and/or agent responsible for this display. The information and any photographs and video tours and the compilation from which they are derived is protected by copyright. Compilation © 2026 San Diego MLS®,