Refine Search
Sort by
$1,496,000
4 Beds 5 Baths 6851154 MLS
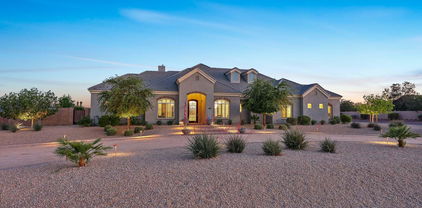
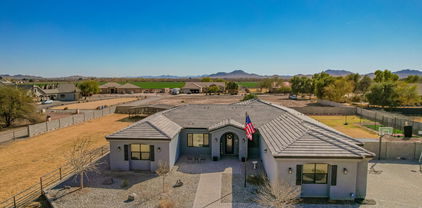
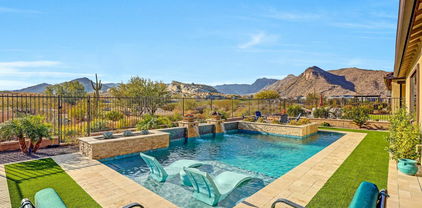
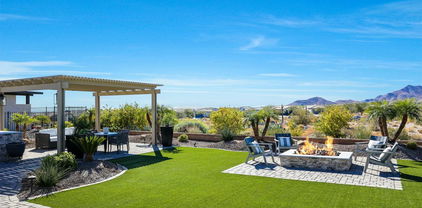
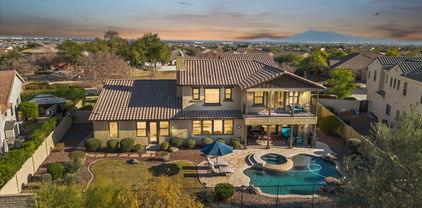
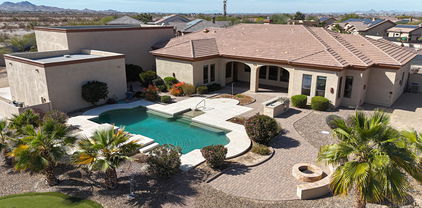
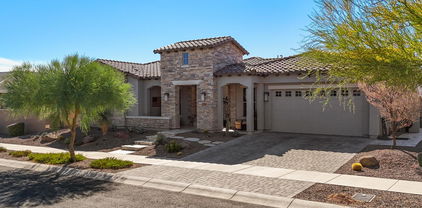
Experience Elevated Living in Pasqualetti Mountain Ranch. Welcome to this exquisite custom-built estate, perfectly situated on a 1-acre corner lot in the prestigious Pasqualetti Mountain Ranch. Designed for those who appreciate quality, comfort, and timeless elegance, this home is sure to captivate from the moment you step inside. Stunning white oak flooring and thoughtfully curated finishes set the tone for this meticulously maintained residence, where pride of ownership shines throughout. Boasting 4 spacious ensuite bedrooms, a private office, and two additional half baths, this home effortlessly blends luxury with livability. The heart of the home - a chef's dream kitchen, is equipped with top-of-the-line Viking stainless steel appliances, including an 8-burner double oven, a large walk-in pantry, and custom cabinetry. The open-concept Great Room features exposed beams, custom lighting, a striking fireplace, and expansive window wall slider that frame views of the resort-style backyard. Step outside into your own private retreat: a generous covered patio with a cozy outdoor fireplace, built-in BBQ, sparkling pool, and convenient pool bath, ideal for entertaining or simply unwinding in style. Car enthusiasts will appreciate the oversized 4-car garage with epoxy flooring, offering ample space for vehicles, gear, and storage. This is more than a home, it's a lifestyle. A rare opportunity to own a truly one-of-a-kind property with exceptional upgrades throughout.

20213 W Amelia Avenue, Buckeye

Listing courtesy of Listing Agent: Timothy Klimek (623-688-4447) from Listing Office: Keller Williams Arizona Realty.

Selling Office: Keller Williams Arizona Realty.

$1,050,000
4 Beds 4 Baths 6849536 MLS
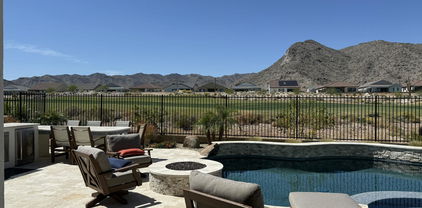
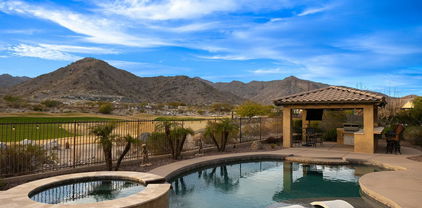

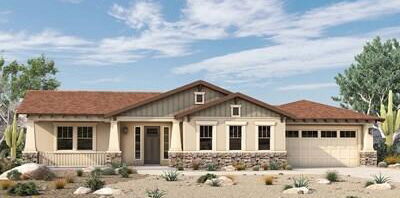
Welcome to this highly sought-after Yucca model, perfectly situated on a private elevated lot that backs to open space, offering breathtaking views of Tiger Mountain. This stunning home features 4 spacious bedrooms, 3.5 luxurious baths, an office/den, and a versatile bonus room, making it an ideal retreat for your family. Gather with friends and family in the expansive great room, adorned with a cozy fireplace and striking wood-beam ceilings that create an inviting atmosphere. The lavish cook's kitchen is a chef's dream, equipped with top-of-the-line stainless steel GE Monogram appliances, an entertainer's center island, elegant tiled backsplash, and a convenient walk-in pantry for all your storage needs. Retreat to the master suite, which opens to a spa-like bath featuring double vanities, a relaxing soaking tub, and a beautifully tiled shower, providing a perfect oasis for unwinding. The thoughtfully designed guest wing includes three separate bedrooms, two baths, and a powder room, ensuring comfort and privacy for family and guests alike. Step outside to your gorgeous resort-style backyard oasis, where you will find an expansive covered patio, a built-in BBQ for al fresco dining, a putting green for golf enthusiasts, a covered spa for relaxation, and a cozy fire pit for evening gatherings under the stars. Don't miss the opportunity to experience the vibrant community and amenities of Victory at Verrado. This spectacular home truly embodies luxury living with nature's beauty at your doorstep.

5094 N 205th Glen, Buckeye

Listing courtesy of Listing Agent: Chuck W Disney (602-617-9516) from Listing Office: Realty ONE Group.

Selling Office: eXp Realty.

$1,015,000
3 Beds 4 Baths 6845701 MLS
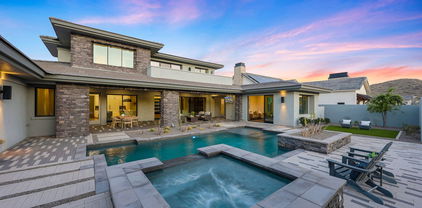
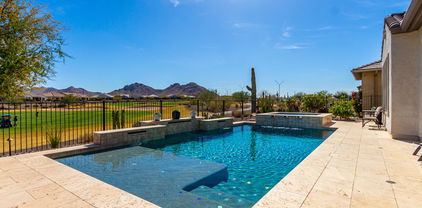
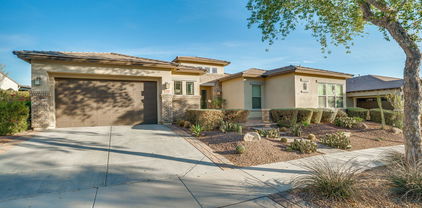
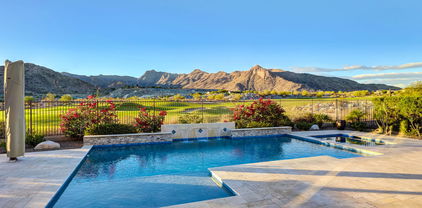
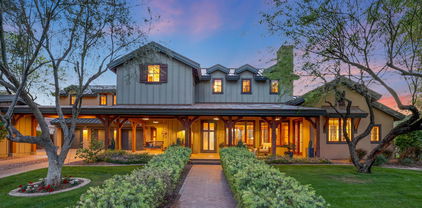
This exquisite 2022 luxury home in the prestigious Sun City Festival community offers breathtaking views of the White Tank Mountains and Copper Canyon Golf Course. With a Harmony floor plan and 3,342 square feet of living space, it truly lives up to its name. The home boasts charming curb appeal, featuring a custom glass and iron front door, stone accents, and a paver driveway. Inside, an expansive open floor plan with tray ceilings and 12ft height welcomes you. The chef's kitchen is magazine-worthy, showcasing stacked, floor-to-ceiling custom cabinetry, aged brass and black hardware, high-end stainless steel appliances, double ovens, a custom butler's pantry, and a wet bar with a wine cooler. The home offers 3 en-suite bedrooms, a den with French glass doors, and designer marble walls with gold accents that elevate the owner's walk-in shower, laundry, and powder room, adding sophistication throughout. Enter the owner's suite to find outdoor access and a lavish bathroom with dual granite sinks, a spacious walk-in shower, and a dual walk-in custom closet. The true highlight is the backyard oasis, where you can relax and enjoy breathtaking views of the golf course and lake. A sparkling pool with a waterfall, surrounded with travertine and cool decking, awaits for a refreshing dip. A covered patio, built-in BBQ, multiple seating areas, and a view fence provide the perfect setting for outdoor living. The 2-car garage offers plenty of storage with built-in cabinets, epoxy flooring, a temperature-controlled mini-split, soft water system, and an additional private-entry single-car garage or workshop, totaling 3 garage spaces. The remainder of the builder warranty is transferable. Enjoy resort-style living with world-class amenities, including a 27-hole Troon golf course, pools, and dining. Come see it, love it, and live it.

19633 N 264th Avenue, Buckeye

Listing courtesy of Listing Agent: Heidi Schmitt (623-933-4268) from Listing Office: HomeSmart.

Selling Office: Award Realty.

$2,025,000
4 Beds 4 Baths 6844751 MLS
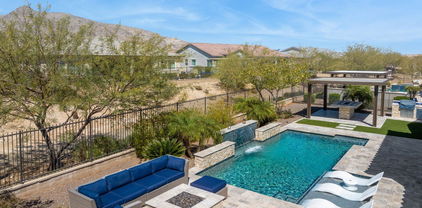

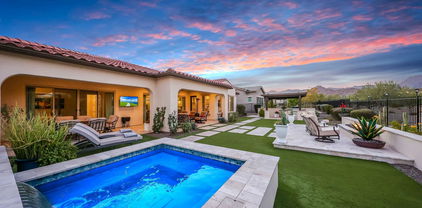
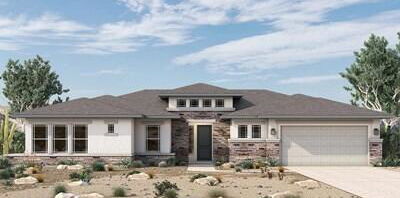
Exclusive Desert Contemporary Home on Golf Drive in Verrado. Nestled at the base of the White Tank Mountains, this exceptional Desert Contemporary home offers an unparalleled combination of luxury, location, and breathtaking views. Set directly on the first fairway of the prestigious Founders Course at Verrado, this custom-designed residence showcases sweeping vistas of the golf course, surrounding mountains, and unforgettable desert sunsets. The heart of this home is its gourmet kitchen, complete with top-of-the-line professional-grade appliances, double islands, a spacious walk-in pantry, and a striking multi-panel glass window wall that opens to the expansive covered patio. Whether hosting large gatherings or enjoying quiet moments, the outdoor space is a private oasis with a sparkling pool, relaxing spa, and pool houseideal for year-round entertainment and relaxation. Every detail of this home reflects the highest standards of craftsmanship and design. The main floor features a luxurious master retreat with privacy, a guest suite, and an elegant powder room. Upstairs, the expansive game room provides ample space for recreation, while two additional bedrooms with a shared Jack-and-Jill bath and a convenient half-bath for guests ensure both comfort and convenience for family and visitors. Premium Features & Prime Location. With a 3-car garage offering generous storage, low-maintenance landscaping with artificial turf, and abundant space inside and out, this home provides both practicality and style. Located less than a block from the Verrado Golf Clubhouse, practice facility, shopping, dining, and fitness center, this property offers the perfect balance of tranquility and accessibility to the best amenities Verrado has to offer. This rare desert gem is designed for those who value luxury, privacy, and an active lifestyle. Don't miss the chance to experience this exceptional property. Schedule a private tour today and see all that this stunning Verrado home has to offer.

4098 N Golf Drive, Buckeye

Listing courtesy of Listing Agent: Timothy Klimek (623-688-4447) from Listing Office: Keller Williams Arizona Realty.

Selling Office: Realty ONE Group.

$1,249,000
5 Beds 4 Baths 6836027 MLS
Wow! If you are looking for a home w/all the bells & whistles, you've found it! Nestled on a HUGE 1-acre corner lot, it offers a 3-car garage & wide RV gate. Sheer beauty & mesmerizing attention to detail are found inside! High-end finishes, tile flooring, gorgeous light fixtures, upscale ceiling fans, & an inviting living room w/a lovely bay window. Come relax in this modern great room paired w/a wall-mounted fireplace, where comfort meets luxury. Magazine cover kitchen showcases a plethora of white cabinetry, quartz counters & backsplash, two islands w/breakfast bars, a pantry, & top-of-the-range SS appliances. Grand owner's retreat will impress you w/double door entry, direct outdoor access, & an elegant ensuite comprised of dual sinks, make-up desk, soaking tub, & a walk-in closet. Don't miss the den/office! Outside, you'll find the spacious backyard equipped w/a covered patio & gazebos. Don't miss your chance to own this exceptional gem!

2817 S 195th Lane, Buckeye

Listing courtesy of Listing Agent: Claudia Rabago (623-760-2551) from Listing Office: My Home Group Real Estate.

$1,148,000
3 Beds 4 Baths 6834512 MLS
Welcome Home to the Sought-After Serendipity Floorplan - Where Luxury and Comfort Meet! Step into an open-concept floor plan that offers seamless living and dining spaces, perfect for entertaining and everyday living. The gourmet kitchen is a chef's dream, featuring high-end appliances, quartz countertops, and a walk-thru pantry for added convenience and so much storage. The luxurious primary suite is an absolute standout, bathed in natural light with an abundance of windows. It features a massive walk-in closet, a spa-like tub, a walk-in shower, and a double vanity with ample storage—creating the ultimate relaxing retreat. Each guest room with its own en suite bathroom, ensuring comfort and privacy for all. The versatile den is ideal for a home office, library, or playroom. Step outside into your own resort-style backyard, complete with a heated pool and Baja deck for ultimate relaxation. Enjoy cozy nights by the fire pit or gather around the ramada with a fire table. The large covered patio is perfect for dining al fresco, while the built-in BBQ makes outdoor entertaining a breeze. The front courtyard adds an elegant touch of curb appeal and a great place to enjoy your morning coffee. This stunning home blends modern luxury with serene outdoor living...Welcome Home!

5142 N 205th Glen, Buckeye

Listing courtesy of Listing Agent: Jessica Dembrosky () from Listing Office: AZ Brokerage Holdings, LLC.

Selling Office: 1912 Realty.

$1,099,900
3 Beds 4 Baths 6830428 MLS
This beautiful & Classy 3,343sf, 3 bed, 3.5 bath Harmony Model home has it all! This home is perfectly positioned on Festival's Copper Canyon Golf Course with superb Fairway & Green views along with SWEEPING WHITE TANK MOUNTAIN VIEWS that can be experienced from it's DREAM BACKYARD PARADISE that includes a spectacular 2022 Heated Pool, Spa & BBQ Center all expertly enhanced by Travertine Patio surface. The home's street appeal begins with a beautiful Stone Facade & Paver Driveway that leads to it's 3 Car garage and front entrance. Inside you are treated to sheer class with an expansive Great Room, beautiful Tile Floors, an oversized Granite Island, upgraded Cabinetry, high-end KitchenAid Appliances including double Ovens. And ALL the BEDROOMS ARE ENSUITE'S, perfect for guests! Other home features include Plantation Shutters on all Windows, roll down blinds on the Living & Dining Room windows to maximize Mountain and Golf Course views, Crown molding throughout, Fans in all the right places, pullout shelving in all Kitchen and bathroom Cabinets, Owners Suite with a luxurious "low threshold" walk-in Rain-Shower, Huge Owners Suite Dressing Room/Closet, Den with Doors, the 3rd "FULL" Car Garage is separate with it's own man door entry in addition to the Garage door, custom Landscaping both Front & Back with lighting, fenced backyard, Sun Screens for all the windows. and the views: SIMPLY SPECTACULAR!!!!

26231 W Maple Drive, Buckeye

Listing courtesy of Listing Agent: Jeffrey Buchanan (425-998-3763) from Listing Office: West USA Realty.

Selling Office: West USA Realty.

$1,050,000
5 Beds 4 Baths 6825027 MLS
Come enjoy peace and tranquility in this amazing 3146 sqft 5 bed 3.5 bath home that sits on 1.5 irrigated acres!! and NO HOA!! Perfectly situated on a country rd just outside of the city lights and noise. The backyard is a paradise, featuring a pool, coral with shade structure, batting cage, desert landscaping and a large extended covered patio. Plenty of room to park your RV or other toys. Inside features 10ft ceilings, a gourmet kitchen with large island, solid wood custom cabinetry, 2 Master suites and good size secondary bedrooms. The layout is very functional. The 3 car garage has plenty of space and epoxy floors. Both AC units are less than 2 years old. Come take a look at this piece of paradise!! You wont be disappointed.

21717 W South Mountain Avenue, Buckeye

Listing courtesy of Listing Agent: Robert A Morales (516-983-2508) from Listing Office: West USA Realty.

Selling Office: Provident Partners Realty.

$1,515,000
5 Beds 4 Baths 6822037 MLS
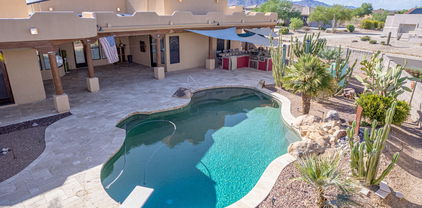
Owner Agent - Highly sought after and coveted TW Lewis basement home located in the heart of Verrado's Main Street District. This exquisite residence is set on a quiet and secluded park, offering the perfect blend of luxury, convenience and privacy. With nearly 5,000 sqft of thoughtfully designed space, this home caters to both large families and those looking to live in style. This home features high-end upgrades throughout, including beautiful white oak flooring, expansive 24-ft sliding glass doors, and a pristine backyard oasis that seamlessly integrates indoor and outdoor living. The open-concept floor plan is perfect for entertaining, with a gourmet kitchen outfitted with GE Monogram appliances, a spacious pantry, and a striking cantilever shade structure that enhances the outdoor entertainment area. Crafted with the highest attention to detail and pride of ownership, this home offers an unmatched living experience. Whether hosting friends or enjoying quiet moments, this property provides both elegance and comfort. Don't miss the chance to to preview this exceptional one-of-a-kind home - experience its beauty firsthand!

3915 N Holt Drive, Buckeye

Listing courtesy of Listing Agent: Timothy Klimek (623-688-4447) from Listing Office: Keller Williams Arizona Realty.

Selling Office: eXp Realty.

$1,599,000
3 Beds 4 Baths 6821365 MLS
17th Fairway! Victory Course! PLUS Location, Location for this OUTSTANDING David Weekley home in 'First Neighborhood' of Victory. Huge lot w/180 sweeping views of mountains, Verrado steps & rolling green fairway from this immaculate Fruition floorplan. Original owners' tasteful design choices: tile flooring throughout, shutters, beautiful cabinetry upgrades, Chef's dream kitchen w/massive granite island+ extended cabinetry, doors to office w/Murphy bed, alder tongue & groove ceiling in dining, beams in great room & primary suite, custom barn door entrance to spa-like bath. Courtyard w/fireplace, accessible from great room & guest room for privacy & solitude. BACKYARD: Another fireplace in covered patio, solar screen, raised firepit area, sparkling pool/spa, Ramada w/grill, bar, TV & VIEW

4820 N 210th Avenue, Buckeye

Listing courtesy of Listing Agent: Karen Milhous (805-338-2200) from Listing Office: HomeSmart.

Selling Office: HomeSmart.

$1,025,000
2 Beds 3 Baths 6812824 MLS
VIEWS, BELLS, WHISTLES, UPGRADES! Living space is VERY EXPANDED with the huge covered patio and beautiful views to the granite ridges and White Tank Mtns AND Victory golf course, pro tee on #2. This super popular floorplan provides large living spaces, wide access to outdoors, den/office/guest space, entertainer spaces, chef's kitchen, lux master suite, guest room front of home. Sellers selected beautiful & functional upgrades throughout w/builder: GE Monogram kitchen appliances, upgrade cabinetry, 12' ceilings, extra insulation, patio fireplace & much more. After build: gorgeous pool, XL fire pit, power sunshades, built-in grill, custom closets & storage, PAID SOLAR, designer finishes w/lighting, accent walls, garage cabs & beyond epoxy floor finish & so much more. Full list in docs tab!

5566 N 206th Glen, Buckeye

Listing courtesy of Listing Agent: Karen Milhous (805-338-2200) from Listing Office: HomeSmart.

Selling Office: Compass.

$1,115,000
3 Beds 3 Baths 6810909 MLS
EXPANSIVE VIEWS FROM THIS STUNNING HOMESITE! These original owners selected this elevated 1/4 acre lot to enjoy the natural space, breezes, 11th tee box & those gorgeous wide views of mountains. Exceptional finishes with tasteful upgrades in & out; from the oasis backyard including private 16x30 pool to relaxing at the fire pit or the huge custom Pergola & outdoor kitchen. Side courtyard entry with seating+more views! Custom wrought iron front door entry to circular foyer. Neutral plank tile flooring throughout, custom shutters, cabinet upgrades galore! Upgraded classic white chef's kitchen w/massive quartz counter, double ovens+microwave, walk-in pantry, butler pantry w/bev frig. Fabulous cornerless sliding doors in GR to covered patio w/sunscreen for even more living space. Immaculate! Primary bedroom also showcases the views & has door to backyard so you are pool-ready! Private guest wing with two BRs and shared bath.

20641 W Medlock Drive, Buckeye

Listing courtesy of Listing Agent: Karen Milhous (805-338-2200) from Listing Office: HomeSmart.

Selling Office: Impresa Real Estate.

$1,050,000
3 Beds 3 Baths 6808136 MLS
This exquisitely renovated Toll Brothers home is situated on a spacious oversized corner lot in the highly sought-after master planned community of Verrado. Every detail of this residence has been thoughtfully curated to the highest standards, ensuring a luxurious living experience. From the rich, new wood flooring to the custom cabinetry, every aspect of this home reflects sophistication and style. The gourmet kitchen has been completely reimagined with top-of-the-line appliances, while the bathrooms have been tastefully redesigned with premium finishes. The property has been meticulously customized to meet the needs of even the most discerning buyers, offering a seamless blend of elegance and modern functionality. Outside, the beautifully landscaped backyard features a stunning, resort-style pool adorned with elegant limestone accents, perfect for relaxation or entertaining. An outdoor fireplace creates a cozy atmosphere for cool evenings, while artificial turf ensures year-round beauty with minimal maintenance. Additionally, a convenient pool bath adds both functionality and luxury to the outdoor living space. This home is a true masterpiece, combining refined craftsmanship, high-end finishes, and exceptional attention to detailan ideal residence for those seeking comfort, style, and the very best in modern living.

20471 W Summit Place, Buckeye

Listing courtesy of Listing Agent: Timothy Klimek () from Listing Office: Keller Williams Realty Elite.

Selling Office: Keller Williams Realty Elite.

$1,037,000
3 Beds 3 Baths 6804830 MLS
An absolute dream home and one of the finest homes in Festival! This HIGHLY UPGRADED Virtue Model on Copper Canyon's Mountain #7 has great course views and SWEEPING MOUNTAIN VIEWS!! With over $285K in upgrades, pleasant surprises abound! From the home's CONTEMPORARY street elevation, to an OWNED SOLAR SYSTEM, a 26' deep 3 CAR GARAGE and an amazing BACKYARD PARADISE.....this home says WOW!! Interior amenities include spectacular 12' tall KIEM Media Wall, Tile floors in the main areas, Bar with refrigerator, Kitchen with Shaker style Cabinets, Quartz Counters & Kitchen-aid Appliances. The HUGE covered Patio has edge-to-edge Travertine, Gas Fireplace, TV Lounge area, edge to edge electric Patio Shades. In addition, a built-in heated SPA, Outdoor Kitchen and additional Travertine patio. This home's Owner's Suite is expansive and impressive! The Owner's Bath boasts of separate partner Vanities, a beautiful tiled walk-in Shower and an extra-large Owner's Dressing Room. This Home's Laundry room is a treat as well, with it's professionally designed & abundant storage area behind 6 panel doors! And for all you Garage lovers, this home comes with a 26' deep 3 Car Garage, fully Epoxied with high end Storage Cabinets, a large workbench, extra lighting and is even AIR CONDITIONED with a Mini-Split system! The home has gutters & downspouts, the Pavers have been sealed, Grout throughout has been sealed, even with additional sealant on the Patio Roof! The Front Door has a high-end Security Door and the home has quality Window Treatments and Fans in all the right places. A desert dream home for sure!

26203 W Maple Drive, Buckeye

Listing courtesy of Listing Agent: Jeffrey Buchanan (425-998-3763) from Listing Office: West USA Realty.

Selling Office: Coldwell Banker Realty.

$1,100,000
4 Beds 4 Baths 6798719 MLS
This stunning property offers breathtaking golf course and mountain views and a resort-style backyard with a heated pool, spa, travertine patio, and covered entertaining space. Inside, enjoy versatile living with a bright office, cozy library, bonus room, and upstairs loft, plus spacious living, family, and dining rooms. The chef's kitchen features Cherry wood cabinets, stainless steel appliances, double oven, a gas cooktop, and a butler's pantry. The home includes 4 bedrooms, with a massive primary suite featuring a private balcony overlooking the 5th hole green of the golf course with incredible views of the white tank mountains and a very large master closet. The main-floor features a guest suite with en-suite bath. New A/C systems (2019) and new EV charger. Book your tour today. Tons of storage throughout the home and in the four car garage. Gas water heater and soft water system.

3428 N Park Street, Buckeye

Listing courtesy of Listing Agent: Francesca Zanzucchi (928-814-2972) from Listing Office: My Home Group Real Estate.

Selling Office: Non-MLS Office.

$1,125,000
4 Beds 4 Baths 6796492 MLS
This sleek and stylish Spanish Colonial home, situated on the 5th hole of the Founders Course in Verrado, one of Arizona's most sought-after master-planned communities, is a true gem. From its prime location, the property offers stunning panoramic views of the surrounding mountains, golf and breathtaking sunsets that create the perfect backdrop for this exquisite residence. With 3,777 sq ft of living, this home beautifully combines modern luxury with classic Spanish charm, making it the ideal retreat for those who appreciate both style and comfort. The main floor features a spacious master suite, offering ultimate privacy and convenience, along with an additional guest ensuite and retreat. The updated kitchen has been thoughtfully designed to blend contemporary style with Spanish flair, showcasing a waterfall-edge quartz island, elegant cabinetry, stainless steel appliances, butlers pantry with wet bar and wine fridge. It's perfect for both casual dining and gourmet cooking, with plenty of space for entertaining. Upstairs, you'll find a cozy loft area that can serve as an additional living space, along with two spacious bedrooms, a well-appointed bath, and a game room that leads to a balcony with sweeping views of the city lights and park. This home is designed to offer ample room for relaxation and entertainment. Step outside to discover your own private oasis, featuring an intimate courtyard and an expansive backyard that's ideal for hosting gatherings. With a built-in BBQ, heated pool, and fire pit, you'll have everything you need to enjoy Arizona's beautiful weather year-round. Fully furnished and move-in ready, this property is a rare find in Verrado and a must-see for anyone looking for a luxurious home in an exceptional location. Don't miss the chance to experience this stunning property in person. Schedule your private tour today!

3414 N Park Street, Buckeye

Listing courtesy of Listing Agent: Timothy Klimek () from Listing Office: Keller Williams Realty Elite.

Selling Office: Keller Williams Realty Elite.

$1,075,000
4 Beds 4 Baths 6794403 MLS
PRICE IMPROVEMENT! Gorgeous David Weekly home situated in a picturesque Victory neighborhood. This home is appointed with over $300,000 in upgrades including owned solar. Popular Fruition model boosts 3 bedroom, 4 full bathrooms, office and bonus den. Experience luxury as you enter the residence with custom entry door, inviting neutral palette throughout w/engineered wood floors. Gourmet kitchen features plenty of cabinets, GE Monogram Appliances, & large quartz center island. Enjoy views from the owner's suite w/ oversized designer walk-in shower, soaking tub, and custom built-in closet. Split floor plan has 2 en-suites appointed with custom-tiled walk-in showers. Resort-style entertainers backyard w/ extended covered patio, travertine, power sunshades, heated pool & spa.

20964 W Hillcrest Boulevard, Buckeye

Listing courtesy of Listing Agent: Marissa Robinson (623-696-9329) from Listing Office: HomeSmart.

Selling Office: HomeSmart.

$1,200,000
4 Beds 4 Baths 6790299 MLS
Welcome to your dream home! This stunning single-level estate features 4 bedrooms, 4 bathrooms, and over 4,500 sq. ft. of luxurious living space. From the moment you arrive, the circular driveway and ample parking set the stage for the elegance that awaits inside. Step through the doors to discover travertine flooring, soaring 13-ft ceilings, and a thoughtfully designed layout with plenty of room to live, work, and entertain. The home includes a formal living room, family room, formal dining room, and a dedicated home office. At the heart of the home, the gourmet kitchen is a chef's dream, complete with two islands, a prep sink, a Wolf range, a Sub-Zero refrigerator, and a wall oven, all complemented by abundant storage. Every bedroom in this home is generously sized, offering comfort and versatility. Additional highlights include a two-way fireplace, a full wet bar, and countless upgrades throughout. The primary suite is a true retreat, featuring a spa-like bathroom with a jetted tub, snail shower, dual vanities, and luxurious finishes. Car enthusiasts will love the 3-car garage with heightened ceilings and built-in cabinets, as well as the 50-ft RV garage with an attached workshop, which can easily be converted into an ADU. The outdoor space is equally impressive, boasting a sprawling covered patio, a built-in BBQ area, a sparkling pool and spa, a putting green, and a chipping area all set against stunning mountain views. With over an acre of land, this property provides the perfect balance of privacy and outdoor enjoyment. Nestled in a community of custom single-level homes with paved streets and no HOA, this property combines a serene, country-like feel with convenient access to Estrella's shopping and amenities. It's a home that truly offers the best of both worlds - arrange your private tour today!

19517 W Huron Lane, Buckeye

Listing courtesy of Listing Agent: Becky Garcia (602-560-4560) from Listing Office: eXp Realty.

Selling Office: Dominion Group Properties.

$1,725,000
3 Beds 4 Baths 6787129 MLS
SPECTACULAR VIEWS on 'Model Row' in Victory! Oversized 13,000' lot is the setting for this contemporary Serendipity, overlooking 10th hole of Victory golf course w/jaw-dropping panoramic VIEWS to course, desertscape & mountains. From front door look to sprawling, extended travertine patio showcases pool & spa with VIEWS, entertaining patio spaces, outdoor kitchen, putting green, bocce ball, misters, power shades. Upgraded finishes throughout-extraordinary chef's kitchen, ceiling beams, tile flooring, home automation, surround sound, expansive sliders, top of line details impeccably maintained! Insulated three car tandem garage w/AC, epoxy floor, overhead storage & cabinets PLUS EV charging unit. PAID SOLAR - 28 panels, 8.4kw. All this & more with these EXCEPTIONAL VIEWS & beautiful home!

20728 W Pasadena Avenue, Buckeye

Listing courtesy of Listing Agent: Karen Milhous (805-338-2200) from Listing Office: HomeSmart.

Selling Office: Non-MLS Office.

$1,219,000
3 Beds 4 Baths 6786545 MLS
Gorgeous David Weekley Serendipity, upgraded & embellished throughout by meticulous owners. LUXURY outdoor living in backyard backing to open space/walking path & VIEW to mountains from oversize spa, elevated fire pit and outdoor kitchen. Inviting courtyard entry welcomes you to outstanding great room, beam ceilings, upscale features throughout. ENTIRE home inside and out has been repainted, including the cabinetry & woodwork. Chef's kitchen features honed Monte Cristo granite counters, butler pantry, wine fridges. Beautiful decor throughout - wallpapers, fixtures, hardware, mirrors. New wood flooring in MBR & both guest suites, w/ensuite baths. Generous MBR w/sliders to patio and spa-like bathroom & organizer wall in closet. Ready to move in and enjoy Victory living to the fullest!

20532 W Meadowbrook Avenue, Buckeye

Listing courtesy of Listing Agent: Karen Milhous (805-338-2200) from Listing Office: HomeSmart.

Selling Office: eXp Realty.

$1,500,000
3 Beds 4 Baths 6781302 MLS
Discover unparalleled luxury in this David Weekley home, located in the highly sought-after Victory at Verrado, Buckeye's premier 55+ community. This 3-bedroom, 3.5-bath residence combines elegance and comfort across 2,743 SF of living space. With an option to purchase furnished, this property is move-in ready and designed for discerning buyers who appreciate exceptional craftsmanship and thoughtful details. From the moment you arrive, it's clear that every detail has been carefully curated. The widened paver driveway, travertine steps with integrated lighting, and custom steel entrance gate create a welcoming, courtyard-style entry that sets the tone for the entire home. Inside, you're greeted by an inviting open-concept layout, with a ... breathtaking, unobstructed view of the backyard that draws you in from the moment you step through the door. The living room is open and airy, yet remains cozya perfect balance for both entertaining and everyday comfort. Connected to this living area is a chef's dream kitchen, featuring high-end cabinetry, a large island, a spacious walk-in pantry, and top-of-the-line appliances. Just off the kitchen, the expansive dining area is ideal for hosting, with room for a grand table and an unparalleled view that makes every meal an occasion. The private, split floor plan offers each bedroom its own ensuite bath, while a versatile den or office space completes the interior, allowing the home to adapt seamlessly to your lifestyle. Notable touches, like the state-of-the-art fingerprint-access wine and/or gun cellar, add exclusivity to this already extraordinary home. The backyard, however, is the true showstopperan outdoor oasis that offers Arizona living at its finest. Positioned on the golf course with sweeping west-facing views, this space is crafted to impress. Enjoy an award-winning pool, and a putting green inspired by the Victory Golf Course's practice area, all framed by Arizona's iconic sunsets. Multiple shaded lounge areas provide comfortable spaces for relaxation or TV watching, and a custom day bed adds a unique touch of resort-style luxury. The backyard is an entertainer's dream, equipped with a natural gas grill hookup, an outdoor fireplace, and a two-zone high-pressure misting system with remote control to keep you cool on warm days. The setting is unbeatableyou'll enjoy front-row seats to the community's firework shows, panoramic mountain views, and one of the best sunset backdrops Victory at Verrado has to offer. With its exceptional finishes, stunning design, and captivating outdoor spaces, this home is truly a rare opportunity in Victory at Verrado. Don't miss your chance to own this one-of-a-kind property!

20609 W Colter Street, Buckeye

Listing courtesy of Listing Agent: Jon Mark Estes (480-249-6400) from Listing Office: RETSY.

Selling Office: Viza Realty, LLC.

$1,750,000
4 Beds 5 Baths 6779161 MLS
Step into the rich history of Verrado with the Sunset House, a true architectural gem that has graced the landscape since its inception. Celebrated as the distinguished Sunset Magazine Idea House, this one-of-a kind residence was meticulously crafted in collaboration with renowned industry experts, epitomizing luxurious living. Infused with the enduring charm of a Western Regional Farmhouse, this residence, constructed from the visionary minds at Salcito Custom Homes, seamlessly blends timeless appeal with contemporary finesse. Experience firsthand the magnificence, charm and elegance of this modern farmhouse. Wander through the corridors and lose yourself in the ambiance of Main Street, a vibrant Town Square, and the convenience of local eateries.

4180 N Golf Drive, Buckeye

Listing courtesy of Listing Agent: Timothy Klimek () from Listing Office: Keller Williams Realty Elite.

Selling Office: Realty ONE Group.

All information should be verified by the recipient and none is guaranteed as accurate by ARMLS. Copyright 2026 Arizona Regional Multiple Listing Service, Inc. All rights reserved.

board logo

This information is deemed reliable but not guaranteed. You should rely on this information only to decide whether or not to further investigate a particular property. BEFORE MAKING ANY OTHER DECISION, YOU SHOULD PERSONALLY INVESTIGATE THE FACTS (e.g. square footage and lot size) with the assistance of an appropriate professional. You may use this information only to identify properties you may be interested in investigating further. All uses except for personal, non-commercial use in accordance with the foregoing purpose are prohibited. Redistribution or copying of this information, any photographs or video tours is strictly prohibited. This information is derived from the Internet Data Exchange (IDX) service provided by San Diego MLS®. Displayed property listings may be held by a brokerage firm other than the broker and/or agent responsible for this display. The information and any photographs and video tours and the compilation from which they are derived is protected by copyright. Compilation © 2026 San Diego MLS®,