Refine Search
Sort by
$490,000
4 Beds 3 Baths 6624808 MLS
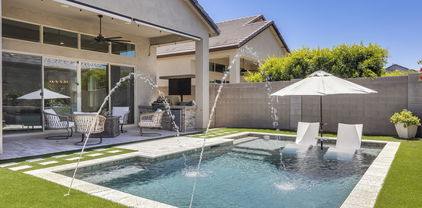
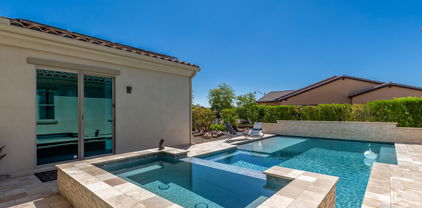
Welcome to your desert oasis dream home! This spacious and well-designed Tri-split 4-bedroom, 3-bathroom house offers the perfect blend of comfort and style, all against a backdrop of the serene desert. As you step inside, you'll be greeted by a versatile layout, with an office area located to the left and the first 2 bedrooms to the right sharing 1 bathroom. This home provides ample space for those who love to entertain. The heart of the home features a large kitchen and dining room, adorned with an upgraded backsplash, making meal preparation a pleasure. The entire house boasts upgraded appliances, including a refrigerator, dishwasher, and washer and dryer. No detail has been spared, as you'll also find a convenient water softener and filtration system. In the middle of the house you will find the 3rd bedroom with its own guest bathroom and an inside laundry room.The master bedroom offers a luxurious retreat, complete with an upgraded walk-in shower and a heater fan to keep you comfortable year-round. Step into the backyard, where you'll find a new pool with a Baja step and handrail surround by Travertine flooring. Artificial grass surroundings are perfect for relaxation and entertaining. There's even a fenced area for a dog run, ensuring your furry friend has space to roam safely. The backyard patio boasts pavers, providing a charming space for outdoor gatherings and a RV gate offers convenient storage options. The front yard features artificial grass, offering an attractive and low-maintenance landscape. This is the perfect home for those who appreciate the tranquility of desert living with all the modern amenities you desire. Don't miss the opportunity to make this your forever home!

30410 W Vale Drive, Buckeye

Listing courtesy of Listing Agent: Carmen Lance (623-261-5772) from Listing Office: Realty ONE Group.

Selling Office: Century 21 Arizona Foothills.

$555,000
3 Beds 2 Baths 6624711 MLS
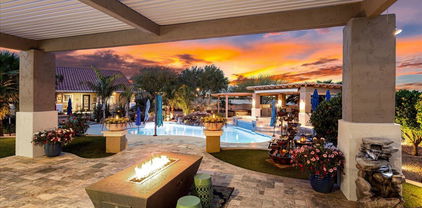
Located in the popular Verrado Main Street District - this charming 3 bedroom 2 bath home sits on a tree lined street with a large grassy park right out your front door! Great curb appeal with stone accents, nice landscaping and a covered patio overlooking the park. Step inside to a bright open living room with beam accents, plantation shutters, tile framed fireplace and wood accent wall. On trend kitchen with beautiful designer cabinets, Quartz countertops, high end stainless appliances, kitchen island with seating, tile backsplash and accents and a built in desk area. Cozy family room is anchored by another fireplace with built in entertainment cabinets and more beautiful natural light. Serene master bedroom with en suite bath featuring a slipper tub, step in shower with floor to ceiling tile, dual vanities and walk in closet. Luxury vinyl plank flooring through out home and great upgraded lighting are just some of the impressive upgrades. Two additional bedrooms and an office with a Murphy bed complete the interior of this lovely home. You will fall in love with the outdoor space. Garage is located behind the house with an alley driveway and a connecting breezeway that is perfect for outdoor seating and al fresco dining. Nice pool with sparkling water feature is surrounded by a wood accent wall and low maintenance landscaping. The award winning Verrado community has so much to offer including pools, golf courses, tennis courts and a new retail district that is being built within walking distance of this home! Don't miss out on this very special home.

4426 N Jackson Court, Buckeye

Listing courtesy of Listing Agent: Nathan C Martinez () from Listing Office: RE/MAX Professionals.

Selling Office: eXp Realty.

$575,000
5 Beds 4 Baths 6623910 MLS
Beautiful 5 bedroom 3 1/2 bathroom home with mountain views located in Sienna Hills. Step inside to the open floor plan~ Kitchen features, oversized island, gas SS appliances, walk in pantry & customized counter/desk area. You will also find a bedroom with full bathroom, perfect for guests or Mother-in-law suite. Upstairs includes a loft and 4 bedrooms. The master bedroom has an large shower & walk-in closet. Walk out to your oversized corner lot located in a cul de sac. You will also find a gated pool, pavers, artificial turf, RV gate and extra concrete slab for parking. The 3 car tandem garage, fits a full size truck. This home has it all & is perfect for entertaining and move in ready!

1935 N 214th Drive, Buckeye

Listing courtesy of Listing Agent: Jodi O'Brien () from Listing Office: My Home Group Real Estate.

Selling Office: eXp Realty.

$335,000
3 Beds 2 Baths 6622766 MLS
Exceptional value awaits at Sunset Point. This immaculately upgraded residence boasts a private cul-de-sac location, just steps away from a neighborhood park and playground. Inside, revel in the luxury of wood-look tile flooring, a spacious kitchen adorned with stunning granite countertops and abundant storage. The primary suite stands out with its renovated bath, showcasing an exquisitely tiled walk-in shower. But let's not forget the backyard - a true oasis. Fully landscaped and graced with a sparkling pool, your outdoor haven backs onto a serene green belt, providing an extra layer of privacy and tranquility. This home is the epitome of style, comfort, and relaxation.

25595 W North Star Lane, Buckeye

Listing courtesy of Listing Agent: Ashley Wester () from Listing Office: Elite Partners.

Selling Office: My Home Group Real Estate.

$470,000
4 Beds 3 Baths 6620252 MLS
Welcome to your dream home in the picturesque Sienna Hills community! This stunning 4-bedroom, 2.5-bathroom residence offers a perfect blend of modern luxury and desert charm. As you step inside, you'll be greeted by an open and spacious floor plan that's ideal for both comfortable family living and elegant entertaining. The living room boasts ample natural light and a cozy fireplace, creating a warm and inviting atmosphere. The gourmet kitchen is a chef's delight, featuring granite countertops, stainless steel appliances, a large island with breakfast bar, and a walk-in pantry. It's a true focal point of the home, perfect for culinary adventures and family gatherings. Escape to the generously sized master suite, complete with an en-suite bathroom featuring a soaking tub, separate shower, dual sinks, and a roomy walk-in closet. The three additional bedrooms provide plenty of space for guests, family members, or a home office. Relax and enjoy the serene Arizona evenings in your backyard oasis, complete with a covered patio, lush landscaping, and mountain views. This outdoor space is perfect for unwinding after a long day or hosting barbecues with friends and family. Sienna Hills offers an abundance of community amenities, including a sparkling pool, playgrounds, and walking paths. This home is conveniently located near shopping, dining, and fantastic schools, making it an excellent choice for families. Don't miss the opportunity to make this beautiful property your new home sweet home.

21389 W Holly Street, Buckeye

Listing courtesy of Listing Agent: Cupertino Sanchez, Jr. (602-309-8844) from Listing Office: Real Broker.

Selling Office: Real Broker.

$420,000
3 Beds 2 Baths 6617263 MLS
Seller is offering a $6,000 credit to buyer to be used toward closing costs, rate buy down, etc.! Welcome to your turnkey home, ready for you to enjoy your own backyard oasis with stunning sunsets, setting the stage for a life of tranquility and beauty. This delightful 3-bedroom home is primely positioned on a corner lot boasting breathtaking mountain views. With a backyard pool that features a relaxing Baja step and fully landscaped yard, you can unwind by the water's edge. But the enjoyment doesn't stop there... the fabulous interior includes plank flooring, stylish light fixtures, and modern ceiling fans throughout. The kitchen features 42'' cabinets, quartz countertops, under mount cabinet lighting and a custom granite bar top. Plus, the kitchen is plumbed and ready for Reverse Osmosis. This home also offers modern conveniences including a tankless water heater, and a top-of-the-line whole house water filtration system. The garage has been thoughtfully upgraded with epoxy-coated flooring and insulation, along with a service door to the backyard. What sets this property apart is the privacy it offers you with only one neighbor on the right side. This tranquil desert landscaped paradise is waiting for you!

346 S 192nd Drive, Buckeye

Listing courtesy of Listing Agent: George Laughton () from Listing Office: My Home Group Real Estate.

Selling Office: My Home Group Real Estate.

$469,000
5 Beds 3 Baths 6617077 MLS
This exquisite horse property is nestled on a sprawling 1.1-acre lot and promises luxury and comfort! The home unfolds in an open layout, highlighted by vaulted ceilings, skylights, a flood of natural light, sleek wood-look flooring, and a cozy fireplace that adds a warm ambiance. The kitchen boasts granite counters, paneled cabinets, matching appliances, recessed lighting, and a functional island. The main bedroom is a tranquil retreat, complete with plush carpeting, a walk-in closet, and a private bathroom. Enjoy majestic mountain views in the backyard with a covered patio overlooking artificial turf and a shimmering pool, perfect for those sun-soaked days. Expansive space is dedicated to horse enthusiasts, with ample room for stables, arenas, and more. This value won't disappoint!

1812 N 194th Avenue, Buckeye

Listing courtesy of Listing Agent: Ashley G Pasko (480-620-5932) from Listing Office: Presidential Realty, LLC.

Selling Office: HomeSmart.

$935,000
4 Beds 3 Baths 6616042 MLS
With more than $250,000 in upgrades......on a massive oversized corner lot backing to a wash, you know this property will delight! Built to entertain, this 3,000+ sqft home has been freshly painted inside & out - shows better than new. The outdoor living areas are stunning with a gas heated waterfall pool, live fire features, a custom high-end spa, outdoor dining/bar/grilling area with fireplace & low-maintenance turf including a new putting green. Indoors offers an ideal split floorplan, expansive master retreat, teen/flex room, chef's kitchen with separate beverage room, tandem 3-car garage & so much more. This is among the most valuable & private lots in Verrado due to its 1/3 acre+ size & convenient location on the south end of the development - ensuring easy freeway access.

2211 N Beverly Place, Buckeye

Listing courtesy of Listing Agent: Jeff Hritsco () from Listing Office: AZ Brokerage Holdings, LLC.

Selling Office: HomeSmart.

$475,000
4 Beds 3 Baths 6615311 MLS
Do you have an RV and need a place to park it at your home? This is the home for you, this almost 2,700SF 4 bedroom and 2 1/2 bath home has new paint inside and out along with brand new carpet throughout as well. The home has huge vaulted ceilings in the living room as you walk in the home, it has an extra den area and formal dining area as well. Brand new appliances are in the kitchen along with new artificial grass out front and fresh landscaping in the back with the yard freshly overseeded with rye grass for the winter. There is a large RV gate on the side of the home with a huge concrete pad to park your RV plus an additional storage area. This lot is almost 10,000SF so lots of room along with a pebbletech pool and a large 3 car garage for all the toys. This home is a must see

22219 W Cantilever Street, Buckeye

Listing courtesy of Listing Agent: Leonard Behie () from Listing Office: AZ Brokerage Holdings, LLC.

Selling Office: Diligence Realty.

$390,000
3 Beds 2 Baths 6614384 MLS
Welcome to your dream home in Tartesso! This stunning 3-bedroom, 2-bathroom gem boasts over 1500 square feet of pure luxury living, also offering a 3 car tandem garage. From the moment you step inside, you'll be captivated by the exceptional features this property offers. You'll be greeted by an inviting open-concept design that seamlessly connects the spacious kitchen, living room, and dining area. The heart of the home features upgraded fixtures, kitchen sink and cabinet hardware. Included with the home is speakers in the living room, a water softener and a Ro system. There are fans in all bedrooms and the bathrooms have premium shower heads.The master bedroom is thoughtfully split from the other bedrooms, providing privacy and tranquility. Step outside, and you'll find a backyard paradise that feels like a resort getaway. The backyard is a true oasis with an attached mechanical back patio awning, which extends and provides shade on those sunny days and a beautiful wall mural that adds a touch of artistry to your outdoor space. But that's not all; your private pool, built in 2022, comes complete with a relaxing baja step, a captivating water feature, and a dazzling pool light for those memorable evening swims. And the best part? The pool is powered by an adjustable heater and chiller to suit your temperature preference so you can enjoy the pool year-round. The Shasta kool deck concrete keeps your feet cool and for those who enjoy golf, the property even includes a professionally installed putting green. One of the standout features of this home is the completely owned solar system, ensuring low electricity bills and an eco-friendly footprint. You can enjoy all the amenities of this beautiful home while keeping your energy costs in check. Don't miss the opportunity to make this meticulously maintained and thoughtfully upgraded home your own. With its perfect blend of comfort, style, and functionality, this property is the epitome of modern tranquil living.Schedule your showing today!

30751 W Clarendon Avenue, Buckeye

Listing courtesy of Listing Agent: Carmen Lance (623-261-5772) from Listing Office: Realty ONE Group.

Selling Office: Real Broker.

$690,000
3 Beds 3 Baths 6614319 MLS
Welcome to your dream home nestled in the heart of Buckeye's coveted Sienna Hills community! This stunning residence is situated on a peaceful corner lot within a charming cul-de-sac, promising to leave a lasting impression. This meticulously maintained 3-bedroom, 2.5-bathroom gem, complete with a den, effortlessly combines opulent living, contemporary conveniences, and an active community lifestyle. Upon entering this expansive abode, you'll immediately be embraced by its welcoming and open floor plan. An abundance of natural light fills the main living area, creating a warm and inviting ambiance. The kitchen, fit for a culinary connoisseur and entertainer alike, stands as a true masterpiece with its granite countertops, 5-burner gas cooktop, double wall ovens, spacious center island, an oversized walk-in pantry. The master suite serves as a tranquil sanctuary, featuring a generously-sized walk-in closet and an en-suite bathroom that epitomizes luxury. Two additional bedrooms and a den offer ample space for family, guests, or the ideal home office. While the home could potentially be converted into a 5-bedroom layout, it is currently configured differently. Recent updates by the seller include fresh exterior paint in 2022 and interior paint in 2020, ensuring a modern and well-maintained appearance. The owned solar helps keep the electric bills low during the hot summer months! Stepping outside, you'll discover a true resort-style backyard oasis. The covered patio is perfect for alfresco dining, while the meticulously manicured landscaping and outdoor kitchen area transform this backyard into a haven for outdoor enthusiasts. The outdoor kitchen boasts a 36" gas grill with side burners, a beer mister, a 55" TV, an ice chest, and ample storage. The separate bar area features a built-in fridge and a table-top fire pit, ideal for savoring sunsets with a drink in hand. Take a refreshing dip in the sparkling pool, all while catching your favorite sports game on the 65" TV strategically positioned for simultaneous swimming and watching. Park your RV or other outdoor toys behind your RV gate on the south side of your house! The western-facing backyard treats you to breathtaking desert sunsets behind the picturesque White Tank Mountains. Living in proximity to the Verrado community affords access to a wide array of amenities, including parks, walking trails, golf courses, and community grills. The Sienna Hills community also boasts its own inviting pool. Enjoy the charm of a close-knit neighborhood while remaining just a short drive from Buckeye's abundant shopping, dining, and entertainment options. Don't let this opportunity slip away to make this your forever home!

1630 N 214th Lane, Buckeye

Listing courtesy of Listing Agent: Kelly Cook (480-442-9868) from Listing Office: Real Broker.

Selling Office: Howe Realty.

$406,000
4 Beds 3 Baths 6613484 MLS
Presenting this truly fabulous 4-bed, 3-bath residence in Sundance Community! Starting with a 2-car garage and RV gate. The impeccable interior is a testament to thoughtful design, offering a spacious great room with wood-look & tile flooring, abundant natural light, and sliding glass doors leading to the back patio. The kitchen displays stainless steel appliances, mosaic backsplash, plenty of cabinet space, and a 2-tiered breakfast bar. Adding to the home's charm is a vast loft, ideal for an entertainment area. Venture to the primary retreat, complete with a bathroom and a walk-in closet. Wow! The dreamy backyard boasts a covered patio, pavers, artificial turf, and a sparkling pool with a water feature. Hurry! Enter into a lifestyle of elegance and leisure today! POOL WAS BUILT IN 2021.

22801 W Mesquite Drive, Buckeye

Listing courtesy of Listing Agent: Miguel Luna () from Listing Office: Equity Realty Group, LLC.

Selling Office: West USA Realty.

$400,000
4 Beds 3 Baths 6610072 MLS
PRICED TO SELL! This beautiful 4-bedroom + huge loft, 2.5-bathroom home in Buckeye, Arizona, offers an oasis of comfort and convenience, complete with a refreshing pool. Boasting 2,251 square feet of thoughtfully designed living space, the open-concept living area flows seamlessly from room to room, providing an ideal setting for hosting gatherings and creating lasting memories. The kitchen provides ample counter space, a breakfast bar and a large pantry. One bedroom downstairs functions well as an office space or guest room. Upstairs features a huge loft space perfect for a game room for lots of family fun! The primary suite features a large walk-in closet and private ensuite bath. Two additional bedrooms (one with a walk-in closet), an additional bathroom and the laundry room... complete the upstairs space. The sparkling pool is the centerpiece of your outdoor haven, along with a spacious patio for lounging and entertaining and artificial turf for easy maintenance living! Fantastic neighborhood sprinkled with greenbelts throughout including playgrounds and a basketball court. Situated in a sought-after Buckeye neighborhood, you'll have easy access to schools, parks, shopping, dining, trails and major highways for commuting to Phoenix and beyond. Move in ready!

23574 W Bowker Street, Buckeye

Listing courtesy of Listing Agent: Laura L. Jewett () from Listing Office: Platinum Living Realty.

Selling Office: Platinum Realty Group.

$465,000
4 Beds 3 Baths 6609796 MLS
Introducing a stunning Tri-Level oasis nestled in a tranquil cul-de-sac with breathtaking mountain views. Built with energy-efficient 2 x 6 construction, this home exudes serenity and sophistication.A thoughtful design and natural beauty come together seamlessly, this multi-level residence, nestled against the backdrop of a serene desert landscape, offers a unique blend of comfort and style. Let's explore this remarkable property:The first level of this home features a spacious living area, thoughtfully designed with an open-concept layout. Within the expansive living room, you'll find a dedicated dining area, perfect for hosting elegant dinner parties or casual family meals. Around the corner you will find the gorgeous kitchen, equipped with quartz countertops, ample cabinet space and a great breakfast nook looking out towards your beautiful backyard oasis. Don't forget to look down at the beautiful Travertine tile through-out the first and bottom level. Descend to the bottom level, where a cozy family room with a fireplace awaits you, ideal for movie nights or game days. This level also includes an inside laundry room, a private bedroom, offering comfort and privacy for your guests and a guest bathroom with a shower ensuring convenience for everyone. Access the picturesque backyard directly from this level, where you can immerse yourself in the natural beauty of a tranquil retreat with a pool, natural landscape including 2 lime trees, 1 tangerine tree, 1 Ponderosa lemon tree and artificial grass that beckons relaxation and outdoor enjoyment. The patio has also been plumbed for a gas fire-pit. Come back inside and ascend to the second level, which houses a full bathroom and three good sized bedrooms, each designed for maximum comfort and relaxation. A versatile loft area provides space for a home office, playroom, or a cozy reading nook. The primary suite is a true sanctuary, complete with a private balcony and picturesque views overlooking the pool, mountain views and desert where you can enjoy your morning coffee or evening sunsets. The primary bathroom features a double vanity, a separate shower, and a luxurious soaking tub for ultimate pampering. This home truly has it all - 3 car garage, RV Gate, located in a cul-de-sac and stunning views. Your dream retreat awaits!

29924 W Amelia Avenue, Buckeye

Listing courtesy of Listing Agent: Carmen Lance (623-261-5772) from Listing Office: Realty ONE Group.

Selling Office: Realty ONE Group.

$2,125,000
4 Beds 5 Baths 6609180 MLS
Your dream home awaits in the prized Regent Hills community of Verrado. This impressive residence will be starting construction soon and you can have a lot of input on interior fits and finishes if you move on it early. The existing plans are STUNNING and will not be matched in price or quality in or around the area. Price includes new pool and spa or allowance for your own custom dream. Designer kitchen offers built in full size refrigerator & freezer plus all gourmet appliances & finishes you could want. Residendce is 3484 feet with a 414 guest casita/pool house. Plans include pavered drive & plenty of sidewalk to the road plus 2 over sized patios & pergola/lanai over the pool/guest casita. Top quality, fantastic style, prestigious location, unmatched views. See MORE for ''allowances.'' Cabinet Allowance $25000 Counter Tops Allowance $20000 Pool or Pool Allowance $75000 Tile/Flooring Allowance $5/sqft Two-Tone Sherwin Williams Paint - buyer choice Shower Tile Allowance $5000 Master Tub/Toilet Allowance $2300 Secondary Bathrooms Toilet Allowance $400 each Kitchen Appliance Allowance $18,500 Lighting package includes about 80 can lights PLUS $7500 Allowance for fixtures/fans

4579 N Middleton Place, Buckeye

Listing courtesy of Listing Agent: Rachele L Funk (623-330-3311) from Listing Office: The Offer Company.

Selling Office: The Offer Company.

$940,000
4 Beds 4 Baths 6608365 MLS
Nestled in the charming community of Verrado, this fully remodeled executive style home offers a harmonious blend of modern comfort and suburban tranquility. There are simply too many upgrades to list as every room has been redone, but there is a newly installed pool with heater, newer AC units, pre-paid 25 year solar lease ensuring low utilities bills, water softner, reverse osmosis, nest, EV charger in garage and 3 updated fireplaces. The primary retreat offers a home office or exercise area, a living area, an enormous walk in closet and a large ensuite with an added vanity. Full kitchen remodel with gas line added and high end appliances! Truly a must see! Schedule your private showing today!

20883 W Eastview Way, Buckeye

Listing courtesy of Listing Agent: Christina m Ramirez () from Listing Office: Re/Max Fine Properties.

Selling Office: eXp Realty.

$1,400,000
4 Beds 4 Baths 6607074 MLS
Welcome to your stunning 2.3-acre horse property, offering a 3609 SF custom home + a 1000 SF guest home! Main house features upgraded kitchen w/granite counter tops & upgraded cabinetry & dual ovens. 4 BR/3.5 BA, LR, Entertain your guests with an upper level dedicated game room that offers a walk-out balcony overlooking the back-yard paradise. The detached guest quarters includes a full kitchen, fitness room, living area, full bath & Cov. Patio. Massive pool is surrounded by a tranquil desert landscape, providing the ultimate escape from todays ''city noise''. Huge 1800 SF barn a private well, so bring your horses, toys, trucks & trailers folks, relax, stretch out & take in breathtaking mountain views! Superior location, only 40 min. west of Phoenix sky Harbor, a must see!

8503 S 217th Avenue, Buckeye

Listing courtesy of Listing Agent: Mark Captain () from Listing Office: Keller Williams Realty Sonoran Living.

Selling Office: My Home Group Real Estate.

$1,075,000
4 Beds 5 Baths 6606217 MLS
Great 4000+ square foot home. Just over an acre. No HOA. Two car detached heated and cooled garage. With an office, a lift, compressor and 10 foot garage doors. Two RV gates. Attach casita. Total of four bedrooms with 4 ½. Bathrooms every bedroom has its own bathroom. Great room floor plan. Formal dining. Large breakfast nook off the kitchen. Gas propane stove, two dishwashers in the kitchen island. Double ovens. Three pantry areas. Master bedroom has a tiled walk-in shower, with dual showerheads. Jetted tub. Split dual vanities with granite countertops, walk-in closet with built-in cabinets and shoe racks. Main house has a three-car garage with built-in cabinets. Laundry sink in laundry room with built-in shelves in a separate storage area. Solar Lease has been Pre Paid in Full. Kitchen: Gas stove - Propane Wall Mounted Double Ovens One oven is a Convection oven. Stainless steel Hood Vent Two Dishwasher in Island Kitchen Island with soap Dispenser. Granite Counter Tops. Raised Panel Cabinets with Crown Molding. Two Pantries. Stainless steel under mounted sink. Recessed Can lights. Laundry Room: Laundry Sink Built in Cabinets. Granite Counter Tops. Pantry Space Extra Storage room. Master Bedroom: Double 8 ft Door Entry 8ft Exit Door to the Back yard Patio. Ceiling Fan Recessed Can Lights. Master Bedroom: Walk in Tiled shower. Dual Shower heads Jetted Tub. Dual Granite topped Vanities. Walk in Closet with Built cabinets & Shoe Racks. Private Toilet Room. Bedroom 2: Has a full Bathroom. Glass sliding doors to Courtyard. Granite top Vanity with an under mounted sink. Bedroom 3: Has a Full Bathroom. Granite Vanity with an undermounted sink. Ceiling Fan Casita: Double Door Entrance off the Courtyard. Has a Full Bathroom with Granite counter tops Under Mounted sink. Wood Flooring. Back yard: Covered Patio Spiral staircase to the Sun deck. Grecian style play Pool with two water features. Travertine Pool Decking. Two RV Gates. RV Electrical hook up on the West side of he home. Detached Garage: Has it own AC Auto Lift Compressor. Separate office With Walk In Storage room with Shelves Two 10ft Garage Doors.

19932 W Edgemont Avenue, Buckeye

Listing courtesy of Listing Agent: Steven S. Padilla () from Listing Office: RE/MAX Professionals.

Selling Office: HomeSmart.

$560,000
5 Beds 4 Baths 6605999 MLS
*** Price Reduction*** THIS 5 BEDROOM & 3.5 BATHROOM HOME IS 2,882 SQFT. Beautiful park views directly across the street, spacious 1st floor with upgraded tile, Gourmet kitchen with double ovens and Master suite conveniently located downstairs. Resort style backyard with pool equipped with water features, LED color change lighting and shaded pergola. Large 2nd floor with spacious loft and walk in closets in each bedroom. Two second story full bathrooms with one conveniently being a Jack and Jill. Upgraded wood look tile in 1st floor powder room and Master bath. Several decorative upgrades throughout home. PROPERTY SCREAMS PRIDE OF OWNERSHIP. Great location with great schools walking distance away in beautiful Verrado neighborhood. Motivated sellers.

20888 W Stone Hill Road, Buckeye

Listing courtesy of Listing Agent: Andrew Reeves (602-639-2901) from Listing Office: Cluff Real Estate LLC.

Selling Office: My Home Group Real Estate.

$525,000
4 Beds 3 Baths 6603407 MLS
Welcome to your very own slice of paradise! Prepare to be enchanted by this extraordinary private resort, where every detail has been meticulously designed to create the ultimate haven for relaxation and entertainment. As you step into this well-maintained oasis, you'll be greeted by a backyard that dreams are made of. Picture yourself sipping your morning coffee amidst the tranquility of the meticulously laid-out year-round turf, surrounded by lush desert landscaping that requires little to no maintenance. Your larger-than-life spa beckons you with open arms, promising endless moments of blissful serenity.The back patio is your gateway to transition to the Arizona room of your dreams, where motorized sun shades effortlessly transform the space from day to night, allowing you to bask in in the sun's warm embrace or revel in the cool evening breezes. Inside, you'll discover a thoughtfully designed tri-split floor plan that offers both privacy and convenience. The expansive kitchen features an abundance of custom cabinets and pull-out drawers, providing ample storage space for all your culinary needs. The stunning granite countertops offer both functionality and aesthetics, with their sleek and durable surface. At the heart of it all, a farmhouse sink adds rustic charm and practicality to this spacious culinary haven, making it the perfect place for cooking and gathering.Two bedrooms share a beautifully appointed bathroom, while another bedroom is conveniently located near the guest bathroom. The master suite boasts its own luxurious en suite bathroom, ensuring that every member of your household enjoys the epitome of comfort.A retractable fan in the first bedroom and fans adorn every other room for a perfect climate.Ensuring year-round comfort. There is also a whole house water softener and filtration system, along with the RO system, that guarantees crystal-clear water for your daily needs. Sunscreens throughout the home keep the Arizona sun at bay. The garage is a car enthusiast's dream, with an insulated door, epoxy floors, and a high-end RV gate with a paved drive-up. Added attic insulation and a fully sealed house keep pesky pests at bay, ensuring your sanctuary remains pristine. But the true gem of this retreat is the outdoor paradise that awaits. Swim into the 5-foot deep heated saltwater pool, complete with a baja step for lounging in the sun. And, for the first time ever, experience the incredible attached in-ground spa with a 10-foot diameter that promises pure relaxation like no other.Challenge your friends to a round of golf on the immaculate putting green turf, all while relishing the backdrop of a wash with no neighbors behind you. The backyard walls are meticulously painted for a polished finish, while pavers and Kool deck complete the picture of outdoor perfection.This is more than a home; it's a resort-style sanctuary where every day feels like a vacation. Your private paradise is calling - answer it today!

3949 N Brooklyn Drive, Buckeye

Listing courtesy of Listing Agent: Carmen Lance (623-261-5772) from Listing Office: Realty ONE Group.

Selling Office: Realty ONE Group.

$400,000
3 Beds 2 Baths 6602026 MLS
Discover this charming 3-bed, 2-bath home in the inviting Windmill Village! The living room greets you with high ceilings, a neutral palette, and durable wood-look flooring. The swivel mounted 75'' Omni Series 4K Smart TV and Channel Soundbar System is included with this home! The eat-in kitchen boasts granite counters, paneled cabinets with stainless steel appliances, recessed lighting, a convenient pantry, and a peninsula with a breakfast bar. The main bedroom offers a walk-in closet and a bath bathroom featuring dual sinks. Outside, the screened patio is a serene place to dine alfresco, while the pool offers a refreshing escape on warm days!

21968 W Hadley Street, Buckeye

Listing courtesy of Listing Agent: Andrea Madison () from Listing Office: Keller Williams, Professional Partners.

Selling Office: HomeSmart.

$850,000
2 Beds 2 Baths 6599290 MLS
Highly upgraded, filled with desirable features! You are immediately greeted by the vaulted ceiling beams with tongue-and-groove planks setting the tone for the rest of the home. The heart of the home is the Kitchen that opens to the Great Room. GE Monogram gourmet Kitchen package, gas cooktop, 42'' maple recessed panel full overlay cabinets, soft close, roll-out drawers, tile backsplash, under-mount cabinet lighting, level 3 quartz countertops/island, counter seating and spacious pantry finishing a high level of quality in the interior design. Tile floors, carpet in master, upper cabinets at owner's suite vestibule, spacious walk-in closet, no-step tile surround ultra spa shower and executive height vanity. Tech Room with upper cabinets, motorized blinds and a 15' multi-slide door at great room blurring the boundary between the indoor and outdoor spaces. This kind of attention to detail and customization enhances the enjoyment of this home. The extended back covered patio, outdoor kitchen, stone fireplace and spa rated non-slip patio pavers expand the living space and offer the perfect outdoor dining and entertainment year-round. 2023 custom heated pool and spa, baja step, rectangular gas fire pit, mountain views and beautiful sunsets that backs to the preserve and adds to the overall ambiance of the outdoor area. If you are looking for the latest in design, modern features and amenities then this is the home for you!!

20471 W Coolidge Street, Buckeye

Listing courtesy of Listing Agent: Tammy Brockman () from Listing Office: Russ Lyon Sotheby's International Realty.

Selling Office: HomeSmart.

$365,000
3 Beds 2 Baths 6596242 MLS
SELLER IS STILL ACCEPTING BACK-UP OFFERS! This immaculate one-story home, nestled on a sprawling 9,000+ square-foot corner lot, offers the perfect blend of modern updates and serene outdoor living. With three bedrooms and two baths, this home boasts a spacious layout that effortlessly combines comfort and style. Step inside to discover a beautifully updated interior, where not a single detail has been overlooked. Gleaming tile and luxury vinyl floors flow throughout, as the absence of carpet provides both elegance and ease of maintenance. The heart of the home is the open-concept living area, bathed in natural light, offering a seamless transition from the living room to the fully equipped kitchen. Imagine entertaining friends and family in your own backyard paradise! Lounge by the above-ground pool on hot summer days, or unwind under the charming gazebo on cooler evenings. The meticulously landscaped yard provides ample space for outdoor activities and gardening, making it a haven for both relaxation and recreation. With a unique touch, one of the bedrooms features a convenient Murphy bed, providing flexibility for guest stays or a home office setup. The three-car tandem garage ensures ample parking and storage space, catering to all your needs. Located in the desirable neighborhood of Tartesso, this home offers the perfect combination of privacy and convenience. Don't miss this opportunity to own a fully updated gem on a generous lot, ready to embrace your vision of home sweet home. Schedule your showing today and make this dream property yours!

3451 N 309th Lane, Buckeye

Listing courtesy of Listing Agent: Carmen Lance (623-261-5772) from Listing Office: Realty ONE Group.

Selling Office: Real Broker.

$625,000
4 Beds 5 Baths 6594349 MLS
Tucked away in a serene cul-de-sac! NEXT GEN STYLE HOME combines style and functionality. Tile and wood-look flooring, and recessed lighting throughout. You'll love entertaining guests in the spacious living room and family room with back patio access to the POOL and BBQ area, with HOT TUB and FIRE PIT. Large eat-in kitchen with TIMELESS WHITE CABINETS complete with crown moulding, a pantry, butcher block center island, and sliding glass doors to the side patio. The oversized owner's suite highlights a sitting room with outdoor access and an ensuite comprised of two vanities, jetted tub, and a walk-in closet. The CASITA has it's own entrance with a sitting room, kitchenette, bedroom and full bathroom. 3 car garage, RV gate, huge side-yard with hardscape and low maintenance landscape. The dreamy backyard is a private haven, boasting a covered patio, built-in benches, a warming fire pit, and a refreshing pool, making it the perfect space for relaxation and entertainment. Don't hesitate to make it yours!

22876 W Hopi Street, Buckeye

Listing courtesy of Listing Agent: Martin C Sears (623-853-3380) from Listing Office: West USA Realty.

Selling Office: HUNT Real Estate ERA.

$477,000
4 Beds 3 Baths 6593538 MLS
Must see popular Onyx floor plan! HUGE lot, backs to park greenbelt, No one behind you! Very private feel. Floor plan offers a 2nd master guest suite with private full bath right across from large den /office or 2nd Living TV rm. Great for multi gen. Classy dark espresso cabinets, large GRANITE kitchen Island, gas range and upgraded S.S. appliances, opens to huge family rm! Plank tile flooring & custom blinds too! Spacious master suite with sitting area, HUGE walk-in closet. Master bath w dual sinks, large shower, & linen closet area. Backyard offers one of the LARGEST LOTs & features a self cleaning 16 x 30 custom pool w Baja shelf with plenty of room to swim laps, has a solar pool cover & Travertine pool decking. Plenty of room to bring your toys! Lg Laundry rm to add a freezer etc

29609 W Fairmount Avenue, Buckeye

Listing courtesy of Listing Agent: Dale B Chandler () from Listing Office: West USA Realty.

Selling Office: My Home Group Real Estate.

All information should be verified by the recipient and none is guaranteed as accurate by ARMLS. Copyright 2026 Arizona Regional Multiple Listing Service, Inc. All rights reserved.

board logo

This information is deemed reliable but not guaranteed. You should rely on this information only to decide whether or not to further investigate a particular property. BEFORE MAKING ANY OTHER DECISION, YOU SHOULD PERSONALLY INVESTIGATE THE FACTS (e.g. square footage and lot size) with the assistance of an appropriate professional. You may use this information only to identify properties you may be interested in investigating further. All uses except for personal, non-commercial use in accordance with the foregoing purpose are prohibited. Redistribution or copying of this information, any photographs or video tours is strictly prohibited. This information is derived from the Internet Data Exchange (IDX) service provided by San Diego MLS®. Displayed property listings may be held by a brokerage firm other than the broker and/or agent responsible for this display. The information and any photographs and video tours and the compilation from which they are derived is protected by copyright. Compilation © 2026 San Diego MLS®,