Refine Search
Sort by
$499,000
5 Beds 4 Baths 6651379 MLS
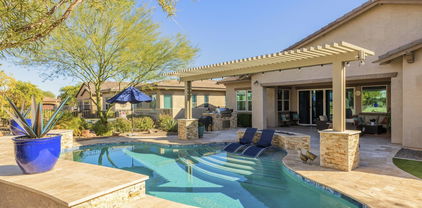
Once of the largest floorplans in Tartesso with a beautiful pool! Porcelain flooring throughout downstairs. Kitchen has lots of storage space along with a huge kitchen island. Kitchen is topped off with granite countertops and custom backsplash. As you walk upstairs you will find a massive loft. Two bedrooms upstairs have connected bathrooms. Owner's bedroom is huge and bath is complete with beautiful custom walk-in shower. Owner's closet is massive with plenty of room for everything. Walk into the huge backyard and find a beautiful fenced pebble-tech pool. Backyard also has low maintenance artificial grass. Top all of this off with a 3-car garage with lots of room for everything and you have a truly special house!

30165 W Flower Street, Buckeye

Listing courtesy of Listing Agent: Brian Cross (623-297-9767) from Listing Office: HomeSmart.

Selling Office: My Home Group Real Estate.

$533,000
2 Beds 2 Baths 6651155 MLS
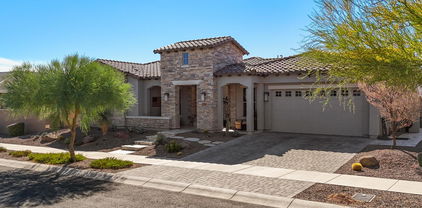
Single story home with OWNED SOLAR & a heated POOL in the Active Adult Community of Victory in Verrado. Located on a quiet cul-de-sac with mountain views! Open, split floor plan with tile throughout the living spaces. Beautiful white shaker cabinets in kitchen with large island. Stainless steel appliances, gas range & granite counters. Maintenance free turf in the back yard surrounding the pool & covered patio to add shade. Utilize both Victory & Verrado amenities which include 2 amazing golf courses, heated & cooled pools, tennis courts, pickle ball courts, 100+ parks, 21+ miles of hiking & biking trails and your own private, residence only community center. This home is practically new and a low maintenance, smart home for easy ''lock and leave'' living.

4729 N 204th Drive, Buckeye

Listing courtesy of Listing Agent: Matthew Topie (810-533-4982) from Listing Office: eXp Realty.

Selling Office: eXp Realty.

$485,000
4 Beds 3 Baths 6650404 MLS
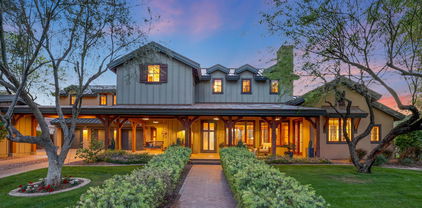
If there is such a thing as a ''TURNKEY'' Home this would be One! Raised Panel Cherry Wood Cabinets with 3'' Rope style Crown molding. Diagonal Style Back Splash, and Kitchen Island Veneer with Black Diamond Marble Medallions. Granite Counter Tops, with an Undermounted Stainless Steel Sink. RO system for Drinking Water, soap dispenser. Side by Side Stainless Steel Refrigerator, Stainless-Steel Built-in Microwave and Dishwasher. Smooth Top Electric Stove with a Convection Oven. Plantation Shutters throughout the Entire Home with 4'' Baseboards. Front two Bedrooms Share a Jack & Jill Style Bathroom. Ceiling Fans in all bedrooms. Recessed Can Lights. Pebble Tech Type Play Pool with a Waterfall. Pavers on the back Yard Patio, that extend out into the Back Yard. Tyle & Berber Carpet. Stone Veneer in the Front of the Home. Coach Lights, Flood Lights on the East side of the home and Backyard. Keypad Garage Entry. Security door in the Front. Glass French Doors leading to the Patio. Dog Door to the backyard and patio area. Laundry Room has raised Panel Built in Cabinets. Raised Panel Doors with Lever handles throughout the Home. Master Bathroom has a Raised Vanity. Bronze Light Fixture. Custom Light Fixture in Dinning area. The back yard has Pavers extended out and under Patio and to the Pool Decking. Landscape Lighting. Pool has a color wheel. Water Fall Water Feature. Heat Pump for the Pool to keep water temperature constant. There is no solar Panels, however there is solar system to heat water for the pool but no Solar. Upper and lower set of Cabinets in the Master Bedroom Hall area. Hall Bathroom has a raised Vanity.

22013 W Hadley Street, Buckeye

Listing courtesy of Listing Agent: Steven S. Padilla () from Listing Office: RE/MAX Professionals.

Selling Office: Planet Realty.

$465,000
4 Beds 3 Baths 6649811 MLS
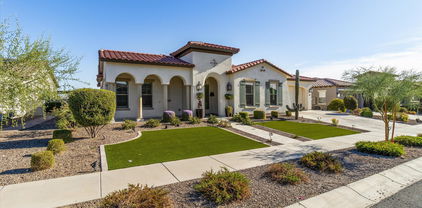
Embrace the Arizona lifestyle with this stunning 4-bedroom, 2.5-bath pool home in the coveted Festival Foothills community. Offering approximately 2,450 sq ft of living space, this residence sits majestically on an expansive 7,600 sq ft lot, providing ample space for both indoor and outdoor enjoyment. Step into a thoughtfully designed home that seamlessly blends comfort and style. Four generously sized bedrooms offer versatility and the perfect retreat for family members. Dive into the joy of Arizona living with your very own private pool—a refreshing oasis for sunny days and entertaining evenings. The kitchen boasts elegant granite countertops, adding a touch of sophistication to your culinary space. Benefit from energy-efficient windows that not only enhance the home's aesthetic appeal but also contribute to a sustainable and cost-effective living environment. The home sits on an expansive 7,600 sq ft lot, providing plenty of room for outdoor activities, landscaping possibilities, and future expansions. This Festival Foothills gem is more than a residence; it's a lifestyle. Embrace the tranquility of the pool, the comfort of well-designed living spaces, and the convenience of a location that puts amenities, schools, and parks within easy reach.

21343 N 260th Drive, Buckeye

Listing courtesy of Listing Agent: Michelle L Minik () from Listing Office: West USA Realty.

Selling Office: Best Homes Real Estate.

$810,000
3 Beds 3 Baths 6649592 MLS
Step into the lifestyle of relaxed, easy living in the heart of the Verrado community, known for its ''genuine small town charm'', with this gorgeous Spanish/Mediterranean designed home. Boasting a generous 2566 square feet of living space, this like new & professionally staged residence offers a perfect blend of luxury & functionality. Featuring 3 large bedrooms plus a double door Office off the entryway. The spacious entry hall creates a sense of privacy from the Great Room area, and provides a powder room for guests. The primary suite offers large picture windows to enjoy the pool & views, as well as a glass door directly out to the pool deck. Owner's Suite also has an expansive vanity, glass shower enclosure, soaking tub & large walk-in closet. They say "the kitchen is the heart of the home" and this one is simply gorgeous as well as functional. With a massive granite island & upgraded Kohler (White Haven) Farmhouse Sink, there is more than enough room to cook and entertain with ease. The creamy white, soft close cabinetry is just a gorgeous classic touch & brightens up the whole area in such a lovely way. Gas Stovetop & upgraded Double Wall Ovens with Dough Proofing Drawer. Upgraded Moen Oil Rubbed Bronze Plumbing Fixtures as well as Door Hardware throughout the home. Stainless Steel Kitchen Aid appliances with Canopy Hood. Owners have also added both a Water Softener System and a Reverse Osmosis Water drinking system. The two secondary bedrooms are situated in their own wing of the home for added privacy & comfort. This bedroom area of the home offers a convenient "Jack & Jill" style bathroom with tub/shower combo between the two bedrooms. Both Bedrooms have large walk-in closets & large windows. This floorplan, the Clarkston, offers a very open light & bright atmosphere filled with large windows, enhancing the home's inviting charm. Constructed in 2017 by AV Homes, the home showcases a timeless design with a neutral color palette that adds to it's welcoming ambiance. The home open up wide to the patio & pool with it's stunning 12 Ft. Multi Slide Door, for that indoor/outdoor feel. There is a complete Surround Sound System for the Great Room, Primary Suite as well as the Back Patio areas. Situated on a very private lot with no neighbors or buildings behind the home - only privacy & gorgeous mountain views! Home offers an extended Back Patio space as well as gas stub to Weber BBQ that is included in the sale. This professionally staged residence ensures an unparalleled level of elegance with the utmost tranquility. The outdoor oasis includes a Heated Pebble Tech POOL, perfect for year-round enjoyment, and offers unobstructed mountain views, creating a picturesque backdrop. The home offers extensive paver patio space for the consummate entertainer, with both covered & uncovered areas. Wrought iron fencing across the back of the yard, to ensure the beautiful view is on full display! The attention to detail extends to the 3-car tandem garage, complete with extensive built-in cabinet & workbench. Also an epoxy floor in the garage for added convenience and a touch of sophistication. Also a fully pavered driveway & side paths give an added look of luxury & style. Inside, the home boasts extensive upgrades made by the owners through AV Homes during construction in 2017, elevating it to the pinnacle of comfort and style. The current, and only, owners of this home have impeccably maintained and added even more enhancements, making it truly a one-of-a-kind home. The strategic location is another highlight, being close to the I-10 Freeway for easy commuting and in proximity to popular shops and restaurants, providing a perfect balance between convenience and leisure. And just down the road is the new Marketplace that is currently being built, sure to be a community favorite! Also, simply step right out your door & onto a beautiful, paved walking/biking trail. Indulge in the luxury of this meticulously crafted and upgraded home, where every detail reflects a commitment to quality living. Welcome to Verrado & Welcome Home!

2573 N Black Rock Road, Buckeye

Listing courtesy of Listing Agent: Melinda DeVine (602-877-1221) from Listing Office: Russ Lyon Sotheby's International Realty.

Selling Office: West USA Realty.

$420,000
4 Beds 3 Baths 6649516 MLS
If you are looking for more space both inside and out, this is your home! This spacious home sits on a cul-de-sac on a lot of over 10,000sf! The back yard provides both a heated spa & a beautiful pool surrounded with a covered patio, fire pit, storage unit, RV gate,& more! Desert landscaping provides easy maintenance. Perfect for relaxing and entertaining! Step inside to see an open floor plan on the main level that includes a breakfast bar and built-in appliances AND a main floor bedroom and full bath. The upper level includes a large open space as well as the remaining bedrooms and baths. Upgrades include new interior AND exterior paint, flooring, kitchen sink & faucet, trim, toilets, pool lights & gaskets, and resurfaced counter tops. Find out today how this can become your next home!

295 S 228th Avenue, Buckeye

Listing courtesy of Listing Agent: Susan Kraemer () from Listing Office: Real Broker.

Selling Office: HomeSmart.

$400,000
4 Beds 2 Baths 6648465 MLS
Escape to a spacious oasis with this sprawling multi-wide home boasting 4 bedrooms and a family room, set on an expansive 2.5-acre horse property with captivating mountain views. Revel in the freedom of no HOA restrictions, allowing you to fully enjoy the vastness of your own private estate. The property features a refreshing private pool, perfect for cooling off during sunny days, and a covered patio for al fresco relaxation. Whether you're an equestrian enthusiast or simply desire ample space to roam, this residence offers the ideal blend of comfort and versatility. Embrace the beauty of your surroundings, where the spacious interiors seamlessly connect with the vast outdoors, creating a haven for both relaxation and adventure!

23213 S Manzanilla Road, Buckeye

Listing courtesy of Listing Agent: George Laughton () from Listing Office: My Home Group Real Estate.

Selling Office: Best Homes Real Estate.

$745,000
5 Beds 3 Baths 6648027 MLS
This beautiful Verrado home has it all! 3,000 sq ft with 5 bedrooms, 3 bathrooms plus a dedicated office and flex room, 3 car garage and OWNED solar. The open concept family room is set apart by a cozy fireplace and built-ins, while the upgraded kitchen boasts a large center island with sparkling quartz counters, stainless steel appliances, double ovens, and gas range. Fall in love with the huge backyard, an entertainer's dream, with a party sized inground pool and spa, along with built in BBQ island & fire pit. All on a premium 1/4 acre lot just steps away from coveted Homestead Park in the award-winning community of Verrado. Enjoy access to parks, A+ schools, miles of trails, community pools, splash pads, golf courses, shopping, dining, and hiking

2597 N Acacia Way, Buckeye

Listing courtesy of Listing Agent: Sara Bojorquez (602-688-0088) from Listing Office: Realty ONE Group.

Selling Office: eXp Realty.

$470,000
4 Beds 3 Baths 6647039 MLS
VIEWS, VIEWS, VIEWS Welcome to this lovely 3 bedroom, 2.5 bathroom plus an office with amazing views of the White Tank mountains offering a perfect blend of comfort and luxury! As you enter through the inviting front courtyard, you'll immediately appreciate this well-maintained home and the sense of serenity that surrounds the property. Step inside to discover a chef's kitchen that is both stylish and functional, featuring stainless steel appliances, gas stove, breakfast bar and eat-in kitchen. The kitchen seamlessly opens to the family room, creating a warm and inclusive atmosphere. A very large walk-in pantry ensures that every kitchen essential has its place. The single story layout enhances the flow of the home. The oversized primary bedroom with ensuite bath that includes dual sinks, a luxurious tub, a separate shower and a generously sized walk-in closet. Entertain family and friend in style in the backyard, where a large pool beckons on warm days. The pool area is surrounded by pavers and breathtaking views of the White Tanks. A covered patio provides shade and a perfect spot for al fresco dining or simply enjoying the scenic surroundings. The residence also boasts 3 garage spaces, ensuring ample space for vehicles and storage. Ceiling fans throughout enhance comfort and split floor plan ensures a harmonious living experience. From the chef's kitchen, front courtyard, to the expansive pool area with mountain views, walking trails, playground, baseball field, and neighboring public golf. This home is a perfect combination of elegance, functionality, and tranquility. Welcome to your dream home!

20245 N 259th Avenue, Buckeye

Listing courtesy of Listing Agent: Kristen Donovan () from Listing Office: Coldwell Banker Realty.

Selling Office: eXp Realty.

$375,000
3 Beds 2 Baths 6646490 MLS
Welcome to this delightful single-level home, a harmonious blend of comfort, style, and eco-conscious living. With 3 bedrooms and 2 bathrooms, it's designed for relaxation and entertainment. Step inside to an open great room concept, connecting the kitchen, dining nook, and family room. Modern aesthetics shine with espresso maple cabinets, white granite countertops, and chic light grey carpet with upgraded 12''x24'' tile. The heart of the home, the kitchen, boasts a walk-in pantry, island with seating, and top-notch appliances. The master bedroom offers privacy with its own ensuite bath, while two additional bedrooms and a well-appointed bathroom cater to families and hosts. Outside, enjoy your private oasis - a fenced backyard with a sparkling pool. Embrace energy efficiency with solar panels, gas appliances, and a built-in reverse osmosis water system. Nature lovers will appreciate the proximity to White Tank Mountain and Skyline Regional Parks. Community amenities include pool, splash pad, clubhouse, fitness center, basketball, soccer, tetherball, ramadas and BBQ area.

2057 N 213th Drive, Buckeye

Listing courtesy of Listing Agent: Jason L Penrose (602-738-9943) from Listing Office: eXp Realty.

Selling Office: eXp Realty.

$355,000
3 Beds 2 Baths 6644206 MLS
Resort Backyard & Owned Solar in Scenic Tartesso. Enter this beautiful home through a peaceful courtyard side entrance to this open Great Room floor plan. Great Kitchen with Stainless Steel & Black Appliances, enjoy cooking on the Gas Top Range. Also features a Breakfast Bar and Granite Counter Tops. Continue on to the Great room with Soaring Vaulted Ceilings and wooden floor looking Tile. The split master bedroom is perfect size and has remolded walk-in shower, Dual Sinks and separate exit to the Backyard. Home also has indoor Laundry room with cabinets 2 additional split Bedrooms. Resort Backyard has a Pebble-tec pool, low maintenance synthetic grass, Extended Coved Patio w/ sitting area. This has it all including a full Solar System to maximize the Arizona Sun. This is a MUST SEE!

30353 W Verde Lane, Buckeye

Listing courtesy of Listing Agent: Jerry Cravens () from Listing Office: DeLex Realty, LLC.

Selling Office: Realty ONE Group.

$524,900
5 Beds 4 Baths 6642203 MLS
Divine,LIKE-NEW home-Over $287,000 in recent updates! Home offers 2800 sq ft, 5 Bdrms & 4 Full Baths inc Guestsuite down w/private Bath. In last 5 yrs, Seller added oasis backyard w/heated pool & spa w/waterfall + gas firepit & travertine pavers, full Kitchen upgrades inc $10,000 Premium Cafe appliance pkg + natural stone Quartzite counters w/cast iron farm sink + white cabs & subway backsplash, OWNED 14KW solar systm, full roof underlayment replaced, BOTH NEW (2023) ACs & furnace/air hndlr + thermostats, modern tile in wet areas + Fam Rm, tumbled stone fireplace reface, hot H20 htr, exterior paint, all toilets & 13 hardcore int doors w/glass. PLUS Pergo flooring inc stairs w/3.5'' trim, Guest Bath w/glass mosaic tile surrounds, upgraded fxtrs/hrdwr & Balcony French door! MORE! LOW INTEREST RATE VA ASSUMABLE LOAN TO VETERAN BUYERS! 3.49% FIXED RATE! Hacienda Homes builder used 2X6 framing for extra insulation! Floorplan includes Formal Entry into Formal Living & Dining area with soaring ceilings and streaming natural light filling the rooms. Greatroom-style Family Room with modern gas fireplace and covered Patio exit, wide open to Kitchen & Eat-in Dining. Large, highly updated modern kitchen with island and big walk in pantry. Oversized Laundry Rm with full wall cabinets and built in sink. Finishing off downstairs is the Guestsuite with private full bath plus additional Bedroom and a second full Guest Bath, plus an extended-length 2 Car Garage with direct entry into home. Pergo clad stairs leads to Juliet-style Loft & 3 more Bedrooms including the Master Bedroom & 2 more Full Baths. Master Bedroom features vaulted ceilings, private Master Bath with separate soaking tub & shower + dual sinks, Walk-in closet and private Balcony exit. Seller has multiple warranties on recent upgrades & updates: -10 year, zero deductible warranty AC -25 year mfg warranty & 30 year third party warranty on Solar System. -10 year guaranteed exterior paint. -30 year warranty on roof underlayment. Sellers average electric bills $38.96 per month! Included with home is security system and home automation switches/equipment. Buyer can elect to take over $50 per month service for alarm/automation/cameras. Also included is Terminix termite prevention system Buyer can elect to take over at $300 per year. SEE AERIAL PHOTOGRAPHY---Splendid location only 15 min walk (less than a mile) to popular Tartesso Community Park with splashpad, ramadas, and tennis courts, volleyball courts, basketball courts plus K-5 school! Home is also a mere 4 min drive to huge Tartesso Community Sports Park with baseball and soccer fields. Home is also located within 2 blocks of two other lush community parks & desert common areas with walking paths. Mountain views from the balcony make for stunning sunset/sunrise views!

29754 W Mitchell Avenue, Buckeye

Listing courtesy of Listing Agent: Sharon Vincent-Carpenter () from Listing Office: AZ Brokerage Holdings, LLC.

Selling Office: My Home Group Real Estate.

$469,000
5 Beds 3 Baths 6641668 MLS
PRICE ENHANCEMENT. Outstanding 5 Bedroom, 3 FULL Bathrooms (1 Bedroom and 1 Bath on the main floor), fresh paint throughout entire interior. Deep 3-car garage. Private POOL. Oversized bedrooms. NEW rich wood-like flooring compliments the tile fabulously. Great room plus Family room. Loft up, perfect for the gamers or students in your family. Lots of space and storage in this home! Primary ensuite with separate shower and tub. Enormous Walk-in closet. Covered patio in private back yard. Great for entertaining. Enjoy your pool. Close to Luke AFB, Glendale events, and only 15 miles from PHX. New HVAC, carpet, laminate flooring., and interior paint.

30205 W Crittenden Lane, Buckeye

Listing courtesy of Listing Agent: Elizabeth Eisenmann () from Listing Office: Coldwell Banker Realty.

Selling Office: EPIC Home Realty.

$640,000
3 Beds 4 Baths 6637862 MLS
Honey stop the car! This beautiful 3-bed 3.5-bath single-level home features over $160,000 in custom owner upgrades such as the stunning pool with waterfall features, owned solar, smart irrigation system, and backyard landscaping with extended patio covers and fans. This corner property is situated minutes from Interstate 10, shopping, restaurants, golf, hikes, and so much more. Open kitchen with stainless steel appliances, dual convection ovens, and ample storage space, including a large walk-in pantry. This floorplan even offers two owner's suites with the 3rd room having its own bathroom as well. Enjoy your entertainers backyard in the heated or cooled pool, under the shaded patio, or using the natural gas grill. Ample storage in the 2.5 car garage as well! Dream come true!

3295 N Park Street, Buckeye

Listing courtesy of Listing Agent: Christina Erb () from Listing Office: eXp Realty.

Selling Office: HomeSmart.

$540,000
4 Beds 3 Baths 6637857 MLS
This dreamy backyard is a true paradise! It features a 10-foot deep pool surrounded by lush turf, a full travertine-tiled outdoor patio with a natural fireplace, pergola with outdoor kitchen, storage shed, and an RV gate. Be delighted by an appealing interior boasting wood-look tile, upscale ceiling fans, a welcoming living room, and a formal dining room. Sliding glass doors open from the family room to the back patio. The modern kitchen is equipped with recessed lighting, staggered white cabinets with crown moulding, a walk-in pantry, stainless steel appliances, granite counters, subway tile backsplash, and an island with a breakfast bar. You'll LOVE the main retreat, which provides an ensuite featuring dual sinks, private thermostat, and a walk-in closet. This is the ONE!

3435 N Brooklyn Drive, Buckeye

Listing courtesy of Listing Agent: Matthew Loomis () from Listing Office: Realty ONE Group.

Selling Office: A.Z. & Associates.

$1,000,000
3 Beds 4 Baths 6637847 MLS
HARMONY - HIGHLY UPGRADED & PREMIUM MOUNTAIN VIEW LOT! 3,381 SqFt w\3 bedrooms,+den w\French doors, 3.5 baths, & 3rd car garage. Tile floors throughout the home, NO CARPET! Power blinds, except sliding doors. All 3 bedrooms have accent walls & private baths w\tiled showers! XL great room features a stone media wall, gas fireplace, wet bar & two sets of sliding doors. Kitchen has tons of stacked cabinets w\glass fronts, soft-close, & pull out shelves. Huge Executive Island, 2 dishwashers, XL fridge, 2 ovens, walk in pantry, Butler Pantry area w\second fridge & more! The fenced backyard has up close mountain views. ext Travertine patio, heated pool, built-in BBQ island\wet bar, water feature, speakers, & nothing behind to ever block your mountain view! Too many upgrades to list! Must See!

25935 W Jason Drive, Buckeye

Listing courtesy of Listing Agent: Ron LaCombe () from Listing Office: HomeSmart.

Selling Office: My Home Group Real Estate.

$2,350,000
4 Beds 4 Baths 6636713 MLS
Fully approved by the HOA & ready to break ground! This is your opportunity to build an exquisite custom home in Verrado boasting a captivating great room floor plan and situated on an expansive, almost an acre lot, providing the perfect canvas for your vision of luxury living. With the unique opportunity for the buyer to choose all finishes, this remarkable residence promises an unparalleled level of customization and sophistication. Step into the heart of this home, and be greeted by a kitchen that is as functional as it is beautiful. The buyer has the freedom to select their desired stone for the island, countertops, and backsplash, creating a kitchen that reflects their personal style and taste. Every cabinet in this culinary haven is equipped with slow-close drawers and doors, embodying the seamless blend of convenience and refine craftsmanship. A pot filler adds an elegant touch to the culinary experience, while the presence of a butler pantry with a separate food prep area allows for seamless organization and efficiency. With 42" upper cabinets and 30" lower cabinets, ample storage space is provided, ensuring a clutter-free environment. The 3cm countertop edge profile adds a luxurious finishing touch to this stunning kitchen. The elegance continues throughout the home with a choice of 12x24 or 24x36 tiles in all wet areas, creating a cohesive and visually pleasing aesthetic. The 8" baseboards and solid core doors add an extra layer of sophistication and durability. Step outside and discover an oasis of relaxation and entertainment. The outdoor space boasts a fully equipped kitchen with a grill, icemaker, and dual burner gas cooktop, offering the perfect setting for al fresco dining and culinary adventures. An outdoor wood-burning fireplace sets the stage for cozy gatherings on cool evenings. The centerpiece of the outdoor area is the stunning 25x50 swim-up beach pool with a separate spill-over hot tub, providing a luxurious retreat for relaxation and recreation. Every bathroom in this custom home features custom stone and tile showers, exuding opulence and sophistication. The master shower is equipped with dual body systems, ensuring a spa-like experience in the comfort of your own home. Satin nickel Moen fixtures add a sleek and modern touch throughout. For effortless entertaining, a wet bar area is thoughtfully incorporated, complete with a sink, refrigerator, and icemaker, ensuring that refreshments are always close at hand. Indulge in the opportunity to create your dream home with this exceptional custom residence. From the meticulously designed kitchen to the luxurious outdoor oasis, every detail has been carefully considered to provide the ultimate in comfort, style, and functionality. Embrace the chance to curate a space that reflects your unique vision, and experience the epitome of elegance and refinement in this remarkable custom home. Renders are for visualization purposes only and do not represent finishes. Buyer has the opportunity to pick the style & finishes of their liking.

3478 N Mountain Cove Place Unit 59, Buckeye

Listing courtesy of Listing Agent: Jennifer L. Wilson (602-696-0379) from Listing Office: Russ Lyon Sotheby's International Realty.

Selling Office: HomeSmart.

$565,000
3 Beds 2 Baths 6636426 MLS
Ideal privacy location to discover the best of AZ living in the small town charm of the award winning Verrado neighborhood in this equally charming, amazingly upgraded home across from Jackson Park. 3 blocks from Main Street Square puts you in the heart of a rare, walkable lifestyle with gym, pools, restaurants, shops, grocery store, schools and much more. Int. of home is simply immaculate w/ 3 beds, 2 baths, den, formal living/dining area, eat-in kitchen & family room. Smart home tech allows control of many features of the home at your fingertips; electronic shade controls. Walled backyard w/ heated play pool & secluded private covered patio. Split design is today's ideal. 2-car garage has AC & insulation for year round hobbies in comfort. Come visit a fantastic home that could be yours!

4390 N Jackson Court, Buckeye

Listing courtesy of Listing Agent: Camden Steele () from Listing Office: Russ Lyon Sotheby's International Realty.

Selling Office: eXp Realty.

$689,000
4 Beds 3 Baths 6636209 MLS
Nestled on a coveted corner lot in the sought-after Verrado Community! This incredible single story with a pool surrounded by palm trees has finally hit the market! The front of the home displays a 3 car garage, stone accents, & a large welcoming front porch. This home has 2 living rooms plus an extra den currently being used as a home office that looks out to your side courtyard that features an outdoor gas fireplace. The kitchen is a chef's dream, equipped w/espresso cabinets w/crown moulding, SS appliances, double ovens, a large counter depth refrigerator, granite counters, & a breakfast bar. Did we mention the walk in pantry with all new shelving? The backyard features a pool that has water features, swim up bar, above ground spa, and a built in BBQ station. See this one today! A covered patio, built-in BBQ, exterior fireplace, & a refreshing pool w/water features complete the picture. Don't just imagine!

3025 N Black Rock Road, Buckeye

Listing courtesy of Listing Agent: Brett Drefs () from Listing Office: Keller Williams Realty Elite.

Selling Office: AZ Brokerage Holdings, LLC.

$610,000
4 Beds 3 Baths 6634244 MLS
PREMIUM VIEW LOT + OWNED SOLAR -. Gorgeous Roosevelt Floorplan by Meritage Homes situated on a private wash lot with view fencing and a highly desirable North/South exposure. Walk into foyer and Porcelain tiled flooring in all the right places, Large Den/office as you reach the Great room. Oversized eat-in Gourmet Kitchen has cultured marble countertops and chiseled edges along with beautiful Glazed Maple staggered cabinetry. French doors to breakfast nook that lead to splendid oversized upgraded patio and heated pool for an amazing outdoor entertaining experience that backs to a private wash. Versatile split floorplan features 3 Bedrooms, ++ Private Teen Suite Living quarters with additional media room & in room private bath for bedroom #4! Located in the Heart of The Heritage

20502 W Ridge Road, Buckeye

Listing courtesy of Listing Agent: Maritza Godinez (623-552-9825) from Listing Office: Realty ONE Group.

Selling Office: eXp Realty.

$675,000
2 Beds 3 Baths 6634131 MLS
Victory at Verrado, a 55+ community Home inspection completed 10/23 Fabulous sought-after Lennar, Crest model with courtyard. Unbelievable upgrades. Heated pebble-tech swimming pool with a baja-shelf, swim jets 2022 (replacement cost approx. $104,000) Newly painted exterior with premium paint (06/22), 10ft ceilings, 8ft doors throughout which enhances the 17ft retractable sliding glass door looking out onto the beautifully landscaped backyard. Gourmet kitchen has Electrolux appliances along with quartz countertops and back splash. Exquisite, tiled foyer ceiling with custom made pendants, beveled glass entry door and side light. Custom-built desk in office with matching quartz countertop. Over$ 20K in the spectacular master closet.

4663 N 206th Avenue, Buckeye

Listing courtesy of Listing Agent: Kenneth M Pellerin (602-672-7182) from Listing Office: Main Street Property Management, LLC.

Selling Office: RE/MAX Fine Properties.

$410,000
3 Beds 2 Baths 6631375 MLS
An Entertainer's Dream Home with a Spacious and Inviting Floor Plan This home boasts a fantastic layout, perfect for gathering with friends and family. It's equipped with plenty of storage space, upgraded tile floors, carpet in the bedrooms, granite counters, and wood shutters. The beautiful pool with a waterfall is a great feature, and the kitchen which opens to the Great Room and dining area is spacious. There are also three bedrooms, two bathrooms, and two bonus/flex rooms that can be used as work spaces, gaming, exercise areas, or hobby rooms. Keep your energy costs low with a leased 7.62kw solar system at a flat fee of $137 per month.

25955 W Runion Drive, Buckeye

Listing courtesy of Listing Agent: Michelle Kirsch (425-241-4393) from Listing Office: Realty ONE Group.

Selling Office: HomeSmart.

$600,000
5 Beds 4 Baths 6631202 MLS
Back on market.Buyer was unable to close escrow. Stunning model like home in Sienna Hills with private parks and community pool. Beautiful ceramic wood look tile floor combined with laminated wood flooring through out.Relax in the cozy living room with a custom tiled media wall and fireplace.In the kitchen are white shaker cabinets, a tile backsplash, spacious pantry, granite counters, recessed lighting, SS appliances with wall ovens, and a center island with a breakfast bar for casual dining.A den with French doors is an ideal space for a home office, while the upstairs loft area serves as a perfect media center. The main bedroom is a retreat with ensuite, dual sinks custom and a custom walk in shower. The backyard is an oasis and has a sparkling pool for entertaining. Solar is owned RECENT UPGRADES - Kitchen: Ceramic Backsplash in kitchen Replaced garbage disposal 1/25/2022 (CNJ Services) New Refrigerator Samsung New Dishwasher New pendant lighting and fixtures Living room: Electric fireplace with stone wall Installed Ceramic wood floors to match rest of home. Office/Den: Installed Interior French Doors with glass inserts (PSG LLC) Installed Ceramic wood floor to match rest of home Main Bed/Bath: Fully remodeled tile shower with 9ft glass doors and double head faucets. Upstairs: Laminate wood flooring added to stairs and loft area. New paint Air conditioner: Replaced blower motor and capacitor on system 08/10/2022 (Efficient Air) Garage: Epoxy flooring Installed EV charger and 250 volt 50 amp (ACS Electrical Contractors) Replaced Water heater 2019 Pool: New Hayward Pool pump New Corner Pergola Electric Privacy Shade with remote Electric fireplace with TV and Ceramic Tile Pool Fence Concrete pad with 50 ft walkway.

21189 W Coronado Road, Buckeye

Listing courtesy of Listing Agent: Sean D Bell (602-432-5666) from Listing Office: My Home Group Real Estate.

Selling Office: West USA Realty.

$490,000
4 Beds 3 Baths 6630851 MLS
Looking for a place to call home? Pride of ownership shines through in this beautiful two-story property located in Blue Horizons! Perfectly flowing open layout features soothing palette, wood-look floors, & soft natural light that filters through the plantation shutters. Gorgeous kitchen highlights staggered cabinets w/crown moulding, SS appliances, granite counters, a pantry, & a large island w/a breakfast bar. Don't miss the den, an ideal space for an office or study. The versatile loft is a perfect setting for an additional lounging area. Romantic main suite showcases a walk-in closet and an immaculate ensuite with dual sinks. In the serene backyard, a charming covered patio overlooks the heated pool, promising endless fun during hot, sunny & cold days. Make this gem yours!

20173 W Tonto Street, Buckeye

Listing courtesy of Listing Agent: Robert Dominguez (951-237-5532) from Listing Office: My Home Group Real Estate.

Selling Office: eXp Realty.

$598,000
2 Beds 2 Baths 6629767 MLS
Beautifully updated single story POOL home in the highly desirable master plan community of Victory at Verrado. Enjoy stunning city and mountain views from your private resort style, oversized back yard while you entertain guest with your heated pool and brand new covered bar and BBQ area. This corner lot house has privacy with no neighbors behind the house! Utilize both Victory and Verrado amenities which include 2 amazing golf courses, heated and cooled pools, tennis courts, pickle ball courts, 100+ parks, hiking and biking trails, and your own private residence only community center. This once in a lifetime chance to own this amazing home in the unique and desirable age restricted neighbor hood of Victory at Verrado will not last long! Reserve your private tour with us now!

4651 N 204th Avenue, Buckeye

Listing courtesy of Listing Agent: Matthew Topie (810-533-4982) from Listing Office: eXp Realty.

Selling Office: Windermere Sun Capital Partners.

$374,900
3 Beds 2 Baths 6626610 MLS
STUNNING DESERT & SUNSET VIEWS including a POOL!! Welcome to TARTESSO, one of the most sought after Communities in Buckeye! Easy Access to I-10 Fwy, 3 BR, 2 BA w/ensuite, dual sinks and walk in closet! Lots of upgrades throughout, including a new A/C unit! The two-car oversized garage boasts work benches, utility sink, side entry door, and tons of storage! Large front and backyard on an 8761sf lot, manicured landscape and an RV GATE! You will love the screened in back patio complete with (2) Ceiling Fans! The Community amenities offer Hiking Trails, Beautiful Greenbelts, a Large Community Park with Splash Pads, and an Amazing Sports Park with tennis, basketball and volleyball courts! LEASED SOLAR TRANSFERRABLE and saves on those high summer electric bills! JUST WOW!

29401 W Mitchell Avenue, Buckeye

Listing courtesy of Listing Agent: Cheryl C Rose () from Listing Office: Keller Williams Realty Elite.

Selling Office: Realty ONE Group.

$475,000
2 Beds 2 Baths 6626285 MLS
Absolutely stunning original-owner GALA with a private heated pool and waterfall offers 2 bedrooms + den and 2 baths in 1612 SqFt with its open living spaces, and large pictures windows bringing the outside indoors and a back yard to die for! There are tile floors throughout the living area with carpeted bedrooms and den. The kitchen features stainless steel appliances including a gas range, refrigerator, microwave, dish washer, and includes crown molding 42' warm toned cabinets, glide-outs, soft close drawers, under counter lighting, pantry, and an island with breakfast bar, complete with seating for six. The kitchen area also includes a solar tube allowing even more outside light inside. Adjacent to the kitchen is a generously sized dining area that comfortably accommodates 8 to 10 guests. The great room area has large picture windows overlooking the backyard, and features an entertainment center with a place for hidden speakers and stereo equipment. Sliding doors lead out to a fabulous backyard! The spacious owner's suite has a bay window and privacy doors that lead into an en-suite bath with a dual sink vanity, shower with bench seating, glass door, and spacious walk-in closet. Light and bright guest bedroom with adjacent bath with tub and shower combo is perfect for guests. The den could also be used as a third bedroom. The laundry room has upper cabinets and washer/dryer. Other features include OWNED Solar Panels, plantation shutters, continuous hot water heater, water softener, security door, and patio fan. The 2-car garage plus a golf cart garage with built in cabinets, and insulated doors, is also plumbed for a utility sink. Situated on a fenced in lot that backs up to an open space area, you can enjoy the serenity and privacy of nature. Features include, pool with waterfall, landscape lights, an extended covered patio with added pergola, travertine extended patio, built-in BBQ, firepit with seating, fence and pergola lights on dimmer switches, a motion sensor light, wrought iron fencing, rain gutters, and overhead speakers. Private and peaceful describes this backyard. Sun City Festival with its Resort living lifestyle where amenities include, pickleball, tennis, bocce ball, ball fields, golf, swimming pools, gyms, arts & crafts and a myriad of clubs and restaurant with bar are waiting for you. The White tank mountains in the West Valley provide a gorgeous backdrop to Sun City Festival and provide many hiking trails close by. Begin to enjoy retirement at this award-winning community!

26244 W Louise Drive, Buckeye

Listing courtesy of Listing Agent: Jennifer A Manning (206-406-2004) from Listing Office: Realty ONE Group.

Selling Office: HomeSmart.

$415,000
4 Beds 3 Baths 6625673 MLS
Welcome to this inviting, 2-story home with a POOL situated on a corner lot. When you walk inside, you'll find a modern but relaxing freshly painted color palette, new tile flooring, and carpet throughout the house. This open floor plan with an expansive living space is an entertainer's dream.The delightful kitchen boasts wooden cabinetry, brand-new granite counters, built-in appliances, and a peninsula with a breakfast bar. Downstairs you will find a full bedroom and bathroom, perfect for guests or to act as a mother-in-law suite. Upstairs the loft area boasts a versatile space, perfect for your game room or play area. The backyard oasis is complete with a covered patio, seating areas and a glistening pool. This home has it all, and is the perfect escape for those HOT AZ summer days!

22839 W Morning Glory Street, Buckeye

Listing courtesy of Listing Agent: Julie Calza (623-249-2595) from Listing Office: My Home Group Real Estate.

Selling Office: eXp Realty.

All information should be verified by the recipient and none is guaranteed as accurate by ARMLS. Copyright 2026 Arizona Regional Multiple Listing Service, Inc. All rights reserved.

board logo

This information is deemed reliable but not guaranteed. You should rely on this information only to decide whether or not to further investigate a particular property. BEFORE MAKING ANY OTHER DECISION, YOU SHOULD PERSONALLY INVESTIGATE THE FACTS (e.g. square footage and lot size) with the assistance of an appropriate professional. You may use this information only to identify properties you may be interested in investigating further. All uses except for personal, non-commercial use in accordance with the foregoing purpose are prohibited. Redistribution or copying of this information, any photographs or video tours is strictly prohibited. This information is derived from the Internet Data Exchange (IDX) service provided by San Diego MLS®. Displayed property listings may be held by a brokerage firm other than the broker and/or agent responsible for this display. The information and any photographs and video tours and the compilation from which they are derived is protected by copyright. Compilation © 2026 San Diego MLS®,