Refine Search
Sort by
3952 N Golfview Drive, Buckeye
$1,391,000
4 Beds ⋅ 4 Baths ⋅ 6707603 MLS
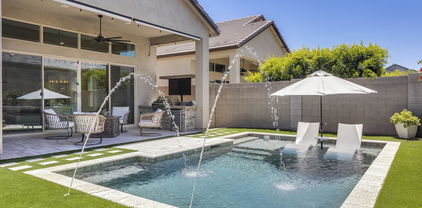
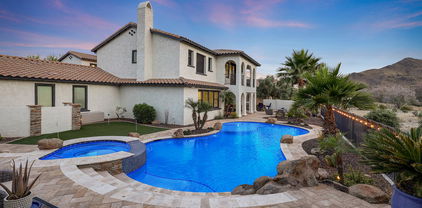
Indulge in the pinnacle of luxury living at this exquisite Golf Course Retreat nestled within the esteemed Vickery Park Neighborhood of Verrado. This meticulously remodeled semi-custom home offers a rare opportunity to immerse yourself in opulence while enjoying resort-style amenities. Situated in the highly sought-after Vickery enclave of Verrado, this residence boasts a premier location at the foothills of the majestic White Tank Mountains, surrounded by the lush fairways of The Founders Course at Verrado. Here, you'll experience the very best of Verrado living, with unparalleled access to top-tier amenities and captivating natural beauty. Step into your own private paradise as you explore the spectacular backyard oasis. Delight in a resort-worthy experience with a mesmerizing pool and spa, a cozy fire pit for intimate gatherings, a built-in BBQ area perfect for culinary delights. Whether hosting grand soirées or enjoying tranquil moments of relaxation, this outdoor haven is designed to exceed your every expectation. The main level of this sprawling estate exudes timeless elegance and impeccable craftsmanship. The chef's kitchen is a culinary masterpiece perfect for everyday living or hosting family and friends. Additional highlights include a home office, a versatile bonus room ideal for recreation or leisure and a study. Ascend to the upper level to discover the epitome of indulgence in the expansive Owner's Retreat. Pamper yourself in the spa-like bath, unwind in the luxurious walk-in closet, and savor panoramic vistas from your private balcony overlooking the golf course and mountains beyond. Each moment spent in this serene sanctuary is a testament to the art of refined living. Don't miss the chance to experience the allure of this extraordinary residence firsthand. Schedule your private tour today and embark on a journey of unparalleled luxury and sophistication. Welcome home to Vickery Park, where every day feels like a dream come true.

3952 N Golfview Drive, Buckeye

Listing courtesy of Listing Agent: Timothy Klimek () from Listing Office: Keller Williams Realty Elite.

Selling Office: Keller Williams Realty Elite.

26865 W Oraibi Drive, Buckeye
$660,000
2 Beds ⋅ 3 Baths ⋅ 6707188 MLS
ENDEAVOR MODEL WITH OVER $250K IN UPGRADES, OWNED SOLAR, 2022 4 TON HVAC, HEATED POOL, 2.5 CAR GARAGE W/4FT EXT! The travertine entrance leads you to an open concept floorplan w/expansive living area w/ full wet bar & open flex space which can be used for formal dining, office, or den. The chefs' kitchen features highly upgraded cabinets, granite counters, custom backsplash, pendant Lights, huge Island breakfast bar, butler's pantry and cafe dining. The Owners Suite showcases an adjoining luxury bath w/tile surround shower, dual vanities & large walk-in closet. The inviting guest room is ensuite w/private bath & walk-in closet. Enjoy outdoor living on your extended travertine, covered patio overlooking your beautiful private yard w/firepit, built in BBQ, water feature & sparkling pool!

26865 W Oraibi Drive, Buckeye

Listing courtesy of Listing Agent: Audre J Skakoon () from Listing Office: HomeSmart.

Selling Office: Realty ONE Group.

22137 W Cantilever Court, Buckeye
$510,000
5 Beds ⋅ 3 Baths ⋅ 6706273 MLS
Ready to play pickleball? Welcome home to this beautifully updated five bedroom, 2.75 bathroom home . Enormous corner lot with RV gate, pebble tech pool, firepit, undersized pickleball court & four mini golf lanes. Formal living room and dining room, eat-in kitchen which opens to family room with entertainment niche. Guest bedroom and 3/4 bath downstairs. Upstairs loft and 4 additional bedrooms including the Master Bedroom. Large Master Bedroom with walk-in closet and master bathroom suite which includes double sinks, garden tub and separate shower. Home features energy efficient sunscreens and ceiling fans. Additional features, newer water heater and a/c units, under stairs storage, full length covered patio. Close to schools, shopping and I-10.

22137 W Cantilever Court, Buckeye

Listing courtesy of Listing Agent: Ashley Lewis (586-819-6727) from Listing Office: Barrett Real Estate.

Selling Office: West USA Realty.

25754 W Gibson Lane, Buckeye
$410,000
4 Beds ⋅ 2 Baths ⋅ 6706227 MLS
Welcome home! This charming 4-bedroom home in Westpark features an elegant stone-accented facade, a 2-car garage, and plenty of parking. The interior welcomes you with vaulted ceilings, wood-look floors, and a spacious living room. Enjoy family time in the great room and a kitchen equipped with recessed lighting, granite counters, a pantry, stainless steel appliances, and a breakfast bar. The main bedroom offers a private bathroom with dual sinks and a walk-in closet for relaxation and privacy. The backyard is an oasis with a covered patio and a refreshing pool. The HVAC was replaced in 9/2022! A rare find that is sure to impress! Come and experience its comfort for yourself!

25754 W Gibson Lane, Buckeye

Listing courtesy of Listing Agent: Stephanie Bates (602-677-1506) from Listing Office: DeLex Realty.

Selling Office: Re/Max Fine Properties.

2150 S 217th Lane, Buckeye
$520,000
5 Beds ⋅ 3 Baths ⋅ 6704831 MLS
Not too many homes have it all but this one does! 5 huge bedrooms and 3 baths with a full bath and bedroom downstairs. Enormous loft, formal dining room, and separate living & family rooms. The kitchen comes with contemporary cabinets with all the storage space you can imagine, island with breakfast bar, stainless steel appliances, tile backsplash, and quartz countertops. The backyard is enormous, has covered patio that extends the entire width of the home, and a fenced swimming pool. There is all the room you need to play, relax, and entertain. It's in immaculate condition from ceiling to floor and move in ready. Al it needs is your furniture. This is a rare opportunity. You don't want to miss out so come take a look! Thanks for stopping in.

2150 S 217th Lane, Buckeye

Listing courtesy of Listing Agent: Ruben Luna (602-649-4127) from Listing Office: eXp Realty.

Selling Office: RE/MAX Premier.

25585 W North Star Lane, Buckeye
$357,000
3 Beds ⋅ 3 Baths ⋅ 6704773 MLS
MILITARY FAMILY received orders and now wants YOU to make some great memories, too. You will be greeted by an inviting open layout showcasing gleaming wood-look floor, a FRESHLY PAINTED neutral color palette, and sldg glass doors merging the indoor with the outdoor living. The well-appointed kitchen has wood cabinetry, a pantry, stainless steel appliances, recessed lighting, a stylish tile backsplash, and a center island complete with a breakfast bar. The carpeted loft is ready to become anything you'd like! The primary bedroom offers a private bathroom with shower and tub. A walk-in closet gives added convenience. Enjoy hot summer days in the spacious backyard, with lovely views of trees from the covered patio and a refreshing swimming POOL with NEW pump & pop-ups! It's waiting for you!

25585 W North Star Lane, Buckeye

Listing courtesy of Listing Agent: Peggy Powell () from Listing Office: eXp Realty.

Selling Office: My Home Group Real Estate.

4702 N 212th Avenue, Buckeye
$799,000
3 Beds ⋅ 2 Baths ⋅ 6704427 MLS
Welcome to your dream oasis! This immaculate single-story home, boasts an array of upgrades, offers the perfect blend of luxury and comfort. Nestled in a desirable neighborhood, this residence boasts modern design elements and premium features throughout. As you step inside, you're greeted by a spacious great room illuminated by natural light pouring in through huge glass sliding doors, creating an inviting atmosphere. The centerpiece of the home is the gourmet kitchen, complete with sleek Quartz countertops, a large kitchen island with a built-in sink, and a generous pantry, perfect for culinary enthusiasts. The primary suite is a tranquil retreat, featuring a luxurious en-suite bathroom with a soaker tub, providing the ultimate relaxation after a long day. The great room also features The great room also features an electric built-in fireplace. Step outside to your private backyard oasis, where endless fun awaits. Take a refreshing dip in the sparkling pool with baja steps and water features, or host unforgettable gatherings around the built-in BBQ and tiled patio. A separate sitting area with a pergola cover offers the perfect spot for alfresco dining or simply unwinding with loved ones. Convenience meets functionality with a spacious laundry room and a solar pool cover, ensuring energy efficiency and ease of maintenance. The attached 3-car garage provides ample space for parking and storage. Located in a sought-after community, this home offers convenient access to local amenities, shopping, dining, and top-rated schools. Don't miss your chance to experience luxurious living at its finest.

4702 N 212th Avenue, Buckeye

Listing courtesy of Listing Agent: Jeffrey Swarens () from Listing Office: RE/MAX Professionals.

Selling Office: Keller Williams Northeast Realty.

3461 N 301st Drive, Buckeye
$555,000
5 Beds ⋅ 4 Baths ⋅ 6703599 MLS
Now on the market! This magnificent two-story property is waiting for you! Charming curb appeal with striking stone detailing, desert plantings, a 3-car garage, an extended driveway, an RV gate, and an inviting front porch. Discover spacious living areas that are great for entertaining guests. Tall ceilings, two-toned paint, plantation shutters, wooden panel walls, and stylish tile flooring are features you'll love. The kitchen includes SS appliances, ample counter space, a tile backsplash, recessed lighting, a prep island, and a breakfast nook. Beautiful wood cabinetry with crown molding and a walk-in pantry ensure ample storage space. Continue upstairs to find a generous loft with plush carpeting, excellent for a hobby space! Grand main suite has a double-door entry, wood-style vinyl flooring, a full ensuite with a sliding barn door, dual sinks, and a walk-in closet. Enjoy dreamy mountain views from the covered patio, dip in the pool, or host a BBQ party in the large backyard! Take advantage of this opportunity!

3461 N 301st Drive, Buckeye

Listing courtesy of Listing Agent: Sanjog Gopal (602-770-6574) from Listing Office: eXp Realty.

Selling Office: My Home Group Real Estate.

19593 W Harrison Street, Buckeye
$475,000
3 Beds ⋅ 2 Baths ⋅ 6703497 MLS
Are you looking for a home with a sparkling heated pool, relaxing hot tub, and custom built outdoor grill? This single story home has the backyard oasis for you! Inside the home you will find an open floor plan with 3 bedrooms, 2 bathrooms and a separate office/den. The kitchen features staggered espresso cabinetry and 4 burner gas stove. You will find plenty of counter space with beautiful granite countertops on the center island and peninsula with room for seating. The split floor plan separates the primary suite with double sinks, tub and shower from the secondary bedrooms. With no neighbors directly behind the property and views of the White Tank Mountains from the front door, you will be sure to enjoy the features this home has to offer.

19593 W Harrison Street, Buckeye

Listing courtesy of Listing Agent: Sergio Amesquita () from Listing Office: eXp Realty.

Selling Office: Arizona Best Real Estate.

23419 W Harrison Drive, Buckeye
$376,000
4 Beds ⋅ 2 Baths ⋅ 6703207 MLS
This stunning 4-bedroom residence boasts, a low-maintenance front yard, sunscreens, a 2-car garage, and an RV gate. Inside, the flawless interior unveils a luminous open floor plan complemented by a chic two-tone palette and wood-look flooring. Designed for seamless entertaining, the layout is sure to charm. The kitchen is equipped with stainless steel appliances, and solid surface countertops. Offering seclusion, the split primary bedroom reveals a full ensuite and a spacious walk-in closet. Attached cabinetry enhances the functionality of the laundry room. Outdoors, the delightful backyard beckons with a covered patio and a fenced pool, perfect for summer enjoyment. Nestled in a tranquil neighborhood, with easy access to dining and shopping.

23419 W Harrison Drive, Buckeye

Listing courtesy of Listing Agent: Jacqueline Shaffer (480-470-2210) from Listing Office: OfferPad Brokerage, LLC.

Selling Office: 1912 Realty.

4052 N Founder Circle, Buckeye
$631,000
3 Beds ⋅ 3 Baths ⋅ 6702489 MLS
Welcome to your dream home in the heart of the Main St District of Verrado! This stunning two-story residence boasts 3 bedrooms (possible 4), 2.5 baths, a den, family room, great room, and bonus room, offering ample space for living, working, and entertaining. Recent updates including brand new carpet and paint touch ups. The A/C units, hot water heater and water softener are all new within the last 5 years! Upstairs boasts a huge flex space perfect for teens, exercise room or media space. The vaulted ceiling creates an inviting open atmosphere, while the kitchen features stainless steel appliances, a kitchen island, and walk-in pantry, perfect for culinary enthusiasts. Enjoy meals in the formal dining room or dine al fresco in the expansive backyard oasis complete with a large covered patio, additional lounging area, outdoor fireplace, and solar-heated pool that was resurfaced within the last 5 years. The built-in BBQ area adds convenience for outdoor gatherings, while the proximity to schools makes it ideal for families. With mountain views and a prime location, this home offers the perfect blend of luxury, comfort, and convenience.

4052 N Founder Circle, Buckeye

Listing courtesy of Listing Agent: George Laughton () from Listing Office: My Home Group Real Estate.

Selling Office: eXp Realty.

21342 W Holly Street, Buckeye
$575,000
4 Beds ⋅ 3 Baths ⋅ 6702026 MLS
OWNED solar: 4-bed, 2.5-bath home in Buckeye's sought-after Sienna Hills community! Enjoy a front porch, 3-car tandem garage, and a beautifully appointed interior with plantation shutters, modern fixtures, and luxury vinyl plank flooring. The spacious living area features a cozy fireplace, while the gourmet kitchen boasts SS appliances, granite counters, and a walk-in pantry. Plus, a den and large loft offer versatile living spaces. And here's the highlight: OWNED solar means significant savings on your electric bill! Relax in your backyard oasis with mountain views, a covered patio, lush lawn, and a heated Pebble Tech pool. Community perks include a pool, parks, playgrounds, fitness center, and more

21342 W Holly Street, Buckeye

Listing courtesy of Listing Agent: Joel J Verdico () from Listing Office: Engel & Volkers Gilbert.

Selling Office: Engel & Volkers Gilbert.

20366 W Thayer Street, Buckeye
$739,900
4 Beds ⋅ 3 Baths ⋅ 6701002 MLS
Charming Craftsman home on Premium oversized, corner lot in Verrado's coveted MAIN STREET DISTRICT with sweeping mountain & natural desert views-private-NO neighbors behind! Backyard features PebbleTec HEATED pool, covered & extended patios & fresh lush, green landscape. Welcoming front porch into formal greeting room with rustic hardwood floors & proper dining room with quaint courtyard exit. Greatroom family rm is open to kitchen & 2nd dining. Kitchen remodeled April 2024 sleek and modern w/white shaker cabinets, quartz counters, sparkling backsplash & bar seating. Primary suite offers updated modern bath, soaking tub, split shower + big walk-in closet. 3 more bedrooms & 2 additional full baths inc split guest wing. 3 car garage! AND MORE... -Home is located across the street from community walking paths -Your new home is 5 doors down from Thayer Hill park AND mere blocks from Founders Park -Home is a 4 minute drive to dreamy Main Street Square with shopping, restaurants, coffee and community gym and pool. -Located .25 mile to Verrado High School AND less than a mile to Verrado Middle and Elementary Schools. The resort-type community of Verrado offers small-town charm with shady tree-lined streets, walkable Main Street district with restaurants & shopping minutes away, 78 neighborhood parks including dog park, playgrounds, varied sports courts, 21 miles of walking paths and hiking trails that lead into the White Tank Mountains for sunset viewing. Verrado offers 2 Championship golf courses designed by Tom Lehman as well as the Verrado Golf Clubhouse featuring golf shop & Verrado Grill with magnificent golf course views. One of two community pools, Heritage Swim Park offers resort-style pool, wading pool with beach entry & splash pad, pool house with changing rooms & lockers, shady ramadas, firepit, BBQ grills, open green park space and entry pavilion. The Vic located high above Verrado offers chef-inspired gourmet fare with an intimate patio overlooking the twinkling lights of Verrado & downtown Phoenix. Well-rated public schools within the community including The Goddard School offering early childhood development. In addition, the Odyssey Preparatory Academy & Odyssey Institute for Advanced & International Studies options are just outside of community.

20366 W Thayer Street, Buckeye

Listing courtesy of Listing Agent: Sharon Vincent-Carpenter () from Listing Office: AZ Brokerage Holdings, LLC.

Selling Office: Equity Realty Group, LLC.

23802 W Ripple Road, Buckeye
$387,000
4 Beds ⋅ 2 Baths ⋅ 6700565 MLS
Amazing, corner lot, energy efficient home with SOLAR! Sycamore floor plan in Watson Estates boasts 4 bedrooms, 2 bathrooms, presidential pool with heating AND cooling system installed in 2022! Wood like tile floor throughout the main home with neutral paint. Staggered, white kitchen cabinets with stainless steel appliances, large pantry, granite counters and island w/ bar stool seating. Relax in your primary suite complete with walk-in shower, separate soaking tub, executive height counters, dual sinks, walk-in closet, and private yard access. Enjoy fun in the sun in the amazing backyard featuring pool, pavers, synthetic grass, cool deck, gazebo, RV gate and slab!! Solar payments are only $122/mo!

23802 W Ripple Road, Buckeye

Listing courtesy of Listing Agent: Lisa Wunder (602-538-4308) from Listing Office: eXp Realty.

Selling Office: West USA Realty.

1458 S 219th Drive, Buckeye
$369,000
3 Beds ⋅ 2 Baths ⋅ 6700458 MLS
The force is strong with this one... ideally functional floorplan complete with a backyard paradise. Cruise up to be greeted by the long driveway, RV gate, and fresh curb appeal. The open living room is accented with a designer color palette and hard flooring everywhere you want it. Off the living space, the eat-in kitchen provides good counter space, ample cabinetry, mosaic tile backsplash, large pantry, and a window overlooking your private oasis. The flex space allows for a dedicated office, play area, or convert it to a 4th bedroom. Bedrooms are sized for everything you need and the master retreat is furthest from the living areas for peace. Outside there is room to park your toys, an extra long covered patio, built-in grill, lush turf, and a sparkling pool. Summer plans? *done*

1458 S 219th Drive, Buckeye

Listing courtesy of Listing Agent: Julie Calza (623-249-2595) from Listing Office: My Home Group Real Estate.

Selling Office: HomeSmart.

4506 N Golf Drive, Buckeye
$640,000
3 Beds ⋅ 2 Baths ⋅ 6700033 MLS
This lovely home is located in the highly desirable Main St. Dist in Verrado! You will be charmed by the curb appeal, a manicured yard, stone accents & inviting front porch. The split open floor plan boasts a neutral palette, tile flooring & plantation shutters.The spacious kitchen shines with granite counters, custom cabinetry, pendant lighting, SS appliances, a walk-in pantry & center island with a breakfast bar. You'll also find a den perfect for an office or a cozy reading room. The primary bedroom features an ensuite with dual sinks and a walk-in closet. The backyard is an enchanting paradise complete with a covered patio, stylish pavers, pristine artificial turf, & a refreshing pool. Save on your electric bill with the Solar panels that are completely paid off! Truly a gem!

4506 N Golf Drive, Buckeye

Listing courtesy of Listing Agent: Deborah L McDowell (253-222-1000) from Listing Office: HomeSmart.

Selling Office: Howe Realty.

3683 N 302nd Drive, Buckeye
$510,000
5 Beds ⋅ 4 Baths ⋅ 6699136 MLS
Welcome to your dream home in the desirable Tartesso subdivision of Buckeye, AZ! This large two-story residence has 5 bedrooms, 3.5 bathrooms, and a bevy of top-notch features, making it the perfect oasis for both comfort and entertainment.As you step inside, the entryway leads you to a bright and inviting living room. Adjacent to this, the great room combines a spacious family area and dining space, all designed with family living in mind. The heart of the home, the kitchen, is equipped with modern appliances, ample cabinetry, and beautiful granite countertops.The luxurious master suite, conveniently located on the ground floor, offers privacy and tranquility, complete with a well-appointed ensuite bathroom. Upstairs, 4 additional bedrooms and 2 more bathrooms provide plenty of room for family and guests. The large loft area serves as an excellent space for a home office, playroom, or second living area, catering to all your family's needs.Step outside to a sprawling backyard, an entertainer's paradise featuring a fenced diving pool  perfect for those hot Arizona days. Enjoy outdoor dining and relaxation on the covered patio overlooking the pool. The massive backyard has room for everything and a place for all your gardening needs. Additional highlights of this remarkable home include a 3 car Garage, RV Gate and OWNED solar panels that significantly reduce electricity costs. Also located throughout, elegant wood shutters on every window, enhancing both the aesthetics and efficiency of the home.Located in a vibrant community with easy access to local schools, parks, and shopping centers, this home combines oasis living with convenience and sustainability.

3683 N 302nd Drive, Buckeye

Listing courtesy of Listing Agent: Carmen Lance (623-261-5772) from Listing Office: Realty ONE Group.

Selling Office: West USA Realty.

26311 W Matthew Drive, Buckeye
$460,000
2 Beds ⋅ 2 Baths ⋅ 6698108 MLS
Oasis 2 Bedroom with a heated and cooled salt water Pool Sun City Festival!* Step into this beautifully maintained 2-bedroom with a separate small office area , 2-bathroom home in the heart of Sun City Festival, offering a seamless blend of comfort and style. The open floor plan welcomes you with abundant natural light that enhances the spacious living areas, perfect for relaxing and entertaining guests. The property has newly added engineered wood flooring throughout. The heart of the home features a modern kitchen equipped with top-of-the-line appliances, ample counter space, and a large island, ideal for gathering and meal preparation. The adjoining living area, with its expansive windows, provides stunning views of the outdoor oasis. Each bedroom provides personal retreats for family and guests. The master suite is a true sanctuary, featuring a large walk-in closet and a private bath with sophisticated finishes. Step outside to discover the outdoor entertainer's dream: a covered patio with added shade, creating a comfortable and inviting space for gatherings, BBQs, or quiet evenings. The highlight of the backyard is the sparkling pool, surrounded by a beautifully landscaped garden that promises endless days of fun and relaxation. Did we mention this is the ONLY PROPERTY IN SUBDIVISION with a POOL!! Located in a friendly community, this home is just minutes away from local schools, shopping, and dining options, combining convenience with quiet suburban living. Don't miss the opportunity to own this delightful home where every detail is designed for living well.

26311 W Matthew Drive, Buckeye

Listing courtesy of Listing Agent: Giovanna M Rodriquez (602-799-1249) from Listing Office: Barrett Real Estate.

Selling Office: Barrett Real Estate.

22855 W Gardenia Drive, Buckeye
$360,000
4 Beds ⋅ 2 Baths ⋅ 6697188 MLS
Nestled in the welcoming Sundance community, this fantastic two-story, 4-Bedroom, 2-bath home is ready to impress. Boasting a sparkling blue heated pool and situated on a desirable N/S exposure corner lot, this residence offers the perfect blend of comfort and convenience. As you step inside, you'll be greeted by upgraded ceramic tile flooring, a vibrant two-tone color palette, and a welcoming great room that sets the tone for relaxed living. The kitchen is a chef's delight, featuring stainless steel appliances, ample cabinet and counter space, and a breakfast bar that opens seamlessly to the great room and dining space. From the kitchen, you'll enjoy easy access to the backyard pool oasis, where an extended covered patio beckons you to unwind and entertain. Take a dip in the refreshing pool, soak up the Arizona sunshine on the extended patio space, or simply enjoy the tranquil environment that surrounds you. Venture back inside to discover the downstairs Owner's suite, complete with an ensuite bathroom featuring a dual entry to the private toilet and separate vanity with sink, a glass enclosed walk-in shower, an additional vanity with integrated sink, and a large walk-in closet. Upstairs, you'll find three additional bedrooms, a full guest bathroom, and the laundry space that includes the washer and dryer, providing convenience and ample space for family and guests. Desirably located within walking distance to the community park, and nearby golfing, popular restaurants, convenient shopping, and easy access to I-10 Fwy for commuting, this home offers the ideal combination of comfort and lifestyle. Don't miss out on the opportunity to make it yours. Submit your offer today!

22855 W Gardenia Drive, Buckeye

Listing courtesy of Listing Agent: Brandon Howe (602-909-6513) from Listing Office: Howe Realty.

Selling Office: A.Z. & Associates.

21041 W Saide Court, Buckeye
$653,000
4 Beds ⋅ 3 Baths ⋅ 6697011 MLS
Buyers couldn't perform! Now's your chance. Welcome to your dream oasis in Verrado! As you approach this grand home on a quiet cul de sac , lush turf and mature trees surround you as you step onto the large covered front porch. When you enter the home, you will find French doors on the right, leading into an office with custom built-in bookcases. To the left is a flex space that could be used as formal dining, homeschool area, sitting room-anything you like! Next you will walk into the huge family room with a grand stone-front corner fireplace. The living room is full of natural light and has a designer accent wall. The spacious kitchen features an island, granite counters, large upper cabinets, RO System with alkalinity. Gas stove & microwave new in 2024 as well as a new disposal. Stainless steel fridge stays with the home. Heading upstairs you will find three spacious guest bedrooms and one guest bathroom with dual sinks and tub/shower combo. The Primary suite is stunning with luxury vinyl plank floors, large windows and oversized shower and garden tub. The gorgeous backyard will be your own personal resort all year around. The sparkling HEATED pebble tec pool has a baja step, built in bench, bubbler feature, and in-floor pop-up cleaning system. Watch a movie while floating in the pool with the roll down projector screen and projector- all included! Work on your short game on the putting green! The Large covered patio, pool deck and a covered gazebo offer plenty of space to entertain on this massive corner lot! You'll think you've struck gold with OWNED SOLAR on grandfathered NET METERING plan with APS! Verrado features top rated schools, golf courses, over 80 parks, dog parks, splash pad, 2 community pools, fitness center, and Main Street with shopping, dining, and grocery. Enjoy community events like tree lighting ceremony, founders day celebration weekend, and other holiday events!

21041 W Saide Court, Buckeye

Listing courtesy of Listing Agent: Cheryl Wood (909-247-4939) from Listing Office: West USA Realty.

Selling Office: Realty ONE Group.

30268 W Mitchell Avenue, Buckeye
$475,000
4 Beds ⋅ 3 Baths ⋅ 6696883 MLS
If you yearn for a home that embodies spaciousness, beauty, and tender care, then this extraordinary abode awaits your arrival. Upon approaching you'll be greeted by a triple-car garage, providing ample space for your vehicles and extra storage. A convenient service door leads directly to the backyard, a private sanctuary where nature's tranquility unfolds. Inside, style and functionality welcomes you. The ground floor boasts a gracious bedroom, offering a haven of privacy and convenience. As you ascend the staircase, a sprawling loft awaits, a versatile space that can effortlessly adapt to your changing needs. This expansive area is a blank canvas for your imagination. Venture outside, where you have full-covered patio where you can unwind and embrace the serenity of your surroundings The shade of patio provides respite from the summer sun, while blooming citrus trees and vibrant rose bushes add a touch of fragrant beauty. Imagine sipping your morning coffee as the sweet scent of orange blossoms fills the air, or hosting intimate gatherings as the evening stars twinkle above. The exterior was professionally painted in 2021, new hot water heater 2019, pool equipment with new motherboard 2023, new roll up shades 2023. Pool is salt water, pebble sheen and it is wired for a spa. Check out this awesome home

30268 W Mitchell Avenue, Buckeye

Listing courtesy of Listing Agent: Joann Palileo (623-556-7179) from Listing Office: Realty ONE Group.

Selling Office: HomeSmart.

19322 W Jefferson Street, Buckeye
$523,400
4 Beds ⋅ 4 Baths ⋅ 6695903 MLS
Refreshing sparkling pool just in time for summer! Ask about seller concessions!!! This incredible 4-bed + flex room/Den home with a sparkling pool awaits you! cozy front porch, & 3-car garage. Formal living/dining room, wood & tile floors, & soothing paint. The flexible den is ideal for an office, while the loft & family room are equipped w/ surround sound speakers. The immaculate kitchen has a center island, a walk-in pantry, wood cabinets, ample counters, recessed lighting, & built-in microwave. Oversized main suite boasts a beautiful bathroom with a separate tub/shower, a walk-in closet, & dual sinks. There's a convenient Jack & Jill bathroom! Spend your days in this fabulous backyard featuring a blue pool, artificial turf, & a covered patio. Seller is open to concessions!!

19322 W Jefferson Street, Buckeye

Listing courtesy of Listing Agent: Martin C Sears (623-853-3380) from Listing Office: West USA Realty.

Selling Office: West USA Realty.

3718 N 195th Drive, Buckeye
$940,000
5 Beds ⋅ 4 Baths ⋅ 6695452 MLS
Back on Market !! Stunning residence on a 1.230-acre lot! This exquisite custom home spanning nearly 3,000 square ft feet has been meticulously updated to offer unparalleled luxury & comfort. Picturesque mountain views. Discover a thoughtfully designed open-concept layout featuring new windows, security cameras, & flowing living areas. The kitchen stands out with its navy & white palette, complemented by a striking waterfall-edge island & notable premium appliances, including a Wolf induction cooktop, Woolf speed & wall ovens, Sub Zero built-in refrigerator, & Cove stainless steel dishwasher. A walk-in pantry & a 10ft sliding door add functionality to the kitchen while seamlessly integrating indoor/outdoor livin

3718 N 195th Drive, Buckeye

Listing courtesy of Listing Agent: Jessica Perez (623-261-8158) from Listing Office: A.Z. & Associates.

Selling Office: The Griffin.

2011 N Beverly Place, Buckeye
$731,000
4 Beds ⋅ 3 Baths ⋅ 6694493 MLS
Spacious Living in the popular tree-lined, small-town feel, master planned community of Verrado. Single Story home on a large corner lot with no home on 3 sides. Features include - open light and bright floor plan with high ceilings, has all of the builder upgrades; a long brick paver driveway, 4 generous bedrooms (3 w/walk-in closets), 3 full baths, kitchen features an extended island, an abundance of cabinets and counter space, quartz counters, stainless appliances, including a French Door Refrigerator and a 5-burner gas stove, a walk-in pantry, breakfast bar, and eat-in dining area; beautiful wood look tile floors, an Air Purification System w/UV Light on the HVAC/furnace (purchased Feb 2023 for $7,000). Look at photos for map of new Verrado Marketplace in relation to home. whole house water softener, reverse osmosis, mud room, ceiling fans in every room, 3 car epoxy flooring garage with overhead storage, built-in cabinets/workshop and, the Stainless Samsung Refrigerator in the garage conveys, solar panel system to help with your electric bills, professionally landscaped entertainers backyard with a 3 ½ foot to 8 foot deep saltwater pool with water feature, inground cleaning system, pool lighting controlled via smart phone or tablet (in 2024 the pool was drained and had an acid and chlorine wash, pool equipment maintenance including salt cell replacement), artistic tiles instead of cool deck around the pool, solar controlled landscape lighting, built-in bbq island w/sink, travertine counters and lighting, large covered pergola with ceiling fans, and a firepit for those yummy smores. Enjoy fresh oranges and lemons from the trees in the back yard. So many extras in this home. This lovely home has a park across the street (one of many parks in Verrado), and easy access to the new, in 2025, shopping, dining and entertainment district, medical complexes, hospital, Verrado Main Street with CVS, Basha's, Anthem Coffee Shop, Orange Leaf Frozen Yogurt, many restaurants, a wine tasting room, salon, bike shop, barber, Heritage Swim Park, Fitness Center, trails for walking, mountain biking, hiking and climbing, fitness stairs, golf, tennis, pickleball, top schools, and easy access to the freeway. Phoenix Airport is only 25 minutes away. So much to see and do in Verrado. Welcome Home.

2011 N Beverly Place, Buckeye

Listing courtesy of Listing Agent: Barbara D Wilson () from Listing Office: Realty ONE Group.

Selling Office: RE/MAX Foothills.

All information should be verified by the recipient and none is guaranteed as accurate by ARMLS. Copyright 2026 Arizona Regional Multiple Listing Service, Inc. All rights reserved.

board logo

This information is deemed reliable but not guaranteed. You should rely on this information only to decide whether or not to further investigate a particular property. BEFORE MAKING ANY OTHER DECISION, YOU SHOULD PERSONALLY INVESTIGATE THE FACTS (e.g. square footage and lot size) with the assistance of an appropriate professional. You may use this information only to identify properties you may be interested in investigating further. All uses except for personal, non-commercial use in accordance with the foregoing purpose are prohibited. Redistribution or copying of this information, any photographs or video tours is strictly prohibited. This information is derived from the Internet Data Exchange (IDX) service provided by San Diego MLS®. Displayed property listings may be held by a brokerage firm other than the broker and/or agent responsible for this display. The information and any photographs and video tours and the compilation from which they are derived is protected by copyright. Compilation © 2026 San Diego MLS®,

How much is your home worth?

Get instant property value now!