Refine Search
Sort by
$2,550,000
4 Beds 5 Baths 6632276 MLS
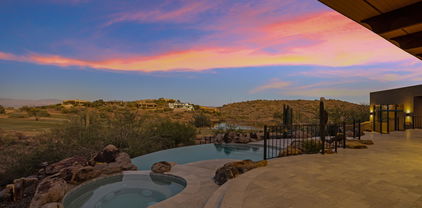
*** SPECTACULAR VIEWS*** of Four Peaks & surrounding mountains, this STUNNING FireRock home is ideally situated looking out over 2 golf course fairways & a LAKE! The ULTIMATE in soft Contemporary living w/a GREAT Room highlighted by 14ft beamed ceilings, a 2-way Stone Fireplace & floor to ceiling windows to enjoy EXTRAORDINARY VIEWS all around! Main house is approx. 3,851sf PLUS approx. 402sf in a GUEST CASITA. This den could be a media/theater room! This Chef's kitchen boasts Quartz countertops, Custom Designed Cabinetry, & a Wolf induction Cooktop & Oven. A gorgeous spacious Primary Suite which has dual vanities, a sep. shower & tub & a customized walk-in closet. EPITOME of RESORT STYLE LIVING w/ OUTSTANDING VIEWS, pool,spa & built-in BBQ! Beautiful Porcelain 24" x 48" tile floors have now replaced the carpeted secondary bedrooms and all porcelain 24" x 48" tile floors throughout refinished 6/24. Additionally, there is an anti-crack membrane to help prevent the porcelain tile floors cracking or breaking!

9125 N Lava Bluff Trail, Fountain Hills

Listing courtesy of Listing Agent: Deborah Rivers (480-276-4600) from Listing Office: AZ Brokerage Holdings, LLC.

Selling Office: AZ Brokerage Holdings, LLC.
$975,000
4 Beds 2 Baths 6631700 MLS
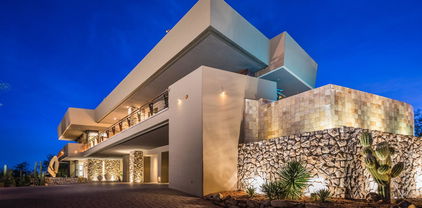
This stunning 4 bed, 2 bath home w/office, great room & 3 car garage offers awe-inspiring Red Rock and Four Peaks mountain views. The great room and kitchen feature an east wall of windows that flood the space with natural light and showcase the spectacular views Fountain Hills has to offer. The stylish kitchen is an impressive use of space and includes generous cabinet storage and counter space, walk in pantry and eat in kitchen, all with breathtaking views. The single story floorplan (no interior steps!) makes for easy living, featuring an oversized master suite and 3 additional bedrooms with abundant closet space in addition to an office/game room. The 4th bedroom has a private entrance and patio, making for a perfect guest room. The 3rd garage bay is temperature controlled and could serve as a workshop; the garage features premium high lift openers & epoxy flooring. Other features include soaring ceilings, skylights throughout, 2 way cozy fireplace in kitchen/family room, opening to back patio, perfect for enjoying your morning coffee or evening cocktail! Complete with low maintenance desert landscaping, artificial grass in the front and oversized laundry room with ample space to add a half bath. This home is part of the Fountain Hills NPOA and boasts an unbeatable location near everything Fountain Hills & Scottsdale have to offer including golf, dining, shopping and parks. It's conveniently located just 4 miles to Mayo Clinic, 15 min from 101 freeway and 30 minutes from the airport. This is a rare opportunity to own a beautiful home with panoramic mountain views...This gem won't last long!

11739 N Spotted Horse Way, Fountain Hills

Listing courtesy of Listing Agent: Ashton Troop (480-313-3192) from Listing Office: Realty ONE Group.

Selling Office: Compass.

$3,400,000
4 Beds 5 Baths 6629532 MLS
Mastery of architectural art awaits. This is the FireRock residence that truly combines timeless design with unrivaled views. From the moment you step onto the property, a panorama of emerald golf course fairways, mountain silhouettes, and city light views will take your breath away. Enter the foyer where a custom two-story master-crafted sandstone and water feature teases your senses and invites you to explore the style and tranquility of this two story-home. Accessible from the 1st and 2nd master suites, a lush courtyard with a whirlpool spa and fire-pit with bench seating blends into the overall wrap-around deck, providing multiple entertaining vignettes, a BBQ, and an elevated negative-edge pool overlooking the fountain of Fountain Hills and nearby mountain ranges. The serenity and convenience of two home offices with built-in cabinetry, one with a library and one with 180-degree views, cannot be overstated. The well-appointed chef's kitchen opens to the great room and miles of stunning views. The lower-level guest wing offers third and fourth guest suites with an adjoining multipurpose bonus room and a media room with tiered theater seating. Special features abound, including massive storage in the house and 4-car garage, Lutron lighting, electronic shades, exterior metal storm shades, and an elevator for truly step-free living. Come see for yourself and be prepared to have your breath taken away.

9844 N Red Bluff Drive, Fountain Hills

Listing courtesy of Listing Agent: Susan Pellegrini () from Listing Office: Russ Lyon Sotheby's International Realty.

Selling Office: RETSY.

$1,450,000
2 Beds 3 Baths 6629320 MLS
You will fall in love with this stunning contemporary home in Adero Canyon offering incredible mountain views! Beautiful former model features high end upgrades throughout. Welcoming rotunda entry leads to bright, open living, dining, kitchen area w/ spectacular mtn panorama. Large sliding doors to patio retract to open up living space w/ beautiful back patio, ideal for entertaining. Gorgeous gourmet kitchen features high end Wolf, Sub-Zero appliances, rich granite counters, beautiful white cabinetry, large contrasting island w/ bkfst bar. luxurious primary suite w/ stunning primary bath, dual vanities, free standing tub, spacious shower, large walk in closet w/ custom cabinetry. Large den w/ built in storage, ideal home office. Beautifully landscaped backyard, large covered patio, & spa. Beautiful wood-look plank tile flooring throughout living area, den and bedrooms. 12 foot ceilings and lots of natural light add to the open, spacious feel of this incredible home. Solid core interior doors throughout, one of many high end touches. Living room features beautiful tiled fireplace, dramatic accent lighting, and large sliding glass doors to the patio, allowing for amazing mountain views. Resort-like backyard with spa and built in BBQ is beautifully landscaped, and serves as a peaceful, private retreat to enjoy the gorgeous surroundings. Spacious three car tandem garage with epoxy floor, plus split system HVAC. Kitchen features Sub-Zero refrigerator, Wolf wall oven and microwave, beautiful Wolf five burner gas cooktop, plus spacious walk in pantry. Truly a one-of-a-kind home in a spectacular setting.

13609 N Prospect Trail, Fountain Hills

Listing courtesy of Listing Agent: Max Shadle (480-201-2383) from Listing Office: Redfin Corporation.

Selling Office: Arizona Best Real Estate.

$695,475
3 Beds 2 Baths 6629156 MLS
This appealing spacious floor plan offers a blend of mid-century modern charm and panoramic views that will take your breath away. With Red Mountain as a backdrop and the picturesque Four Peaks off the front, the setting and scenery will surely please. One of the perks of being hillside is the refreshing cross breezes that can almost make you forget that you live in Arizona. Upon entry you will immediately feel the embrace of the open design, the large diagonal set tiles and the grand two-way fireplace. This split bedroom floor plan has SO much potential; the FR has vaulted ceilings and a lg. skylight, the expansive AZ Room off the back is heated/cooled w/ lots of picture windows. The pergola-covered back patio is the perfect spot to enjoy dinners or morning coffee while taking in the changing sky over Red Mountain. This property backs to the wash with a sparkling Pool and mature fruit trees. The garage sits below the home for that coveted flat driveway and easy access in and out. There are mounted photos throughout showcasing the gorgeous AZ Skies that were all taken on-site within the past year. The kitchen has Granite counters and newer appliances; A new Roof was put on in 2020, new Bosch HVAC was installed in 2022, new pool filter in 2023 and the drip system was updated in past 5 years. Currently the laundry room is in the garage but it could be relocated to the AZ Room.

15951 E Thistle Drive, Fountain Hills

Listing courtesy of Listing Agent: Greta Wren (480-662-4803) from Listing Office: Coldwell Banker Realty.

Selling Office: Close Pros.

$899,000
4 Beds 4 Baths 6628442 MLS
This unique and stunning property began as a builder's home and has been updated to be a forever home, making an incredible abode for a lucky buyer! Featuring 4 beds and 4 baths and 3074sqft, this single-story home was extensively remodeled about 5 years ago with fire breaks in the walls. Newly updated electric completed 2024. New roof to be installed Feb 2024. The 2-car garage offers canned lights, additional outlets and updated flooring. Take note of the 16' stacked stone turret with Alder ceiling & custom chandelier. Venture inside and discover beautiful porcelain flooring in the main living areas and wood floors in the bedrooms. Fall in love with the open concept kitchen boasting stainless steel appliances, custom tiled backsplash, Quartz counters & center.. island. Take comfort in the 3-5-year-old AC units and the 2-3-year-old water heaters. The primary suite is a true oasis from the bustle of life featuring an ensuite bath with separate jetted tub, custom tile, glass shower, dual sinks, tons of natural light and a huge walk-in closet with storage solutions. The bonus "casita" space is the perfect guest dwelling or home office with dual door entry into the main house with a separate exit and its own bathroom. Picture yourself soaking in the sun in the huge, flat backyard which offers turf, palm trees, a pergola and paver patio. Enjoy the sparkling diving pool offering new Pebble Tec and new pool equipment including new sand filter (2016). Everyone is sure to find something to adore about this lovely, upgraded home!

17218 E Grande Boulevard, Fountain Hills

Listing courtesy of Listing Agent: Richard F Barker (602-882-9404) from Listing Office: Keller Williams Arizona Realty.

Selling Office: Realty ONE Group.

$1,050,000
5 Beds 6 Baths 6627709 MLS
BEST DEAL IN FOUNTAIN HILLS - Great multi generational family home, or investment property. Nestled on a serene private acre+ lot. This expansive home offers a versatile floor plan w/ multiple living spaces. Complete w/1100sq.ft casita w/ 1bd bath & kitchen. Main floor is well appointed with an open concept floorplan combining both functionality and convenience. A spacious kitchen and 3bd en-suites. Large primary bedroom and equally spacious and stunning bathroom. Downstairs has a bar area and game room for entertaining. Another large separate casita. The large upstairs balcony off the kitchen offers spectacular panoramic sunsets and mountain views of Four Peaks, Red Mountain and the Tonto National Forest. Scottsdale Airpark, Old Town Scottsdale, Mesa, and the 101, 202 & 60 freeways, Sky Harbor Airport are all within 30 minute

15254 N Pelican Drive, Fountain Hills

Listing courtesy of Listing Agent: Karen J. DeGeorge (480-225-3766) from Listing Office: Russ Lyon Sotheby's International Realty.

Selling Office: FDR Real Estate.

$950,000
3 Beds 3 Baths 6626084 MLS
Check out the Picture-perfect VIEWS from the beautiful hillside POOL/SPA and Sport Court, rest assured, the Home will NOT disappoint either! As you drive up you will be captivated by the manicured yard and large stone columns that lead to the oversized 8' solid wood Entry door. From the first step inside you will instantly feel the warmth of the Real Wood floors that run throughout, coupled with the Travertine tiles in all the wet areas. The Kitchen has newer Black/Stainless appliances, beautiful cabinets and granite counters; the composite sink faces a very large window that floods the room with light. The Kitchen is the hub of the home and it sits between TWO very large Family Living spaces. Each Family room has its own fireplace and both have access to the expansive back patio. The Bedrooms are all very spacious and all 3 Bathrooms are nicely updated. Between the Vaulted ceilings, the beautiful Floors and the Spacious rooms, this home is a perfect pallet for all your design ideas. When you step outside to the large covered back patio, you'll notice that it is extremely private and perfect for morning breakfast or an evening of relaxing with friends. But the best part of the backyard is when you take the small staircase up to the spectacular Pool/Spa and Sport court entertainment area. This is the ideal spot to enjoy our Amazing AZ Sunsets, Starry nights and those Panoramic Mountain Views. Other benefits worth mentioning: there are two HVAC's, both have recently been replaced: 2021 & 2017, new Sliding Doors and Windows were installed in Various rooms throughout the home plus there's a very large new All-purpose shed. This is a Beautiful property!

16957 E Monterey Drive, Fountain Hills

Listing courtesy of Listing Agent: Greta Wren (480-662-4803) from Listing Office: Coldwell Banker Realty.

Selling Office: DPR Realty LLC.

$1,003,000
5 Beds 4 Baths 6623994 MLS
Backing McDowell Mt Regional Park, this 5 bed, 3.5 bath home is the perfect private oasis with stunning 360 degree mountain and desert views. This two-story house includes a chef's kitchen with gas Viking range, granite countertops, custom alder cabinetry, stainless wine fridge, & breakfast nook. The primary suite sits on the main level with a dual sink vanity, bathtub, oversized shower, & walk in closet. Additional rooms include great room with a fireplace, sliders, & private patio, dining room, and family room with a wet bar. Experience Arizona's best indoor/outdoor living with a backyard perfect for entertaining with heated pool, putting green, koi pond, mature citrus trees, & desert landscaping. Three stall garage & close to the best golf, hiking, & top restaurants in Fountain Hills.

16835 N Stoneridge Court, Fountain Hills

Listing courtesy of Listing Agent: Katrina Barrett (520-403-5270) from Listing Office: Local Luxury Christie's International Real Estate.

Selling Office: Real Broker.

$1,070,000
4 Beds 4 Baths 6622977 MLS
This gorgeous home is ready for move in! The exterior was recently painted and the pool equipment has been updated with a variable speed pump. The carpet was recently replaced as well! Shutters were also recently added. There is a wall of glass at the great room door leading to the stunning back patio with pavers. The backyard is a easy to maintain oasis with a large pool,water feature, hot tub, synthetic grass, and a fun putting green. Pavers extend down the side of the home for easy access. Soaring ceilings, neutral flooring and a split floorplan are great for multi-generational living or short term rental. There is a bonus room between two of the secondary rooms (one has an en-suite bathroom & could be a 2nd mstr).Check out the front patio! You can see water when the fountain is on!

11826 N Winchester Drive, Fountain Hills

Listing courtesy of Listing Agent: Beverly Berrett (480-329-8185) from Listing Office: Berkshire Hathaway HomeServices Arizona Properties.

Selling Office: Keller Williams Integrity First.

$1,175,000
5 Beds 4 Baths 6622803 MLS
Looking for Mountain Views to start your day? Experience the quiet luxury of Fountain Hills in this 5 bed/4 bath mediterranean style home. Perfectly situated for entertaining, the gourmet, eat-in kitchen includes upgraded appliances, granite countertops, walk-in pantry, and Alder-wood cabinets. The terrace off the living room extends your outdoor living space, overlooking a beautifully landscaped backyard, a private pool and outdoor BBQ. After an evening of entertaining, take time to relax in the Master suite with luxurious en suite bathroom and large walk-in closet. Travertine and natural stone throughout. The large 3-stall garage and desert landscaping in front wrap up this beautiful property.

15904 E Cholla Drive, Fountain Hills

Listing courtesy of Listing Agent: Jeremy Kirkeide (602-301-3961) from Listing Office: HomeSmart.

Selling Office: My Home Group Real Estate.

$2,250,000
4 Beds 5 Baths 6622742 MLS
All furnishings available for sale! Indulge in Luxury Living! This award-winning single-level contemporary home presents 4 bedrooms + den, 4.5 bathrooms, sprawling across 3,697 sq ft. Designer upgrades adorn every inch from the entry courtyard to the gourmet kitchen, showcasing a grand waterfall island, premium Sub-Zero/Wolf appliances, and a walk-in pantry. The 15-ft ceiling great room, multi-slide pocket doors, and a 60'' fireplace set the stage for relaxation and gatherings. Venture outside to your resort-style oasis—outdoor kitchen, pool, fire pit, spa. Experience the extraordinary in Fountain Hills! Live amidst breathtaking views, vibrant community spirit, and a lifestyle that seamlessly blends nature's beauty with modern comforts.

14258 E Harmony Lane, Fountain Hills

Listing courtesy of Listing Agent: Andrew Gregg (480-980-4493) from Listing Office: West USA Realty.

Selling Office: The Brokery.

$985,000
4 Beds 5 Baths 6622142 MLS
BACK ON MARKET 1/17/24 Welcome to your dream home! This unique 4-bedroom, 4.5-bathroom gem is a spacious retreat boasting 3800 sqft of pure luxury living. With two stories of thoughtfully designed space and a 2-car garage, this home offers the ideal blend of elegance and comfort. The sparkling pool and spa was recently added and delivers a backyard oasis. Location and Views: Perched on a corner hillside lot, this property offers not only a breathtaking panoramic view of the mountains but also the desirable North/South exposure that bathes your home in natural light throughout the day. The scenery from this location is simply awe-inspiring. Inviting Interiors: As you enter, you'll be welcomed by the charm of a cozy fireplace and the grandeur of vaulted ceilings, creating a warm and inviting atmosphere. Natural light pours in through strategically placed solar tubes, giving the interior a bright and airy feel. Entertainer's Paradise: Whether you're hosting a soirée or simply enjoying quality time with loved ones, this home is designed with entertainment in mind. A well-appointed wet bar awaits your mixology skills, and the backyard is spacious enough to accommodate a pool and spa for those unforgettable gatherings under the sun and stars. Gourmet Kitchen: Prepare delicious feasts in the well-appointed kitchen, complete with a walk-in pantry, sleek granite countertops, and a convenient island. Whether you're a seasoned chef or simply enjoy cooking with family and friends, this kitchen is sure to become the heart of your home. Versatile Lower Level: The enormous finished lower level is a true luxury, offering a multitude of possibilities to enhance your lifestyle. Whether you've dreamt of a home gym, a dedicated business space, a playroom for the kids, or an art studio for your creative pursuits, this space is yours to customize. Just Added: Pool and Spa As the cherry on top, a brand new pool and spa have been added to the property, elevating your home to an oasis of relaxation and entertainment. In summary, this home has it all - a unique character, stunning views, ample space, and a world of possibilities for customization. Come and explore the many reasons why you'll fall in love with this property.

15613 E Richwood Avenue, Fountain Hills

Listing courtesy of Listing Agent: Stephanie N Sandoval (480-390-6683) from Listing Office: HomeSmart Lifestyles.

Selling Office: HomeSmart Lifestyles.

$1,325,000
4 Beds 3 Baths 6622005 MLS
Seller will give $25,000 concessions for interest rate buy down with acceptable offer. Nestled on an acre, this 4-bed, 3-bath single-level home is a haven of modern living. There is 6,000 square feet of buildable space behind the fence to add a casita, RV garage, workshop, additional garage, etc. Recently remodeled, it boasts a spacious open floor plan with a stunning, stone fireplace. As you enter, you are greeted with tons of natural light, and vaulted ceilings. The kitchen is a chef's delight with quartz countertops, Cafe Press appliances and dual ovens. The large primary suite features a walk-in closet, direct access to the backyard, and a beautiful, spa-like bathroom. The backyard is an oasis and entertainer's dream with a sparkling pool, and a full length, covered patio. This home offers privacy and plenty of room for all your outdoor activities and storage for your toys. Gorgeous views of Four Peaks, Red Rock and McDowell Mountains! Three years ago, the home was completely remodeled inside and out. Plus, a new roof, water heater and water softener were added. New HVAC on west side of home was added in 2023. 4th bedroom is currently set up as an office, and has ample space to add a closet if you so desired. See documents tab for full list of updates that have been done. Do NOT miss the opportunity to own this beautiful home in Fountain Hills!

16744 E Last Trail Drive, Fountain Hills

Listing courtesy of Listing Agent: Jacquelyn Grant () from Listing Office: Compass.

Selling Office: Realty ONE Group.

$827,000
3 Beds 3 Baths 6621879 MLS
The moment you enter the home there is a sense that the home merges with the outside. A wall of glass with a double-wide opening sliding glass door transitions the space seamlessly to covered patio, deck and beyond. The sunlit living spaces in the morning and alpenglow sunsets highlight the natural beauty of the location including views of Four Peaks, the Fountain, natural desert. Enjoying the night sky from the hot tub and deck adds an element of tranquility and relaxation. The home's split floorplan, 2 quest bedrooms, office (bedroom), 2.5 bathrooms, 3 walk-in closets, 3 car garage, security system, acrylic stucco are practical features that contribute to its appeal. Built by a local custom home builder, adds a personal touch and suggests a certain level of craftsmanship and quality.

15612 E Thistle Drive, Fountain Hills

Listing courtesy of Listing Agent: Kathleen Ammon () from Listing Office: Realty Executives.

Selling Office: DeLex Realty.

$875,000
3 Beds 4 Baths 6621760 MLS
Lives entirely like single level home but with an upstairs loft. The perfect setting for inspiration with big windows to stunning mountain views, sunrises & sunsets. Resort-style backyard offers pebble finish pool w/ water feature and numerous covered patios. Open concept great room, the updated kitchen & multiple dining spaces offer soaring ceilings with clerestory windows and lots of natural light. The Loft is perfect for a 2-person office, fitness room, playroom or ??? Main level three bedrooms: a spacious primary with room for a sitting area and its own entrance to the back patio, plus a 2nd full suite. If views are your thing, this is the home!

15945 E Ocotillo Drive, Fountain Hills

Listing courtesy of Listing Agent: Dori A Wittrig (480-837-1331) from Listing Office: RE/MAX Sun Properties.

Selling Office: eXp Realty.

$2,600,000
4 Beds 5 Baths 6621279 MLS
REMODELED, FURNISHED, This 4-bed, 4.5-bath contemporary haven with breathtaking views. In a gated community with a guard, this architectural marvel features floor-to-ceiling windows for abundant natural light and an open floor plan. Indulge in the negative edge pool, a design masterpiece. The kitchen, a modern focal point, boasts Viking appliances, custom cabinets, and sleek countertops. Bathrooms are tastefully updated.. Furniture Included: Elevate your lifestyle with this fully furnished residence, featuring high-end designer pieces. This intelligent home, with a Control 4 system, seamlessly integrates technology for a sophisticated living experience. Brand new carpet, tile, and fresh paint breathe new life into the space.

14732 E Prairie Dog Trail, Fountain Hills

Listing courtesy of Listing Agent: Timothy Todd Hoogstad (480-410-1029) from Listing Office: Timothy Hoogstad Realty.

Selling Office: HomeSmart.

$920,000
4 Beds 3 Baths 6620121 MLS
Discover your dream home in the heart of Fountain Hills! This exquisite 4 bedroom 2 1/2 bathroom desert oasis offers a perfect blend of luxury, tranquility, and stunning views from just about every angle! Step inside this immaculate home to find a well-designed floor plan with spacious living areas, large windows, and high ceilings, allowing natural light to fill every corner. The living room is a focal point, with a cozy fireplace for those cool desert evenings. The gourmet kitchen is a chef's dream, featuring granite countertops, modern appliances, and ample storage space. It's perfect for preparing meals to enjoy in the formal dining room or the casual breakfast nook. Escape to the backyard, where you'll find a resort-like oasis. Relax by the pool, entertain on the expansive patio, and savor the breathtaking mountain and city views as well as those infamous Arizona sunsets in style. A spacious three-car garage provides ample space for your vehicles and storage needs. Fountain Hills is renowned for its sense of community and natural beauty. You'll find hiking trails, parks, and the famous Fountain Hills fountain (which can also be seen from the comfort of your own home) just a stone's throw away. This is a place where you can truly embrace the Arizona lifestyle!

13623 N Bittersweet Way, Fountain Hills

Listing courtesy of Listing Agent: John Gluch (480-493-5359) from Listing Office: eXp Realty.

Selling Office: Realty ONE Group.

$1,733,000
4 Beds 3 Baths 6620067 MLS
You'll love this gorgeous contemporary Southwest home in Fabulous FireRock Country Club! The Spectacular great room with 18 ft. ceilings is the centerpiece of this home and the spectacular sunset views are amazing! Golf course, mountain views and the spacious patio with ''spool'' and built-in BBQ are perfect for enjoying our AZ lifestyle. Luxurious primary suite is bright and airy, with tons of closet space, jetted tub and dual shower for the perfect retreat. Beautiful alder cabinetry throughout, with built ins in dining room and office, along with stacked stone fireplace and other areas, are the icing on the cake. Property is turn-key and ready to go, with furnishings on a separate bill of sale. Don't miss the opportunity to live in in this wonderful community, with views all around!

9920 N Fireridge Trail, Fountain Hills

Listing courtesy of Listing Agent: Robin Fink () from Listing Office: AZ Brokerage Holdings, LLC.

Selling Office: Monaco Realty.

$2,235,000
5 Beds 5 Baths 6618873 MLS
Sharp contemporary private residence offering generous spaces set above Desert Canyon Golf Course 9th fairway and green with inspiring mountain views in all directions. Dramatic yet sensual architecture and high end finishes to really appreciate living and entertaining here. Expansive windows allow the Arizona sunshine inside to warm your soul and cherish the awesome views of nature through. The Kitchen is truly in the center of the home open to great room and the two-sided Arizona Copper fireplace. This is one of Fountain Hills most spectacular homes and was updated to high standards. Outdoor living flows from the home front and back with welcoming covered patios. There are also two large rooftop view decks to take in amazing 360 degree mountain, golf and dark sky views. Thank you.

17005 E Player Court, Fountain Hills

Listing courtesy of Listing Agent: Jay T Schlum (602-301-7855) from Listing Office: RE/MAX Fine Properties.

Selling Office: Russ Lyon Sotheby's International Realty.

$1,025,000
4 Beds 4 Baths 6618291 MLS
This beautiful custom home is perched on a 0.647 acre hillside lot overlooking Four Peaks and the surrounding mountains. You will love the spacious rooms throughout including the great room with a dining area overlooking the backyard and pool, high ceilings, a fireplace, clerestory windows to let in the natural light, and a large window to enjoy the mountain views. Your eat-in center-island kitchen overlooks the sparkling pool and has a breakfast bar, stainless appliances, wall ovens, built-in desk, skylight and walk-in pantry. Beautiful custom iron doors were installed in the front and back of the home in 2022. All four bedrooms are ensuite. The primary suite has a door to the covered back patio, large walk-in closet, double vanities, walk-in shower and soaking tub. Your private backyard was updated in 2018 with a new heated spa, resurfaced pool with Pebble Tec, cool decking, new landscaping, new landscape lighting and updated irrigation system. The home's exterior and fencing were repainted in 2021. The impressive front yard was re-landscaped in 2018. Both ACs, air handlers and thermostats were replaced in 2020. Water-resistant wood plank vinyl flooring was installed in the primary bedroom and two other bedrooms in 2022. The 3-car garage has a workbench, attached cabinetry and an electric vehicle charging station. Note: Refrigerator in garage does not convey.

14949 E Mayan Drive, Fountain Hills

Listing courtesy of Listing Agent: Peter Shambreskis () from Listing Office: Delex Realty.

Selling Office: Berkshire Hathaway HomeServices Arizona Properties.

$3,200,000
3 Beds 4 Baths 6615521 MLS
Enjoy the sheer beauty of this stunning home that abuts the preserve offering tranquility and privacy. As you walk into your courtyard you will be immediately impressed by this impeccably designed floorplan. With tons of upgrades including a gourmet kitchen with highlighted niches to show off your art, a large kitchen island, butlers/wine pantry, and upgraded Wolf appliances just to name a few. This popular Laurent floor plan boasts a huge family room with 15-foot ceilings and sliding doors overlooking the beauty of the mountains and outdoor living. In addition to 3 en-suite bedrooms with fantastic views, you have two offices, one located off of the family room and the other off of the media/movie room. This second office could easily be converted to a 4th bedroom. Exterior features are Enjoy that evening swim or relax in your elevated spa while seeing the flicking flames of your linear gas fire pit. Two large covered patios with custom outdoor kitchen including a Lynx 36-inch grill will make entertaining a dream. There are a total of Three attached garages. In the attached two-car garage you have epoxy flooring and are wired for electric vehicle charging. The 3rd car garage has been converted into a gym with Dynoflex sport tiles and a mini-split system for full HVAC control this garage can easily be converted back. This gated home will not disappoint and is pure perfection. Come see for yourself.

14137 N Territory Trail, Fountain Hills

Listing courtesy of Listing Agent: Joanna Wilkins (480-363-5792) from Listing Office: Russ Lyon Sotheby's International Realty.

Selling Office: Compass.

$1,200,000
4 Beds 4 Baths 6614783 MLS
Welcome home to this immaculately maintained desert estate nestled on approx. 1.35 acres in Fountain Hills. You will be captivated by the panoramic views, circular driveway & grand foyer that sets the tone for the elegance that awaits. Kitchen has been fully remodeled w/granite countertops and built-in stainless-steel appliances. Living areas include beautiful travertine flooring & oversized windows that show dramatic views of Red Mountain. Master suite offers a split floorplan for added privacy w/walk in closet, updated Bath, and bonus sitting/exercise room with a private patio and exit to your backyard. The backyard is truly a resort-like oasis w/ updated sparkling pool, outdoor kitchen and bathroom, and covered RV parking with electric hookups. See docs tab for more info.

16603 E Leo Drive, Fountain Hills

Listing courtesy of Listing Agent: Emily Duarte () from Listing Office: Keller Williams Realty Phoenix.

Selling Office: Redfin Corporation.

$1,030,000
5 Beds 4 Baths 6613008 MLS
Must See, Don't be fooled by the outside. Builder/owner has customized the property top notch. Meticulously maintained. Large Casita can be in Laws quarters, Art Studio, or rental opportunity with 2 beds and one bath, living room and kitchen. Main home is 3 bedrooms 2.5 baths with a pool, out door Kitchen/BBQ Area. Upgrades Galore. From zero Grade entry Showers, Epoxied garage floor. Almost everything has been upgraded New Plumbing, New AC Ducts, new electric. .Home has been completely remodeled. Approximately 1000 Casita has its own backyard with Fountain and Spa, Covered Patio. Casita is its own home, 2 bedroom, laundry private yard Separate entrance and and side access driveway. Plenty of room for your extra vehicles and play toys, 18ft Electric RV Gate on side of Home.

11020 N Valley Drive, Fountain Hills

Listing courtesy of Listing Agent: Caroline La Penta (480-227-6315) from Listing Office: CPL Properties.

Selling Office: West USA Realty.

$2,450,000
4 Beds 7 Baths 6612077 MLS
As a polished FireRock Country Club gem, this estate incorporates both luxury and functionality seamlessly. Rare to its peers, the single-level floor plan awaits, with coveted views of Red Mountain beyond the step-free backyard. Make entertaining an event with a formal living room, formal dining room, and open-concept kitchen looking over the massive family room with its own fireplace and full wet bar. Artfully spaced from the four en-suite bedrooms; an office and spacious media room are well thought out and feature their own half bathrooms. Step inside and arrive to the finest view of Red Mountain, soaring ceilings, exquisite finishes, and travertine flooring throughout. Just beyond the foyer, you will find a luscious formal living room, perfectly framing your desert oasis, and exceptional mountain views. As you make your way through the home, take notice of the gorgeous den/guest room, which provides plenty of natural light, plantation shutters, a half bathroom, and stunning hardwood floors. Designed for versatility, the gourmet chef's kitchen offers top-of-the-line stainless steel appliances, oversized granite countertops, a spacious pantry, 6-burner gas range stove, double ovens, pot filler, and the opportunity to create delectable delights each and every day! Open to the kitchen is the intelligently situated family room, which offers a gas fireplace with stone details, walls of windows with new window treatments, vaulted ceilings and endless mountain views. Conveniently located off the kitchen and family room, you will find an expansive wet bar waiting for your next cocktail to be shaken and served! End each day with tranquility in the master retreat, which embodies luxurious serenity. As you approach the master suite, you will find a wall of windows perfectly framing the beauty of the Sonoran landscape, hardwood floors, two-way gas fireplace, custom closets, spacious enough for any wardrobe, vaulted ceilings, and a personal seating area or study to ensure privacy and a peaceful environment. The master en-suite is complete with separate vanities, his and hers water closets, more intricate stone finishes, a pedestal soaking tub, and an oversized walk-in shower. Each of the additional four bedrooms offers ample space, storage, and a private en-suite. Host your next sporting event in the game room designed with hardwood floors, built-in cabinets, top-of-the-line wine refrigerator, additional beverage cooler, personal half bathroom, and private outdoor access. Equally impressive is the massive 4-car garage with room for 4 lifts, new interior and exterior paint, updated exterior and interior lighting fixtures, recently epoxied garage floor, and much more! Treat yourself by spending a few extra moments in the captivating backyard, which embodies desert living by offering a heated pool, spa, covered BBQ with bar seating, a spacious covered patio, and a viewing deck that offers the opportunity to appreciate the rarity of unparalleled Sonoran living.

15905 E Firerock Country Club Drive, Fountain Hills

Listing courtesy of Listing Agent: Susan Pellegrini () from Listing Office: Russ Lyon Sotheby's International Realty.

Selling Office: RE/MAX Sun Properties.

$2,000,000
5 Beds 6 Baths 6611189 MLS
People live in Fountain Hills because of the views - So THIS IS YOUR HOUSE! The views are BREATHTAKING! A stunning home nestled in a peaceful and upscale neighborhood, this property offers the perfect blend of luxury and Southwestern charm. Live all on one level or if you choose you can utilize the walk-out basement level for yourself or as a multi-generational living space and/or a house-hack AirBNB space complete with a full kitchen area! As you step inside, you'll be captivated by the open and spacious floor plan, bathed in natural light that accentuates the warm, earthy tones of the interior. The living room boasts a cozy fireplace, perfect for those cool desert evenings, while the expansive windows provide breathtaking views of the surrounding mountains and the iconic Fountain Hills fountain. The gourmet kitchen is a chef's dream, featuring granite countertops, stainless steel appliances, and a generous island, making it an ideal space for preparing and sharing meals with loved ones. The master suite is a true retreat, complete with a spa-like ensuite bathroom, a walk-in closet, and direct access to the backyard oasis. Step outside to discover your own private paradise - a beautifully landscaped backyard with a sparkling pool, spa, and a covered patio, all with those stunning mountain views as your backdrop. Relax and watch the beautiful sunsets from any of the 3 different patio levels. This property is not just a house; it's a lifestyle. Enjoy the tranquility and privacy of Fountain Hills while still being conveniently close to shopping, dining, golfing, and hiking trails. With meticulous attention to detail and top-notch craftsmanship throughout, this home is move-in ready and waiting for you to make it your own. Don't miss the opportunity to own a piece of Arizona paradise.

15823 E Greystone Drive, Fountain Hills

Listing courtesy of Listing Agent: Kelly Cook (480-442-9868) from Listing Office: Real Broker.

Selling Office: My Home Group Real Estate.

$940,000
3 Beds 3 Baths 6610499 MLS
Big Price Drop! Welcome to 16912 East Sirocco Drive, where luxury and comfort meet. Beautiful custom design territorial-style home with wrought iron accents, wood flooring and soaring ceilings. Sited on a generous nearly half-acre lot with breathtaking mountain views. Adorned with lovely landscaping. Entering through the front door you will be captivated by soaring ceilings, spaciousness, wood floors, exposed wood beams, fireplace, exterior stone walls & wrought iron overhead accents. The floor plan seamlessly blends the dining & living spaces, creating an inviting atmosphere perfect for gatherings or family times. The gourmet kitchen is a chefs dream. It features Knotty Alder cabinets, granite counter tops, and a center island with butcher block cutting board. Plenty of space for culinary creativity. Newer kitchen appliances make cooking a breeze, while the Tumbled Travertine flooring adds rustic charm. Escape to your own private oasis in the backyard. Relax on the covered veranda or soak up the sun on the patio as you take in the tranquil surroundings. Host summer barbecues with friends and family using the built-in BBQ or cozy up by the fireplace during those cooler evenings. When you need to cool off, dive into the pebble tec pool and feel refreshed. A convenient ½ bath located off the veranda. This home offers three bedrooms, providing ample space for everyone to retreat at the end of a long day. The wood floors continue in the bedrooms; creating a warm and inviting ambiance. The bathrooms feature vessel sinks that add a modern touch to this timeless property. In addition to living a luxurious lifestyle, there is space to accommodate your "on the road toys" Over sized three car garage with extended workshop. A/C unit mounted in wall. RV space size 50'X 16' with gated access. Flat over sized driveway with pavers. The pristine condition of this property ensures that all you have to do is move in and start making memories. The location of this home is ideal for those seeking tranquility, luxury & in town convenience. Fountain Hills Fountain Park is within walking distance, Situated within close proximity to amenities such as shops, restaurants and schools, you have everything you will need nearby. Easy access to Hwy 87 (Beeline Hwy.) and Shea Blvd., commuting to work or shopping in Scottsdale, Mesa or Phoenix are within minutes. Call & schedule an appointment & see this unique home for yourself!

16912 E Sirocco Drive, Fountain Hills

Listing courtesy of Listing Agent: Lisa Kern (480-837-5833) from Listing Office: Kern Realty, Real Estate and Rentals.

Selling Office: Keller Williams Arizona Realty.

$3,007,500
5 Beds 7 Baths 6607271 MLS
**SELLER FINANCING AVAILABLE AT 2.99% AND 30% DOWN** Live in the lap of Luxury in Eagles Nest! This luxurious 5 bedroom, 7 bathroom house is nestled on a 1.8 acre hilltop lot w/optional extra acre available, offering unparalleled views of the surrounding mountains & cityscape. As you enter the gated community & make your way up the hill, you'll be greeted by breathtaking views from every angle. Step inside & take in the grandeur of this exceptional home. The spacious living area boasts soaring ceilings, floor-to-ceiling windows, and stunning custom finishes throughout. Entertain in style in the formal dining room, or gather with family & friends in the open concept gourmet kitchen, complete w/SubZero & Wolf appliances, ample counter space & center island for meal prep and casual dining... After a long day, retreat to the luxurious master suite, which offers a cozy fireplace, a spa-like en suite bathroom, with views that will take your breath away. Additional 2nd master suite with direct private patio access. Four additional spacious bedrooms provide plenty of room for family and guests, each with ample bathrooms for maximum comfort and private Theater Room. Lower level flows to outside lower pool area and experience the true definition of resort-style living. The tiered backyard offers multiple levels of outdoor living space, a sparkling 2-tiered pool w/swim-up bar, perfect for hosting summer barbecues. And of course, you'll never tire of the sweeping views from the wrap-around balcony, which offers a perfect spot for enjoying a cup of coffee in the morning or a glass of wine at sunset. To ensure that your stunning views are always protected, an additional 1-acre lot is available for purchase. And with the peace of mind of living in a guard-gated community, you'll feel secure and content in your new home. This exceptional property truly has it all  breathtaking views, luxurious finishes, and an idyllic outdoor space that will leave you feeling like you're on vacation every day. Want more privacy and protect your views? Additional 1 acre lot directly in front of property also available for sale to combine to make a 2.8 acre compound. Lot can be sold as a package or separately. Don't miss your chance to make this dream home a reality. Schedule a viewing today!

16746 N Mountain Parkway, Fountain Hills

Listing courtesy of Listing Agent: Jonas Funston () from Listing Office: Venture REI, LLC.

Selling Office: My Home Group Real Estate.

$2,075,000
5 Beds 6 Baths 6605935 MLS
Spectacular Masterpiece in Stoneridge Estates Subdivision situated on a sprawling, LEVEL 1 acre site. This Santa Barbara Retreat enhanced in 2010 to 6484Sq Ft boasts a huge main level primary suite, 2 junior primary suites upstairs and two add'l Bedrooms sharing a Jack-n-Jill Bath. Also included are a Den/Gym/Nursery, Great Rm, 2 Giant rec rooms, Dining room, Powder Rm, & Outdoor Shower/Bath. The downstairs primary bath could be out of a designer magazine w/honed granite, Fireplace over Jetted Tub, & giant walk-thru shower. The kitchen was fully remodeled again in 2018. The back porch is accessed by a 20' set of arcadia doors for the best of indoor/outdoor living. Dual His & Hers WC too. HUGE master closet with built-in wardrobes. Wet Bar w/appliances & Powder Room in the Rec Room for best of leisure time. Immense manicured resort-like backyard showcasing 800 sq ft heated spa & pool w/copper downspout fountains, Rock water feature, outdoor Shower & Powder Rm-all framed by natural rock outcroppings, Kiva FP, Blt-in BBQ,grassy play area & MOUNTAIN VIEWS!

15419 E Stardust Drive, Fountain Hills

Listing courtesy of Listing Agent: B J Cole (602-510-7478) from Listing Office: Realty ONE Group.

Selling Office: Redfin Corporation.

All information should be verified by the recipient and none is guaranteed as accurate by ARMLS. Copyright 2026 Arizona Regional Multiple Listing Service, Inc. All rights reserved.

board logo

This information is deemed reliable but not guaranteed. You should rely on this information only to decide whether or not to further investigate a particular property. BEFORE MAKING ANY OTHER DECISION, YOU SHOULD PERSONALLY INVESTIGATE THE FACTS (e.g. square footage and lot size) with the assistance of an appropriate professional. You may use this information only to identify properties you may be interested in investigating further. All uses except for personal, non-commercial use in accordance with the foregoing purpose are prohibited. Redistribution or copying of this information, any photographs or video tours is strictly prohibited. This information is derived from the Internet Data Exchange (IDX) service provided by San Diego MLS®. Displayed property listings may be held by a brokerage firm other than the broker and/or agent responsible for this display. The information and any photographs and video tours and the compilation from which they are derived is protected by copyright. Compilation © 2026 San Diego MLS®,