Refine Search
Sort by
$730,000
3 Beds 3 Baths 6560597 MLS
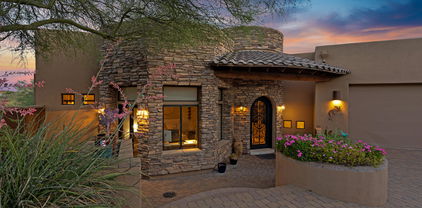
Back the market just in time to enjoy the most incredible views in Fountain Hills from your luxury wraparound balcony overlooking Sunridge Cyn GC and the scenic town of Fountain Hills, mountains and awesome Sonoran Desert. 3 bd, 3 bath fully furnished and decorated, ready for immediate move in, this villa has been a first choice for full time residents, short and long term renters because of the enormous, wide open spaciousness of the floorplan, awe inspiring views, high end luxury finishes, quality (but comfortable) furnishings and out door living space. Two master bedroom suites with full baths and balcony, and a central bedroom with walk in closet, hardwood floor. Plantation shutters, granite in kitchen, custom paint and flooring, 2 car garage w/ newer H2O heater

14850 E Grandview Drive Unit 221, Fountain Hills

Listing courtesy of Listing Agent: Wendy C. Kelleher (480-242-3034) from Listing Office: Kelleher Realty & Associates.

Selling Office: Weichert Realtors - Upraise.

$899,900
4 Beds 3 Baths 6560235 MLS
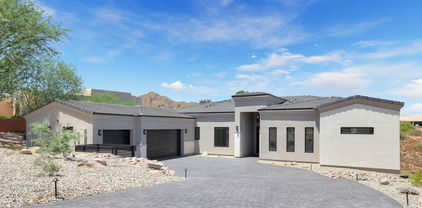
40K Price reduction!!! Buyer's financing fell through 2 days before closing! Seller is highly motivated and ready to move. Bring offers! NEW SINGLE LEVEL! PANORAMIC VIEWS! Tucked away in one of Fountain HIlls' finest neighborhoods, Desert Canyon. Generous four-bedroom, three-bathroom floor plan with formal and casual rooms . A rare single-level home with oversized 3 car garage. Want a pool? We have a pool builder's reasonably priced written estimate. Soaring ceilings, new tile throughout and designer finishes. Lots of light and walls of windows feature excellent Four Peaks views. Love to entertain? The impressive formal dining room has plenty of room for guests. Only mInutes from Shea Boulevard and easy access to Scottsdale, Sky Harbor and Phoenix. Bring offers! chef's kitchen, and take notice of the details throughout, including granite countertops, top-of-the-line stainless steel appliances, custom wood cabinetry, central island, and the strategically positioned kitchen window, which will transform kitchen duties into a captivating experience. Functionality meets convenience, with the expansive laundry room located just off the kitchen, and is built with a second stove and sink to maximize your culinary opportunities. Open to the kitchen, is the dinette area designed with bay-style windows, and provides gorgeous natural light and simplified access to the majestic backyard. Adjacent to the kitchen and built for tranquility is the flawlessly designed family room, which boasts soaring ceilings, a gas fireplace, direct access to the covered patio, new tile, wet bar, and updated modern ceiling fixtures. Create daily serenity in the magnificent primary retreat which exudes luxurious perfectionimpeccably designed with ample space, vaulted beveled ceilings, updated modern ceiling fixtures, private outdoor access, and expansive windows that allow the opportunity to view your very own slice of Sonoran tranquility. Escape into the primary en suite and relish in its quality, enriched with double vanities, custom wood cabinetry, a new toilet, deluxe soaking tub, stand-alone shower, and a generously sized walk-in closet equipped for any wardrobe needs. Purposely planned for seamless living, the three additional bedrooms, allow plenty of space and feature modern ceiling fixtures, plantation shutters, and oversized closet space. Discover the updated shared bathroom complete with dual vanities, custom wood cabinetry, new toilet, new tile floors, and an elegant shower/tub combo. Tastefully updated, the third bathroom includes new designer finishes, light fixtures, toilet, freshly tiled shower, and gorgeous modern pedestal sink. Prior to making your way outside to the paradise which awaits you, take notice of the split 3-car garage which has been upgraded with new epoxy flooring and built-in cabinets for all your storage needs. Become enthralled once outside and savor the majestic panoramic views of Four Peaks, Red Rock, and the world-famous fountain. The backyard allows endless opportunity, privacy, a huge covered patio, and a massive space to create your own private desert oasis.

11215 N Teller Drive, Fountain Hills

Listing courtesy of Listing Agent: Susan Pellegrini () from Listing Office: Russ Lyon Sotheby's International Realty.

Selling Office: West USA Realty.

$1,075,000
4 Beds 4 Baths 6558841 MLS
Welcome to this exquisite Fountain Hills home with a 3-car garage, situated on a sprawling 1.3-acre lot. Prepare to be captivated by the stunning views of Fort McDowell, the Fountain, and beyond, which will be forever yours to enjoy. As you arrive, a long driveway greets you, providing a grand and luxurious estate-like ambiance that is sure to impress. Designed with functionality in mind, this home boasts an open concept split floorplan, offering both privacy and an inviting atmosphere for entertaining. The heart of the home, the kitchen, is a culinary enthusiast's dream, featuring granite countertops, refreshing light alder cabinetry, stainless steel appliances, an island, and a convenient breakfast bar. The kitchen seamlessly flows into the window-lined great room. allowing for breathtaking views to be enjoyed from every corner. A casual dining room completes the picture, providing the perfect spot to create treasured moments with loved ones while soaking in the magnificent surroundings. For moments of rejuvenation, the master retreat awaits, boasting dual sinks, a shower with multiple nozzles, a jetted tub, and private patio access. Experience true serenity as you wake up each day to the awe-inspiring vistas outside your window. Step outside into the lush backyard, a true oasis and the perfect retreat. A large, covered patio beckons you to relax and unwind, while a fantastic lawn invites outdoor activities and endless possibilities. With ample space, you can let your imagination run wild and create your own personalized outdoor sanctuary.

14947 E Sierra Madre Drive, Fountain Hills

Listing courtesy of Listing Agent: Carol A. Royse (480-576-4555) from Listing Office: Your Home Sold Guaranteed Realty.

Selling Office: My Home Group Real Estate.

$1,400,000
4 Beds 4 Baths 6558642 MLS
BELOW APPRAISED VALUE, Experience captivating sunrises & sunsets from the patio of this home that allows for dramatic desert & Red Mountain views! This lightly lived in home has a desirable open concept featuring a large great room, formal & informal dining rooms, gourmet kitchen with multiple access to the wrap around patio, outside fireplace & BBQ. Chef's kitchen has 6-burner gas cook-top & stainless appliances.This unique floor plan features a guest room w/ French doors to the front courtyard & en suite bath. Large primary bedroom w/ sliders to patio, bath has jetted tub, large shower & built-in closet system. 2 guest bedrooms share a Jack & Jill bath. The oversized garage has built-in cabinets & workbench. This is a wonderful location of custom homes on a quiet cul-de-sac. Pool & hot tub have been been recently updated. This home is ready for it's new owner!

15349 E Westridge Drive, Fountain Hills

Listing courtesy of Listing Agent: Linda Lipani (602-228-3123) from Listing Office: HomeSmart.

Selling Office: Trillium Properties.

$752,700
3 Beds 4 Baths 6557766 MLS
Welcome to your dream home in the beautiful town of Fountain Hills, Arizona! This stunning single-level home is beaming with natural light, thanks to the skylights throughout. The location is unbeatable, perched high in the hills with breathtaking views of the surrounding mountains. With three spacious bedrooms, four luxurious bathrooms, and a den, this home has plenty of room for everyone. The tile flooring throughout adds a touch of elegance and is easy to maintain. The open concept floor plan is perfect for entertaining guests, with seamless flow between the living room, dining room, and kitchen. Speaking of the kitchen, it's a chef's delight, with gorgeous granite countertops, a central island, stainless steel appliances, and a large pantry for all your storage needs. Two of the bedrooms feature their own en-suite bathrooms and walk-in closets, ensuring guests or family members have their own private oasis. The laundry room is also spacious, with a several storage options, and is conveniently located off the two-car garage. The tranquil master retreat is the perfect escape, complete with breathtaking mountain views, a walk-in closet, jetted soaking tub and a generously sized shower . The private vanity area and dual vanities add to the luxurious feel, while the wood cabinetry throughout the home provides the perfect touch of elegance. The spacious backyard is an opportunity to create your own desert paradise, with plenty of room for outdoor entertaining or relaxing. And when you're not enjoying your beautiful home, Fountain Hills offers a plethora of benefits, including its world-famous fountain, numerous hiking trails, golf courses, and a vibrant arts and culture scene. Don't miss out on the opportunity to make this stunning home yours and experience all the beauty and tranquility that Fountain Hills has to offer!

15749 E Palisades Boulevard, Fountain Hills

Listing courtesy of Listing Agent: Karen J. DeGeorge (480-225-3766) from Listing Office: Russ Lyon Sotheby's International Realty.

Selling Office: My Home Group Real Estate.

$1,449,995
3 Beds 4 Baths 6557658 MLS
The Marden Contemporary home design sits on a central home site with expansive canyon views. The well-equipped kitchen boasts Wolf appliances, a 36'' range top, double oven, quartzite and quartz countertops, and a large center island with a breakfast bar. The spacious great room features a 60'' linear fireplace and sliding glass door for indoor-outdoor living. Beautiful French doors lead to a versatile study is located off the foyer. A lavish primary bath features a rain shower head in the walk-in shower, freestanding soaking tub, and dual vanity. The attached casita has a private entrance off the front courtyard with a private bathroom and walk-in closet. Additional highlights include a single 3rd car garage, tile flooring throughout, soft water system, spray foam insulation, and more!

14427 N Valencia Drive, Fountain Hills

Listing courtesy of Listing Agent: Yvonne Powell (480-729-2828) from Listing Office: Toll Brothers Real Estate.

Selling Office: Non-MLS Office.

$1,350,000
4 Beds 5 Baths 6557655 MLS
The Thaxton Modern home design sits on a central home site with stunning canyon views. The stylish kitchen boasts KitchenAid appliances, a 48'' built-in refrigerator, 36'' gas range top, double oven, quartzite countertops, and large waterfall island. An open-concept great room features a 60'' linear fireplace and 16' bi-parting sliding glass door for indoor-outdoor living. Double wood French doors lead to a study located off the foyer. A versatile bonus room provides secondary entertaining space. The secluded primary bathroom boasts a walk-in shower with a rain shower head, freestanding soaking tub, and walk-in closet. An attached private casita has a full bathroom and walk-in closet. Additional highlights include tile flooring, spray foam insulating, soft water system, and more!

14153 E Highland Avenue, Fountain Hills

Listing courtesy of Listing Agent: Yvonne Powell (480-729-2828) from Listing Office: Toll Brothers Real Estate.

Selling Office: Griggs's Group Powered by The Altman Brothers.

$1,750,000
4 Beds 4 Baths 6556799 MLS
WELCOME TO YOUR DREAM HOME IN THE PRESTIGIOUS GATED COMMUNITY OF ADERO CANYON IN FOUNTAIN HILLS, ARIZONA. THIS HOME HAS NEVER BEEN LIVED IN BEFORE AND BOASTS THE FRESHNESS AND PERFECTION OF A BRAND-NEW BUILD. WITH 4 BEDROOMS, 4 BATHROOMS, 2,801 SQUARE FEET OF LIVING SPACE, AND PERCHED ON A PREMIUM EXTERIOR FACING LOT, THIS HOME IS A HAVEN OF LUXURY AND INNOVATION. AS YOU ENTER THE PROPERTY YOU'RE IMMEDIATELY GREETED WITH PICTURESQUE MOUNTAIN VIEWS THAT GUIDE YOU TOWARDS THE CENTER OF THE HOME. THE GREAT ROOM OF THIS PROPERTY INTEGRATES BEAUTIFULLY WITH THE CHEF'S KITCHEN WHICH IS EQUIPPED WITH SUB ZERO AND WOLF APPLIANCES THROUGHOUT. THIS SPACE SERVES AS THE HEARTBEAT OF THE PROPERTY AND BOASTS STUNNING MOUNTAIN VIEWS FROM EVERY SINGLE ANGLE. THREE OF THE FOUR BEDROOMS OFFER EN SUITE AMENITIES, PROVIDING ULTIMATE COMFORT AND PRIVACY. THE FOURTH FULL BATHROOM IS CONVENIENTLY LOCATED OFF THE OFFICE, WHICH CAN ALSO SERVE AS A FOURTH BEDROOM OR A FLEXIBLE SPACE FOR YOUR NEEDS. THIS FLOOR PLAN ALSO OFFERS AN INNOVATIVE BONUS ROOM WHICH FLOWS SEAMLESSLY ALLOWING USE FOR A HYBRID OFFICE SPACE OR MEDIA & GAME ROOM. STEP INTO YOUR BACKYARD OASIS, COMPLETE WITH A SPACIOUS SWIMMING POOL, RELAXING SPA, SYNTHETIC TURF FOR LOW-MAINTENANCE GREENERY, AND A BUILT-IN BBQ GRILL. ENTERTAIN GUESTS OR UNWIND IN STYLE IN THIS PICTURESQUE OUTDOOR RETREAT. THE ENTIRE HOUSE IS EQUIPPED WITH STATE-OF-THE-ART SMART HOME FEATURES, ALLOWING YOU TO CONTROL LIGHTING, TEMPERATURE, SECURITY, AND MORE FROM ANYWHERE IN THE WORLD. CONVENIENCE AND SECURITY ARE AT YOUR FINGERTIPS. DON'T MISS THE OPPORTUNITY TO MAKE THIS EXTRAORDINARY HOME YOURS. EXPERIENCE THE EPITOME OF LUXURY LIVING IN THE HEART OF ADERO CANYON. SCHEDULE YOUR PRIVATE VIEWING TODAY AND DISCOVER THE UNPARALLELED BEAUTY AND INNOVATION THIS HOME HAS TO OFFER. YOUR DREAM HOME AWAITS IN FOUNTAIN HILLS, ARIZONA.

14514 N Valencia Drive, Fountain Hills

Listing courtesy of Listing Agent: Scott Grigg (480-540-5479) from Listing Office: Griggs's Group Powered by The Altman Brothers.

Selling Office: RETSY.

$1,300,000
5 Beds 4 Baths 6556528 MLS
Great opportunity to own a custom home in Fountain Hills. This gorgeous territorial home sits on hillside corner lot. This 5 bed, 3.5 bath beauty offers exquisite curb appeal, desert landscape, circular drive, spacious 3-car garage, & RV parking. Custom details throughout including hickory cabinets, knotty Alder doors and soaring ceilings. Enjoy entertaining in the gourmet kitchen featuring wet bar, island with induction cooktop, granite counters and breakfast bar. The kitchen stays light and bright with its huge skylights! Primary suite boasts his and hers walk in closets, snail shower and clawfoot tub with 2 way fireplace. French doors lead to backyard retreat where you can enjoy the resort style space with outdoor kitchen, huge covered patio with.... with mechanical shades, fireplace, sparkling pool with slide and grotto and jacuzzi. The spacious 3 car garage includes a private work room and access to the shaded RV parking. So many details, you just have to see it to believe it!

16921 E Parlin Drive, Fountain Hills

Listing courtesy of Listing Agent: Denise M Carlson (623-628-1177) from Listing Office: HomeSmart.

Selling Office: Russ Lyon Sotheby's International Realty.

$1,164,995
3 Beds 4 Baths 6539074 MLS
The chef's dream kitchen boasts Kitchen appliances, a 48''refrigerator, double oven, quartz countertops, and waterfall island. The spacious great room features a 72'' linear fireplace and expansive 20' bi-parting sliding glass door for indoor-outdoor living. A versatile study is located off the foyer with endless possibilities. An attached casita has a private entry with a full bath and walk-in closet. The primary bath has a walk-in shower, freestanding tub, and quartz countertops. The 20' sliding glass door leads to a covered patio that is ideal for outdoor living, dining, and entertaining. Additional highlights include soffit ceilings at dining/great room, spray foam insulation, shower at bath 2, and more.

14503 N Adero Canyon Drive, Fountain Hills

Listing courtesy of Listing Agent: Zane Shull (623-670-6905) from Listing Office: Toll Brothers Real Estate.

Selling Office: RETSY.

$3,400,000
5 Beds 7 Baths 6530840 MLS
CONTEMPORARY MASTERPIECE WITH UNOBSCURED VIEWS OF FIRE ROCK, FOUR PEAKS AND THE GOLF COURSE. THIS HOME FEATURES THE FINEST APPOINTMENTS INCLUDING A CHEFS KITCHEN, BUTLERS PANTRY, HUGE OWNERS SUITE WITH PRIVATE PATIO AND HIS AND HERS CLOSETS AND RESTROOMS, 4 ADDITIONAL BEDROOMS EACH WITH AN ENSUITE BATHROOM PLUS AND OFFICE AND HUGE ENTERTAINING GAME ROOM AND MEDIA ROOM OR FLEX SPACE. A GREAT FLOOR PLAN FOR A FAMILY AND EASY ACCESS FOR ALL AGES WITH AN ELEVATOR PLUS A GORGEOUS ZERO EDGE POOL AND SPA WITH FIRE PIT AND COLUMNS WITH FIRE BOWLS.THE VIEWS FROM EVERY PATIO ARE SPECTACULAR. YOU CAN EVEN SEE THE FAMED FOUNTAIN HILLS FOUNTAIN.

9733 N Four Peaks Way, Fountain Hills

Listing courtesy of Listing Agent: Lee Courtney (480-296-5922) from Listing Office: West USA Realty.

Selling Office: Realty ONE Group.

$3,100,000
6 Beds 6 Baths 6516933 MLS
Luxurious hillside estate perfectly situated in the guard-gated Firerock Country Club. This home was featured in Phoenix Home & Garden Magazine. Absolutely one of the best-view properties in the city overlooking the magnificent Red Mountain & Firerock Country Club's 14th green. This Tuscan estate offers elegance around every corner with master-crafted stonework, majestic archways, spectacular high ceilings, and an elegant living room with wall width disappearing doors that opens up to the wrap-around veranda. An impressive Chef's kitchen with Wolf appliances, gorgeous thick edged granite counter tops & breakfast bar, 2 refrigerator drawers & a warming drawer, a large-scale island & stunning crown molding cabinetry. This lavish master suite features a plethora of natural light, a fireplace to provide a relaxing ambiance, an impressive bathroom & direct access to the wrap around balcony. The large lower level offers a game room/shuffleboard & wet bar, a home theatre, as well as direct access to your tranquil oasis. This home is a testament to the beauty of Fountain Hills. Furniture is available on a separate bill of sale.

9615 N Rock Ridge Trail, Fountain Hills

Listing courtesy of Listing Agent: Rick Metcalfe (480-759-2242) from Listing Office: Canam Realty Group.

Selling Office: Arizona Sunset Realty.

$5,579,256
6 Beds 7 Baths 6515218 MLS
Offered for the first time to the public - Golden Heritage Homes presents this contemporary, hillside masterpiece! Secluded and nestled in to the mountain to perfectly capture soaring views of the valley including Camelback Mountain and city lights. This incredibly private home features 6 bedrooms, 6.5 bathrooms and a bonus room of buyers choice! (Formal dining, exercise room or media room). Upon entry, overwhelming picture frame views out of your 12 foot tall sliding glass doors will take your breath away! This split floor plan wraps around your heated pool and spa which sparkles in the center of the great room and is back lit with a fire feature to enjoy in the evening. Primary suite, 2 en suite bedrooms and pool on main level, 3 bedrooms on upper level with elevator upon entering from garage. Balconies off every en suite room upstairs, sliding glass doors off the gourmet kitchen open to outdoor grilling area and pool. 4 car, extended length split garage, with plenty of storage space. Shave off a year in design and permitting plus a year in construction, with this home coming available late 2023! Call now for your construction walk through and to learn about selected interior finishes.

9912 N Canyon View Lane, Fountain Hills

Listing courtesy of Listing Agent: Delaney S Rotta (825-935-2112) from Listing Office: Compass.

Selling Office: Non-MLS Office.

$2,520,000
4 Beds 4 Baths 6515019 MLS
NOW COMPLETE! Contemporary SW home on 2.06 acre, privately gated homesite with Casita, Pool & Spa. Four Peaks, Redrock Mtn & Superstition Mtn Views! A very open, view oriented plan featuring 8' int. doors, 16' X 10' stacking sliding doors and a stunning Great Room with a 60'' electric fireplace. 10' island kitchen offers Shaker style cabinetry to 10' height, SS Frigidaire Pro Series appliances w/full size Refrigerator and Freezer plus a 99 bottle wine captain. A large Den plus 3 fully suited bedrooms & casita. The primary suite features large W/I shower, beautiful tub and a 9x13' w/i closet with custom shelving. Large 5 car garage with 10-12' ceilings! Ask about builder options or future sites. Newly Completed. New Construction by Harr Family Homes, master builders for 4+ decade

15436 E Golden Eagle Boulevard, Fountain Hills

Listing courtesy of Listing Agent: Dori A Wittrig (480-837-1331) from Listing Office: RE/MAX Sun Properties.

Selling Office: Coldwell Banker Realty.

$1,860,000
5 Beds 5 Baths 6512076 MLS
2023 NEW CONSTRUCTION HOME WITH MOUNTAIN VIEWS READY FOR IMMEDIATE OCCUPANCY! This home has been designed with all the right luxury modern finishes. As you enter the home you walk into a large open great room with 12ft ceilings. A spacious kitchen overlooks the Family/Dining room that features White/Black double stacked Skinny Shaker Custom Cabinetry, an oversized Quartz Waterfall Island with breakfast bar seating & Frigidaire Professional Appliance Package. European White Oak Hardwood flooring throughout the Kitchen, Great Room & Upstairs Bedrooms. Designer tile in all Bathrooms & Laundry Room. There is an abundance of space with 5 full bedrooms, an oversized basement great room, movie theater room & additional storage space. Property just completed 8/4.

15440 E Thistle Drive, Fountain Hills

Listing courtesy of Listing Agent: John Gurczak (480-272-1308) from Listing Office: MCO Realty.

Selling Office: eXp Realty.

$1,100,000
3 Beds 5 Baths 6470275 MLS
**THE LOT HAS USABLE AREA THAT CAN BE ENCLOSED TO CREATE A LARGER BACK YARD. Newly painted exterior. This home is tucked into the hillside of the McDowell Mountains & features panoramic scenic views. Enjoy the Sunridge Canyon Golf Club just down the street. The lower lever features a secondary family area or game room, private office/den & half bath (SHOWER CAN BE ADDED FOR FULL BATH) FOR 2 FAMILY LIVING. Oversized 2 car garage w/ 2 large closets & cabinets for plenty of storage. Take the elevator up to the main level & enjoy the views throughout- featuring Great room, dining areas, primary BR, 2 secondary BR'S & 2.5 baths. Step outside & enjoy desert resort style living at its best from the covered decks and pool area with its own private half bath-EXTERIOR ACCESS

13550 N Sunridge Drive, Fountain Hills

Listing courtesy of Listing Agent: Dina De Acetis-Francis (480-221-2400) from Listing Office: HomeSmart.

Selling Office: HomeSmart.

$1,137,167
3 Beds 4 Baths 6438523 MLS
The Caullins Modern sites on an end home site with beautiful canyon views. The chef's dream kitchen boasts Wolf appliances, a 48'' Sub-Zero refrigerator, double oven, quartz countertops, and waterfall island. The spacious great room features a 72'' linear fireplace and expansive 20' bi-parting sliding glass door for indoor-outdoor living. A versatile study is located off the foyer with endless possibilities. An attached casita has a private entry with a full bath and walk-in closet. The primary bath has a walk-in shower, freestanding tub, and quartz countertops. The 20' sliding glass door leads to a covered patio that is ideal for outdoor living, dining, and entertaining. Additional highlights include soffit ceilings at dining/great room, spray foam insulation, shower at bath 2, and more!

14434 N Adero Canyon Drive, Fountain Hills

Listing courtesy of Listing Agent: Zane Shull (623-670-6905) from Listing Office: Toll Brothers Real Estate.

Selling Office: Toll Brothers Real Estate.

$3,600,000
6 Beds 6 Baths 6431455 MLS
Nested gently in the McDowell Mountains, this single-level custom estate features five bedrooms and four and one-half baths in the main home, an attached guest casita, all within the secluded confines of the exclusive guard-gated Eagles Nest community. Sweeping views of the Superstition Mountains and the iconic Four Peaks are readily available throughout this truly spectacular home. Set upon over one acre of pristine Arizona desert landscape, this home envelops you in its grandeur. Soaring ceilings adorn the great room which features a fireplace, wet bar and spectacular 18-foot glass pocket door. Open to the grand kitchen, with ample seating at the expansive counter space, the formal dining room and temperature-controlled wine room, affords the perfect setting for everything from the informal gathering to the extravagant party. The owner's suite offers secluded retreat to rest and restore. Complete with fireplace, his and hers bathroom style and direct access to the backyard space with expansive pool and spa for those looking to sneak in a late-night soak or swim. While the features, updates and upgrades are far to lengthy to list here, we invite you to enjoy the video tour then schedule your in-person tour to truly experience this magnificent mountainside estate.

14341 E Zorra Way, Fountain Hills

Listing courtesy of Listing Agent: Derek Sivley (602-618-5242) from Listing Office: Royalty Real Estate Services.

Selling Office: Realty ONE Group.

$4,895,731
5 Beds 6 Baths 6216354 MLS
Your dream home awaits! Perched above the second fairway in the exclusive, guard gated community of Firerock Country Club. Built by the premier Builder in Firerock, Golden Heritage Homes, on one of the best remaining lots Firerock has to offer. This floor plan has been carefully crafted to capture views of Camelback, Phoenix city lights, Four Peaks and Red Mountain. Featuring 5 bedrooms, 5 ensuite bathrooms, 2 powder baths and bonus/exercise room this home has everything you are looking for. Expansive glass elements capture forever unobstructed views from every room. Sit in your office and enjoy beautiful views of Four Peaks and Red Mountain. Off the kitchen, enjoy your own designated wine tasting room. Breaking ground early Summer! Don't miss this opportunity!

9604 N Four Peaks Way --, Fountain Hills

Listing courtesy of Listing Agent: Delaney S Rotta (825-935-2112) from Listing Office: Compass.

Selling Office: HomeSmart Lifestyles.

All information should be verified by the recipient and none is guaranteed as accurate by ARMLS. Copyright 2026 Arizona Regional Multiple Listing Service, Inc. All rights reserved.

board logo

This information is deemed reliable but not guaranteed. You should rely on this information only to decide whether or not to further investigate a particular property. BEFORE MAKING ANY OTHER DECISION, YOU SHOULD PERSONALLY INVESTIGATE THE FACTS (e.g. square footage and lot size) with the assistance of an appropriate professional. You may use this information only to identify properties you may be interested in investigating further. All uses except for personal, non-commercial use in accordance with the foregoing purpose are prohibited. Redistribution or copying of this information, any photographs or video tours is strictly prohibited. This information is derived from the Internet Data Exchange (IDX) service provided by San Diego MLS®. Displayed property listings may be held by a brokerage firm other than the broker and/or agent responsible for this display. The information and any photographs and video tours and the compilation from which they are derived is protected by copyright. Compilation © 2026 San Diego MLS®,