Refine Search
Sort by
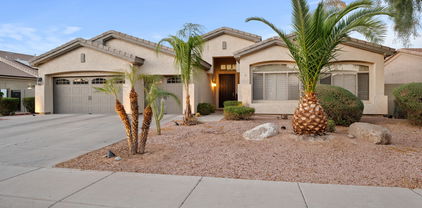
$659,000
5 Beds 3 Baths 6834720 MLS
Welcome to this one of a kind gem in the heart of southeast Gilbert! This five bedroom, three bathroom home on an oversized lot with a DETACHED WORKSHOP and RV gate boasts new carpet, paint & HVAC, granite countertops, stainless steel appliances, loads of kitchen storage, a walk-in pantry, formal dining area and multiple living areas, perfect for entertaining family and friends. The upstairs oversized play room is essentials for the kids, and the primary bedroom suite is stunning with it's vaulted ceilings, double vanity, separate shower and tub, and his and hers closets. The backyard is stunning with a pool, covered patio, workshop, custom gazebo and RV gate. Minutes from shopping, restaurants, entertainment, multiple schools, parks and the 202 freeway, this home has everything you could ever want or need!

3524 E Derringer Way, Gilbert

Listing courtesy of Listing Agent: Christiana L Valentine (480-772-1419) from Listing Office: Real Broker.

Selling Office: HomeSmart.

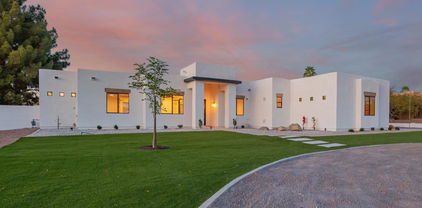
$1,275,000
5 Beds 4 Baths 6834681 MLS
This lovely Knoll floor plan is ready for its new owners! 5 bedrooms 3.5 baths plus Den and a game room. Soft neutral colors throughout. Hunter Douglas blackout shades in all bedrooms, roller shades in all living areas, motorized shades above stackable sliders in Great room. The kitchen shows off SS GE Profile Appliances including double oven with air fryer option. Upgraded pantry from Classy Closets with counter space and outlets. Upgrades Primary closet to one designed by Classey Closets. Simply maintainable back yard with pet friendly turf, paver patio, side paver walkway with grill pad. Epoxy flooring in garages. Watchman whole house water filtration system. Come on by this home is waiting just for you!

1266 E Donato Drive, Gilbert

Listing courtesy of Listing Agent: Cathy Carter () from Listing Office: RE/MAX Solutions.

Selling Office: My Home Group Real Estate.


$665,000
5 Beds 3 Baths 6834612 MLS
Beautifully designed 5 bed/3 bath home in the heart of Gilbert. Nestled on an oversized 12,439 sq ft lot in a quiet cul-de-sac, this home offers the perfect blend of comfort, style, & energy efficiency. The spacious kitchen is a chef's dream, featuring granite countertops, stainless steel appliances, pantry, & open layout that flows seamlessly into the family room. With one bedroom downstairs plus a versatile bonus room (shown as a gym), this home is thoughtfully designed for flexible living. Step into your backyard oasis complete with a sparkling pool & spa (built in 2021), lush turf, a kids' playhouse, a chicken coop, a covered patio, & gazebo, perfect for entertaining or relaxing. New windows ('18), 2 new ACs ('21), new tile ('23), owned solar kW 8.25 with 25 panels, new pool/spa ('21) Located in a highly sought-after neighborhood near top-rated schools, parks, shopping, and dining, this home is a rare find!

4144 E Blossom Court, Gilbert

Listing courtesy of Listing Agent: Melanie Nemetz (480-221-3034) from Listing Office: Keller Williams Integrity First.

Selling Office: Keller Williams Realty Sonoran Living.

$545,000
5 Beds 3 Baths 6833363 MLS
Stunning 5-Bedroom Home with Pool in Highly Sought-After Power Ranch! Don't miss this incredible opportunity to own a spacious two-story home in the award-winning Power Ranch community! This move-in ready 5-bedroom, 3-bathroom gem features a private pool and a highly desirable downstairs bedroom with a full bath—perfect for guests or multigenerational living. Power Ranch offers unmatched amenities, including multiple pools, a splash pad, playgrounds, a clubhouse barn with community events, basketball and volleyball courts, soccer fields, and even a fishing lake. Located near top-rated schools, shopping, dining, and entertainment in Gilbert, this home is waiting for its next owner to make memories and make it theirs. Act fast! Homes in this community sell quickly!

4098 E Rustler Way, Gilbert

Listing courtesy of Listing Agent: Diana No (312-933-8738) from Listing Office: HomeSmart Lifestyles.

Selling Office: American Freedom Realty.

$960,000
5 Beds 3 Baths 6833133 MLS
LOADED WITH UPGRADES like owned solar, remodeled kitchen & baths, all newer flooring, EV charger, newer A/C units, expansive outdoor living & entertainment space and so much more, experience resort-style living w/top-rated schools and endless dining & entertainment just minutes away. Now, envision your personal oasis in the heart of it all in this stunning home w/5 BR, 3 BTH w/bonus room! Relax & entertain in your thoughtfully remodeled kitchen complete with Quartz counters & double ovens. The 3-car garage & RV gate offer ample storage, while the entertainer's backyard boasts a sparkling heated pool, expansive outdoor living space, fireplace, pergola, citrus trees and breathtaking mountain views. The primary bedroom sits downstairs and offers backyard access. Your luxury lifestyle awaits

3393 E Fandango Drive, Gilbert

Listing courtesy of Listing Agent: Jeremy A Wilson () from Listing Office: Russ Lyon Sotheby's International Realty.

Selling Office: My Home Group Real Estate.

$2,599,000
5 Beds 4 Baths 6832937 MLS
NEW PRICE! Stunning home in the highly coveted gated community of Whitewing at Higley, is an architectural masterpiece that blends tranquility, luxury, and function. This luxury home showcases its elegance and craftsmanship in its high-end finishes and distinctive details. Gracefully arched entryways and expansive halls, paired with masterfully crafted millwork, create a stunning backdrop for exquisitely curated living spaces, where every detail exudes its timeless elegance. Large windows flood the home with natural light, enhancing its airy open feel. The heart of the home is the gourmet chef's kitchen, featuring top of the line Thermador appliances, and oversized island that's perfect for both prep and casual gathering, and a walk-in pantry that is as beautiful as it is functional, and will fulfill all those Pinterest dreams of organization! The Primary Suite is a spacious retreat with a beautifully updated spa bath that exudes modern elegance and tranquility. For car enthusiasts or anyone seeking extra space, the 5-car garage ensures your vehicles are always stored in comfort in your climate- controlled space. Step outside to your very own backyard oasis, where entertaining is taken to the next level. Whether you're enjoying the covered patio that spans the length of the home, taking a refreshing dip in the pool with its whimsical grotto and exhilarating slide, or challenging friends and family to a game of pickleball on your very own court, this outdoor resort lifestyle is perfection. Three new heat pumps for optimal cooling and a brand new pool pump ensure that you stay cool and refreshed throughout the hotter months. This centrally located home in Gilbert is just minutes to Agritopia and San Tan Village! It is not just a home, it is a sanctuary, offering the perfect blend of luxury, comfort, and lifestyle. Don't miss this one!

3120 E Waterman Court, Gilbert

Listing courtesy of Listing Agent: Kristi Macpherson (206-409-8555) from Listing Office: 1912 Realty.

Selling Office: Local Luxury Christie's International Real Estate.

$1,090,000
5 Beds 4 Baths 6832577 MLS
Welcome to 686 E Vermont Dr, Gilbert—a stunning 4,190 SF single-story home with a basement in the gated Jake's Ranch by TW Lewis Homes. Inside, enjoy distressed wood-look tile flooring and a remodeled kitchen with quartz countertops, a gas cooktop, SS appliances, and an oversized island. The finished basement offers two bedrooms, a full bath, storage, and a bonus room. The backyard is a tropical retreat with a built-in BBQ, putting green, and PebbleTec pool/spa. A fully owned solar system was installed in Dec. 2024. Community amenities include sports courts, playgrounds, and more. Minutes from top schools, shopping, dining, and the 202 Freeway. Move-in ready—don't miss it! (Click on More for more info...) Welcome to 686 E Vermont Dr, Gilbert,a stunning 4,190 SF single-story home with a basement in the highly sought-after gated community of Jake's Ranch, built by TW Lewis Homes. This is a must-see in person, photos simply don't do it justice! Step inside to gorgeous, distressed wood-look tile flooring and a beautifully remodeled kitchen that could be featured in a magazine. This chef's dream space boasts quartz countertops, a gas cooktop, an oversized quartz island, stainless steel appliances, a classic white subway tile backsplash, and stylish pendant lighting. The remodeled bathrooms are equally impressive, and abundant natural light fills every space. A wide staircase leads you to the finished basement, where you'll find two additional bedrooms, a full bathroom, ample storage, and a spacious bonus room, perfect for a home theater, gym, or game room. The home also features an oversized laundry room with a large walk-in pantry and abundant storage throughout. Step outside into your low-maintenance tropical paradise backyard, designed for entertaining. Enjoy a built-in BBQ, a putting green, and a sparkling Pebble Tec pool and spa with an in-floor cleaning system. Plus, save on electricity with a fully owned solar system, installed in December 2024. A job transfer out of state has the sellers sad to leave this turnkey, move-in-ready home. Jake's Ranch offers fantastic community amenities, including tennis, basketball, and volleyball courts, gazebo/ramadas, multiple playgrounds, and a baseball field. Located in the heart of Gilbert, this home is just minutes from top-rated schools, churches, San Tan Mall, Harkins Theatre, San Tan Village shopping (Costco, Sam's Club, Starbucks, Walmart, and WinCo), Gilbert Mercy Hospital, a local fire station, Discovery Park, and quick access to the San Tan 202 Freeway. Don't miss this rare opportunity to own a luxury home in one of Gilbert's premier gated communities!

686 E Vermont Drive, Gilbert

Listing courtesy of Listing Agent: John L. Payne (480-422-6800) from Listing Office: United CountryReal Estate-Arizona Property & Auction.

Selling Office: Superlative Realty.

$1,349,000
5 Beds 4 Baths 6832508 MLS
Stunning modern Farmhouse! Located in the Highly desirable community of Waterston in South Gilbert. This home features: 5 generous sized bedrooms all with walk in closets, 2 primary Bedrooms and double primary closets. The gourmet kitchen has all new GE double ovens, wall microwave, 36'' gas cooktop, wine fridge, double stacked kitchen cabinets and a matching custom made wood hood. The 16' sliding glass door opens up the home to the breathtaking low maintenance back yard with oversize Heated swimming pool, water feature, gazebo, built in BBQ and Putting Green. Plenty of space for all the cars and toys in the split 5-car garage, RV gate with oversized slab parking, Owned 8-KW Solar system keeps utility costs comfortable year round. The home also has oversized laundry room with granite countertops and laundry sink, porcelain wood tile throughout the entire home, 5" tall baseboards, free standing tub at the main primary suite, wood shutters throughout, permanent LED under eave lighting and so much more!

1547 E Crescent Way, Gilbert

Listing courtesy of Listing Agent: Thomas Halverson (602-793-7700) from Listing Office: Realty ONE Group.

Selling Office: Realty ONE Group.

$1,360,000
5 Beds 5 Baths 6832428 MLS
Welcome to a legacy estate in Circle G Superstition Ranch, where breathtaking mountain and golf course vistas frame every sunset. Tucked in a private cul-de-sac and backing to the walking trail along the canal where your morning can begin with a walk or run, this custom masterpiece offers timeless elegance with soaring 10-14' ceilings, 5 bedrooms, 4.5 baths, and two opulent primary retreats. Entertain in grand style on a lush half-acre, with a resort pool, commercial misting system, gas fireplace, and 4-hole putting green. A 4-car side-entry garage completes the estate's rare offering. Meticulously curated by original owners—this is more than a home; it's a lifestyle beyond compare.

4438 E Millbrae Lane, Gilbert

Listing courtesy of Listing Agent: Kelly Kenyon (602-790-0572) from Listing Office: Realty ONE Group.

Selling Office: ProSmart Realty.

$592,000
5 Beds 3 Baths 6832064 MLS
Come see this hard to find five bedroom, three bath, single level home. Located in Layton Lakes and close - but not too close - to shopping, gyms, Gilbert Regional Park-Amphitheater and Chandler Verteran's Oasis Park. Enjoy the beauty of Layton Lakes scenic trails, parks, & lakes, all while being conveniently located near Loop 202 for easy commuting. The lot backs to a common area with view fencing and yet it feels private because it is set back from the walkway behind and has unique Ocotillo fencing. The heart of the home is an expansive horseshoe kitchen with lots of cabinets and counter space. There are many extras that make living in this home more comfortable such as a gas range, Solatube skylight in the kitchen, gas stub in the back, RO system, water softener, hot water recirculation pump, electric car charging system, low maintenance landscaping and overhead storage in the garage. It's located in the Chandler school district with many school options in the area such as Robert Rice Elementary, Weinberg Gifted Academy and Arizona College Prep High School. This is a must see home.

913 E Tekoa Avenue, Gilbert

Listing courtesy of Listing Agent: Thomas Halverson (602-793-7700) from Listing Office: Realty ONE Group.

Selling Office: Realty ONE Group.

$799,900
5 Beds 3 Baths 6831952 MLS
This rare cul-de-sac home sits on over a quarter of an acre and offers a spacious and well-designed floor plan with five bedrooms and three full bathrooms. The home features formal living and dining rooms, along with a den, all accented with decorator touches throughout. The open-concept family room flows seamlessly into the kitchen, which is equipped with 42-inch hickory cabinets, a walk-in pantry, a butler's pantry, and a breakfast bar. One full bedroom and bathroom are conveniently located downstairs, perfect for guests or a home office. The backyard is designed for both relaxation and entertainment, featuring a fenced play pool, an extended covered patio with a built-in fire pit, and plenty of space to play or create an outdoor retreat. The three-plus car garage includes a workshop with a built-in workbench and shelving, with a side door leading to a fenced side yard and an RV gate. This home has been freshly painted outside, and partially inside, giving it a bright and updated look. Conveniently located near the hospital, SanTan Village Mall, and with easy access to the SanTan 202 Freeway, and plenty of shopping and restaurants. The home offers both privacy and accessibility.

2688 S Racine Court, Gilbert

Listing courtesy of Listing Agent: Aaron Stradling (480-518-6636) from Listing Office: Weichert, Realtors-Home Pro Realty.

Selling Office: Cluff Real Estate LLC.

$567,500
5 Beds 3 Baths 6831815 MLS
Welcome to your dream home - a luxurious 5-bedroom, 3-bath sanctuary spanning nearly 2,500 square feet, nestled in one of Gilbert's most desirable and serene neighborhoods. This exquisite residence has been thoughtfully designed to offer both elegance and comfort, featuring high-end finishes and spacious living areas throughout. The heart of the home, the gourmet kitchen, is a chef's dream, showcasing brand-new granite countertops, state-of-the-art stainless steel appliances, and beautifully updated cabinetry. This open-concept space creates an ideal setting for entertaining guests or relaxing with loved ones. ((CONTINUED)) The main floor also offers an impressive formal living and dining room, perfect for hosting grand gatherings, along with a private office, a well-appointed bathroom, and a convenient laundry room. Upstairs, you'll find all four generously-sized bedrooms, including the expansive master suite. Indulge in the luxurious master bath, complete with dual sinks, a separate soaking tub, and a walk-in shower, while the roomy walk-in closet provides ample storage space. Recent upgrades include two new, high-efficiency AC units installed in 2018, ensuring year-round comfort. The home's exceptional location is less than a 5-minute drive to the vibrant downtown Gilbert, where you'll find an array of top-tier restaurants, chic boutiques, and local shops. This exceptional property presents an unparalleled opportunity to experience luxury living in one of Gilbert's most sought-after communities.

1136 E Baylor Lane, Gilbert

Listing courtesy of Listing Agent: Eric Brossart (602-741-6394) from Listing Office: Keller Williams Realty Phoenix.

Selling Office: HomeSmart.

$1,390,000
5 Beds 3 Baths 6831606 MLS
Stunning remodeled modern home on huge lot in Gilbert! Features beautiful chef's kitchen w/ white oak kitchen cabs, porcelain waterfall counters, Thor 48in range, three ovens, & oversized fridge/freezer. High-end hardwood floors throughout. Entertain w/ expansive 15-foot foldable iron door, blending indoor/outdoor living while showcasing travertine-paved patio. Primary suite is a retreat of its own, featuring built-in master closet cabinetry and freestanding bathtub. Exterior w/ new stucco, artificial turf, and a roof with nearly 10 years of warranty. The four-car garage equipped / 220-power for an EV charger or workshop. The huge backyard is ready for a pool, casita, pickleball court or RV garage. Don't miss this rare opportunity to own in one of Gilbert's most desirable areas.

2578 E Arrowhead Trail, Gilbert

Listing courtesy of Listing Agent: Jeffrey Davis (602-888-4096) from Listing Office: Brokers Only, LLC.

Selling Office: eXp Realty.

$1,300,000
5 Beds 4 Baths 6831083 MLS
If you know Gilbert, you know Comstock Street - home to the famous Christmas on Comstock, where the holidays shine a little brighter, and community runs deep. But this home? This one is different. Sitting on one of the most coveted lots in the highly desirable Morrison Ranch, this home offers unmatched privacy and views-no neighbors to the side, only single-level homes behind, and a beautiful green space right out front. Start your mornings on the charming front porch, watching the sun rise over the park as kids play and neighbors pass by. This isn't just a home - it's a front row seat to the best of Morrison Ranch living. With 4361 sf, this 5 bedrooms, 3.5 baths, 3 car garage, den, and large loft, this home was designed to grow with you. The heart of the home? A dream kitchen featuring a huge eat-in island, top-of-the-line appliances, gas stove, a built-in workstation, TWO pantries, and both a breakfast nook and a spacious dining room. Whether it's busy weekday mornings or hosting the holidays, this functional space is built for real life. Downstairs, you'll find warm wood floors, custom built-ins, and a large open family room with a gas fireplace. Upstairs, the oversized loft is perfect for movie nights, homework sessions, or playtime. And when it's time to recharge, the primary suite is your personal retreat with sitting area, large ensuite, soaking tub, dual vanities, walk-in shower and oversized master closet. Plantation shutters throughout, vaulted ceilings, neutral fresh paint, upstairs laundry, tankless water heater, filtration water system and high end finishes. Step outside to your private backyard oasis, complete with a heated pool + spa, water grotto and slide, in ground trampoline, large grass area, extended paver patio and RV gates-low maintenance and perfect for entertaining. This neighborhood is pure magic, where community runs deep, kids ride bikes until sunset, and neighbors become lifelong friends. And now? You have the rare chance to make it your home. Located in Morrison Ranch, one of Gilbert's most sought after communities, this home isn't just a place to live-this neighborhood is pure magic. Homes like this don't come up often-don't miss your chance to make it yours!

3632 E Comstock Drive, Gilbert

Listing courtesy of Listing Agent: Amy Peterson (480-389-7700) from Listing Office: eXp Realty.

Selling Office: eXp Realty.

$799,000
5 Beds 4 Baths 6830849 MLS
Located in the desirable Silverstone Ranch neighborhood is a spacious 5-bedroom, 4-bathroom single-family home offering 3,415 sq ft of living space on a 10,215 sq ft lot. Built in 1996, this residence features a gourmet kitchen with high-end stainless steel appliances, a large island, and a breakfast bar, making it ideal for entertaining. The expansive primary suite includes custom California Closets, dual sinks, a barn door, and a separate shower and tub. Additional amenities include a private movie theater room, a WiFi-controlled heated pool with new equipment, artificial grass, and a pergola-covered outdoor kitchen equipped with a built-in BBQ, ice chest, and refrigerator. The property also boasts a 3-car garage with epoxy flooring. With equestrian privileges, this home has it all!

1554 E Stirrup Court, Gilbert

Listing courtesy of Listing Agent: Spencer Marmaro (480-586-4244) from Listing Office: Limitless Real Estate.

Selling Office: Real Broker.

$2,250,000
5 Beds 5 Baths 6830729 MLS
Exquisite Luxury Living in the Prestigious Circle G Community Welcome to 2964 E Palo Verde St, an unparalleled masterpiece nestled in the sought-after Circle G community of Gilbert. This 5-bedroom, 5-bathroom estate has undergone a top-to-bottom luxury renovation, blending modern sophistication with timeless elegance. From the moment you arrive, you'll be captivated by the professionally designed landscaping and the striking natural stone front patio. Step inside to discover European oak wood flooring throughout, Taj Mahal quartzite countertops, and Wolf & Subzero appliances in the chef's dream kitchen. The leather-wrapped hardware and brushed brass fixtures add a touch of refined luxury, while the Kohler Bluetooth master shower offers a spa-like retreat in the owner's suite complete with a private washer and dryer for ultimate convenience. Designed for both comfort and efficiency, this home boasts a new roof, new windows and sliders, two new AC units and furnace, and a complete new irrigation system. Entertaining is effortless with a dedicated entertainment area, guest suite/casita, built-in under-counter ice maker, and in-wall Elkay water filler system. The backyard oasis features a new pool heater, expansive covered patios, and lush landscapingperfect for Arizona's outdoor lifestyle. This is more than just a homeit's a statement of uncompromising quality, crafted by one of Arizona's premier contractors, recognized by Build Magazine for the last three years. Experience the finest in luxury living in one of Gilbert's most coveted neighborhoods.

2964 E Palo Verde Street, Gilbert

Listing courtesy of Listing Agent: Blake Clark (480-845-3833) from Listing Office: Limitless Real Estate.

Selling Office: Russ Lyon Sotheby's International Realty.

$880,000
5 Beds 4 Baths 6830660 MLS
Model perfect Home Located in the Heart of Gilbert AZ! This recently remodeled home features designer finishes throughout to include New Wood flooring, Remodeled Kitchen, and Massive Primary Shower as well as Sparkling Blue Pool & Spa, and 3 Car Garage, This 5 bed, 3.5 bath home includes a spacious teen room, loft, formal dining room, office, and downstairs bedroom with ensuite. The downstairs flooring is all new warm Havana colored 4 foot plank laminate wood flooring that is not only gorgeous but also waterproof and extremely durable. The Kitchen has been remodeled with Citrine Quartz counters and slab backsplash with recessed outlets and brass accents. Other updates include a new Gold Farmhouse Chandelier in dining room, twin gold accented glass drum chandeliers in vaulted entry... gold light fixtures with linen fabric shades, and new ceiling fans. The Primary bathroom features a massive newly remodeled shower with twin brass shower heads and new shower glass door. Other features include wood shutters, butler/prep pantry, large laundry room with sink and builtin cabinets, gas cooktop, turf front and back yard and extended pergola in the back patio. This is arguably the ideal Gilbert location with easy access to the 202 as well as San Tan Mall, Upscale Shopping and Dining, Williams Gateway airport, Mercy Hospital, ASU East and more. Don't miss out on this fantastic home!

2670 E Parkview Drive, Gilbert

Listing courtesy of Listing Agent: Jed A Gray () from Listing Office: Real Broker.

Selling Office: Real Broker.

$630,000
5 Beds 3 Baths 6830393 MLS
Welcome to this amazing 5-bedroom, 3-bathroom home located in the desirable Ashley Heights community. Situated on a spacious 9,099 sq ft lot next to a green belt, this home boasts a private pool, 2-car garage with extended driveway, RV gate and cement pad and a well-designed floor plan perfect for family living and entertaining. Upon entry, you'll be greeted by the expansive foyer, formal dining and living (flex) room, creating a welcoming atmosphere. The open-concept family room flows seamlessly into the kitchen, which features oak cabinetry, granite countertops, a tiled backsplash, and a kitchen island. Stainless steel appliances, including a pantry and breakfast nook, complete the kitchen space. Two bedrooms and a bathroom are conveniently located downstairs for privacy. The master suite overlooks the serene backyard and features a walk-in closet, linen closet, double vanities, a shower, and a garden tub for ultimate relaxation. Upstairs, you'll find 2 more secondary bedrooms with plenty of natural light. This home has been thoughtfully upgraded with interior/exterior repaint in 2020. Additional features include a 6 yr water softener, new garage door opener, new pool filter, exterior sunscreens (west side windows only), tile floors professionally cleaned, and two AC units for added comfort. Outside, the mature and expansive grassy yard offers the perfect setting for outdoor living with a pool, built-in gas BBQ, extended patio and an exterior fireplace with sitting area. There's plenty of parking with the 2-car garage, an extended driveway, an RV gate and cement pad in the side yard for toys below the fenceline. Living in the Ashley Heights community means access to an array of amenities including a park, basketball & tennis courts, and a sand volleyball court, With Gateway Pointe Elementary School located within the community and easy access to freeways, shopping, and restaurants this home offers convenience. Don't miss out on this beautiful home in a vibrant community.

1770 S Sabino Drive, Gilbert

Listing courtesy of Listing Agent: Karin Hansen (480-522-6251) from Listing Office: HomeSmart.

Selling Office: ProSmart Realty.

$714,900
5 Beds 3 Baths 6830345 MLS
Pride of ownership certainly shows in this incredible 5-bedroom home in Rancho del Verde! The facade displays a 3-car garage and an RV gate! Bountiful natural light graces every corner from the inviting living room with double-height ceilings, formal dining room, and desirable great room. Large kitchen features recessed lighting, abundant honey oak cabinetry, SS appliances, a custom island with a breakfast bar, granite counters, a pantry, and a breakfast nook with a bay window. Open the double doors to find a romantic primary retreat showcasing wood-look flooring, an ensuite with two vessel sinks, a garden tub, and a walk-in closet. Outside, you'll LOVE the serene backyard oasis boasting a covered patio, storage shed, and a sparkling pool with a rock waterfall. This gem won't disappoint!

314 W Loma Vista Street, Gilbert

Listing courtesy of Listing Agent: Gabriel Santellano () from Listing Office: A.Z. & Associates.

Selling Office: Realty ONE Group.

$633,200
5 Beds 3 Baths 6829575 MLS
Want to feel like you're walking through the home? Click the Virtual Tour tab above the photos to explore the 3D tour! This immaculate two-story home, located in the highly sought-after Ashland Ranch neighborhood, offers everything you've been looking for and more! Situated on an expansive lot with lush green grass in both the front and backyard, this property is perfect for those who love outdoor living. Step outside and enjoy your very own private oasis with a sparkling pool featuring a custom rock slide, beach step, and a built-in fire pit and barbecue - perfect for entertaining or relaxing on those warm Arizona evenings. The RV gate provides easy access to store your recreational vehicles and the three-car garage offers ample space for all your vehicles and storage needs...SEE MORE Inside, this meticulously maintained home boasts 5 spacious bedrooms and 3 bathrooms, including one bedroom and bathroom conveniently located on the first level. The formal living room and dining room provide an elegant space for entertaining, while the spacious eat-in kitchen with breakfast bar flows into the cozy family room, creating an open and inviting floorplan for everyday living. Upstairs, you'll find a large loft area, perfect for a home office, playroom, or second living space. The enormous storage/linen closet adds even more convenience, helping you keep everything organized. This home is equipped with newer HVAC units and a newer water heater, ensuring your comfort year-round. With its pristine condition, this home is truly a testament to pride of ownership. Located in the heart of Gilbert, Arizona, this home is within close proximity to shopping and is within the highly regarded Gilbert Public Schools boundary. Don't miss your chance to own this incredible property in Ashland Ranch!

1165 E Erie Street, Gilbert

Listing courtesy of Listing Agent: Julie R.B. Quesada (480-760-5018) from Listing Office: Keller Williams Integrity First.

Selling Office: Realty ONE Group.

$645,000
5 Beds 4 Baths 6828768 MLS
Home, sweet home! BRAND NEW ROOF AND EXTERIOR PAINT MARCH 2025! Welcome to this tastefully updated 5 bedroom, 4 bathroom home nestled in the highly sought-after Golf Community of Seville. Great curb appeal, a no-fuss desert landscape, 2 car garage, and extended driveway are just the beginning. The main floor boasts 2 bedrooms and 2 bathrooms, one of which has a private en-suite bathroom and attached bonus room (perfect for a teen room or next-gen living). Discover spacious living area with stylish wood-look flooring, tall ceilings, dazzling light fixtures, neutral palette, and a fireplace to keep you warm during the winter months. The eat-in kitchen is comprised of white cabinetry with crown moulding, a pantry, quartz counters, subway tile backsplash, SS appliances, and an island complete with a breakfast bar. Upstairs, you'll find a loft and 3 more spacious bedrooms, including the primary suite with a large walk-in closet, and private en-suite bathroom, equipped with dual vanity sinks and a separate tub/shower. Step outside to the beautifully landscaped backyard, ALMOST NEW pool, a covered patio, seating area with a charming gazebo, offering plenty of room for outdoor activities or simply relaxing in the tranquil surroundings. Living in Seville means access to world-class amenities, including a scenic golf course, optional membership to Seville Country Club - including a community pool, clubhouse access (with tons of additional amenities), all within a vibrant and friendly neighborhood. Shopping, Dining, Schools all nearby!

3285 E Lafayette Avenue, Gilbert

Listing courtesy of Listing Agent: Alexandria Brescia (480-213-8183) from Listing Office: Real Broker.

Selling Office: HomeSmart.

$750,000
5 Beds 3 Baths 6828754 MLS
*HUGE PRICE REDUCTION & PRICED TO SELL* Motivated seller * Welcome to this stunning, meticulously maintained desert oasis, where every detail has been thoughtfully designed for ultimate relaxation & entertaining. The front yard features a beautifully landscaped desert environment with river rock, lush floral arrangements & raised garden beds, all expertly irrigated & illuminated to create a picturesque ambiance. The east side of the home showcases a carefully manicured turf solution, providing a vibrant green space that's perfectly complemented by soft, balanced lighting. Step outside into the backyard to find your personal paradise: a one-of-a-kind custom bar & kitchen, designed for both style & function. Equipped with dimmable lighting, a high-end grill, stainless sink, custom TV, storage & a high-quality ice cooler, this bar is an entertainer's dream. It's also plumbed & features sunshades on the west side, providing year-round comfort when you're hosting friends or simply enjoying the outdoors. Enjoy the unique convenience of an outdoor shower & relax by the sparkling pool, which is plumbed for a heater, ensuring your enjoyment throughout the seasons. The floral gardens & raised beds continue the theme of vibrant greenery, all illuminated to enhance their beauty after sunset. Inside, the home is just as immaculate. This is truly the perfect space for entertaining or simply spending quality time with family & friends. With a layout designed for both function & flow, it creates an inviting atmosphere for gatherings large & small. Located in the highly sought-after lake community of The Islands in Gilbert, this home offers the perfect combination of peace, privacy & fun. Take part in the many events hosted throughout the year, from movies in the park to car shows, holiday boat parades & concerts. The beauty of this home is matched only by the vibrant lifestyle that awaits you. Experience the ultimate in desert living, inside & out, with this extraordinary homeimmaculately cared & ready to welcome you.

826 W Royal Palms Drive, Gilbert

Listing courtesy of Listing Agent: Paul Aslaber (602-668-9983) from Listing Office: HomeSmart.

Selling Office: Realty ONE Group.

$825,000
5 Beds 5 Baths 6828673 MLS
Experience a rare opportunity to own this never lived-in home in Gilbert's coveted Morrison Ranch community! This immaculate 5 bedroom, 4.5 bathroom residence offers a spacious loft, flex room that can be used as a dining room or a den, 3-car tandem garage, and premium upgrades throughout. Step inside to discover a bright and open floor plan with modern finishes, stylish flooring, and a chef's kitchen featuring black cabinets with ample lighting, sleek quartz countertops, high-performance stainless steel appliances, a gas cooktop, and expansive pantry. The large island, illuminated by elegant pendant lights, creates a perfect space for cooking, entertaining, and everyday living. The expansive great room seamlessly connects to the dining area, creating an ideal space for gatherings. With a bedroom and full bathroom on the main level, this home offers flexibility for multi-generational living or guests. Upstairs, a spacious loft with built-in surround sound is perfect for a home theater or game room. Retreat to the luxurious primary suite, complete with an ensuite bathroom featuring double sinks, a separate tub and shower, and a generous walk-in closet. Two additional bedrooms share a well-appointed hall bathroom, while another bedroom enjoys its own ensuite bath. Step outside through the expansive 12 foot slider that leads you to the beautifully landscaped backyard, featuring a covered patio, separate gazebo, pavers, artificial turf, and plenty of space to enjoy the outdoors. Window covering and ceiling fans are included, all bedrooms offer walk-in closets, plus a tankless water heater, soft water loop, and alarm system offer added convenience and peace of mind. Morrison Ranch is an incredible "Community of Character" known for its grassy tree-lined streets, welcoming front porches, fantastic community amenities and events, and its prime location. This home is a true must see!

3830 E Appaloosa Road, Gilbert

Listing courtesy of Listing Agent: Lacey Lehman (480-703-6483) from Listing Office: Realty ONE Group.

Selling Office: Russ Lyon Sotheby's International Realty.

$695,000
5 Beds 4 Baths 6828505 MLS
Beautiful five bedroom, 3.5 bath home with mother-in-law bedroom on first floor with full bath. Large kitchen with granite countertop, tile backsplash, stainless appliances and RO system. Simulated wood flooring in formal living & dining room. Enjoy the home theater with ceiling speakers. Master bath and second bath are tile. Large Loft for office or play area. Garage has overhead shelving, sink, cabinets, Mitsubishi AC and upgraded electrical panel. First floor AC replaced in 2018.The 11587 sqft. lot is perfect to design a backyard showcase. The garage' ''Man Cave'', is air conditioned, park 4 cars, epoxy floor, stainless sink, and great cabinet storage. The backyard has a storage unit for your toys, games and yard equipment. Seller provides a 1yr. Home Warranty,

2987 E Powell Way, Gilbert

Listing courtesy of Listing Agent: Edward Anderson (480-385-9266) from Listing Office: West USA Realty.

Selling Office: RE/MAX Fine Properties.

$1,290,000
5 Beds 5 Baths 6827962 MLS
Modern Luxury with all of techonology you could ever imagine is just the start of this amazing home! Located in the very exclusive Marathon Ranch, this house is guaranteed to please even the most discerning clients. The entry way and driveway feature custom pavers and a gated entry into your private courtyard. Once inside you will see sweeping views into the living room and kitchen area. Everything in this home is top-notch but that is only the start. Not only do you have a split 3 car garage with extra space, the single car garage opens into a separate private suite with its own kitchenette and bathroom. If that were not enough, you will appreciate the Tesla Powerwall units (2) and OWNED solar panel system that produces more than 100Kwh on average days. Literally, there is too much to describe here. The owners have taken great care and added some features that you just will not find anywhere else in Marathon Ranch like: 40,000 BTU pool heater, 3rd HVAC system to balance the heating/cooling needs, a 400 amp residential electrical system with two 50 amp splits and don't forget the EV Charging station. With the Tesla Powerwalls (2) you can expect the system to perform above your expectations. If the power goes out, you're covered for even extended outtages. If the luxurious interior, and the techonological advances were not enough, then being located next to common area on the rear and right will afford you unmatched privacy in this super large lot! Truly, this is a one-of-a-kind property.

1925 E La Costa Drive, Gilbert

Listing courtesy of Listing Agent: John A Chard (480-233-8660) from Listing Office: West USA Realty.

Selling Office: Realty ONE Group.

$705,000
5 Beds 3 Baths 6827198 MLS
BETTER THAN NEW! This impeccably upgraded home in Adora Trails is a true gem! Featuring a FRESHLY PAINTED INTERIOR 2024, elegant custom moulding, and soaring 10' CEILINGS complete with an OPEN CONCEPT SPLIT FLOOR PLAN. Your dream kitchen awaits complete with GRANITE countertops, oversized island, breakfast bar, gas cooktop, SPACIOUS walk-in pantry, built-in DUAL OVENS, as well as an eat in kitchen and formal dining room. Step into the primary suite with spa-like bath with dual sinks, oversized WALK-IN SHOWER, and a large WALK-IN CLOSET. Enjoy your new fully customized backyard with stunning pavers, custom backyard lighting, and lush landscaping. The wood-burning fireplace sets the ambiance paired with built-in surround sound speakers and upgraded exterior lighting (2023). Located in the sought-after Adora Trails community, this home provides access to incredible amenities, including a 7,000-square-foot clubhouse and fitness center, a resort-style heated pool, a splash pad, pickleball and basketball courts, soccer fields, playgrounds, scenic walking and biking trails, and a catch-and-release fishing pond. Just minutes from Fry's Marketplace, dining, and major shopping at San Tan Village. With top-rated Charlotte Patterson Elementary School within the community and easy access to highways, grocery stores, and entertainment, this home is the perfect combination of luxury, convenience, and resort-style living in one of Gilbert's most desirable neighborhoods!

2215 E La Costa Drive, Gilbert

Listing courtesy of Listing Agent: Maryanne Rawald (602-824-2145) from Listing Office: eXp Realty.

Selling Office: Realty ONE Group.

All information should be verified by the recipient and none is guaranteed as accurate by ARMLS. Copyright 2026 Arizona Regional Multiple Listing Service, Inc. All rights reserved.

board logo

This information is deemed reliable but not guaranteed. You should rely on this information only to decide whether or not to further investigate a particular property. BEFORE MAKING ANY OTHER DECISION, YOU SHOULD PERSONALLY INVESTIGATE THE FACTS (e.g. square footage and lot size) with the assistance of an appropriate professional. You may use this information only to identify properties you may be interested in investigating further. All uses except for personal, non-commercial use in accordance with the foregoing purpose are prohibited. Redistribution or copying of this information, any photographs or video tours is strictly prohibited. This information is derived from the Internet Data Exchange (IDX) service provided by San Diego MLS®. Displayed property listings may be held by a brokerage firm other than the broker and/or agent responsible for this display. The information and any photographs and video tours and the compilation from which they are derived is protected by copyright. Compilation © 2026 San Diego MLS®,