Refine Search
Sort by
$680,000
5 Beds 3 Baths 6826215 MLS

This one is it! A beautiful 5-bedroom, 3-bath home set on a sprawling 13,000+ square-foot corner lot adorned with mature trees, green grass, a refreshing diving pool with rock waterfall, outdoor shower, large covered patio, an RV gate and plenty of space for so much more. Have ''toys''? You will love the 3-car garage with storage cabinets. The open-concept floor plan flows seamlessly throughout from the dining room into the kitchen and the living area, while the adjacent downstairs bedroom and bath offer the perfect place for guests to stay. The spacious master suite impresses with a walk-in travertine shower featuring a custom glass enclosure, a separate soaking tub, heated floors in the bathroom, walk in closet and a large walk-out balcony. There are 3 additional bedrooms and a third bath upstairs. The home has recently been painted inside and out and the floors have been updated as well. The roof underlayment was replaced, and the pool was resurfaced in 2018. The home sits just a short walk to both the community park and Playa Del Rey Elementary School, offering the best in comfort and convenience.

528 N Nevada Way, Gilbert

Listing courtesy of Listing Agent: Jessica Jablonski (480-330-1554) from Listing Office: Russ Lyon Sotheby's International Realty.

Selling Office: RE/MAX Alliance Group.

$800,000
5 Beds 3 Baths 6825963 MLS
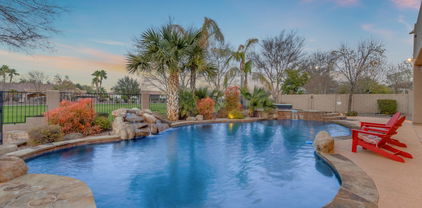
Motivated Seller - Price Reduced! An entertainer's dream, a gorgeous 5-bedroom, 3-bath home sits on a sprawling 16,000+ sq ft pie-shaped lot. As you enter, you're greeted by a stunning foyer & spacious formal living and dining areas plus an open-concept great room all with soaring ceilings, the chef's kitchen features a large granite island & walk-in pantry. Just off the kitchen, there's a versatile bonus room, perfect for a home office or additional living space. The main level also includes a bedroom & full bath, offering convenience & privacy. Upstairs, a dedicated school or work station is nestled between three secondary bedrooms, all with newly installed carpeting. The grand primary suite provides a luxurious retreat with ample space to unwind.... Step outside to the backyard oasis ~ ideal for hosting gatherings with a sparkling pool, built-in BBQ, and two expansive grassy areas for play. A charming side yard off the dining area provides additional outdoor living space. The home also includes a 2.5-car garage, RV gate, & a storage shed for all your extra toys. Additional upgrades include a new A/C, water heater, & pool equipment. The home backs onto a community park, offering added privacy & beautiful views. Plus, enjoy access to multiple community parks featuring basketball, volleyball, tennis courts, and playgrounds!

4529 S Granite Street, Gilbert

Listing courtesy of Listing Agent: Nancy K Campbell (480-363-5505) from Listing Office: West USA Realty.

Selling Office: HomeSmart.

$1,550,000
5 Beds 4 Baths 6825937 MLS
Step into luxury and comfort with this stunning 5-bedroom, 4-bathroom home featuring high-end upgrades throughout! The kitchen, master bath, and upstairs bathroom were beautifully remodeled in 2023, offering modern finishes and style. The kitchen is complete with top of the line Thermador appliances, Quartz countertops, and plenty of cabinetry space. The master bedroom is on the main level with an added seating lounge room which could be transformed into an office, fireplace, 2 walk-in closets, and bay window. Enjoy peace of mind with two brand-new HVAC units (2024), a new spa heater, pool pump (2024), and solar (2023). A newly installed electric gate adds both convenience and security. The detached casita is perfect for guests, multi-generational living, or an income producing rental complete with its own kitchen, living room, bedroom, walk-in closet, bathroom, and dedicated washer/dryer. The peaceful backyard is your private oasis with artificial grass (installed 2023), top of the line misting system (2024), built in BBQ, pool & heated spa (new heater 2024), a refreshing lemon tree, and plenty of space to relax or entertain. Square footage is 3714 + 505 casita. Located near the new popular Epicenter, Joe's Farm and Grill, shopping, dining, gyms, and conveniently off the 202 for easy commutes around the valley. See document tab for full list of home upgrades.

2861 E Camellia Drive, Gilbert

Listing courtesy of Listing Agent: Alexi Gillan Jao (480-433-9045) from Listing Office: Keller Williams Realty Sonoran Living.

Selling Office: Redfin Corporation.

$780,000
5 Beds 4 Baths 6825821 MLS
Welcome to your dream home in the highly sought-after Evans Ranch community. This fully remodeled, spacious and luxurious 5 bedroom, 3.5 bathroom home offers the perfect blend of comfort, stylized design, and functionality. The open floor plan features a large family room, gourmet kitchen with all-new appliances, plenty of counter space, and a formal dining room. On the first floor you'll also find a beautiful guest suite with full bathroom, an additional half bath, and a bonus/play room right off the kitchen. The large second-story primary suite features his-and-hers custom closets, expansive spa-like bathroom with separate countertops, and a dual walk-in oversized shower. Upstairs, you'll also find three spacious additional bedrooms, two built-in desks and library shelves, as well as a cozy reading nook. The backyard is a family paradise - enjoy a sparkling heated salt water pool (removable fencing), attached hot tub, covered patio, built-in BBQ and plenty of space for grilling and relaxing. The 3-car garage provides ample parking for your vehicles and toys. Many upgrades and custom features! Plantation shutters throughout, tankless water heater, new A/C units, built-in storage shed. Nestled in South Gilbert yet in A+ rated Chandler school district. Wonderful location convenient to shopping, restaurants, and the 202.

1970 E Lafayette Avenue, Gilbert

Listing courtesy of Listing Agent: Lorina R Ruiz (480-298-3198) from Listing Office: Real Broker.

Selling Office: eXp Realty.

$792,500
5 Beds 3 Baths 6825599 MLS
Gorgeous sought after Artemina (Gilbert) neighborhood Camelot home.! Stone Turret entrance w/courtyard. Be amazed as you walk in this Tuscan home to a separate private courtyard w/outdoor fireplace. Custom arched doors throughout the home, 5 large bedrooms, 3 baths, and HUGE bonus room & 3 car tandem garage. Open kitchen w/white cabinets, solid granite and beautiful backsplash. Backyard Oasis w/privacy lush trees, large pool w/grotto slide & waterfall, above ground hot tub and a golf putting area w/artificial turf. Wood shutters, walk-in closets and tons of storage, corner walk-in pantry, wood & tile floors, & full bedroom/bathroom downstairs. Recently painted interior. Bike riding trails along the canal is nearby for easy access to the popular downtown Gilbert area, only 1 mile away! WOW

1152 W Horseshoe Avenue, Gilbert

Listing courtesy of Listing Agent: Jason Rosenberg (480-363-1336) from Listing Office: HomeSmart.

Selling Office: My Home Group Real Estate.

$660,000
5 Beds 3 Baths 6825389 MLS
The Gilbert home you've been waiting for! A 5-bedroom, 3 bath home perfectly situated in a desirable neighborhood; close to shopping, restaurants and the 202. The stunning remodeled kitchen has finishes that blend perfectly together. Featuring crisp white shaker cabinets, gold hardware, hexagon tile backsplash to the ceiling and quartz countertops. New wood floors throughout the home bring warmth and comfort. The backyard has a beautiful pool, covered porch, mature trees, and a grass area making it ideal for use all year long. The home sits in a cul-de-sac with a park directly behind you, creating a private feel. Schedule your showing today!

4171 E Dublin Court, Gilbert

Listing courtesy of Listing Agent: Brooke A. Johnson (480-370-0652) from Listing Office: Better Choice Homes, LLC.

Selling Office: West USA Realty.

$1,375,000
5 Beds 4 Baths 6824662 MLS
Majestic Waterfront location offering breathtaking lake views from multiple areas of the home. Nestled in a quiet cul-de-sac on a premium south-facing lot, this 4,000-square-foot luxury home has been updated with over $140,000 in improvements, making it completely move-in ready. Inside, you'll find new flooring throughout, along with a beautifully updated kitchen featuring custom cabinetry, quartz countertops, and high-end stainless-steel appliances. The home offers five spacious bedrooms, three and a half bathrooms, and a four-car garage. The oversized master suite includes a full-length balcony overlooking the lake, a two-sided fireplace leading into the master bath, a walk-in shower, a Jetted oversized tub , and a generous walk-in closet. The backyard is a true The backyard is a true waterfront paradise with a stunning negative-edge heated pool and spa, an outdoor kitchen, and a gazebo with two separate seating areas, each with its own fire pit. Whether you're enjoying the peaceful lake views, entertaining guests, or taking your boat out for a sunset cruise, this home offers an unmatched lifestyle. Just a short walk or boat ride away, the community park hosts a variety of events throughout the year, including Concerts in the Park, the annual Holiday Boat Parade, the Fall Car Show, and more. This home is also centrally located, just minutes from downtown Gilbert and Chandler, where you'll find an abundance of dining, shopping, and entertainment options. Don't miss the chance to own this incredible waterfront home in one of the most desirable communities in the area.

1321 W Shellfish Drive, Gilbert

Listing courtesy of Listing Agent: Gary Colin (602-501-4580) from Listing Office: Real Broker.

Selling Office: LPT Realty, LLC.

$756,500
5 Beds 4 Baths 6824540 MLS
Welcome Home! Walk in and be greeted by dramatic vaulted ceilings in this 5-bed, 3.5-bath, 3,543 SQFT home located in the highly desirable neighborhood of Adora Trails. Featuring plantation shutters throughout, the open-concept kitchen boasts granite counters, stainless steel appliances, and a walk-in pantry, flowing into the dining and living areas. The downstairs primary suite offers his and hers closets and a spa-like bath. Upstairs includes a spacious loft and oversized bedrooms. The backyard is perfect for entertaining, with a sparkling pool/spa, BBQ area and covered patio. Enjoy resort-style amenities like a pool, gym, trails, and weekly activities! Superior location, 5 min. to Gilbert Regional Park 10 min. to So. 202 Fwy, & 35 Minutes to Phoenix Sky Harbor Harbor Airport.

2463 E Stacey Road, Gilbert

Listing courtesy of Listing Agent: Mark Captain () from Listing Office: Keller Williams Realty Sonoran Living.

Selling Office: eXp Realty.

$899,900
5 Beds 5 Baths 6824470 MLS
Priced to SELL! HUGE Price Reduction! Amazing 5 bedroom, 4.5 bathroom home in the highly sought after community of The Bridges Subdivision. This property boasts a private in-law suite with separate entrance, kitchenette, bathroom, and sitting area, perfect for multi-generational living, college students, or guests. Main floor is bright and open with high ceilings and primary on the main level. The upstairs features 3 more generous size bedrooms with an open loft. Brand new turf in the backyard makes a great additon to sitting and relaxing and enjoying the mountain views while relaxing in the pool. Sellers are willing to pay buyer concessions with strong offer.

3687 E Blue Spruce Lane, Gilbert

Listing courtesy of Listing Agent: Brenda Mitchell (602-373-5544) from Listing Office: ProSmart Realty.

Selling Office: eXp Realty.

$827,000
5 Beds 4 Baths 6823983 MLS
Welcome to this stunning 5-bedroom, 3.5-bathroom home in the heart of Gilbert! Featuring a light and bright color palette throughout, this home offers a full master suite, a second master bedroom with private access to the backyard and pool, and two spacious sitting rooms. The stylish kitchen boasts white cabinetry, gorgeous marble countertops, stainless steel appliances, RO water and elegant wood, tile and carpets flooring. Step outside to a beautifully landscaped, resort-style backyard with a sparkling crystal-blue pool and spa—perfect for relaxation and entertaining. The community offers fantastic amenities, including volleyball, basketball, and bocce ball courts, scenic trail systems, playgrounds, and a community center. Conveniently located near top shipping and entertainment.

4376 S Summit Street, Gilbert

Listing courtesy of Listing Agent: Yanwen Wong (480-244-8854) from Listing Office: West USA Realty.

Selling Office: Keller Williams Integrity First.

$822,500
5 Beds 3 Baths 6823931 MLS
Lennar's ''NextGen'' floorplan is a ''Home within a Home.'' Starting with the attached 1bd/1ba ''casita'' that has private front door entrance, kitchen, laundry, large living area, and attached 1-car garage; ideal for guests, an independent living space, or as income potential. Outside the private paver patio has a natural gas hookup for a BBQ or an outdoor fire pit. There is an interior door joins the two ''homes'' for convenience, and locks on the larger home side for privacy. Before entering the main home notice the new exterior paint, the 2 newer HVAC units (air cycle system) and hot water heater. Once inside you are greeted by an inviting floor plan open to the living room, gourmet kitchen and dining area. The kitchen has new Samsung appliances (including gas range), see more Continuing with the kitchen, there are granite countertops, a walk in pantry and an island breakfast bar. The primary suite is secluded, and features an oversized walk-in closet and a spa-like bath with a soaking tub, separate shower, and double vanities. The three additional well-sized bedrooms share a full bath, providing ample space for family or guests or use the front bedroom for a great office/media room. The back yard is a great space with fruit trees and a garden area. There are upgraded pavers, natural gas hookup, the covered patio area has roll down shades and is pre-wired for sound, ready for your outdoor entertaining. Community Amenities: Layton Lakes is a premier community offering lakes, lighted walking paths, large parks, playgrounds, tennis and basketball courts, baseball and soccer fields, sand volleyball courts, and a splash pad, fun for everyone. This exceptional home is designed for those who appreciate quality, space, and the best of modern living in a fantastic community. Don't miss your chance to make it yours!

4545 S Ellesmere Street, Gilbert

Listing courtesy of Listing Agent: Gina Lee Sheets (765-490-2644) from Listing Office: AARE.

Selling Office: eXp Realty.

$739,900
5 Beds 4 Baths 6823869 MLS
Beautiful 5 bed, 4 bath home with a private heated pool, an extended patio and nice size yard. The spacious floor plan offers a large combo kitchen/family/dining room, separate combo formal dining/living room, a loft and a homework/office area. The roomy mother in law suite located on the ground floor has a spacious walk in closet and full bathroom. The huge primary suite includes dual closets, a soaking tub and walk in shower. Loads of storage throughout and beautiful neutral decor. Great multi-gen living set up. The lush green community is a quick commute to the 202 and great valley wide access. Near San Tan Village Market Place, Williams gateway airport, Mercy Gilbert Medical center, loads of shopping, restaurants and entertainment.

2506 E Bridgeport Parkway, Gilbert

Listing courtesy of Listing Agent: Melanie J Scow (480-773-3178) from Listing Office: Gentry Real Estate.

Selling Office: eXp Realty.

$1,110,000
5 Beds 4 Baths 6823777 MLS
Designer styled and renovated home in Morrison Ranch! 5 bedroom + den and loft, 4 bathrooms, 4 car garage, and a pool! What more could you ask for? The main floor features a bedroom and a full bathroom, the remaining bedrooms are upstairs. Upgrades include real hardwood flooring, new kitchen, fully renovated master suite, new lighting and fixtures, custom trim work and much more! The kitchen boasts GE Monogram appliance, a built-in 70'' fridge/freezer, a custom plaster hood vent, a butlers pantry in addition to a large walk in pantry and an oversized island. Primary suite offers a spacious bedroom, an oversized deck, dual vanity with custom marble top, walk in shower, and custom closet. This is truly a property you must experience for yourself! Lastly, the wonderful backyard includes a covered patio, extended paver seating area, artificial turf, a lovely pergola, and a sparkling blue pool! Your new home is waiting for you, act now!

4226 E Marlene Drive, Gilbert

Listing courtesy of Listing Agent: Brian J Cunningham (480-370-6160) from Listing Office: eXp Realty.

Selling Office: Real Broker.

$1,030,000
5 Beds 3 Baths 6823705 MLS
Highly desirable corner lot residence exuding elegance! Great curb appeal & synthetic grass will be noticed upon arrival. Split layout features plantation shutters, wood floors, vaulted ceilings, & soothing palette. Entertain your guests in the welcoming living room or have intimate gatherings in the family/dining room. Chef's kitchen has SS appliances, a big center island w/breakfast bar & farmhouse sink, quartz counters, tile backsplash, crown moulding in cabinets, & huge walk-in pantry. The owner's suite offers a bathroom w/a separate tub/shower, dual sinks, makeup vanity, & walk-in closet. Entertainer's backyard boasts artificial turf, luxury pool, built-in BBQ, covered patio, pavers, & pickleball CT. Plus, 3-car garage w/extended driveway & RV gate/parking. See it, love it, live it!

951 N Poinciana Road, Gilbert

Listing courtesy of Listing Agent: Jessica Santa Cruz () from Listing Office: DeLex Realty.

Selling Office: RETSY.

$800,000
5 Beds 4 Baths 6823470 MLS
Beautiful two story home with 5 bedrooms, 4 baths, and an attached casita in the sought-after Vista Dorada community! This stunning property boasts an updated kitchen with modern finishes and an entertainer's dream backyard. Designed to embrace the glorious Arizona weather, the outdoor space features a beautiful pool with travertine pavers, a pergola, a built-in grill island, and lush turf throughout. A charming central courtyard enhances the home's inviting ambiance, making it perfect for gatherings and relaxation. RV gate & parking provide ample space for your RV and more, offering excellent storage solutions. Conveniently located near top-rated schools and great shopping, this home is a must-see! wonderful neighbors, this home is truly move-in ready. Don't miss out

5110 S Sandstone Street, Gilbert

Listing courtesy of Listing Agent: Anthony R Fortuna () from Listing Office: LPT Realty, LLC.

Selling Office: West USA Realty.

$694,000
5 Beds 3 Baths 6822717 MLS
Welcome to Your Dream Home in Gilbert, Arizona! Just three miles from downtown, this stunning 5-bedroom, 3-bathroom home is a rare find, featuring a unique split-level floor plan with a spacious finished basement. Nestled on a private cul-de-sac lot, this home boasts undeniable charm and curb appeal. The newly remodeled kitchen cabinets beautifully complement the open-concept kitchen—perfect for both everyday living and entertaining. With generous living spaces and a functional layout, this home offers both style and versatility. Freshly painted interior and a completed roof inspection in October 2024 add to its move-in-ready appeal. For those who value storage and convenience, the garage is equipped with custom cabinets and gleaming epoxy flooring, providing the perfect space for organization and upkeep. Backyard Oasis Step outside and enjoy your private retreat, featuring a Shasta saltwater pool and relaxing spa, surrounded by lush artificial turf for easy maintenance and year-round greenery. Whether you're hosting gatherings, barbecuing, or simply unwinding, this backyard is designed for relaxation and enjoyment. Pride of ownership shines throughout this meticulously maintained home. With its prime Gilbert location, window sunscreens, and beautiful outdoor living space, this gem won't last long!

1321 N Bronco Court, Gilbert

Listing courtesy of Listing Agent: Nancy Catherine Wroble (480-203-8103) from Listing Office: ProSmart Realty.

Selling Office: Keller Williams Realty Sonoran Living.

$630,000
5 Beds 3 Baths 6822512 MLS
**Luxury Living in Val Vista Place, Gilbert, AZ** Welcome to your dream home in the prestigious Val Vista Place neighborhood of Gilbert, Arizona. This expansive **3,500 square-foot residence** offers: - **Five Spacious Bedrooms:** Ideal for families or those who love to entertain, providing ample space for guests or a home office. - **2 ½ Bathrooms:** Beautifully appointed with modern fixtures, ensuring both style and functionality. - **Three Car Garage:** Plenty of room for vehicles, storage, or your hobby space. - **Private Pool:** Dive into luxury with your own backyard oasis, perfect for Arizona's sunny days. - **Gourmet Kitchen:** Featuring a stunning island, this kitchen is a chef's delight with plenty of counter space for meal prep and casual dining. **Additional Home Highlights:** Open floor plan that flows seamlessly from living areas to outdoor entertainment spaces. - High ceilings that add to the sense of spaciousness and light. - Large master suite with walk-in closet and en-suite bathroom, offering a retreat-like feel. - Landscaped backyard designed for privacy and relaxation. **Location Benefits:** - Situated in the heart of Gilbert, close to top-rated schools, shopping, dining, and entertainment options. - Easy access to major highways for commuting or weekend getaways. This home is not just a place to live, but a lifestyle upgrade in one of Gilbert's most coveted neighborhoods. Don't miss your chance to own this piece of paradise. Schedule your private tour today and envision the possibilities in your new Val Vista Place home.

1478 E Spur Avenue, Gilbert

Listing courtesy of Listing Agent: Jason Rodgers (480-275-9705) from Listing Office: Visionary Properties.

Selling Office: West USA Realty.

$710,000
5 Beds 3 Baths 6822178 MLS
Charming, Sophisticated, and an Entertainer's Dream! Welcome to this stunning 5-bedroom home in the highly sought-after Ashland Ranch community, nestled on a cul-de-sac in the heart of Gilbert! This exceptional FOUR CAR garage residence seamlessly blends elegance and functionality, offering an inviting interior adorned with stylish wood-look flooring and plantation shutters throughout. Multiple living spaces provide versatility, while the family room, complete with a striking stone fireplace, offers warmth and charm with direct backyard access. Designed for effortless entertaining, this home is perfect for both lively gatherings and intimate dinners. The chef's kitchen is a dream, featuring abundant wood cabinetry with convenient pull-outs, sleek granite countertops, stainless steel appliances, and an island with a breakfast bar. Guests will also appreciate the convenience of a full bedroom and bathroom on the main floor. Upstairs, retreat to your luxurious primary suiteyour own private sanctuaryboasting a cozy sitting area, an extended private balcony, and a spa-like ensuite with dual sinks, a soaking tub, a step-in shower, and an expansive walk-in closet. Step outside into your personal backyard oasis! Whether you're hosting a barbecue or unwinding after a long day, this outdoor retreat has it all. Enjoy the covered patio, take a refreshing dip in the sparkling pool, or grill at the built-in BBQ under the extended pergolaall set against a backdrop of beautifully laid pavers, creating the perfect space for relaxation year-round. And when you do decide to venture out, you'll love the unbeatable locationjust minutes from Downtown Gilbert's vibrant shopping and dining scene, SanTan Village, Costco, Cosmo Dog Park, Mercy Gilbert Medical Center, and easy access to the 60 and 202 freeways. This is more than just a houseit's the lifestyle you've been dreaming of. Don't miss your chance to make it yours!

1917 S Rock Court, Gilbert

Listing courtesy of Listing Agent: Jennifer A. Thatcher (602-628-1229) from Listing Office: HomeSmart.

Selling Office: East Valley Real Estate Group.

$960,000
5 Beds 3 Baths 6822101 MLS
Come live in the highly sought after community, Seville Golf & Country Club. This stunning 5-bedroom residence adjacent to the community park & with no neighbors behind is now available! This two-story gem features a 3-car garage, RV gate, & extended driveway. The split floor plan boasts formal dining, a spacious living room w/dual sliding glass doors, & family room w/gas fireplace. Fire sprinklers, surround sound speakers, plantation shutters, & elegant light fixtures. Chef's eat-in kitchen showcases a dry bar w/wine cooler, breakfast bar, sleek quartz counters, a center island, cabinetry w/crown moulding, SS appliances, subway backsplash, & walk-in pantry. The main retreat is downstairs for convenience & includes a sunny bay window & a spa-like ensuite. Designer's owner's bathroom has two vanities, a soaking tub, a glass enclosure shower, & mirrored door walk-in closet. Upstairs, you'll find an oversized loft with endless entertainment possibilities. You could enclose it for additional rooms/office or a game room. The perfect entertainer's backyard offers a putting green, refreshing pool w/boulder waterfall, slide, & grotto, a relaxing spa, full-length covered patio w/ceiling fans, a ramada w/built-in BBQ, & fire pit. The Seville Golf and Country Club is a high-end community club with variable amenities from top-tier golf course, resort-style pool, high-end fitness center, dining, pickle ball, social events, and more! The community has events for all ages, and they pride themselves on creating a community of relationships. The home is also walking distance to the Riggs Elementary School!

3529 E Fandango Drive, Gilbert

Listing courtesy of Listing Agent: David Barney (480-252-6459) from Listing Office: Fathom Realty.

Selling Office: Go Arizona Homes.

$649,900
5 Beds 3 Baths 6821894 MLS
ASK US HOW TO GET AN ESTIMATED 4.875% INTEREST RATE AT NO CHARGE*Home should be shown on HGTV*Overall package combining space & prime Gilbert location, this is it! Tasteful updates include stylish cabinets, desirable faux wood tile plank flooring, quartz counters, trendy lighting & hardware, custom shiplap accents, stainless steel appliances, cozy fireplace & room to grow in this 5 bedroom plus bonus room*2 bedrooms & full bathroom downstairs provide privacy from the 3 full bedrooms & 2 full bathrooms upstairs*A/C replacement 2023, low-e, dual pane vinyl windows new in 2022, roof is approx. 10 years new, 2024 new range AND dishwasher installed, home has been well loved*Oversize garage leads to secure large side yard w/slab for storing extra stuff* Oversize garage leads to secure large side yard w/slab for storing extra stuff*Side yard is secured by double gates for added storage space*In this quiet cul-de-sac sits this N/S exposed hidden gem w/recent exterior paint & welcoming conversation area to enjoy your front & backyard space*Low maintenance backyard w/a beautifully crafted pergola, easy to operate stock tank in-ground pool to cool off in the HOT months, citrus trees, make this perfect for year round entertaining*Summer fun waiting for new family*

807 E Harvard Avenue, Gilbert

Listing courtesy of Listing Agent: Joanna Olcott (480-330-1088) from Listing Office: DPR Realty LLC.

Selling Office: Keys to Your Dreams Realty.

$575,000
5 Beds 3 Baths 6821537 MLS
Brand new A/C, WATER HEATER and WATER SOFTNER. Gorgeous FIVE BEDROOM home in the highly desirable Power Ranch neighborhood! This is a MUST SEE! Laminate flooring and tile throughout. Open kitchen to living areas with generous island. Vaulted ceilings and gas fireplace! Don't skip over the DOWNSTAIRS bonus master WITH EN SUITE BATHROOM! Grand staircase is a wonderful welcome to the spacious sleeping quarters. Upgraded shower in upstairs primary ensuite. Fresh paint throughout the entire home so that you can come in and feel clean and ready to move in right away! Backyard with plenty of room to relax with a bonus of your own pool. Community boasts pools, tennis & more

4255 E Cloudburst Court, Gilbert

Listing courtesy of Listing Agent: Sabina Smailbegovic (480-332-7505) from Listing Office: DeLex Realty.

Selling Office: Real Broker.

$1,050,000
5 Beds 4 Baths 6820943 MLS
Looking for waterfront property in the desert? This rare private country club estate offers not just stunning golf course views but a coveted lakefront-golf course setting—an incredibly hard-to-find combination in Arizona. Even more exclusive, it's nestled within one of the state's few private country club communities. Step inside to soaring ceilings and a breathtaking first impression as your eyes are drawn straight through the triple sliding glass doors to the resort-style backyard. Here, you'll find a sparkling blue pool, low-maintenance turf, and an elevated hot tub overlooking the water. This spacious home features five bedrooms, including two on the main floor. The fully remodeled primary suite boasts a stand-alone soaking tub, dual sinks, a separate shower, a private water closet, and generous his-and-hers closet space. The thoughtfully updated interior is both warm and inviting, with a chef's kitchen featuring granite countertops, sleek dark cabinetry, and abundant natural lightperfect for cooking and entertaining. Upstairs, the home offers three additional bedrooms, two full bathrooms, and a massive loft that overlooks the lower level, making it an incredibly versatile space. Storage is plentiful, with a two-car garage plus a separate single-car garage, which has been transformed into the ultimate "man cave." Location is everything! Situated perfectly on hole 12, this home is just steps from the neighborhood K-6 elementary school, local shopping, and the exclusive Seville Golf & Country Club. Enjoy world-class amenities, including an 18-hole golf course, four pools, a four-story water slide, a state-of-the-art fitness center, a restaurant, pickleball, tennis, a luxury salon, and so much more! This is a rare opportunity to own one of Arizona's most sought-after properties!

3400 E Isaiah Avenue, Gilbert

Listing courtesy of Listing Agent: Jody Poling (480-282-8388) from Listing Office: AZ Seville Realty, LLC.

Selling Office: Compass.

$675,000
5 Beds 3 Baths 6820936 MLS
Welcome to this attractive 2-story home, perfectly situated on a north/south facing lot in the highly desirable Pecos Park neighborhood. Home is updated with 2 brand new AC units. This prime Gilbert location places you directly near local grocery shopping, San Tan Mall, & dining options offering both suitable and convenient. Designed for elegance & functionality, this home boasts energy efficiency with solar panels. Step inside to discover 10ft ceilings on the lower level, stunning tile flooring, & an open living/dining area filled with abundant natural light. The spacious gathering room with a gas fireplace flows seamlessly into the open-concept kitchen, the true heart of the home. With hickory cabinets throughout the home, the kitchen is ideal for both everyday.. CLICK MORE entertaining, featuring black stainless steel appliances, a generous walk-in pantry, a cozy breakfast nook, and easy access to the backyard. On the first floor, you'll find a versatile bedroom and a newly remodeled bathroom, offering flexibility for your needs and perfect for guests. Upstairs, the well-designed split floor plan includes a spacious loft and a luxurious master suite. The master bedroom is complemented by a private ensuite bath with dual sinks, a separate tub and shower, and a spacious walk-in closet. With 3 additional bedrooms and a well-appointed second bathroom, there's plenty of room for everyone. The beautifully landscaped backyard offers a view fence with no back neighbors, great for outdoor living with grass, a beehive fireplace, and a sitting area perfect for outdoor entertaining. Located near the 202 freeway, Mercy Hospital, San Tan Mall, gyms, restaurants, and entertainment, this home offers unbeatable convenience. Make this stunning property your new home today! Buyers receive 1-year Home-scription which is the first warranty of its kind offering to fix and replace covered components with ZERO additional out of pocket cost with the Epic level test coverage plan.

3276 E Geronimo Court, Gilbert

Listing courtesy of Listing Agent: John Hrimnak (480-806-8450) from Listing Office: Keller Williams Integrity First.

Selling Office: E & G Real Estate Services.

$1,440,000
5 Beds 4 Baths 6820490 MLS
LUXURY RETREAT IN MORRISON RANCH! This energy-efficient 5-bed, 3.5-bath home features Tesla solar panels, power wall batteries, and an EV charger. Permanent Holiday Lights. The gourmet kitchen boasts Wolf and Subzero appliances, granite counters, and a walk-in pantry. Enjoy wood flooring, upgraded carpet, plantation shutters, and smart fans/blinds throughout. Stay connected with Cat 6 wiring, 8 speaker zones, and hard-wired security cameras. The heated/chilled pool and spa with waterfall, scuppers, and rain sheer, extended covered patio, gazebo, and gas fire pit are perfect for relaxing year round. Laundry room is equipped with sink, cabinets, washer/dryer This home is a GEM!

3623 E Arabian Drive, Gilbert

Listing courtesy of Listing Agent: Olivia Christensen (480-620-3834) from Listing Office: Keller Williams Integrity First.

Selling Office: Non-MLS Office.

$800,000
5 Beds 3 Baths 6820306 MLS
Nestled in the heart of Morrison Ranch on a dreamy cul-de-sac, this BEAUTIFULLY REMODELED 5-bedroom, 3-bath home is everything you've been looking for. Think tree-lined streets, neighbors who become friends, parks, basketball courts, and the neighborhood elementary school all within a stones throw. Step inside and you'll instantly feel at home. Soaring ceilings, stunning floors, and a cozy fireplace set the stage for everything from lazy Sundays to game nights. The family room? It's flooded with natural light from gorgeous clerestory windows, and those double French doors open right up to the backyard-perfect for effortless indoor-outdoor living. And the kitchen...oh, the kitchen! Crisp white shaker cabinets, sleek quartz counters, GORGEOUS backsplash, and high-end stainless steel appliances come together beautifully, with a huge island that's just waiting for morning pancakes and after-school snacks. Now, let's talk space...because every single bedroom is the size of a standard master. Yep, you read that right. With one bedroom downstairs and full bath, whether you need a home office, a guest suite, or just extra room to spread out, you've got options. And the true primary suite? It's the perfect retreat, complete with a spa-like ensuite featuring dual sinks and a walk-in closet. Out back, it's all about fun and function. A covered patio, natural grass as well as lush turf, stylish pavers, and a sports court/basketball hoop make this space an entertainer's dream. Homes like this in Morrison Ranch don't last long, so grab your spot in this incredible community and make it yours today!

3760 E Cotton Court, Gilbert

Listing courtesy of Listing Agent: Amy Peterson (480-389-7700) from Listing Office: eXp Realty.

Selling Office: Connect Realty.com Inc..

$647,650
5 Beds 3 Baths 6820062 MLS
This beautiful 5-bedroom, 3-bathroom home offers 2,110 square feet of contemporary living space, all at an exceptionally competitive price. Built in 2021, this nearly new build blends modern style with everyday comfort, featuring an open-concept design, sleek finishes, warm wood tones, and ample natural light throughout. The spacious kitchen flows seamlessly into the living and dining areas, making it perfect for entertaining. With five generously sized bedrooms, including a luxurious primary suite, and low-maintenance front and back yards, this home is ideal for anyone seeking extra space in a centrally located community. Enjoy the convenience of being close to wonderful dining and entertainment options, making every night out or weekend a breeze. Located in the desirable, gated Stratford neighborhood, this is an opportunity you won't want to miss! Act fasthomes at this price don't last!

2117 E Oriole Drive, Gilbert

Listing courtesy of Listing Agent: Brigitte Berry (602-639-0355) from Listing Office: Coldwell Banker Realty.

Selling Office: HomeSmart.

$1,650,000
5 Beds 5 Baths 6819918 MLS
!!Prime Location!! Your Sanctuary awaits in the Executive Gated community of White Wing. This custom Tuscan single level home is situated on 1 of only 20 of the sought after N/S premium lot ''Park Lot'' with expansive views of the 6.5 acre Park inspired Greenbelt. This is a perfect Entertainers dream Chef inspired kitchen, with massive granite serving island, stone backsplashes, dual dishwashers, dual sinks, high end appliances, soaring ceilings 8' solid core ALDER doors, butt glazed windows with VIEWS of your Paradise Resort Pool, Spa, and lush landscaping! You are greeted as you enter with First Impression courtyard gate, the sound of soothing fountain and large covered entry portico. The Resort Backyard and Greenbelt view beckon you from the wall of glass when you enter this loved home The large entry with 12' and 14' coffered ceilings, with dual flanking offices (1 with closet) adorned with wood flooring and arched shutters create intimate private respite. The executive retreat home offers the owner suite with alcove entry double doors, abundant space for additional seating with double door private access to pool and Spa. Owner bath features Travertine walk in dual shower, dual sinks, jetted soaker tub- large closet with floor to ceiling storage. The oversized secondary bedrooms feature private en-suite Bath with new Custom built shower all bedrooms with walk in closets, access to private bath and shutters - the wing features custom storage for all your needs. The 3 car garage with epoxy flooring, insulated garage doors, extensive storage cabinets and Tesla charging station. The Resort backyard features- oversized Salt play pool with elevated Spa, built in BBQ with bar seating, putting green, vegetable herb raised garden, and private gate to walking path at the park. This is a Special well maintained home with recent upgrades including, Pentair system to control pool from anywhere in the world, new 800 linear feet of new baseboards, Pool upgrade to Salt and more recent $50k in upgrades. All your Friends and Family gatherings will be special in this Beautiful home!!!

2998 E Waterman Way, Gilbert

Listing courtesy of Listing Agent: Janice Lawrence (602-708-2595) from Listing Office: RE/MAX Alliance Group.

Selling Office: Redfin Corporation.

$679,000
5 Beds 3 Baths 6819621 MLS
MOTIVATED SELLER! WELCOMING BACKUP OFFERS. Seller offering credit towards new roof! RARE BASEMENT HOME situated on a 1/4 acre lot with plenty of space for a future dream pool! The interior of this home was completely overhauled in 2020 including fresh paint, neutral oversized wood-look tile, new light fixtures/fans, two-tone kitchen cabinets, waterfall marble countertops, farm sink, and more, this home is MOVE IN READY! Floor-to-ceiling windows provide this home with no shortage of natural light. Enter the foyer to sprawling vaulted ceilings and an oversized open living/formal dining room. Additional features include; Leased Solar Panels, Air Scrubber, Newer A/C unit, Central Vacuum, Swim Spa.

3765 E Del Rio Street, Gilbert

Listing courtesy of Listing Agent: Kasey Ingram (602-370-5904) from Listing Office: Equity Solutions Realty.

Selling Office: Realty ONE Group.

$649,900
5 Beds 3 Baths 6819341 MLS
*Home appraised at $675,000 5/2025- Your chance to walk into instant equity!!* This gorgeous 5-bedroom residence boasts a 3-car garage & a manicured front lawn for excellent curb appeal with N/S exposure! Within close proximity to US 60,202 freeway and downtown Gilbert. Offering vaulted ceilings, natural lighting and plenty of storage. Downstairs you'll find a bedroom and bath with shower perfect for a guest retreat! NEW carpet in Living room/dining and family room (3/25). Upstairs hall bath is fully remodeled with walk-in shower. Primary suite and bathroom freshly painted (3/25). The resort style backyard features a covered patio, artificial turf, & a refreshing pool (new equipment!) for endless summer fun. Make it yours before summer!

1865 E Pinto Drive, Gilbert

Listing courtesy of Listing Agent: Courtney Bossom (480-310-8453) from Listing Office: West USA Realty.

Selling Office: DeLex Realty.

All information should be verified by the recipient and none is guaranteed as accurate by ARMLS. Copyright 2026 Arizona Regional Multiple Listing Service, Inc. All rights reserved.

board logo

This information is deemed reliable but not guaranteed. You should rely on this information only to decide whether or not to further investigate a particular property. BEFORE MAKING ANY OTHER DECISION, YOU SHOULD PERSONALLY INVESTIGATE THE FACTS (e.g. square footage and lot size) with the assistance of an appropriate professional. You may use this information only to identify properties you may be interested in investigating further. All uses except for personal, non-commercial use in accordance with the foregoing purpose are prohibited. Redistribution or copying of this information, any photographs or video tours is strictly prohibited. This information is derived from the Internet Data Exchange (IDX) service provided by San Diego MLS®. Displayed property listings may be held by a brokerage firm other than the broker and/or agent responsible for this display. The information and any photographs and video tours and the compilation from which they are derived is protected by copyright. Compilation © 2026 San Diego MLS®,