Refine Search
Sort by
$740,000
2 Beds 3 Baths 6940526 MLS
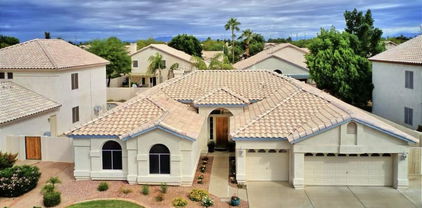
FULLY REMODELED with $140,000 in upgrades and a recent $40,000 price reduction — this home is a rare find! This 2-bedroom, 2.5-bath, 2,405 sq. ft. single-level residence is completely move-in ready and exudes sophisticated desert elegance. Featuring a $100K remodel in 2023, two new AC units (2022), and a $30k backyard designed for entertaining with citrus trees and a putting green, this home perfectly blends style and functionality. The gourmet kitchen boasts custom soft-close cabinetry with pull-out drawers, quartz countertops, and smudge-proof black stainless appliances. Luxury vinyl plank flooring, spa-inspired bathrooms, and a serene primary suite complete the picture. Situated on a corner lot with a three-car garage, this home balances style and functionality while delivering unbeatable value! Located in the desirable Trilogy at Power Ranch 55+ community, residents enjoy resort-style amenities, a vibrant social atmosphere, and an ideal LOCK-and-LEAVE lifestyle!

4615 E Sourwood Drive, Gilbert

Listing courtesy of Listing Agent: Maree Seiter (480-621-0124) from Listing Office: Limitless Real Estate.

Selling Office: Coldwell Banker Realty.

$930,000
5 Beds 4 Baths 6940461 MLS
Beautiful multi-generational smart home in Layton Lakes offering two homes in one! Main home 5BR/2.5BA/3 car garage features a chef's kitchen with new quartz countertops, travertine backsplash, SS appliances, 10' ceilings, zoned ac/heating, updated primary bath, and a new whole-house water filtration & softener, new water heater. Open floor plan with large windows with plantation shutters overlooking the resort-style backyard. Separate guest quarters (1B/1B) include full kitchen, laundry hook-up, private patio, and its own 1-car garage with new windows. Enjoy an oversized pool with waterfalls, new gas heater, three new LED lights, Professionally landscaped yard with new fruit & citrus trees. Smart home, energy-efficient, and move-in ready near top-rated schools, shopping & freeway access

5117 S Quiet Way, Gilbert

Listing courtesy of Listing Agent: Lori Ann Schlanger (602-434-7233) from Listing Office: West USA Realty.

Selling Office: My Home Group Real Estate.

$2,152,500
5 Beds 5 Baths 6940301 MLS
Welcome to this exquisite luxury estate, where sophistication and comfort blend seamlessly! From the moment you enter the custom front door you will see the customized wood flooring and an HVAC system including the humidifier to keep your wood floors gorgeous at all times, 7 inch baseboards, solid wood doors throughout the home, new customized lighting throughout, a chef's kitchen with beautiful quartz countertops, a subzero refrigerator, and a Wolf 6 burner gas stove. Downstairs you will find your private theater, and a workout room or extra living space with a kitchenette, and 2 additional bedrooms. Step outside to your private resort oasis with an outdoor kitchen, pool, spa, sports court, firepit, and your own putting green perfect for entertaining! This home is located on a corner lot with privacy from the mature landscape throughout this backyard oasis!

2580 E Country Shadows Street, Gilbert

Listing courtesy of Listing Agent: Jennifer Vandall (480-204-6225) from Listing Office: Instasold.

Selling Office: eXp Realty.

$1,150,000
5 Beds 5 Baths 6940198 MLS
Nestled within the most desirable neighborhood in the East Valley with white picket fences, tree lined streets, and timeless charm. Higley Estates at Morrison Ranch is the ideal location to raise a family! OWNED Solar panels with integrated Tesla charger grandfathered into SRP's legacy solar rate plan through 2035! Resort style backyard designed for year-round enjoyment, featuring a heated diving pool and spa, impressive rock waterfall and slide, multiple fire-pits, travertine decking, k9 synthetic turf, & private courtyard. Inside, the gourmet kitchen was recently updated with professionally finished white cabinets and double quartz waterfall counters. Pass through the butler's pantry to expansive formal dining room outfitted with custom walk-in wine room. Main floor also features mother-in-law quarters with private HVAC and office/library with custom oak built in library shelving. Upstairs features the master suite, 3 guest rooms (all have jack and jill bathrooms) and loft that has been partially enclosed for privacy and noise reduction. Two guest bedrooms upstairs include walk in closets. Primary bedroom has enough room for full sitting area and the ensuite bathroom features multiple walk-in closets and updates throughout. Additional upgrades include a premium tankless water heater for endless hot water, a whole-home water filtration system with carbon filter, water softener, and reverse osmosis, plus full smart-home automation for the pool, thermostats, irrigation, lighting, and garage doors. The epoxy-finished three-car garage comes complete with a built-in workbench, cabinets, and storage racks, making it the ideal space for both organization and hobby use.

3157 E Sierra Madre Avenue, Gilbert

Listing courtesy of Listing Agent: Teddy Shonka (480-390-9759) from Listing Office: HomeSmart.

Selling Office: West USA Realty.

$650,500
5 Beds 3 Baths 6940157 MLS
Welcome to your private retreat in the highly sought-after community of Ashland Ranch — where luxury upgrades meet everyday comfort. This beautifully updated 5-bedroom plus a huge bonus den, 3-bath 4 car garage home has been meticulously cared for and thoughtfully enhanced inside and out. 2 brand new AC units with transferable warranties. Step through the paver-lined walkway (which extends from front to back through the RV gate) and into a home that feels brand new. The downstairs features new porcelain tile throughout, a remodeled bedroom and bath, and a gorgeous kitchen with quartz countertops, an undermount sink, and modern faucet — all completed within the past year. A carbon filter water softener system (installed just a year ago) provides filtered water to both the kitchen and a garage fridge with ice line for ultimate convenience. Upstairs, you'll find the same stunning porcelain tile carried into the bathrooms, along with new waterlines, fittings, and a remodeled shower. The primary suite features updated flooring, new toilet, faucets, and plumbing fixtures, creating a spa-like experience at home. Outside, your backyard sanctuary awaits. Designed for relaxation and entertaining, it boasts lush turf in front and back, landscape lighting throughout, privacy ficus lining the property, and raised garden beds complete with lighting and drip irrigation. Every plant and detail has been carefully curated to create a resort-style escape that's peaceful, private, and low maintenance. Additional highlights include: Manual RV gate with full paver access Fully hardwired for high-speed internet; new fiber recently installed in the neighborhood Brand-new A/C system (installed within 3 weeks) with 2-year transferable warranty and 10-year parts warranty Plenty of room for parking and toys Community amenities: four large parks and top-rated elementary schools, all within minutes Prime location: everything you need  shopping, dining, and freeway access  is less than five minutes away Experience the perfect balance of modern upgrades, quiet comfort, and unbeatable location.

1464 E Harrison Street, Gilbert

Listing courtesy of Listing Agent: Kristy N DeWitz (480-773-4779) from Listing Office: My Home Group Real Estate.

Selling Office: Fathom Realty Elite.

$730,000
4 Beds 3 Baths 6939939 MLS
Welcome to this spacious two-story home situated on a corner lot. Inside, soaring vaulted ceilings and oversized windows flood the home with natural light, creating a bright and inviting atmosphere throughout. Designed for both everyday living and entertaining, the open floor plan features a formal living and dining area, a comfortable family room, and a well-appointed kitchen that keeps you connected to it all. The generous primary suite is conveniently located on the main level, offering a peaceful retreat with easy access and privacy. Upstairs, a light-filled loft provides additional living space, ideal for a home office, playroom, or media area, alongside three spacious bedrooms and a full bathroom. Step outside to your own backyard oasis, complete with a sparkling pool and spa, built-in BBQ, covered patio, and beautifully landscaped grounds. Whether you're hosting gatherings or simply relaxing after a long day, this outdoor space is sure to impress. Located in a beloved East Valley neighborhood, you'll enjoy convenient access to schools, parks, shopping, and major freeways. This home truly checks the boxes for comfort, function, and lifestyle. Don't miss your opportunity to make it yours!

3951 E Cullumber Street, Gilbert

Listing courtesy of Listing Agent: Liz Dains (602-570-2473) from Listing Office: Compass.

Selling Office: Real Broker.

$805,000
5 Beds 3 Baths 6939757 MLS
Exquisite designer residence in the heart of Gilbert, showcasing refined craftsmanship and modern luxury. Set within Lago Estancia, residents enjoy scenic community lakes, playgrounds, and walking paths—just minutes from the vibrant Heritage District's dining, shopping, and entertainment. Inside, tongue-and-groove ceilings with exposed beams crown the main living area with architectural character. The chef's kitchen impresses with dual ovens, a gas range beneath a custom-paneled hood, and an expansive island ideal for entertaining. A hidden scullery enhances functionality and elegance, featuring open shelving, a wet bar, an additional full-size refrigerator and oven, floor-to-ceiling cabinetry, mini wine fridge, and appliance garage. Throughout the home, wood-plank ceramic tile and plush carpeting offer warmth and sophistication. The primary retreat indulges with a spa-inspired bath, oversized tiled shower, dual walk-in closets, and a dedicated shoe closet. An added front office with abundant natural light provides an inspiring workspace, while each bathroom reflects thoughtful designer updates. Upstairs, the versatile suitecomplete with kitchenette and private balconyoffers endless possibilities for guests, recreation, or studio space. Outdoors, the resort-style backyard invites relaxation with a heated pool, travertine decking, dual covered patios, and a cozy courtyard. A whimsical hidden nook under the stairs adds charm and functionality. Energy-efficient windows and extensive designer enhancements complete this stunning Gilbert retreat.

245 W Sagebrush Street, Gilbert

Listing courtesy of Listing Agent: Anthony Guerriero (480-544-2466) from Listing Office: Russ Lyon Sotheby's International Realty.

Selling Office: Silverleaf Realty.

$1,062,000
4 Beds 2 Baths 6939725 MLS
Rare find in the prestigious Circle G Ranches in the heart of Gilbert, close to all the best shopping, dining, freeway access and recreation the East Valley has to offer. This custom-built home is on an oversized flood irrigated cul-de-sac lot with horse privileges and NO HOA, so bring all your toys! A 42x20 RV garage/workshop with loft and electric lift provides incredible flexibility for hobbyists, collectors, or anyone needing serious storage. Inside the home you'll find a split floorplan with ceiling fans throughout for energy efficiency, classic fireplace and beautiful real wood floors. Vaulted ceilings and large windows throughout create a bright, airy feel with an abundance of natural light. Oversized primary suite has separate entrance to backyard, walk-in closet, gorgeous ensuite bathroom with a double sink vanity and separate tub/tiled shower. Chef's kitchen features gorgeous granite countertops, a kitchen island, and plenty of room for gathering. An expansive flagstone patio leads to a backyard that feels like a private resort, featuring mature landscaping/fruit trees, outdoor fireplace, an 18,500-gallon pool, spa, swim up barstools, a sunken built-in barbecue area and more! Unobstructed sunset and sunrise views create the perfect setting for everyday relaxation or hosting unforgettable events. The owners have even hosted multiple weddings here! This home is truly an entertainer's paradise. Horse enthusiasts will appreciate the flood irrigation, room to add a complete horse setup, and miles of riding trails accessible directly from the property. An incredibly rare amenity in such a central Gilbert location. This home is a must-see!

1911 E Bruce Avenue, Gilbert

Listing courtesy of Listing Agent: Julie A Montgomery (480-600-3189) from Listing Office: Mountain Sage Realty.

Selling Office: HomeSmart.

$725,000
4 Beds 3 Baths 6939706 MLS
4 Bed + Den + Oversized loft (about 500 sq ft). Enjoy peace of mind with major updates and maintenance, including two new AC units (9/25), new roof (11/25), pool acid-washing (11/25), and new south-facing windows (2024). Step inside to find new tile flooring (2023) flowing throughout the open floor plan, and updated light fixtures that create a bright, welcoming atmosphere. The remodeled kitchen (2023) features stylish cabinetry, modern appliances, and, functional pantry with electric and counter space. The master bathroom remodel (2024) adds a touch of luxury with contemporary design and spa-like finishes. New garage door and system (2025). Outside, relandscaped front and backyard (2021), and exterior paint completed (2024)

688 W Juanita Avenue, Gilbert

Listing courtesy of Listing Agent: Steffani Brown (480-710-0587) from Listing Office: My Home Group Real Estate.

Selling Office: Venture REI, LLC.

$725,000
4 Beds 4 Baths 6939502 MLS
Nestled on a peaceful cul-de-sac, this elegant 4-bedroom, 3.5-bath home welcomes you through a charming courtyard and stylish foyer with archways and board & batten detail. The gourmet kitchen features staggered cabinets with crown molding, granite countertops, and a walk-in pantry, opening to a spacious living area with built-in entertainment center. The primary suite offers hardwood floors, dual vanities, soaking tub, and walk-in shower. Enjoy a 3-car tandem garage, RV gate, mature fruit trees, and the savings of owned solar. This beauty also features energy-saving solar panels that will help you save on your electricity bill. Hurry! A deal like this won't last!

2861 E Alexander Court, Gilbert

Listing courtesy of Listing Agent: Christine Elliott (480-560-2475) from Listing Office: HomeSmart.

Selling Office: West USA Realty.

$763,300
4 Beds 3 Baths 6939487 MLS
JUST RENOVATED & MOVE-IN READY in The Islands, one of Gilbert's most sought-after lake communities! Step inside to a grand entry with soaring vaulted ceilings and abundant natural light. NEW: interior & exterior paint, wood-plank tile, Berber carpet, fans, fixtures & blinds throughout. The main level features formal living & dining, a downstairs bedroom + full bathroom & a BRAND NEW KITCHEN with modern light-oak cabinetry, large island/breakfast bar, Quartz countertops & backsplash, stainless-steel appliances and opens to the family room with custom-tiled fireplace + wet bar. Upstairs offers a spacious primary suite plus three additional bedrooms. Outside, enjoy a low-maintenance backyard with covered patio and pool featuring new Pebble Tec surface and decking. +2 BRAND NEW HVACS!

1526 W Sea Haze Drive, Gilbert

Listing courtesy of Listing Agent: Ashley McKee (480-375-5392) from Listing Office: My Home Group Real Estate.

Selling Office: Keller Williams Integrity First.

$585,000
4 Beds 3 Baths 6939226 MLS
Discover refined living in this beautifully appointed 4-bedroom home with a dedicated downstairs office and 2.5 baths, ideally situated in one of the area's most desirable lakefront communities. Residents enjoy exclusive access to resort-style amenities including a sparkling pool, state-of-the-art fitness center, basketball courts, clubhouse, scenic parks, and thoughtfully designed children's play areas. Inside, the home showcases exquisite granite countertops, sleek stainless-steel appliances, and timeless finishes throughout. The primary suite is a true retreat, featuring a spa-inspired bathroom with a soaking tub, separate walk-in shower, dual-sink vanity, and an expansive walk-in closet. Freshly painted interiors and professionally cleaned carpets ensure a move-in-ready experience. Conveniently located within the community is a top-rated elementary schoolmaking this an exceptional blend of luxury, comfort, and convenience.

2665 E Gillcrest Road, Gilbert

Listing courtesy of Listing Agent: Josiah Krol (602-314-2599) from Listing Office: eXp Realty.

Selling Office: West USA Realty.

$1,170,000
4 Beds 3 Baths 6939184 MLS
Welcome to your Gilbert dream home — a custom retreat in the highly sought-after Groves of Gilbert, where timeless design meets the perfect lifestyle. Tucked just minutes from Downtown Gilbert and Heritage Square, this luxury residence puts you near trendy restaurants, boutique shops, and vibrant community events while keeping you steps from the canal path, ideal for your morning jog, evening bike rides, or leisurely strolls under Arizona's endless blue skies. From the moment you arrive, the home's circular driveway and graceful portico entry set the tone for elegance and warmth. Inside, more than 4,100 square feet of beautifully updated living space welcomes you with new paint, luxury vinyl plank flooring, and plush carpet, creating a modern yet comfortable ambiance. Entertain effortlessly in the formal living and dining rooms, each crowned with wood ceilings and custom oak moldings, or gather in the heart of the home  a gourmet kitchen featuring granite countertops, a large island, and breakfast bar that invites connection over family meals and weekend brunches. The primary suite is your private sanctuary, complete with his and hers closets, a spa-style ensuite, and a private balcony where you can unwind with sunset views and quiet reflection. The thoughtful layout includes a Jack & Jill bath upstairs between two spacious secondary bedrooms with walk in closets. The den features built-in bookshelves, perfect for a home office or study space, plus an additional bedroom and bathroom are located downstairs. Step outside and imagine lazy afternoons by the sparkling pool, laughter echoing from the covered patio, and peaceful evenings surrounded by mature landscaping on over half an acre of private paradise. With a 3-car garage and elegant updates throughout, this home blends comfort, sophistication, and the freedom of Gilbert's outdoor lifestyle  all in one extraordinary address.

620 E Linda Lane, Gilbert

Listing courtesy of Listing Agent: Gina McKinley (480-355-8645) from Listing Office: Realty ONE Group.

Selling Office: PRO-formance Realty Concepts.

$525,000
4 Beds 3 Baths 6939107 MLS
Welcome to this stunning 4-bedroom home perfectly situated on a cul-de-sac corner lot in the highly sought-after Islands community. This split floor plan features the primary bedroom conveniently located downstairs and showcases beautiful laminate flooring throughout. The updated kitchen is a showstopper with white cabinets, quartz countertops, subway tile backsplash, and double ovens. The spacious living area is highlighted by a beautifully tiled fireplace, creating a warm and inviting centerpiece for the home. Additional features include indoor laundry for added convenience. Step outside to your private backyard oasis, perfect for enjoying your morning coffee. The Islands community offers picturesque lake access, mature tree-lined streets, and year-round activities for residents to... ...enjoy, with the community pool less than a minute walk away. With front yard maintenance covered by the HOA, this home combines comfort, convenience, and charm in one of Gilbert's most desirable neighborhoods. Reserve your private tour today and see it for yourself!

1231 W Sandman Drive, Gilbert

Listing courtesy of Listing Agent: Kenny Klaus (480-354-7344) from Listing Office: Real Broker.

Selling Office: Realty ONE Group.

$875,000
4 Beds 5 Baths 6939088 MLS
Like New! Luxury updates throughout this 4 bed / 4.5 bath Marbella Vineyards home with 2 master suites (one on main floor). Features new paint, landscaping, extended paver drive/walkway, upgraded irrigation, mature trees, iron gates/door, turf front & back, hot tub, new Pebble Tec pool with UV self-cleaning system and backyard pavilion with TV and fireplace. Interior boasts waterproof vinyl plank floors, upgraded lighting/fans, designer paint, garage storage, remodeled kitchen with quartz counters, extended island & GE Café appliances and updated baths with new tile, quartz & basin sinks. Marbella Vineyards offers parks, playgrounds, trails, basketball courts and top Chandler schools. Prime location1 mi. from Gilbert Regional Park, Golf, near 202, SanTan Village, Topgolf and dining. Just 30 minutes to Sky Harbor. A move in ready home in one of Gilbert's most desired family communities.

3300 E Anika Drive, Gilbert

Listing courtesy of Listing Agent: Jonathan Marz () from Listing Office: eXp Realty.

Selling Office: Locality Real Estate.

$1,637,500
4 Beds 4 Baths 6938298 MLS
Here is your rare opportunity to own this luxurious Blandford Model which is beautifully upgraded with every detail you'd choose yourself. Step through the private courtyard and into over 3,800 square feet of sophisticated living space, featuring 12-foot ceilings and an open, airy flow designed for comfort and connection. Just off the entry, you'll find the Grand Casita en suite, ideal for guests or multi-generational living. The home office could also serve as a flex 5th bedroom, offering versatility to suit your needs. The great room's sliding wall of glass invites seamless indoor/outdoor living, while a floor-to-ceiling fireplace creates the perfect centerpiece for cozy evenings. The urban farmhouse kitchen is a chef's dream—complete with a Sub-Zero refrigerator, butler's pantry, roll-out shelving, under-cabinet lighting, stainless steel appliances, and classic subway tile backsplash. Retreat to the elegant Owner's Suite, featuring a bay window sitting area and a spa-like bath with dual separated vanities, garden soaking tub, walk-in shower, and dual walk-in closets. Two additional bedrooms, a full bath, powder room, and a spacious laundry room round out the thoughtful split floor plan. The oversized 3-car garage features epoxy-coated floors and a whole-house water filtration system. Additional upgrades include network wiring, under-cabinet lighting, and Norman Invisible Tilt shutters.

2782 E Waterman Street, Gilbert

Listing courtesy of Listing Agent: Karen Ortega Matson (602-930-9362) from Listing Office: RE/MAX Fine Properties.

Selling Office: Weichert, Realtors - Courtney Valleywide.

$955,000
5 Beds 4 Baths 6938221 MLS
Step into luxury and comfort with this stunning 5 Bed + Loft, 3.5 Bath home located in the beautiful, gated Waterston North Community. From the moment you enter, you'll be captivated by the elegant design, open floor plan, and high-end finishes that set this home apart. Sitting on a premium lot with plenty of backyard privacy, this property features over $100K in yard upgrades, including a resort-style pool, travertine, turf, built-in BBQ, and seamless indoor-outdoor living spaces perfect for entertaining. The spacious living areas and luxurious master suite complete this extraordinary home. This home isn't just a place to live - t's a lifestyle! Relax by the pool, entertain guests, or enjoy all the amazing amenities that Waterston has to offer!

1411 E Carob Drive, Gilbert

Listing courtesy of Listing Agent: Jacquelyn E Shoffner (602-881-5494) from Listing Office: Real Broker.

Selling Office: Real Broker.

$1,175,000
4 Beds 3 Baths 6938189 MLS
Fully Furnished waterfront residence in Val Vista Lakes! Boasting a 3-car garage and a manicured grassy front yard, this home immediately impresses with its inviting curb appeal! Discover plantation shutters, high ceilings, bay windows, modern light fixtures, & carpet/vinyl floors. A spacious living/dining room is designed for elegant entertaining, while the family room features a cozy fireplace for relaxing evenings. Elegant eat-in kitchen has a prep island, built-in SS appliances, granite counters, subway tile backsplash, white cabinetry, & a pantry for storage. Downstairs, the basement offers the perfect entertainment hub with a built-in projector & surround sound speakers! Upstairs, the main bedroom suite is a luxurious retreat featuring a sitting area, surround sound speakers, a two-way fireplace, balcony access, two mirrored-door walk-in closets, & a lavish ensuite with dual vanities, soaking tub, & step-in shower. A den with French doors adds flexibility for a home office, library, or creative space! The backyard oasis comprises a covered patio, balcony, heated spa, sparkling blue pool, & lush grassy area, all perfectly oriented to showcase impressive lake views. Move-in ready!

2012 E Freeport Lane, Gilbert

Listing courtesy of Listing Agent: Brittney Hernandez (480-703-4580) from Listing Office: Arizona Elite Properties.

Selling Office: The Agency.

$645,000
4 Beds 2 Baths 6938061 MLS
Welcome to your dream home! This beautifully updated 4-bedroom, 2-bath residence offers the perfect blend of comfort, style, and functionality. With over $75,000 in upgrades since 2021, every detail has been thoughtfully designed. Step inside to find an all-new kitchen featuring sleek quartz countertops, a stylish backsplash, and contemporary finishes that make cooking and entertaining a delight. The open-concept layout flows seamlessly into spacious living areas filled with natural light. Relax and unwind in your private backyard oasis, complete with a sparkling pool (added in 2006), a gorgeous gazebo, and new automated patio shades—perfect for year-round enjoyment. Located in a highly desirable neighborhood, this home offers easy access to shopping, restaurants, and major freeways

3827 S Seton Avenue, Gilbert

Listing courtesy of Listing Agent: JaNeil Martin (602-885-6796) from Listing Office: My Home Group Real Estate.

Selling Office: eXp Realty.

$835,000
5 Beds 5 Baths 6937976 MLS
Welcome to resort-style living in the heart of Gilbert! This beautifully designed 5-bedroom, 4.5-bath home (including a casita) offers 3,853 sq ft of flexible living space in the sought-after Lyon's Gate community. Enjoy the Arizona lifestyle year-round with the newly resurfaced and heated pool, low-maintenance backyard, and spacious courtyard perfect for entertaining. Inside, you'll find an open-concept kitchen, a large great room, and a split primary suite with a spa-like bath. The attached guest house provides an ideal space for visitors, multi-gen living, or a home office. Located just minutes from the shops and restaurants at Epicenter, Agritopia, and close proximity to the 202, this home combines comfort, convenience, and luxury—everything today's Gilbert homeowners are looking for Be sure to check out the video walkthrough!

3516 E Megan Street, Gilbert

Listing courtesy of Listing Agent: Matthew Sanchez (602-730-4661) from Listing Office: Venture REI, LLC.

Selling Office: West USA Realty.

$665,000
4 Beds 3 Baths 6937959 MLS
Well maintained & move in ready! This single story Pulte home in the desirable lake community Stratland Estates offers a perfect blend of comfort, function, & style. Featuring 4 bedrooms, plus a den/office, 3 bathrooms, & 2546 sq. ft. the home boasts a spacious open floor plan ideal for both everyday living & entertaining. Recent updates include new luxury vinyl flooring throughout & a freshly painted exterior within the past year, ensuring a modern & refreshed feel. The well appointed kitchen offers generous cabinetry, a large island & seamless flow into the great room & dining area. The thoughtful split floor plan incudes a private primary suite with a large en-suite bathroom & walk-in closet. Three additional bedrooms & 2 full guest bathrooms provide flexible space for family, guests, or a home office. Step outside to a beautifully landscaped backyard featuring pavers, lush real grass and an above ground spa, perfect for relaxing or entertaining. Located in a prime Gilbert neighborhood near top rated schools, the loop 202, shopping & dining at San Tan Village, and Gilbert Regional Park, this is a home you do not want to miss!

2944 E Melrose Street, Gilbert

Listing courtesy of Listing Agent: Nicole Clark (480-250-3094) from Listing Office: HomeSmart.

Selling Office: RETHINK Real Estate.

$775,000
4 Beds 3 Baths 6937833 MLS
Pristine 4 bedroom plus den, 3 bath, 3 car garage in Gilbert, AZ in desirable community of Morrison Ranch. Only 3 1/2 years new, the home begins with beautiful curb appeal including a cozy front porch, stone accents, siding and exterior shutters! Step inside to open, bright floorplan with neutral colors and designer touches including a custom, wainscoting wall in great room. Oversized baseboards throughout, neutral, wide plank tile flooring downstairs and custom, contemporary light fixtures. The spacious kitchen features lots of cabinets and counter space for any chef with stainless steel appliances, including gas stove and oven, rich quartz countertops with complimentary herringbone backsplash, huge island with breakfast bar and walk in pantry. The joining dining and great room make it perfect for entertaining and large gatherings. The loft adds additional space for media room, exercise room or just "hanging out" with friends. The nice size principle bedroom includes private bath with separate garden tub and shower, executive height vanity with dual sinks, and sizeable walk-in closet. The nice laundry room with plenty of cabinets and folding counter make laundry days convenient. Enjoy your evenings and weekends in your low maintenance back yard with turf and extended patio with pergola. Great place to gather for barbeques or just relaxing and enjoying our beautiful Arizona weather this time of year! Did we mention a whole house filtration system, a tankless water heater and outdoor custom built shed for additional storage? Just a few additional bonuses for this great home!

3868 E Arabian Drive, Gilbert

Listing courtesy of Listing Agent: Cheryl Kirby (480-518-0404) from Listing Office: Keller Williams Integrity First.

Selling Office: Vega and Associates Real Estate.

$1,225,000
4 Beds 3 Baths 6937769 MLS
Indulge in the expansive luxury of this rare oversized corner lot, offering unmatched privacy, a large pool, sport court, and outdoor spaces made for entertaining. This single level home is located in the highly desired community of Lakeview Trails South at Morrison Ranch in Gilbert. While featuring 4 bedrooms plus a den/entertaining area, 3 full bathrooms and a premium N/S corner lot position this home is located just down the street from the pickleball and tennis courts, sand volleyball and the playground. The gourmet kitchen has an abundance of upgraded cabinetry, stainless steel appliances, Quartz countertops, 5 burner gas range, double wall ovens, large island with barstool seating, recessed lighting, pendants over the island, under cabinet lighting, pot filler, floating shelves, walk in pantry, stainless steel hood and chandelier over the dining table. Relax in this large primary suite complete with new soft carpet, beautiful double vanities, upgraded tile flooring in bathroom, separate tub and shower, and oversized walk in closet. For even more privacy, plantation shutters are on every window in the home. All the flooring throughout this split floor plan home has been upgraded to a stunning neutral luxury vinyl plank, modern tile and luxurious carpet. Just off of the family room, the den/ bonus room settles right there with it's upgraded glass french doors. Make a seamless transition from the indoor living space to the resort style backyard through upgraded large slider doors that open to the patio and backyard, ideal for entertaining or relaxing in your own private oasis! As you walk onto the travertine tile, you'll pass the built in rectangular trampoline, you'll see the large grass area with fire pit, play set, sport court, gated pool with oversized baja step, water feature, diving area, and hot tub. Top rated schools, close to shopping & restaurants and close to major freeways. Built in the final phase of the highly sought after master planned community, you'll enjoy driving through tree lined streets, seeing views of the lakes and silos, picturesque parks, extensive greenbelts biking and walking trails. This one WILL NOT LAST LONG!

3683 E Austin Drive, Gilbert

Listing courtesy of Listing Agent: Princessa Guthrie (480-399-4439) from Listing Office: Real Broker.

Selling Office: Real Broker.

$1,170,000
5 Beds 4 Baths 6937754 MLS
Luxury Toll Brothers Home with Casita & Resort-Style Backyard. Tucked away at the end of a cul-de-sac on a spacious ⅓-acre lot, this beautiful Toll Brothers residence offers comfort, privacy, and elegance in the heart of Stratland Estates, neighboring Whitewing and Somerset. Step inside to find a thoughtfully designed split floor plan featuring 4 generous bedrooms, a formal dining room (or office), and a versatile den. Freshly painted inside and out, this home also features new carpet, terra-cotta style tile flooring, and wood-beamed ceilings in the living room—creating the perfect Arizona retreat. The gourmet kitchen includes granite countertops, a tiled backsplash, maple cabinetry, a breakfast bar, and an extended breakfast nook. Enjoy stainless steel appliances, including a six-burner gas range and convection oven, ideal for any home chef. The owner's suite is a private retreat with patio access, a luxurious bath featuring granite counters, a jetted tub, a separate shower, and a massive walk-in closet. Step outside to your resort-style backyard, complete with a spacious covered patio, a heated lagoon-style pool with rock waterfall features, raised spa, and playful coves for both kids and adults. The built-in gas BBQ and multiple outdoor dining areas make this space perfect for entertaining year-round. Additional highlights include a separate-entry casita, extended 4-car garage with storage, RV gate, and soft water loop. Experience the perfect blend of luxury, comfort, and Arizona outdoor living in this stunning Stratland Estates home.

3163 E Los Altos Court, Gilbert

Listing courtesy of Listing Agent: Dustin Tessendorf () from Listing Office: Presidential Realty, LLC.

Selling Office: American Allstar Realty.

$675,000
4 Beds 3 Baths 6937752 MLS
Get ready to fall in love with this 2-story beauty featuring a 3-car tandem garage with plenty of storage! Inside, soaring vaulted ceilings and luxury vinyl flooring set the stage for style. There's a spacious living room complete with pre-wired surround sound perfect for lively get-togethers or cozy nights in. Cook like a pro in the chef's kitchen boasting white cabinetry, quartz counters, sleek tile backsplash, SS appliances, and a center island with a breakfast bar that invites conversation. Primary suite offers plush carpet, surround sound, dual sinks, a soaking tub, and a generous walk-in closet. Need a home office, hobby room or even a 5th bedroom? The downstairs den behind elegant double doors has you covered.

3266 E Isaiah Court, Gilbert

Listing courtesy of Listing Agent: Craig D Reddinger (602-743-3538) from Listing Office: Simply Real Estate.

Selling Office: Berkshire Hathaway HomeServices Arizona Properties.

$1,135,000
5 Beds 3 Baths 6937735 MLS
Completely Renovated Golf Course Home in Seville! This beautifully reimagined home showcases a brand-new roof, updated landscaping, and a fully opened floor plan that's bright and inviting. Inside, enjoy new flooring throughout, designer lighting, and a stunning kitchen with modern cabinetry, sleek countertops, and high-end appliances. Bathrooms have been fully remodeled with custom tile and stylish finishes. The layout features a downstairs primary suite and guest room, plus a spacious loft and three bedrooms upstairs. Expansive double sliders open to a resort-style redesigned backyard with pool, turf, along with stunning San Tan mountain and golf course views.

6574 S Crestview Drive, Gilbert

Listing courtesy of Listing Agent: Sara J Weller (480-823-1824) from Listing Office: SERHANT..

Selling Office: SERHANT..

$2,800,000
5 Beds 6 Baths 6937730 MLS
Nestled on nearly an acre in a quiet cul-de-sac, this exceptional custom estate offers almost 6,000 sq. ft. of beautifully designed living space. Featuring five spacious bedrooms and 4.5 baths, every bedroom is en suite, ensuring comfort and privacy for all. The home includes a dedicated theater room, executive office, and a chilled wine room conveniently located off the dining area—perfect for entertaining.The heart of the home showcases a grand kitchen with Wolf appliances, an oversized island, large breakfast peninsula that seats the whole family, breakfast nook, and custom cabinetry throughout. The open-concept great room highlights a cozy fireplace and rich design details that define this home's craftsmanship. Step outside to the resort-style backyard with a sparkling pool and spa, lush grassy play area, and ample space for entertaining. The property also includes a four-car garage plus a detached garage and a 350 sq. ft. casita complete with a full bathideal for guests or multigenerational living. An electric gate provides added privacy and security for this truly one-of-a-kind estate.

2032 E Sanoque Boulevard, Gilbert

Listing courtesy of Listing Agent: Jennifer Felker (602-881-8088) from Listing Office: Compass.

Selling Office: Compass.

$775,000
6 Beds 4 Baths 6937686 MLS
Stunning Move-In Ready Home in Coronado Ranch! This 2-story beauty offers 6 bedrooms, a 3-car garage, and a spacious lot with an RV gate and sparkling pool! Step inside to soaring vaulted ceilings and a bright, open floor plan with a view straight to the backyard. Recent upgrades include new carpet (2025), new HVAC units (2023 & 2025), a resurfaced Pebble Tech pool (2025), and a freshly painted pool deck (2023). The open-concept kitchen flows seamlessly into the family room, featuring a charming wood-planked accent wall, built-in entertainment center & a cozy fireplace. The kitchen boasts granite countertops, subway tile backsplash, and a gas range, perfect for cooking enthusiasts. Downstairs includes two bedrooms (private casita) & full bath Plus, new French doors on formal dining room. Upstairs, a spacious bonus room provides flexibility for a theater, gym, or game room. The primary suite is a true retreat with dual vanities, a separate tub and shower, and his-and-hers closets. Enjoy outdoor living with a fenced pool area, lush grass, and mature fruit trees. Plus, outdoor kitchen w/ gas & fire pit w/ extended concrete pad for dining. Beautiful, active fruit trees including Meyer lemon, sweet orange, tangelo, grapefruit, and kumquat. Widened driveway, and extended concrete from RV gate to the pool. Don't miss this incredible home in the highly sought-after Coronado Ranch community, where comfort, style, and functionality meet!

3723 E Kimball Road, Gilbert

Listing courtesy of Listing Agent: Hai Kim Bigelow (602-885-4900) from Listing Office: Redfin Corporation.

Selling Office: Coldwell Banker Realty.

$522,000
4 Beds 3 Baths 6937657 MLS
Welcome to your Gilbert retreat — a beautifully maintained corner-lot home next to a greenbelt and just steps from the elementary school. This thoughtfully upgraded home features a Tesla charger in the garage and a whole-home water filtration system with alkaline enhancement. The open layout is bright and inviting, with natural light throughout and flexible spaces that fit both everyday living and entertaining. Enjoy low-maintenance outdoor living, a community pool directly across the street, and a heated clubhouse pool just around the corner — perfect for Arizona's year-round sunshine. The location is unbeatable: minutes from Epicenter, Agritopia, and Higley Commons — home to some of Gilbert's most popular restaurants, coffee spots, and local shops Grab dinner at Buck & Rider, brunch at Joe's Farm Grill, or ice cream from Salt & Straw. For fitness and fun, Alta Climbing Gym is a quick drive away.Nature lovers will appreciate the easy access to the Salt River, Hieroglyphic Trail, and the Riparian Preserve, offering kayaking, hiking, birdwatching, and stargazing close to home. This home's corner lot provides added privacy and space, while the neighborhood delivers a true sense of community - neighbors wave and local events bring everyone together. Top-rated schools are within walking distance, and SanTan Village and Downtown Gilbert are just minutes away for shopping, dining, and weekend fun.If you've been searching for a Gilbert home that checks every box  location, comfort, and upgrades this one is it.

3450 E Tyson Street, Gilbert

Listing courtesy of Listing Agent: Christie Ellis (480-201-3575) from Listing Office: Keller Williams Integrity First.

Selling Office: DeLex Realty.

All information should be verified by the recipient and none is guaranteed as accurate by ARMLS. Copyright 2026 Arizona Regional Multiple Listing Service, Inc. All rights reserved.

board logo

This information is deemed reliable but not guaranteed. You should rely on this information only to decide whether or not to further investigate a particular property. BEFORE MAKING ANY OTHER DECISION, YOU SHOULD PERSONALLY INVESTIGATE THE FACTS (e.g. square footage and lot size) with the assistance of an appropriate professional. You may use this information only to identify properties you may be interested in investigating further. All uses except for personal, non-commercial use in accordance with the foregoing purpose are prohibited. Redistribution or copying of this information, any photographs or video tours is strictly prohibited. This information is derived from the Internet Data Exchange (IDX) service provided by San Diego MLS®. Displayed property listings may be held by a brokerage firm other than the broker and/or agent responsible for this display. The information and any photographs and video tours and the compilation from which they are derived is protected by copyright. Compilation © 2026 San Diego MLS®,