Refine Search
Sort by
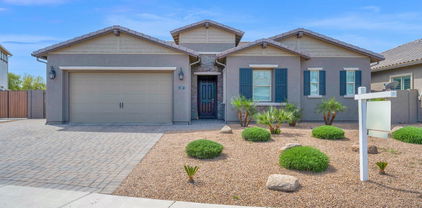
4556 E Carob Drive, Gilbert
$722,000
2 Beds ⋅ 3 Baths ⋅ 6921272 MLS
This Beautiful ''Cimarron'' Model split floor plan in Trilogy at Power Ranch is on a North/South facing corner lot!! The open-concept design provides a seamless flow, offering a bright & spacious environment perfect for entertaining or simply relaxing. Plantation shutters throughout!! Flooring includes travertine tile, marble in baths & laminate in bedrms. The guest suite has its own bath. The flex room is perfect for additional living space, media room, den or even a bedrm. The kitchen is an entertainers delight with plenty of cabinet space, stainless appliances, granite countertops, pull out shelves, under cabinet lighting, R/O, wall pantry & a large prep island along with a huge breakfast bar. A perfect entertaining space. Kitchen over looks enclosed patio w/pergola & privacy wall. There is a beautiful formal dining room. The open great room with recessed tray ceilings, built in shelving & gas fireplace overlooks the beautiful landscaped backyard with large covered patio, artificial turf & lemon/lime trees. The primary bedrm suite is truly spacious with separate exit to back patio, 2 large walk-in closets & a bonus room that would make the perfect office/craft room/home gym, you name it!! The primary bath is huge featuring two separate vanities, separate walk-in shower & soaking tub. This home has Plenty of areas for storage. The laundry room has cabinets, a sink & direct access to garage that has extra cabinets!! This resort style active adult community features many amenities such as golf, tennis, pickleball, bocce, pool/spa, workout facility, clubs & so much more!! This amazing home has it all. Welcome Home!!

4556 E Carob Drive, Gilbert

Listing courtesy of Listing Agent: Michele Billman () from Listing Office: DeLex Realty.

Selling Office: My Home Group Real Estate.

2952 E Augusta Avenue, Gilbert
$689,990
5 Beds ⋅ 4 Baths ⋅ 6920882 MLS
This beautifully designed former model home offers an open layout with 9-ft. first-floor ceilings and an expansive great room with a 15-ft. multi-slide door that opens to an extended covered back patio. The backyard offers lush landscaping with a pergola and paved seating area. Vinyl plank flooring runs throughout the first-floor common areas. The kitchen showcases granite countertops, a gorgeous tile backsplash and stainless steel appliances, including a wall oven and gas cooktop. A powder room and bedroom with full bath complete the first level. Upstairs, a generous loft makes the perfect home office or game room. The primary bedroom boasts an en-suite bath with a walk-in shower and a 42-in. garden tub. Additional highlights include an upstairs laundry room with washer and dryer and a c

2952 E Augusta Avenue, Gilbert

Listing courtesy of Listing Agent: Kristine Smith (480-758-3036) from Listing Office: KB Home Sales.

Selling Office: DPR Realty LLC.

3291 E Devonshire Avenue, Gilbert
$684,000
5 Beds ⋅ 3 Baths ⋅ 6920735 MLS
OPPORTUNITY to own this fabulous home featuring 5-bedroom, 2.5-bathroom with a split floor plan in Coronado Ranch! Welcomed by a 3-car garage, well-manicured landscaping, and an inviting covered front patio. Discover the grand entrance, soaring ceilings & graceful living areas. Step inside to discover a spacious and serene living/dining area with vaulted ceiling, fashionable fixtures, classic plantation shutters, and gorgeous tile flooring & soft carpeting. Gather loved ones in the dedicated family room with a beautiful accent wall, perfect for relaxing evenings and hosting social gatherings. The impeccable eat-in kitchen boasts Corian countertops, lots of beautiful cabinetry, recessed lighting, SS appliances, a mosaic tile backsplash, a cabinet pantry, and a kitchen island with a breakfast bar for casual dining. There is a formal dining area as well, perfect for hosting family holidays. Double doors lead to the large primary bedroom, showcasing a convenient exit door to the backyard, soft carpeting, a walk-in closet, and an ensuite bathroom with dual vanities, and a garden tub & separate shower with glass doors. The remaining 4-bedrooms are all ample size with soft carpeting and share the hallway bathroom. The laundry is located inside with a utility sink. The enchanting backyard offers a covered concrete patio and a grassy backyard. Truly a private paradise whether you're cooking summer barbecues or simply savoring a quest moment, the covered patio offers the perfect setting for entertaining friends or family. Make it yours now!

3291 E Devonshire Avenue, Gilbert

Listing courtesy of Listing Agent: Richard Harless (480-771-1511) from Listing Office: AZ Flat Fee.

Selling Office: Surprise Realty.

5085 S Ponderosa Drive, Gilbert
$1,175,000
5 Beds ⋅ 4 Baths ⋅ 6920670 MLS
Welcome Home to Comfort & Elegance situated on a corner lot in The Bridges. Step into this beautifully maintained, move-in ready home featuring a sought-after split floor plan & thoughtful design throughout. A charming front courtyard creates a warm & inviting first impression. The spacious great room layout is perfect for entertaining, with a gourmet kitchen at its heart—complete with a large center island, abundant cabinetry, stainless steel appliances, walk-in pantry, and an oversized eat-in dining area that comfortably seats a crowd. Just off the main living area, unwind in your private sitting space highlighted by a cozy fireplace—ideal for relaxing evenings. A large den with custom built-in library shelving offers the perfect flex space for a home office, study, or creative retre

5085 S Ponderosa Drive, Gilbert

Listing courtesy of Listing Agent: Breena Westfall (480-266-8313) from Listing Office: The Brokery.

Selling Office: Citiea.

4273 E John Street, Gilbert
$781,717
4 Beds ⋅ 3 Baths ⋅ 6920397 MLS
This beautiful Textiler with loft is 2540 sf and has 4 bedrooms and 3.5 baths. It has an upstairs bedroom and bathroom adjacent to a large multipurpose loft, perfect for a teen room play area, mini gym for workouts, aerobics, dance, etc. the possibilities are endless! This home is beautifully appointed upgraded kitchen quartz on an oversized island. Beautiful upgraded cabinets complete this showplace kitchen. Upgraded luxury vinyl flooring and a 16' atrium door complete this beautiful living area. The master bath provides a Spa Shower. You'll love the modern upgrades throughout. The home features two-tone paint for a designer touch, along with window coverings and ceiling fans installed for added comfort and convenience. Move in with peace mind knowing the come with a full builder warranty. Don't miss this incredible opportunity to own a professionally finished, never- live- home. This home must be seen to be appreciated.

4273 E John Street, Gilbert

Listing courtesy of Listing Agent: Beth Bell (480-988-7254) from Listing Office: Fulton Home Sales Corporation.

Selling Office: My Home Group Real Estate.

6356 S Granite Street, Gilbert
$950,000
4 Beds ⋅ 4 Baths ⋅ 6920070 MLS
SQUARE FOOTAGE WHERE YOU WANT IT!! Builder's last SPRING Floorplans sold for $1 million~THIS ONE HAS ALL UPGRADES~ALL LANDSCAPING~TREATMENTS~PRIVATE LOT~PELICAN WATER & SECURITY SYSTEMS OWNED, so much more to see in person~ENJOY ALL WATERSTON AMENITIES AS RESIDENTS OF N & CENTRAL~PARKS, COMMUNITY POOLS, LAKES, PLAYGROUNDS, FIREPITS~STYLISH 4-BEDS/3.5 BATHS + 2 DEN/OFFICE SPACES~Designed for everyday living & SEAMLESS ENTERTAINING~OPEN/SPLIT FLOORPLAN~EXTEND MASTER, FREESTAND TUB, 2 SEPARATE VANITlES~Interior/Exterior SURROUND SOUND~Indoor & Outdoor gathering areas~Chef's kitchen W/ loads of cabinets, HUGE DINING ISLAND, pantry, plenty of white cabinetry/crown moulding, w/ pull outs, quartz counters, 36''GAS COOKTOP W/ POT DRAWERS, PULL OUT CABINET SHELVES~A+ CHANDLER SCHOOLS, click MORE.. GE double oven, EXHAUST, microwave, walk-in pantry, wine fridge, loads of cabinets, pull outs, including pot drawers. Space for the whole family at the breakfast bar and space in kitchen for enourmous dining table! /Light travertine pavers on each covered patio and in outdoor living and kitchen areas. If you want to add a hot tub or pool, the gas and water is on the Northwest side of the house and 5' gate for easy access. Garage has over head storage and epoxy 3 car garage floors. Frosted glass on windows for sun and privacy at the garage & front door windows. Upgraded lighting and plumbing fixtures, extra recessed lighting & outdoor lighting in addition to additional surround sound inside and out. OUTDOOR KITCHEN HAS BBQ, FIREPLACE/FIREPIT LOUNGE AND BEVERAGE FRIDGE. MUSIC AND LIGHTING.... SUNSETS TO DIE FOR. SELLERS LOSS IS YOUR GAIN. THIS HOUSE IS PRICED SO RIGHT!

6356 S Granite Street, Gilbert

Listing courtesy of Listing Agent: Holly Ann Mettham-Mattouk (480-326-1929) from Listing Office: HomeSmart.

Selling Office: West USA Realty.

2034 E Cortez Drive, Gilbert
$649,000
4 Beds ⋅ 3 Baths ⋅ 6919256 MLS
Fully furnished custom home on a spacious corner lot with RV gate in highly sought-after Discovery Park at Val Vista Lakes. This home features vaulted ceilings, new flooring, 2 new A/C units, and a brand-new roof. New windows throughout to be installed. Open kitchen with island overlooks the family room and backyard. Primary suite boasts a private balcony with mountain/park views, dual walk-in closets, and a separate tub and shower. backyard features covered patio, grassy area, fire pit, and new patio furniture. Side-entry garage adds convenience and clean look from front. Enjoy resort-style amenities: year-round heated Jr. Olympic pool, beach-entry pool, fitness center, pickleball, tennis, racquetball, volleyball, basketball, sports fields, playgrounds, and miles of walking/biking paths.

2034 E Cortez Drive, Gilbert

Listing courtesy of Listing Agent: Keith Jackson (480-788-7608) from Listing Office: Keith Jackson Realty.

Selling Office: Keith Jackson Realty.

4415 E Arbor Drive, Gilbert
$850,000
4 Beds ⋅ 2 Baths ⋅ 6919079 MLS
Situated on a premium 13,000 sq. ft. North/South corner lot in the highly sought-after Seville Golf & Country Club, this single-story stunner offers 2740 sq. ft. of living space. The popular great room floor plan showcases tile flooring throughout, plantation shutters, interior stonework, surround sound, & a double-island kitchen w/ quartz counters and abundant cabinetry. Master suite features a frameless glass shower, soaking tub, dual sinks, walk-in closet, private exit, & retreat area. Perfect for entertaining, the backyard boasts an extended patio, artificial turf, BBQ island, misting system, & oversized 9ft. deep private pool. Additional highlights include a 3-car garage w/ premium epoxy floors, RV gate & 10 year transferable warranties on both HVAC units installed in 2023!

4415 E Arbor Drive, Gilbert

Listing courtesy of Listing Agent: Sergio Santizo (480-674-0919) from Listing Office: eXp Realty.

Selling Office: West USA Realty.

1142 E Holland Park Drive, Gilbert
$784,900
4 Beds ⋅ 3 Baths ⋅ 6919064 MLS
An incredible home in an incredible location & community, the home is located on an open space, alot of blue sky & no neighbors behind! Minutes from the 202 & San Tan Mall, 4 Bedroom, 2.5 Bath, HUGE Greatroom with built-in storage & shiplap, you can literally seat a group of 10 at the massive island, the kitchen has Stainless appliances, Walk-in Pantry, Gas cooktop for you fancy chefs, & the refrigerator is included as well, a generous dining area is right off the kitchen, spacious Primary suite is amazing, the bedroom has a very large bay window for more space & the Primary bath has a shower that is to die for, the walk-in closet could be counted as a 5th bedroom it's so large, & the Primary closet leads right into the laundry room, so much to say about this home, you've got to see it!!

1142 E Holland Park Drive, Gilbert

Listing courtesy of Listing Agent: Daniel Moon (480-216-1903) from Listing Office: Good Oak Real Estate.

Selling Office: Gold Coast Realty.

3495 E Bloomfield Parkway, Gilbert
$1,529,000
5 Beds ⋅ 5 Baths ⋅ 6918983 MLS
New Price! The only Camelot custom currently available in Lakeview Trails! 5 bed/4.5 baths! .. Experience elevated living in this luxury 2021 Camelot Home, a 3,644 sq. ft. masterpiece of craftsmanship and design. Nestled in the prestigious Lakeview Trails at Morrison Ranch, this residence blends modern sophistication with timeless charm. Enter through a gated courtyard with custom steel door to a bright, designer-inspired interior featuring shiplap coffered ceilings, board-and-batten details, and custom wood shutters throughout. The chef's kitchen stuns with a waterfall quartzite island, Wolf and Sub-Zero appliances, Bosch dishwasher, and custom cabinetry—a space as beautiful as it is functional. The great room exudes warmth and style with shiplap accents, a statement firep and large sliding doors opening to your private resort oasis. Outside, enjoy a heated and cooled pool, artificial turf, privacy screens, and a covered pergola with Gemstone lightingperfect for elegant evening entertaining. Additional highlights include a bonus room (5th bedroom option), tankless water heater, water softener, RO system, insulated epoxy-floor garage, security system with cameras, LG washer/dryer, gun safe, and mounted TVs. European Oak flooring!!! Meticulously maintained and move-in ready, this turnkey home offers the ultimate balance of luxury, comfort, and refined desert living.

3495 E Bloomfield Parkway, Gilbert

Listing courtesy of Listing Agent: Thomas A Smith (480-818-1384) from Listing Office: HomeSmart.

Selling Office: My Home Group Real Estate.

4450 E Carriage Court, Gilbert
$900,000
4 Beds ⋅ 3 Baths ⋅ 6918904 MLS
Welcome to your dream home located in the highly sought after Community of Power Ranch! This spacious 4-bedroom, 3-bathroom residence offers 3,698 sq ft of living space on a 12,023 sq ft lot, designed with both comfort and functionality in mind. Inside, you'll find a flex space perfect for a home office, playroom, or media space, as well as a warm and inviting fireplace in the main living area. The home also includes garage cabinets for extra storage and an RV gate for added convenience. Step outside to your own backyard oasis featuring a sparkling pool, mature trees, artificial turf, a gazebo, covered patio, and plenty of space for entertaining or simply enjoying the Arizona sunshine.

4450 E Carriage Court, Gilbert

Listing courtesy of Listing Agent: Janine M. Igliane (480-298-0910) from Listing Office: Keller Williams Integrity First Realty.

Selling Office: Denali Real Estate, LLC.

3068 E San Pedro Court, Gilbert
$769,000
5 Beds ⋅ 3 Baths ⋅ 6918720 MLS
One level, end of cul-de-sac, detached casita, fully remodeled, new roof, and located in the heart of Gilbert? That's hard to beat! Located in the coveted Tone Ranch Estates, this 5-bedroom home checks every box. Completely updated with new bathrooms, kitchen, counters, cabinets, flooring, paint, and a brand-new roof. The open, split floorplan makes everyday living effortless, while the detached casita with full bath is ideal for guests, extended family, or a private office. Step outside and enjoy your very own backyard retreat with a sparkling pool, built-in BBQ, and plenty of space to entertain. The cul-de-sac location means no through traffic, giving kids a safe spot to ride bikes and play out front. Beyond the home, the neighborhood offers a grassy park with a ramada, playground, sand volleyball, and walking trails, everything you need for connection and community right at your doorstep. The perfect blend of lifestyle and location in Gilbert, this gem won't last long.

3068 E San Pedro Court, Gilbert

Listing courtesy of Listing Agent: Amy Peterson (480-389-7700) from Listing Office: eXp Realty.

Selling Office: E-Homes.

1167 E Knightsbridge Way, Gilbert
$765,500
3 Beds ⋅ 3 Baths ⋅ 6918703 MLS
Amazing**Kensington Estates** home and community! This **3-bedroom + den, 2.5-bathroom** home offers **luxurious custom finishes** and an open-concept floor plan perfect for modern living. The **gourmet kitchen** boasts **granite countertops throughout**, high-end appliances, and ample storage. **Porcelain tile flooring** extends throughout the home, complementing the elegant design. The **oversized master closet** and **extra-large laundry room** provide both comfort and convenience. Situated on an **oversized homesite** with **highly sought-after north-south exposure**, this home backs to a scenic **equestrian trail** features a low-maintenance oversized backyard, covered patio, putting green, perfect for outdoor enthusiasts.

1167 E Knightsbridge Way, Gilbert

Listing courtesy of Listing Agent: Thomas Halverson (602-793-7700) from Listing Office: Realty ONE Group.

Selling Office: HomeSmart.

973 E Holland Park Drive, Gilbert
$800,000
5 Beds ⋅ 4 Baths ⋅ 6918694 MLS
Your dream home is finally here! This stunning 5-bedroom residence welcomes you with a 3-car garage, tasteful paver driveway, and a front patio that sets an inviting tone. You'll be delighted by the captivating open layout with high ceilings, a soothing palette, recessed lighting, and stylish wood-look flooring. The impeccable kitchen boasts granite counters, white shaker cabinets with crown molding, a tile backsplash, stainless steel appliances, a butler pantry, and a large island with a breakfast bar. You'll also find a den ideal for an office or study. The primary bedroom showcases soft carpeting, an ensuite with dual sinks, and a walk-in closet. The enchanting backyard is a true highlight, featuring a covered patio, travertine pavers, and a refreshing pool. Don't miss out on this gem

973 E Holland Park Drive, Gilbert

Listing courtesy of Listing Agent: Rebekah Stiasny (602-935-8580) from Listing Office: Engel & Volkers Gilbert.

Selling Office: W and Partners, LLC.

2143 S Wade Drive, Gilbert
$550,000
4 Beds ⋅ 3 Baths ⋅ 6918380 MLS
Spacious Living in a Prime Location! This 4 bedroom, 3 bath, 2-story home offers 2,400 sq ft of well-designed space featuring a family room, great room, and loft—perfect for both relaxation and entertaining. The kitchen boasts granite countertops, pantry, island, and breakfast bar, opening to an oversized sliding wall of glass that leads to your own private courtyard oasis with synthetic turf. The master-planned community enhances everyday living with a sparkling pool, convenient guest parking, and nearby mailbox access. With a 3-car garage and an unbeatable location close to the 202, Santan Mall, dining, and more, this home combines comfort, convenience, and lifestyle in one.

2143 S Wade Drive, Gilbert

Listing courtesy of Listing Agent: George Laughton () from Listing Office: My Home Group Real Estate.

Selling Office: Bliss Realty & Investments.

1463 E Lodgepole Drive, Gilbert
$840,000
4 Beds ⋅ 3 Baths ⋅ 6918312 MLS
Experience the perfect blend of elegance, comfort, and functionality in this beautifully designed modern four bedroom home. With its open-concept layout, soaring ceilings, and abundant natural light, this residence offers a spacious and inviting atmosphere ideal for both everyday living and entertaining. The versatile den adds valuable flexibility to the floor plan — perfectly suited as a dedicated home office for remote work, a quiet reading lounge, or even a playroom for kids, adapting effortlessly to your lifestyle needs. Step outside to your private backyard oasis, where over $170,000 in premium upgrades have created a true resort-style retreat. Enjoy seamless indoor-outdoor living with a built-in BBQ kitchen and outdoor entertainment area, ideal for hosting friends and family. Unwind in the dedicated spa area or indulge in the luxury pool and spa/hot tub  both featuring remote operating capabilities for ultimate convenience. The backyard is further enhanced by upgraded pavers accented with low-maintenance turf, offering beauty and practicality year-round. A custom sauna is also included, with the space prewired for a cold plunge, bringing a full wellness experience right to your doorstep. Inside, thoughtful touches elevate every room. Blackout blinds in all bedrooms ensure restful nights, while the luxury primary bathroom has been reimagined to deliver a spa-like sanctuary with elegant finishes and a serene atmosphere. And for added convenience, all appliances are included, allowing for a truly move-in-ready experience. This home has been meticulously designed to deliver an exceptional modern lifestyle  blending thoughtful functionality with refined resort-inspired living, all from the comfort of your own home.

1463 E Lodgepole Drive, Gilbert

Listing courtesy of Listing Agent: Tara Flis (310-905-2809) from Listing Office: Russ Lyon Sotheby's International Realty.

Selling Office: My Home Group Real Estate.

1754 E Cotton Court, Gilbert
$630,000
4 Beds ⋅ 3 Baths ⋅ 6918311 MLS
Experience the perfect blend of luxury and functionality in this stunning 2,903 sq. ft. move-in ready home, ideally situated on a premium cul-de-sac lot with desirable North/South exposure. This spacious 4-bedroom floor plan features soaring high ceilings. Primary suite on the main level, complete with a double vanity. Upstairs, enjoy a massive loft--perfect for a home theater, game room, or additional living space. Recent upgrades elevate the home's interior, including updated kitchen countertops, pristine tile flooring, custom interior paint, and modern lighting fixtures throughout. Step outside to your private backyard oasis, showcasing a refreshing diving pool, covered patio, and low-maintenance yard. Seller concessions negotiable!

1754 E Cotton Court, Gilbert

Listing courtesy of Listing Agent: Bridget Becker (480-363-6224) from Listing Office: West USA Realty.

Selling Office: Real Broker.

3567 E Chestnut Lane, Gilbert
$735,000
3 Beds ⋅ 3 Baths ⋅ 6918180 MLS
**Seller to offer 1% toward Buyers Closing Costs and Points to reduce the interest rate and payment with a full price offer** Welcome to this stunning 2014-built home that blends style, comfort, and functionality. A custom gated courtyard and striking iron-and-glass entryway set the tone for what's inside. Step into the spacious great room floorplan, filled with natural light, volume ceilings, and ceramic tile throughout the main living areas—perfect for both everyday living and entertaining. The gourmet kitchen opens to the great room and showcases an island with breakfast bar, upgraded cabinetry, granite counters, designer backsplash, and stainless-steel appliances, including a gas range. An adjoining office/den offers flexibility for work or hobbies. The oversized primary suite provides a true retreat with private patio access, dual vanities topped with upgraded granite, a soaking tub, and a separate tile-surround shower. Guests will feel right at home in the generously sized secondary bedroom featuring a walk-in closet and upgraded full bath. Step outside to your own backyard oasisenjoy dining under the covered patio or take a dip in the sparkling pool. Additional highlights include a 3-car tandem garage with epoxy floors and built-in storage, and a mudroom. Living in The Bridges community means access to lakes, walking and biking trails, splash pads, playgrounds, basketball courts, and parkseverything you need for an active lifestyle.

3567 E Chestnut Lane, Gilbert

Listing courtesy of Listing Agent: Ben C Orozco () from Listing Office: RE/MAX Professionals.

Selling Office: Redfin Corporation.

1903 E Freeport Court, Gilbert
$915,000
4 Beds ⋅ 3 Baths ⋅ 6918173 MLS
Welcome to your DREAM HOME in the highly sought-after Val Vista Lakes community! This stunning 4-bedroom, 2.5-bath residence sits on an extra-large private cul-de-sac lot with no neighbors behind you and direct access to a scenic walking path. Step inside to soaring vaulted ceilings, a chef's kitchen with a huge island, rich dark cabinetry, newer appliances, pull-out drawers, and abundant storage. The spacious layout flows beautifully into the backyard oasis featuring new turf, a sparkling pool, and a natural gas built-in BBQ—perfect for entertaining! The pull-through garage is a rare gem, offering access to both the front and back yards. A separate 2.5 car garage offers loads of storage, a tool bench and windows for natural light. Retreat to the luxurious master suite with a dual-sided gas fireplace that warms both the bedroom and the spa-like bathroom, complete with his-and-hers closets, an oversized shower, and a soaking tub. With a newer AC, gorgeous finishes, and incredible community amenities, this Val Vista Lakes beauty has it all! See it today, MOTIVATED SELLER!

1903 E Freeport Court, Gilbert

Listing courtesy of Listing Agent: Cherry Johnston (480-440-9406) from Listing Office: 72SOLD.

Selling Office: DenMar Realty.

4108 E Patrick Street, Gilbert
$620,000
3 Beds ⋅ 2 Baths ⋅ 6918158 MLS
Come fall in love with this beautifully maintained former Shea model in the highly desired Ashley Heights community of Gilbert. Perfectly located just minutes from Gilbert's newest dining and shopping, only 15 minutes to lively Downtown Gilbert, and 30 minutes to Sky Harbor, this home combines charm, convenience, and comfort. Ashley Heights offers an abundance of green space, walking trails, parks, plus basketball and tennis courts. This particular home backs to one of the largest greenbelts in the neighborhood, giving you added privacy, no neighbors behind, and a peaceful backdrop you'll love coming home to. Inside, the pride of ownership shows at every turn. This home has thoughtful upgrades throughout, including a full-length patio, an extended owner's suite with a private backyard exit, a cozy gas fireplace, custom tile work in both bathrooms, and shutters on every window. Major improvements include a new roof (2022), full HVAC and ductwork replacement (2016), a new irrigation system (2024), new stainless steel appliances (2024), refinished cabinetry, and updated patio doors. You'll also love the modern touch of luxury vinyl plank flooring paired with 5 ¼" baseboards. This home is the perfect blend of model-home elegance and modern upgrades, in a community setting you'll be proud to say this is home! Don't miss your chance to see it in person it's even better than the pictures.

4108 E Patrick Street, Gilbert

Listing courtesy of Listing Agent: Cathy Carter () from Listing Office: RE/MAX Solutions.

Selling Office: West USA Realty.

4130 E Sundance Avenue, Gilbert
$615,000
4 Beds ⋅ 3 Baths ⋅ 6918120 MLS
Welcome to this beautifully updated home in the heart of Gilbert, perfectly situated on an oversized lot designed for true Arizona living. The private backyard is a resort-style retreat featuring a sparkling swimming pool, above-ground spa, built-in barbecue, & plenty of space for entertaining or relaxing under the desert sky. Inside, the home shines with major updates that ensure peace of mind for years to come. A new roof (2022), new dual-pane windows (2021), two updated AC units (2024 & 2018), and a new water heater (2022) deliver comfort and efficiency. The kitchen boasts brand-new appliances (2024), while the pool is equipped with a new pump (2024) for worry-free enjoyment. This home is the perfect blend of indoor comfort and outdoor luxury, don't miss your chance to experience it!

4130 E Sundance Avenue, Gilbert

Listing courtesy of Listing Agent: Melanie Nemetz (480-221-3034) from Listing Office: Keller Williams Integrity First Realty.

Selling Office: eXp Realty.

4336 E Austin Drive E, Gilbert
$710,000
4 Beds ⋅ 3 Baths ⋅ 6917479 MLS
Entertainer's Dream Home w/ dedicated flex space in Prime Gilbert Location. Signature at Warner Meadow offers modern luxury, smart design and premium upgrades. Nestled on a coveted view lot in this single-level-only enclave, it provides privacy, elegance, and resort-style living. The heart of your new home is the open-concept living and dining area, designed for both grand entertaining and intimate gatherings with friends and family. You'll love cooking in your Designer Chef's Kitchen w/ Bianco Tiza Quartz Countertops, Timberlake Sonoma Maple Linen Cabinetry, stainless steel appliances, tile backsplash, and tons of storage including a large pantry closet. The huge island and cozy breakfast nook are ideal for hosting. The Owner's Suite is your private sanctuary with Dual vanities & two walk-in closets, expansive porcelain-panel surround shower with quartz seating and a Private water closet. Bedroom 2 is conveniently located down a private hallway with access to its own hall bath making it an ideal location for a home office or guest bedroom. Bedrooms 3 & 4 are in a separate wing with a dedicated flex space, perfect as a game room, playroom, or media lounge. (See floorpan attached) The Tranquil Outdoor Retreat includes Two paver patio areas and a shaded pergola with a large turf area for kids and pets. The side yard with paver pathway and landscaping offers seamless access from the backyard to the front yard. The premium lot offers the feeling of lots of space with the community pathway behind the yard. It's ideal for outdoor entertaining and Family Fun Warner Meadow offers you access to exclusive Resort Style Living amenities including Resort-style Pool, Outdoor Kitchen, Firepit, Scenic walking trails, green spaces, Playground & gathering areas. Situated within the highly rated Gilbert Unified School District, this home is just minutes from top golf courses, acclaimed restaurants & shopping, the new Revel Surf beach park, and the vibrant Downtown Gilbert Heritage District. Easy access to the Loop 202 Santan Freeway ensures seamless commuting throughout the Valley. Don't miss your chance to make this exceptional home yours!

4336 E Austin Drive E, Gilbert

Listing courtesy of Listing Agent: Shawn Hertzog (602-684-2009) from Listing Office: West USA Realty.

Selling Office: West USA Realty.

2535 E Camellia Drive, Gilbert
$465,000
4 Beds ⋅ 3 Baths ⋅ 6917422 MLS
Welcome to 2535 E Camellia Dr, Gilbert! This 4 bed, 3 bath home with loft and bonus room offers 2,303 sq. ft. of upgraded living in desirable Greenfield Lakes golf community. Inside you'll find fresh paint, new carpet, new interior doors, and updated toilets. The chef's kitchen boasts staggered cabinets, granite counters, stainless steel appliances (all stay), a wine fridge, breakfast bar, and farmhouse sink. A full bedroom and bath downstairs add convenience, while the spacious bonus room with French doors is ideal for a home office or gym. Upstairs, the split master retreat provides privacy from two secondary bedrooms. The low-maintenance backyard with ramada is perfect for entertaining. Just 5 houses from a park with basketball courts and close to Topgolf, Main Event, AZ Ice, Cosmo Dog Park, fabulous dining, and top-rated schools. No need to pay today's high interest rates! This home comes with a free 0.5% interest rate reduction to help keep mortgage payments manageable* terms and conditions apply.

2535 E Camellia Drive, Gilbert

Listing courtesy of Listing Agent: Ruth Rykwalder (480-251-0667) from Listing Office: Epique Realty.

Selling Office: Keller Williams Realty Phoenix.

3901 E Packard Drive, Gilbert
$670,000
4 Beds ⋅ 4 Baths ⋅ 6917385 MLS
Welcome to luxury living in Gilbert's only private country club community, Seville Golf & Country Club! This gorgeous 4-bedroom, 3.5-bath home includes a detached guest casita with its own private entrance & full bathroom, offering the perfect space for guests, in-laws, or a private office. Situated on a premium oversized lot with a sparkling pool & RV gate, this property blends elegance with everyday functionality. Inside, you'll find three bedrooms & two full bathrooms upstairs, while the main level features formal & informal dining areas, a spacious living room, & a beautifully updated kitchen with granite countertops, a large island, stainless steel appliances, & tile flooring. A convenient half bath is also located downstairs for guests. Upstairs, a generous loft & separate den offer ideal flex space for a home office, gym, or media room. Recent updates include: two brand-new AC units, a new hot water heater, a remodeled primary bathroom with modern finishes, artificial turf, updated light fixtures, LED ceiling fans throughout, & a new pool pump. All of this is located within Seville Golf & Country Club, a private, resort-style community featuring a premier 18-hole championship golf course, four pools, waterslides, two on-site restaurants, a state-of-the-art fitness center, & tennis & pickleball courts. This is more than a home, it's a lifestyle.

3901 E Packard Drive, Gilbert

Listing courtesy of Listing Agent: Paulina Matteson (480-620-2576) from Listing Office: SERHANT..

Selling Office: eXp Realty.

2762 E Clifton Avenue, Gilbert
$550,000
4 Beds ⋅ 3 Baths ⋅ 6917269 MLS
This stunning, upgraded 4-bedroom, 3-bath two-story home offers comfortable living inside and out, with leased solar for energy efficiency and savings. Inside, rich cherry cabinets, granite countertops, and a striking stone gas fireplace. Enjoy custom touches like a built-in den, iron stair railing, and engineered wood floors. The primary suite features a jetted tub, while the backyard showcases a Pebble Tec pool and water feature, mature trees, lush landscaping, and a spacious deck overlooking it all. Located near Loop 202, San Tan Village, and within an ''A'' rated school district, with Discovery Park just a bike ride away—this move-in-ready home has it all!

2762 E Clifton Avenue, Gilbert

Listing courtesy of Listing Agent: George Laughton () from Listing Office: My Home Group Real Estate.

Selling Office: Boost Home Group LLC.

All information should be verified by the recipient and none is guaranteed as accurate by ARMLS. Copyright 2026 Arizona Regional Multiple Listing Service, Inc. All rights reserved.

board logo

This information is deemed reliable but not guaranteed. You should rely on this information only to decide whether or not to further investigate a particular property. BEFORE MAKING ANY OTHER DECISION, YOU SHOULD PERSONALLY INVESTIGATE THE FACTS (e.g. square footage and lot size) with the assistance of an appropriate professional. You may use this information only to identify properties you may be interested in investigating further. All uses except for personal, non-commercial use in accordance with the foregoing purpose are prohibited. Redistribution or copying of this information, any photographs or video tours is strictly prohibited. This information is derived from the Internet Data Exchange (IDX) service provided by San Diego MLS®. Displayed property listings may be held by a brokerage firm other than the broker and/or agent responsible for this display. The information and any photographs and video tours and the compilation from which they are derived is protected by copyright. Compilation © 2026 San Diego MLS®,