Refine Search
Sort by
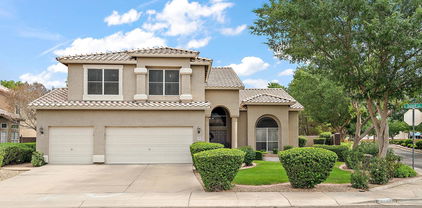
$1,585,000
5 Beds 5 Baths 6731066 MLS
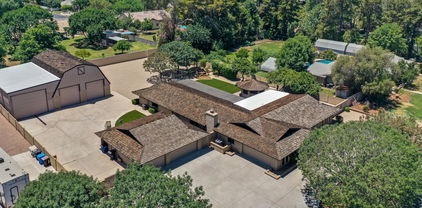
Now is your opportunity to live on one of the most sought after streets in Gilbert! This beautiful home sits on over 1/2 acre of hard to find land in north Gilbert. Space for everyone with 5 bedrooms plus den, 4.5 baths, 3 car garage and two storage rooms/workshops. Brand new exterior paint including wall paint, new professional refinished white cabinets, new quartz counters, new backsplash, two dishwashers, and butler pantry! Random lengths engineered wood floors, lots of crown moulding, and built-ins downstairs. Bedroom ensuite downstairs too. Additional en-suite upstairs and tow more bedrooms sharing jack-and-jill bathroom. Large master suite bedroom and remodeled bathroom with two closets, oversized shower, & freestanding tub. Massive grassy backyard with diving pool & built-in BBQ.

3088 E Morrison Ranch Parkway, Gilbert

Listing courtesy of Listing Agent: Russell Mills (480-205-9855) from Listing Office: Close Pros.

Selling Office: HomeSmart.

$875,000
5 Beds 4 Baths 6730706 MLS
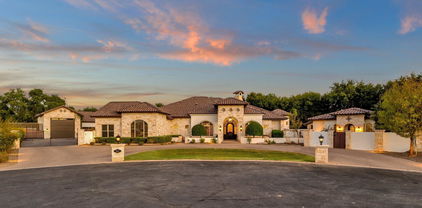
Beautiful 5 bedroom, 3 1/2 Bath Home + Casita + Detached Garage located in Layton Lakes, Gilbert, AZ. This Lennar home is 3440+sf including a NextGen Casita. Main Home Ground Floor has a spacious open floor plan and a 2 car garage. Upstairs is 4 BR, 2 BA and a loft area. Casita is 1 BR with Kitchenette, Bath, Living Room and Laundry Area. It has a single garage, private main entry and patio. Great setup for a parent, older child or guest. Freestanding Garage 16'x30' with dbl RV gate. 12'x8' garage door. One of a kind in Layton Lakes.The oversize Yard has mature full landscaping, multiple patios and full watering systems. 2200+ sq ft of paver patios, walks and driveway

4761 S Burma Road, Gilbert

Listing courtesy of Listing Agent: Thomas A Mastromatto (602-888-7073) from Listing Office: Mountain Lake Realty.

Selling Office: 72SOLD.

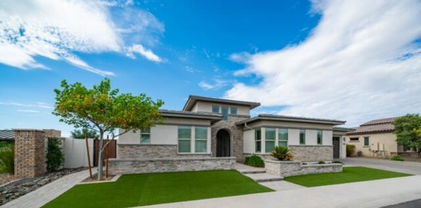
$1,000,000
4 Beds 3 Baths 6730659 MLS
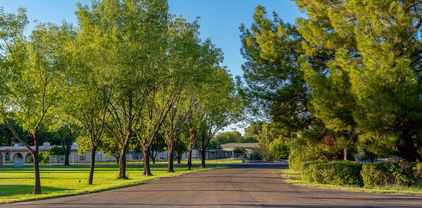
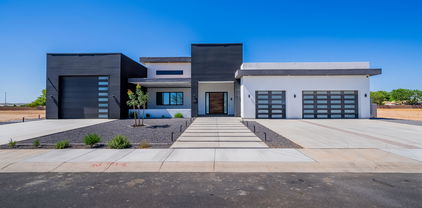
Welcome to Agritopia,the most sought after community in Gilbert!A stunning 4 bdrm,3 bath home in a family friendly neighborhood with tree lined streets.First floor has 2 beds/2 baths.Basement has 2 bdrm/1 bath,a rec room w/custom woodwork and 2 flex rooms perfect for extra storage, a workout room or office.Upgrades include a designer kitchen,farmhouse sink,quartz countertops,a waterfall island,custom backsplash,new appliances including a built-in 42'' Dacor fridge,48'' ZLINE gas range,newly landscaped backyard boasts artificial turf,privacy ficus trees,pool w/ waterfall feature and counter current pool jets, new LVP flooring,new baseboards,custom entertainment center with a fireplace,accent walls and so much more.Situated on a corner lot in a prime location. Enjoy all the amenities, restaurants and shops all within walking distance. Community at its best right here in Agritopia! List of additional upgrades available.

3041 E Agritopia Loop N, Gilbert

Listing courtesy of Listing Agent: Kristine Devine (602-920-7653) from Listing Office: Realty ONE Group.

Selling Office: eXp Realty.

$1,000,000
4 Beds 3 Baths 6730580 MLS
An incredible opportunity for a buyer seeking a move-in-ready, no-maintenance home! Own the former model, the highly coveted Lennar Stanford Model in Layton Lakes. With 4 bedrooms plus an office, fresh paint, porcelain tile floors, and no carpet, this home makes a stunning first impression. The open floor plan features a spacious entertainment area, abundant natural light, and extensive lighting upgrades. The kitchen boasts stainless steel appliances, gas cooking, custom painted cabinets, 44 kitchen cabinets, 13 drawers, an oversized island, elegant countertops, and a generous pantry. The 16,000+ sq ft lot is perfect for entertaining with a screened-in porch, natural gas built-in BBQ, and luxurious pool with a newer pool heater. Enjoy an extra-large primary walk-in closet, plantation shutters throughout, desertscape in front, artificial turf in back, EV charging in the secondary garage, and ceiling storage in both garages. Additional features include dual zone AC, a new 3-ton AC unit, and a whole-home filtration system. Meticulously maintainedMrs. Clean lives here!

965 E Reliant Street, Gilbert

Listing courtesy of Listing Agent: Colleen Olson (602-989-8641) from Listing Office: Arizona Best Real Estate.

Selling Office: American Allstar Realty.

$1,550,000
5 Beds 5 Baths 6730355 MLS
Luxury Living in Gated Greenfield Ranch. Don't miss your chance to own the first resale from the exclusive Capstone series in Greenfield Ranch. This prestigious community of 63 homes features only 12 Capstone homes, each masterfully crafted by Taylor Morrison with premium quality in mind. The Capstone series offers more space between neighbors, larger backyards and side yards, expansive floor plans, and upgraded interiors. This particular home is nestled on the innermost lot, providing ultimate privacy with acre-plus lots behind and to the East. As you approach, you'll be greeted by a charming front patio and a covered entry. Inside, the foyer opens to a grand great room with 12-foot 4 panel glass doors overlooking the pool. The great room boasts a stunning kitchen with a spacious ... walk-in pantry, an oversized island, and a cozy breakfast room. On your way to the great room, you'll pass a versatile flex room currently used as a game room, but it could easily be converted into a formal dining room or a bar and lounge area. To the left of the entry foyer is the kids' wing, featuring a large movie/gaming room and three spacious bedrooms all with walk-in closets. One bedroom has its own en suite bath, while the other two share a hall bath with double sinks. The gaming room connects to the kitchen, making snack breaks during playtime a breeze. Towards the back of the house, you'll find a full guest suite with a walk-in closet and full bath. Across from the kitchen through the great room is the powder room and the master suite, complete with entry to the three-car tandem garage and a custom built-in locker-style drop zone. The master bathroom includes an oversized retreat closet with a luxury vanity station and a secondary walk-in closet. The backyard is an entertainer's paradise. You'll love the huge pool with dual step Baja shelf, sitting table with umbrellas, waterfall, grotto, slide, and double lava rock fire features. The extensive covered patio space includes a massive outdoor lounge, a kitchen bar area with a natural gas pizza oven and BBQ, four electric heaters, multiple tv mounts, a wired outdoor speaker system, and a premium misting/fogging system. Stepping down from the pool deck is a spacious fire pit and seating area. The large side yard with no-maintenance artificial turf is perfect for all your sports and pet activities. This home combines luxury, privacy, and fantastic entertainment space. Make it yours today!

2590 E Clark Drive, Gilbert

Listing courtesy of Listing Agent: Cory Whyte () from Listing Office: Compass.

Selling Office: eXp Realty.

$818,000
4 Beds 4 Baths 6730102 MLS
Location, location, location! Stunning home nestled in the heart of Gilbert. Home boasts an impressive and functional open floor plan with 4 bedrooms, 3.5 bathrooms, office/den, bonus room, formal dining, & great room. The en suite guest room and bonus room provide flexibility for a generational living space. Gourmet kitchen features stainless appliances, gas range, double ovens, 42' cabinetry, expansive island, & oversized walk-in pantry. Kitchen opens to a spacious great room with 12'+ multi-sliding glass door to backyard, perfect for entertaining. Designer highlights throughout include coffered ceilings, wood tile flooring tastefully laid on the diagonal, upgraded 8' interior doors, & neutral color palette. Unbeatable location within minutes of shopping, dining, & entertainment.

3446 E Harrison Street, Gilbert

Listing courtesy of Listing Agent: Penny L. Gould (480-600-3663) from Listing Office: Keller Williams Realty East Valley.

Selling Office: West USA Realty.

$1,530,000
3 Beds 4 Baths 6728986 MLS
SELLER CONCESSIONS AVAILABLE!! Welcome to the prestigious neighborhood of Whitewing at Germann Estates! Here, security meets luxury as you are greeted by a Guarded Gate, beautiful iron gates, and wide tree-lined streets. This spacious 3,551 square foot home, built by Toll Brothers, has it all! Upon entering, you're immediately welcomed by a stunning central courtyard accessed through two large sliding glass doors. The courtyard, equipped with a programmed waterfall and fireplace, offers a perfect space for entertaining or a serene spot for yoga. This beautiful area floods the home with natural light, and the gorgeous big windows come equipped with fully electronic remote-controlled shades to block out the sun and heat when desired. including 2 flex spaces perfect for an office and 1 easily convert to a guest suite. The chef's dream kitchen boasts double islands with waterfall quartz countertops, VIKING appliances, including double wall ovens, a warming drawer, a large microwave, a full-size wine/beverage fridge, and an 8-burner gas stove. The SUB ZERO full-size separate refrigerator and freezer offer ample space. The butler pass is equipped with an espresso machine, vegetable sink, and plenty of cabinets for a custom organized pantry. The upgrades continue throughout the home, including dimmable lights in every room, surround sound wired throughout, tiled walls in all the right places, upgraded cabinets in all areas, smart automated shutters throughout, and timers on all outdoor lighting and landscape vegetation. The back patio features a large outdoor covered area with a custom-built pergola, stunning water features, and an outdoor kitchen. The outdoor cooking space includes a full-size BBQ grill, a cooktop, and a beverage fridge. Welcome to luxury living at its finest in Whitewing at Germann Estates!

2676 E Oriole Drive, Gilbert

Listing courtesy of Listing Agent: Jessica L Vukobratovich (480-678-9397) from Listing Office: Real Broker.

Selling Office: Compass.

$750,000
5 Beds 3 Baths 6728426 MLS
Ideal corner lot location backing to the 2nd hole of award winning, Superstition Springs Golf Course. Larger than average lot and only one shared boundary. Imagine your outdoor entertainment possibilities as guests spill from your beautiful kitchen out on to this ample quarter-acre lot, where privacy meets endless fun - or serenity. This expansive outdoor space is perfect for playtime in the pool, games in the backyard, gardening, or simply soaking in the stunning scenery through your view fence. Imagine summer barbecues, peaceful mornings with a cup of coffee, and plenty of room for your family and pets to roam free. Inside the home features a first floor bedroom and bathroom, plus a second floor primary suite with private balcony, three spacious guest bedrooms, and guest bathroom.

4618 E Desert Lane, Gilbert

Listing courtesy of Listing Agent: Jamie Harvey () from Listing Office: The Agency.

Selling Office: Good Oak Real Estate.

$1,750,000
3 Beds 4 Baths 6728237 MLS
Welcome to Elegance Redefined - Nestled in the heart of a serene neighborhood of Whitewing at Germann Estates, this exquisite residence boasts an architectural masterpiece that seamlessly blends modern luxury with timeless charm. As you enter through the grand entrance, you're greeted by a breathtaking courtyard that sets the tone for the opulent experience that awaits. The heart of the home is the gourmet kitchen, a culinary haven equipped with state-of-the-art appliances, sleek quartz countertops, and a spacious island that invites social gatherings. The open-plan living area, bathed in natural light, features soaring ceilings and a chic fireplace, creating an ambiance of warmth and sophistication. Retreat to the primary suite, a sanctuary of tranquility with its private bathroom that offers a spa-like experience where a soaking tub and rain shower await to wash away the stresses of the day. The finishes and thoughtful design create a space that's both functional and aesthetically pleasing. Each bedroom is complete with en suites, providing the ultimate in comfort and convenience. The den and/or craft room is complete with built in cabinets and shelves. The flex room is a perfect place to turn into any space that you seem fit with its endless possibilities, along with all the natural light that pours in, and access to another outside patio. Outside to the backyard oasis - an entertainer's dream with a sparkling pool, spa, an outdoor shower that adds a touch of indulgence, perfect for cooling down on warm summer days or rinsing off after a dip in the pool. An entertaining space, along with plenty of open space to truly make it your own. This home is not just a dwelling but a statement of luxury and comfort. It's where every detail is meticulously crafted to offer an unparalleled living experience. Make it yours and live the life you've always dreamed of.

2748 E Hummingbird Way, Gilbert

Listing courtesy of Listing Agent: Ashley Sicka (402-316-8200) from Listing Office: Coldwell Banker Realty.

Selling Office: Silverleaf Realty.

$589,400
4 Beds 3 Baths 6728010 MLS
Welcome to this stunning home featuring an open floorplan and a sparkling pool! The huge kitchen is a chef's dream with numerous upgrades, ample cabinet storage, plenty of countertop space, and a convenient island. Upstairs, you'll find a large multipurpose loft and a balcony, perfect for relaxing or entertaining. The expansive primary bedroom suite includes a sitting area and an en suite bath with dual sinks, a walk-in shower, a separate soaker tub, and a generous walk-in closet. Step outside to the backyard oasis, complete with a sparkling pool and an extra patio area, ideal for gatherings and outdoor fun. Located in the desirable Gilbert area close to shopping and restaurants, this home offers both luxury and convenience. Don't miss out on this incredible opportunity!

3885 E Fairview Street, Gilbert

Listing courtesy of Listing Agent: Sherry A Gijon (602-763-1430) from Listing Office: LPT Realty, LLC.

Selling Office: My Home Group Real Estate.

$830,000
5 Beds 4 Baths 6727937 MLS
UPDATE 9/7-New Exterior Paint! If you want a gorgeous, turn-key home in one of Gilbert's best neighborhoods... you're not going to want to pass up on this home! Over 3,500 sqft of gorgeous upgrades including a modern kitchen with granite countertops, solid white cabinets, a gas range, and a large island! Every inch of this home is beautiful down to the remodeled bathrooms. But wait, THERE'S MORE! Enjoy fresh citrus poolside, watch your kiddos or pups play on the large grassy area, and be sure to check out the cute playhouse. If all of that wasn't enough, the owner has maintained the home in stellar condition with an updated roof & AC units. RUN DON'T WALK!

3832 E Indigo Bay Drive, Gilbert

Listing courtesy of Listing Agent: Tyler D Whitmore (602-579-3888) from Listing Office: Affinity Home Assets LLC.

Selling Office: Keller Williams Arizona Realty.

$950,000
4 Beds 3 Baths 6727429 MLS
Experience the epitome of luxury living in this breathtaking lakefront home. This home is located in a gated community, with a privately gated courtyard at its entrance. From the kitchen, two bedrooms, and living room slider you can stare off into the panoramic views of the serene lake. Gorgeous kitchen features ample cabinetry, SS appliances, and under cabinet lighting. There are two primary bedrooms with recently renovated bathrooms, and 2 additional bedrooms. Outside offers a pool with water features, built-in Traeger grill, turf, and travertine pavers. Don't miss your opportunity to see this slice of paradise, and imagine yourself living in lakefront luxury.

1700 E Lakeside Drive Unit 27, Gilbert

Listing courtesy of Listing Agent: Adam Linzy (480-243-4652) from Listing Office: HomeSmart Lifestyles.

Selling Office: Non-MLS Office.

$874,999
7 Beds 3 Baths 6727128 MLS
*******RARE******BASEMENT HOME IN Power Ranch*********7 bedrooms- Huge 3450 Sq Ft. Over $170K in new upgrades, including custom plank tile flooring, both upstairs baths completely remodeled, complete new Kitchen with all new SS GE Profile Appliances, BRAND NEW, not painted white Cabinets with pull out shelves, Quartz Counters, Double ovens, new SS Sink and Faucet with disposal. They have even added in a Built in Nugget Ice maker. Huge Rv Gate with ample concrete parking behind and ln front of the gate. Private 8' deep heated Pebble Tec Pool with a waterfall slide, and hot tub. New Water Heater, and 2 new Ac units in 2020. SELLER WILL PAY OFF SOLAR LOAN WITH THE RIGHT OFFER..... In 2018 seller added a whole home Solar system, it has a loan balance that will need to be taken over or a new loan taken out from the buyer. Payments are $354 for the life of the loan. Balance owed is around $37K. All the TVs and mounts do not convey with the sale.

3742 S Coach House Drive, Gilbert

Listing courtesy of Listing Agent: Diana Lynn Montoya () from Listing Office: DeLex Realty.

Selling Office: Real Broker.

$1,579,000
5 Beds 5 Baths 6726476 MLS
Welcome home! Located in a prime cul-de-sac with custom-built homes, this property is just minutes away from the highly anticipated Cannon Beach water park, with quick access to the 202, dining, and shopping. Completely remodeled in 2024, all you have to do is unpack and enjoy! As you step through the front door, you're greeted by the beautiful blue waters of your heated and cooled diving pool, finished with new Pebble Tech and three waterfalls. Wade onto the Baja Ledge and cool off, knowing your pool is freshly maintained and ready to offer complete serenity. The outdoor kitchen is a perfect spot to entertain, featuring a built-in BBQ and flat top grill.... ''click on more'' for more info. Enjoy a game of pickle ball or hoops on your sport court, and as the evening temperatures drop, gather around the propane fire pit to take in the sunsets. The low-maintenance landscape lets you focus on friends and family instead of yard work. Spanning over 3,500 sq. ft., this split-bedroom floor plan includes 5 bedrooms (one of which is a junior suite), 2 full bathrooms, two 3/4 baths, and a 1/2 bath, offering ample room for everyone. The kitchen boasts plenty of storage, including a walk-in pantry, a 36" natural gas stove, an oversized built-in refrigerator, and a separate beverage fridge. The generous-sized island is perfect for gathering around the heart of the home. The flex space provides the ideal area to play pool, watch the big game, or snuggle in for movie night. Additional features include built-in Wi-Fi speakers, an RV gate, extra parking, spray foam insulation, and a 40-year roof that has just been serviced and certified. This home has too many extras to list!

4340 E Estrella Court, Gilbert

Listing courtesy of Listing Agent: Kyler J Martin () from Listing Office: eXp Realty.

Selling Office: ProSmart Realty.

$1,250,000
5 Beds 4 Baths 6726434 MLS
FABULOUS! You'll fall in love with the consistent quality, tasteful interior design & thoughtful planning. This home feels like a MODEL with a resort backyard. Split 6 bedrms (2 den/offices w/cabs-closets can be added), give this home privacy & flexibility. Featuring lush artificial turf, striking stacked stone front, a gorgeous street presence, security & 10ft side gate. The split 3-car garage has INSULATED single-car stall-just add AC for private GYM. Inside, immerse yourself in a blend of tile & wood-look floors, stylish light fixtures, faucets, & a pre-wired surround sound system that enriches the ambiance. Open to the spectacular backyard resort, the great room, kitchen & dining area w/mounted wine rack provide the perfect setting for entertaining. A culinary delight, the kitchen features a massive 2-sided waterfall quartz island, espresso cabinets, stainless steel appliances including double wall ovens, walk-in pantry & luxurious counters-to-ceiling backsplash. Offering direct backyard access, the expansive master w/remote shades enjoys a chic Ensuite featuring dual sinks, glass shower, soaking tub & a showstopping walk-in closet w/an island dresser & glass-front shoe storage cabinets. Additional spaces include two versatile den/office spaces & a bonus room, ideal for a studio, game room or an additional dining room. 11ft to 12ft ceilings, 8ft 4-panel Family Rm slider, electronic shades, & many smart home features round out the lavish comforts of this home. Relax at the gas firepit adjacent the self-cleaning PebbleTek pool or in the shade of the cantilevered shade structure over the BBQ & outdoor kitchen which provides additional shade over the pool in the late afternoon. The backyard is a masterfully landscaped retreat with a putting area, covered patio, three cozy sitting areas, fire pit, and a shimmering pool. This home is a true gem, offering every amenity to elevate your living experience. You will love coming home to the comfort of this beautiful home with opulent features throughout. Hurry! Make it yours today!

1996 E Indian Wells Drive, Gilbert

Listing courtesy of Listing Agent: Julie Morris (480-969-7653) from Listing Office: HomeSmart.

Selling Office: Revinre.

$980,165
5 Beds 4 Baths 6726039 MLS
**SEPARATE FULL GUEST HOUSE W/ KITCHEN, BATHROOM & 2 LOFT BEDROOMS** OWNED SOLAR/LOW ELECTRIC BILLS!** NEW HVAC** Expansive horse property back on market after seller added upgrades! New flooring now present in 4 bedrooms! Welcome home to the most dynamic ranch in the dreamiest neighborhood! This massive wide acre culdasac lot hosts two large driveways so you can pull straight in to your garage, complete with workshop while hosting a separate space to load your horse trailer. Garage workshop hosts EV Charger capabilities! The sprawling horse pasture with stables & corral is set up on an irrigated lot with a $20,000 pipe irrigation system installed to allow for ditch elimination and efficiency! Walk inside to over $40,000 worth of upgrades including a timeless remodeled kitchen complete with quartz countertops, a custom farmhouse sink overlooking your oversized patio entertainment space, beautiful white cabinetry, backsplash and modern lighting & fixtures! Your gorgeous wood grain tile floors make cleaning a breeze in this immaculate home! This home hosts 4 Bedrooms & 2 Dens in the main home with one wing of the home hosting the ability to be a next gen suite or private rental! There is also a BRAND NEW $85,000 detached modern farmhouse GUEST HOUSE hosting a full kitchen, laundry room, 2 loft bedrooms & a full bathroom! Other upgrades include: 2 RV gates, upgraded main electrical panel, 2 septic systems to cover all buildings, one brand new remodeled bathroom, front yard sprinkler system enabled with smart home features, new water softener with whole home water filtration, and upgraded power source in workshop!

737 S Ocotillo Lane, Gilbert

Listing courtesy of Listing Agent: Jenifer Herbert () from Listing Office: Libertas Real Estate.

Selling Office: Stewardship Realty LLC.

$825,000
5 Beds 3 Baths 6725491 MLS
Nestled in the heart of the Gilbert, this remodeled, two-story gem is move-in ready. Featuring 4 bedrooms, bonus room + office, 3 bathrooms, 3-car garage and oversized lot, this beautiful home is located in the highly desirable Tone Ranch Estates. The full interior makeover includes new lighting, new carpet, new paint, refinished wood flooring, and remodeled bathrooms and kitchen. Vaulted ceilings, plantation shutters, recessed lighting & home office with built in cabinets and desk. The kitchen has updated white shaker cabinets, subway tile backsplash, stainless steel appliances, quartz counters, and a center island with breakfast bar and eat in nook, walk in pantry and plenty of natural light. With a dining room off the kitchen and large living space, you will have plenty of room to entertain. Large backyard with extended patio, pool, grass and mature trees. Centrally located between the 60 & 202 interstates and close easy access to dining, entertainment, gyms, shopping and hospitals. Welcome home!

3127 E Stanford Avenue, Gilbert

Listing courtesy of Listing Agent: Amy Peterson (480-389-7700) from Listing Office: eXp Realty.

Selling Office: eXp Realty.

$1,300,000
4 Beds 5 Baths 6725341 MLS
This beautiful 4-bedroom, 4.5-bathroom residence is nestled on a corner lot in the gated community of Marathon Ranch. It includes a private generation suite with its own entrance, kitchen, living area, bedroom, bathroom, laundry, and garage—ideal for multigenerational living. The gensuite features quiet rock for added noise reduction. The home offers serene, unobstructed views throughout the property. The luxury kitchen boasts Monogram Profile appliances, custom cabinetry, and a large island, perfect for culinary enthusiasts. The open-concept living, complimented by a 90 degree window, and dining areas are filled with natural light, creating an inviting space for daily living and entertaining. Primary bedroom features an ensuite with two vanities, soaking tub, separate shower, two walk-in closets. Two secondary bedrooms have their own private bathrooms. Laundry room has attached cabinetry for added convenience and is pre-plumbed for a sink. Teen room features a pocket mult-slider for ease in and out of the private courtyard. The great room and kitchen have 12 ft raised ceiling. The garage has epoxy floor coating, ceiling to floor cabinetry with a built in tool bench, and a service door. The spacious backyard is a private oasis. A pergola with an outdoor kitchen, flat screen tv, and fireplace make this an appealing outdoor space for entertaining. The backyard has well-laid travertine, artificial turf, a putting green, and a sparkling pool & spa combo complete this beautiful home.

2000 E La Costa Court, Gilbert

Listing courtesy of Listing Agent: Olive J Madueno (480-433-8112) from Listing Office: JK Realty.

Selling Office: Berkshire Hathaway HomeServices Arizona Properties.

$1,450,000
4 Beds 4 Baths 6724451 MLS
Welcome to this stunning custom basement home situated on one of the largest lots in this desirable gated community, backing up to a private walking trail. Enjoy your own private oasis in the backyard, perfect for relaxation and entertainment. This home features a beautiful chef's kitchen complete with a cooktop, wine fridge, double ovens, elegant bathrooms, and stunning white oak floors. The primary suite is a true retreat, featuring a private patio entrance and a spacious bathroom with a large snail shower & separate deep bathtub. An impressive laundry room with custom cabinets and a built-in fridge provides ample storage. The cool, quiet basement is perfect for entertainment, complete with a game room, bedroom, & bathroom. Car enthusiasts will appreciate the spacious 4 car garage with a Tesla charging station. The large covered patio, adorned with travertine, is ideal for outdoor living. The resort-like yard is an oasis, featuring a Pebble Tec pool with a water feature and an in-pool table, an outdoor BBQ area, a gazebo, palm trees, and stepping stone pathways. Additionally, there is a 600-square-foot detached game/hobby room with beautiful views of the backyard. The property also includes a side RV gate and a garden area. Located in an incredible North Gilbert location close to top schools, downtown restaurants, convenient freeway access, and much more.

4520 E Juanita Avenue, Gilbert

Listing courtesy of Listing Agent: Shannon Gillette (480-518-6885) from Listing Office: Real Broker.

Selling Office: ProSmart Realty.

$1,766,125
5 Beds 6 Baths 6724152 MLS
I'M GORGEOUS!! Step into luxury and comfort with this exquisite residence nestled in the prestigious Legacy at Freeman Farms. This home is a haven of sophistication boasting 5 bedrooms, 4 full baths, 2 half baths, and a wealth of unparalleled amenities. Meticulously maintained and thoughtfully designed, this sprawling single-level home features custom wood flooring, elegant tray ceilings, and upgraded ceiling-to-floor cabinetry. The kitchen is a chef's dream with quartz and granite countertops, Viking appliances, large walk in pantry, and four beverage drawers for effortless entertaining. Experience ultimate convenience with 5 HVAC zones, a separate pool bathroom, and a 4-car garage complete with cabinets and EV chargers. Smart home enthusiasts will appreciate the Nest and Arlo systems seamlessly integrated throughout. Entertainment reaches new heights with a dedicated home theater featuring stadium seating, a 12 Speaker Dolby Atmos system featuring Klipsch speakers for a cinematic experience like no other. Outside, the true resort-inspired backyard is an oasis unto itself. Lounge by the large custom pool with a slide and swim-up bar, serenaded by dual water features. Gather around the sunken entertainment area with an outdoor kitchen, gas firepit, and outdoor speakers under a grand pergola. Gorgeous landscaping and lush turf adds to the allure of this meticulously landscaped retreat. This home is truly one of a kind, offering far too many upgrades to list here. View the documents tab for a comprehensive overview. Don't miss your chance to own this remarkable property that epitomizes luxury living in highly desirable Gilbert.

2123 E Aris Drive, Gilbert

Listing courtesy of Listing Agent: Kimberley Doering (602-909-3828) from Listing Office: Redfin Corporation.

Selling Office: Realty ONE Group.

$780,000
5 Beds 3 Baths 6723453 MLS
***DIAMOND IN THE ROUGH***Former Beazer Model Home on a rare 15,626 SF pie-shaped lot offers lots of upside. Gorgeous curb appeal w/ lush landscaping leads to dramatic entry. Excellent floor plan opens to living room & office/library, then segues to a gourmet kitchen overlooking great room w/ gas fireplace. Granite counters, stainless appliances, slate floors, & high ceilings. Split floorplan! Huge downstairs master bedroom with a spacious bathroom, separate tub/shower, double sink vanity, and large walk-in closet. Four bedrooms upstairs with loft and built-in entertainment system. Resort-style backyard w/ pebble finish pool, spa, waterfall grotto, Baja shelf & beach umbrella mounts. Inviting elevated paved patio with Kiva wood-burning fireplace. Location is next level. Improve to liking.

2650 E Milky Way, Gilbert

Listing courtesy of Listing Agent: Shawn Bellamak (602-723-0400) from Listing Office: Shawn Bellamak Realty.

Selling Office: Redfin Corporation.

$2,300,000
5 Beds 5 Baths 6722957 MLS
Welcome to the epitome of luxury living at Whitewing at Germann Estates in Gilbert, Arizona! Nestled on a half-acre lot within Gilbert's prestigious guard-gated community, this custom-built residence features 5 spacious bedrooms, 4 full baths, and a dedicated pool bath. One oversized bedroom offers versatile potential, perfect for a variety of alternative uses. The home also includes a separate private office, providing an ideal environment for working from home or using as an additional flex space. Ample parking is provided with a 3-car garage, plus a separate, oversized garage ideal for boat or RV storage, a car collection, or a home gym. Step inside and be greeted by soaring ceilings and an abundance of natural light, highlighting the stunning French Oak flooring... throughout the main living areas. The open-concept design seamlessly connects the gourmet kitchen, casual dining area, and expansive living room, perfect for both intimate family gatherings and grand-scale entertaining. The living room features a cozy fireplace, adding warmth and charm to any occasion. The gourmet kitchen boasts quartz countertops, high-end Sub-Zero and Wolf appliances, including a 6-burner gas range with double oven, and undercounter refrigerator drawers. The spacious kitchen island includes a separate ice maker, additional sink, and plenty of extra storage space. For more formal occasions, enjoy the sophistication of the formal dining room, framed by a massive, vaulted ceiling and towering window with unobstructed views of the pool and spa. Retreat to the owner's suite with its spacious bedroom and spa-like bathroom, where luxury and comfort meet. Adjacent to the laundry room, the craft room provides ample storage and serves as your blank canvas to create the perfect space for your unique needs. Escape to your private oasis in the resort-style backyard, featuring an extended covered patio, a stunning pool and spa, enhanced with bistro lighting, and built-in BBQ for quiet relaxation or continued outdoor entertaining. Schedule your private tour today and discover this true masterpiece of design and comfort. Welcome home!

2654 E Warbler Road, Gilbert

Listing courtesy of Listing Agent: Kelly M Bramlett (480-213-5479) from Listing Office: Compass.

Selling Office: Keller Williams Realty East Valley.

$899,995
4 Beds 3 Baths 6722947 MLS
Welcome to Playa Del Rey Recreational Lake Community! This community boast one of the few private water ski/ wakeboard lakes in Gilbert. This home has the latest 24' upgrades including but not limited to NEW Roof-10 year warranty, 2 NEW HVAC units, REAL Hardwood Floors, Modern Slim Shaker Kitchen Cabinets, Quartz counters, Stainless appliances, updated baths with large format tiles, rain shower head, freestanding Tub, custom vanity and linen, backlit mirrors. Living space has seen updated trim package, LED Lighting package, with updated hardware, automatic blinds, double sided gas fireplace. Outside features pebbletech self cleaning pool w/ cool touch decking, Newly installed Turf, New RV Gate/ Boat Parking. Come ready to be impressed when you first open the front door of this smart home!

1416 W Laurel Avenue, Gilbert

Listing courtesy of Listing Agent: Adam Mickelson (206-399-2326) from Listing Office: Venture REI, LLC.

Selling Office: Real Broker.

$770,000
5 Beds 3 Baths 6722731 MLS
*** Freshly Painted! New Photos! *** Welcome to this stunning 5bd, 3bth home nestled in the heart of a highly sought-after Gilbert neighborhood. Abundant natural light and modern updates throughout. With spacious living areas, a formal dining room in addition to a breakfast bar and open kitchen with ample cabinet space and a large pantry. Ideal for entertaining, with a private backyard oasis featuring a brand-new sparkling pool and exquisite landscaping, perfect for family gatherings and relaxation. TWO garages and plenty of parking! Upstairs, the expansive master suite offers a peaceful retreat with a spa-like bathroom featuring dual sinks, a soaking tub, and a separate shower. Four additional bedrooms AND a loft provide plenty of room for family, guests, and working from home. Hard wired home surveillance system conveys with property. The following have been updated/improved since between 2020 and 2024: New flooring throughout Bathrooms updates and new fixtures Exterior repainted Brand new pool built with full backyard relandscaped! Pavers added to front drive So much more!

3263 E Fairview Street, Gilbert

Listing courtesy of Listing Agent: Jenna Rose Pierides () from Listing Office: Realty ONE Group.

Selling Office: The Brokery.

$839,000
6 Beds 5 Baths 6722001 MLS
Welcome to this beautifully upgraded, uniquely designed home located in Gilbert. This two story home features an open floor plan layout with 6 bedrooms, 4.5 baths, 4 car garage with an incredible heated salt water pebble tech pool and spa. Both AC units replaced with high efficiency two-stage units in 2023. On the main level, the living room and family room provide an open and inviting concept with gorgeous wainscoting and high vaulted ceilings. The gourmet kitchen overlooks the backyard and family room and showcases granite countertops, a large center island with sink and Bosch dishwasher for convenience, double wall oven (2023), gas cooktop (2023), vast amount of cabinet and pantry space. Also located downstairs is your own private office/den, a large laundry room with built in cabinets and a primary suite fully equipped with upgraded options such as the two-sided fireplace, double sink granite top vanity, and separate shower and custom tub. Upstairs you will find 5 spacious bedrooms; one having it's own on-suite bath and 2 other bedrooms with a Jack and Jill bathroom. Don't miss out on this opportunity to own such an incredible property!

3799 E Indigo Bay Court, Gilbert

Listing courtesy of Listing Agent: Marcus E. Grondin () from Listing Office: HomeSmart Lifestyles.

Selling Office: My Home Group Real Estate.

$1,150,000
4 Beds 3 Baths 6721872 MLS
Welcome Home to this country style living in the Heart of Gilbert! Situated on nearly an acre horse property lush irrigated land, this home has so much to offer - 3013 square feet of beautiful single level living with multiple flex living areas, 4+ bedrooms and 3 full baths. With an incredible newly installed chef's kitchen, updated baths, loads of natural light and soaring ceilings - inside this home is a gem! Sought after split floor plan featuring a private primary enclave with separate tub & shower, cozy fireplace & an oversized dressing room & closet. Outdoors you will find a Resort style back yard with an expansive covered living space, sparkling pool, spa and a large grassy area for play. Multiple raised garden beds and fruit trees- all with installed dripper system. Recently added a detached cooled/heated workshop is the perfect creative space for that craftsman or perhaps convert to a casita? Add to the outdoor experience a lovely covered barn area and pasture for a horse or two, 30 and 50 amp Rv plug. See just how close this beautiful home is to the 202 freeway, San Tan Mall, Mercy Gilbert Hospital, Gilbert Regional & Soccer parks & more. Be sure to watch the virtual tour & video to view even more upgrades. Come on by and see your new home it's waiting just for you!

2512 E Arrowhead Trail, Gilbert

Listing courtesy of Listing Agent: Cathy Carter () from Listing Office: RE/MAX Solutions.

Selling Office: Agency QC.

$1,290,000
4 Beds 4 Baths 6721578 MLS
Circle G Property, country living in the city with no hoa. This is a toy or car collectors dream with almost 4,000 square feet of garage space on almost an acre of horse property with irrigation. There is a two car attached garage, a 3 car detached garage with HVAC & 35x50 detached workshop with an attached 24x50 metal building in the back behind the electric gate. Workshop has in floor lift & overhead hoist, additional storage in standup attic area. The home has a circle drive in the front & large parking area in the back. The backyard has a large real rock water fall feature, spa inside a gazebo, large paver patio & new artificial turf & citrus trees. Inside of the home has a beautiful custom kitchen with tons of granite counter tops, large granite island, Subzero/Wolfe appliances, Wolfe steam oven, Bosch dishwasher, insta hot, reverse osmosis, ice machine with "Sonic type ice", drawer refrigerator and freezer, and ample pantry storage. Living room/family room with wood fireplace. Primary bedroom has access to patio with a recently remodeled bathroom with walk in shower, new freestanding tub, new marble countertops, sinks and faucets. House bathroom also newly remodeled. Fourth bedroom currently being used as a Office/Den with walk in closet and built ins. Laundry room is centrally located with lots of custom cabinets and farmhouse sink with Reverse Osmosis faucet, small refrigerator. Split floor plan with two additional bedrooms with walk in closets and their own bathroom with showers. One bedroom has access to patio. Shake roof was just cleaned and oiled, patio roof and flat roof over metal building was just Elastomeric coated. Entire property painted in and out. The two car attached and 3 car detached garages have installed new garage doors, with new openers and new epoxy coated flooring. There is so much more. Come tour a one of a kind property today. You will fall in love.

637 E Leah Lane, Gilbert

Listing courtesy of Listing Agent: Wes Lueck (602-418-6116) from Listing Office: Cactus Mountain Properties, LLC.

Selling Office: Good Oak Real Estate.

$825,000
5 Beds 4 Baths 6721447 MLS
Welcome to your new oasis in Gilbert's highly sought-after neighborhood! This immaculate 5-bedroom, 3.5-bathroom home is perfectly situated on a spacious lot, offering both privacy and convenience. As you enter, you are greeted by a bright and airy floor plan highlighted by soaring ceilings and large windows that bathe the interior in natural light. The gourmet kitchen is a chef's dream, featuring granite countertops, stainless steel appliances, ample cabinet space, and a generous island - ideal for preparing meals and entertaining guests. The luxurious master suite provides a serene retreat with a spa-like ensuite bathroom complete with dual vanities, a soaking tub, and a separate shower. Four additional bedrooms offer versatility for guests, children, or home offi space, all complemented by well-appointed bathrooms. Step outside to your own private backyard paradise, where you'll find a covered patio, perfect for al fresco dining or simply relaxing while enjoying the Arizona sunsets. The expansive yard is professionally landscaped and offers plenty of space for outdoor activities and gatherings. With a bonus casita with private entrance which can be versatile for guests or as an office space. Located in a prime Gilbert location, this home is just minutes away from top-rated schools, shopping, dining, parks, and recreational facilities. With easy access to major highways, commuting to Phoenix and beyond is a breeze.

5880 S Joslyn Lane, Gilbert

Listing courtesy of Listing Agent: Craig Hamilton (928-671-1126) from Listing Office: My Home Group Real Estate.

Selling Office: Realty ONE Group.

$2,500,000
4 Beds 5 Baths 6721236 MLS
Beautiful custom 4BR/4BA + den, dining, game room & nicely upgraded detached guest quarters. Combined sq ft of 5286. Private, theatre, travertine floors, 12 ft ceilings with striking wood beams, stone accents & crown molding throughout. The killer kitchen features Wolf Appliances, massive granite counter top space, 2-dishwashers, walk-in pantry & a cool beverage service area. Primary BR features coffered ceilings, custom closets, dual walk-in shower & Jacuzzi tub. Bring the toys, trucks, etc. & store them in your HUGE detached 2000 + SF, garage. With over ht. 14 ft RV door + 3-car attached gar. This home has been designed for a lifestyle of unparalleled comfort & luxury! The back yard Oasis is set with pool, spa, massive fireplace , built-in BBQ & ext. patio for all your entertainment! Situated near one of Gilbert's premier location only 5-10 min. to the So. 202 FWY, SanTan Village Mall, 20 min. to both downtown Gilbert & downtown Chandler & 35 minutes to Phoenix Sky Harbor International Airport. Far too much to list, a must see!

5841 S Marin Court, Gilbert

Listing courtesy of Listing Agent: Mark Captain () from Listing Office: Keller Williams Realty Sonoran Living.

Selling Office: Keller Williams Integrity First.

All information should be verified by the recipient and none is guaranteed as accurate by ARMLS. Copyright 2026 Arizona Regional Multiple Listing Service, Inc. All rights reserved.

board logo

This information is deemed reliable but not guaranteed. You should rely on this information only to decide whether or not to further investigate a particular property. BEFORE MAKING ANY OTHER DECISION, YOU SHOULD PERSONALLY INVESTIGATE THE FACTS (e.g. square footage and lot size) with the assistance of an appropriate professional. You may use this information only to identify properties you may be interested in investigating further. All uses except for personal, non-commercial use in accordance with the foregoing purpose are prohibited. Redistribution or copying of this information, any photographs or video tours is strictly prohibited. This information is derived from the Internet Data Exchange (IDX) service provided by San Diego MLS®. Displayed property listings may be held by a brokerage firm other than the broker and/or agent responsible for this display. The information and any photographs and video tours and the compilation from which they are derived is protected by copyright. Compilation © 2026 San Diego MLS®,