Refine Search
Sort by
386 E Horseshoe Avenue, Gilbert
$763,500
5 Beds ⋅ 3 Baths ⋅ 6706825 MLS
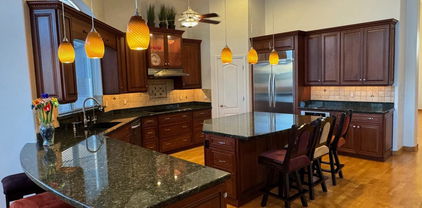
Step into luxury with this stunning 5-bedroom, 3-bathroom home nestled in the heart of Gilbert. From its spacious interior to its expansive backyard oasis, this residence is the epitome of comfort and style. As you enter, you're greeted by a grand foyer that sets the tone for the elegance that awaits within. The open-concept floor plan seamlessly connects the living, dining, and kitchen areas, making it perfect for both entertaining guests and everyday living. With ample natural light streaming in through large windows, every corner of this home exudes warmth and tranquility. The heart of the home lies in its gourmet kitchen, complete with stainless steel appliances, granite countertops, and a center island perfect for meal prep or casual dining. Adjacent to the kitchen, the cozy family room invites you to unwind or gather for movie nights with loved ones. Escape to the luxurious primary suite, where you'll find a spacious bedroom, a spa-like en-suite bathroom with a soaking tub and walk-in shower, and a generous double walk-in closet. Four additional bedrooms offer plenty of space for family members or guests, each boasting its own unique charm and ample closet space. But the true highlight of this property lies outdoors. Step into your own private paradise with a sprawling backyard that features a basketball court, perfect for friendly games with friends and family. A sparkling pool offers a refreshing respite on hot summer days, while the covered patio provides an ideal spot for al fresco dining or simply lounging in the shade. With an RV gate providing convenient access for all your outdoor adventures, this home truly has it all. But wait, there's more! This lovely home also boasts a brand new roof and a freshly painted exterior! Agent is related to seller

386 E Horseshoe Avenue, Gilbert

Listing courtesy of Listing Agent: Alexandra Maddox (219-365-0567) from Listing Office: Good Oak Real Estate.

Selling Office: RE/MAX Fine Properties.

1317 S Ponderosa Drive, Gilbert
$655,000
5 Beds ⋅ 5 Baths ⋅ 6706776 MLS
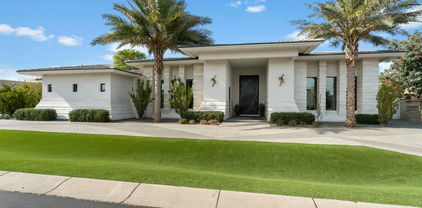
Welcome to your dream home in the highly desirable Higley Park community! Prepare to be WOW'ed! This spacious 5 bedroom house has a 3 car tandem garage and has been meticulously updated with new flooring, paint, bathrooms, landscaping, kitchen appliances, a reverse osmosis system, and many other upgrades. As you enter, you'll find a downstairs bedroom off the entryway foyer, complete with its own private full bathroom, offering convenience and privacy for guests or family members. The open-concept kitchen is a chef's delight, featuring stainless steel appliances, granite countertops, and ample space for culinary creativity. A breathtaking stairway leads you to the upstairs loft, a perfect space for relaxation or entertainment. The master suite is a luxurious retreat, with a walk-in shower, a separate garden tub, and an expansive walk-in closet. An additional upstairs bedroom also has its own private full bathroom. Throughout the home, you'll find plantation shutters and custom ceiling fans. The property is equipped with solar panels, making it energy-efficient and environmentally friendly. With no neighbors behind, you'll enjoy added privacy and peaceful living. Higley Park offers an array of community amenities, including a pool, splash pad, basketball court, and playground, ensuring there's something for everyone to enjoy. Don't miss the chance to call this stunning property home. It's a must-see!

1317 S Ponderosa Drive, Gilbert

Listing courtesy of Listing Agent: Sierra Johnson () from Listing Office: Realty ONE Group.

Selling Office: Realty ONE Group.

2531 E Libra Street, Gilbert
$980,000
5 Beds ⋅ 4 Baths ⋅ 6706679 MLS
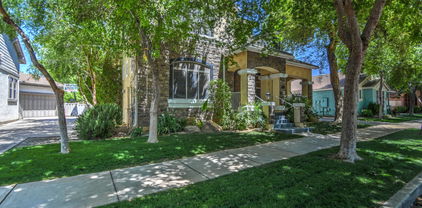
Beautifully updated estate home on a large half acre lot with mature landscaping perfect for entertaining! Highly desirable and sought after location! The property invites guests to enter along a charming flagstone pathway. It has 5 large bedrooms, 3.5 baths, huge entertaining/gathering room with a cozy fireplace, large remodeled kitchen, formal dining area, and living room. Chef's kitchen features stainless steel Kitchenaid appliances, TWO sinks, TWO dishwashers, Double Ovens, warming drawer, and even a pot filler! Brand new HVAC system installed August 2024. You'll love the high ceilings with an open inviting feel, the extra large bedrooms, and the grand staircase at entry. First floor bedroom has exterior access door and would make a great potential in-law suite. Huge backyard is loaded with custom features: Diving pool, slide, hot tub, gazebo, playground, basketball court with lights, and oversize grass yard. Move in ready. Ideally located with easy access to the 202 and US60. This house has it all!

2531 E Libra Street, Gilbert

Listing courtesy of Listing Agent: Jared A English (888-881-4118) from Listing Office: Congress Realty, Inc..

Selling Office: Non-MLS Office.

928 E Carla Vista Drive, Gilbert
$820,000
5 Beds ⋅ 3 Baths ⋅ 6706307 MLS
This Gilbert residence boasts 5 bedrooms and 3 baths, with model-like design and many upgrades. Spread across just under 3400 square feet on a large 11,315 sf lot, it offers ample space for family gatherings and entertaining. Upon entering, the soaring vaulted ceilings impart a sense of airiness, enhanced by the lvp flooring and upscale fixtures. The renovated kitchen delights with granite countertops, a stylish gray backsplash, double oven, and expansive island, perfect for entertaining. The cozy family room invites relaxation and entertainment. This home also features a full bed/bath downstairs which would be great for guests! Outdoors, the property impresses with a pool, covered patio, and large grassy area with mature shade trees. With many more features and updates including no neighbors across the street (open space), renovated secondary baths, a new roof and a/c unit this property is not one you'll want to miss!

928 E Carla Vista Drive, Gilbert

Listing courtesy of Listing Agent: Michael Steck (480-298-2339) from Listing Office: RETSY.

Selling Office: eXp Realty.

4919 S Joshua Tree Lane, Gilbert
$845,000
5 Beds ⋅ 4 Baths ⋅ 6706266 MLS
Welcome to your dream home, with beautiful curb appeal, large lot with no rear neighbors, a pool built in 2020 with travertine surround, built-in BBQ, all across from a community park! Offering a downstairs guest bedroom/home office, formal dining and a gourmet kitchen with butler's pantry and a walk-in pantry! The kitchen features AMPLE cabinet space, large island, pendant lights, backsplash, and stainless appliances! The expansive great room serves as the focal point of the home, featuring a custom media wall and fireplace! Enjoy sleek plank tile flooring that spans the entire downstairs, as well as custom shutters throughout! 4 more bedrooms upstairs w/HUGE loft area! The primary suite features a LARGE closet, providing ample storage AND the convenience of a pass-through laundry room! Additionally, it features a large walk-in glass shower, 2 vanities and separate tub. The secondary bedroom has a private ensuite bath, and two additional bedrooms share a jack-and-jill bath. These all surround the family-sized loft/game room. All bedrooms have bathrooms! This home has ample space, and many nice features such as a mud room off the garage & tech space/desk. Great location near amenities and freeways and across from Gilbert Regional Park!

4919 S Joshua Tree Lane, Gilbert

Listing courtesy of Listing Agent: Andrea Feyen (480-329-2432) from Listing Office: Berkshire Hathaway HomeServices Arizona Properties.

Selling Office: Results Realty.

2648 E Longhorn Court, Gilbert
$1,203,403
3 Beds ⋅ 4 Baths ⋅ 6704603 MLS
Atrium at Somerset is located in the heart of Gilbert and is a luxurious, gated community that offers a resort style pool and clubhouse, indoor and outdoor gathering spaces and lighted pickle ball courts. This home features 3 individual bedroom suites, 3.5 bath, flex space and a super loft! In addition, THE BUYER HAS THE LUXURY OF VISITING OUR DESIGN CENTER AND SELECTING MOST OF THE INTERIOR FINISHES! Plus! Enjoy 10 foot and 12 foot ceilings, 8 foot doors throughout, a gourmet kitchen, tankless water heater, and an RO and Soft water system. You absolutely MUST SEE! Luxury and Location are yours to enjoy when you live in this beautiful home! This new build home is scheduled to be finished next summer.

2648 E Longhorn Court, Gilbert

Listing courtesy of Listing Agent: Marian Edwards (480-628-3304) from Listing Office: Capital West Homes Realty LLC.

Selling Office: Non-MLS Office.

3470 E Morelos Court, Gilbert
$770,000
5 Beds ⋅ 3 Baths ⋅ 6704170 MLS
Fall in love with this stunning 5-bedroom, 2.5-bathroom home in the desirable city of Gilbert. Boasting a spacious loft and a Den/Office, this home has everything you could ever need or want. Enjoy the convenience of its prime location on a premium N/S cul-de-sac lot, just steps away from a large park. The seller has spared no expense in updating this home, making it truly one of a kind. As you enter, you will be greeted by charming custom accent walls and beautiful wood plank flooring in the entryway and stairs. Neutral tile flows throughout the home, while plush carpet can be found in all the bedrooms. Admire the upgraded lighting fixtures and fans, along with the gourmet kitchen featuring staggered cabinets, quartz countertops, stainless steel appliances, and a breakfast bar. French patio doors provide natural light and open up to the backyard oasis. Plantation shutters add a touch of elegance to the interior, while the large family room with picture windows offers a lovely view of the backyard. Upstairs, a spacious loft serves as a second living room, and there's even a 500sqft bonus room above the garage. The master bedroom and bathroom are a true retreat, featuring dual vanities, a separate shower and tub with dual shower heads, and a large walk-in closet. Step into the backyard and discover your own private paradise, complete with a sparkling pool, built-in BBQ, lush landscaping, and a covered patio perfect for entertaining guests. Enjoy the added convenience of being close to the 202, shopping, entertainment, and a neighborhood park. Don't miss your chance to make this incredible Gilbert home your own!

3470 E Morelos Court, Gilbert

Listing courtesy of Listing Agent: Rebecca Hidalgo () from Listing Office: Integrity All Stars.

Selling Office: West USA Realty.

135 E Julian Drive, Gilbert
$600,000
5 Beds ⋅ 3 Baths ⋅ 6703843 MLS
*Bring offers reduced 4 fast sale* Spacious home, 3-car garage in Allen Ranch. Prepare to be impressed by an enchanting interior offering a designer color palette, neutral tile floor, soft carpet in all the right places, tall ceilings & arched doorways. Cozy up on chilly evenings by the fireplace in the family room! The well-appointed kitchen boasts a plethora of wood cabinets, built-in appliances, recessed lighting, & a two-tier peninsula equipped with a breakfast bar. Double doors open to the main bedroom, comprised of a private bathroom with dual vanities & a walk-in closet. Spend relaxing afternoons along with your loved ones in the serene 10,199 sq ft backyard with large covered patio! Some updates needed but priced accordingly. Don't miss out on this value in a fantastic location!

135 E Julian Drive, Gilbert

Listing courtesy of Listing Agent: Brook Miller () from Listing Office: RE/MAX Solutions.

Selling Office: HomeSmart.

5651 S Fawn Avenue, Gilbert
$940,000
5 Beds ⋅ 5 Baths ⋅ 6703561 MLS
So much to describe about this incredible house, best if you stop by to see it in person! But here goes... Key stats for this ''Thrive'' floorplan by Shea Homes include 5 bedrooms, 4.5 bathrooms, 4,289sf interior space, plus a 13,986sf pie-cut shaped, outside corner lot. Impeccably maintained interior. Love to cook in your kitchen? Easy to get addicted to the double wall-mounted ovens and gas cooktop. The oversized island may become your primary eating area and you won't feel crowded with 6 barstools at the island. Beautiful Monte Cristo granite counter tops were butterfly cut to allow for a continuous ''river'' flow along the never-ending countertop and kitchen island. Almost all lower cabinets have pull-out trays and drawers are soft close. Easily move from the kitchen/great room to... ...the back patio through not one, but two triple-panel collapsible sliding doors. Your personal retreat is on the upper level and includes an ensuite bathroom, a sitting room, and an oversized walk-in closet. The Superstition Mountains can be viewed from the large northeast facing window. You can shut the door to your room and relax. The two secondary bedrooms on the upper level have their own ensuite bathroom while the two downstairs secondary bedrooms share a bathroom. Note the downstairs "music" room has double insulation as a sound barrier. Your office, by the front door, has direct access to the courtyard via a sliding door. The front courtyard expands your living area into the outdoors. Located on the southeast side of the house, it is fully shaded from afternoon and evening sun. Turn on the water fountain to help lower the summer temperature or light up the gas fireplace to heat up the cold winter nights! Wood floors throughout most of first level. Carpet and tile in bedrooms and bathrooms. Cabinets and sink in downstairs laundry room. Water softener and reverse osmosis systems deliver soft and filtered water. Central vacuum. Great room prewired for surround sound. Loft, patio, and courtyard prewired for speakers. RV gate.

5651 S Fawn Avenue, Gilbert

Listing courtesy of Listing Agent: Mike Warren (602-741-6584) from Listing Office: HomeSmart Lifestyles.

Selling Office: Realty ONE Group.

1830 W Aspen Avenue, Gilbert
$789,000
4 Beds ⋅ 3 Baths ⋅ 6703529 MLS
Beautiful golf course home in the Gilbert El Dorado Lakes neighborhood features a huge open plan kitchen with a massive granite island, stainless appliances, and 42 inch cherry wood custom soft close cabinets. Kitchen opens to dining and family room to make this home an entertainers delight. Hardwood floors in all of the living areas. Upstairs loft provides a built-in Stonecreek custom office with wrap-around desks and cabinets perfect for a home business. Large master bedroom is downstairs, ensuite bathroom has large tub, tile shower, and custom built in closet with plenty of storage. Stunning outdoor area has an oversized pool, covered patio, and a pergola overlooking Kokopelli Golf Course. Three-car garage and beautiful landscaping with stone pavers.

1830 W Aspen Avenue, Gilbert

Listing courtesy of Listing Agent: Jed Leonard (480-242-3516) from Listing Office: Call Realty, Inc..

Selling Office: M & I Realty LLC.

3158 E Bonanza Court, Gilbert
$2,350,000
6 Beds ⋅ 5 Baths ⋅ 6703518 MLS
Welcome to luxury living in the prestigious, gated community of Whitewing at Higley in Gilbert! This custom 2-story residence nestled on a private cul-de-sac, on over HALF-AN-ACRE lot features exquisite curb appeal, circular driveway, lots of mature landscaping and no adjacent two-story homes. Home offers 6 bedrooms, 4.5 bathrooms + Office & Theatre room, all spread across a sprawling 6,060 sqft of living space. Boasting luxury at every turn, this meticulously designed home offers an abundance of space, amenities & versatility for modern living. Step inside to discover a freshly painted interior & gorgeous wood flooring, creating a bright & inviting atmosphere throughout. Upon entry, be captivated by the grandeur of the foyer and the soaring ceilings that welcome you into the heart of the home. The main level features a thoughtfully designed floor plan, with the master bedroom conveniently situated for ease of access & privacy, a spacious office, mud room w/ 6 cubbies, shelves, drawers, plus a generous laundry room w/ ample cabinetry, counter space, sink & room for a fridge. Additionally, a full en-suite guest bedroom provides comfort & accommodation for visitors. The Gourmet Kitchen features clean, white cabinetry, quartz countertops, SS Thermador appliances, Pot-Filler, custom marble backsplash, 2 sinks, huge island & a sizable walk-in pantry. The great room is a focal point of the home, featuring a beautiful tile surround fireplace with wood mantle & a 12'x10' fully pocketing, sliding glass door leading to the backyard paradise. Retreat to the lavish master suite, complete with double doors to the backyard, a cozy fireplace w/ mantle against a beautiful shiplap wood backdrop adding warmth & character. The master suite also boasts a huge walk-in closet w/ additional laundry hook-ups and spa-like ensuite bathroom with jetted tub, separate shower w/ multiple shower heads & stunning vanities. Sound proofing between 1st and 2nd floors includes spray foam insulation & 2" of concrete. Ascend the beautiful spiral staircase to discover the second floor, where 4 additional bedrooms await, each with a walk-in closet and includes a well-appointed jack and jill bathroom setup. One of the bedrooms is a massive 22"x15" space that offers endless possibilities for use, whether it be a teen retreat, game room, gym or home school space! Entertainment abounds with a spacious theater room w/ built-in speakers, perfect for movie nights and gatherings. Additional highlights of this remarkable home include gorgeous, high end custom finishes & wood trim throughout, tall ceilings, Anderson Composite Windows, Control 4 Home Automation, surround sound speakers strategically located, plantation shutters, central vac, soft water and a spacious 4-car garage with epoxy coating w/ a plethora of storage. Step outside to the backyard oasis, where relaxation and recreation await. A sparkling pool, spa & misters beckon on warm Arizona days, while lush turf and a firepit offer cozy spaces for outdoor lounging. The built-in BBQ sets the stage for al fresco dining, while four in-ground trampolines provide endless fun for all ages. Park the toys or play pickleball on the massive concrete pad just inside the double gates. Whitewing is a luxury, gated neighborhood with a 6.5 acre lush green park located at the center of the neighborhood w/ walking paths, BB/pickleball court and playground area. Very friendly community w/ several neighborhood events throughout the year. ***Prime Gilbert Location*** Enjoy nearby 202 fwy access, San Tan Mall w/ tons of shopping/dining/theatre, Costco, Sam's Club, Walmart, Winco, Discovery Park, LDS temple, Hospitals and Top-Rated A+ Schools. Minutes from Gilbert's Regional 272 acre park & Phx/Mesa Gateway Airport! With its prime location, resort-style amenities, spacious interiors & impeccably updated with a classic modern and popular aesthetic, this home offers the ultimate in Arizona living! Be sure to check out the cinematic video of this incredible home!

3158 E Bonanza Court, Gilbert

Listing courtesy of Listing Agent: Scott Heywood (602-321-3213) from Listing Office: HomeSmart.

Selling Office: Breinholt May Realty & Investments.

2377 E Galileo Drive, Gilbert
$850,000
5 Beds ⋅ 4 Baths ⋅ 6703148 MLS
Highly desired 5 bedroom Olympus floorplan nestled in Adora Trails on a HUGE N/S homesite! Walking distance to the clubhouse, pool, lake, workout facility and 10 acre park. Spacious floorplan designed to ensure privacy & space for everyone - offering a multi-use bonus room/office/living room, Jack & Jill bath/beds, 2 additional bedrooms & bath, plus large primary suite are all split. Beautiful kitchen includes SS appliances, upgraded cabinets, granite counters, subway tile backsplash, large center island plus walk-in and butlers pantries. The outdoor space is designed for easy AZ living & entertaining with low maintanace turf, travertine pavers, sparkling pool / spa with water features & an awesome custom ramada with bar seating. Walking distance to top rated Elementary school. Weekends will always be exciting in the spacious backyard, boasting a covered patio, gazebo, enticing pool & spa. Don't just imagine. Come and experience it yourself!

2377 E Galileo Drive, Gilbert

Listing courtesy of Listing Agent: Julie Sommerfeld (480-694-0228) from Listing Office: Realty ONE Group.

Selling Office: W and Partners, LLC.

2876 E Camellia Drive, Gilbert
$1,525,000
5 Beds ⋅ 3 Baths ⋅ 6702903 MLS
Welcome to this beautifully renovated Craftsman (5 bed 3 bath) home in highly sought after Agritopia. No other neighborhood quite like this in AZ with lush green streets; this family friendly community is just a short walk to great restaurants, coffee shops, dog parks, & boutiques. This gorgeous backyard oasis and exterior elevation were recently updated and are ready for entertaining. New stack stone front porch, paver driveway, outdoor BBQ, and natural stone patio offer plenty of sitting areas to soak in the AZ sunsets, while lounging by the pool. The basement offers an additional huge living space with a full kitchen, 2 spacious bedrooms. and a theatre room. Carrara marble throughout the home, and upgraded appliances. So much more you don't want to miss in this showstopper

2876 E Camellia Drive, Gilbert

Listing courtesy of Listing Agent: Holly J Reycraft (602-703-6500) from Listing Office: ProSmart Realty.

Selling Office: AZ Brokerage Holdings, LLC.

3403 E Sagebrush Street, Gilbert
$1,700,000
4 Beds ⋅ 5 Baths ⋅ 6702796 MLS
New construction by Camelot Homes in 2020 in Morrison Ranch! Elegant great room floor plan with bonus room & sealed hard wood flooring throughout. Chef's kitchen features Waterfall island, Quartz counters, apron-front sink, Subzero Fridge, Custom cabinets. Home is equipped with sonos sound, canned lighting, electric blinds & water softener/filtration. Large primary retreat has spa-like master bath with custom tile & large shower/tub. Enjoy the beautiful Arizona weather under the covered floating deck with mature landscaping, misters, garden with planter boxes, fireplace, pergola & an outdoor shower! Minutes from great schools, restaurants, greenbelts, and lakes! This home has it all, See it today !

3403 E Sagebrush Street, Gilbert

Listing courtesy of Listing Agent: James Wexler (480-221-8080) from Listing Office: Jason Mitchell Real Estate.

Selling Office: AZ Brokerage Holdings, LLC.

4840 S Cobblestone Street, Gilbert
$675,000
5 Beds ⋅ 3 Baths ⋅ 6702788 MLS
Welcome to this exquisite 5-bedroom, 3-bath home, where every aspect has been meticulously designed for comfort, style, and outdoor entertainment. Walking up to the freshly painted exterior, you will step inside the two-story great room and immediately feel the spaciousness of the light-filled interior. The great room flows seamlessly into the family room and kitchen, offering a welcoming living space perfect for family gatherings and celebrations. With 3,012 square feet, there is plenty of room for you and your guests. Volume ceilings throughout the first floor exude an abundance of spacious warmth, and plantation shutters in every room put you in control of the amount of light you desire for each occasion the main floor hosts the primary bedroom with private bath, offering a haven of relaxation. Pamper yourself in the jetted tub and enjoy the convenience of double sinks with vanity, adding a touch of luxury to your daily routine. The primary suite also boasts a walk-in closet with organizer system, ensuring ample storage for your seasonal clothes and those extra pairs of shoes. A second bedroom and second full bath on the first floor offer an ideal set-up for an office, guest accommodations or in-law arrangement. Head upstairs to enjoy the large airy loft, perfect as another gathering space, game/play area or extra sleeping quarters for extended visits. The second floor offers 3 additional bedrooms, 2 with walk-in closets, that can be flexed as a dedicated office and/or exercise space. A third full bath completes the second floor amenities. Laundry is conveniently located just outside the first floor primary suite, and offers storage cabinets, sink and folding space. The garage with epoxy floor provides additional storage via built-in cabinets and overhead racks, allowing you to keep belongings organized and easily accessible. Step outside from the first floor family room to discover the resort-style private backyard, perfect for entertaining or a quiet evening at home. It boasts a built-in barbecue, a cozy firepit surrounded by seating, and a refreshing pool with baja shelf. With an extended covered patio that beckons you to enjoy the outdoors year-round, the oversized quarter acre lot provides plenty of room for activities and gardening. The side yard with RV gate adds to the practicality and versatility of this property. Tucked in the Vista Del Oro subdivision and conveniently located minutes from the 202, the San Tan Village mall and new Gilbert Regional Park, as well as numerous restaurants, this home provides a springboard for fun plus a sanctuary for relaxation, making it an ideal space for creating cherished memories. Welcome to a home that truly has it all!

4840 S Cobblestone Street, Gilbert

Listing courtesy of Listing Agent: Stephanie Burns () from Listing Office: Integrity All Stars.

Selling Office: eXp Realty.

652 E Elgin Street, Gilbert
$1,045,000
5 Beds ⋅ 4 Baths ⋅ 6702476 MLS
Welcome to your new home in the highly desirable neighborhood of Vintage Ranch! This isn't just any home... This is a rare basement home that has been well maintained and cared for by one wonderful family! Every corner radiates with a sense of pride and attention to detail. Adorned with timeless plantation shutters, the interiors are bathed in natural light, creating a warm and inviting atmosphere. Welcome to the main floor, where comfort and functionality meet in perfect harmony. Discover three spacious bedrooms, two and a half bathrooms, and an additional office space. The kitchen is a masterpiece, with ample storage and gleaming stainless steel appliances. Step into your own private paradise in the expansive backyard, where tranquility and luxury converge. Descend into the basement to find two more bedrooms and another bathroom, along with a vast, versatile space offering endless possibilities. Whether you envision a captivating game room or a cozy home theater, this expansive area is primed to exceed your every expectation. Situated close to freeway access, schools, shopping, and more, this home and location exemplify convenience and lifestyle excellence!

652 E Elgin Street, Gilbert

Listing courtesy of Listing Agent: Shawneil Moore (480-215-5792) from Listing Office: Keller Williams Realty East Valley.

Selling Office: Weichert Realtors - Upraise.

3016 E Boot Track Trail, Gilbert
$2,030,000
6 Beds ⋅ 5 Baths ⋅ 6702387 MLS
THIS IS ONE YOU WON'T WANT TO MISS! Right after this amazing 6 bedroom/4 full and 2 half bathrooms home was built, it was gutted from the basic finishes and redone with beautiful custom finishes. The kitchen was completely remodeled adding a huge island with more room around it and beautiful upgraded cabinets, quartz countertops, and high end appliances. The attention to detail in this home is stunning from the moment you walk up to the custom natural wood front door, and white brick. As you enter into the great room and feel the wide open space that is perfect for gatherings, you will feel right at home. The beautiful upgraded flooring, shiplap, wainscoting, custom crown molding and electric blinds give an added elegance to this home that is especially unique. Owned Solar Panels. The ceilings in the great room soar to extreme heights and you will love the large, beautiful ceiling fan just above. There is also an extra study/piano room/living room where you can find peace and quiet, and the expanded loft upstairs (above enclosed entry) for games, TV and hanging out. The bathrooms have all been extremely upgraded, and the larger owner's suite includes a bathroom with large jacuzzi tub, steam shower with seat, bidet toilet, and his and her sinks. The large master walk-in closet is connected to the upstairs laundry room and there is a second laundry room downstairs. Some of the extra features also include 2 gas ovens in the kitchen, LED accent lighting on the upgraded cabinets, reverse osmosis, soft water system, a water filtration system, and surround sound speakers in the living room, backyard and garage. You will love the epoxy flooring, outside sink, and added extra shelving in the 3 car garage. The owned solar panels greatly reduce the electric bill in this large home. Outside you will also love the Level 5 outdoor year-round house lighting system. As you sit in the large great room, your eyes will be drawn to the back yard, and you can open the full length slider doors to experience it first hand. When you walk out to the oasis back yard, you will find a large saltwater, diving and volleyball pool with water features, raised spa, gas heater, new salt cells, new pool LED lights. Just next to it you will love the custom gazebo from Pennsylvania with a fireplace and ceiling fan. In this back yard area you feel you are in a wonderful, secluded area with beautiful flowers and shrubbery, garden area, mature citrus, peach and mango trees and a BBQ to help with the delicious meals you will prepare in this fantastic back yard. Significant lot premium paid for being located right next to the large green belt for that added privacy, beauty and space. Located in the highly desirable Morrison Ranch area, this home is a dream come true. Call today for your tour!

3016 E Boot Track Trail, Gilbert

Listing courtesy of Listing Agent: David Schnepf () from Listing Office: Applegate Homes Realty.

Selling Office: Applegate Homes Realty.

4568 S Banning Drive, Gilbert
$3,999,999
7 Beds ⋅ 7 Baths ⋅ 6702319 MLS
Award winning builder, Luxury Living Homes presents this incredible 10,572 Sq Ft single level estate with 2 Guest Houses in the prestigious gated community, Weston Ranch! Winning multiple awards, this property is the home builder's personal residence and showcase home with architecture inspired by Frank Lloyd Wright. This 7 bedroom, 6.5 bathroom luxury estate offers an NBA indoor basketball court, 6 car garage, detached guest house and exquisite custom finishes throughout. The custom ceiling details, over 23 imported slabs/inlay marbles/tile work, incredible kid bedrooms with play areas that inspire young minds creativity, amazing outdoor spaces including pickle ball court/sport court, and multiple engineered pools within one large pool

4568 S Banning Drive, Gilbert

Listing courtesy of Listing Agent: Joshua A Peters (480-788-7556) from Listing Office: Realty ONE Group.

Selling Office: HomeSmart.

3721 E Arabian Drive, Gilbert
$1,197,500
4 Beds ⋅ 3 Baths ⋅ 6701849 MLS
Single level on an oversized corner lot, in Morrison Ranch. It has everything you've been looking for: real wood floors, soaring 12ft ceilings, double stacked shaker cabinets & large custom island. The kitchen opens to a large great room with stone fireplace and custom mantle. Every bathroom has been recently renovated with custom cabinets, quartz counter tops & tiled showers. Master suite offers 2 walk in closets, separate vanities with plenty of storage, & a large walk-in shower with 2 shower heads. Private back yard with lush landscape, artificial turf, in-ground trampoline, and luxury hot tub. Extended front paver patio w/ custom made vine trellises and live oak trees. Built-in book shelves and entertainment center at the play room & extra storage at the laundry room. click for more Tesla Fast Charger In Garage. Permanent Holiday Lighting. New Exterior Paint 2023. 14KW Solar and much more!

3721 E Arabian Drive, Gilbert

Listing courtesy of Listing Agent: Brian J Cunningham (480-370-6160) from Listing Office: eXp Realty.

Selling Office: West USA Realty.

2103 E Clipper Lane, Gilbert
$1,200,000
6 Beds ⋅ 3 Baths ⋅ 6701832 MLS
This elegantly appointed custom home is situated on a premier waterfront lot, complete with stunning views across the lake, in one of the Valley's most prestigous master-planned & gated communities, The Regatta at Val Vista Lakes. This is one of THE premiere places to reside within the community. Entering the home you are embraced with the classic warmth of Old World style, the expansiveness of the high vaulted great room, and million dollar views of the lake and private outdoor entertainment area beyond. Spacious in design, this home is perfect for gatherings both indoors and out, yet, private in every way. Bathed in natural light, the master gourmet kitchen delights guests & family alike, featuring high-end stainless steel appliances throughout, built-in wine cooler, food warmer, and so much more. Outside, the home delights even more -- mere steps from the lake, you will enjoy a swim in your zero-edge pool, soak in the private heated spa, relax by your gas fire pit, or launch a leisurely boat or kayak excursion from your own private dock. Holidays here are extra special, with homes & boats lighting up the lake in a magical visual display. This exclusive lifestyle community offers activities & events for everyone's interests. Val Vista Lakes features 900 acres of sports parks, bike paths and luxurious clubhouse. The clubhouse includes tennis, pickle-ball, indoor racquetball courts, cardio & weight training facilities, junior Olympic swimming pool & spa, banquet & meeting rooms, waterfalls, tropical lagoon swimming pool with a sandy beach.

2103 E Clipper Lane, Gilbert

Listing courtesy of Listing Agent: R. Austin Goodale (480-734-8781) from Listing Office: JK Realty.

Selling Office: Keller Williams Integrity First.

2974 E Camellia Drive, Gilbert
$1,245,000
9 Beds ⋅ 6 Baths ⋅ 6700965 MLS
Price reduction is lower than recent appraisal - get instant equity! This one of a kind home features 7 bedrooms/5.5 baths/basement PLUS a 2 bedroom casita. Open floor plan boasts a spacious living area perfect for entertaining guests & enjoying family time. Entertain in style w multiple living areas, including a formal dining, wet bar, cozy living room w gas fireplace. Primary bath has steam shower, sep tub w jets & large w/in closet. Backyard boast synthetic grass for easy upkeep. The whole family can enjoy your private pool/spa and large covered patio. Basement has plenty of space to convert into a theatre. Agritopia is known for its tree-lined streets, community gardens, and friendly atmosphere. Residents enjoy nearby amenities such as parks, restaurants & shopping.Just off the 202 fw Welcome to this charming home in the highly sought after Agritopia! Charming community has many family oriented event happening monthly. This is a rare find with the 2 bedroom guest house. 9 bedrooms total plus an office with builtin bookshelves. Walking distance to Gilbert Christian School. Rent out the 2 bedroom casita for $1850 - $2300 a month to subsidize the mortgage payments. The casita is 860 st ft, with W/D, full kitchen and a back yard which is gated. New carpet & paint in the home and guest house. Back yard is designed for low maintenance care. Close to the Freeway for easy access to anywhere is the valley.

2974 E Camellia Drive, Gilbert

Listing courtesy of Listing Agent: Brooke C Martin (480-235-0024) from Listing Office: Compass Point Realty.

Selling Office: Limitless Real Estate.

620 E Leah Lane, Gilbert
$1,900,000
6 Beds ⋅ 5 Baths ⋅ 6700543 MLS
Prepare to be amazed! Check out this luxurious 6 bed, 3.5 bath residence now on the market! Nestled on a premium corner lot & featuring a stunning facade w/brick veneer accents, manicured landscape w/a lush lawn & mature shade trees, a 2 car garage plus an additional 3 car detached garage, detached guest house, RV gate, and RV parking! Discover a spacious living area wi/ vaulted ceilings w/exposed wood beams, luxurious light fixtures, elegant real wood flooring, and neutral palette throughout. The gorgeous kitchen is a chef's dream come true, comprised of ample cabinetry w/crown moulding, a pantry, quartz counters & backsplash, high-end appliances, and an island complete w/a breakfast bar. The back yard is an entertainers dream w/ diving pool, hot tub, pickle ball court, click for more End your busy day in the grand primary bedroom, showcasing a large walk-in closet and a lavish ensuite w/dual vanities & glass enclosed shower w/separate garden tub. HUGE basement includes a game room w/a lovely wet bar and a separate home theater, perfect for an entertaining! Don't forget about the cozy loft or the additional bonus room on the 3rd level, the possibilities are endless! Finally, the expansive backyard includes a covered patio, multiple seating areas, a charming gazebo, private tennis court, and a fully fenced pool & spa combo ideal for the warm summer days! This is the opportunity of a lifetime, hurry and act now!

620 E Leah Lane, Gilbert

Listing courtesy of Listing Agent: Brian J Cunningham (480-370-6160) from Listing Office: eXp Realty.

Selling Office: Good Oak Real Estate.

5771 S Fawn Avenue, Gilbert
$915,000
4 Beds ⋅ 3 Baths ⋅ 6700470 MLS
Experience elegance and effortless living in this stunning, single-story Shea home nestled in the sought-after Marbella Vineyards. Boasting immaculate landscaping with artificial turf, a paver driveway, and a gated courtyard, this home exudes curb appeal. Step inside to discover model-like interiors featuring sleek wood flooring and an open, inviting great room with a gourmet kitchen. Enjoy cooking and entertaining with a large kitchen island, granite countertops, chic urban espresso cabinets, stainless steel appliances, and upgraded lighting—including ambient lighting above and below cabinets. The space flows into a formal dining area, perfect for gatherings. The home features a luxurious master suite with a huge walk-in closet, a spa-like master bath, **CLICK MORE FOR MORE INFO** convenient access to a well-equipped laundry room with utility sink and cabinet lighting. Three additional bedrooms and a full bathroom ensure ample space for family and guests. Outdoors, Arizona living is redefined with a backyard oasis, complete with a variable-speed pool, fire features, a raised built-in hot tub, a 4-hole putting green, and a built-in BBQall set against the breathtaking backdrop of the San Tan Mountains and their spectacular sunset views. Additional luxuries include a three-car tandem garage with epoxy flooring and built-in storage, upgraded window treatments, and unique details like grey shutters and silver outlets with dimmable switches. Located near the new Gilbert Regional Park and within the Chandler Unified School District, this home offers both luxury and convenience. Embrace a lifestyle of unmatched beauty and comfort in this exquisite Marbella Vineyards residence.

5771 S Fawn Avenue, Gilbert

Listing courtesy of Listing Agent: Ryan Rosscup (602-301-9667) from Listing Office: Realty ONE Group.

Selling Office: America One Luxury Real Estate.

4058 E Thunderheart Court, Gilbert
$985,000
5 Beds ⋅ 5 Baths ⋅ 6699975 MLS
Tucked into a quiet Cul de Sac without any houses across the street and no 2 story homes looking in over the back yard fence, this amazing Power Ranch family home offers a privacy and serenity not found anywhere else in the neighborhood. With a recently painted and remodeled interior, this 4,593 square foot home boasts a one-of-a- kind layout that offers 5 bedrooms (3 of which have en-suite baths) 4.5 bathrooms total and one of the largest backyard pools in the community. The homeowners have recently added a modern top-of-the-line sliding glass door to the backyard that has a lifetime warranty. The recently remodeled backyard has areas for swimming, laying out in the sun, relaxing around a fire table with friends and a beautiful green turf throughout that is easy to relax on and care for. There is even room for a trampoline if your family likes to jump. The gourmet kitchen will delight the home chef with an abundance of cabinetry, high-end granite countertops, tiled backsplash, a gas cooktop with wall ovens, and a walk-in pantry. The main floor laundry room offers an abundance of upper/lower cabinetry with sink, and the 4 car garage is equipped with as much cabinet storage space as you could ever need and 2 additional covered spots provide ample parking for friends and family. This is the perfect home for anyone who likes to be near top level schools, with shopping in all directions, quick access to the highway but still wants the feel of a quiet oasis in one of the highest ranking neighborhoods for family satisfaction in the country. Connected to the massive Power Ranch green belts and walkways, you are never far from a park, one of two community pools, a walk around the lake or even a rock climbing gym. But, with a giant backyard pool that sports LED multi-colored lights, a grotto, water fall, slide and spa, all remotely controlled from your smart phone, there really is no reason to ever leave.

4058 E Thunderheart Court, Gilbert

Listing courtesy of Listing Agent: Beth M Rider (602-315-8749) from Listing Office: Keller Williams Arizona Realty.

Selling Office: Arrow Property Management.

1019 W Sherri Drive, Gilbert
$770,000
5 Beds ⋅ 3 Baths ⋅ 6699884 MLS
Over $160k in updates!! Beautiful, home in The Islands lake community featuring 5 beds (primary down) & 2.5 baths. Enter to LR/DR, all new tile flooring, gorgeous 2-story stacked stone fireplace in FR & spacious eat-in kitchen w walk-in pantry, granite countertops & tons of storage. Primary bedroom w 2 walk-in closets, spacious bathroom w soaking tub, separate walk-in shower, dual sinks & exit to backyard. Wet bar, laundry room & half bath downstairs. Upstairs 4 more bedrooms (one used as teen/tv room) plus full bath. Gorgeous backyard that is perfect for entertaining. Travertine pavers, large covered patio plus gazebo, updated play pool w newer pump/filter/LED lights. Artificial turf front & back. Updated systems: Roof 2019, AC 2018/2021, Windows 2022, Ext/Int Paint 2019 & more!

1019 W Sherri Drive, Gilbert

Listing courtesy of Listing Agent: Lorraine A. Moller (480-650-1260) from Listing Office: Keller Williams Realty East Valley.

Selling Office: Real Broker.

2537 E Ivanhoe Court, Gilbert
$704,000
5 Beds ⋅ 3 Baths ⋅ 6699833 MLS
HUGE PRICE REDUCTION!! An Entertainers dream home on a Cul-de-sac lot! 5 Bed and 2.5 Baths right next to the park and basketball court! This open floor plan home is complete with new flooring, quartz countertops, ample kitchen storage, stainless steel appliances, new light fixtures, a living room fireplace, a large loft and more! The oversized primary bedroom suite showcases a double vanity and a separate tiled shower and spa tub. Enjoy lush trees, a covered patio and plenty of room for activities in the backyard. Minutes from multiple parks, shopping, entertainment, restaurants, the 202 Freeway and more, this home is perfect for you and the entire family!

2537 E Ivanhoe Court, Gilbert

Listing courtesy of Listing Agent: Brad Mortensen (480-684-4086) from Listing Office: Real Broker.

Selling Office: Desert Dimensions Properties.

2786 E Crescent Way, Gilbert
$750,000
5 Beds ⋅ 4 Baths ⋅ 6699620 MLS
Desirable Tree lined community of Shamrock Estates in Gilbert. 5 bedroom 3.5 baths includes main floor ensuite. Kitchen offers extensive Cabinetry, Granite Counters, Stainless Steel Appliances w|Gas Range; Large Island w|breakfast bar, large Pantry Storage and Butler's pantry. Custom Built-ins in Great Room, Formal dining, living room and half bath complete the downstairs. Retreat upstairs to the Primary Suite w|bonus sitting area, oversized closet and remodeled Spa-like Bath with Dual Vanity, Soaking Tub, Separate Shower. Three Additional upstairs Bedrooms and laundry room. Private Backyard Oasis offers Fenced Pool, Extended Covered Patio and grassy play area in the Large Yard. Top rated schools. Shopping, dining and near the Gilbert Regional Park w|Splash Pad, Playground, Pickleball, Playground, pickleball, fishing, volleyball, Tennis courts and trails. Plus, Shopping, dining, freeways, airport and more. Don't miss this one.. It's got something for everyone.

2786 E Crescent Way, Gilbert

Listing courtesy of Listing Agent: Jennifer K McGuire Henshaw () from Listing Office: RE/MAX Professionals.

Selling Office: Tina Marie Realty.

All information should be verified by the recipient and none is guaranteed as accurate by ARMLS. Copyright 2026 Arizona Regional Multiple Listing Service, Inc. All rights reserved.

board logo

This information is deemed reliable but not guaranteed. You should rely on this information only to decide whether or not to further investigate a particular property. BEFORE MAKING ANY OTHER DECISION, YOU SHOULD PERSONALLY INVESTIGATE THE FACTS (e.g. square footage and lot size) with the assistance of an appropriate professional. You may use this information only to identify properties you may be interested in investigating further. All uses except for personal, non-commercial use in accordance with the foregoing purpose are prohibited. Redistribution or copying of this information, any photographs or video tours is strictly prohibited. This information is derived from the Internet Data Exchange (IDX) service provided by San Diego MLS®. Displayed property listings may be held by a brokerage firm other than the broker and/or agent responsible for this display. The information and any photographs and video tours and the compilation from which they are derived is protected by copyright. Compilation © 2026 San Diego MLS®,