Refine Search
Sort by
$1,100,000
4 Beds 5 Baths 6845403 MLS
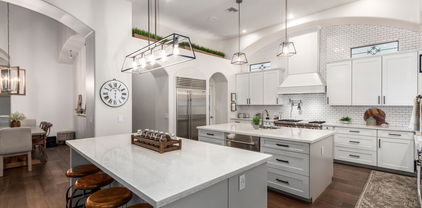
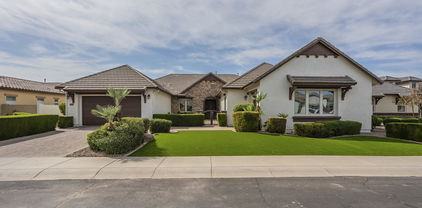
Welcome to this stunning 4-bedroom, plus office/den, 4.5-bathroom home with a 3 car garage in a highly sought-after community! With a spacious and thoughtfully designed floorplan, this home is perfect for a growing family. Each bedroom offers its own private bath, ensuring comfort and privacy for everyone. The expansive living areas flow seamlessly, creating the ideal space for everyday living and entertaining. Fresh interior and exterior paint, a new water heater(2024), and brand new turf enhance this home's appeal. Whether you're hosting guests or enjoying a quiet night in, there's plenty of room for everyone to feel right at home. Conveniently located near top-rated schools, shopping, dining, and entertainment, you'll have everything you need just minutes away.

2949 E Athena Avenue, Gilbert

Listing courtesy of Listing Agent: Yesenia Ripley () from Listing Office: Real Broker.

Selling Office: ProSmart Realty.
$1,940,000
5 Beds 5 Baths 6845282 MLS
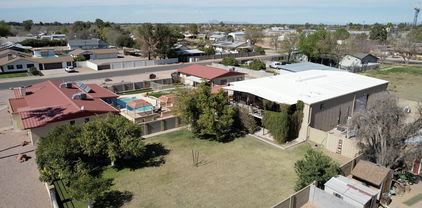
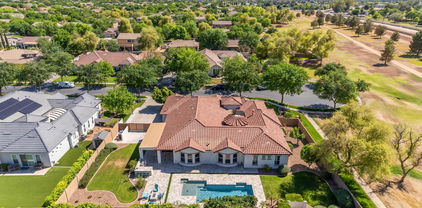
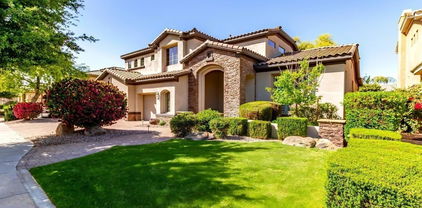
LOCATION! LOCATION! The seller has spared no expense in transforming this stunning home with countless new upgrades! BRAND NEW ROOF, fresh interior paint, and new carpet throughout. New beautiful travertine tiles in backyard and around pool, brand-new pool tile surround, elegant new fountains, and lush grassy space for kids or pets to play. The private front courtyard boasts new pavers, with a striking new custom black iron door and new bifold sliders off the kitchen enhance the home's luxurious appeal. Nestled at the end of a peaceful cul-de-sac on arguably the best lot in the community, this spectacular residence sits on nearly half an acre, adjacent to a 30+ acre greenbelt and within walking distance to the Riparian Reserve and Southeast Regional Library. A private courtyard with a cozy outdoor gas fireplace leads to the attached casita, game room, or main home entry. Inside, the fully remodeled interior welcomes you with a rounded vaulted foyer featuring 11' ceilings and engineered hardwood floors. The gourmet kitchen is a chef's dream, featuring a Wolf stove, Sub-Zero refrigerator, a butler's pantry with a mini drink fridge, a walk-in pantry with a custom door, solid wood custom cabinets, and a designer backsplash. The kitchen opens seamlessly to the formal dining area, eat-in breakfast nook, and a spacious marble islandperfect for entertaining. The split floor plan offers four bedrooms and 3.5 bathrooms in the main house, along with a casita featuring a full bathroom, seating area, kitchenette with a mini fridge, microwave, and breakfast barideal for guests or a private retreat. The master suite is a luxurious escape with Carrera marble countertops, dual vanities, separate tub and shower, two custom closets, and a private toilet room. The formal living and family rooms, both with large bay windows, allow natural light to flood in, while the family room's gas fireplace adds warmth and charm. The backyard oasis is designed for relaxation and entertaining, with plenty of covered patio space for outdoor dining, a built-in BBQ, and a cozy gas fire pit. The laundry room offers ample storage, a sink with built-in disposal, space for an additional fridge or freezer, and hookups for both electric or gas washer/dryer. For added convenience, the home features an RV gate and a 3-car garage with built-in cabinets, a tool bench, and a 220V line. Two of the A/C units were replaced in 2020 with top-of-the-line 16-seer high-efficiency Carrier units and new air handlers. Pride of ownership shines throughout this meticulously upgraded and remodeled homedon't miss the opportunity to make it yours!

2820 E Page Court, Gilbert

Listing courtesy of Listing Agent: Deanna Richmond (310-428-4499) from Listing Office: Realty ONE Group.

Selling Office: HomeSmart.

$900,000
6 Beds 5 Baths 6845144 MLS
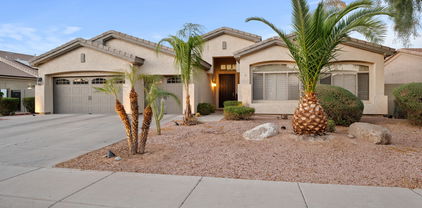
Beautiful TOLL BROTHERS BASEMENT HOME in highly-desirable POWER RANCH is located within WALKING DISTANCE to the COMMUNITY POOL& ELEMENTARY SCHOOL. This 6 BEDROOM, 4.5 BATH, highly-upgraded 5231 sq. ft. BASEMENT home features soaring cathedral ceilings in the entry, ushering you into everyone's favorite gathering spot in the huge, OPEN GREAT ROOM with a cozy FIREPLACE & WOOD BEAMS & FRENCH DOORS. Greenbelt parks filled w/ happy kids & their parents. Pristine pools of all sizes. A true sense of community. These are just a few things that help Power Ranch to stand apart in the East Valley. Each of the 11 neighborhoods is built around a park filled with playground equipment, sport courts, barbecues & more. Conveniently located schools in an exceptional school district.

4746 E Buckboard Court, Gilbert

Listing courtesy of Listing Agent: Mark Carvalho (480-250-6099) from Listing Office: Carvalho Real Estate.

Selling Office: Real Broker.

$1,404,000
6 Beds 6 Baths 6843560 MLS

EQUESTRIAN OASIS IN GILBERT! Stunning Gilbert horse property with a rustic Italian charm & modern comforts. Main house interior features stylish tile flooring, rich wood accents, & a wet bar, creating a warm, inviting ambiance. The open kitchen boasts granite counters, an island, wall ovens, & an electric cooktop. The primary suite offers a private patio exit & a spa-like ensuite with a soaking tub & walk-in shower. Outside, a sparkling pool, built-in BBQ with wood fired pizza oven, & scenic desert landscaping set the stage for relaxation. Equestrian facilities include a tack room and stalls. A separate studio guest apartment atop a massive garage features a full kitchen & bath and pool house with 2 bedrooms, 1 bathroom, and kitchenette! Located near SanTan Village, this area offers great shopping, dining, entertainment, & scenic walking/biking paths

667 E Pony Lane, Gilbert

Listing courtesy of Listing Agent: Samantha Louise Gallo (480-329-2472) from Listing Office: HomeSmart.

Selling Office: Best Homes Real Estate.

$845,000
5 Beds 4 Baths 6842846 MLS
Priced to sell! This sprawling 4,418 sf home offers 5 spacious bedrooms, 3.5 bathrooms, and an open, airy layout with soaring ceilings. Nestled on a desirable golf course lot, the backyard boasts a sparkling pool with a water feature and low-maintenance artificial turf. Inside, the well-appointed kitchen sits at the heart of the home, seamlessly connecting the generous living spaces. A private guest bedroom with an ensuite bath is conveniently located on the main floor. Upstairs, the expansive primary suite features breathtaking golf course views, while the generously sized additional bedrooms all include walk-in closets. Also included is a 3-car garage and a versatile bonus room - perfect for a home gym or hobby space - to complete this incredible property. Don't miss this opportunity!

730 N Ithica Street, Gilbert

Listing courtesy of Listing Agent: Amanda Lee (480-825-1218) from Listing Office: Compass.

Selling Office: West USA Realty.

$1,256,000
5 Beds 5 Baths 6842567 MLS
This Gorgeous, 4800 sqft, fully remodeled home located in the highly sought after neighborhood of Seville Golf & Country Club is not just a home, it's a lifestyle! First, let's start with the house-Chef's Dream Kitchen, Five Bedrooms & 4.5 Baths including Dual Master Bedrooms-one upstairs and one downstairs, Den/Office, Huge Loft, Dual Staircase & a Laundry Chute! Fresh Interior Paint, Newer Roof, New Water Heater & New Water Softener...AND NEW WINDOWS ARE ORDERED! FOUR Car Garage, RV Gate, New Turf and a Resort Style Backyard all situated on nearly a 1/2 Acre Lot! A+ elementary school located in the neighborhood. Now, let's talk about the Exclusive Seville Golf & Country Club.....18 Hole Championship Golf Course that hosted the LPGA last year, Resort Style Waterpark, Gym, Restaurant/Bar, Tennis, Pickleball & Bocce Courts, Heated Lap Pool, Seville Sharks Swim Team,Events all year long and so much more! Come see what all Seville has to offer!

4151 E Ravenswood Drive, Gilbert

Listing courtesy of Listing Agent: Gretchyn Ranger (602-708-0775) from Listing Office: West USA Realty.

Selling Office: DPR Realty LLC.

$1,875,000
5 Beds 6 Baths 6841691 MLS
This stunning Modern Mediterranean custom home, professionally designed and remodeled in 2020, is nestled on a quiet cul-de-sac on over an acre of land. Boasting a thoughtfully designed floor plan and the most on-trend finishes, this home is an entertainer's dream. Luxury updates include hand-scraped long plank hardwood flooring, a fully remodeled kitchen and bathrooms, a dramatic floor-to-ceiling stacked stone fireplace, oversized baseboards, and designer touches throughout. The gourmet kitchen features stainless steel appliances, a gas cooktop, built-in refrigerator, double dishwashers, glass backsplash, and quartz countertops. Unique design elements like wood ceiling beams, jumbo shiplap, cement tile, and hexagon marble flooring elevate the space. Step outside to your private resort-style backyard, complete with an expansive 1,100 sq/ft pool featuring a waterslide, grotto, and outdoor pool bath. The full guest casita/home office includes a complete kitchen, laundry, and full bathperfect for extended stays or working from home. Additional highlights include a drive-through garage, oversized RV gate and parking area, en-suite guest quarters with separate entrances, soaring cathedral ceilings, and an abundance of natural light. The prime cul-de-sac location offers privacy and breathtaking open space vistas. Don't miss this oneit's the perfect blend of luxury, comfort, and functionality!

2782 E Citadel Court, Gilbert

Listing courtesy of Listing Agent: Katie Baccus (480-206-4336) from Listing Office: Compass.

Selling Office: Realty ONE Group.

$2,125,000
5 Beds 6 Baths 6840965 MLS
Stunning Resort-Style Living in this Exquisite 5,124 sq ft Home in the Waterston Community! Step into a world of luxury and comfort in this remarkable 5,124 sq ft home, nestled on a large lot that offers the perfect blend of space, privacy, and resort-style living. From the moment you enter, the meticulously designed details are apparent, with soaring 11-foot ceilings and an open, upgraded tile throughout, airy layout that instantly makes you feel at home. The heart of the house is a chef's dream kitchen, featuring two large kitchen islands, gorgeous granite countertops, and top-of-the-line Monogram appliances. Whether you're entertaining or cooking for your family, this kitchen is fully equipped with a large walk-in pantry, a wine fridge, a Butler's pantry, and custom cabinetry, making every meal a joy prepare. For those who need more space or privacy, this home offers a separate Next Gen living area with its own kitchenette and laundryperfect for guests or multi-generational living while still providing the security of being close by. Step outside to your very own private backyard oasis, designed for both relaxation and entertainment. The stunning pool with an integrated hot tub, built-in firepit, and turf lawn is low-maintenance yet elegant. The outdoor kitchen, complete with sink, trash area, and refrigerator, ensures that hosting friends and family is a breeze. The show-stopper? A cantilever pergola with a waterfall that cascades into the pool, creating a serene and tranquil atmosphere that's truly one of a kind. Inside, this home offers a 4-car garage with additional slab parking, making sure there's plenty of space for all your vehicles and toys. The floor plan is ideal for large families, with spacious, extended bedrooms, all-tile flooring, and thoughtful upgrades throughoutlike the custom cabinetry in the laundry area and a Mother-in-Law suite for ultimate privacy. Located in a vibrant community with a walking path, playground, and easy access to nearby amenities, this home is also just minutes away from the upcoming Lifetime Fitness center, ensuring that you'll have access to top-tier fitness facilities right around the corner. The community features multiple swimming pools, lakefront areas, and fire pit spaces, making it the ideal place to live and unwind. This home offers the ultimate balance of functionality, luxury, and conveniencean entertainer's dream, yet a peaceful retreat. Don't miss your chance to own this exceptional property at this incredible price point!

1294 E San Carlos Way, Gilbert

Listing courtesy of Listing Agent: Nicole Cruz () from Listing Office: Balboa Realty, LLC.

Selling Office: Keller Williams Arizona Realty.

$1,055,000
7 Beds 5 Baths 6839479 MLS
When your home love language is EXTRA, Welcome Home—the one-and-only Power Ranch Showstopper, priced to make Extra a lifestyle. You're not home shopping to settle—and this isn't your basic Pinterest-inspired beige box. This, your next home, is a Toll Brothers classic with a basement, seven bedrooms, a den, a loft, a pool, backyard oasis... must we go on? Chef's Kiss Kitchen with handcrafted copper sinks? Yeah, we got that too. Double ovens, one convection because obvs... cake. Smart gas stove? Of course... just check your phone; you turned it off. And wait... separate food pantry and butler's pantry, why yes... because a beverage bar shouldn't interfere with breakfast. You're welcome. Need space for teens, guests, a second family, or just an amazing shoe collection? Got it right here. Home office? Check. Game Room? Yep. Loft? Please... bring your lofty goals to this house and call it home... and home shopping done. Separate bathrooms for kids... yes! Because sharing is great until bathroom time. Your new primary suite = personal spa oasis. Over-sized walk-in shower? Naturally, and with two benches and three niches because you deserve it. Stand alone soaking tub? Why, of course. Walk-in Shoe Kingdom... sure, or you can call it a closet if you want. Sitting room? Yes... the world demands relaxation. The primary suite doesn't just whisper relax; it sings it in surround sound. The basement is enough for guests, grown kids, dreams, and teens, with two bedrooms, a full bathroom, storage, and a game room/family room, so you can escape without any questions. Real grass and a sparkling PebbleTec pool with a rock slide and water feature, plus two covered patios give off a margaritas-at-sunset vibe in this resort-level backyard oasis. Upgrades That Prove You've Arrived To Life, Level Extra: 2024: Fully remodeled kitchen cabinets + new fridge & dishwasher, new basement carpet, 10 tons of landscaping rock, pool filter replacement 2023: Custom barn doors & reinforced window wells 2022: Full pool facelift: PebbleTec, tile, coping 2020: Primary bathroom overhaul that belongs in a spa brochure 2017+: From custom flooring to designer tile and layout, artisan-cut custom-designed, one-of-a-kind marble floor medallion, to the kitchen backsplash and countertops that are literal art, you will not find these finishes anywhere else. This is not just a home. It's a lifestyle. Extra. A whole vibe, a new way of modern suburban luxe. With a motivated seller and a price that is making jaws drop in a great way, this showpiece won't stick around. Pack your floaties... your forever flex is waiting.

4497 E Carriage Way, Gilbert

Listing courtesy of Listing Agent: Colby Barnes (602-752-8001) from Listing Office: Citiea.

Selling Office: Citiea.

$1,795,000
5 Beds 5 Baths 6837097 MLS
WOW - Single-level home with over 5,000 sqft of living pace with huge 4-car garage, separate guest house/casita, and spacious 36,000 sqft north/south facing lot! 5 bedrooms, 4.5 bathrooms + den/formal living + office + formal dining + teen/flex room! Split Floorplan! Large pebble-tec pool with slide, waterfall-grotto, & baja shelf! So much room in the back yard, with a lighted sport court! Standalone pergola with outdoor fireplace & grilling station! Guest casita w living room + large bedroom & dual closets - and its own private patio & separate entrance with easy access from garage! Large primary bedroom with extra sitting room. Dual master closets! Electric Vehicle charging port + owned solar panels! Also RV gate and spacious open areas on both side yards. All new paint inside too!

2830 E Fruitvale Avenue, Gilbert

Listing courtesy of Listing Agent: Henry Wang (480-789-3155) from Listing Office: eXp Realty.

Selling Office: Limitless Real Estate.

$4,215,000
6 Beds 7 Baths 6837042 MLS
Welcome home to this luxury Temple View Estates home featuring 6 bed 6.5 bath + guest quarters and a dream yard on an acre! Professionally designed by interior designer Becki Owens, the home features a gorgeous entry, timeless engineered hardwood flooring, high-end wooden grid Pella windows, 3 cozy fireplaces, and custom cabinetry throughout! The kitchen is a dream with a French LaCanche range, marble countertops, a hidden walk-in pantry, and a beautiful dining nook with a view of the sparkling pool + hot tub! The master has a vaulted beam ceiling with the bathroom and closet of your dreams! The timeless exterior has a circular brick driveway, a nice courtyard, a 3+ car garage w/ a separate air-conditioned gym, and an RV gate + parking. This home is sure to enhance your life in every way! All secondary rooms are spacious with walk-in closets and en-suite bathrooms. The mudroom is attached to the garage and features cabinetry-style lockers and a custom tiled dog bath! The laundry room features double stacked cabinetry for lots of storage and double sets of washers and dryers to lighten your load! The upstairs playroom has built-in bunk beds and beautiful built-in storage. Don't forget the additional bonus den upstairs - perfect for each group to have their own space during gatherings! Wind down the nights under the pool house or at the outdoor firepit. The options are truly endless with this home in a highly sought after Gilbert neighborhood- it's sure to go quick!

3153 S Penrose Court, Gilbert

Listing courtesy of Listing Agent: Jamie A Bigelow (480-236-1072) from Listing Office: Realty ONE Group.

Selling Office: On Q Property Management.

$900,000
6 Beds 4 Baths 6837021 MLS
This stunning turnkey BASEMENT home boasts an open floor plan with everything you're looking for! Step inside to a grand entryway featuring warm wood-look tile, abundant natural light, and views of the luxurious pool- creating a welcoming & elevated feel. Designed for entertaining, the dream kitchen features quartz countertops, custom range hood, spacious island, newer white cabinetry, and natural oak open shelving. A beautifully detailed fireplace wall, stylish light fixtures, and plantation shutters throughout add to the home's modern coastal charm. The split floor plan includes three bedrooms upstairs and three bedrooms PLUS a spacious bonus room in the basement. Outside, the contemporary-designed pool is surrounded by travertine tile and a grassy area, bringing balance and serenity to the backyard oasis. Desirably located near Gilbert Regional Park, top-rated schools, and Gilbert's best shopping, and dining centers, this home is a must-see!

2443 E Ficus Way, Gilbert

Listing courtesy of Listing Agent: Kaitlin Horn (602-460-2572) from Listing Office: ProSmart Realty.

Selling Office: America One Luxury Real Estate.

$1,250,000
4 Beds 4 Baths 6836439 MLS
Brand new pool for you to enjoy! Discover this exquisite 4-bedroom, 3.5-bath residence, complete with a 4-car garage in Morrison Ranch!! New AC, New Flooring, New Kitchen, and much more! You will be captivated by the soaring ceilings in the great room and the fresh kitchen remodel featuring: linen colored shaker cabinets, white quartz counters, a farm sink, butler's pantry, large walk-in pantry, and updated fixtures. The primary suite is spacious and boasts dual vanities, separate shower and tub, and the closet of your dreams. Golfers beware.. there is an indoor golf simulator in the home gym. Additional rooms include a formal living room, office, loft, and play room/gym. Backyard is spacious featuring mature landscape, real grass, a large covered patio and an RV gate. Come take a look!

4237 E Sierra Madre Avenue, Gilbert

Listing courtesy of Listing Agent: Brian J Cunningham (480-370-6160) from Listing Office: eXp Realty.

Selling Office: Close Pros.

$1,275,000
6 Beds 5 Baths 6835718 MLS
Absolutely stunning luxury basement home in a gated community of just 10 homes located between Downtown Gilbert and San Tan Village Marketplace. Completely updated in modern farmhouse style with beautiful wood flooring, a chef and entertainer's dream kitchen with two islands, Subzero fridge, Wolfe gas stove, double ovens, built-in nugget ice maker, butler's pantry, pot filler and more. Master suite is split and on the main level with gas fireplace, walk-in closets, and beautiful bath with two sinks, soaking tub, steam shower and more. Two other bedrooms plus full bath and half bath on the main level, plus a den with double-glass doors. Open floor plan with great room and dining room, plus gas fireplace. HOA takes care of front yard maintenance. Basement includes a living/game room, kitchenette, 3 additional bedrooms and 2 more full bathrooms, plus lots of closet space. So many opportunities for back yard fun with large covered patio, gas fireplace, heated pool & spa, pickleball/basketball court, artificial turf, and a gate that leads directly to the park behind the house. Main floor laundry room with lots of cabinet & counter space plus built-in sink. Two garages (3 spaces) plus RV gate with plenty of room to park some toys. Two bedrooms have added mini-split HVAC units for extra comfort and efficiency. Basement HVAC fully replaced in May 2025. Electric car charging outlet in garage. Additional washer/dryer hook up in master closet.

1207 S Larkspur Court, Gilbert

Listing courtesy of Listing Agent: Jon Littlefield () from Listing Office: West USA Realty.

Selling Office: eXp Realty.

$945,000
5 Beds 4 Baths 6835613 MLS
Over 4600 Sq Ft move-in ready 5 bdrm, 4 bath home in the desirable Gilbert Community of Power Ranch. Meticulously cared for!! FRESHLY PAINTED & NEW CARPET THROUGHOUT!! Chef kitchen w/kitchen aide appliances, built-in refrigerator, 8 burner gas stove, 3 ovens w/convection option, granite counter tops, butler's room area & walk-in pantry. Luxurious master en-suite complete w/gas fireplace, private balcony, large bath w/elevated tub & walk-in two headed shower, separate his-and-hers walk-in master closets. Backyard oasis complete w/custom pool design w/water features, outdoor kitchen w/pergola, artificial turf. New sprinkler irrigation system installed April 2021. New water heater. Shutters throughout, Solar panels, wired for Tesla charger in side garage & welder outlet in main garage.

4576 E Waterman Street, Gilbert

Listing courtesy of Listing Agent: Bill Olmstead (480-776-5288) from Listing Office: Keller Williams Realty East Valley.

Selling Office: Jason Mitchell Real Estate.

$2,600,000
4 Beds 6 Baths 6835461 MLS
Exquisite custom home in the prestigious Arlington Estates. Welcome to a truly magnificent residence where sophistication meets comfort at every turn. Nestled in this Enclave of 14 custom built homes, this home situated on 1 acre of land offers 4 luxurious bedrooms all with private bathrooms and walk-in closets. Every detail has been carefully curated to create an atmosphere of timeless elegance, combined with modern amenities, designed for effortless living and entertaining. The home features an open concept kitchen and family room, separate office, 4 car extended 24' deep garage, RV gate, Diving Pool, Oversized covered patio, Playground, Zip-line, haven lighting system, and sprawling grass yard. This home also offers a bonus room, with separate entrance that has endless possibilities.

690 E Seattle Slew Lane, Gilbert

Listing courtesy of Listing Agent: Brandon DeBruin (480-430-1300) from Listing Office: Valley Executives Real Estate.

Selling Office: My Home Group Real Estate.

$950,000
4 Beds 5 Baths 6835121 MLS
UNICORN ALERT! Check the comps on this one! Plenty of room to trick it out and put your own stamp on this amazing home! Located just off the 202 & close to amazing shopping, schools, restaurants & more, the location could not be more desirable! This home has a commanding street presence with a prominent driveway leading to the impressive 2 story foyer with a double curved staircase sure to impress! Large formal living/dining with soaring ceiling and huge windows. Massive island kitchen that is open to a family room with gas fireplace & views of the back yard. There is a bedroom/bath downstairs & 3 bedrooms upstairs. The primary retreat has a sitting area with fireplace, lots of light & an impressive bath. Great size lot, koi pond, cabana with bbq and mature landscaping. Solar Too!

2868 E Clifton Court, Gilbert

Listing courtesy of Listing Agent: Nicholas Yale (480-620-8075) from Listing Office: Brokers Hub Realty, LLC.

Selling Office: Real Broker.

$1,400,000
4 Beds 5 Baths 6834308 MLS
Nestled in the prestigious gated neighborhood Enclave at Via Bella, this luxury home is in a private community of only 20 homes, all situated on spacious homesites and conveniently located only 1.4 miles from the US-60. This home features an extended driveway, a gated front courtyard, and a three-car garage with 12ft ceilings. Upon entry, you are greeted by 12-foot ceilings throughout, custom beamed ceilings, custom trim work, elegant moldings in the foyer/dining room, and designer light fixtures. The kitchen boasts dual islands with cabinet space, custom-stacked cabinetry featuring in-cabinet lighting, upgraded Monogram appliances, a convenient pot filler, a newer Cove dishwasher, and separate built-in refrigerator and freezer units. A pocket sliding door in the great room opens to the backyard, creating a seamless indoor-outdoor flow. The office has strategically designed custom built-in cabinets in the home office with work space for two. The primary suite offers an ensuite bathroom with a custom closet organization system, a luxurious soaking tub, and a spacious walk-in shower. Each additional bedroom features its own ensuite bathroom and walk-in closet, ensuring comfort and privacy for all residents. Outside, the landscaped yard includes a covered patio extended with pavers, a relaxing spa, a pergola with a built-in BBQ, a putting green, and a sand pit ideal for bocce ball or horseshoesan entertainer's dream! Additional features such as garage epoxy floors, a Tesla charger, and a convenient drop zone off the garage with hooks and shelving, add to the home's appeal. Don't miss out on the opportunity to own this exceptional property!

3344 E Indigo Bay Court, Gilbert

Listing courtesy of Listing Agent: Beth M Rider (602-315-8749) from Listing Office: Keller Williams Arizona Realty.

Selling Office: Homes of Harvest LLC.

$845,000
4 Beds 4 Baths 6834155 MLS
Welcome to this stunning home, this lightly lived in home features a beautifully landscaped courtyard with an outdoor covered patio that sets the tone for the elegance within. Upon entry, you're greeted by a grand Tuscan-inspired rotunda leading into an open and airy floor plan that has been freshly painted throughout. The large great room, gourmet chef's kitchen with granite countertops, top-of-the-line appliances, a gas cooktop, and a spacious island offer the perfect space for entertaining. The formal dining room provides an elegant setting for dinners, while a walk-in pantry and breakfast bar add convenience to this already impressive kitchen. Upstairs, you'll find a luxurious primary suite that is truly a WOW factor, offering a private sitting area, attached office/exercise room, and an expansive ensuite bathroom. The walk-in closet is huge! The upper level also includes a loft area, perfect for relaxation or play, along with three generously sized guest bedrooms, and a full laundry room. The backyard is a resort-style oasis, featuring a sparkling swimming pool, spa, and a putting green that brings out the vacation feeling. Situated on a large lot with a spacious front yard, this home offers both beauty and practicality, and it's located in the desirable Shamrock Estates neighborhood, within minutes of shopping, Loop 202 freeway, parks, and the highly regarded schools. Don't miss the opportunity to make this exceptional home yoursproperties like this don't last long!

2830 E Janelle Way, Gilbert

Listing courtesy of Listing Agent: Colby Barnes (602-752-8001) from Listing Office: Citiea.

Selling Office: Arizona Best Real Estate.

$2,599,000
5 Beds 4 Baths 6832937 MLS
NEW PRICE! Stunning home in the highly coveted gated community of Whitewing at Higley, is an architectural masterpiece that blends tranquility, luxury, and function. This luxury home showcases its elegance and craftsmanship in its high-end finishes and distinctive details. Gracefully arched entryways and expansive halls, paired with masterfully crafted millwork, create a stunning backdrop for exquisitely curated living spaces, where every detail exudes its timeless elegance. Large windows flood the home with natural light, enhancing its airy open feel. The heart of the home is the gourmet chef's kitchen, featuring top of the line Thermador appliances, and oversized island that's perfect for both prep and casual gathering, and a walk-in pantry that is as beautiful as it is functional, and will fulfill all those Pinterest dreams of organization! The Primary Suite is a spacious retreat with a beautifully updated spa bath that exudes modern elegance and tranquility. For car enthusiasts or anyone seeking extra space, the 5-car garage ensures your vehicles are always stored in comfort in your climate- controlled space. Step outside to your very own backyard oasis, where entertaining is taken to the next level. Whether you're enjoying the covered patio that spans the length of the home, taking a refreshing dip in the pool with its whimsical grotto and exhilarating slide, or challenging friends and family to a game of pickleball on your very own court, this outdoor resort lifestyle is perfection. Three new heat pumps for optimal cooling and a brand new pool pump ensure that you stay cool and refreshed throughout the hotter months. This centrally located home in Gilbert is just minutes to Agritopia and San Tan Village! It is not just a home, it is a sanctuary, offering the perfect blend of luxury, comfort, and lifestyle. Don't miss this one!

3120 E Waterman Court, Gilbert

Listing courtesy of Listing Agent: Kristi Macpherson (206-409-8555) from Listing Office: 1912 Realty.

Selling Office: Local Luxury Christie's International Real Estate.

$1,550,000
8 Beds 6 Baths 6832836 MLS
Amazing property*Circular drive with large fountain welcomes you*Main house 2559 s/f, 4bdrms, 2.5 baths & large bonus/rec room with beehive fireplace*New windows, Kitchen counters are beautiful, Oversized pool, built-in BBQ, patios & gazebos are perfect for entertaining*Separate guest house is 800s/f and a full 1bed/1ba,and attached to 4car garage (800 sq ft gar*Huge 4000 s/f workshop/garage for your business or pleasure w/car lift,and multiple 220 service outlets, Newly built luxury apartment that is 1bed/1.5 bath with amazing kitchen,living room and has an elevator!(all a must see)*Corner 1.1 acre lot with irrigation. The workshop that is 4000sq ft has 1-14' rolling door and 2-12' rolling doors. All on Gilbert County Island and NO HOA! Along with the 2bed/1.5 ba luxury apartment upstairs that has an elevator/(attached to huge shop) There is a downstairs studio with full bathroom apartment as well. This property offers so much and will be perfect for the right buyers, Shut down the expensive office and move it home! So much room on this beautiful 1+ acre Gilbert County Island.

3026 E Campbell Road, Gilbert

Listing courtesy of Listing Agent: Ray Whitby () from Listing Office: Raymond E Whitby.

Selling Office: RETSY.

$1,090,000
5 Beds 4 Baths 6832577 MLS
Welcome to 686 E Vermont Dr, Gilbert—a stunning 4,190 SF single-story home with a basement in the gated Jake's Ranch by TW Lewis Homes. Inside, enjoy distressed wood-look tile flooring and a remodeled kitchen with quartz countertops, a gas cooktop, SS appliances, and an oversized island. The finished basement offers two bedrooms, a full bath, storage, and a bonus room. The backyard is a tropical retreat with a built-in BBQ, putting green, and PebbleTec pool/spa. A fully owned solar system was installed in Dec. 2024. Community amenities include sports courts, playgrounds, and more. Minutes from top schools, shopping, dining, and the 202 Freeway. Move-in ready—don't miss it! (Click on More for more info...) Welcome to 686 E Vermont Dr, Gilbert,a stunning 4,190 SF single-story home with a basement in the highly sought-after gated community of Jake's Ranch, built by TW Lewis Homes. This is a must-see in person, photos simply don't do it justice! Step inside to gorgeous, distressed wood-look tile flooring and a beautifully remodeled kitchen that could be featured in a magazine. This chef's dream space boasts quartz countertops, a gas cooktop, an oversized quartz island, stainless steel appliances, a classic white subway tile backsplash, and stylish pendant lighting. The remodeled bathrooms are equally impressive, and abundant natural light fills every space. A wide staircase leads you to the finished basement, where you'll find two additional bedrooms, a full bathroom, ample storage, and a spacious bonus room, perfect for a home theater, gym, or game room. The home also features an oversized laundry room with a large walk-in pantry and abundant storage throughout. Step outside into your low-maintenance tropical paradise backyard, designed for entertaining. Enjoy a built-in BBQ, a putting green, and a sparkling Pebble Tec pool and spa with an in-floor cleaning system. Plus, save on electricity with a fully owned solar system, installed in December 2024. A job transfer out of state has the sellers sad to leave this turnkey, move-in-ready home. Jake's Ranch offers fantastic community amenities, including tennis, basketball, and volleyball courts, gazebo/ramadas, multiple playgrounds, and a baseball field. Located in the heart of Gilbert, this home is just minutes from top-rated schools, churches, San Tan Mall, Harkins Theatre, San Tan Village shopping (Costco, Sam's Club, Starbucks, Walmart, and WinCo), Gilbert Mercy Hospital, a local fire station, Discovery Park, and quick access to the San Tan 202 Freeway. Don't miss this rare opportunity to own a luxury home in one of Gilbert's premier gated communities!

686 E Vermont Drive, Gilbert

Listing courtesy of Listing Agent: John L. Payne (480-422-6800) from Listing Office: United CountryReal Estate-Arizona Property & Auction.

Selling Office: Superlative Realty.

$1,360,000
5 Beds 5 Baths 6832428 MLS
Welcome to a legacy estate in Circle G Superstition Ranch, where breathtaking mountain and golf course vistas frame every sunset. Tucked in a private cul-de-sac and backing to the walking trail along the canal where your morning can begin with a walk or run, this custom masterpiece offers timeless elegance with soaring 10-14' ceilings, 5 bedrooms, 4.5 baths, and two opulent primary retreats. Entertain in grand style on a lush half-acre, with a resort pool, commercial misting system, gas fireplace, and 4-hole putting green. A 4-car side-entry garage completes the estate's rare offering. Meticulously curated by original owners—this is more than a home; it's a lifestyle beyond compare.

4438 E Millbrae Lane, Gilbert

Listing courtesy of Listing Agent: Kelly Kenyon (602-790-0572) from Listing Office: Realty ONE Group.

Selling Office: ProSmart Realty.
$1,300,000
5 Beds 4 Baths 6831083 MLS
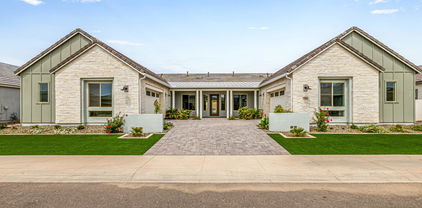
If you know Gilbert, you know Comstock Street - home to the famous Christmas on Comstock, where the holidays shine a little brighter, and community runs deep. But this home? This one is different. Sitting on one of the most coveted lots in the highly desirable Morrison Ranch, this home offers unmatched privacy and views-no neighbors to the side, only single-level homes behind, and a beautiful green space right out front. Start your mornings on the charming front porch, watching the sun rise over the park as kids play and neighbors pass by. This isn't just a home - it's a front row seat to the best of Morrison Ranch living. With 4361 sf, this 5 bedrooms, 3.5 baths, 3 car garage, den, and large loft, this home was designed to grow with you. The heart of the home? A dream kitchen featuring a huge eat-in island, top-of-the-line appliances, gas stove, a built-in workstation, TWO pantries, and both a breakfast nook and a spacious dining room. Whether it's busy weekday mornings or hosting the holidays, this functional space is built for real life. Downstairs, you'll find warm wood floors, custom built-ins, and a large open family room with a gas fireplace. Upstairs, the oversized loft is perfect for movie nights, homework sessions, or playtime. And when it's time to recharge, the primary suite is your personal retreat with sitting area, large ensuite, soaking tub, dual vanities, walk-in shower and oversized master closet. Plantation shutters throughout, vaulted ceilings, neutral fresh paint, upstairs laundry, tankless water heater, filtration water system and high end finishes. Step outside to your private backyard oasis, complete with a heated pool + spa, water grotto and slide, in ground trampoline, large grass area, extended paver patio and RV gates-low maintenance and perfect for entertaining. This neighborhood is pure magic, where community runs deep, kids ride bikes until sunset, and neighbors become lifelong friends. And now? You have the rare chance to make it your home. Located in Morrison Ranch, one of Gilbert's most sought after communities, this home isn't just a place to live-this neighborhood is pure magic. Homes like this don't come up often-don't miss your chance to make it yours!

3632 E Comstock Drive, Gilbert

Listing courtesy of Listing Agent: Amy Peterson (480-389-7700) from Listing Office: eXp Realty.

Selling Office: eXp Realty.

$940,000
6 Beds 5 Baths 6830780 MLS
Welcome to this stunning home in the heart of Gilbert, where modern updates and thoughtful design meet comfort and style! This meticulously maintained property boasts a range of recent upgrades, making it the perfect choice for those seeking a move-in-ready home with everything you need. Inside, you'll find a beautifully renovated space with all-new finishes, including a sleek **induction cooktop** that elevates the kitchen experience. The home also features **dual-pane windows** throughout, providing improved energy efficiency and a quiet, comfortable environment. With **two brand-new air conditioners**, you'll stay cool and comfortable all year round. For those who enjoy an active lifestyle, the home offers a **hobby room** perfect for workouts or creative projects. The updates don't stop inside - the entire front and backyard landscaping has been transformed to create an inviting outdoor oasis. Enjoy the low-maintenance appeal of new **turf**, and take a dip in the refreshed **pool**, ideal for relaxing or entertaining. Best of all, you're just **walking distance** from the **Gilbert Regional Park**, offering easy access to trails, green spaces, and recreational opportunities. This home truly has it all - prime location, luxury upgrades, and thoughtful features for modern living. Don't miss your chance to own this gem in Gilbert. Schedule your showing today!

2484 E Lodgepole Drive, Gilbert

Listing courtesy of Listing Agent: Brittany Arnett (480-695-6857) from Listing Office: Farnsworth Realty & Management.

Selling Office: Real Broker.

$2,250,000
5 Beds 5 Baths 6830729 MLS
Exquisite Luxury Living in the Prestigious Circle G Community Welcome to 2964 E Palo Verde St, an unparalleled masterpiece nestled in the sought-after Circle G community of Gilbert. This 5-bedroom, 5-bathroom estate has undergone a top-to-bottom luxury renovation, blending modern sophistication with timeless elegance. From the moment you arrive, you'll be captivated by the professionally designed landscaping and the striking natural stone front patio. Step inside to discover European oak wood flooring throughout, Taj Mahal quartzite countertops, and Wolf & Subzero appliances in the chef's dream kitchen. The leather-wrapped hardware and brushed brass fixtures add a touch of refined luxury, while the Kohler Bluetooth master shower offers a spa-like retreat in the owner's suite complete with a private washer and dryer for ultimate convenience. Designed for both comfort and efficiency, this home boasts a new roof, new windows and sliders, two new AC units and furnace, and a complete new irrigation system. Entertaining is effortless with a dedicated entertainment area, guest suite/casita, built-in under-counter ice maker, and in-wall Elkay water filler system. The backyard oasis features a new pool heater, expansive covered patios, and lush landscapingperfect for Arizona's outdoor lifestyle. This is more than just a homeit's a statement of uncompromising quality, crafted by one of Arizona's premier contractors, recognized by Build Magazine for the last three years. Experience the finest in luxury living in one of Gilbert's most coveted neighborhoods.

2964 E Palo Verde Street, Gilbert

Listing courtesy of Listing Agent: Blake Clark (480-845-3833) from Listing Office: Limitless Real Estate.

Selling Office: Russ Lyon Sotheby's International Realty.

$1,500,000
3 Beds 3 Baths 6829495 MLS
Location, Location, Location! This isn't just any lot—it's the #1 lot, and the legal description backs it up! This 1/2 acre property sides to and backs a lush, green common area and a scenic trail next to the canal and riparian reserve. Step outside your front door and having a vast open space to walk the dog, or just enjoy the peaceful surroundings. This home has over 4,000 square feet of single-level living space, this home has been meticulously cared. Room to build an RV garage or casita! The heart of the home is the spacious kitchen, which boasts a large island, double ovens, and stunning granite countertops. The backyard is made for entertaining. With a spacious sitting area and a large pool, you'll have everything you need to host summer pool parties or relax with the family!

2838 E Vaughn Court, Gilbert

Listing courtesy of Listing Agent: Tyler D Whitmore (602-579-3888) from Listing Office: Affinity Home Assets LLC.

Selling Office: Arnett Properties.

$1,450,000
4 Beds 4 Baths 6829219 MLS
You will fall in LOVE with this stunning single-level home in Gilbert! It is a perfect blend of modern luxury & comfortable living. Built in 2021 with high-end upgrades throughout, this home features an open-concept floor plan designed for both relaxation and entertainment. This amazing great room floor plan offers 4 bedrooms (All with walk-in closets except for 1) but the owner's suite makes up for it with it's custom wood shelves, pull-outs and drawers! You will also find a versatile Teen room & office with 3.5 baths. As you step inside, you're greeted by soaring ceilings, elegant wood-look tile flooring throughout (no carpet), and an abundance of natural light streaming through oversized windows. The heart of the home is the chef's gourmet kitchen, complete with top-of-the-line... appliances, double ovens and oversized quartz island with custom cabinetry, and a gas cooktop with pot filler faucet. A spacious walk-in pantry and designer backsplash add both function and style. The living area flows seamlessly into the outdoor oasis, where a sparkling pool glistens under the Arizona sun. The professionally designed backyard boasts a covered patio and lush artificial turf with very low maintenance landscaping ideal for hosting gatherings or unwinding in the serene ambiance. The luxurious primary suite offers a spa-like retreat, featuring a walk-in shower with designer tile, a deep soaking tub, dual vanities, and an expansive walk-in closet. Secondary bedrooms are generously sized, providing comfort and privacy for family and guests. Additional highlights include a spacious 4-car tandem garage with an extra 4 feet depth. Nestled in the highly desirable Waterston Community with top-rated schools, parks, and dining nearby, this home is truly a dream for those who love to entertain and enjoy upscale living.

1464 E Aris Drive, Gilbert

Listing courtesy of Listing Agent: Cindy Valadez () from Listing Office: HomeSmart.

Selling Office: West USA Realty.

$1,290,000
5 Beds 5 Baths 6827962 MLS
Modern Luxury with all of techonology you could ever imagine is just the start of this amazing home! Located in the very exclusive Marathon Ranch, this house is guaranteed to please even the most discerning clients. The entry way and driveway feature custom pavers and a gated entry into your private courtyard. Once inside you will see sweeping views into the living room and kitchen area. Everything in this home is top-notch but that is only the start. Not only do you have a split 3 car garage with extra space, the single car garage opens into a separate private suite with its own kitchenette and bathroom. If that were not enough, you will appreciate the Tesla Powerwall units (2) and OWNED solar panel system that produces more than 100Kwh on average days. Literally, there is too much to describe here. The owners have taken great care and added some features that you just will not find anywhere else in Marathon Ranch like: 40,000 BTU pool heater, 3rd HVAC system to balance the heating/cooling needs, a 400 amp residential electrical system with two 50 amp splits and don't forget the EV Charging station. With the Tesla Powerwalls (2) you can expect the system to perform above your expectations. If the power goes out, you're covered for even extended outtages. If the luxurious interior, and the techonological advances were not enough, then being located next to common area on the rear and right will afford you unmatched privacy in this super large lot! Truly, this is a one-of-a-kind property.

1925 E La Costa Drive, Gilbert

Listing courtesy of Listing Agent: John A Chard (480-233-8660) from Listing Office: West USA Realty.

Selling Office: Realty ONE Group.

All information should be verified by the recipient and none is guaranteed as accurate by ARMLS. Copyright 2026 Arizona Regional Multiple Listing Service, Inc. All rights reserved.

board logo

This information is deemed reliable but not guaranteed. You should rely on this information only to decide whether or not to further investigate a particular property. BEFORE MAKING ANY OTHER DECISION, YOU SHOULD PERSONALLY INVESTIGATE THE FACTS (e.g. square footage and lot size) with the assistance of an appropriate professional. You may use this information only to identify properties you may be interested in investigating further. All uses except for personal, non-commercial use in accordance with the foregoing purpose are prohibited. Redistribution or copying of this information, any photographs or video tours is strictly prohibited. This information is derived from the Internet Data Exchange (IDX) service provided by San Diego MLS®. Displayed property listings may be held by a brokerage firm other than the broker and/or agent responsible for this display. The information and any photographs and video tours and the compilation from which they are derived is protected by copyright. Compilation © 2026 San Diego MLS®,