Refine Search
Sort by
$1,600,000
4 Beds 5 Baths 6576737 MLS
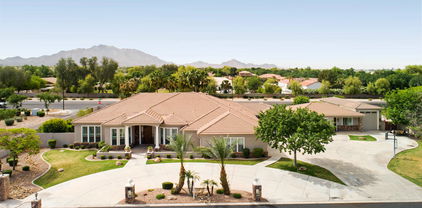
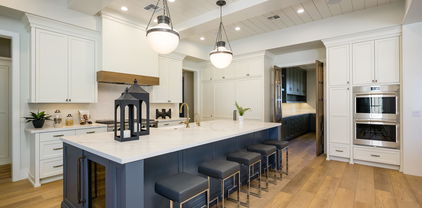
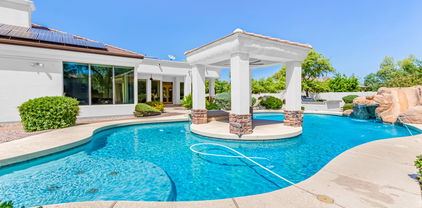
Luxurious estate on nearly one half acre in the prestigious gated community TH Ranch. The manicured desert landscape provides contextual design and curb appeal. The paver drive and path welcome visitors to the open air courtyard complete with a breathtaking Honey Onyx fountain which provides a tranquil entrance and a conversation piece. The double iron gates can also be closed for extra privacy. Enter the 3717 sq.ft. main home through the beautifully chandelier lit 16 ft high foyer. Once inside be sure to appreciate the seamless integration of modern features that adorn the entire home, from the cozy warm paint tones and impressive 12 ft. coffered ceilings to the chic light fixtures, beautiful plank tile, plush carpeting, elegant white plantation shutters, and light granite stone . . counters that are carried from the kitchen throughout the entire home. The open floor plan effortlessly flows from one living area to the next, providing a feeling of comfort and luxury while also providing the perfect setting for relaxation and entertaining. Featuring two grand suites, one owner's suite along with a secondary suite, both are complete with full baths, walk-in closets, and ample natural light. The suites are located at opposite ends of the home. Adjacent to the Owner's suite are two large bedrooms both with walk-in closets that share a full bath with dual vanity, and private water closet housing the tub & shower. The large den features extravagant built-in shelving, large windows looking to the courtyard, and an open view to the hall, living room, and formal dining room. The spectacular kitchen with high end stainless steel appliances, living room, and breakfast nook flow together where the owner or guests can enjoy cooking, eating or relaxing near the gas fireplace, built-in entertainment center, and the floor-to-ceiling 3 section glass slider, offering panoramic views of the vast grounds. The backyard was designed with something for everyone, featuring a sparkling play pool surrounded by travertine with a 20 meter lap lane for the serious swimmer, multiple water fountain features, a large sun shelf to relax in the shade or work on your tan. The expansive covered patio has 3 fully shaded sections with fans and lights plus a pergola for aesthetics and days where a little sunshine is called for. On the west side of the property located a few steps from the pool is a full 500 sq.ft. casita/pool house with its own kitchenette, separate HVAC system, full bath, closet, and pantry. Attached to the pool house but with its own entrance and service door is the RV garage with a 14' door, interior and exterior lighting, paver driveway, and RV gate next to the garage. The amount of storage is almost unbelievable when you take into account the extra wide and deep 3 car garage complete with double stacked cabinets. This is a must see property that requires an in person visit to fully appreciate everything that is being offered.

2451 E Robin Court, Gilbert

Listing courtesy of Listing Agent: Michelle Arzac () from Listing Office: Keller Williams Realty Sonoran Living.

Selling Office: RE/MAX Solutions.

$970,000
5 Beds 4 Baths 6576257 MLS
Welcome to the Bridges @ Gilbert and this absolute Gem of a Home!!! Nestled in a prime location on a cul-de-sac lot, this elegant home offers a custom gated courtyard, complete with a separate office casita. Whether you seek privacy while working from home or a welcoming space to host guests, this property has it all. As you step inside, prepare to be greeted by the grandeur of high ceilings, a majestic staircase, and a cozy fireplace, perfect for those chilly Arizona nights. The gourmet kitchen is a chef's dream, featuring a spacious granite island, ideal for entertaining, high-end appliances, and a butler's pantry that provides ample storage space. But the real highlight awaits beyond the large sliding doors—a breathtaking view of the open, non-buildable space an gorgeous walking trails across from the new Gilbert Regional Park. Step outside and indulge in the ultimate indoor/outdoor living experience, lounging by your private pool, surrounded by beauty and ultimate privacy The main level of this home boasts a master bedroom that exudes luxury and sophistication. With designer lighting, expansive double closets, and a lavish ensuite bath, this retreat offers the utmost in comfort and style. Heading upstairs, you'll discover four generously sized bedrooms, two additional bathrooms, and a large flex room + a loft adorned with custom entertainment cabinets, worth thousands!! Beyond the confines of this remarkable home, the community itself is loaded with amenities. Splash pads, tot lots, a catch and release lake, and walking trails are just a few of the offerings that await you. And if you're lucky, you may even witness the occasional hot air balloon landing in the field next door, adding a touch of fun to your surroundings.

5212 S Seton Court, Gilbert

Listing courtesy of Listing Agent: Jason LaFlesch (602-369-4663) from Listing Office: Results Realty.

Selling Office: Barrett Real Estate.

$1,222,500
6 Beds 4 Baths 6575393 MLS
Welcome to Vintage Ranch, one of Gilbert's most sought-after neighborhoods, where this stunning home awaits you. Nestled in a prime location close to shopping, restaurants, schools, and more, this residence offers both convenience and luxury. As you approach, you'll be greeted by a private courtyard, setting the stage for the elegance that awaits inside. As you enter through the front door, prepare to be awe-struck by the soaring ceilings and grand entrance that welcome you inside. The interior boasts an array of desirable features and luxurious upgrades including plantation shutters, a surround sound system, and a Puragain water filtration system throughout the entire house. The recently refinished solid wood flooring exudes warmth and charm, while the remodeled kitchen showcases high-end finishes, modern appliances, and ample storage, creating a culinary haven. Escape to the backyard oasis, where you'll find a heated pool, inviting you to take a refreshing dip and relax in your own private retreat. The large backyard is enhanced by a built-in grill and fireplace, perfect for entertaining friends and family. Situated right next to the community park, you'll have easy access to green spaces and recreational activities. This remarkable property offers a blend of convenience, luxury, and comfort. Come see for yourself today!

622 E Elgin Street, Gilbert

Listing courtesy of Listing Agent: Shawneil Moore (480-215-5792) from Listing Office: Keller Williams Realty East Valley.

Selling Office: Good Oak Real Estate.

$970,000
5 Beds 5 Baths 6574949 MLS
This is the total package home that checks all the wish list boxes! Just a little shy of 5,000 sqft, 4 car garage, pool, upgrades galore and in amazing Gilbert location. From A to Z this home shows like a brand new model home! The quality & pride of ownership in this homes shows in every room! At the entry of the home you will be impressed with a enclosed outdoor front courtyard for relaxing/gatherings. If you built this home you would probably put $200k+in upgrades. Semi-custom floorplan featuring 2 large luxury primary suites(1 down stairs), perfect for multi-Generational living or company. Including flex space (6 bed/Den) or dining, as well as a loft for a game room/theatre room! Take advantage of Gilbert living, dining, shopping, golf and many lifestyle attractions nearby!

5693 S Fawn Avenue, Gilbert

Listing courtesy of Listing Agent: Shawn Camacho (602-740-8992) from Listing Office: My Home Group Real Estate.

Selling Office: My Home Group Real Estate.
$1,594,000
4 Beds 4 Baths 6574575 MLS
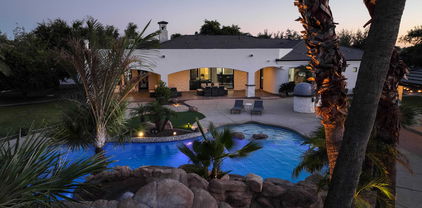
This Haralson Cottage home design is the final designer appointed two-story home available at Flora at Morrison Ranch. A gorgeous front covered patio leads to a spacious foyer with views of the great room and backyard beyond. French doors lead to an impressive office area with a seating area and ample natural light. The formal dining room offers an intimate space to host and entertain. A chef's dream kitchen comes complete with Wolf stainless steel appliances, a Sub-Zero refrigerator, beautiful countertops, upgraded cabinet with door hardware, a huge center island, and sliding glass door to outdoor dining. A beautiful great room is highlighted by a 20' stunning multi-panel stacking glass door that brings the outdoors in. This Haralson Cottage home design is the final designer appointed two-story home available at Flora at Morrison Ranch. A gorgeous front covered patio leads to a spacious foyer with views of the great room and backyard beyond. French doors lead to an impressive office area with a seating area and ample natural light. The formal dining room offers an intimate space to host and entertain. A chef's dream kitchen comes complete with Wolf stainless steel appliances, a Sub-Zero refrigerator, beautiful countertops, upgraded cabinet with door hardware, a huge center island, and sliding glass door to outdoor dining. A beautiful great room is highlighted by a 20' stunning multi-panel stacking glass door that brings the outdoors in. As you make your way up the stairs with a gorgeous stair railing you will see a spacious loft with an entertaining area and seating area. Spacious secondary bedrooms feature walk-in closets. The gorgeous primary bedroom suite showcases a primary retreat is the perfect space for a home office with ample natural light from the tall windows and a secluded deck for private outdoor living. The spa-like primary bathroom has stunning tile flooring, a dual split vanity, large walk-in shower, and freestanding soaking tub. The impressive expansive sliding glass door in the great room leads to a spacious backyard with endless possibilities. Additional highlights of this home include tile upgrades throughout, carpet upgrades, low voltage upgrades, electrical upgrades, a soft water system, upgraded plumbing fixtures, a gas stub for a future BBQ, additional hose bib, upgraded interior doors, and more!

3915 E Bloomfield Parkway, Gilbert

Listing courtesy of Listing Agent: Koren Bergeron (480-869-2465) from Listing Office: Toll Brothers Real Estate.

Selling Office: My Home Group Real Estate.

$1,590,000
7 Beds 6 Baths 6568795 MLS
Please ignore days on market, fell out of contract due to no fault of sellers! Extraordinary Lake Views awaits you within this upscale home in gated West Lake Estates. This home sits on a 1/2 acre lot with extended 4.5 garage, pool AND Spa, RV gate and RV/boat parking! Enter into a private courtyard with stunning water feature! Welcoming grand entry featuring travertine throughout, expansive family room and gourmet kitchen featuring stainless appliances, built-in fridge, newer double ovens, gas range, new custom coffee bar and wine-fridge, new granite in all bathrooms, newer interior paint, & NEW ROOF in 2021. There are 5.5 baths, and a spacious guest/kids wing with bathroom and access to a wrap around patio! There is also a large HUGE loft area with wet bar that opens to the upper deck with stunning views of the lake & backyard! The primary retreat offers a relaxing seating area and the 2nd fireplace with luxurious ensuite! Featuring dual sinks, new granite counters and fixtures, jacuzzi tub, tile surround walk-in shower with dual shower heads, large walk-in closet with custom cabinetry. There are 3 additional spacious bedrooms downstairs, and 3 upstairs, however they can also be utilized as a media room and/or office space. Oversized laundry with built-in ironing board & cabinets, sink and plenty of counter space. Upstairs you will find a loft/game room, built-in wall unit, large wet bar and built-in shelving, and wine cooler. The backyard has magnificent views, plenty of patio seating, a newly built-in BBQ area, entire patio just resealed in 2023, heated pool with island, built in spa, mister system, yard lighting, mature citrus trees and new turf. Home features a new roof in Jan 2021. The large deck off the loft, was just tiled in 2021. The home has custom shutters, window coverings and multiple chandeliers, an alarm and intercom system along with audio entertainment system throughout. The rare 4.5 garage has epoxy floors and built-in cabinetry as well. This estate is within a gorgeous community with clubhouse, tennis courts, multiple lakes, racquet and pickle ball courts, weight and cardio room, sand entry lagoon plus a heated pool and large spa. Location is IDEAL, with close access to the freeways, shopping and restaurants at Dana Park and other near locations. MUST SEE!

1524 E Treasure Cove Drive, Gilbert

Listing courtesy of Listing Agent: Andrea Feyen (480-329-2432) from Listing Office: Berkshire Hathaway HomeServices Arizona Properties.

Selling Office: West USA Realty.

$630,000
6 Beds 4 Baths 6566736 MLS
**FINAL & BEST OFFERS DUE 7/28/23 @ 10 am MST** Welcome to the community of Power Ranch. This corner lot home is complete with a full basement, a two-car garage, and well sized landscaped backyard with a view fence to the community park. On the main level of this home you will find the primary bedroom with access to the backyard, a separate shower/tub, and a walk-in closet, along with two other bedrooms and a full bathroom. The kitchen has lots of open space with room for an island and tons of natural light. Features include tile and laminate flooring, plantation shutters throughout, an RV gate on the south side of the property, and a large bonus room in the basement. The basement has three additional bedrooms and two bathrooms with an extra storage room.

3759 S Dew Drop Lane, Gilbert

Listing courtesy of Listing Agent: Stacey Krolak (480-209-6319) from Listing Office: Russ Lyon Sotheby's International Realty.

Selling Office: VIP Family Realty.

$3,250,000
5 Beds 5 Baths 6566508 MLS
RECENTLY APPRAISED AT 3.4 MIL. NEVER LIVED IN- MOVE IN READY NEW CONSTRUCTION CUSTOM HOME! BUILT FOR OWNERS, NOT AS A SPEC. The sellers put so much love into designing this home alongside their ALISHA TAYLOR INTERIOR DESIGN team. Enjoy 2 kitchens & wet bar for entertaining- equipped w/Sub-Zero Wolf appliances, 2 full size fridges, 2 beverage fridges, warming drawer, 2 icemakers, 2 dishwashers, 2 ovens, gas cooktop w/pot filler. Shiplap ceilings, subway tile backsplash, custom range hood. Breakfast bar & ample dining space, w/built-in cabinet sideboard, rustic chandelier & sconces. Wet bar w/massive subzero wine fridge, ice maker, painted brick backsplash/wall. Luxury vinyl flooring, box wood exposed beam ceiling accents, Burbury (look) guest bath, penny & concrete floor tile accent Office off the foyer through custom steel & glass doors, built in cabinets w/leather wrapped hardware. The home's painted shaker cabinets, built in cabinetry, and custom curated office & pantry doors all lend to the warmth and uniqueness. Super-sized mud/laundry room with lockers, farm sink, filtered cool-water-dispenser, and charging stations. The primary suite is heavenly...with nightstand pendants, crown moldings, and embellished ceiling. Decadent primary bath with vanity table, soaking tub, seamless shower, and two water closets. The walk in closet is a dream come true for the shopper in all of us. All guest bedrooms have en-suite baths and bonus room is decked out with multiple TV ports and outlets. Each bedroom features its own thermostat for personal cooled comfort. All window views from the home pay tribute to the backyard oasis. 18ft slider and french door overlook the massive outdoor patio/living space and grassy yard. Tongue and groove patio ceilings with commercial grade space heaters and fans to enjoy entertaining year round. Massive dual 8ft+ patio fireplace and built in BBQ. DEEP pool w/cascading water features, cannonball/jumping pad, hot tub, & sandblasted marble pavers. The 1800 sqft steel framed barn is wired and plumbed - great for a home business, super-sized gym, golf simulator, or indoor basketball. Due to the steel frame construction it can easily become an RV Garage. 3 car air-conditioned garage w/ epoxied floors & bulk grocery pass-through door (aka. CostCo Door) into the prep kitchen. 3 RV gates and graveled drive ideal for food truck parking. Herringbone placed pavers, lush grassy yard & paved driveway. The charming exterior finishes include board & batten, painted brick, smooth stucco, dormers, & metal roof accents. Iron French door beneath porch gable entry. Elegant paneled walls & shiplapped ceiling in the foyer.

2021 S 140th Street, Gilbert

Listing courtesy of Listing Agent: Karrie Law (602-679-9100) from Listing Office: RE/MAX Foothills.

Selling Office: Keller Williams, Professional Partners.

$1,800,000
7 Beds 6 Baths 6546344 MLS
Magnificent custom built home in the sought after Circle G at Ocotillo! Stunning Inlaid custom tiled entryway with coffered ceiling looks into the front great room with 11 ft windows to look onto the amazing backyard Oasis! Gorgeous kitchen features custom cabinetry, a walk-in Butler's pantry, an oversized island, Kodiak granite countertops with beautiful built-in appliances, a gas cooktop, and an Arax travertine backsplash. Large family room with a black granite fireplace overlooks the sparkling pool & beautiful backyard. Private master suite (split-plan) has a spa-like bath with a separate jetted tub & shower and double sinks. Lower level of home has a private Cinematic Theater with 2-rows of seating. Have toys? 4-car garage, and RV gate with extra parking. Oversized backyard is a dream with a sparkling grotto pool w/Ramada & boulder waterfall, slide, & Baja shelf to relax & entertain the night away! Luscious landscaping, exterior fireplace, built-in BBQ complete this backyard Paradise. 1 Bedroom Casita with full kitchen, living space, bath & laundry space make this a must see! Don't miss the 69 owned-solar panels that save you money every month! DO NOT hesitate to see this truly amazing home! 2D Floorplan in photos!!

2071 E Coconino Court, Gilbert

Listing courtesy of Listing Agent: Rebecca L Minks (602-518-6562) from Listing Office: West USA Realty.

Selling Office: West USA Realty.

$1,220,000
4 Beds 4 Baths 6543515 MLS
Welcome to this stunning, custom, single-level luxury home in the highly sought-after neighborhood of Weston Ranch in Gilbert, AZ. This spacious estate offers over 4,200 sq ft of refined living space and sits on an expansive, manicured 1+ acre lot. With its prepaid solar lease, this home offers energy efficiency and peace of mind. The home boasts a magnificent iron entry door that opens to reveal an inviting interior featuring 4 generously-sized bedrooms and 3.5 baths, in which one of the secondary bedrooms has an ensuite bathroom. The primary bedroom is a true retreat with a cozy fireplace, separate entrance to the yard, dual walk-in closets, and an indulgent en-suite bathroom featuring a jetted tub for ultimate relaxation. Entertaining guests is a breeze in the gourmet kitchen, comple with a SubZero refrigerator, Wolf gas range, double ovens, and an oversized pantry. The adjacent living area showcases a beautiful wood-beamed ceiling, a wet bar for serving drinks, and an impressive fireplace. Step outside to the expansive backyard featuring a built-in BBQ, sports court, lush citrus trees and a breathtaking outdoor fireplace, perfect for enjoying Arizona evenings. A cement track encircles the yard, providing a fantastic space for exercise and outdoor activities. The side yard offers an extended gate with a pedestrian entry, allowing for easy access and additional toy storage. Don't miss your chance to own this exquisite Gilbert estate that perfectly combines luxury, comfort, and energy efficiency. Schedule your private tour today!

4740 S Rockwell Street, Gilbert

Listing courtesy of Listing Agent: Christie Ellis () from Listing Office: Locality Real Estate.
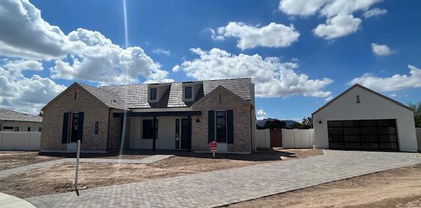
Selling Office: RE/MAX Solutions.

$2,250,000
5 Beds 5 Baths 6542876 MLS
Welcome to the prestigious Whitewing at Germann Estates. This stunning property with a guest house has just undergone an extensive remodel where no expense was spared featuring modern luxury glam decor and custom touches throughout. As you step inside, you'll immediately notice the expansive great room with its soaring ceilings, custom paneled walls and designer features adding an even greater sense of grandeur. The gourmet kitchen has two large center islands, with high-end Calcatta Quartz countertops and stunning mirror tile backsplash everywhere. It features high-end Wolf appliances, a big walk-in pantry, and sunny breakfast built-in nook.Spacious family room has access to one of the two covered patios thru the panoramic retractable doors. Luxurious master bedroom suite featuredual walk-in closets, plus sumptuous bath with split vanities, large tub, and walk-in shower and your very own coffee bar and beverage fridge. The private guest casita has a separate entrance and includes a living room, bedroom, and bath. The luxurious feel of the home is evident in every detail, from the high-quality materials used in the renovation, to the designer touches that make this property stand out. This is the perfect home for those who appreciate the finer things in life.

2651 E Lark Street, Gilbert

Listing courtesy of Listing Agent: Cruz Celina Acosta () from Listing Office: eXp Realty.

Selling Office: West USA Realty.

$910,000
5 Beds 6 Baths 6525750 MLS
Pride of Ownership! Single Owner since Built is like buying a Car with 1 owner, your expectations are higher and the home was well cared for. Owner has had all ac units and gas heating replaced in the last 2 years with TRANE variable speed, which helps reduce the cost of running your AC. Only the best for this home. APPLIANCES REPLACED in the last 2 years . Even the garbage disposal, ro system, and touchless faucets. OUTSIDE BBQ ready for your memorial day cookouts! New Pool Pump and Filter. New Irrigation Piping and Outside Light Replaced providing you a nice visual at night. A/C & Heating , Security Camera, and Light all controlled with an Phone APP providing you comfort from afar. Located in a cul de sac with quiet streets, walkable paths to parks & schools and lots of famil

4262 E Maplewood Court, Gilbert

Listing courtesy of Listing Agent: Jonathan Lawson () from Listing Office: ARRT of Real Estate.

Selling Office: Realty ONE Group.

$1,280,000
5 Beds 4 Baths 6471112 MLS
UPGRADED 5 bedroom, 3.5 bathroom entertainer's dream home rests on an over sized 17,000+ sqft lot in the heart of the highly sought after Power Ranch neighborhood. Brand new exterior paint, roof, pool equipment and pool surface. Richly-appointed travertine and wood flooring where spaces include a private office and large living area with custom built-ins, an open concept gourmet kitchen finished with beveled granite counter tops, stainless steel appliances and a custom back splash leading to the formal dining room, large master retreat and generous 3 car garage with an equally functioning BASEMENT. Basement offers 2 bedrooms, 1 bathroom, beverage station, gathering room for movie night and a gym with mirror surrounds. Contemporary amenities include remote pool equipment, automatic awnings on back patio and gazebo, and whole home built-in security system. The expansive backyard includes putting green, gas firepit, spa, NEWLY REMODELED heated pool with water slide and grotto where you can swim up to the bar and enjoy your covered gazebo. Sunken gazebo conveys Viking BBQ grill, warming drawer and beverage fridge finished with water and electric so no need to leave your guests while entertaining.

4224 S Winter Lane, Gilbert

Listing courtesy of Listing Agent: Kendra Niehuis (480-241-7084) from Listing Office: ProSmart Realty.

Selling Office: Ravenswood Realty.

All information should be verified by the recipient and none is guaranteed as accurate by ARMLS. Copyright 2026 Arizona Regional Multiple Listing Service, Inc. All rights reserved.

board logo

This information is deemed reliable but not guaranteed. You should rely on this information only to decide whether or not to further investigate a particular property. BEFORE MAKING ANY OTHER DECISION, YOU SHOULD PERSONALLY INVESTIGATE THE FACTS (e.g. square footage and lot size) with the assistance of an appropriate professional. You may use this information only to identify properties you may be interested in investigating further. All uses except for personal, non-commercial use in accordance with the foregoing purpose are prohibited. Redistribution or copying of this information, any photographs or video tours is strictly prohibited. This information is derived from the Internet Data Exchange (IDX) service provided by San Diego MLS®. Displayed property listings may be held by a brokerage firm other than the broker and/or agent responsible for this display. The information and any photographs and video tours and the compilation from which they are derived is protected by copyright. Compilation © 2026 San Diego MLS®,